4814 S Wallace DR

St George, UT 84790

St George, UT 84790

4814 S Wallace DR

$492,900

MLS#: 26-274911

Status: Active

Listing provided by: COLDWELL BANKER PREMIER REALTY

Listing agent phone: None

Last update: 15 days ago

On site: a month ago

VILLAS AT SUN RIVER - Residential

About

Furniture negotiable. Trade winter snow for year- round sunshine in this beautifully upgraded home located in the sought-after SunRiver Villas 55+ community. Featuring the highly desirable Miller floor plan- one of the most popular and hardest to find models in the community- this is a rare chance to own one of SunRiver's most sought- after floor plans. This 2022 home is gently lived in basically brand new with an open concept layout filled with natural light, soaring high ceilings, warm hardwood flooring, quartz countertops, cozy fireplace in the living room, and over 75k in builder upgrades. Designed for comfort and convenience, you will love all the spacious rooms, oversized pantry, generous primary suite with a large walk-in shower. The thoughtful desired floor plan blends style, functionality, and easy living throughout. Step outside to your private backyard oasis featuring a covered patio, tranquil waterfall/ fountain feature, and beautiful views, perfect for relaxing with your morning coffee or entertaining family and friends. Ideally locating just minutes from Costco, Smiths Marketplace, dining, shopping, medical services, and the new In-N-Out Burger, this home combines luxury, convenience, and an exceptional lifestyle. Enjoy all the amenities the Villas at SunRiver is known for, including golf, pickle ball, pool, fitness facilities, clubs and social activities, where everyday feels like a vacation.

Property

Beds

3

Full Baths

None

1/2 Baths

None

Year Built

2022

Sq.Footage

1,546

Features

Features & Amenities

Interior

  • Total Bedrooms

    3

  • Bathrooms

    N/A

  • Above Grade Finished Area

    1546.0

  • Cooling YN

    YES

  • Cooling

    Central Air

  • Fireplace YN

    YES

  • Heating YN

    YES

  • Heating

    Natural Gas

  • Pet friendly

    N/A

Exterior

  • Garage

    Yes

  • Garage spaces

    2

  • Construction Materials

    Stucco

  • Parking

    Attached, Garage

  • Pool

    No

Area & Lot

  • Lot Size(acres)

    0.06

  • Lot Size(square feet)

    2,613

  • Property Type

    Residential

  • Property Sub Type

    Townhouse

Price

  • Sales Price

    $492,900

  • Tax Amount

    $1,711

  • Zoning

    Residential, PUD

  • Sq. Footage

    1,546

  • Price/SqFt

    $318

HOA

  • Association

    YES

  • Association Fee

    $202

  • Association Fee Frequency

    Monthly

  • Association Fee Includes

    N/A

Property Resources

  • Horse Property

    NO

School District

  • Elementary School

    Bloomington Elementary

  • Middle School

    Desert Hills Middle

  • High School

    Dixie High

Property Features

  • New Construction

    NO

  • Association Amenities

    Clubhouse

  • Foundation Details

    Slab

  • Senior Community YN

    YES

Schedule

Schedule a Showing

Showing scheduled successfully.

What is 3 + 4 ?


Change time

Mortgage calculator

Estimate your monthly mortgage payment, including the principal and interest, property taxes, and HOA. Adjust the values to generate a more accurate rate.

Your payment

Principal and Interest:

$

Property taxes:

$

HOA fees:

$

Total loan payment:

$

Total interest amount:

$

Location

  • County

    Washington

  • Elementary School

    Bloomington Elementary

  • Middle School

    Desert Hills Middle

  • High School

    Dixie High

Listing Courtesy of Lori Chapman, COLDWELL BANKER PREMIER REALTY

RealHub Information is provided exclusively for consumers' personal, non-commercial use, and it may not be used for any purpose other than to identify prospective properties consumers may be interested in purchasing. All information deemed reliable but not guaranteed and should be independently verified. All properties are subject to prior sale, change or withdrawal. RealHub website owner shall not be responsible for any typographical errors, misinformation, misprints and shall be held totally harmless.

Agent Lindsey Pili

Lindsey Pili

Agent / Realtor®

Call Lindsey today to schedule a private showing.


* Listings on this website come from the FMLS IDX Compilation and may be held by brokerage firms other than the owner of this website. The listing brokerage is identified in any listing details. Information is deemed reliable but is not guaranteed. If you believe any FMLS listing contains material that infringes your copyrighted work please click here to review our DMCA policy and learn how to submit a takedown request.© 2024 FMLS.

Properties

Related properties

New on site today
A rare opportunity in desirable Bella Terrazza! This detached three-bedroom/two-bathroom residence offers the privacy and feel of a single-family home combined with the convenience of a low-maintenance lifestyle. The beautifully appointed interior features hardwood floors, soaring 10-foot ceilings, and an inviting, open atmosphere. Step outside to the spacious covered patio, where breathtaking Southern Utah scenery takes center stage, with beautiful views of the Sunbrook Golf Course, Snow Canyon, Red Mountain, and Pine Valley Mountain --the perfect setting for morning coffee, outdoor dining, or simply enjoying spectacular desert sunsets. The community clubhouse is just a short walk away, while the home's convenient location provides easy access to Southern Utah's exceptional hiking and biking trails, golf, outdoor recreation, and nearby national and state parks. 
Adding to the home's appeal are two dedicated parking stalls in the underground parking garage, as well as a private storage unit for additional convenience. The condo offers convenient access directly from the street or via elevator from the underground parking garage. Detached residences in Bella Terrazza are seldom available, making this a wonderful opportunity to enjoy privacy, spectacular golf course and mountain views, and the Southern Utah lifestyle in one exceptional property.
#26-276229

St George

280 S Luce Del Sol DR 619

3 Beds

None Baths

1,683 Sq.Ft.

$515,000

MLS#: 26-276229
Price reduced
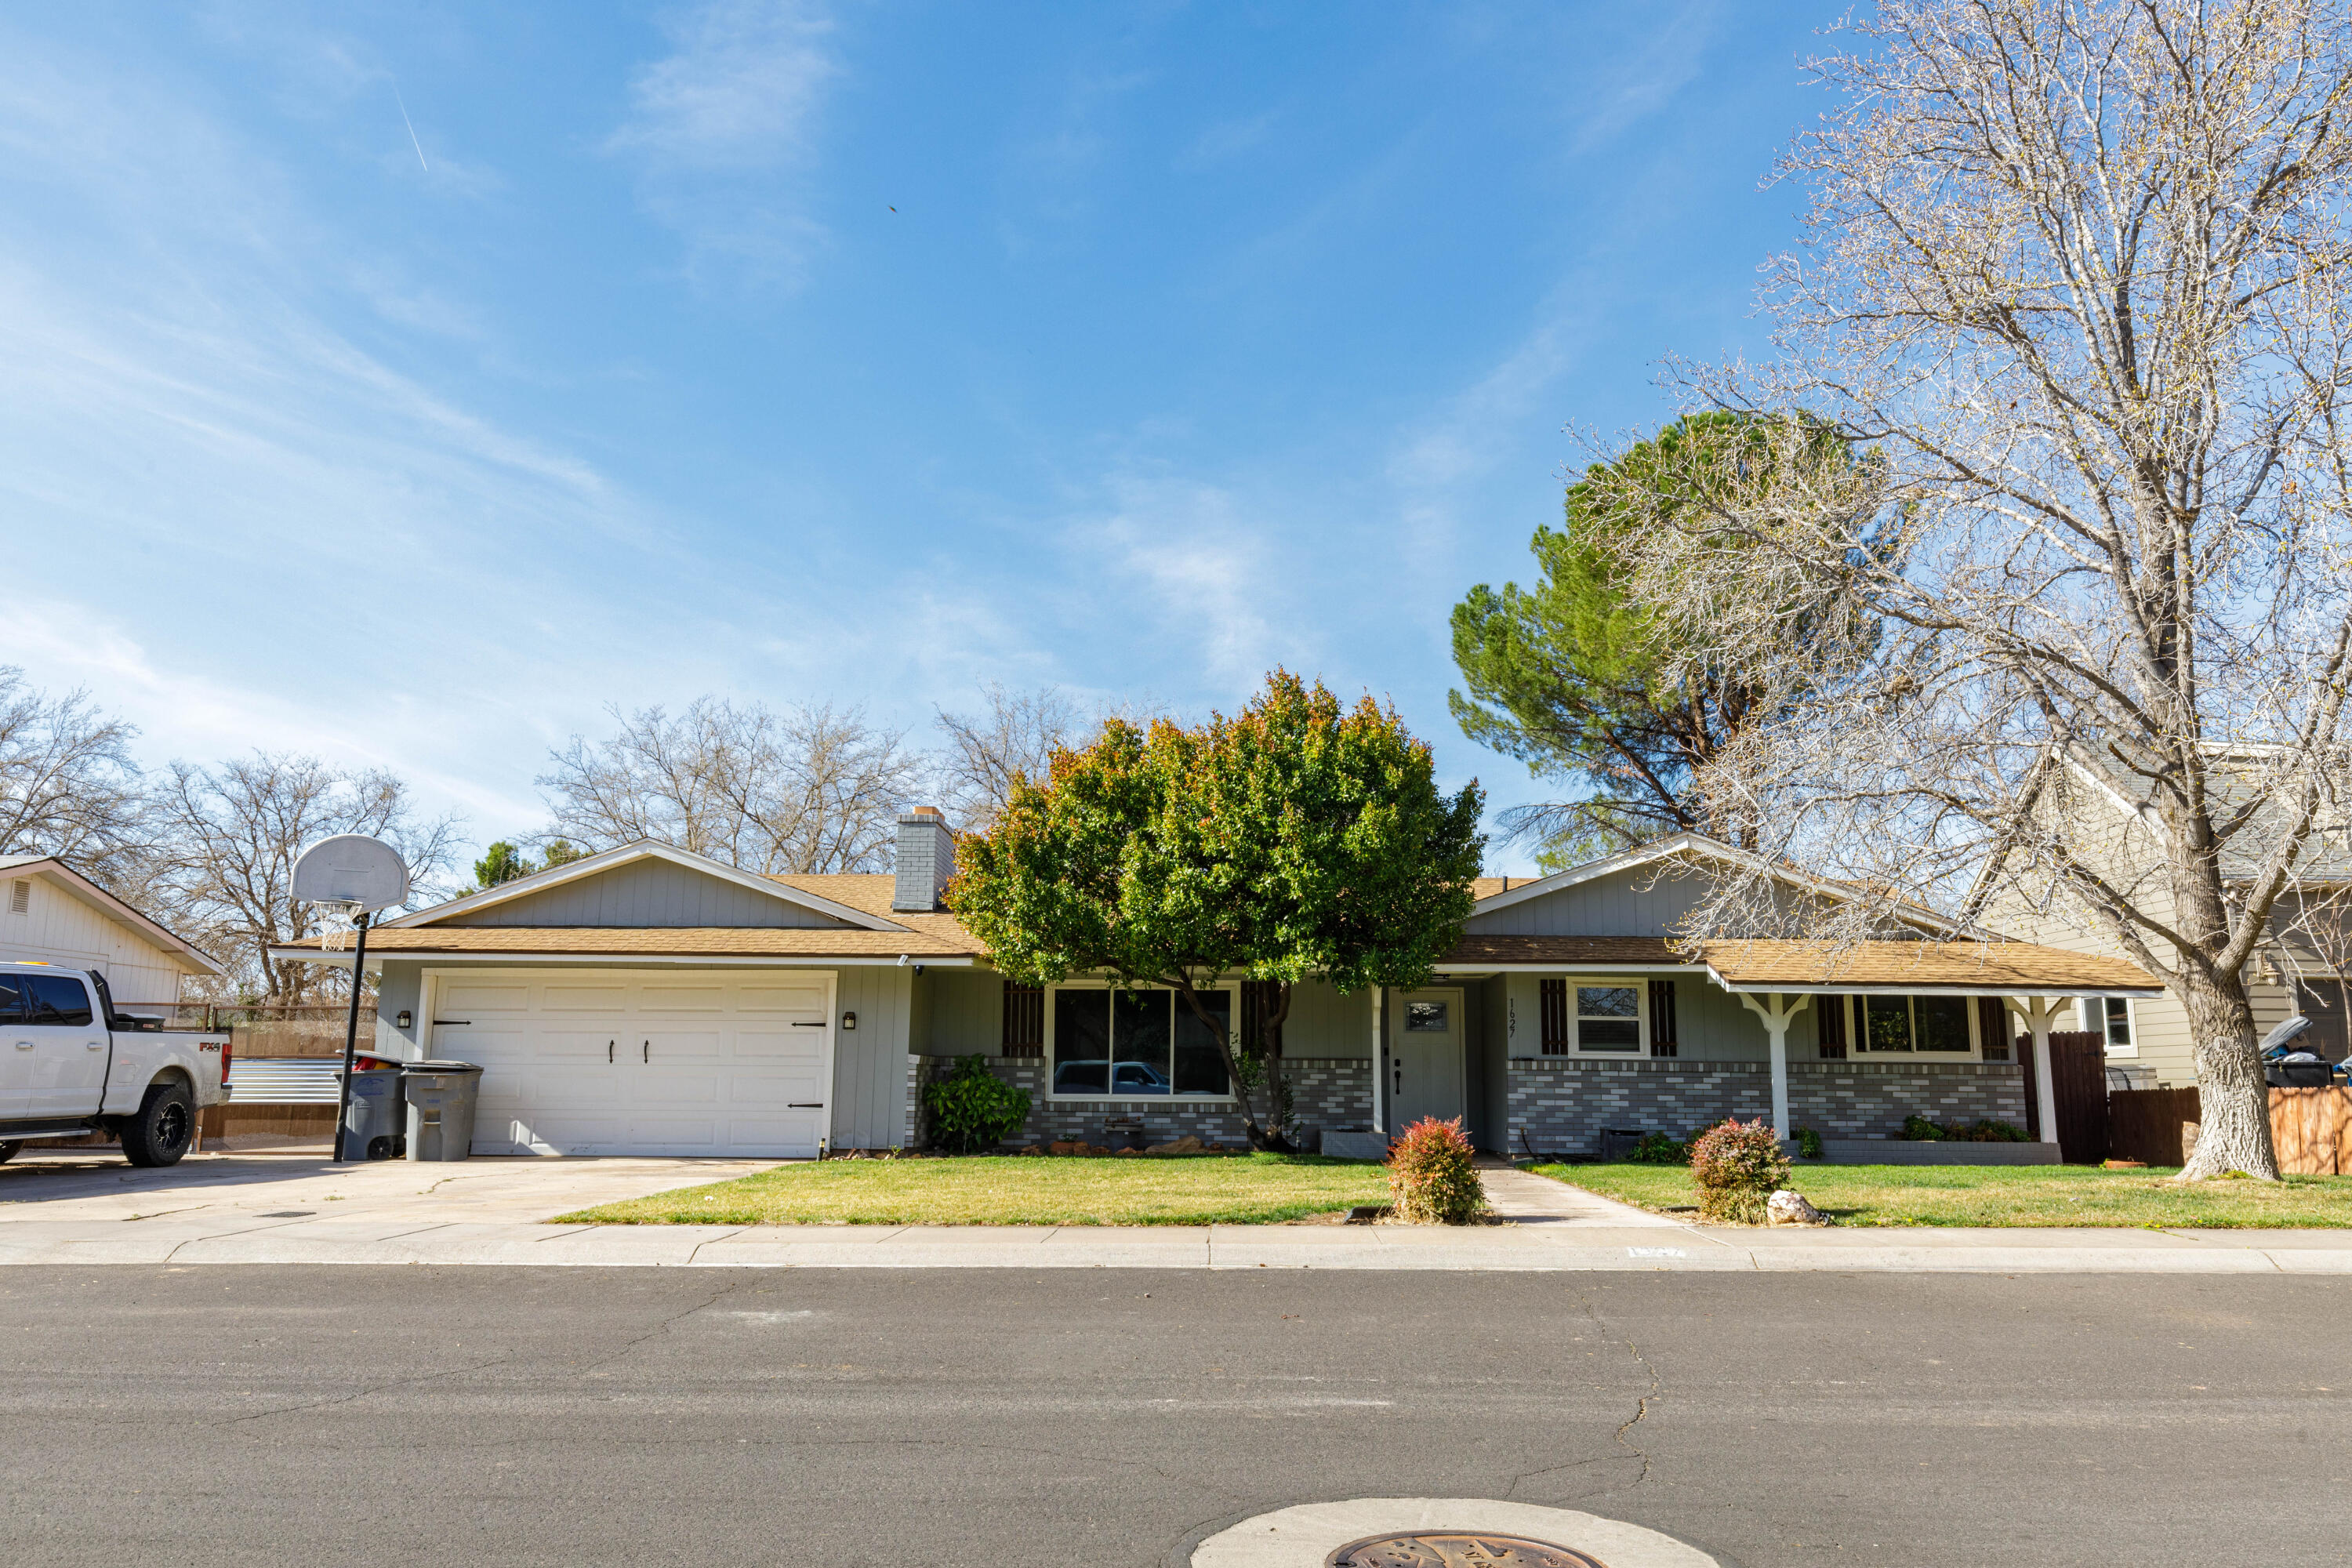
Short Sale at this price!! Located in the highly desirable Green Valley area of St. George, this well-maintained single-level home offers comfort, functionality, and a fantastic location. Featuring 4 bedrooms, 2 bathrooms, and 1,882 sq ft, the home provides a spacious layout perfect for everyday living and entertaining.

The large living room with a cozy wood-burning fireplace creates a warm and inviting atmosphere, while updated flooring throughout adds a fresh, modern feel. The spacious laundry/mudroom includes a large storage or pantry area, providing excellent functionality and additional storage space.

Recent updates include new windows throughout and a roof approximately 9 years old, offering added peace of mind. Situated on a 0.23-acre lot, the expansive backyard provides privacy and plenty of space to create your own outdoor retreat, garden, or entertainment area.

Additional features include RV parking, a 2-car attached garage, and a quiet neighborhood setting. Conveniently located within walking distance to parks and bike trails, this home offers easy access to the outdoor lifestyle that makes St. George so desirable. Seller motivated bring offers
#26-270265

St George

1627 W ROSE GARDEN LN

4 Beds

None Baths

1,882 Sq.Ft.

$399,900

MLS#: 26-270265

New on site 1 day ago
Home is completed. Spacious 4 bed, 2.5 bath home with a 2-car garage in the brand-new Desert Terrace community. The primary bedroom is located on the main level for added convenience. Interior features include EVP flooring in main living areas and bathrooms, upgraded carpet in bedrooms, quartz countertops throughout, stainless steel gas appliances (fridge not included), modern cabinetry, and a kitchen backsplash. The community offers a park, trails, and nearby amenities. NOTE: Interior and exterior finishes are predetermined and may change. Photos are examples of the finishes are also subject to change. Ask about lender incentives. Buyer/agent to verify all info.
#26-276197

St George

Lot 113 Desert Terrace

4 Beds

None Baths

2,071 Sq.Ft.

$445,200

MLS#: 26-276197

New on site 1 day ago
4 bed 2.5 bath home with a 2-car garage in the brand-new Desert Reflection community by Salisbury Homes. Features include EVP flooring in main living areas and bathrooms, upgraded carpet in bedrooms, quartz countertops throughout, stainless steel gas appliances (fridge not included), modern cabinets, and kitchen backsplash. Community park, trails, and amenities nearby. NOTE: Interior and exterior finishes are predetermined. Photos are examples of the finishes. Ask about lender incentives! Buyer/agent to verify all info.
#26-276179

St George

Lot 203 Desert Reflection

4 Beds

None Baths

1,657 Sq.Ft.

$398,000

MLS#: 26-276179

New on site 1 day ago
4 bed 2.5 bath home with a 2-car garage in the brand-new Desert Reflection community by Salisbury Homes. Features include EVP flooring in main living areas and bathrooms, upgraded carpet in bedrooms, quartz countertops throughout, stainless steel gas appliances (fridge not included), modern cabinets, and kitchen backsplash. Community park, trails, and amenities nearby. NOTE: Interior and exterior finishes are predetermined and may change. Photos are examples of the finishes. Ask about available lender incentives! Buyer/agent to verify all info.
#26-276178

St George

Lot 213 Desert Reflection

4 Beds

None Baths

1,657 Sq.Ft.

$398,000

MLS#: 26-276178

New on site 1 day ago
4 bed with Primary on the main level, 2.5 bath home with a 2-car garage in the brand-new Desert Reflection community by Salisbury Homes. Features include EVP flooring in main living areas and bathrooms, upgraded carpet in bedrooms, quartz countertops throughout, stainless steel gas appliances (fridge not included), modern cabinets, and kitchen backsplash. Community park, trails, and amenities nearby. NOTE: Interior and exterior finishes are predetermined. Photos are examples of the finishe. ASK ABOUT LENDER INCENTIVES! Buyer/agent to verify all info.
#26-276180

St George

Lot 334 Desert Reflection

4 Beds

None Baths

2,288 Sq.Ft.

$459,000

MLS#: 26-276180

New on site 1 day ago
Modern 4-bedroom, 2.5-bath home with a 2-car garage in the brand-new Southern View community! Features include EVP flooring in the kitchen, dining, entry, gathering room, and bathrooms, upgraded carpet in bedrooms, quartz countertops throughout, stainless steel gas appliances, a stylish kitchen backsplash, and painted cabinets. Enjoy a large concrete patio and nearby community amenities. Ask about available lender incentives! Buyer and agent to verify all information. NOTE: Interior and exterior finishes are predetermined. Photos are examples of the finishes.
#25-267844

St George

Lot 322 Southern View

4 Beds

None Baths

2,250 Sq.Ft.

$444,000

MLS#: 25-267844

Welcome to Sage Haven in Desert Color! This stunning end-unit townhome offers the perfect blend of modern design, comfort, and resort-style living. Featuring 3 bedrooms, 2.5 bathrooms, and a spacious 2-car garage, this beautifully upgraded home showcases stylish finishes, an open-concept layout, and thoughtfully selected upgrades throughout. Enjoy added privacy and natural light that come with an end unit, all while being just steps away from the brand-new resident-only pool. Experience the unmatched Desert Color lifestyle with incredible amenities, scenic surroundings, and the iconic lagoon just minutes away. Whether you're looking for a primary residence, second home, or investment opportunity, this is your chance to own in one of Southern Utah's most sought-after communities.
#26-275986

St George

6194 Buckskin DR

3 Beds

None Baths

1,555 Sq.Ft.

$450,373

MLS#: 26-275986

New on site 2 days ago
Beautifully maintained single-level home offering a bright, spacious layout and comfortable floorplan. The newly remodeled kitchen features tan cabinets with soft close heavy duty drawers, granite countertops, stainless steel appliances, generous prep space and a large peninsula with bar seating. Vaulted ceilings and abundant windows fill the home with natural light, while multiple living spaces provide plenty of room to relax and host. The spacious primary suite features a bay window and private bath with dual vanities, jetted tub, separate walk-in shower and walk-in closet. Step outside to an expansive, fully fenced backyard with mature landscaping, fruit trees and a large covered patio. Additional highlights include a tile roof, low-maintenance front and backyard landscaping along with an attached garage with no HOA.
#26-276155

St George

1133 E MCKINLEY Way

3 Beds

None Baths

1,722 Sq.Ft.

$475,000

MLS#: 26-276155

New on site 2 days ago
A corner lot in Pheasant Springs with a sprawling lawn and huge mature trees doing the shade work the desert usually won't! The HOA covers water, lawn care, and leaf pickup, so you get the yard and the trees without the Saturday mowing. 

Inside, 1,819 square feet on one level includes three bedrooms, two baths, vaulted ceilings, and separate formal living and family rooms. Extensive updates since 2020 include carpet and LVP flooring, plantation shutters, Corian counters, rebuilt kitchen cabinets in soft celadon green, a new refrigerator, oven, and microwave, a new furnace and water heater, and fresh paint inside and out.

The spacious primary suite has a long walk-in closet. The hall bath features a step-in shower with a built-in seat, while newer cabinets in the two-car garage add plenty of storage.

The front garden has been redesigned with rock, red stepping stones, trellises, and David Austin English roses, with Black Hill framed by the front window.

Albertsons and the Sunset Boulevard shops are a few minutes up Dixie Drive. Sunbrook and Southgate golf courses are nearby, Tonaquint Park is down the road, and downtown St. George is about ten minutes away.
#26-276148

St George

524 S Indian Hills DR 100

3 Beds

None Baths

1,819 Sq.Ft.

$430,000

MLS#: 26-276148

Furniture negotiable. Trade winter snow for year- round sunshine in this beautifully upgraded home located in the sought-after SunRiver Villas 55+ community. Featuring the highly desirable Miller floor plan- one of the most popular and hardest to find models in the community- this is a rare chance to own one of SunRiver's most sought- after floor plans. This 2022 home is gently lived in basically brand new with an open concept layout filled with natural light, soaring high ceilings, warm hardwood flooring, quartz countertops, cozy fireplace in the living room, and over 75k in builder upgrades. Designed for comfort and convenience, you will love all the spacious rooms, oversized pantry, generous primary suite with a large walk-in shower. The thoughtful desired floor plan blends style, functionality, and easy living throughout. Step outside to your private backyard oasis featuring a covered patio, tranquil waterfall/ fountain feature, and beautiful views, perfect for relaxing with your morning coffee or entertaining family and friends. Ideally locating just minutes from Costco, Smiths Marketplace, dining, shopping, medical services, and the new In-N-Out Burger, this home combines luxury, convenience, and an exceptional lifestyle. Enjoy all the amenities the Villas at SunRiver is known for, including golf, pickle ball, pool, fitness facilities, clubs and social activities, where everyday feels like a vacation.

4814 S Wallace DR

Message successfully sent.

I agree to receive email communication and understand I can unsubscribe at any time.

I agree to be contacted by OnX Realty via call, email, and text for real estate services. To opt out, you can reply 'stop' at any time or reply 'help' for assistance. You can also click the unsubscribe link in the emails. Message and data rates may apply. Message frequency may vary. Privacy Policy

 - property

Send a message

Message successfully sent.

Preferred Agent

Reason for contacting?

I agree to receive email communication and understand I can unsubscribe at any time.

I agree to be contacted by OnX Realty via call, email, and text for real estate services. To opt out, you can reply 'stop' at any time or reply 'help' for assistance. You can also click the unsubscribe link in the emails. Message and data rates may apply. Message frequency may vary. Privacy Policy

Sign In Sign Out

Virtual Assistant

Would you like to take the next step with this property? We can help you schedule a showing or virtual tour, or send you more details.

Yes, I would like more information.

Thank You for Your Reply, One of Our Agents will contact you as soon as possible

No, maybe later.

Thank you, you can always contact me via email, phone number or through the contact form.

Realhub AI

Lucy - Your AI-Powered Realtor

Update Your Temporary Password

Personalize your search

Enter your email and we'll notify you immediately when new listings match what you're looking for.

or enter email address

Already have an account ? Login here

Continue your home search

I agree to receive communications and understand I can unsubscribe at any time.

I agree to be contacted by OnX Realty via call, email, and text for real estate services. To opt out, you can reply 'stop' at any time or reply 'help' for assistance. You can also click the unsubscribe link in the emails. Message and data rates may apply. Message frequency may vary. Privacy Policy

Already have an account ? Login here

We use cookies

We use cookies primarily for analytics to enhance your experience. By accepting, you agree to our use of these cookies. You can manage your preferences or learn more about our cookies policy.

