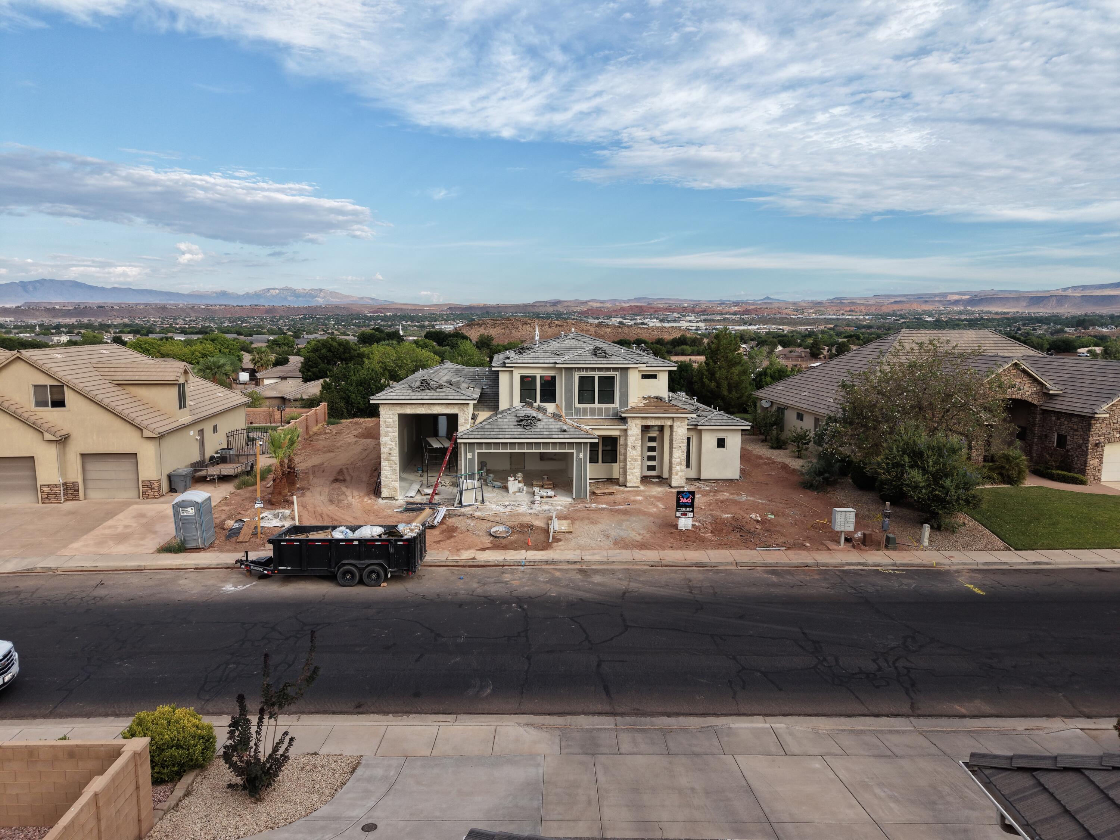
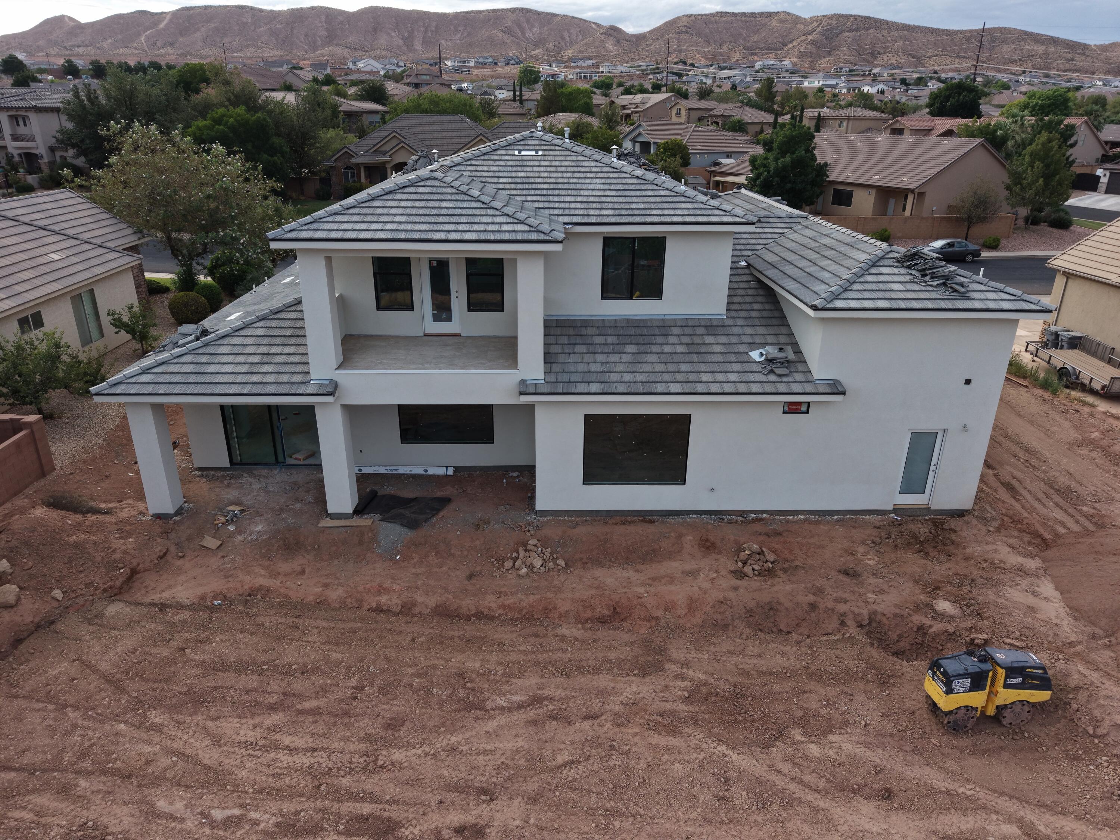
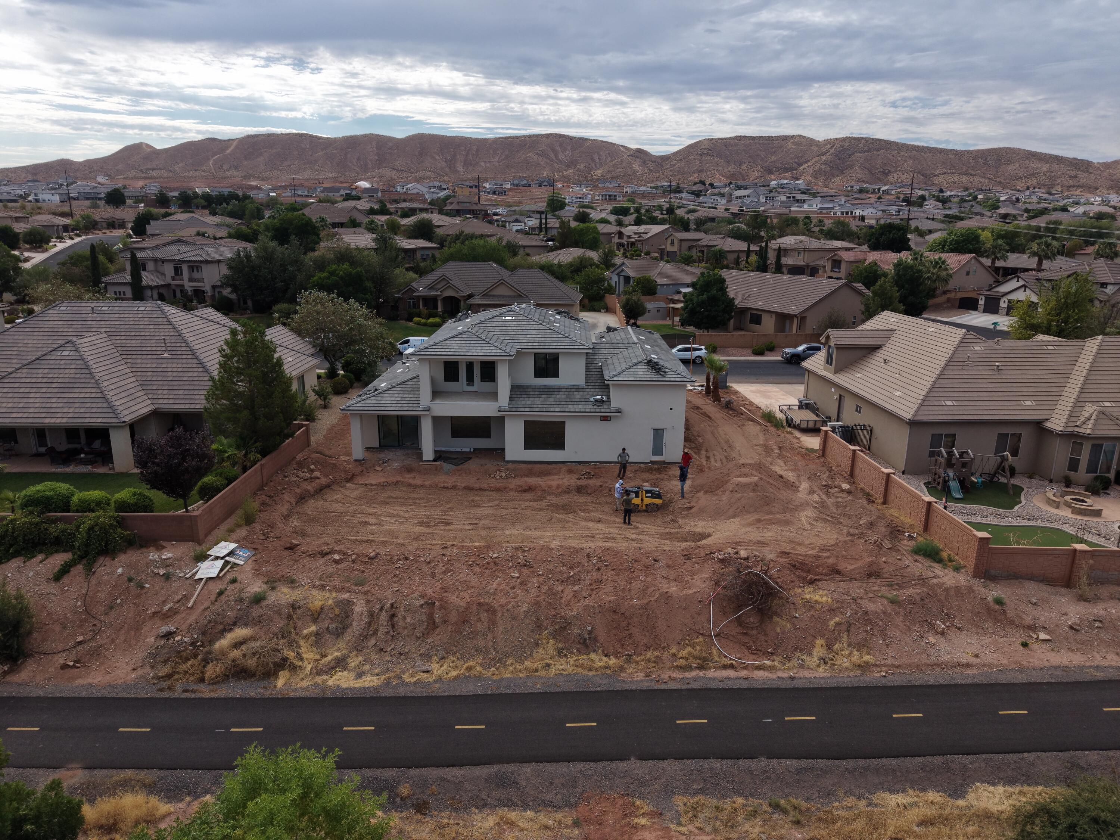
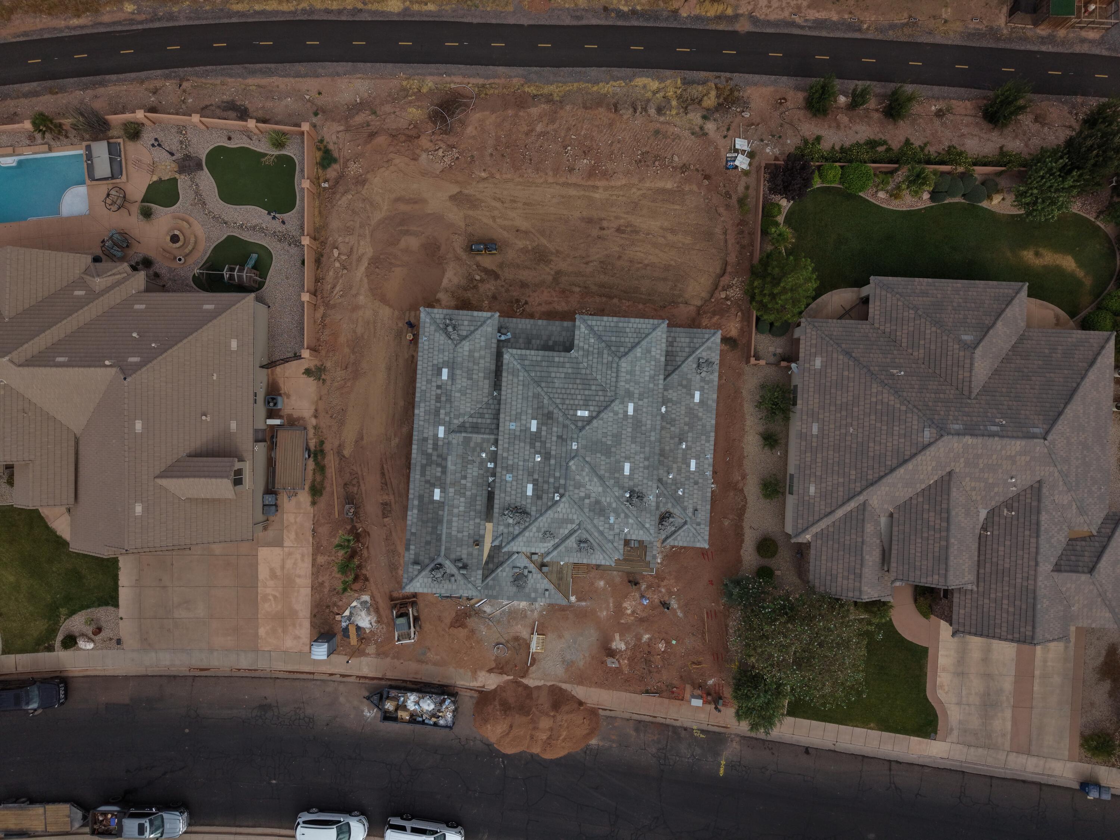
1902 S Camino Real

Washington, UT 84780
Washington, UT 84780
1902 S Camino Real

$1,250,000

MLS#: 26-274201

Status: Active

Listing provided by: Real Estate Essentials (St Geo

Listing agent phone: None

Last update: a month ago

On site: a month ago

WHITE SAGE - Residential

About

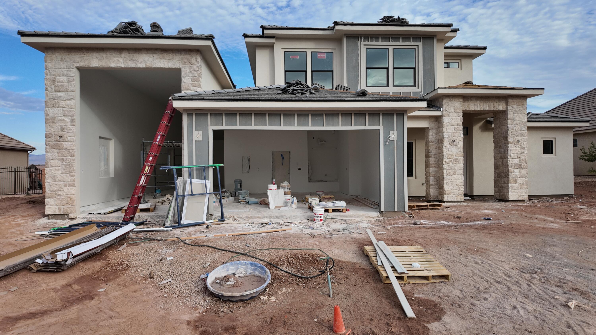
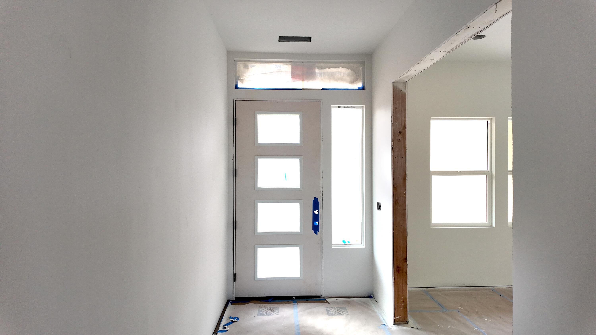
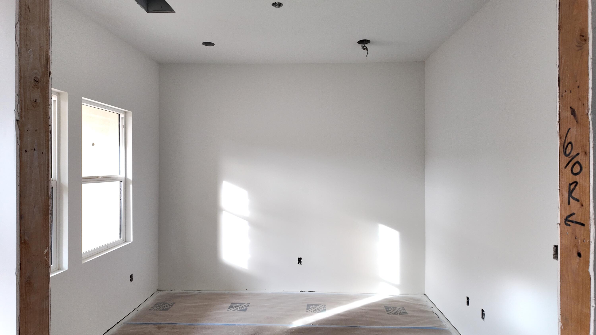
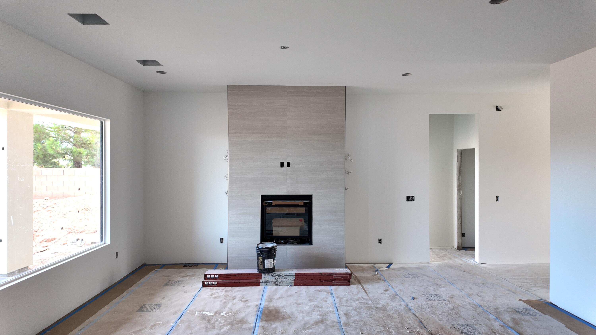
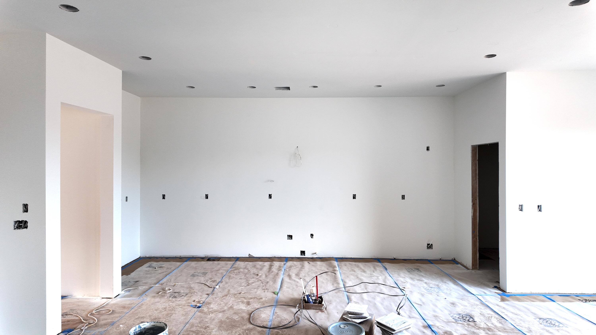
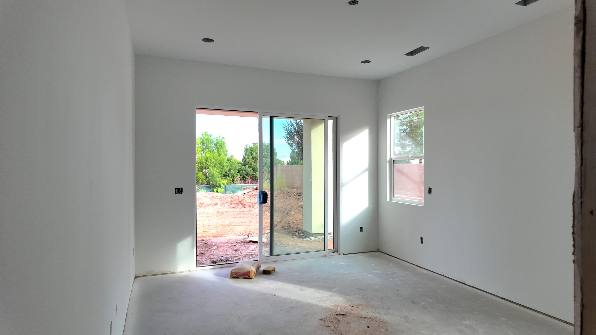
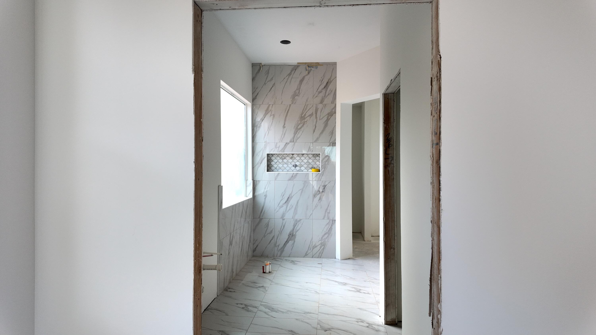
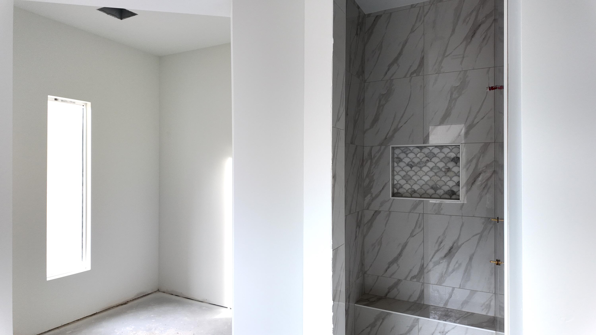
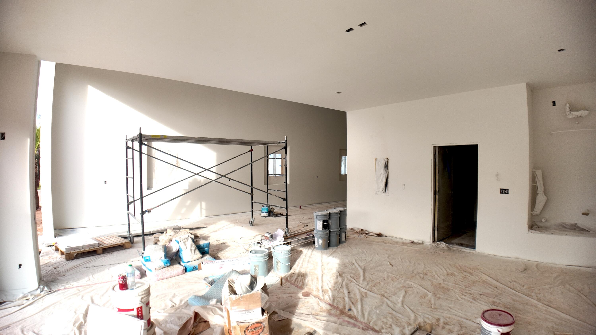
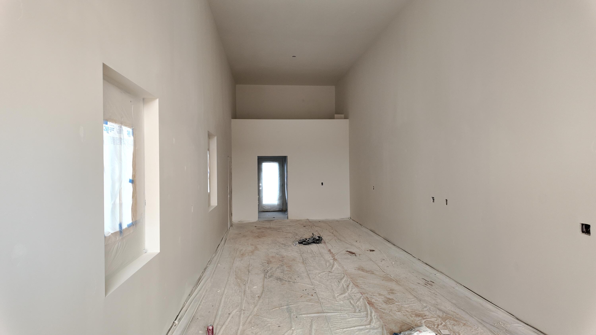
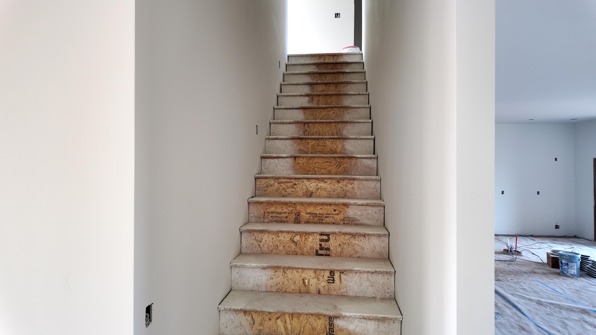
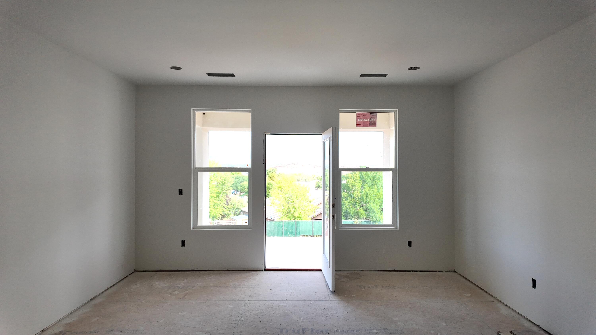
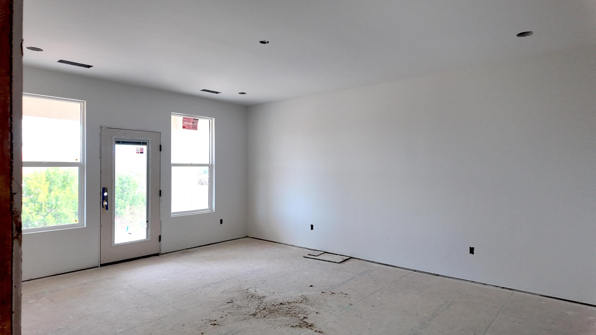
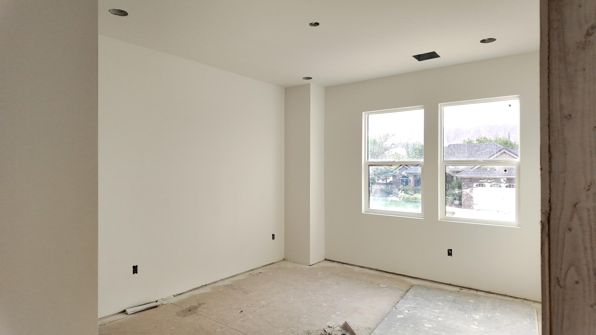
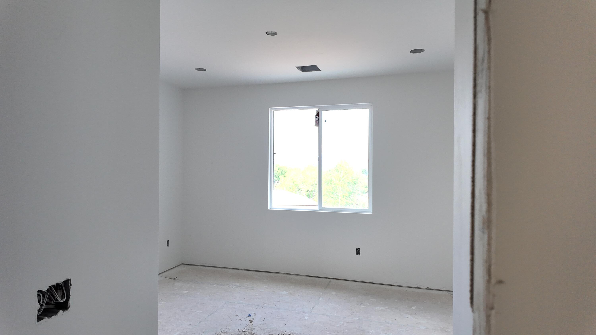
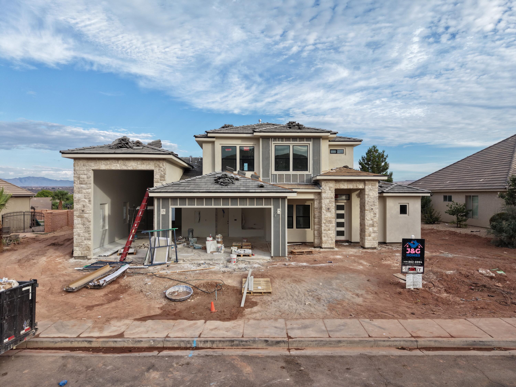
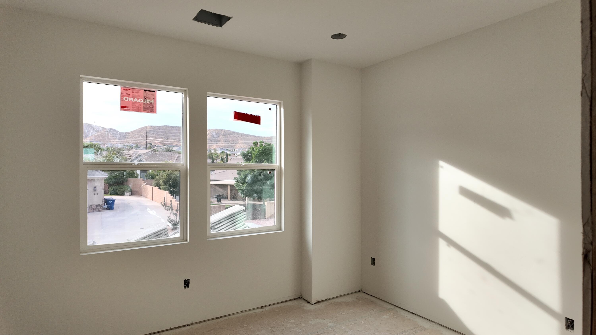
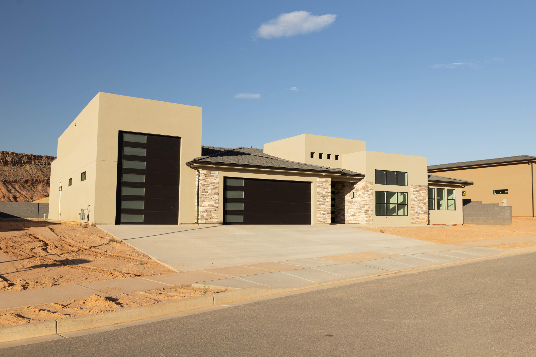
Estimated Completion: Mid-October 2026 -- Don't miss the opportunity to own this stunning new construction home in one of Washington's most desirable neighborhoods. Ideally located just minutes from shopping, restaurants, grocery stores, and everyday conveniences, this home also enjoys breathtaking mountain and city views while offering direct access to outdoor recreation. Welcome to this beautifully designed 3,117 sq. ft. home featuring 4 bedrooms with a 4 full bathrooms, and 1 half bathroom, and an incredible floor plan that perfectly blends luxury with functionality. The heart of the home is an expansive open-concept great room with soaring ceilings, a spacious chef's kitchen featuring Frigidaire appliances, a large Quarts island, walk-in pantry, and generous dining area--perfect for entertaining family and friends. The main-level primary suite offers a true retreat with a luxurious spa-inspired bathroom, oversized walk-in closet, and private access to the backyard. One of the standout features is the oversized RV garage, offering approximately 13'x50' with an 11' x 14' RV door, providing room for your motorhome, boat, toys, workshop, or additional storage. Even better, the RV garage includes its own dedicated full bathroom, making it incredibly convenient for projects, guests, or cleaning up after a day of adventure. Upstairs you'll find four additional bedrooms, a spacious family room, and a private covered balcony where you'll enjoy spectacular mountain and city views--the perfect place to relax with your morning coffee or unwind as the sun sets over Southern Utah. The backyard is designed to be your own private resort. Step outside to a 18x37 in-ground swimming pool with an attached 7x7 spa, and shammo bench surrounded by an expansive patio perfect for outdoor dining and entertaining. Back yard to include a putting green, fire pit, and plenty of room for lounging and recreation, creating an outdoor living space you'll enjoy year-round. A private gate at the rear of the property provides direct access to the walking trail along the Washington Canal, making evening strolls, morning runs, and bike rides just steps from your backyard. Situated on approximately a 0.41-acre lot, this exceptional home combines luxury finishes, incredible outdoor living, RV parking, scenic views, and one of the best locations in Washington--all just minutes from schools, shopping, restaurants, and everything St. George has to offer. Estimated completion is mid-October 2026. Secure this incredible home now and enjoy the opportunity to own a brand-new custom home with resort-style amenities in one of Southern Utah's premier locations.

Property

Beds

4

Full Baths

None

1/2 Baths

None

Year Built

2026

Sq.Footage

3,117

Features

Features & Amenities

Interior

  • Other Interior Features

    Walk-In Closet(s)

  • Total Bedrooms

    4

  • Bathrooms

    N/A

  • Above Grade Finished Area

    1919.0

  • Cooling YN

    NO

  • Cooling

    None, Ceiling Fan(s), Central Air

  • Fireplace YN

    YES

  • Heating YN

    YES

  • Heating

    Fireplace Insert, Natural Gas

  • Pet friendly

    N/A

Exterior

  • Garage

    Yes

  • Garage spaces

    4

  • Construction Materials

    Stucco

  • Parking

    RV Garage

  • Pool

    Yes

  • Pool Features

    In Ground, Private

  • View

    City, Mountain(s)

Area & Lot

  • Lot Features

    Level

  • Lot Size(acres)

    0.41

  • Lot Size(square feet)

    17,859

  • Property Type

    Residential

  • Property Sub Type

    Single Family Residence

Price

  • Sales Price

    $1,250,000

  • Zoning

    Residential

  • Sq. Footage

    3,117

  • Price/SqFt

    $401

HOA

  • Association

    No

Property Resources

  • Horse Property

    NO

School District

  • Elementary School

    Horizon Elementary

  • Middle School

    Crimson Cliffs Middle

  • High School

    Crimson Cliffs High

Property Features

  • New Construction

    NO

  • Foundation Details

    Slab

  • Senior Community YN

    NO

Schedule

Schedule a Showing

Showing scheduled successfully.

What is 3 + 4 ?


Change time

Mortgage calculator

Estimate your monthly mortgage payment, including the principal and interest, property taxes, and HOA. Adjust the values to generate a more accurate rate.

Your payment

Principal and Interest:

$

Property taxes:

$

HOA fees:

$

Total loan payment:

$

Total interest amount:

$

Location

  • County

    Washington

  • Elementary School

    Horizon Elementary

  • Middle School

    Crimson Cliffs Middle

  • High School

    Crimson Cliffs High

Listing Courtesy of Cameron Cornish , Real Estate Essentials (St Geo

RealHub Information is provided exclusively for consumers' personal, non-commercial use, and it may not be used for any purpose other than to identify prospective properties consumers may be interested in purchasing. All information deemed reliable but not guaranteed and should be independently verified. All properties are subject to prior sale, change or withdrawal. RealHub website owner shall not be responsible for any typographical errors, misinformation, misprints and shall be held totally harmless.

Agent Summer Luke

Summer Luke

Principal Broker | Realtor®

Call Summer today to schedule a private showing.


* Listings on this website come from the FMLS IDX Compilation and may be held by brokerage firms other than the owner of this website. The listing brokerage is identified in any listing details. Information is deemed reliable but is not guaranteed. If you believe any FMLS listing contains material that infringes your copyrighted work please click here to review our DMCA policy and learn how to submit a takedown request.© 2024 FMLS.

Properties

Related properties
New on site 1 day ago
Beautiful custom home in a quiet, upscale neighborhood with exceptional upgrades, quality construction, and breathtaking unobstructed views. The gourmet kitchen features professional-grade appliances, including a Sub-Zero refrigerator and gas cooktop, upgraded granite, ceiling-height tile backsplash, and a large walk-in pantry. Enjoy abundant natural light, custom lighting, three-zone thermostat control, high-grade windows with privacy/cooling tint, and 2x6 construction. The spacious laundry room includes built-in cabinetry and a sink, while custom closet organizers and generous storage add convenience throughout. Large sliding glass doors open to a covered patio with spectacular views. The fully fenced yard also offers a private gazebo area wired for a hot tub--perfect for relaxing or entertaining. A truly exceptional custom home with impressive upgrades, privacy, views, and quality throughout.
#26-275439

Washington

1904 N Vista Park Way

3 Beds

None Baths

2,806 Sq.Ft.

$1,159,000

MLS#: 26-275439

New on site 1 day ago
This custom home is truly one of a kind, offering an exceptional design with stunning views of Snow Mountain and a level of craftsmanship unlike anything S&S has built before. The open-concept layout features high-end finishes throughout, including quartz countertops, a butler pantry, wood shutters, electric roller shades, surround sound, and a whole-house reverse osmosis system. The beautiful primary suite offers a spa-like retreat with a soaker tub, dual vanity, walk-in shower, and his-and-hers walk-in closets, while the adjoining workout room could easily serve as the perfect nursery or home office. Upstairs, a huge loft with its own balcony overlooks the main living space, and all three bedrooms are private en-suites featuring stunning showers with floor-to-ceiling tile, with additional bathrooms on both levels and two laundry rooms for added convenience. Massive sliding glass doors open to the backyard, where you'll find an extended patio, 12x24 gazebo, huge block privacy wall, and already wired and plumbed to add a pool. The impressive 50-foot-deep by 20-foot-wide RV garage is complemented by a separate two-car garage, insulated garage space, a 220V EV plug, and iron gates, while the beautifully landscaped front yard features high-end turf. With thoughtful upgrades and exceptional attention to detail throughout, this remarkable property offers an incredible combination of luxury, space, privacy, and functionality. Buyer to verify all information, deemed reliable, however buyer to verify all info including utilities, rental restrictions, and HOA information if applicable.
#26-275429

Washington

448 W Lamond CIR

7 Beds

None Baths

5,637 Sq.Ft.

$1,400,000

MLS#: 26-275429

New on site 4 days ago
Built in 2022, this beautifully maintained modern home offers 5 bedrooms, 5 bathrooms, exceptional outdoor space, and a versatile attached ADU--all in a desirable Washington location. The private-entry ADU features 2 bedrooms, 2 bathrooms and an attached single car garage, providing an ideal setup for extended family, guests, or potential rental income while still maintaining separation from the main living areas.
The expansive backyard is designed for both entertaining and everyday enjoyment, featuring a large covered patio, spacious grass area, fire pit seating, and a basketball court/concrete pad with plenty of room to gather and play. A combination of a two-car garage, the single-car ADU garage, and additional parking provide excellent space for vehicles, toys, and storage.
Inside, the home continues its modern design with polished concrete flooring, generous living spaces, and thoughtful details throughout. The main home features an inviting living room and a beautifully designed kitchen highlighted by a range hood. A dedicated pool bath provides convenient backyard access and is already in place should a future owner choose to add a pool. The upstairs showcases a an upstairs loft providing additional flexible living space, and a primary suite that includes a large walk-in closet with direct access to the laundry room for added convenience. The two additional upstairs bedrooms each feature their own closets, while the shared bathroom offers dual vanities, an additional walk-in closet, and a soaking tub inside the walk-in shower.
The private ADU offers a comfortable, self-contained living space complete with its own kitchen, living area, laundry room, and private patio. Beautiful mountain views add to the space, creating an inviting retreat with everything needed for independent living.
Enjoy beautiful mountain, valley, and city views while being just steps from the brand-new Washington Wheels Park, featuring a skate park, water play area, and playground. The home is also conveniently located near shopping, dining, and Staheli Family Farm, home to popular seasonal events and activities throughout the year.

Modern, spacious, and exceptionally well cared for, this property offers a rare combination of flexible living, a large usable yard, beautiful views, and convenient access to some of Washington's newest amenities.
#26-275390

Washington

3628 S Noble DR

5 Beds

None Baths

3,935 Sq.Ft.

$1,139,000

MLS#: 26-275390

New on site 4 days ago
Built in 2022, this beautifully maintained modern home offers 5 bedrooms, 5 bathrooms, exceptional outdoor space, and a versatile attached ADU-all in a desirable Washington location. The private-entry ADU features 2 bedrooms, 2 bathrooms and an attached single car garage, providing an ideal setup for extended family, guests, or potential rental income while still maintaining separation from the main living areas. The expansive backyard is designed for both entertaining and everyday enjoyment, featuring a large covered patio, spacious grass area, fire pit seating, and a basketball court/concrete pad with plenty of room to gather and play. A combination of a two-car garage, the single-car ADU garage, and additional parking provide excellent space for vehicles, toys, and storage.  Inside, the home continues its modern design with polished concrete flooring, generous living spaces, and thoughtful details throughout. The main home features an inviting living room and a beautifully designed kitchen highlighted by a range hood. A dedicated pool bath provides convenient backyard access and is already in place should a future owner choose to add a pool. The upstairs showcases a an upstairs loft providing additional flexible living space, and a primary suite that includes a large walk-in closet with direct access to the laundry room for added convenience. The two additional upstairs bedrooms each feature their own closets, while the shared bathroom offers dual vanities, an additional walk-in closet, and a soaking tub inside the walk-in shower.  The private ADU offers a comfortable, self-contained living space complete with its own kitchen, living area, laundry room, and private patio. Beautiful mountain views add to the space, creating an inviting retreat with everything needed for independent living.  Enjoy beautiful mountain, valley, and city views while being just steps from the brand-new Washington Wheels Park, featuring a skate park, water play area, and playground. The home is also conveniently located near shopping, dining, and Staheli Family Farm, home to popular seasonal events and activities throughout the year.  Modern, spacious, and exceptionally well cared for, this property offers a rare combination of flexible living, a large usable yard, beautiful views, and convenient access to some of Washington's newest amenities.
#2180545

Washington

3628 S NOBLE DR

5 Beds

4 Baths

3,935 Sq.Ft.

$1,139,000

MLS#: 2180545

Exceptional new construction underway in a high-end Washington subdivision! Offering 3,871 sq. ft., 6 bedrooms, 4 bathrooms and 4-car capacity including an impressive RV garage with a 14' tall door. Thoughtfully designed with elevated finishes throughout, including custom soft-close cabinetry, quartz countertops, GE Café appliances with a 48'' dual-oven range, custom range hood, 60'' linear fireplace, custom metal railing and mudroom built-ins. The primary suite is designed as a true retreat with a freestanding tub and beautifully selected finishes. Enjoy a large covered back patio and covered deck, plus an insulated garage with epoxy flooring. Most selections have already been professionally coordinated, creating a cohesive, high-end finish throughout. Located within the sought-after Crimson Cliffs school boundaries, this is an incredible opportunity to own a distinctive new home without starting the building process from scratch. *Please view documents tab for more information*
#26-275239

Washington

491 E Malt House Cv

6 Beds

None Baths

3,871 Sq.Ft.

$1,099,900

MLS#: 26-275239

Exceptional new construction underway in a high-end Washington subdivision! Offering 3,871 sq. ft., 6 bedrooms, 4 bathrooms and 4-car capacity including an impressive RV garage with a 14' tall door. Thoughtfully designed with elevated finishes throughout, including custom soft-close cabinetry, quartz countertops, GE Caf appliances with a 48'' dual-oven range, custom range hood, 60'' linear fireplace, custom metal railing and mudroom built-ins. The primary suite is designed as a true retreat with a freestanding tub and beautifully selected finishes. Enjoy a large covered back patio and covered deck, plus an insulated garage with epoxy flooring. Most selections have already been professionally coordinated, creating a cohesive, high-end finish throughout. Located within the sought-after Crimson Cliffs school boundaries, this is an incredible opportunity to own a distinctive new home without starting the building process from scratch. *Please view documents tab for more information*
#2179476

Washington

491 E MALT HOUSE CV

6 Beds

4 Baths

3,871 Sq.Ft.

$1,099,900

MLS#: 2179476

Welcome to Akre Custom Home's Selene Plan. Spanning nearly 4,000 square feet, this stunning plan blends refined architectural detail with open, livable design.

The home features 5 spacious bedrooms and four luxurious bathrooms, offering comfort and privacy for both family and guests. A dedicated executive office/study with glass door provides a quiet retreat for work or creativity, while expansive living spaces flow seamlessly for entertaining and everyday living.

Designed with both elegance and practicality in mind, the Selene includes a large 45' RV garage, perfect for storing recreational vehicles or additional toys without sacrificing curb appeal. Private backyard that is a blank canvas for a pool (home is stubbed for pool). Large sliding glass doors for gatherings to enjoy inside and outside living. Primary suite includes His/Her Closets with stackable W&D setup. Every element--from the natural light that fills the great room to the curated finishes throughout--reflects Akre's commitment to craftsmanship and timeless design.

The Selene House Plan is where elevated living meets enduring style.
#26-275211

Washington

3165 S Tallow Tree DR

5 Beds

None Baths

3,952 Sq.Ft.

$1,324,000

MLS#: 26-275211

Million-dollar views...that's what you'll notice first. Located in the beautiful Shadow Bluff neighborhood of Green Spring, this custom home captures unobstructed valley and mountain views and offers over 5,000 square feet, five bedrooms plus a dedicated office, oversized living spaces, and incredible storage.  Proudly owned and meticulously maintained by the original owner, this home was built with quality throughout, including beautiful custom cabinetry, extensive trim work and multi-zone HVAC. The oversized great room flows into a spacious gourmet kitchen, with large windows bringing in tons of natural light and those views. The floor plan just works, with generously sized rooms throughout and storage everywhere you turn. Seriously...you won't believe the storage.  The oversized covered decks and patios are among the true highlights of the home. From the front entrance patio with views of Pine Valley mountain, through the the main living area and primary suite to the rear deck, you'll find the perfect space to enjoy your morning breakfast or evening shade while taking in those incredible views. The lower covered patio provides even more outdoor living space, and the easy-care backyard backs to hillside open space with room for a future pool or spa.  Downstairs, the huge family room is filled with natural light and views of its own. With two bedrooms and plumbing already in place for a future kitchen, plus a private entrance and separate parking, the walkout lower level offers wonderful flexibility for guests or multi-generational living.  This is simply a well-built, exceptionally cared-for home with a fantastic floor plan, beautiful outdoor living spaces, privacy, and views that truly are the star of the show.
#2179346

Washington

951 N DAYBREAK DR

5 Beds

3 Baths

5,010 Sq.Ft.

$1,175,000

MLS#: 2179346

Million-dollar views...that's what you'll notice first. Located in the beautiful Shadow Bluff neighborhood of Green Spring, this custom home captures unobstructed valley and mountain views and offers over 5,000 square feet, five bedrooms plus a dedicated office, oversized living spaces, and incredible storage.

Proudly owned and meticulously maintained by the original owner, this home was built with quality throughout, including beautiful custom cabinetry, extensive trim work, 9' ceilings up and down with a 12' entry,  multi-zone HVAC along with dual furnaces and dual water heaters with a recirculation pump for instant hot water. You'll love all this and more, from the oversized great room to the spacious gourmet kitchen, to the generously sized rooms throughout, all with large windows bringing in tons of natural light and those views! The floor plan just works, and storage is everywhere you turn. Seriously...you won't believe the storage.

The large covered decks and patios are also among the true highlights of the home. From the front entrance patio with views of Pine Valley mountain, through the the main living area and primary suite to the rear deck, you'll find the perfect space to enjoy your morning breakfast or evening sky while taking in those incredible views. The lower covered patio provides even more outdoor living space, and the easy-care backyard backs to hillside open space with room for a future pool or spa.

Downstairs, the huge family room is filled with natural light and views of its own. With two bedrooms and plumbing already in place for a future kitchen, plus a private entrance and separate parking, the walkout lower level offers wonderful flexibility for guests or multi-generational living.

This is simply a well-built, exceptionally cared-for home with a fantastic floor plan, beautiful indoor and outdoor living spaces, privacy, and views that truly are the star of the show.
#26-275230

Washington

951 N Daybreak DR

5 Beds

None Baths

5,010 Sq.Ft.

$1,175,000

MLS#: 26-275230

ATTACHED CASITA! This stunning, spacious home situated in a quiet cul-de-sac on a generous .31 acre lot. It offers a private attached casita with its own entrance; added in 2022 . The casita is a one bedroom, one bathroom unit with a walk-in closet, a bathtub and walk-in shower, living area, dedicated washer and dryer, and a kitchenette. While it cannot be used as a short-term rental, it is ideal for long-term rentals (30+ days), as a mother-in-law suite, or a private guest wing. There is no HOA or CC&Rs for this home. The main home boasts new hardwood flooring throughout the main level and primary bedroom, complemented by fresh paint touch-ups. In the backyard, kids will enjoy the in-ground trampoline, trees, and a sidewalk path that circles the yard. Power is already in place for a hot tub on the back patio. The home is equipped with Gemstone permanent architectural and holiday lighting, allowing you to celebrate any occasion. This rare property combines modern finishes, income potential, and a park-like backyard in one of Washington's most desirable areas.
#26-275195

Washington

453 E 3975 S

5 Beds

None Baths

4,135 Sq.Ft.

$1,120,000

MLS#: 26-275195

Estimated Completion: Mid-October 2026 -- Don't miss the opportunity to own this stunning new construction home in one of Washington's most desirable neighborhoods. Ideally located just minutes from shopping, restaurants, grocery stores, and everyday conveniences, this home also enjoys breathtaking mountain and city views while offering direct access to outdoor recreation.
Welcome to this beautifully designed 3,117 sq. ft. home featuring 4 bedrooms with a  4 full bathrooms, and 1 half bathroom, and an incredible floor plan that perfectly blends luxury with functionality.
The heart of the home is an expansive open-concept great room with soaring ceilings, a spacious chef's kitchen featuring Frigidaire appliances, a large Quarts island, walk-in pantry, and generous dining area--perfect for entertaining family and friends. The main-level primary suite offers a true retreat with a luxurious spa-inspired bathroom, oversized walk-in closet, and private access to the backyard.
One of the standout features is the oversized RV garage, offering approximately 13'x50'  with an 11' x 14' RV door, providing room for your motorhome, boat, toys, workshop, or additional storage. Even better, the RV garage includes its own dedicated full bathroom, making it incredibly convenient for projects, guests, or cleaning up after a day of adventure.
Upstairs you'll find four additional bedrooms, a spacious family room, and a private covered balcony where you'll enjoy spectacular mountain and city views--the perfect place to relax with your morning coffee or unwind as the sun sets over Southern Utah.
The backyard is designed to be your own private resort. 
Step outside to a 18x37 in-ground swimming pool with an attached 7x7 spa, and shammo bench surrounded by an expansive patio perfect for outdoor dining and entertaining. Back yard to include a putting green, fire pit, and plenty of room for lounging and recreation, creating an outdoor living space you'll enjoy year-round. A private gate at the rear of the property provides direct access to the walking trail along the Washington Canal, making evening strolls, morning runs, and bike rides just steps from your backyard.
Situated on approximately a 0.41-acre lot, this exceptional home combines luxury finishes, incredible outdoor living, RV parking, scenic views, and one of the best locations in Washington--all just minutes from schools, shopping, restaurants, and everything St. George has to offer.
Estimated completion is mid-October 2026. Secure this incredible home now and enjoy the opportunity to own a brand-new custom home with resort-style amenities in one of Southern Utah's premier locations.

1902 S Camino Real

Message successfully sent.

I agree to receive email communication and understand I can unsubscribe at any time.

I agree to be contacted by OnX Realty via call, email, and text for real estate services. To opt out, you can reply 'stop' at any time or reply 'help' for assistance. You can also click the unsubscribe link in the emails. Message and data rates may apply. Message frequency may vary. Privacy Policy

 - property

Send a message

Message successfully sent.

Preferred Agent

Reason for contacting?

I agree to receive email communication and understand I can unsubscribe at any time.

I agree to be contacted by OnX Realty via call, email, and text for real estate services. To opt out, you can reply 'stop' at any time or reply 'help' for assistance. You can also click the unsubscribe link in the emails. Message and data rates may apply. Message frequency may vary. Privacy Policy

Sign In Sign Out

Virtual Assistant

Would you like to take the next step with this property? We can help you schedule a showing or virtual tour, or send you more details.

Yes, I would like more information.

Thank You for Your Reply, One of Our Agents will contact you as soon as possible

No, maybe later.

Thank you, you can always contact me via email, phone number or through the contact form.

Realhub AI

Lucy - Your AI-Powered Realtor

Update Your Temporary Password

Personalize your search

Enter your email and we'll notify you immediately when new listings match what you're looking for.

or enter email address

Already have an account ? Login here

Continue your home search

I agree to receive communications and understand I can unsubscribe at any time.

I agree to be contacted by OnX Realty via call, email, and text for real estate services. To opt out, you can reply 'stop' at any time or reply 'help' for assistance. You can also click the unsubscribe link in the emails. Message and data rates may apply. Message frequency may vary. Privacy Policy

Already have an account ? Login here

We use cookies

We use cookies primarily for analytics to enhance your experience. By accepting, you agree to our use of these cookies. You can manage your preferences or learn more about our cookies policy.