
1610 W 100 N 10
St George, UT 84770
About
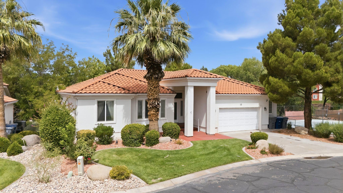
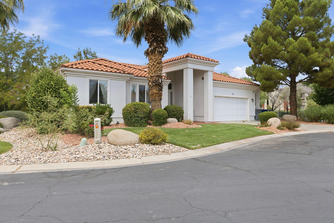
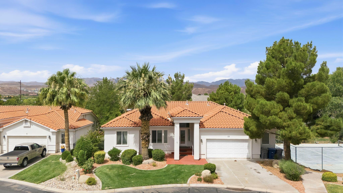
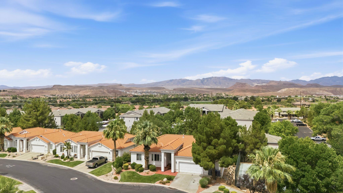
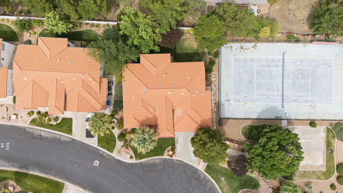
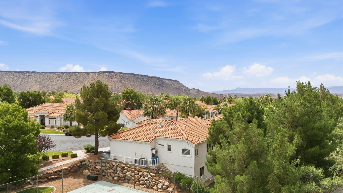
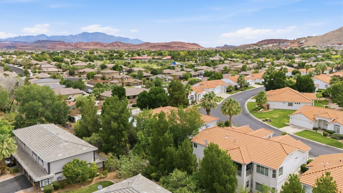
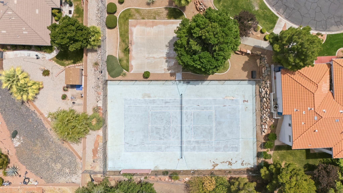
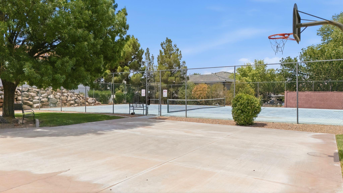
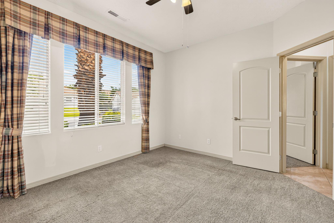
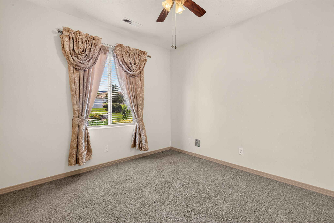
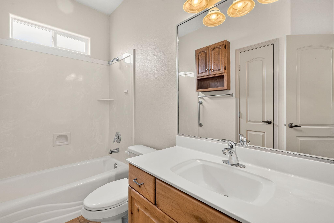
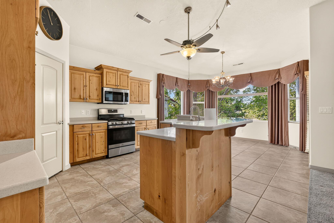
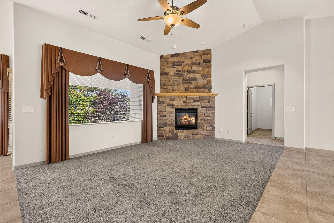
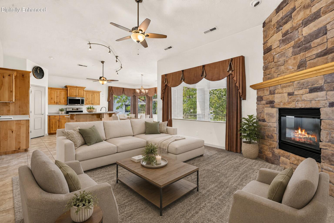
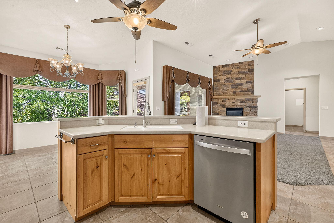
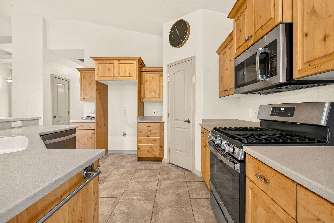
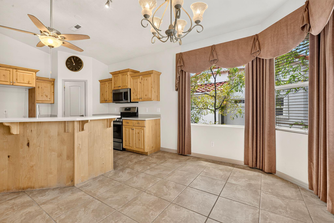
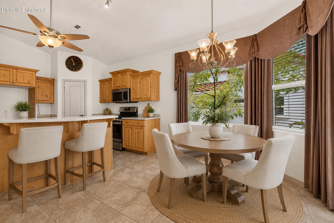
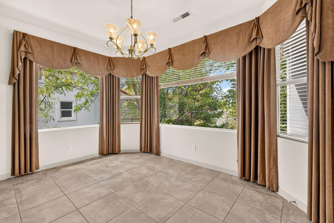
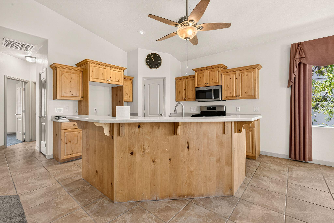
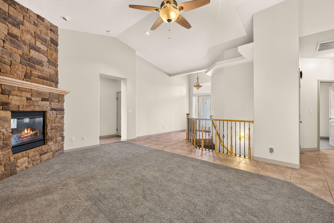
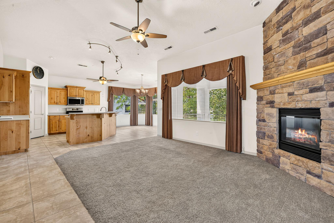
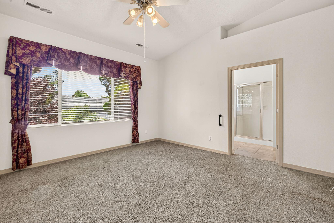
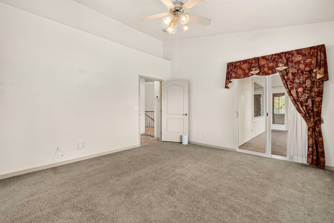
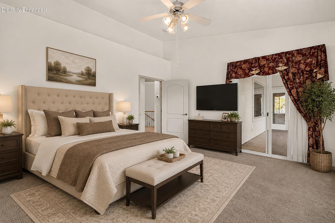
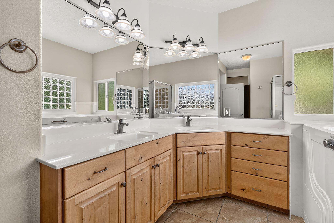
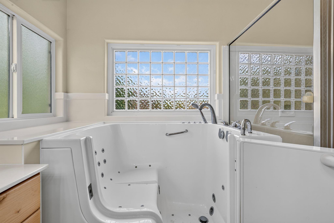
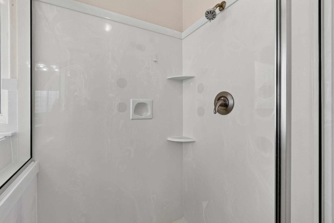
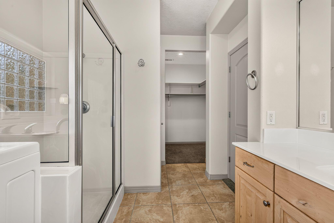
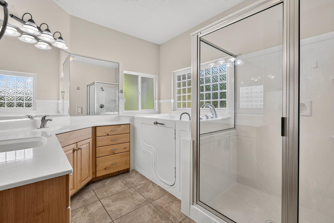
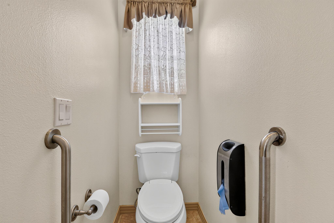
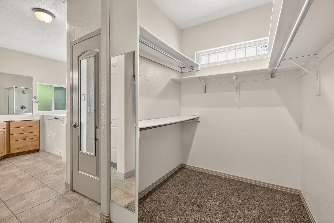
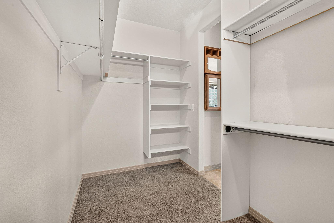
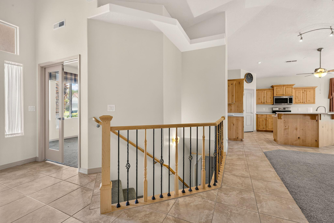
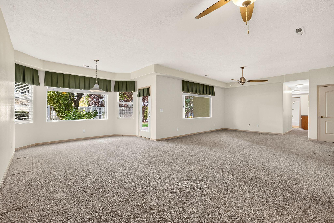
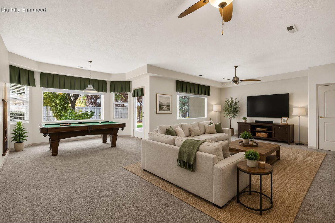
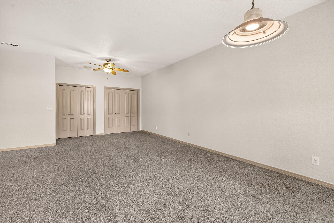
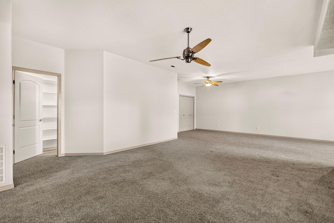
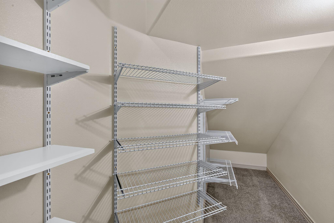
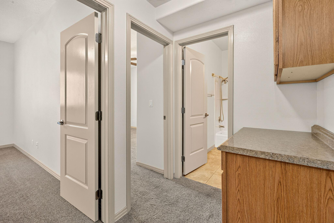
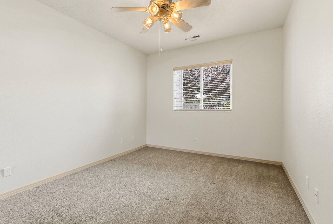
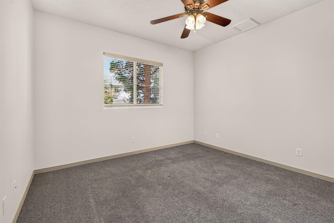
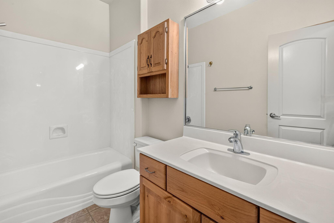
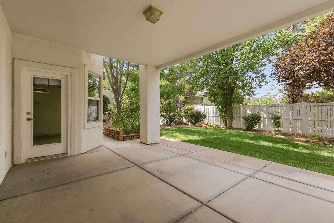
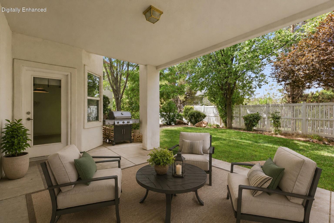
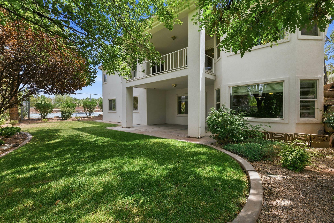
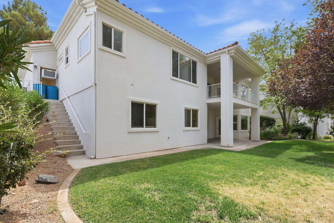
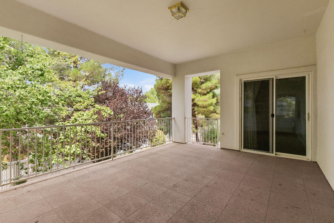
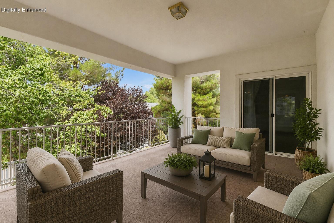
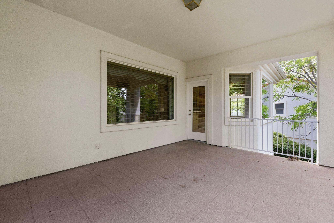
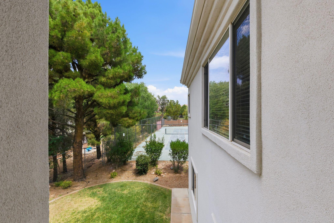
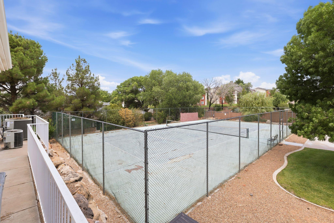
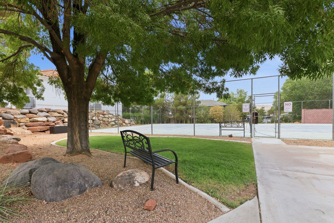
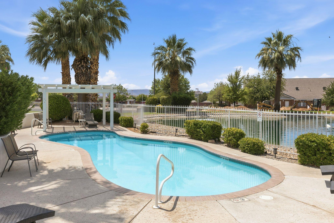
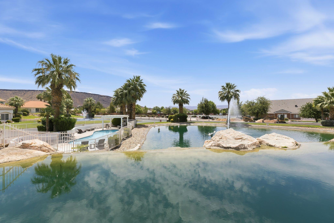
Welcome to Emerald Springs, one of St. George's most desirable communities. This beautifully maintained home has been lightly lived in and exceptionally cared for, offering the perfect combination of space, comfort, and convenience. Featuring 5 spacious bedrooms, 3 full bathrooms, and a flexible floor plan, the main level includes 2 bedrooms plus a dedicated office that can easily serve as a 5th bedroom, craft room, or home gym. The fully finished basement offers two additional oversized bedrooms and a large open family room, providing plenty of space for entertaining, guests, or multi-generational living. Relax by the cozy fireplace or step outside to the expansive covered patio overlooking a beautifully landscaped backyard filled with mature trees that provide exceptional shade, privacy, and a peaceful setting year-round. The oversized two-car garage offers ample room for vehicles, storage, hobbies, or a workshop. Ideally located adjacent to the community tennis and basketball courts, you'll also enjoy easy access to Emerald Springs' outstanding amenities, including a clubhouse, indoor and outdoor pools, scenic pond, and tranquil waterfall features. If you're looking for a spacious, move-in-ready home in an established neighborhood with resort-style amenities, this Emerald Springs property is one you won't want to miss.
Property
Beds
5
Full Baths
None
1/2 Baths
None
Year Built
2002
Sq.Footage
3,396
Features
Features & Amenities
Interior
-
Other Interior Features
Walk-In Closet(s)
-
Total Bedrooms
5
-
Bathrooms
N/A
-
Above Grade Finished Area
1698.0
-
Basement YN
YES
-
Cooling YN
YES
-
Cooling
Ceiling Fan(s), Central Air
-
Heating YN
YES
-
Heating
Natural Gas
-
Pet friendly
N/A
Exterior
-
Garage
Yes
-
Garage spaces
2.5
-
Construction Materials
Stucco
-
Parking
Attached, Garage Door Opener, Garage
-
Pool
No
Area & Lot
-
Lot Size(acres)
0.1
-
Lot Size(square feet)
4,356
-
Property Type
Residential
-
Property Sub Type
Single Family Residence
Price
-
Sales Price
$589,000
-
Tax Amount
$1,798
-
Zoning
Residential, PUD
-
Sq. Footage
3,396
-
Price/SqFt
$173
HOA
-
Association
YES
-
Association Fee
$327
-
Association Fee Frequency
Monthly
-
Association Fee Includes
N/A
Property Resources
-
Horse Property
NO
School District
-
Elementary School
Sunset Elementary
-
Middle School
Snow Canyon Middle
-
High School
Snow Canyon High
Property Features
-
New Construction
NO
-
Accessibility Features
Central Living Area
-
Association Amenities
Clubhouse, Tennis Court(s)
-
Senior Community YN
NO
Schedule
Schedule a Showing
Showing scheduled successfully.
Mortgage calculator
Estimate your monthly mortgage payment, including the principal and interest, property taxes, and HOA. Adjust the values to generate a more accurate rate.
Your payment
Principal and Interest:
$
Property taxes:
$
HOA fees:
$
Total loan payment:
$
Total interest amount:
$
Location
-
County
Washington
-
Elementary School
Sunset Elementary
-
Middle School
Snow Canyon Middle
-
High School
Snow Canyon High

Listing Courtesy of NATE SHAW, KW Ascend Keller Williams Realty
RealHub Information is provided exclusively for consumers' personal, non-commercial use, and it may not be used for any purpose other than to identify prospective properties consumers may be interested in purchasing. All information deemed reliable but not guaranteed and should be independently verified. All properties are subject to prior sale, change or withdrawal. RealHub website owner shall not be responsible for any typographical errors, misinformation, misprints and shall be held totally harmless.

Summer Luke
Principal Broker | Realtor®
Call Summer today to schedule a private showing.
Phone (801) 882-3300
Email Summer@OnXrealty.com

* Listings on this website come from the FMLS IDX Compilation and may be held by brokerage firms other than the owner of this website. The listing brokerage is identified in any listing details. Information is deemed reliable but is not guaranteed. If you believe any FMLS listing contains material that infringes your copyrighted work please click here to review our DMCA policy and learn how to submit a takedown request.© 2024 FMLS.
Properties
Related properties

St George
574 S 1360 West ST
4 Beds
None Baths
2,789 Sq.Ft.
$615,000
MLS#: 26-276257

St George
409 N Country LN 42
3 Beds
None Baths
1,929 Sq.Ft.
$499,900
MLS#: 26-276233

St George
280 S Luce Del Sol DR 619
3 Beds
None Baths
1,683 Sq.Ft.
$515,000
MLS#: 26-276229

St George
2021 W 1980 N
3 Beds
None Baths
1,839 Sq.Ft.
$487,000
MLS#: 26-276256

St George
1133 E MCKINLEY Way
3 Beds
None Baths
1,722 Sq.Ft.
$475,000
MLS#: 26-276155

St George
1720 Spirit Walker DR
3 Beds
None Baths
2,368 Sq.Ft.
$599,000
MLS#: 26-276092

St George
54 W 475 North CIR
3 Beds
None Baths
3,296 Sq.Ft.
$485,000
MLS#: 26-275295

St George
3107 E Lavatera DR
4 Beds
None Baths
1,905 Sq.Ft.
$525,000
MLS#: 26-276096

St George
443 W 300 N
5 Beds
None Baths
3,398 Sq.Ft.
$650,000
MLS#: 26-275348

St George
5399 S Cerulean LN 102
3 Beds
None Baths
1,437 Sq.Ft.
$520,000
MLS#: 26-276003
