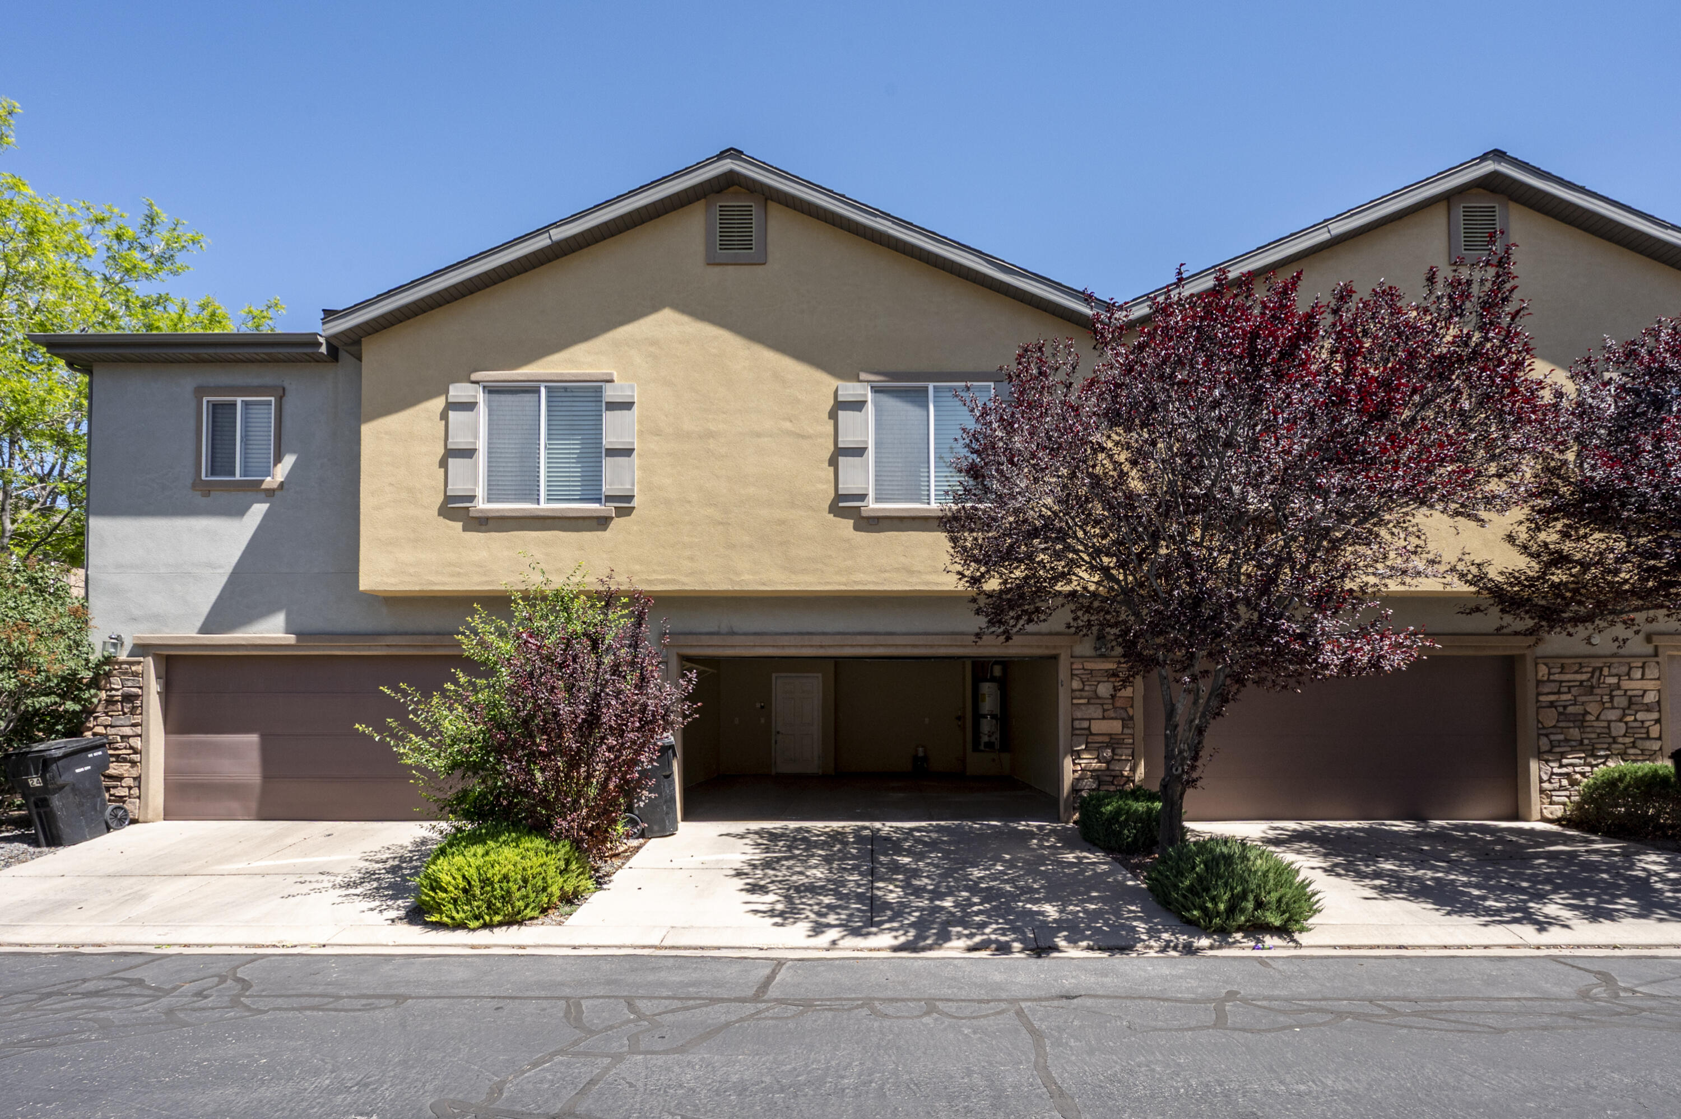
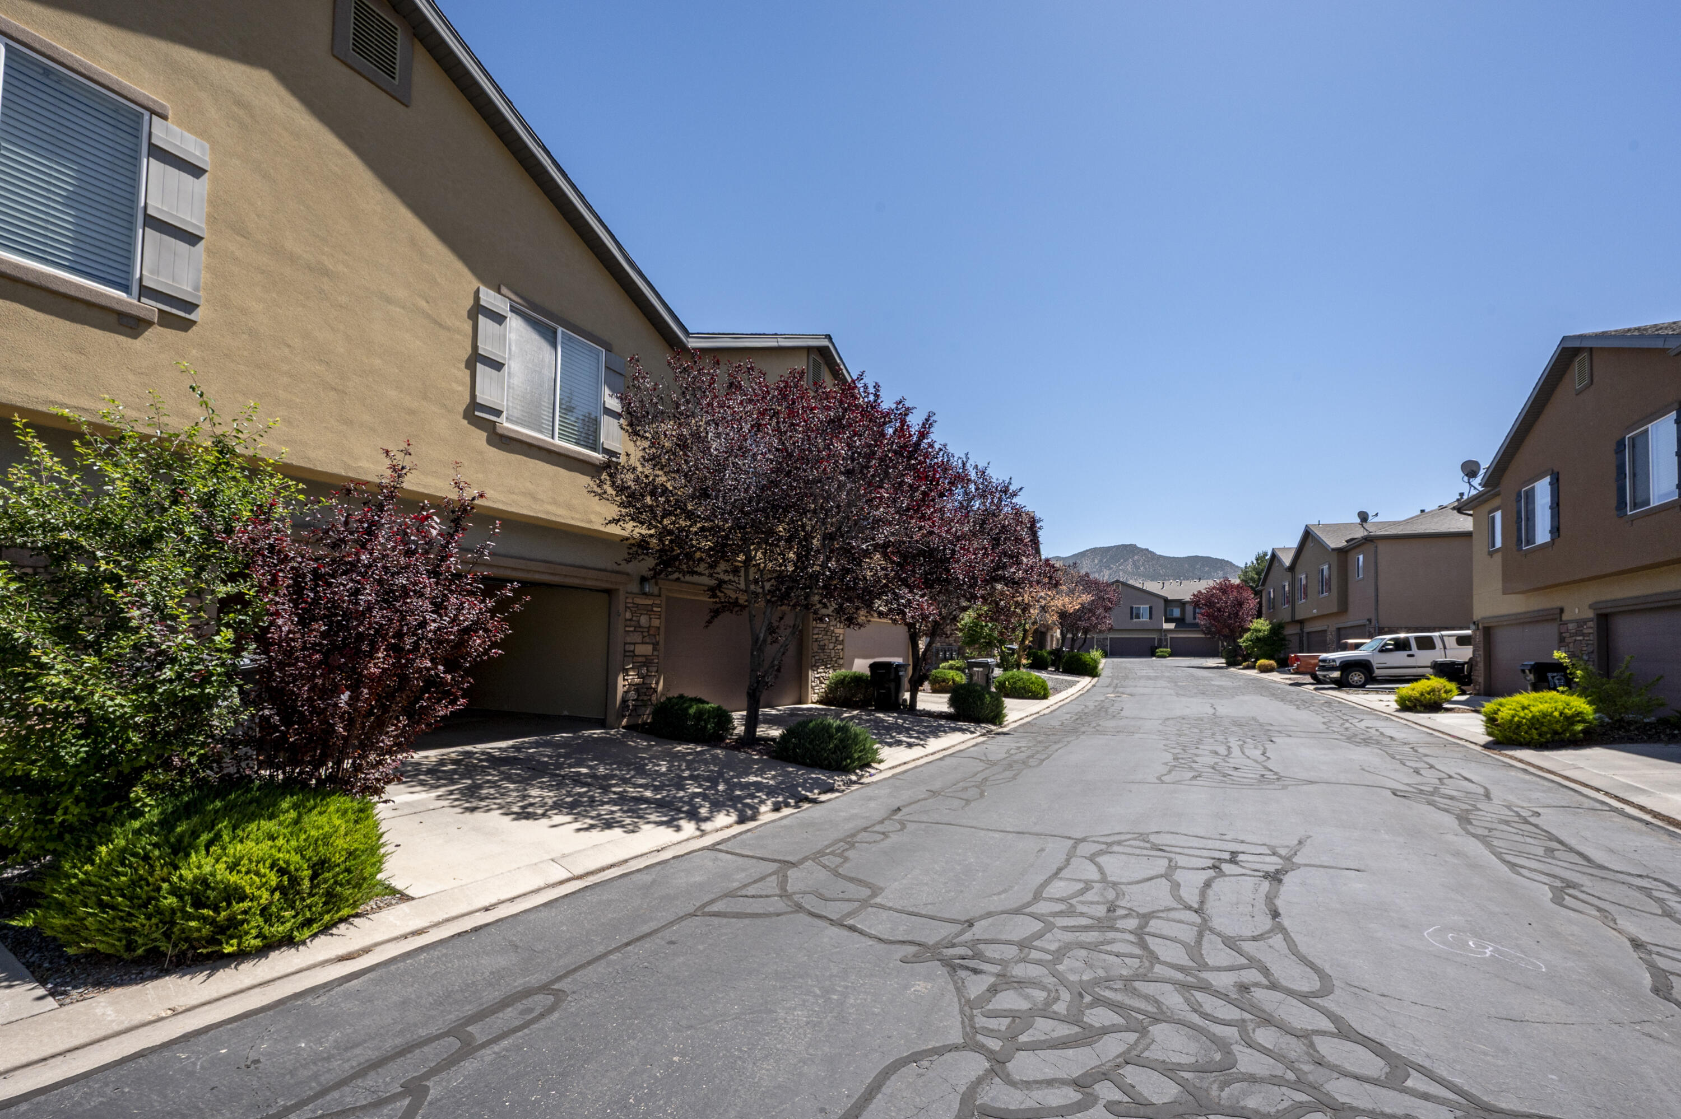
1177 N Northfield RD #23

Cedar City, UT 84721
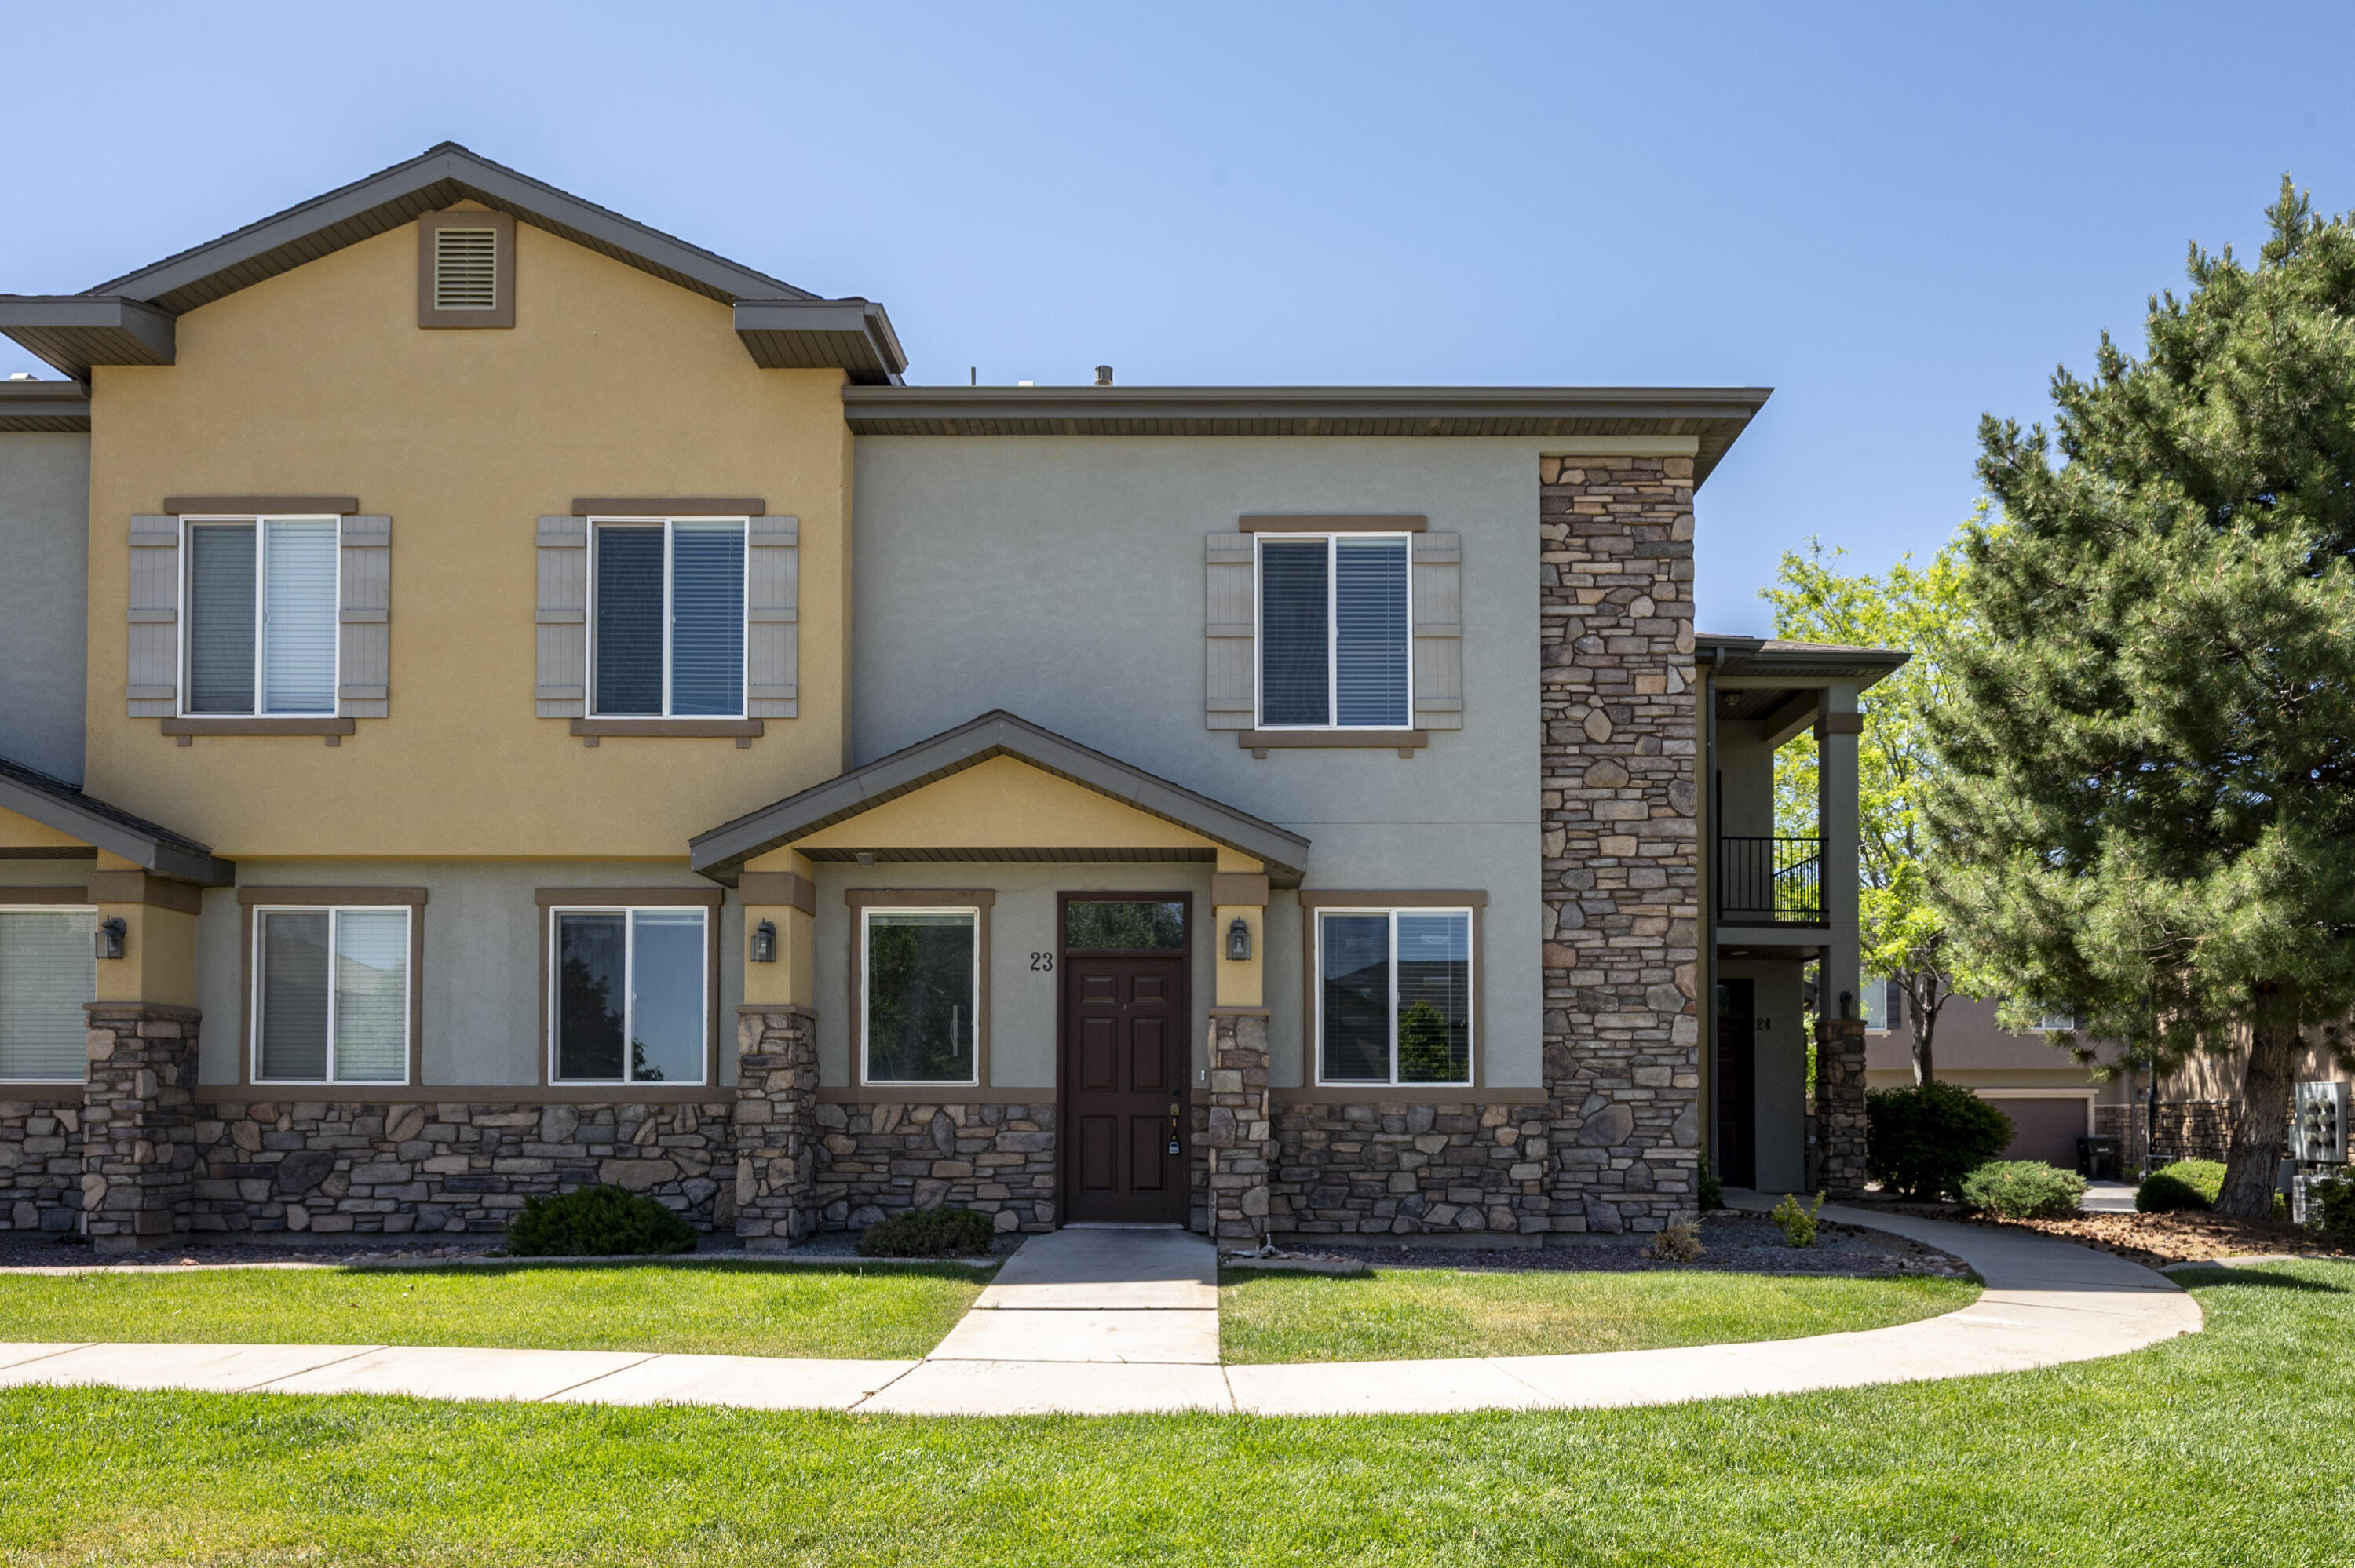
Cedar City, UT 84721
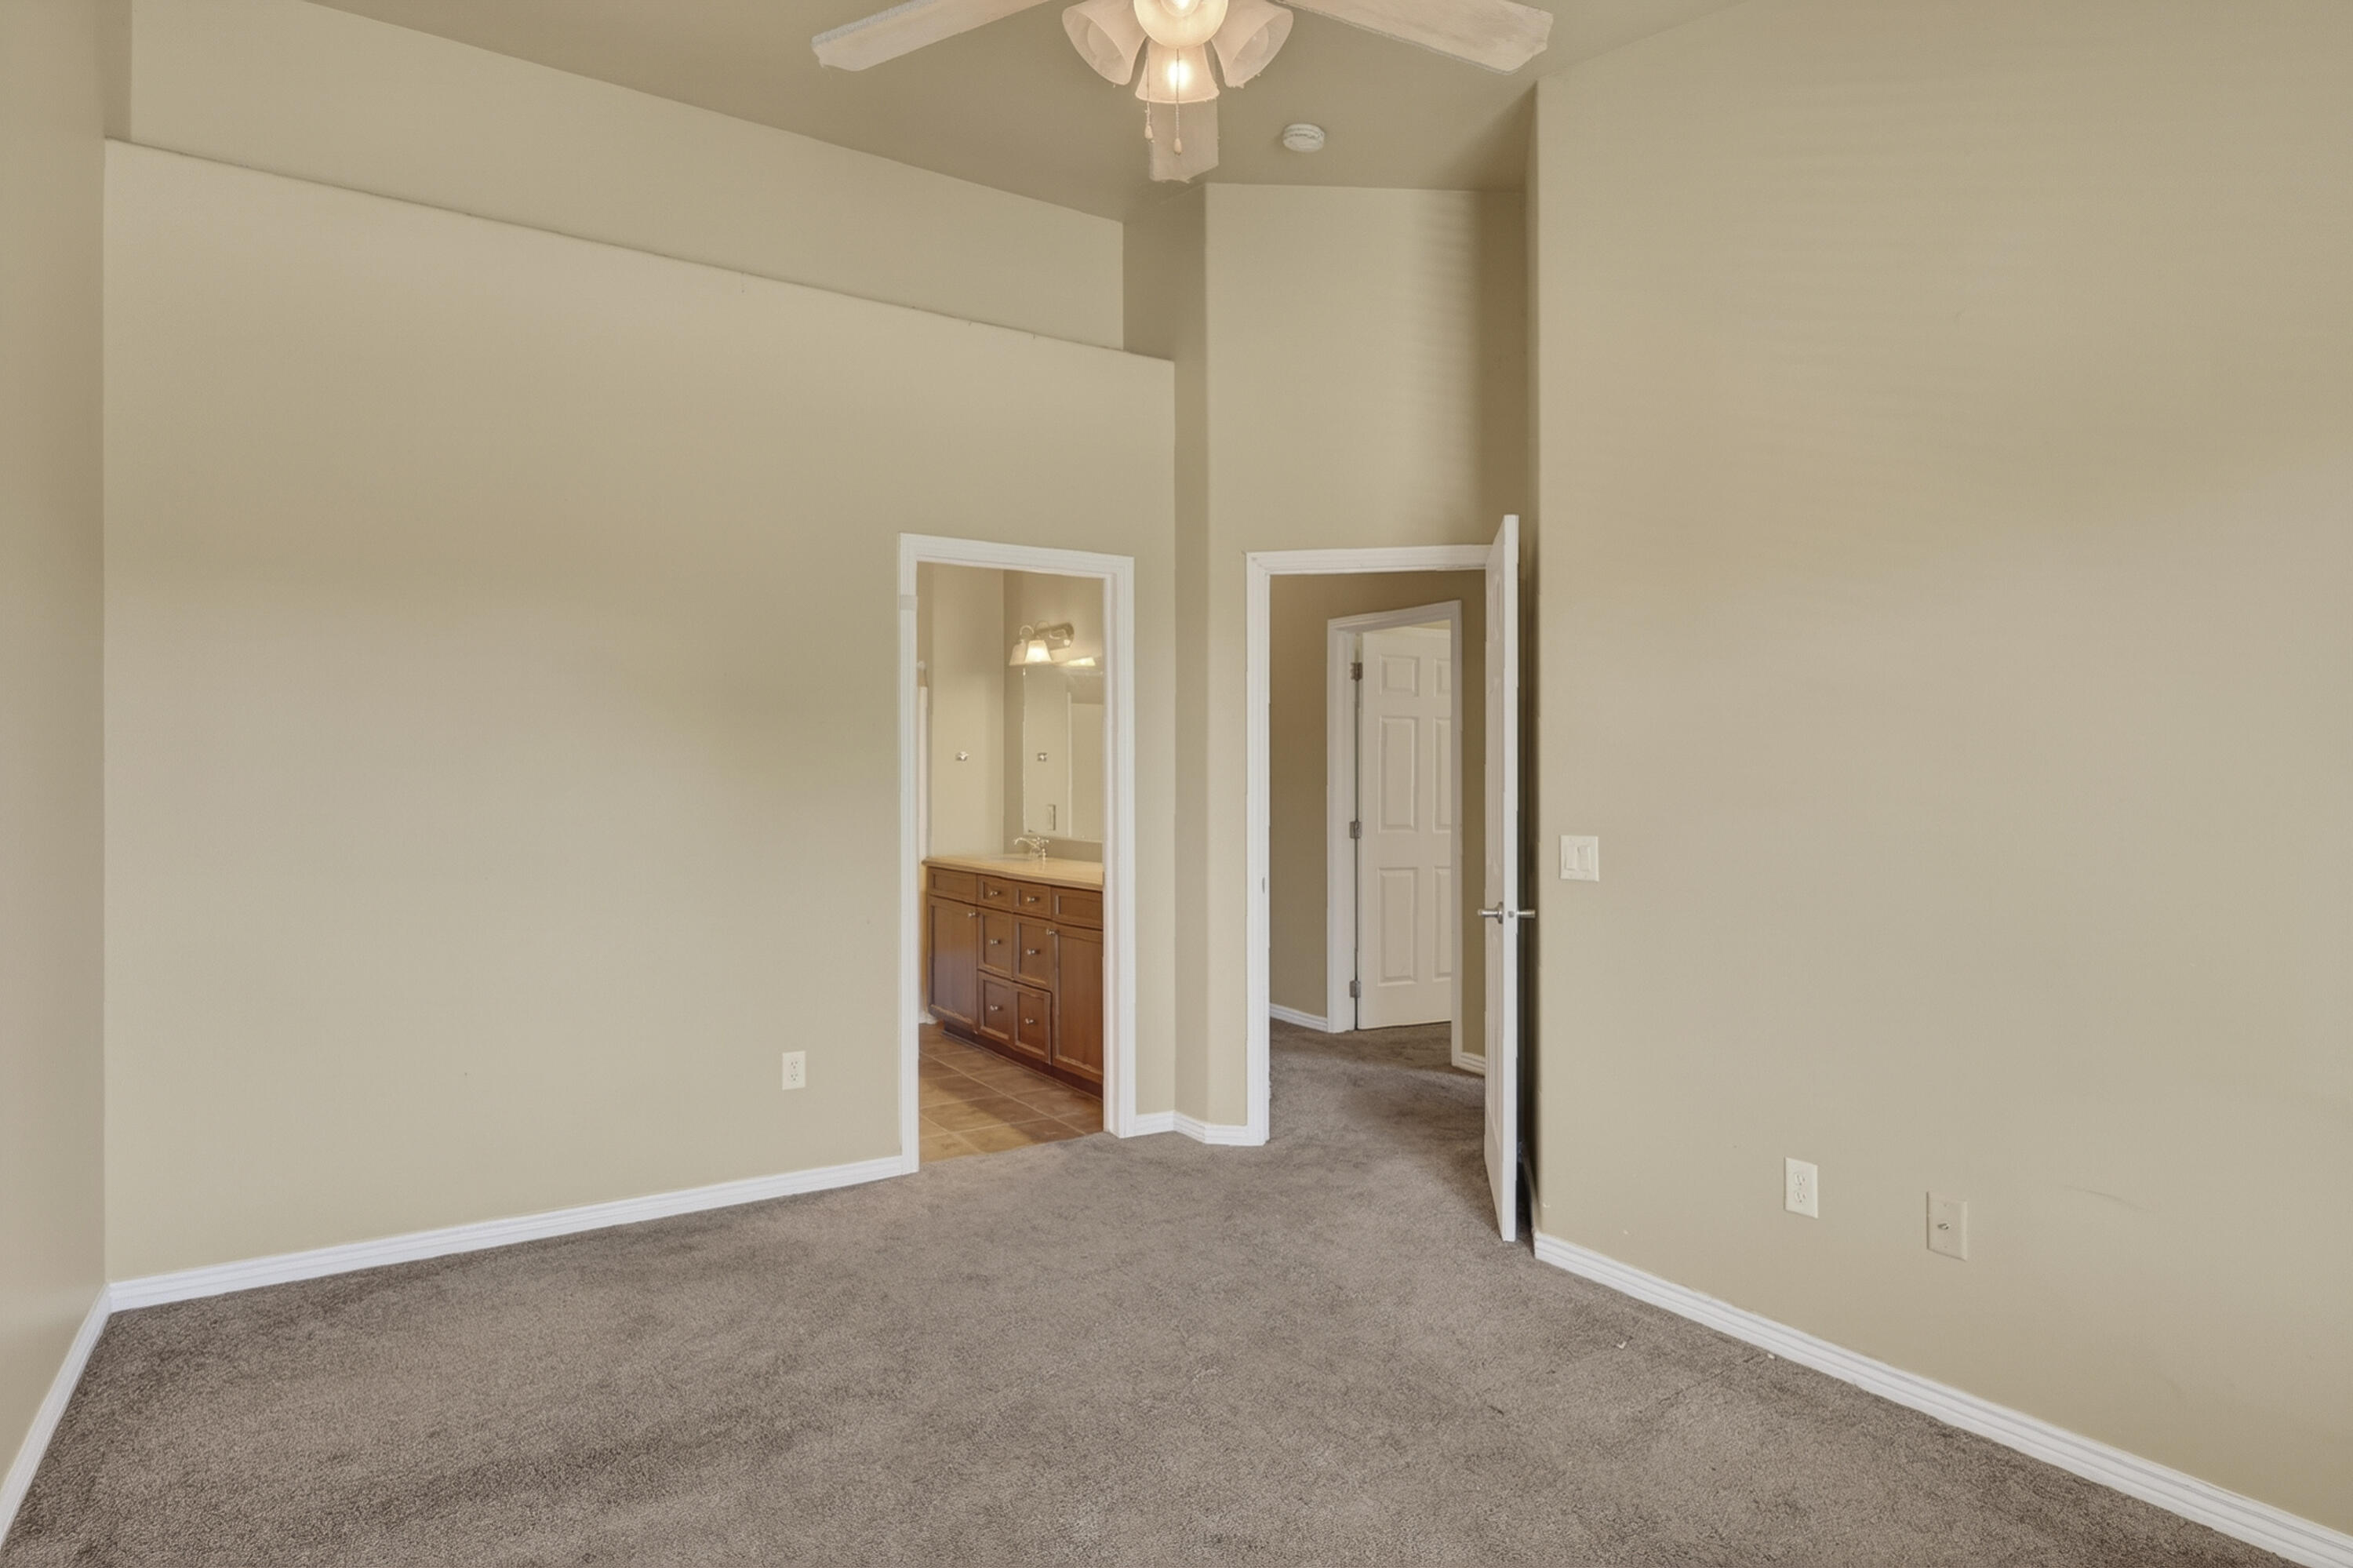
1177 N Northfield RD #23

$274,900

MLS#: 26-273275

Status: Active

Listing provided by: ERA Realty Center

Listing agent phone: None

Last update: 21 days ago

On site: a month ago

Main image without alt text

About

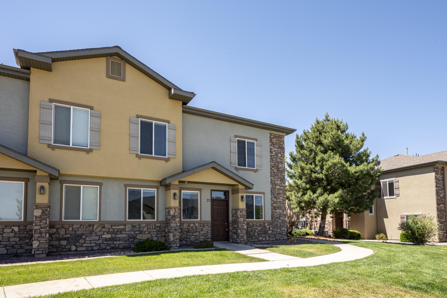
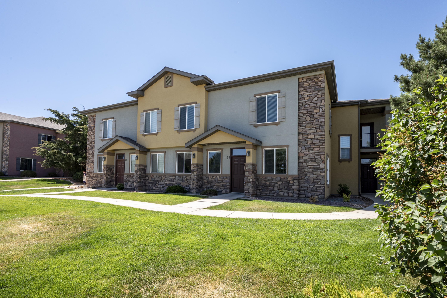
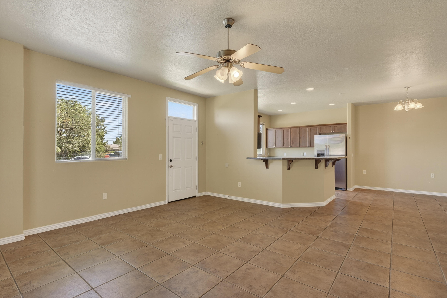
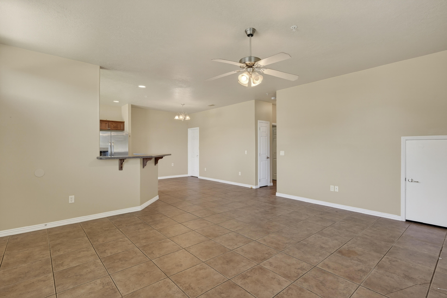
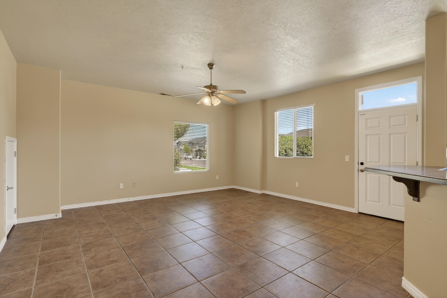
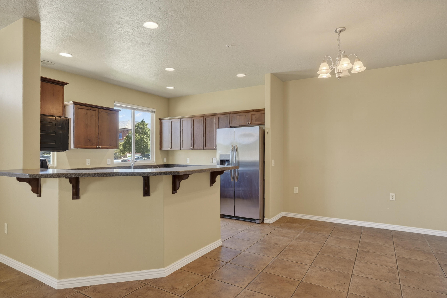
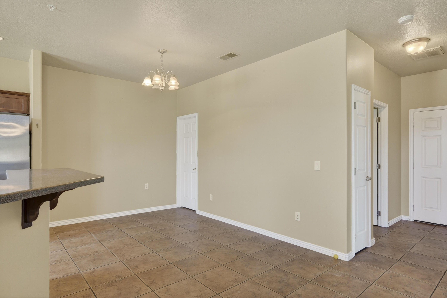
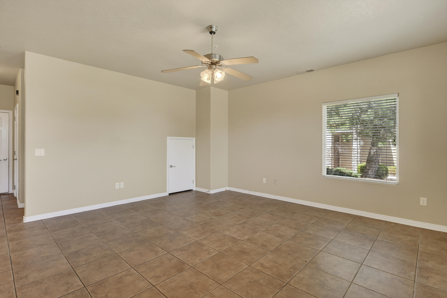
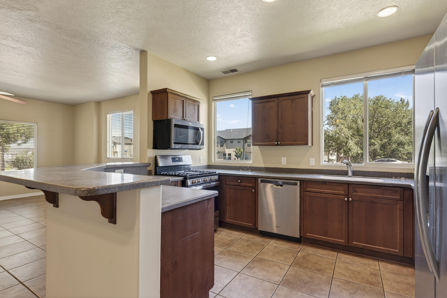
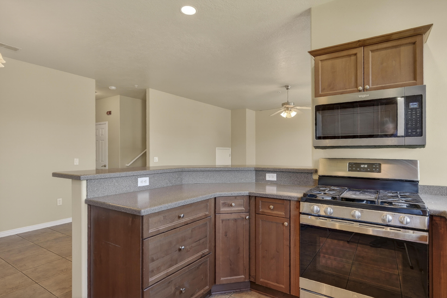
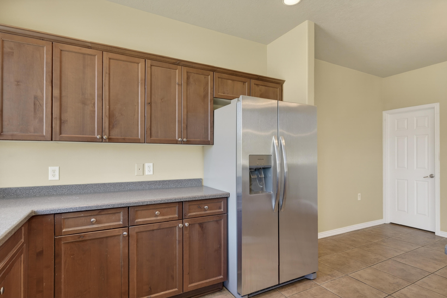
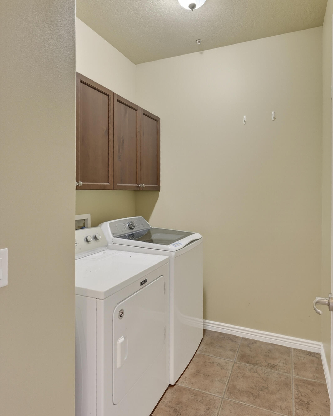
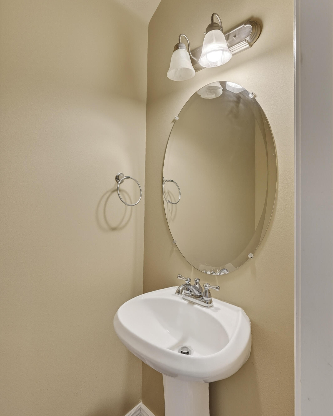
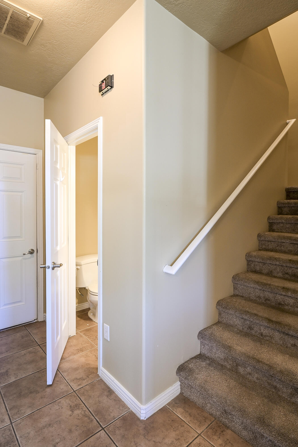
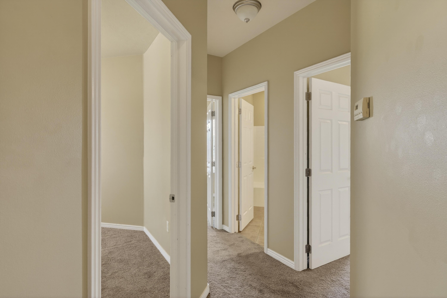
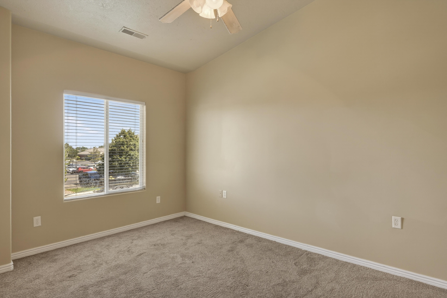
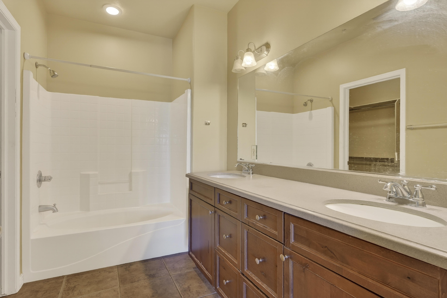
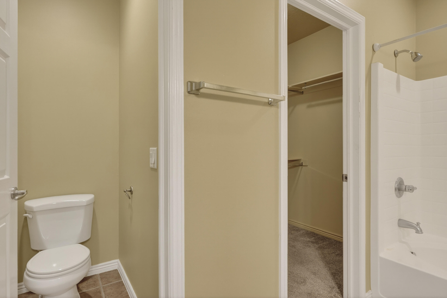
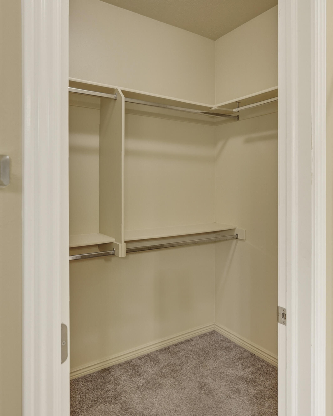
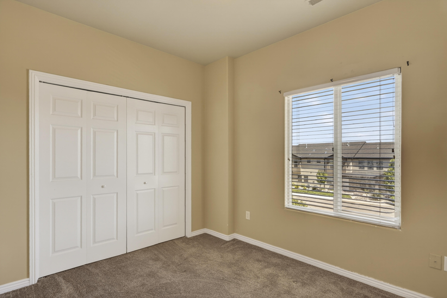
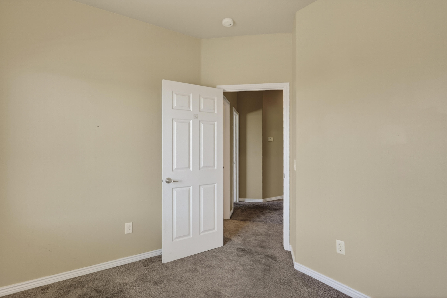
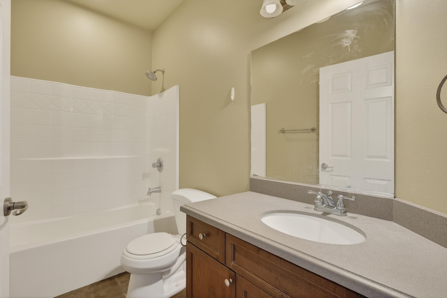
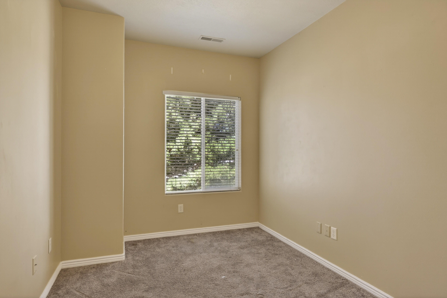
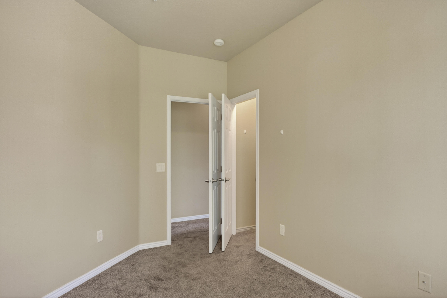
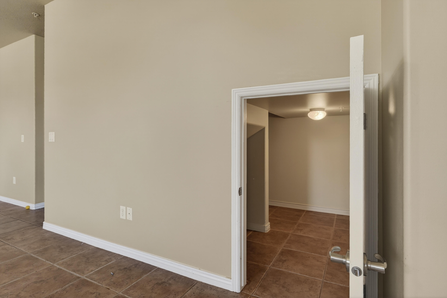
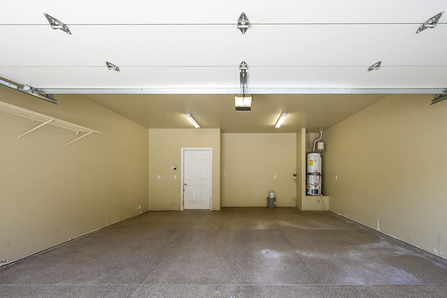
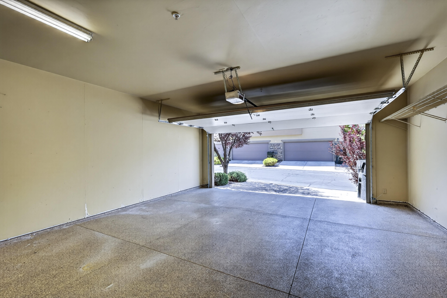
Enjoy worry-free living in this beautifully maintained 3-bedroom, 2-bath townhome in desirable Cedar Crossing! This move-in-ready home features a spacious floor plan, a 2-car garage with durable epoxy floors, and pride of ownership throughout. The HOA provides exceptional value with an impressive list of amenities, including a clubhouse, fitness center, theater room, swimming pool, yard maintenance, snow removal, and even Wi-Fi service. Spend less time on upkeep and more time enjoying everything this fantastic community has to offer. Whether you're looking for a primary residence, second home, or low-maintenance lifestyle, this Cedar Crossing gem is a must-see!

Property

Beds

3

Full Baths

None

1/2 Baths

None

Year Built

2007

Sq.Footage

1,566

Features

Features & Amenities

Interior

  • Other Interior Features

    Walk-In Closet(s)

  • Total Bedrooms

    3

  • Bathrooms

    N/A

  • Above Grade Finished Area

    656.0

  • Cooling YN

    YES

  • Cooling

    Ceiling Fan(s), Central Air

  • Heating YN

    YES

  • Heating

    Natural Gas

  • Pet friendly

    N/A

Exterior

  • Garage

    Yes

  • Garage spaces

    2

  • Construction Materials

    Stone, Stucco

  • Parking

    Attached, Garage Door Opener, Garage

  • Pool

    No

Area & Lot

  • Lot Features

    Level

  • Property Type

    Residential

  • Property Sub Type

    Townhouse

Price

  • Sales Price

    $274,900

  • Tax Amount

    $1,172.22

  • Zoning

    Residential

  • Sq. Footage

    1,566

  • Price/SqFt

    $175

HOA

  • Association

    YES

  • Association Fee

    $250

  • Association Fee Frequency

    Monthly

  • Association Fee Includes

    N/A

Property Resources

  • Horse Property

    NO

School District

  • Elementary School

    Out of Area

  • Middle School

    Out of Area

  • High School

    Out of Area

Property Features

  • New Construction

    NO

  • Association Amenities

    Clubhouse

  • Foundation Details

    Slab

  • Senior Community YN

    NO

Schedule

Schedule a Showing

Showing scheduled successfully.

What is 3 + 4 ?


Change time

Mortgage calculator

Estimate your monthly mortgage payment, including the principal and interest, property taxes, and HOA. Adjust the values to generate a more accurate rate.

Your payment

Principal and Interest:

$

Property taxes:

$

HOA fees:

$

Total loan payment:

$

Total interest amount:

$

Location

  • County

    Iron

  • Elementary School

    Out of Area

  • Middle School

    Out of Area

  • High School

    Out of Area

Listing Courtesy of Jennifer Davis , ERA Realty Center

RealHub Information is provided exclusively for consumers' personal, non-commercial use, and it may not be used for any purpose other than to identify prospective properties consumers may be interested in purchasing. All information deemed reliable but not guaranteed and should be independently verified. All properties are subject to prior sale, change or withdrawal. RealHub website owner shall not be responsible for any typographical errors, misinformation, misprints and shall be held totally harmless.

Agent Lindsey Pili

Lindsey Pili

Agent / Realtor®

Call Lindsey today to schedule a private showing.


* Listings on this website come from the FMLS IDX Compilation and may be held by brokerage firms other than the owner of this website. The listing brokerage is identified in any listing details. Information is deemed reliable but is not guaranteed. If you believe any FMLS listing contains material that infringes your copyrighted work please click here to review our DMCA policy and learn how to submit a takedown request.© 2024 FMLS.

Properties

Related properties
New on site today
None
#2173560

Cedar City

569 S MAY DR

3 Beds

2 Baths

1,399 Sq.Ft.

$299,900

MLS#: 2173560
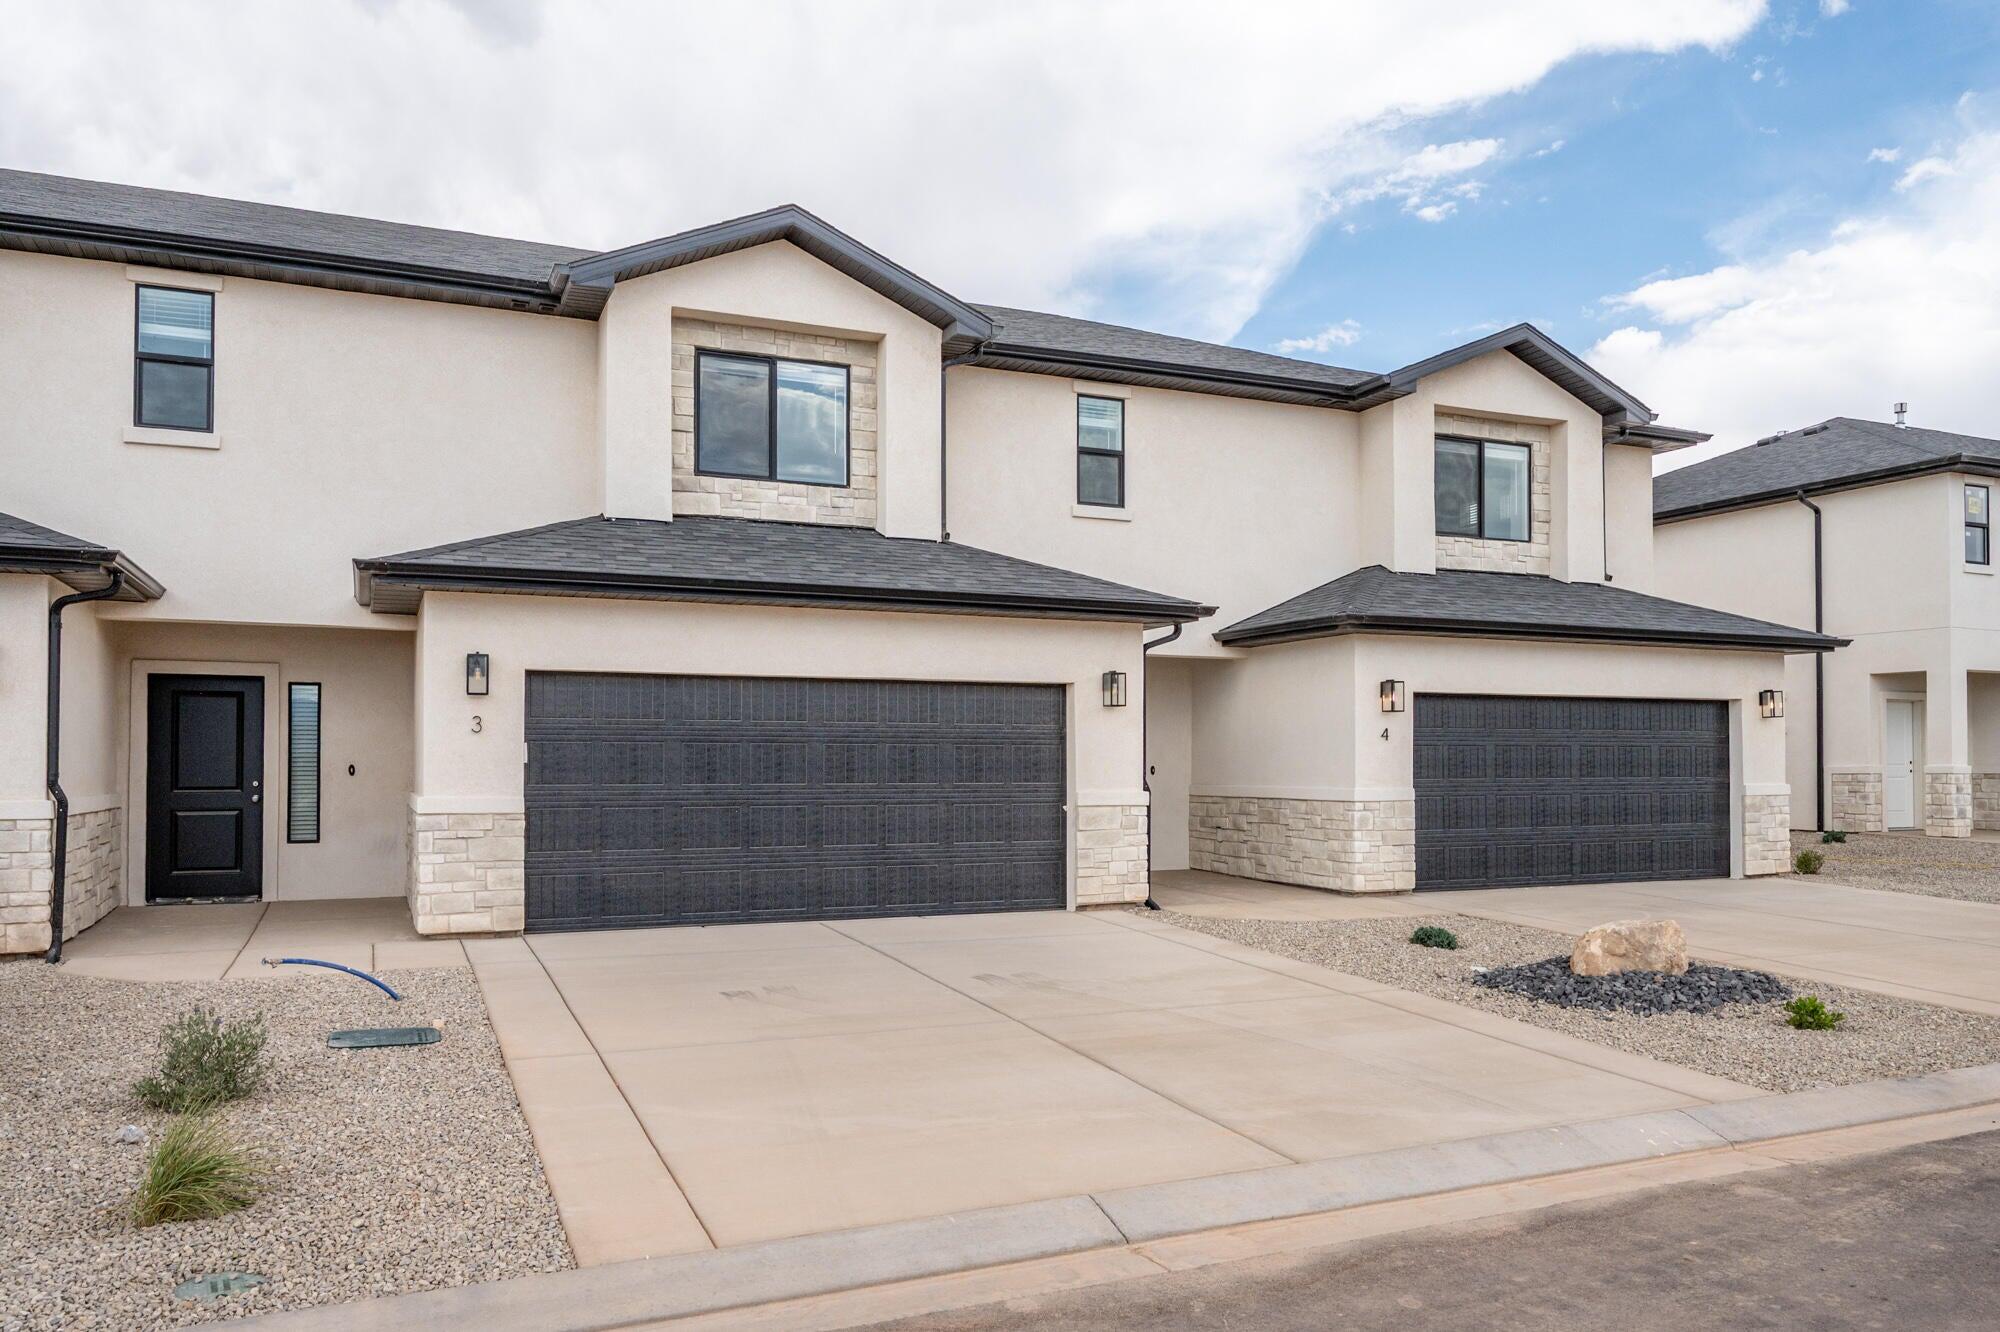
Spacious 3-bedroom, 2.5-bath townhomes with 1,716 sq. ft. over two levels. Built with 2x6 exterior walls and extra insulation, plus R-13 insulated shared walls for efficiency, comfort, and privacy. Interiors feature quartz countertops, tile flooring, carpeted bedrooms, and a master suite with separate tub, tiled shower, and walk-in closet. Homes include fridge, range, microwave, dishwasher, and window coverings. Community amenities include pickleball, basketball, playground, and pavilion. Iron Hawk Townhomes offer modern design, quality construction, and exceptional value.
#26-270587

Cedar City

51 S 4375 ST W 24

3 Beds

None Baths

1,716 Sq.Ft.

$314,900

MLS#: 26-270587
New on site 1 day ago
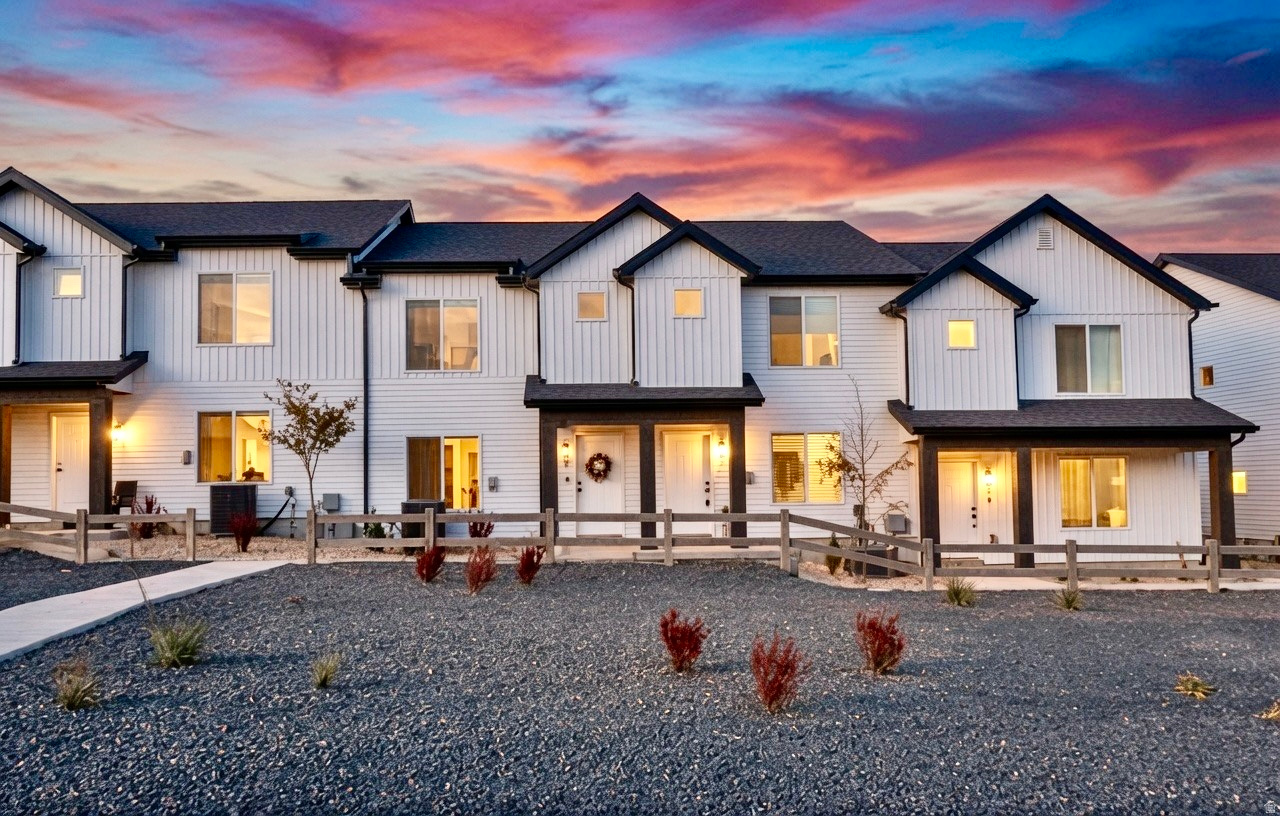
Practically Brand-New-Without the Brand-New Price Tag! Step into this impeccably maintained home that feels as fresh as a new build, offering just over 1,400 square feet of bright, open living space. Featuring 3 spacious bedrooms and 2.5 bathrooms, the main level showcases stylish LVP flooring and a charming shiplap accent wall in the great room. Plush upgraded carpet runs up the stairs and into each bedroom for cozy comfort. The thoughtfully designed backyard is a private oasis, complete with premium astro turf, a built-in planter/garden box, and a covered patio-perfect for year-round outdoor use. The 2-car garage adds convenience, while the fully fenced yard offers peace of mind. Wake up to serene, open views from the large master suite windows, and enjoy a community that makes life easier-your HOA covers snow removal, front landscaping, garbage, sewer, and water. This is the perfect blend of style, comfort, and low-maintenance living-all without paying a "new build" premium.
#2173399

Cedar City

155 E 3100 N

3 Beds

2 Baths

1,420 Sq.Ft.

$299,999

MLS#: 2173399
New on site 4 days ago
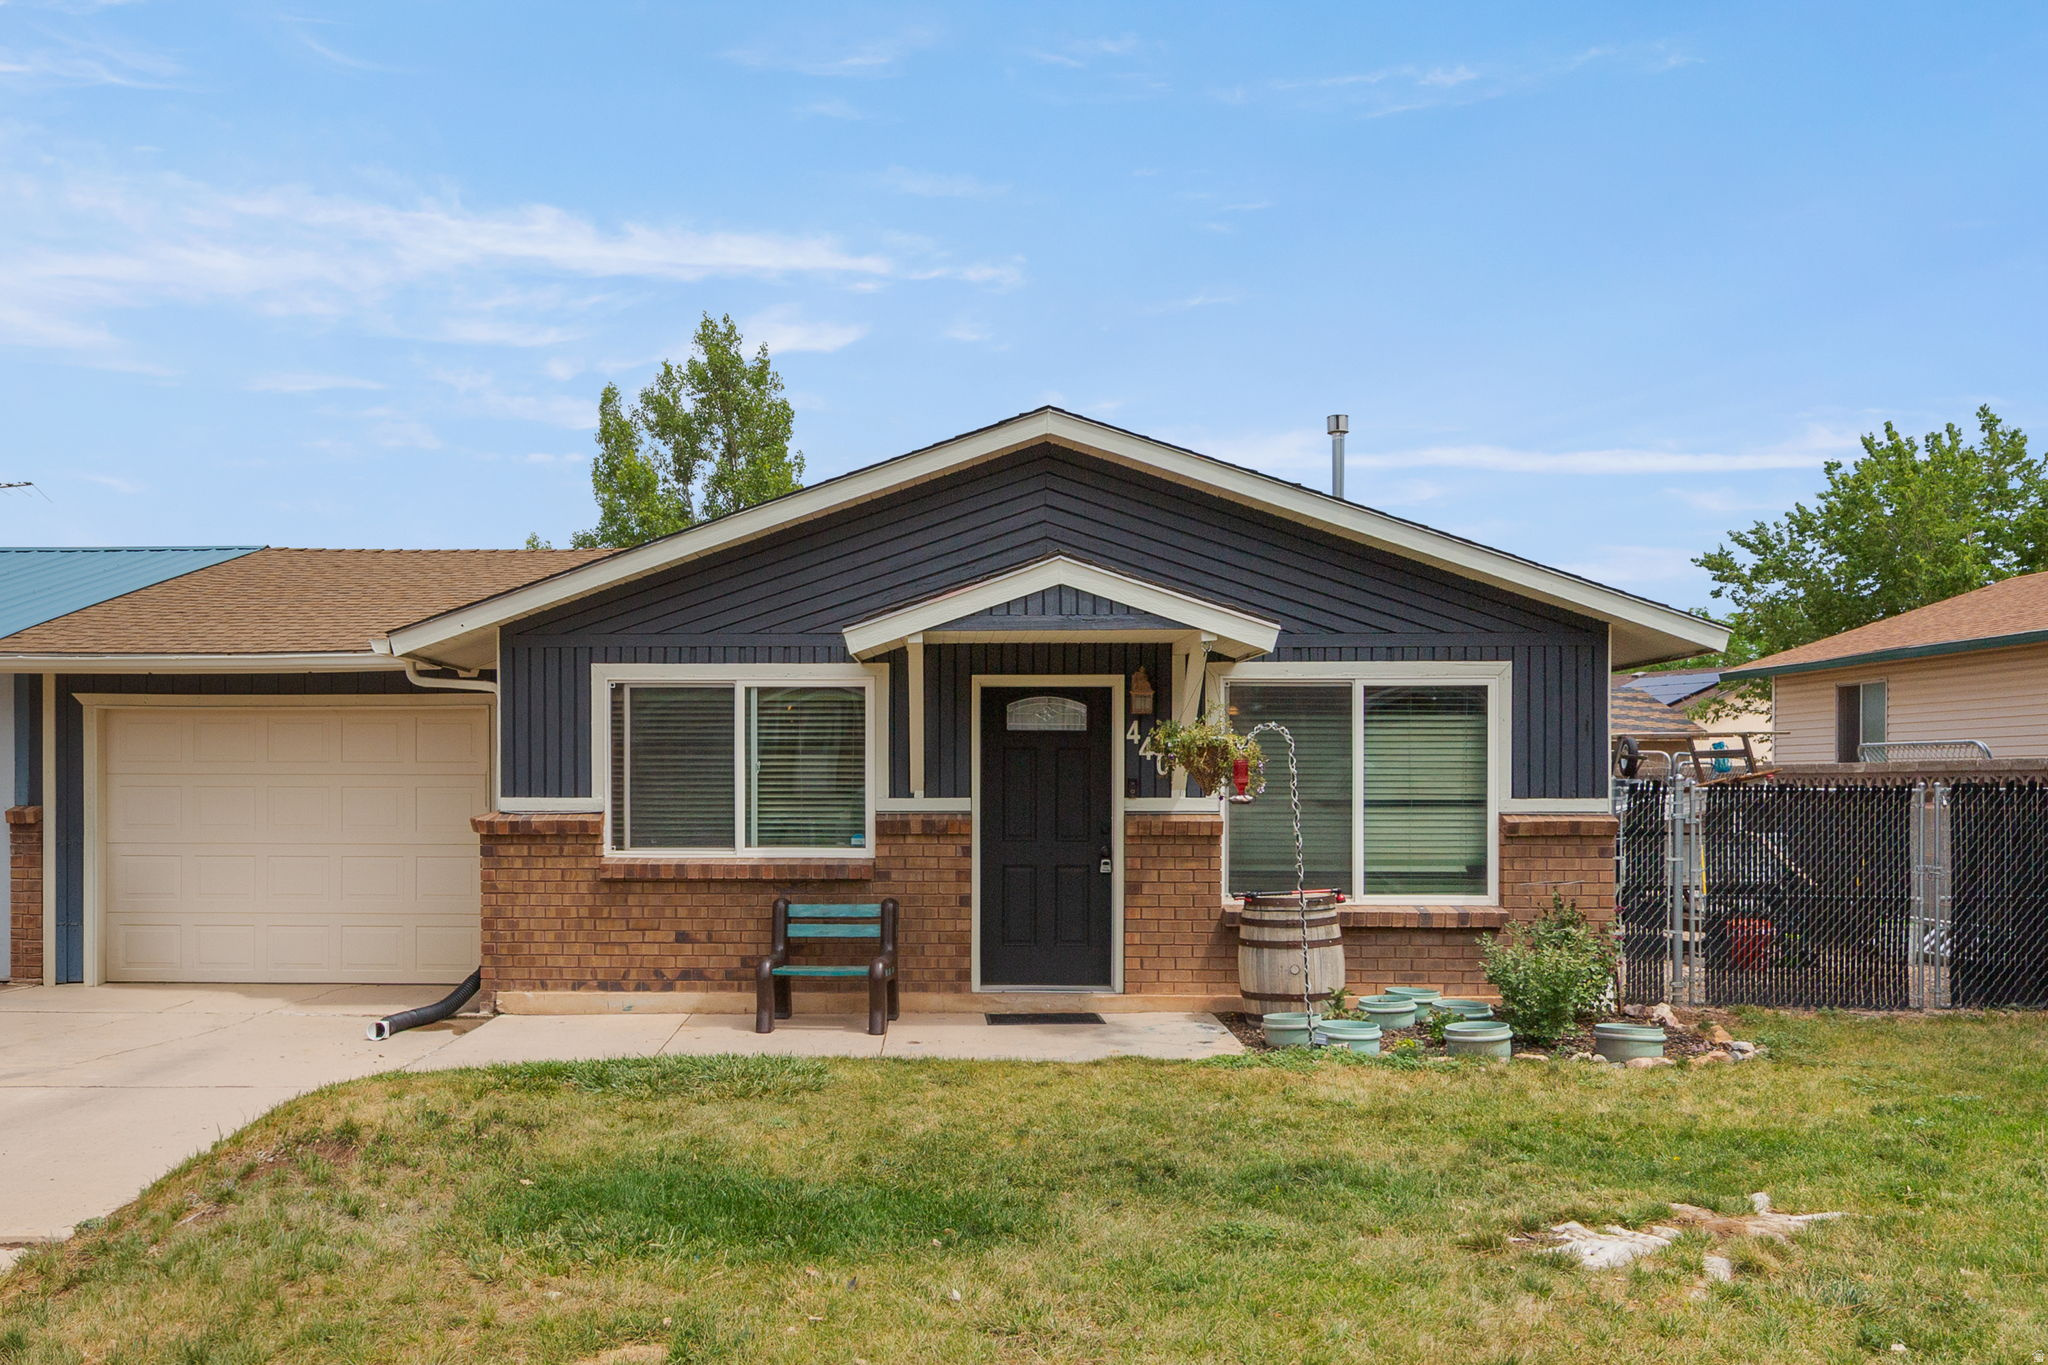
Welcome to this inviting 3-bedroom, 1-bath home in Cedar City. The comfortable floor plan offers a practical layout with plenty of potential to make the space your own. A wood-burning stove adds warmth and character to the living area, creating a cozy place to gather during cooler months.  The home provides three well-sized bedrooms, a full bathroom, and functional living spaces suited for everyday living. Whether you are looking for a primary residence, an investment opportunity, or a property to personalize over time, this home offers a solid foundation in a convenient Cedar City location.
#2172821

Cedar City

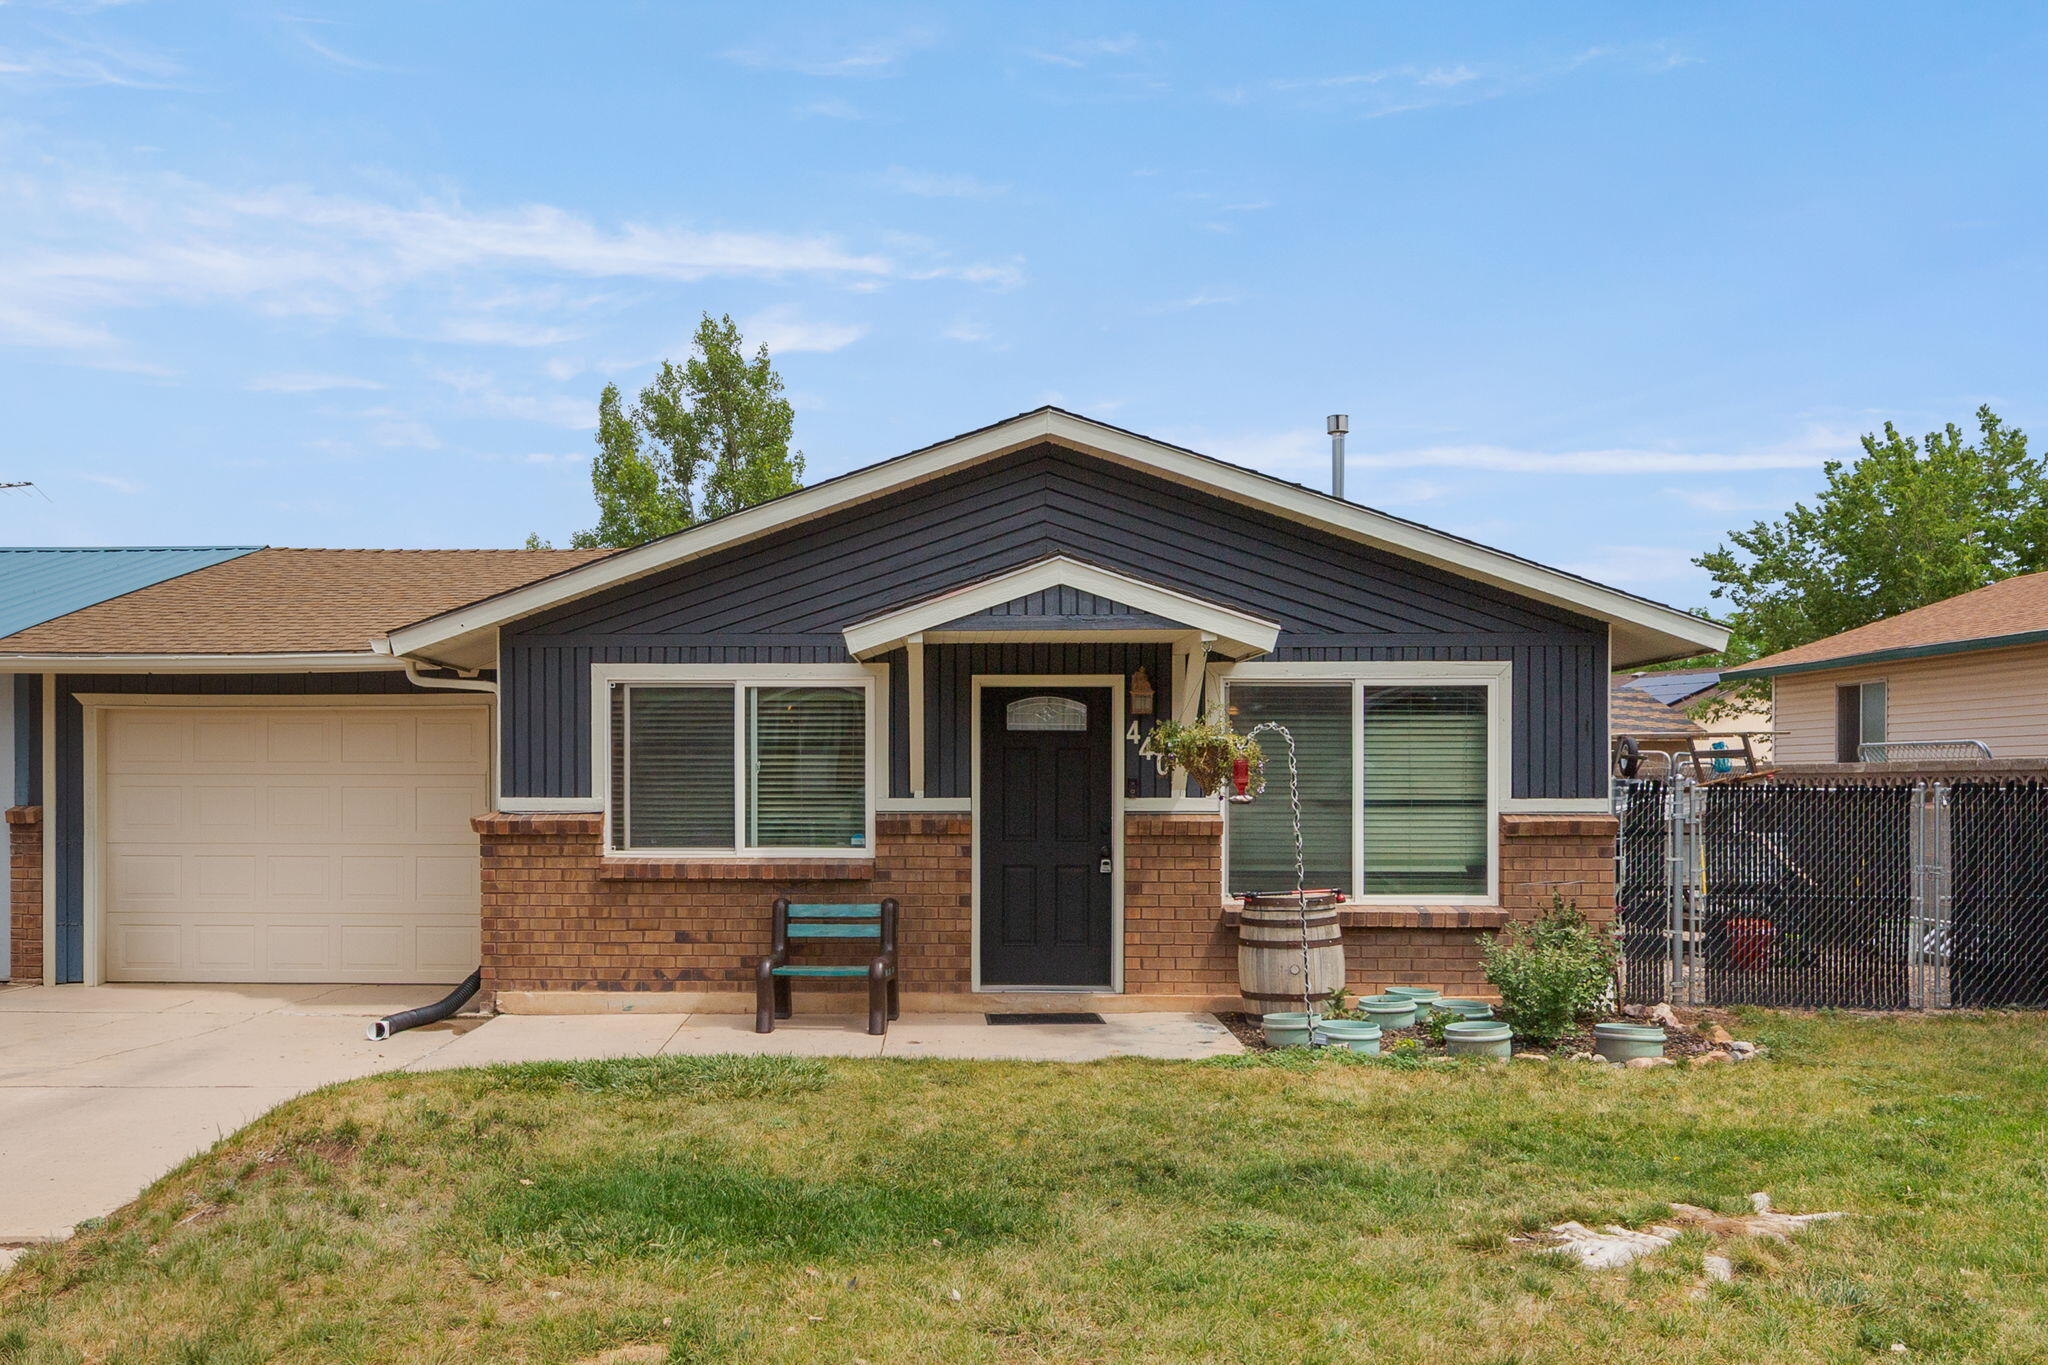
440 W BRAMBLEWOOD BLVD

3 Beds

1 Baths

1,104 Sq.Ft.

$290,000

MLS#: 2172821
New on site 4 days ago
Welcome to this inviting 3-bedroom, 1-bath home in Cedar City. The comfortable floor plan offers a practical layout with plenty of potential to make the space your own. A wood-burning stove adds warmth and character to the living area, creating a cozy place to gather during cooler months.

The home provides three well-sized bedrooms, a full bathroom, and functional living spaces suited for everyday living. Whether you are looking for a primary residence, an investment opportunity, or a property to personalize over time, this home offers a solid foundation in a convenient Cedar City location.
#26-274250

Cedar City

440 W Bramblewood DR

3 Beds

None Baths

1,104 Sq.Ft.

$290,000

MLS#: 26-274250
Rare end-unit townhome in Cedar Bend, built in 2023, offering exceptional privacy with no rear neighbors and backing to a beautifully landscaped common green space that will remain open. Unlike many interior units, this premium location provides added privacy, more natural light, and a peaceful setting that is hard to find. The fenced backyard and covered patio provide the perfect place to relax, entertain, or simply enjoy the surroundings.  Inside, you'll find soaring 9-foot ceilings, luxury vinyl plank flooring, upgraded carpet, and a bright, open-concept floor plan. The stylish kitchen features quartz countertops, stainless steel appliances, a gas range, soft-close cabinetry, and a subway tile backsplash. The inviting living room showcases a beautiful shiplap accent wall and upgraded lighting, while the spacious primary suite offers a luxurious bathroom with dual sinks. A two-car garage provides ample storage, making this home the perfect combination of modern style, comfort, and privacy.
#2172543

Cedar City

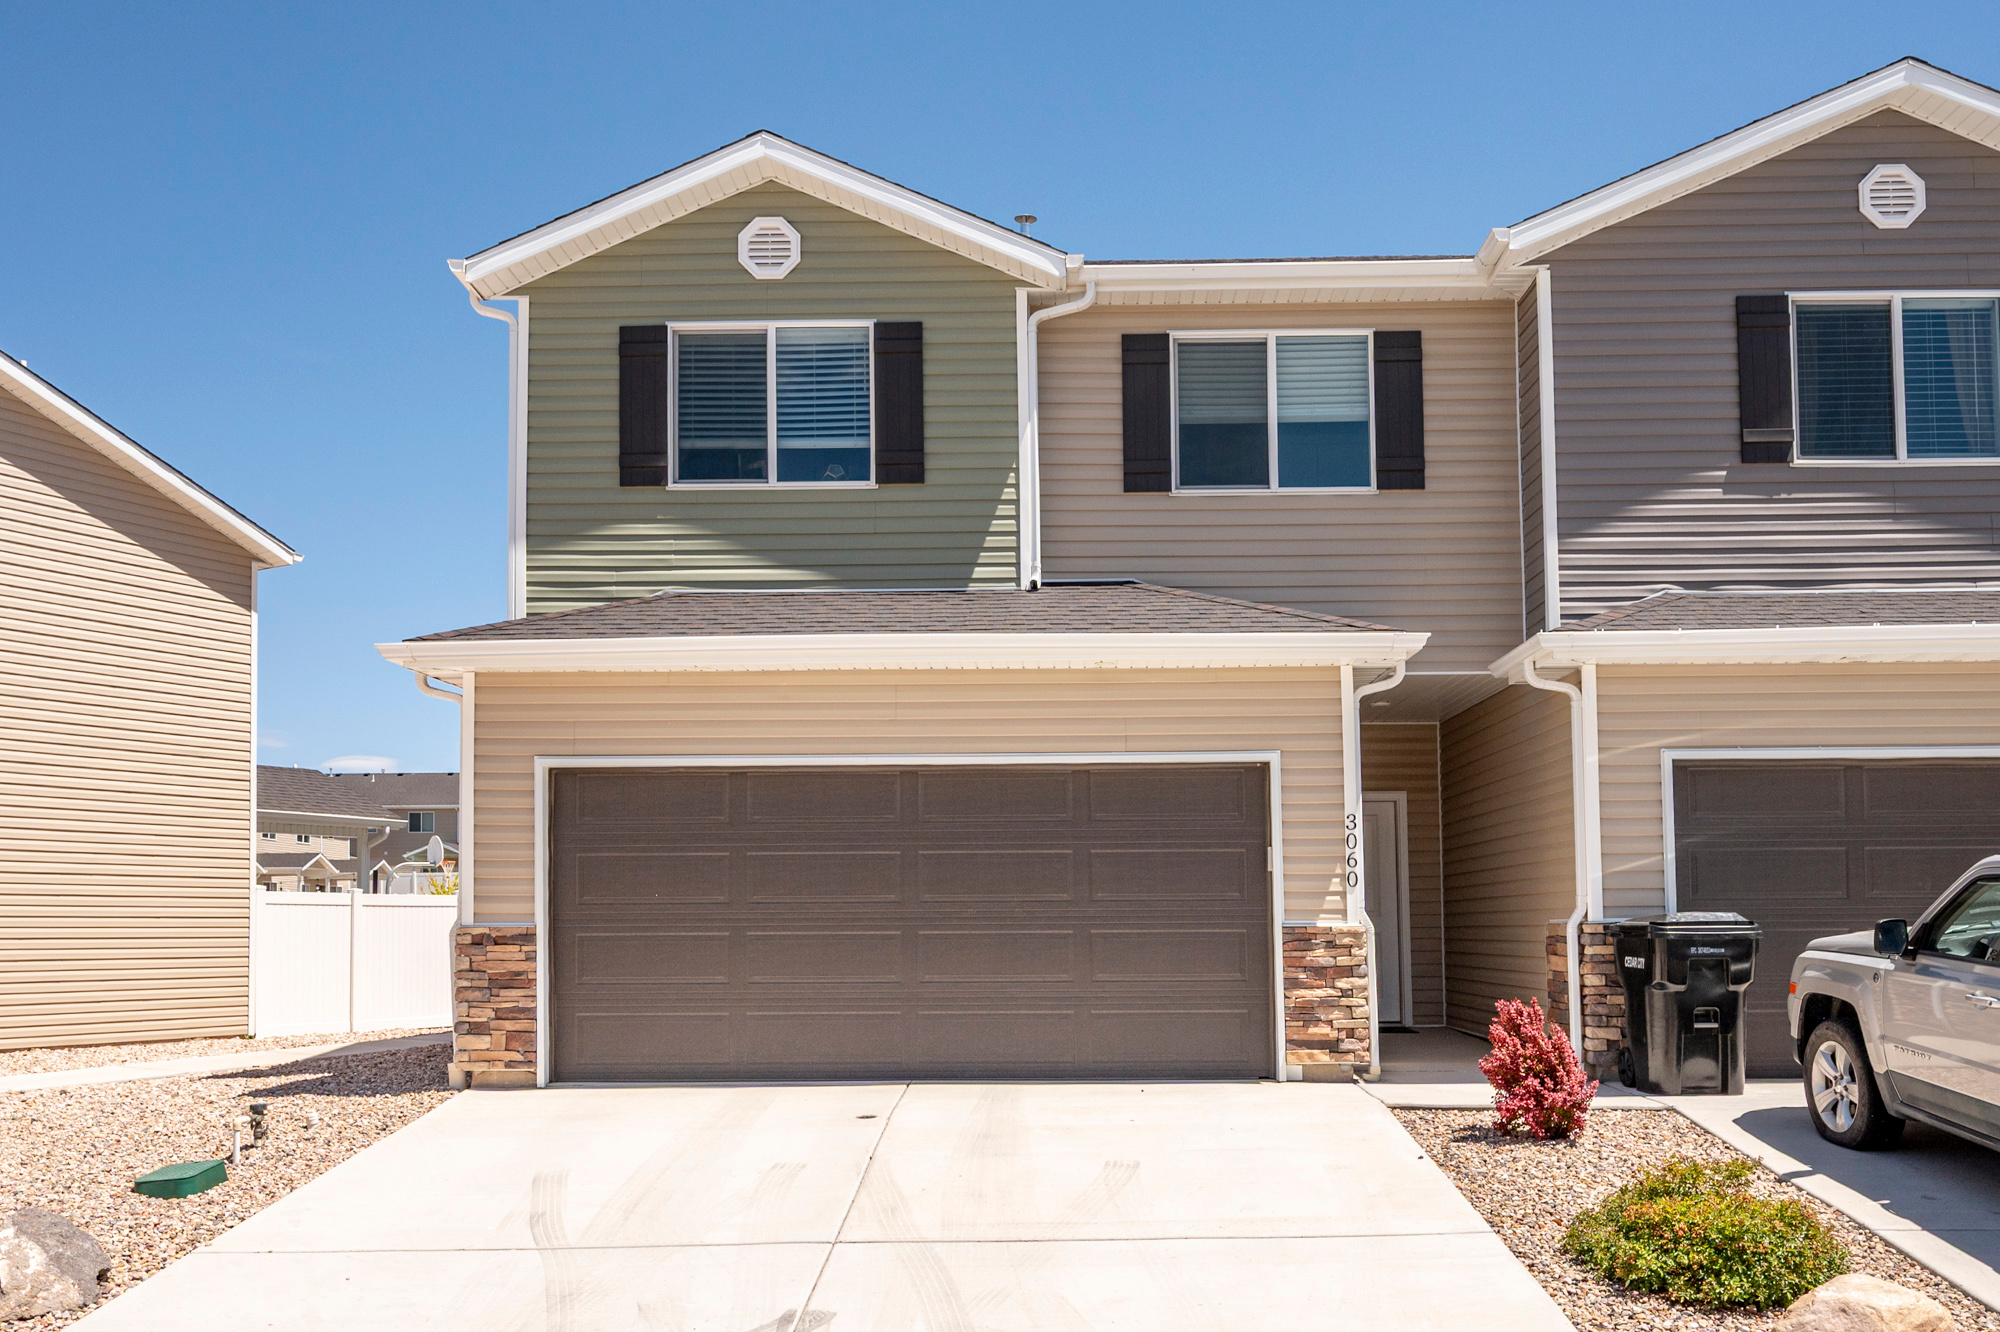
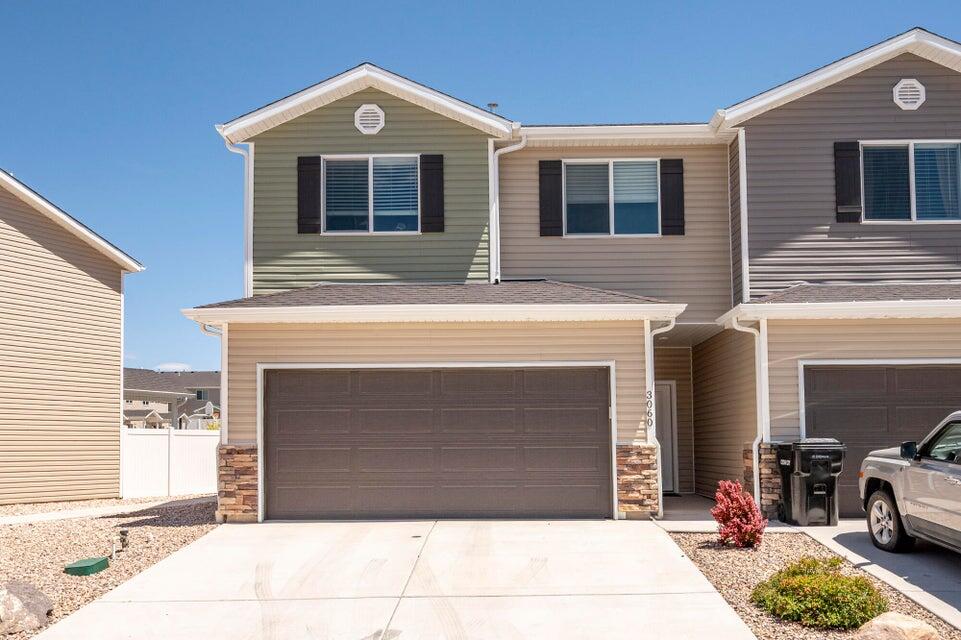
3060 N 125 E

3 Beds

2 Baths

1,420 Sq.Ft.

$285,000

MLS#: 2172543
None
#2172582

Cedar City

1295 N CEDAR BLVD N

3 Beds

3 Baths

1,642 Sq.Ft.

$275,000

MLS#: 2172582
Rare end-unit townhome in Cedar Bend, built in 2023, offering exceptional privacy with no rear neighbors and backing to a beautifully landscaped common green space that will remain open. Unlike many interior units, this premium location provides added privacy, more natural light, and a peaceful setting that is hard to find. The fenced backyard and covered patio provide the perfect place to relax, entertain, or simply enjoy the surroundings.

Inside, you'll find soaring 9-foot ceilings, luxury vinyl plank flooring, upgraded carpet, and a bright, open-concept floor plan. The stylish kitchen features quartz countertops, stainless steel appliances, a gas range, soft-close cabinetry, and a subway tile backsplash. The inviting living room showcases a beautiful shiplap accent wall and upgraded lighting, while the spacious primary suite offers a luxurious bathroom with dual sinks. A two-car garage provides ample storage, making this home the perfect combination of modern style, comfort, and privacy.
#26-274212

Cedar City

3060 N 125 E

3 Beds

None Baths

1,420 Sq.Ft.

$285,000

MLS#: 26-274212
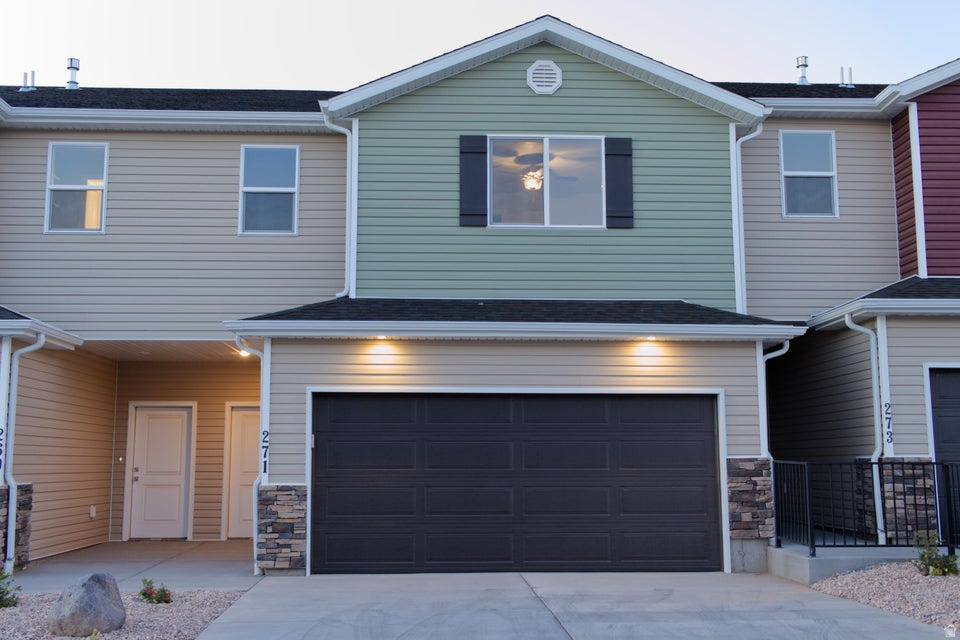
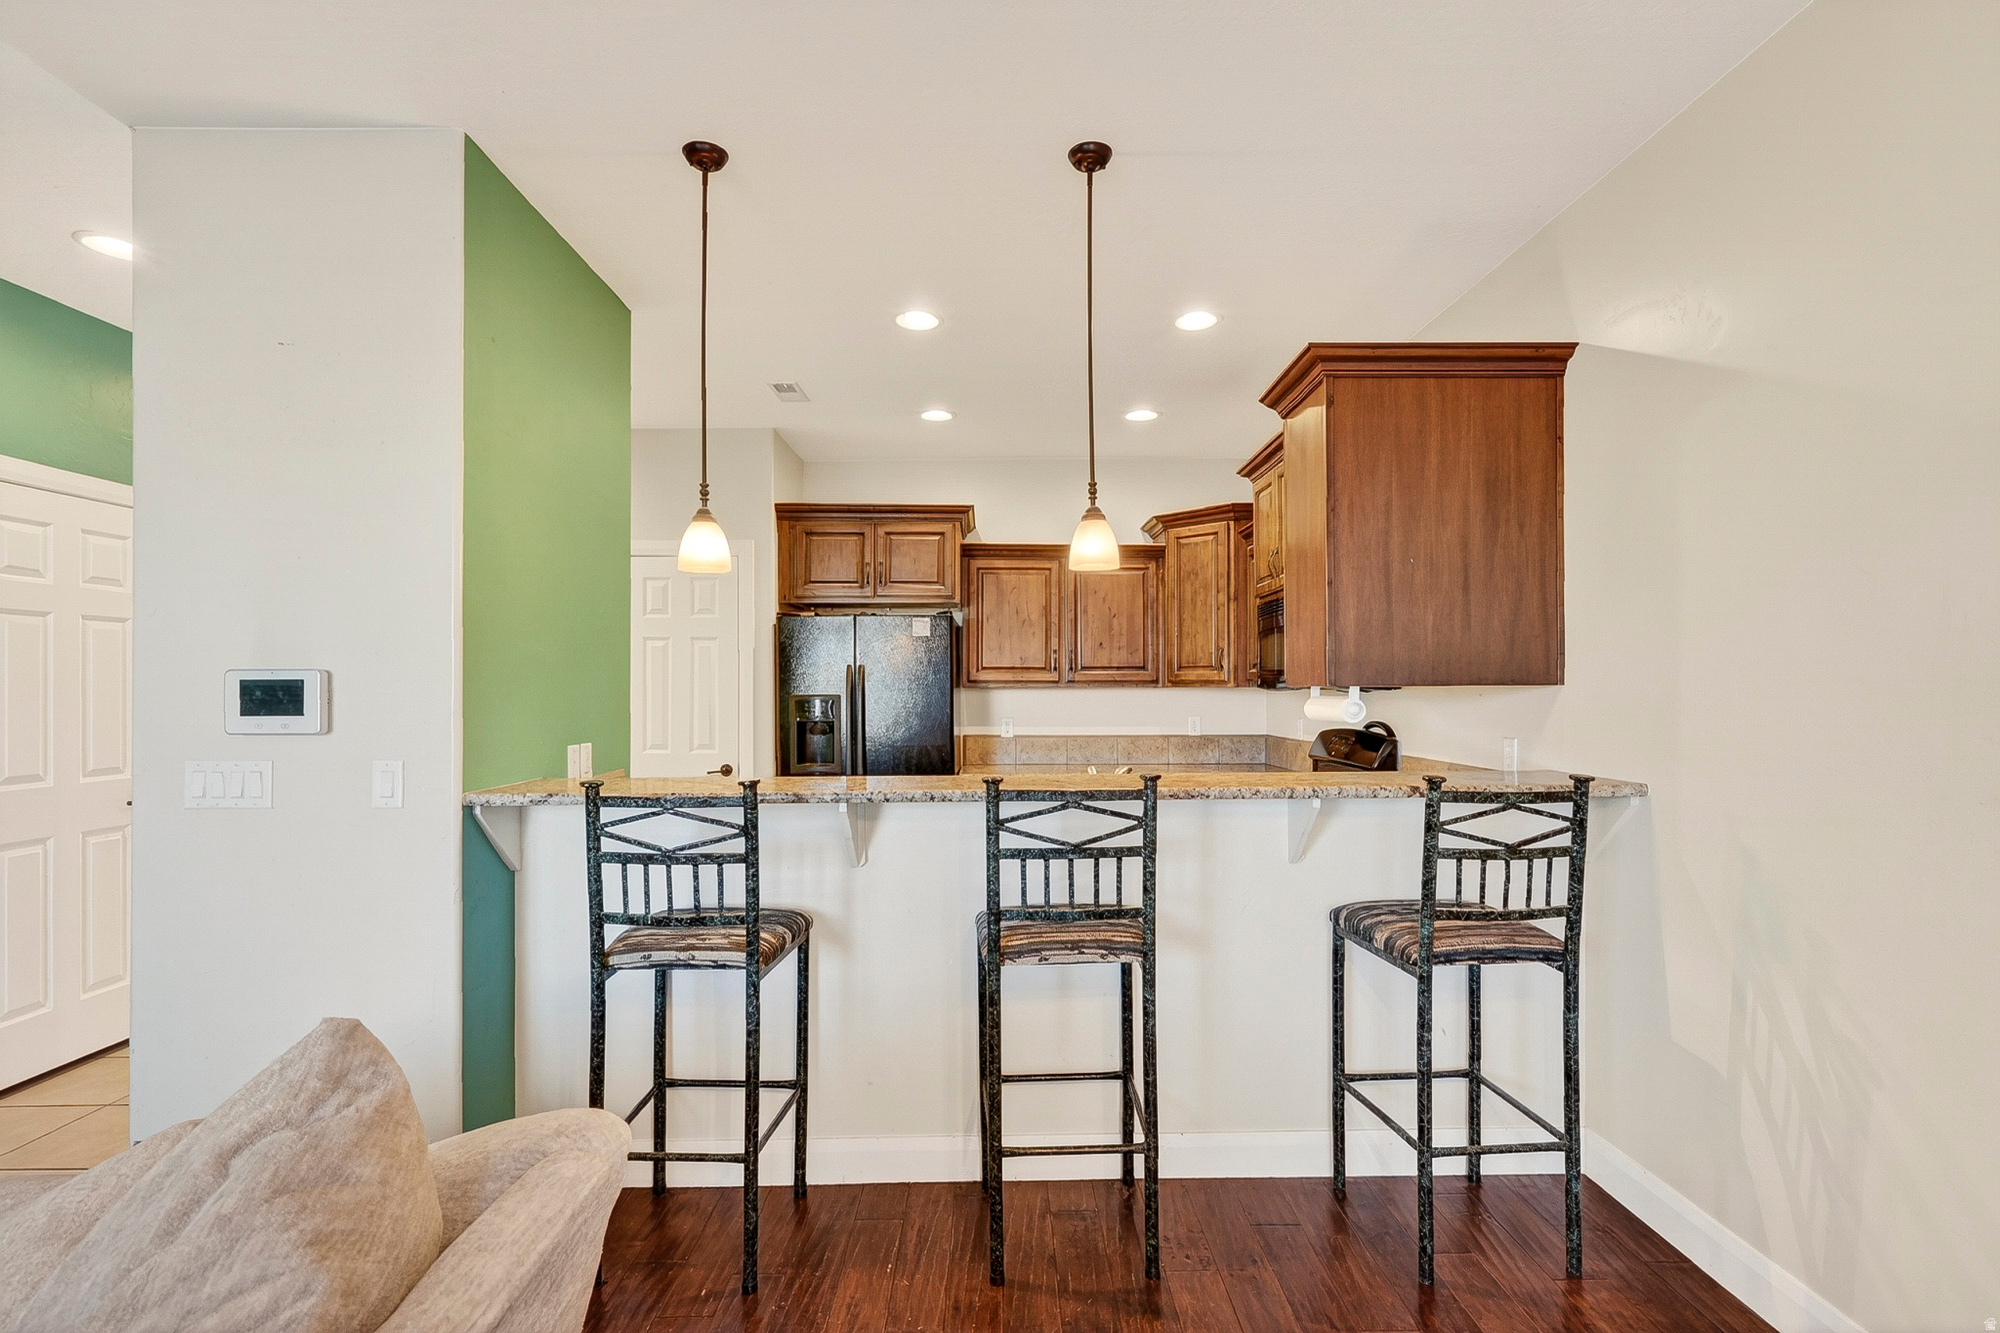
Discover this beautifully crafted townhome offering 3 bedrooms and 2.5 modern bathrooms. The attached two-car garage provides plenty of storage space. Inside, the main level features 9-foot ceilings that create an airy, open feel. The living areas are accented with durable luxury vinyl plank flooring, while the bedrooms and upstairs hallways are cozy with plush carpeting. The kitchen is equipped with stainless steel appliances, a gas range, quartz countertops, a stylish subway tile backsplash, and soft-close cabinets. The inviting living room showcases a charming shiplap accent wall and stunning lighting fixtures. The primary suite's bathroom offers his and her sinks for added convenience. Step outside to a fenced backyard and a covered patio, perfect for outdoor entertaining and relaxing.
#2171075

Cedar City

3066 N 175 E

3 Beds

2 Baths

1,420 Sq.Ft.

$274,990

MLS#: 2171075
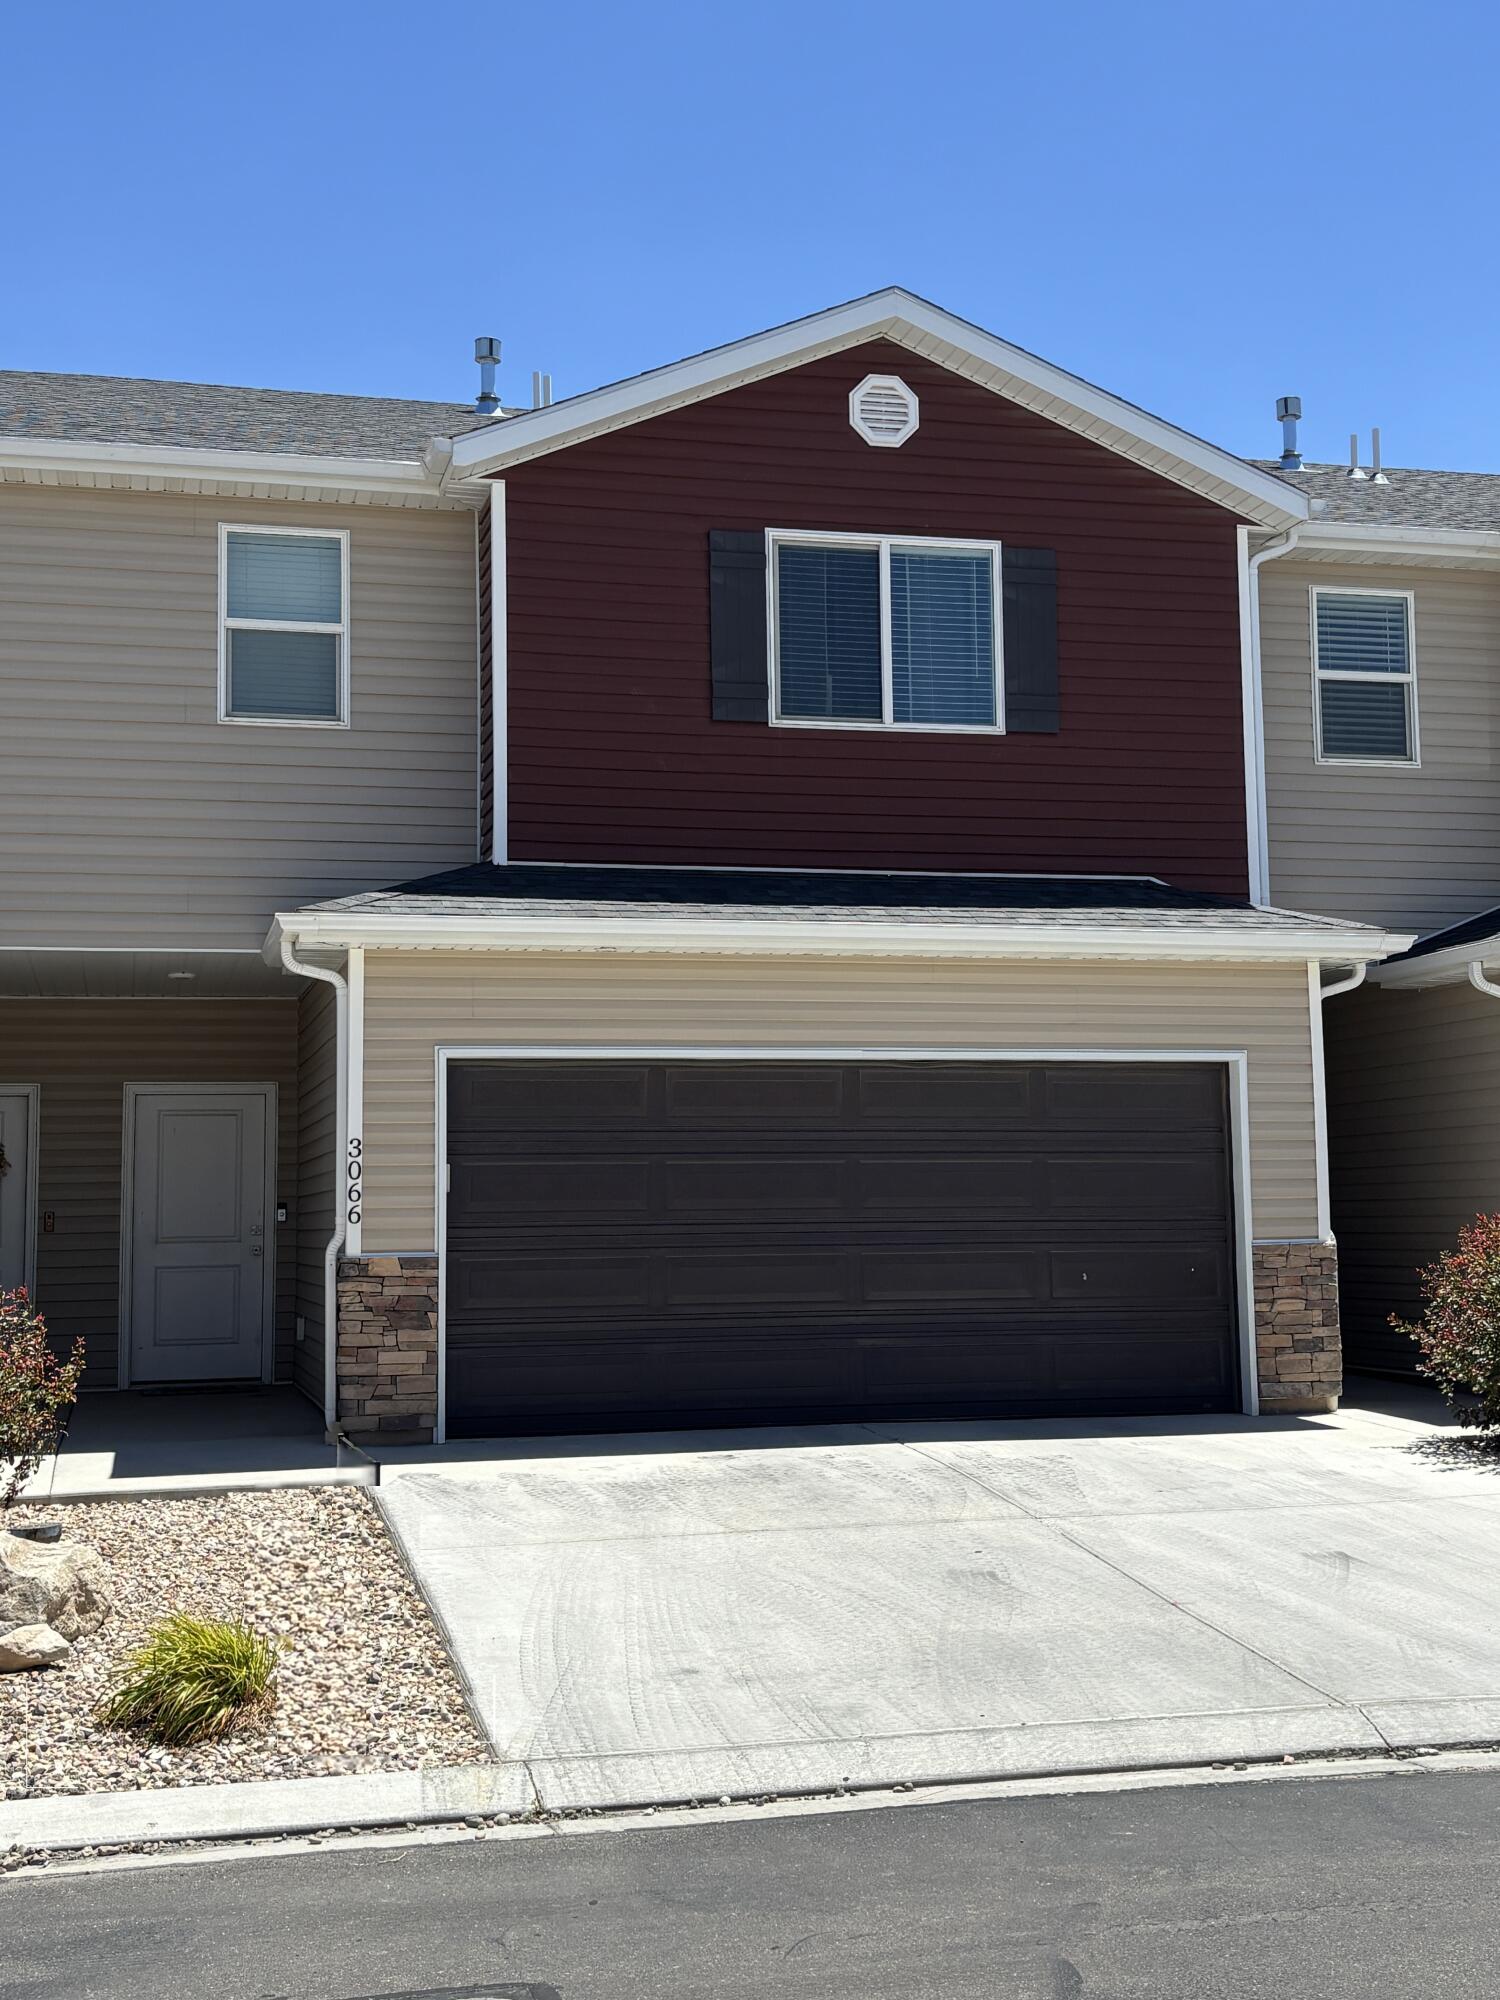
Discover this beautifully crafted townhome offering 3 bedrooms and 2.5 modern bathrooms. The attached two-car garage provides plenty of storage space. Inside, the main level features 9-foot ceilings that create an airy, open feel. The living areas are accented with durable luxury vinyl plank flooring, while the bedrooms and upstairs hallways are cozy with plush carpeting. The kitchen is equipped with stainless steel appliances, a gas range, quartz countertops, a stylish subway tile backsplash, and soft-close cabinets. The inviting living room showcases a charming shiplap accent wall and stunning lighting fixtures. The primary suite's bathroom offers his and her sinks for added convenience. Step outside to a fenced backyard and a covered patio, perfect for outdoor entertaining and relaxing.
#26-274049

Cedar City

3066 N 175 East ST

3 Beds

None Baths

1,420 Sq.Ft.

$274,990

MLS#: 26-274049

Enjoy worry-free living in this beautifully maintained 3-bedroom, 2-bath townhome in desirable Cedar Crossing! This move-in-ready home features a spacious floor plan, a 2-car garage with durable epoxy floors, and pride of ownership throughout. The HOA provides exceptional value with an impressive list of amenities, including a clubhouse, fitness center, theater room, swimming pool, yard maintenance, snow removal, and even Wi-Fi service. Spend less time on upkeep and more time enjoying everything this fantastic community has to offer. Whether you're looking for a primary residence, second home, or low-maintenance lifestyle, this Cedar Crossing gem is a must-see!

1177 N Northfield RD #23

Message successfully sent.

I agree to receive email communication and understand I can unsubscribe at any time.

I agree to be contacted by OnX Realty via call, email, and text for real estate services. To opt out, you can reply 'stop' at any time or reply 'help' for assistance. You can also click the unsubscribe link in the emails. Message and data rates may apply. Message frequency may vary. Privacy Policy

 - property

Send a message

Message successfully sent.

Preferred Agent

Reason for contacting?

I agree to receive email communication and understand I can unsubscribe at any time.

I agree to be contacted by OnX Realty via call, email, and text for real estate services. To opt out, you can reply 'stop' at any time or reply 'help' for assistance. You can also click the unsubscribe link in the emails. Message and data rates may apply. Message frequency may vary. Privacy Policy

Sign In Sign Out

Virtual Assistant

Would you like to take the next step with this property? We can help you schedule a showing or virtual tour, or send you more details.

Yes, I would like more information.

Thank You for Your Reply, One of Our Agents will contact you as soon as possible

No, maybe later.

Thank you, you can always contact me via email, phone number or through the contact form.

Realhub AI

Lucy - Your AI-Powered Realtor

Update Your Temporary Password

Personalize your search

Enter your email and we'll notify you immediately when new listings match what you're looking for.

or enter email address

Already have an account ? Login here

Continue your home search

I agree to receive communications and understand I can unsubscribe at any time.

I agree to be contacted by OnX Realty via call, email, and text for real estate services. To opt out, you can reply 'stop' at any time or reply 'help' for assistance. You can also click the unsubscribe link in the emails. Message and data rates may apply. Message frequency may vary. Privacy Policy

Already have an account ? Login here

We use cookies

We use cookies primarily for analytics to enhance your experience. By accepting, you agree to our use of these cookies. You can manage your preferences or learn more about our cookies policy.