2187 Shanna LN

Cedar City, UT 84720
Cedar City, UT 84720
2187 Shanna LN

$419,999

MLS#: 26-273101

Status: Active

Listing provided by: Coldwell Banker Advantage

Listing agent phone: None

Last update: an hour ago

On site: a month ago

Main image without alt text

About

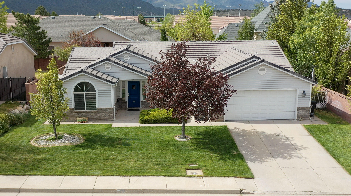
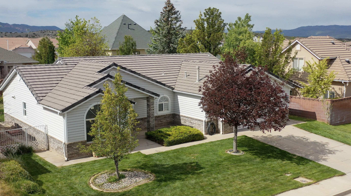
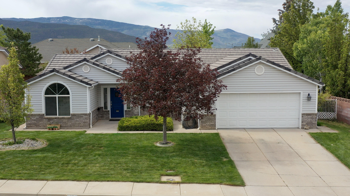
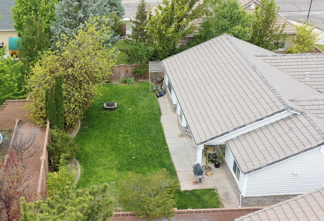
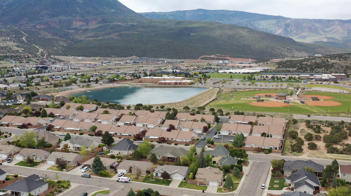
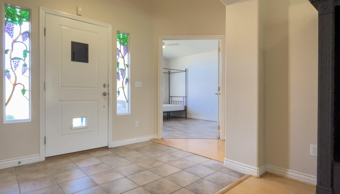
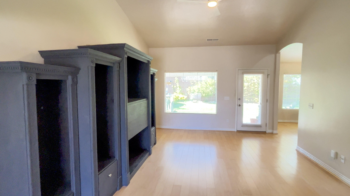
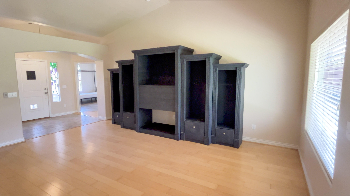
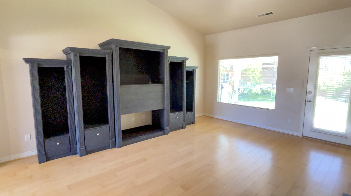
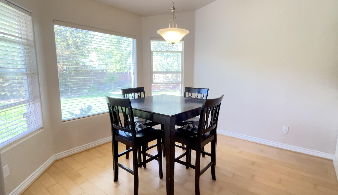
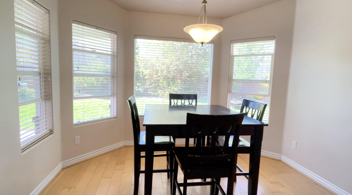
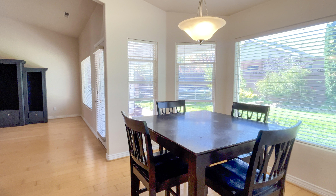
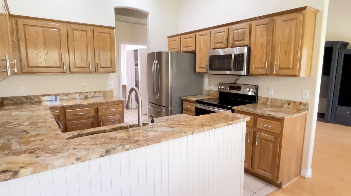
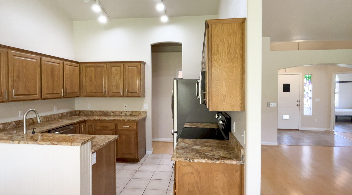
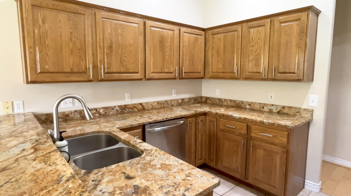
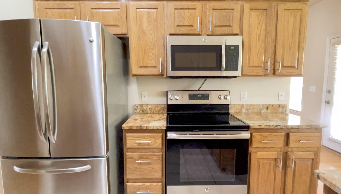
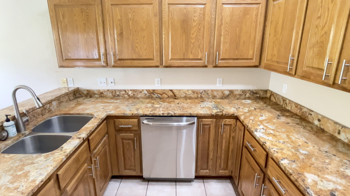
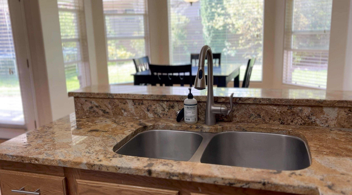
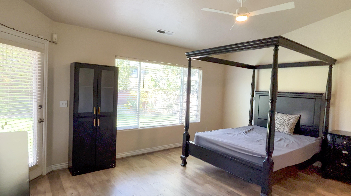
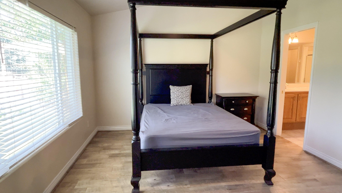
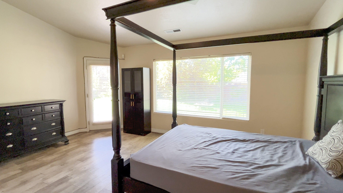
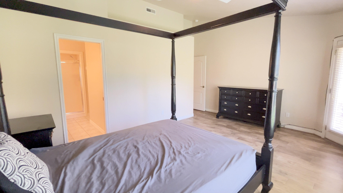
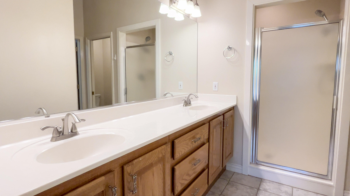
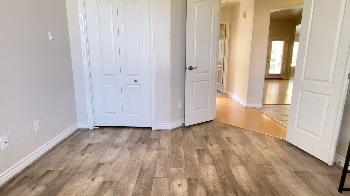
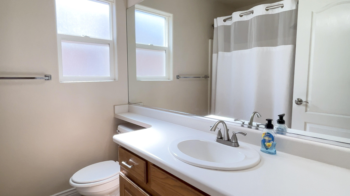
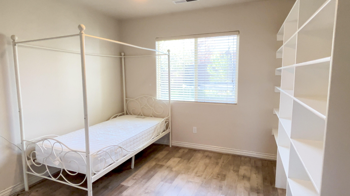
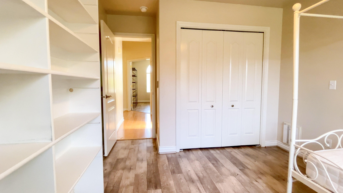
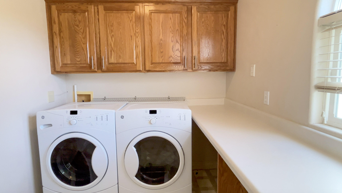
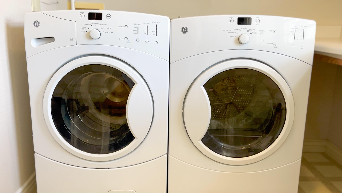
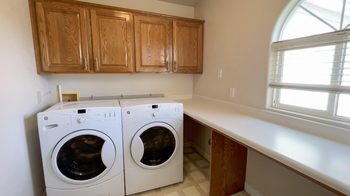
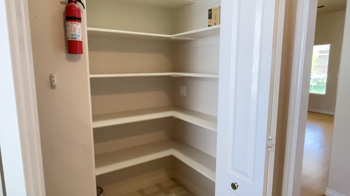
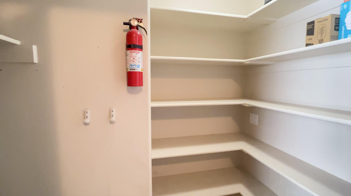
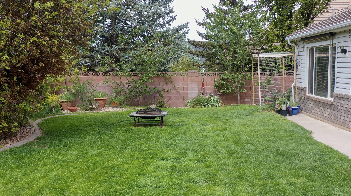
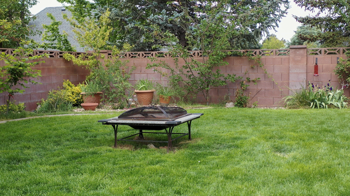
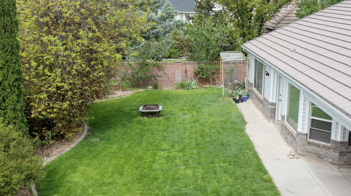
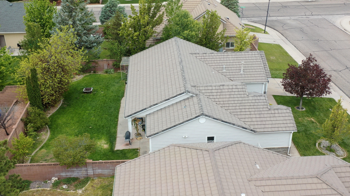
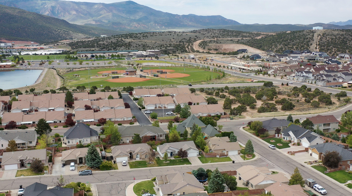
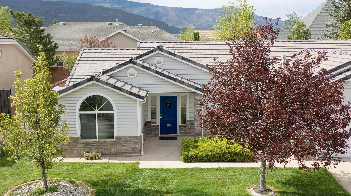
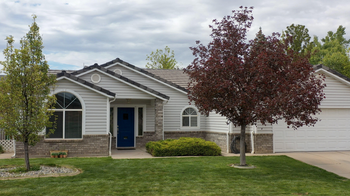
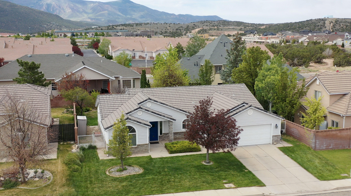
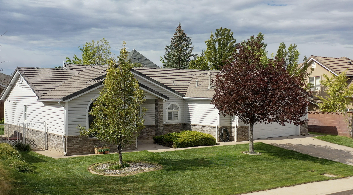
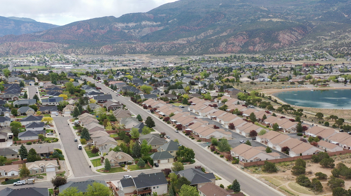
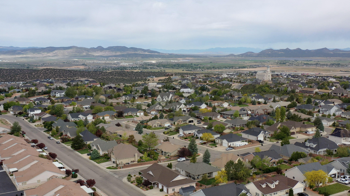
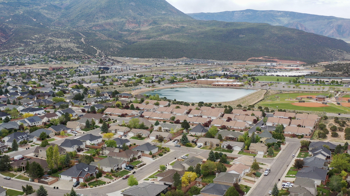
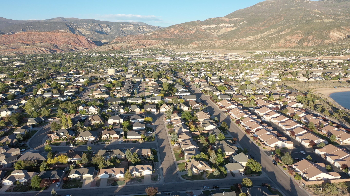
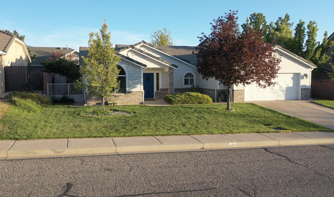
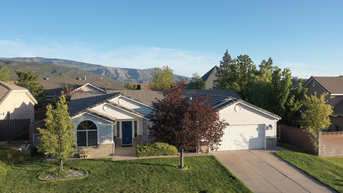
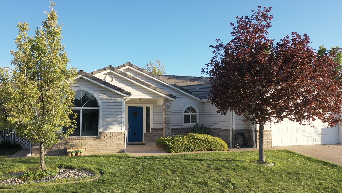
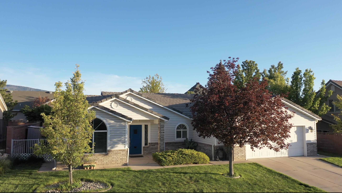
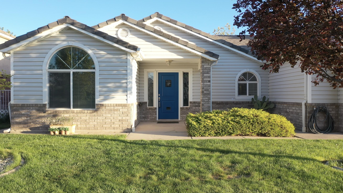
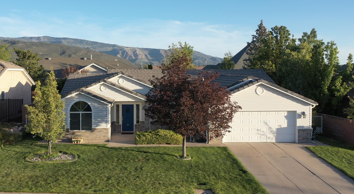
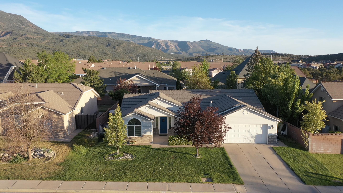
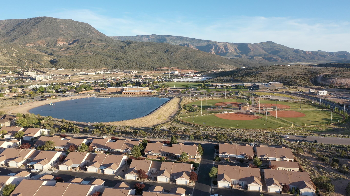
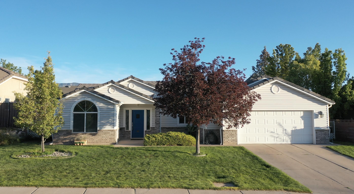
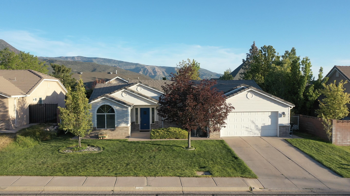
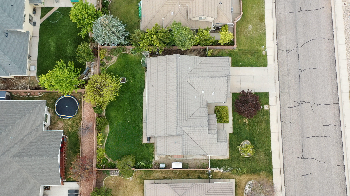
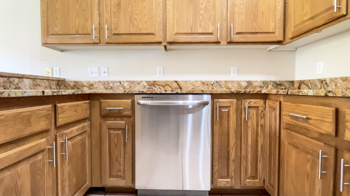
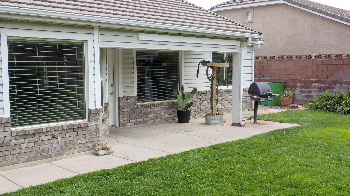
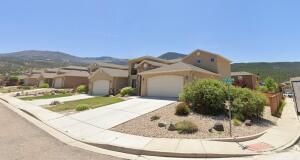
Location truly sets this property apart. Situated in a sought-after neighborhood, this home offers both convenience and a quiet setting away from busy roads and unnecessary traffic. The interior has a blend of luxury vinyl and hardwood flooring, along with an updated kitchen featuring granite countertops, stainless steel appliances and an adjacent dining area surrounded by windows. The fully fenced and landscaped yard includes a covered patio, creating a comfortable outdoor space to relax or host guests. Thick grass and garden areas surround the house. Enjoy close proximity to baseball fields, community parks, the aquatic center and Lake at the Hills, along with easy access to nearby walking trails--making this homne ideal for those who value both comfort and an active lifestyle.

Property

Beds

3

Full Baths

None

1/2 Baths

None

Year Built

1999

Sq.Footage

1,590
Features

Features & Amenities

Interior

  • Total Bedrooms

    3

  • Bathrooms

    N/A

  • Above Grade Finished Area

    1590.0

  • Cooling YN

    YES

  • Cooling

    Ceiling Fan(s), Central Air

  • Heating YN

    YES

  • Heating

    Natural Gas

  • Pet friendly

    N/A

Exterior

  • Garage

    Yes

  • Garage spaces

    2

  • Construction Materials

    Brick, Vinyl Siding

  • Parking

    Attached, Garage

  • Pool

    No

Area & Lot

  • Lot Features

    Level

  • Lot Size(acres)

    0.16

  • Lot Size(square feet)

    6969.6

  • Property Type

    Residential

  • Property Sub Type

    Single Family Residence

Price

  • Sales Price

    $419,999

  • Tax Amount

    $1,513.85

  • Zoning

    Residential

  • Sq. Footage

    1, 590

  • Price/SqFt

    $264

HOA

  • Association

    YES

  • Association Fee

    $135

  • Association Fee Frequency

    Annually

  • Association Fee Includes

    N/A

School District

  • Elementary School

    Out of Area

  • Middle School

    Out of Area

  • High School

    Out of Area

Property Features

  • New Construction

    NO

  • Accessibility Features

    Accessible Entrance, Accessible Bedroom, Accessible Central Living Area, Accessible Common Area

  • Foundation Details

    Slab

  • Senior Community YN

    NO

Schedule

Schedule a Showing

Showing scheduled successfully.

What is 3 + 4 ?


Change time

Mortgage calculator

Estimate your monthly mortgage payment, including the principal and interest, property taxes, and HOA. Adjust the values to generate a more accurate rate.

Your payment

Principal and Interest:

$

Property taxes:

$

HOA fees:

$

Total loan payment:

$

Total interest amount:

$

Location

  • County

    Iron

  • Elementary School

    Out of Area

  • Middle School

    Out of Area

  • High School

    Out of Area

Listing Courtesy of Cathy Anne Klemic , Coldwell Banker Advantage

RealHub Information is provided exclusively for consumers' personal, non-commercial use, and it may not be used for any purpose other than to identify prospective properties consumers may be interested in purchasing. All information deemed reliable but not guaranteed and should be independently verified. All properties are subject to prior sale, change or withdrawal. RealHub website owner shall not be responsible for any typographical errors, misinformation, misprints and shall be held totally harmless.

Agent Summer Luke

Summer Luke

Principal Broker | Realtor®

Call Summer today to schedule a private showing.


* Listings on this website come from the FMLS IDX Compilation and may be held by brokerage firms other than the owner of this website. The listing brokerage is identified in any listing details. Information is deemed reliable but is not guaranteed. If you believe any FMLS listing contains material that infringes your copyrighted work please click here to review our DMCA policy and learn how to submit a takedown request.© 2024 FMLS.

Properties

Related properties

New on site today
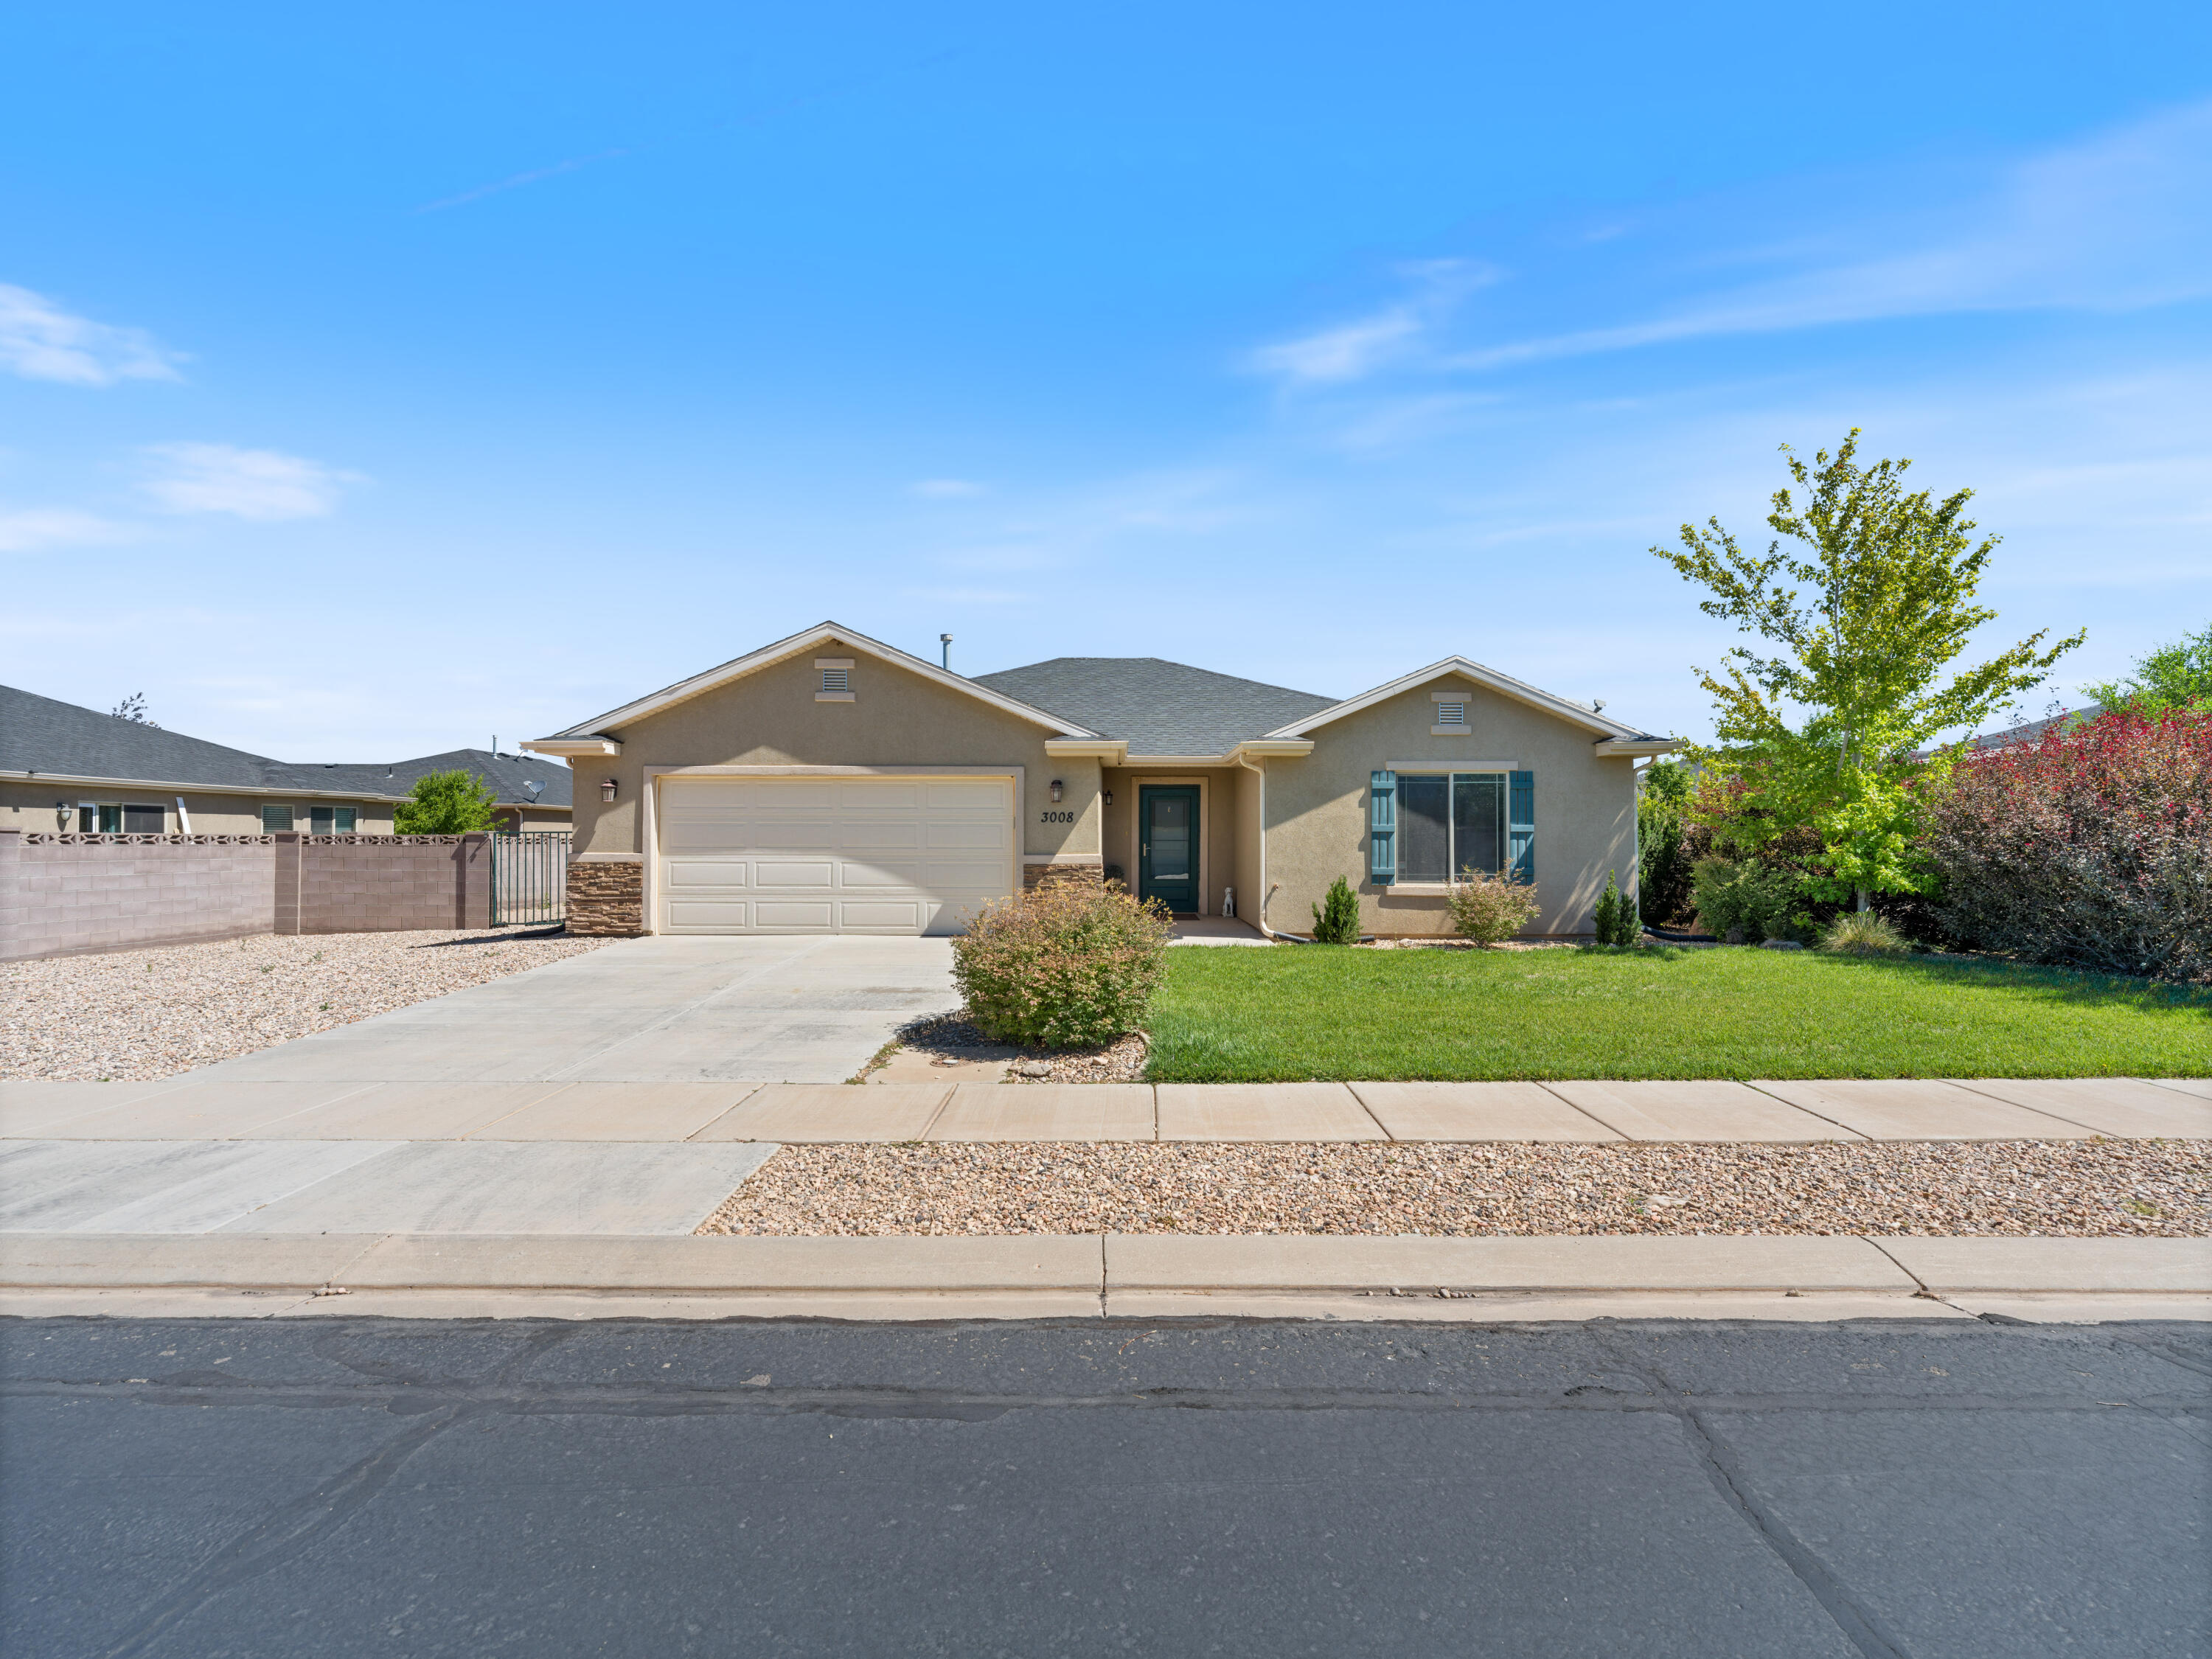
Some homes just make life easier, and this is one of them! Thoughtfully designed, this 5-bedroom home has room for everyone and a place for everything. The main level features 3 bedrooms, 2 bathrooms and a designated office while the finished basement offers 2 additional bedrooms, flex room, family room, bathroom and multiple storage rooms. Light filled kitchen with bay window dining and gigantic walk-in pantry. French doors invite you outside to the Trex deck and a shady backyard with mature trees and block wall fencing. The storage shed keeps the garage clutter free. You'll love the plantation shutters, gas fireplace, relaxing soaker tub and extra storage and countertop space for laundry. Conveniently located near schools and town, this home is ready for you to settle in and enjoy!
#2170492

Cedar City

2636 N 550 W

5 Beds

3 Baths

3,058 Sq.Ft.

$499,900

MLS#: 2170492
New on site today
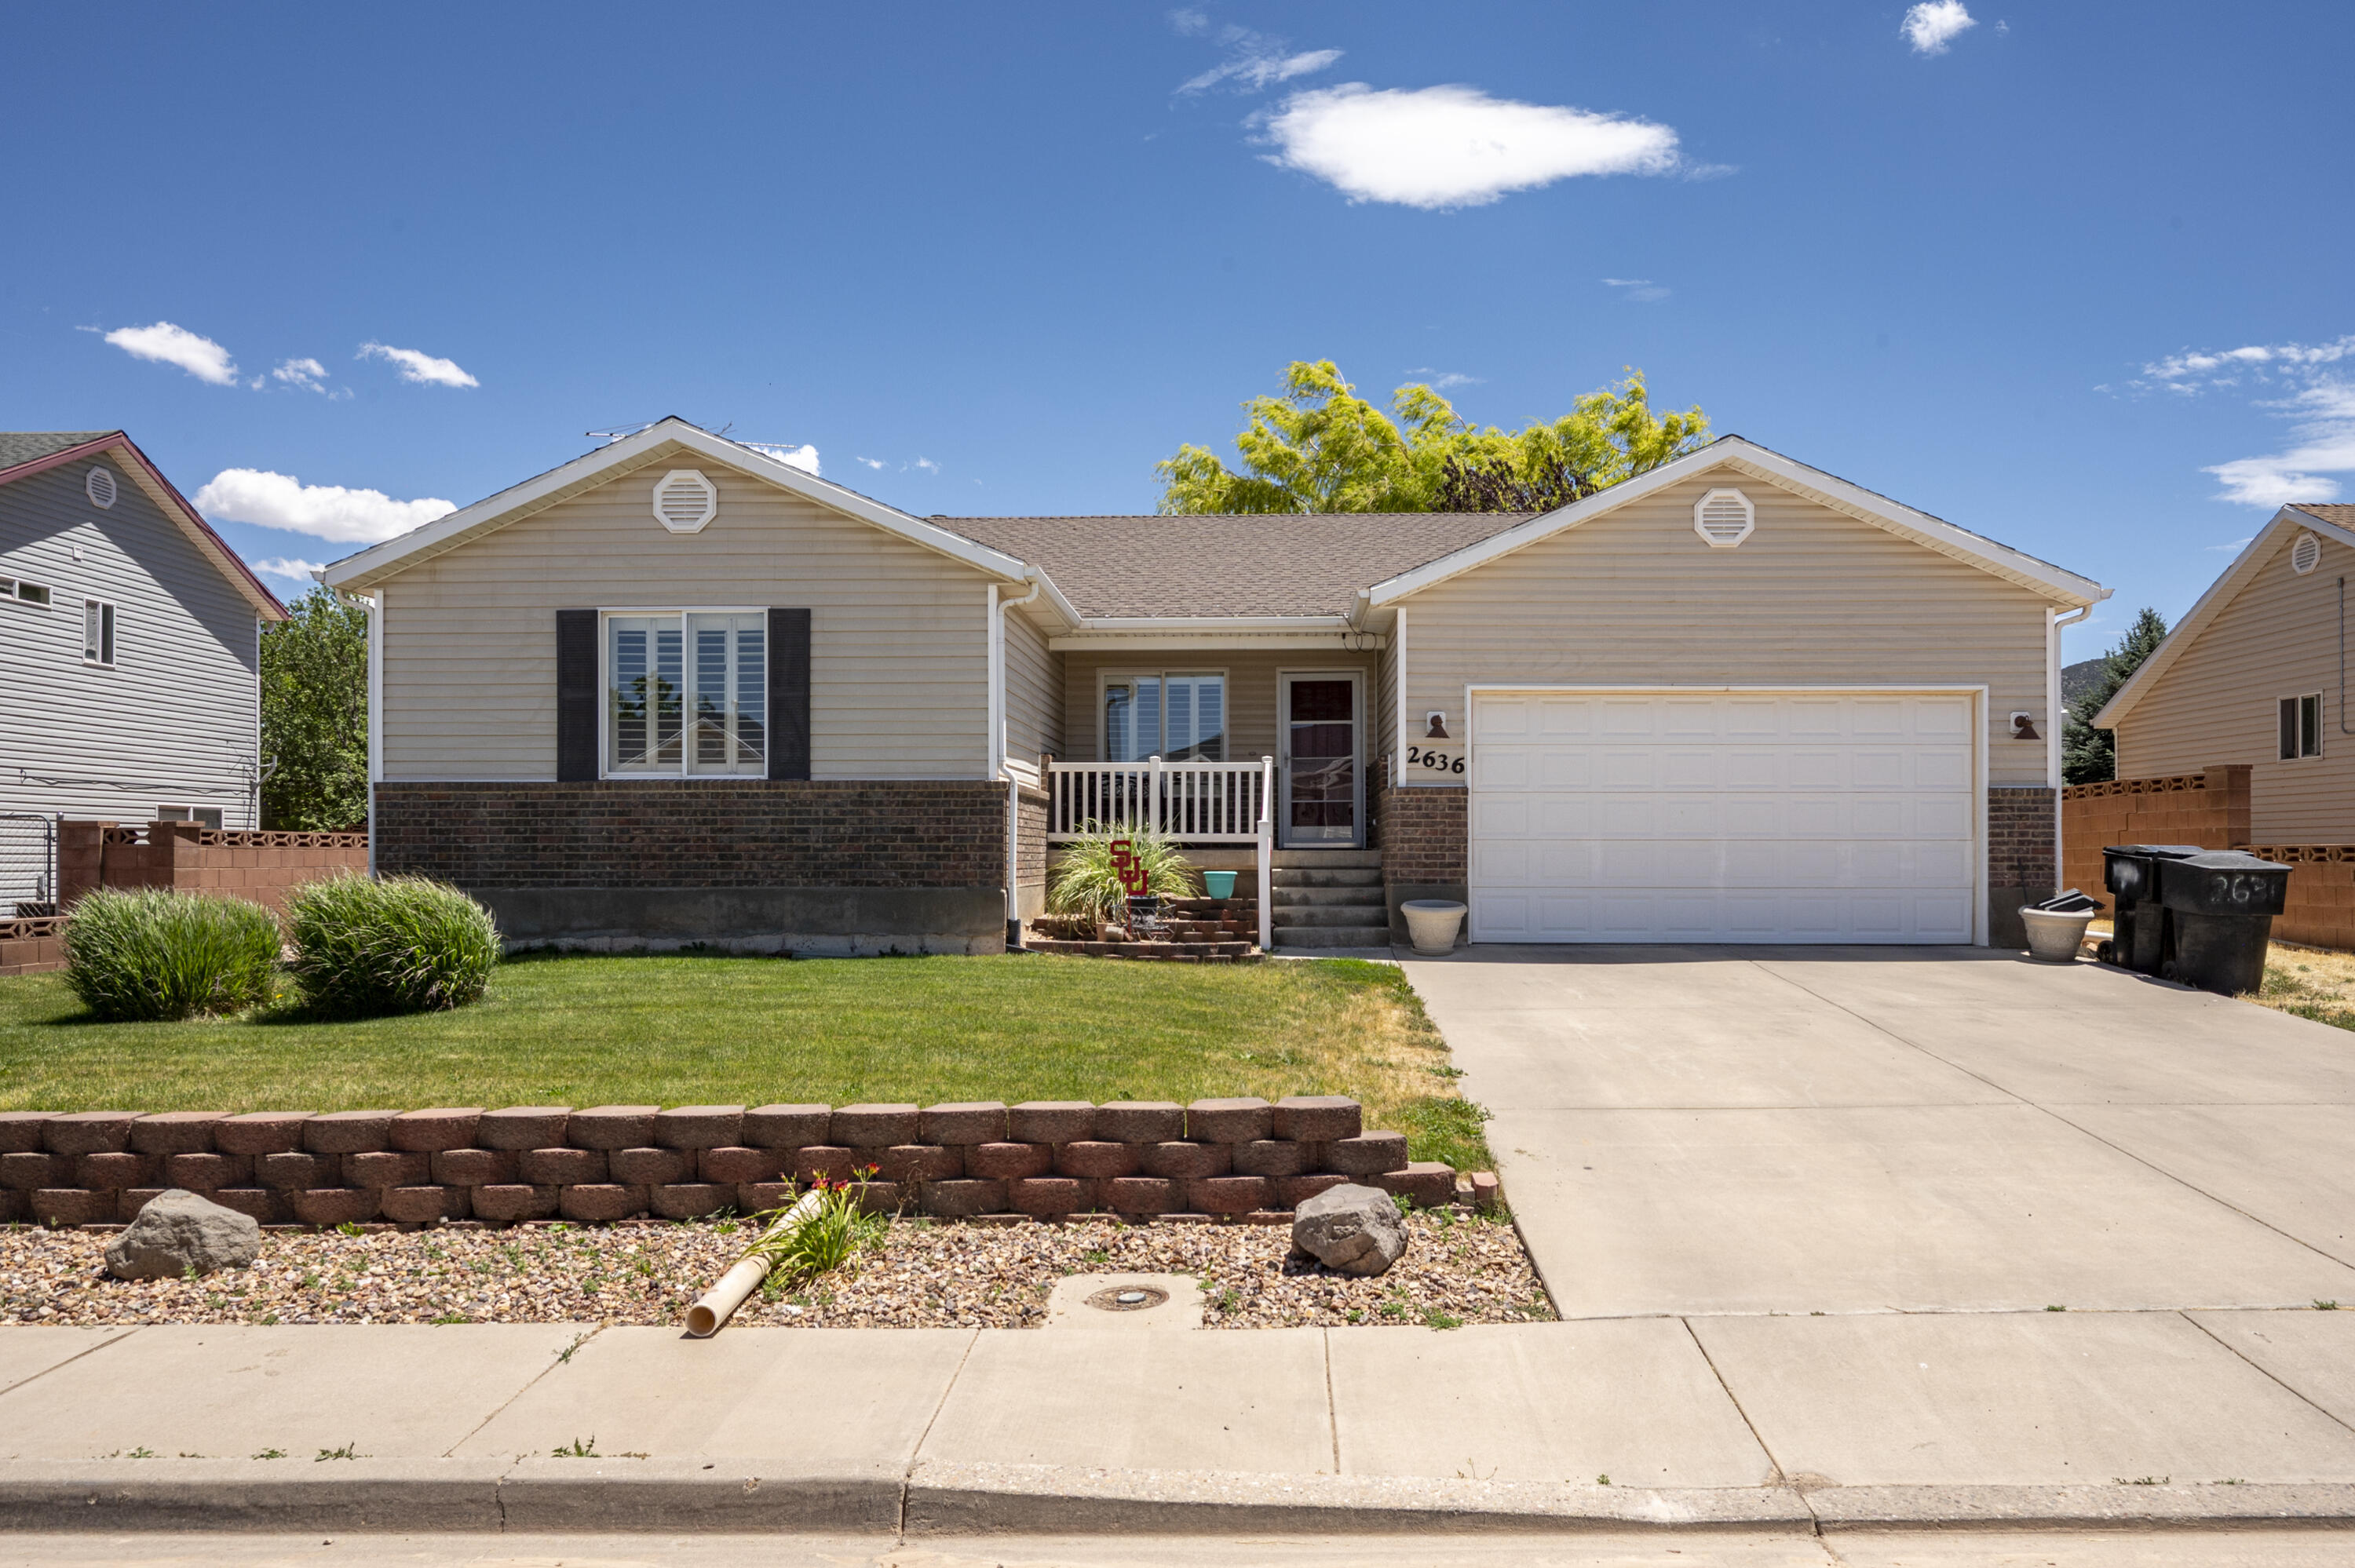
Clean, Comfortable, and Ready to Make Your Own  |  This well-maintained 3-bedroom, 2-bath home has been cared for by its original owner and sits in a quiet neighborhood. Inside, vaulted ceilings create an open feel, while the bright kitchen and dining area bring in plenty of natural light with a charming bay window overlooking the outdoor space. The covered back patio offers a comfortable place to relax, while the yard space along both sides of the home provides room to create something of your own. Whether you've been dreaming of garden beds, additional landscaping, or simply a little more outdoor space to enjoy, there's plenty of potential. With an HOA that covers snow removal, winter maintenance becomes one less thing to worry about. Simple, clean, and easy to love, this home is ready for its next owner to add their own touches and make it theirs.
#26-274004

Cedar City

3008 W Sycamore LN

3 Beds

None Baths

1,650 Sq.Ft.

$400,000

MLS#: 26-274004
New on site today
Some homes just make life easier, and this is one of them! Thoughtfully designed, this 5-bedroom home has room for everyone and a place for everything. The main level features 3 bedrooms, 2 bathrooms and a designated office while the finished basement offers 2 additional bedrooms, flex room, family room, bathroom and multiple storage rooms. Light filled kitchen with bay window dining and gigantic walk-in pantry. French doors invite you outside to the Trex deck and a shady backyard with mature trees and block wall fencing. The storage shed keeps the garage clutter free. You'll love the plantation shutters, gas fireplace, relaxing soaker tub and extra storage and countertop space for laundry. Conveniently located near schools and town, this home is ready for you to settle in and enjoy!
#26-274003

Cedar City

2636 N 550 W

5 Beds

None Baths

3,058 Sq.Ft.

$499,900

MLS#: 26-274003
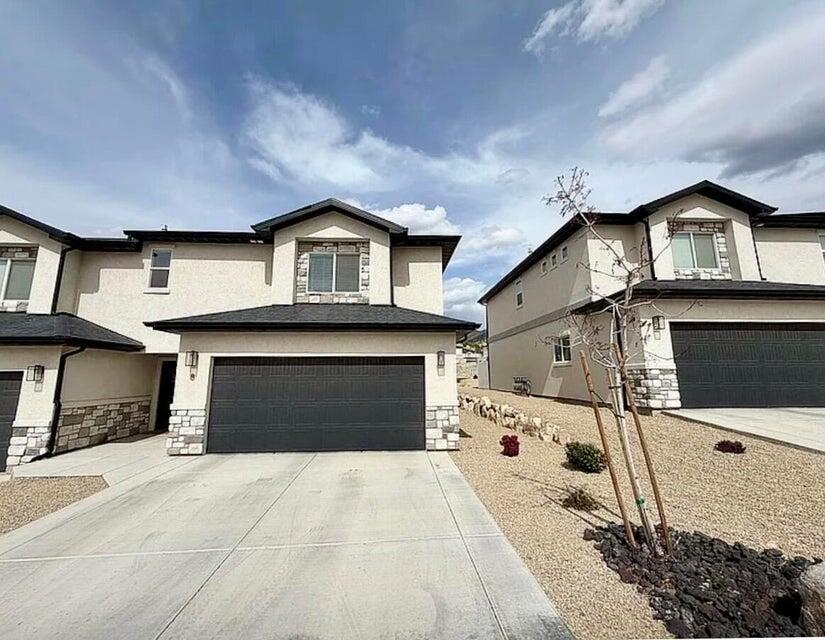
New on site 1 day ago
Welcome to this beautifully maintained 3-bedroom, 2.5-bath end-unit townhome offering 1,734 square feet of thoughtfully designed living space. Ideally situated with Cedar City's stunning mountain backdrop and backing directly to a quiet, scenic community park, this 2022 built home feels brand new throughout, with high quality finishes in every room. As an end unit, you'll enjoy extra privacy and natural light, plus the added benefit of 2x6 exterior wall construction, giving you superior sound insulation between neighbors that's hard to find in townhome living. The community also offers generous extra parking, a real convenience for residents and guests alike.

Step outside to the oversized back patio, a rare find for a townhome. Backing up to the community park's green space, it creates the feel of a private backyard retreat, perfect for morning coffee, evening relaxation, or entertaining, all with peaceful views and no rear neighbors.

Inside, the layout maximizes both function and flow, with modern finishes throughout that make this home truly move-in ready. From the quality construction to the unbeatable location against the mountains, this townhome offers a rare combination of privacy, space, and low maintenance living.
#26-273985

Cedar City

668 E Fiddlers Cove DR 8

3 Beds

None Baths

1,734 Sq.Ft.

$337,500

MLS#: 26-273985
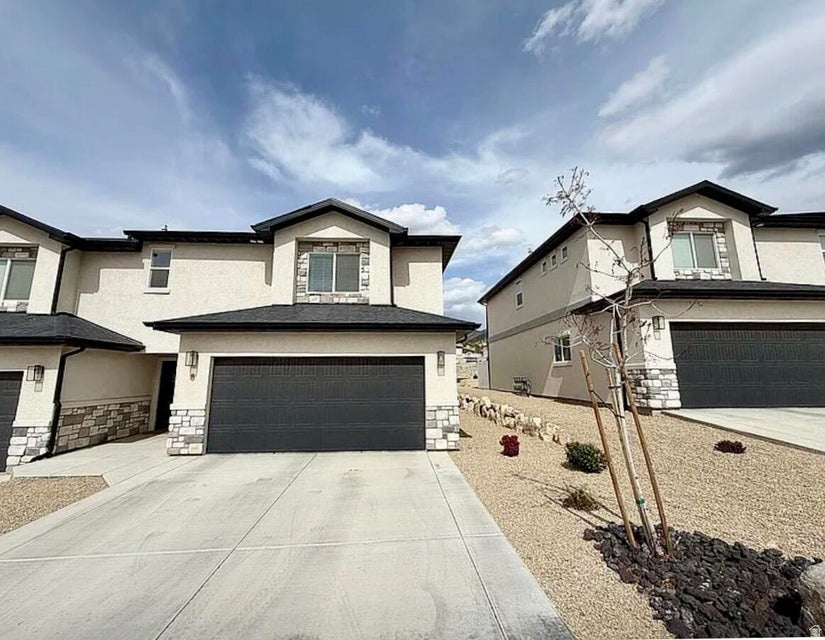
New on site 1 day ago
Welcome to this beautifully maintained 3-bedroom, 2.5-bath end-unit townhome offering 1,734 square feet of thoughtfully designed living space. Ideally situated with Cedar City's stunning mountain backdrop and backing directly to a quiet, scenic community park, this 2022 built home feels brand new throughout, with high quality finishes in every room. As an end unit, you'll enjoy extra privacy and natural light, plus the added benefit of 2x6 exterior wall construction, giving you superior sound insulation between neighbors that's hard to find in townhome living. The community also offers generous extra parking, a real convenience for residents and guests alike.  Step outside to the oversized back patio, a rare find for a townhome. Backing up to the community park's green space, it creates the feel of a private backyard retreat, perfect for morning coffee, evening relaxation, or entertaining, all with peaceful views and no rear neighbors.  Inside, the layout maximizes both function and flow, with modern finishes throughout that make this home truly move-in ready. From the quality construction to the unbeatable location against the mountains, this townhome offers a rare combination of privacy, space, and low maintenance living.
#2170262

Cedar City

668 E FIDDLERS COVE DR 8

3 Beds

2 Baths

1,734 Sq.Ft.

$337,500

MLS#: 2170262
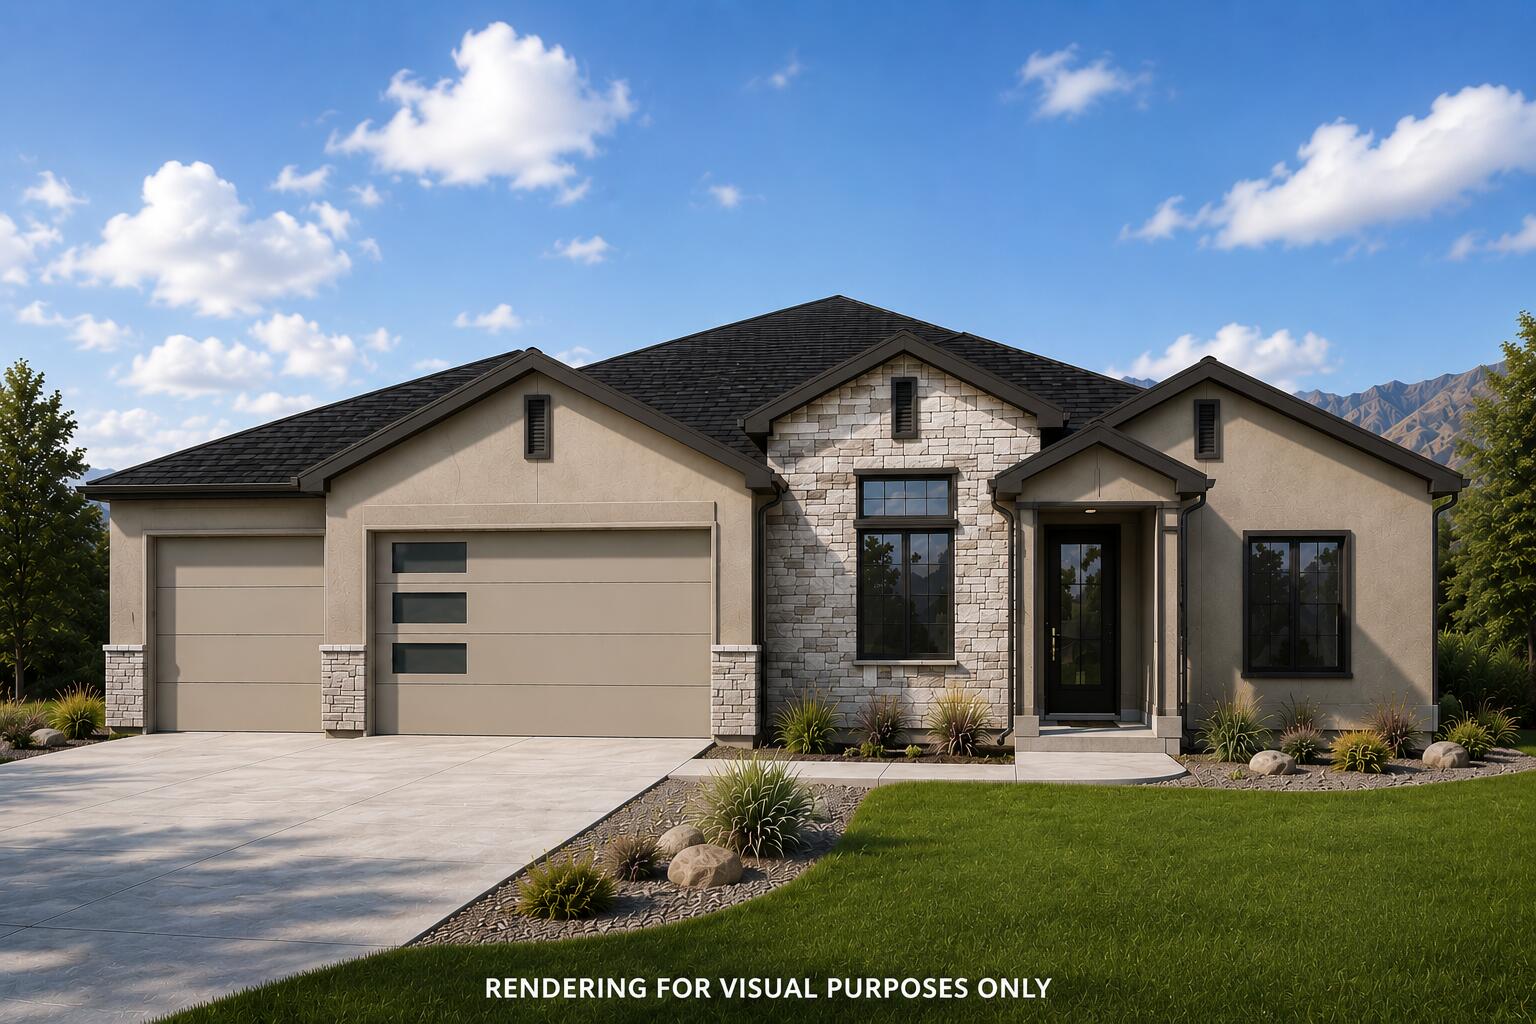
*Estimated completion by the end of July.* Welcome to the Willow floor plan by Alex Meisner Construction! This beautifully designed new construction home offers 4 bedrooms, 2 bathrooms, and a spacious 3-car garage, all situated on a generous 1/4 acre lot. Thoughtfully crafted with both style and functionality in mind, this home features vaulted ceilings that create an open, airy feel throughout the main living space. The kitchen offers a functional layout with a walk-in hideaway pantry, providing ample storage while keeping everything tucked neatly out of sight. The primary suite includes a luxurious walk-in shower, creating a private retreat within the home. Additional highlights include a convenient sink in the laundry room, spacious bedrooms, and quality finishes throughout Outside, enjoy front landscaping and the back fence wall already included, helping make this home move-in ready. Located in one of Cedar City's growing communities, the Willow floor plan combines modern comfort, thoughtful design, and quality craftsmanship all in one beautiful package.
#26-272138

Cedar City

4675 W 150 N Lot 208

4 Beds

None Baths

1,879 Sq.Ft.

$499,900

MLS#: 26-272138
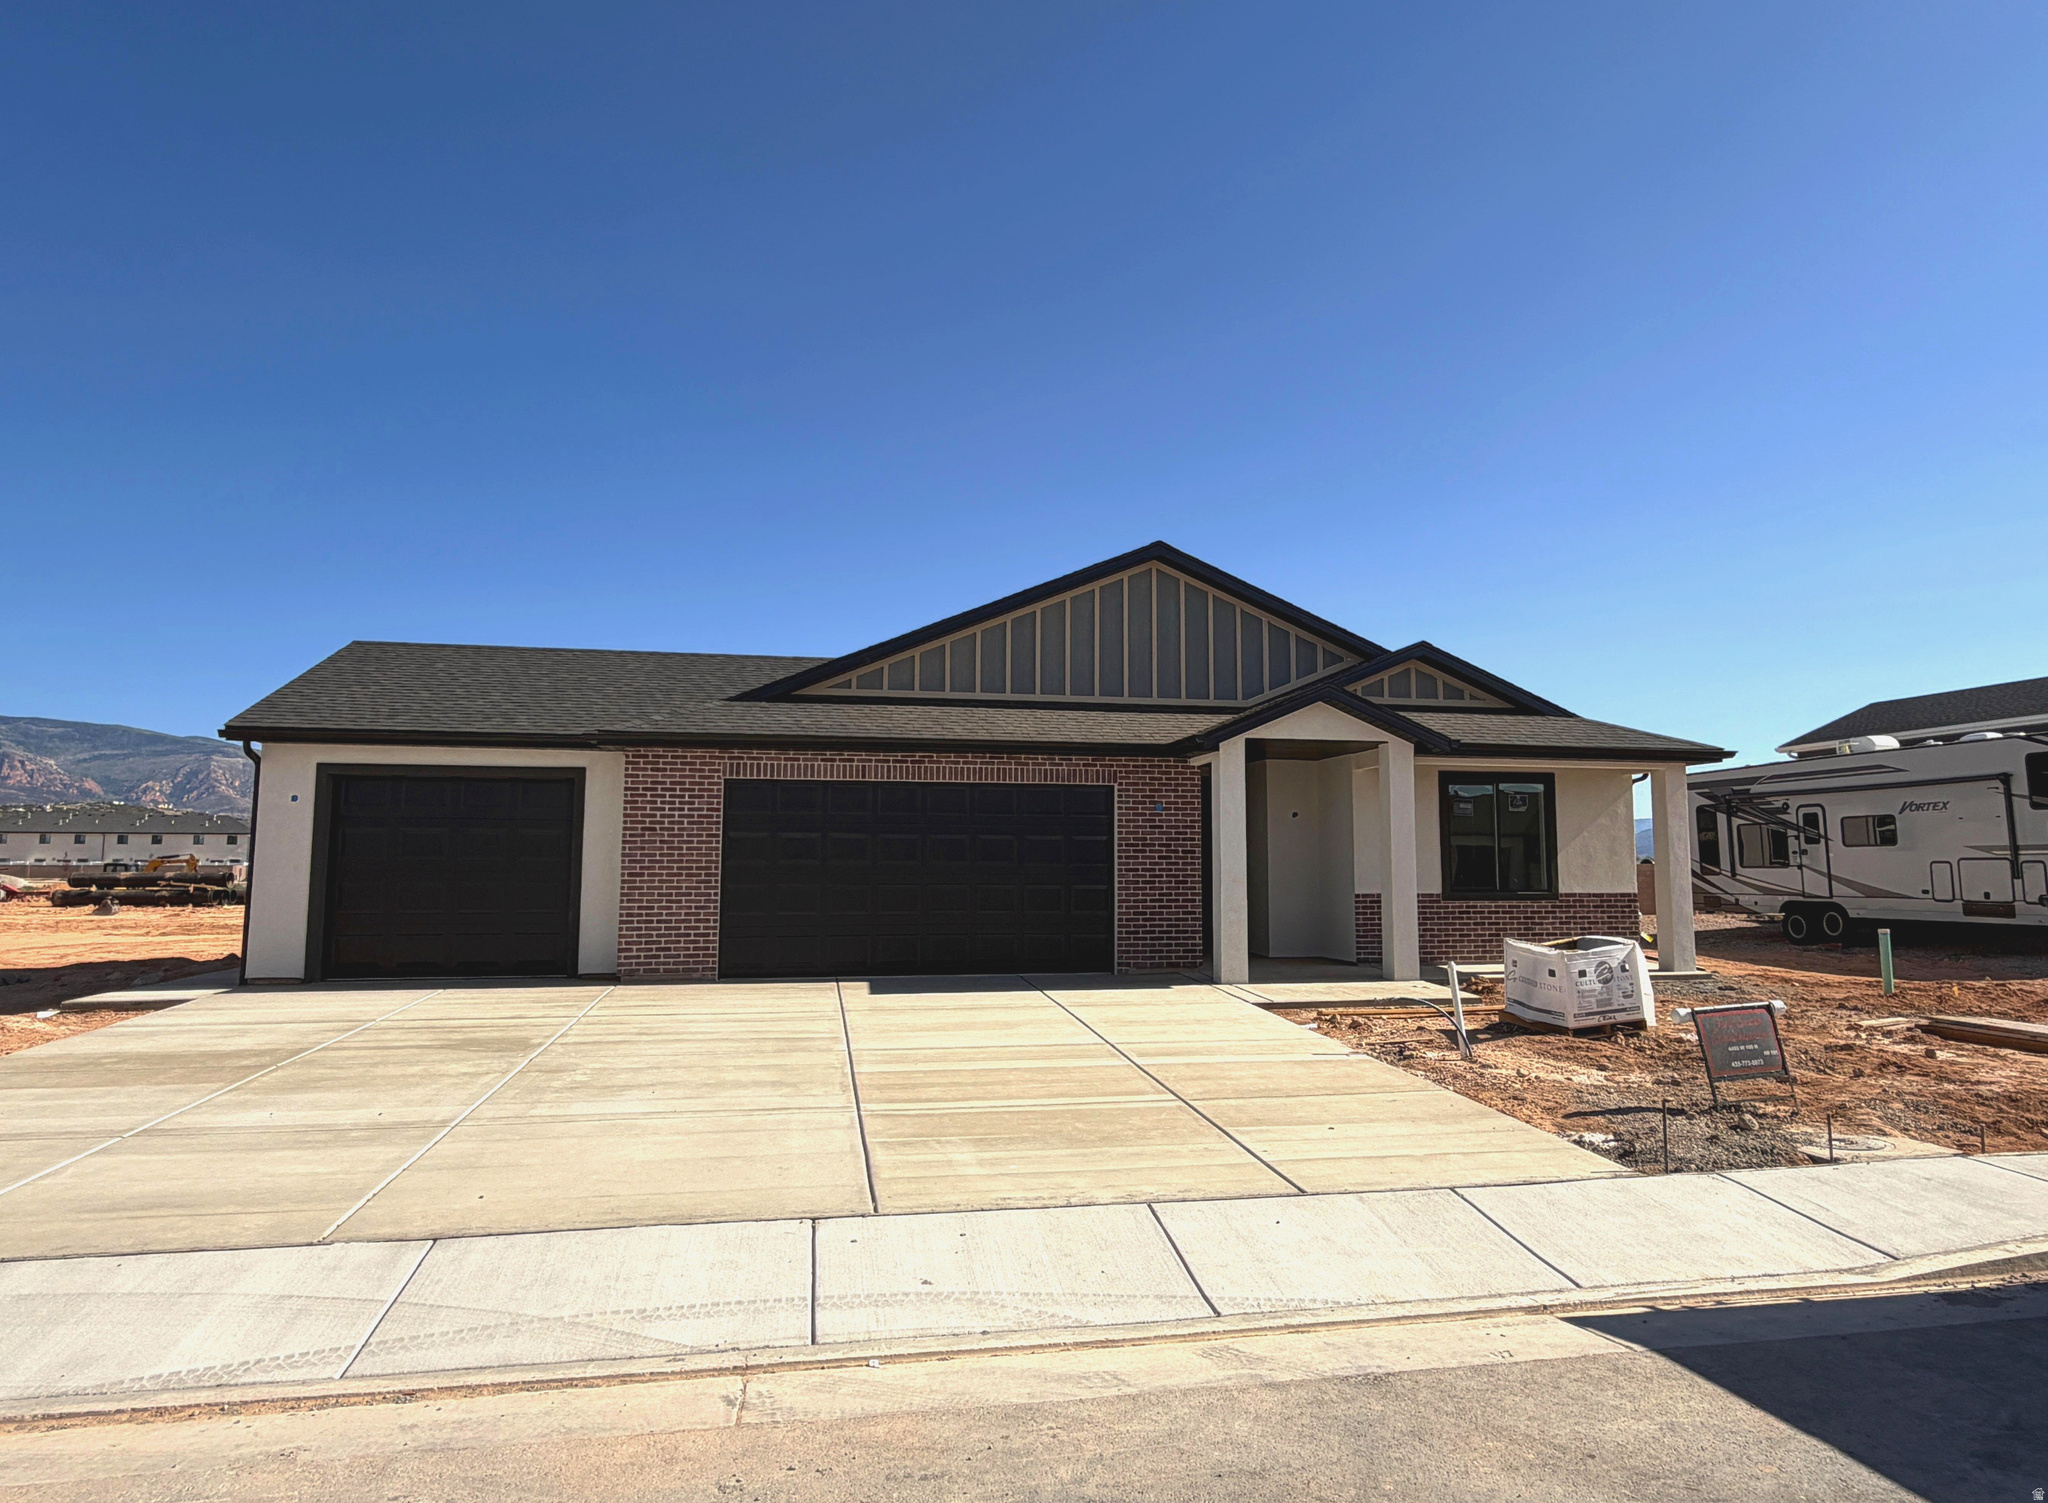
New on site 2 days ago
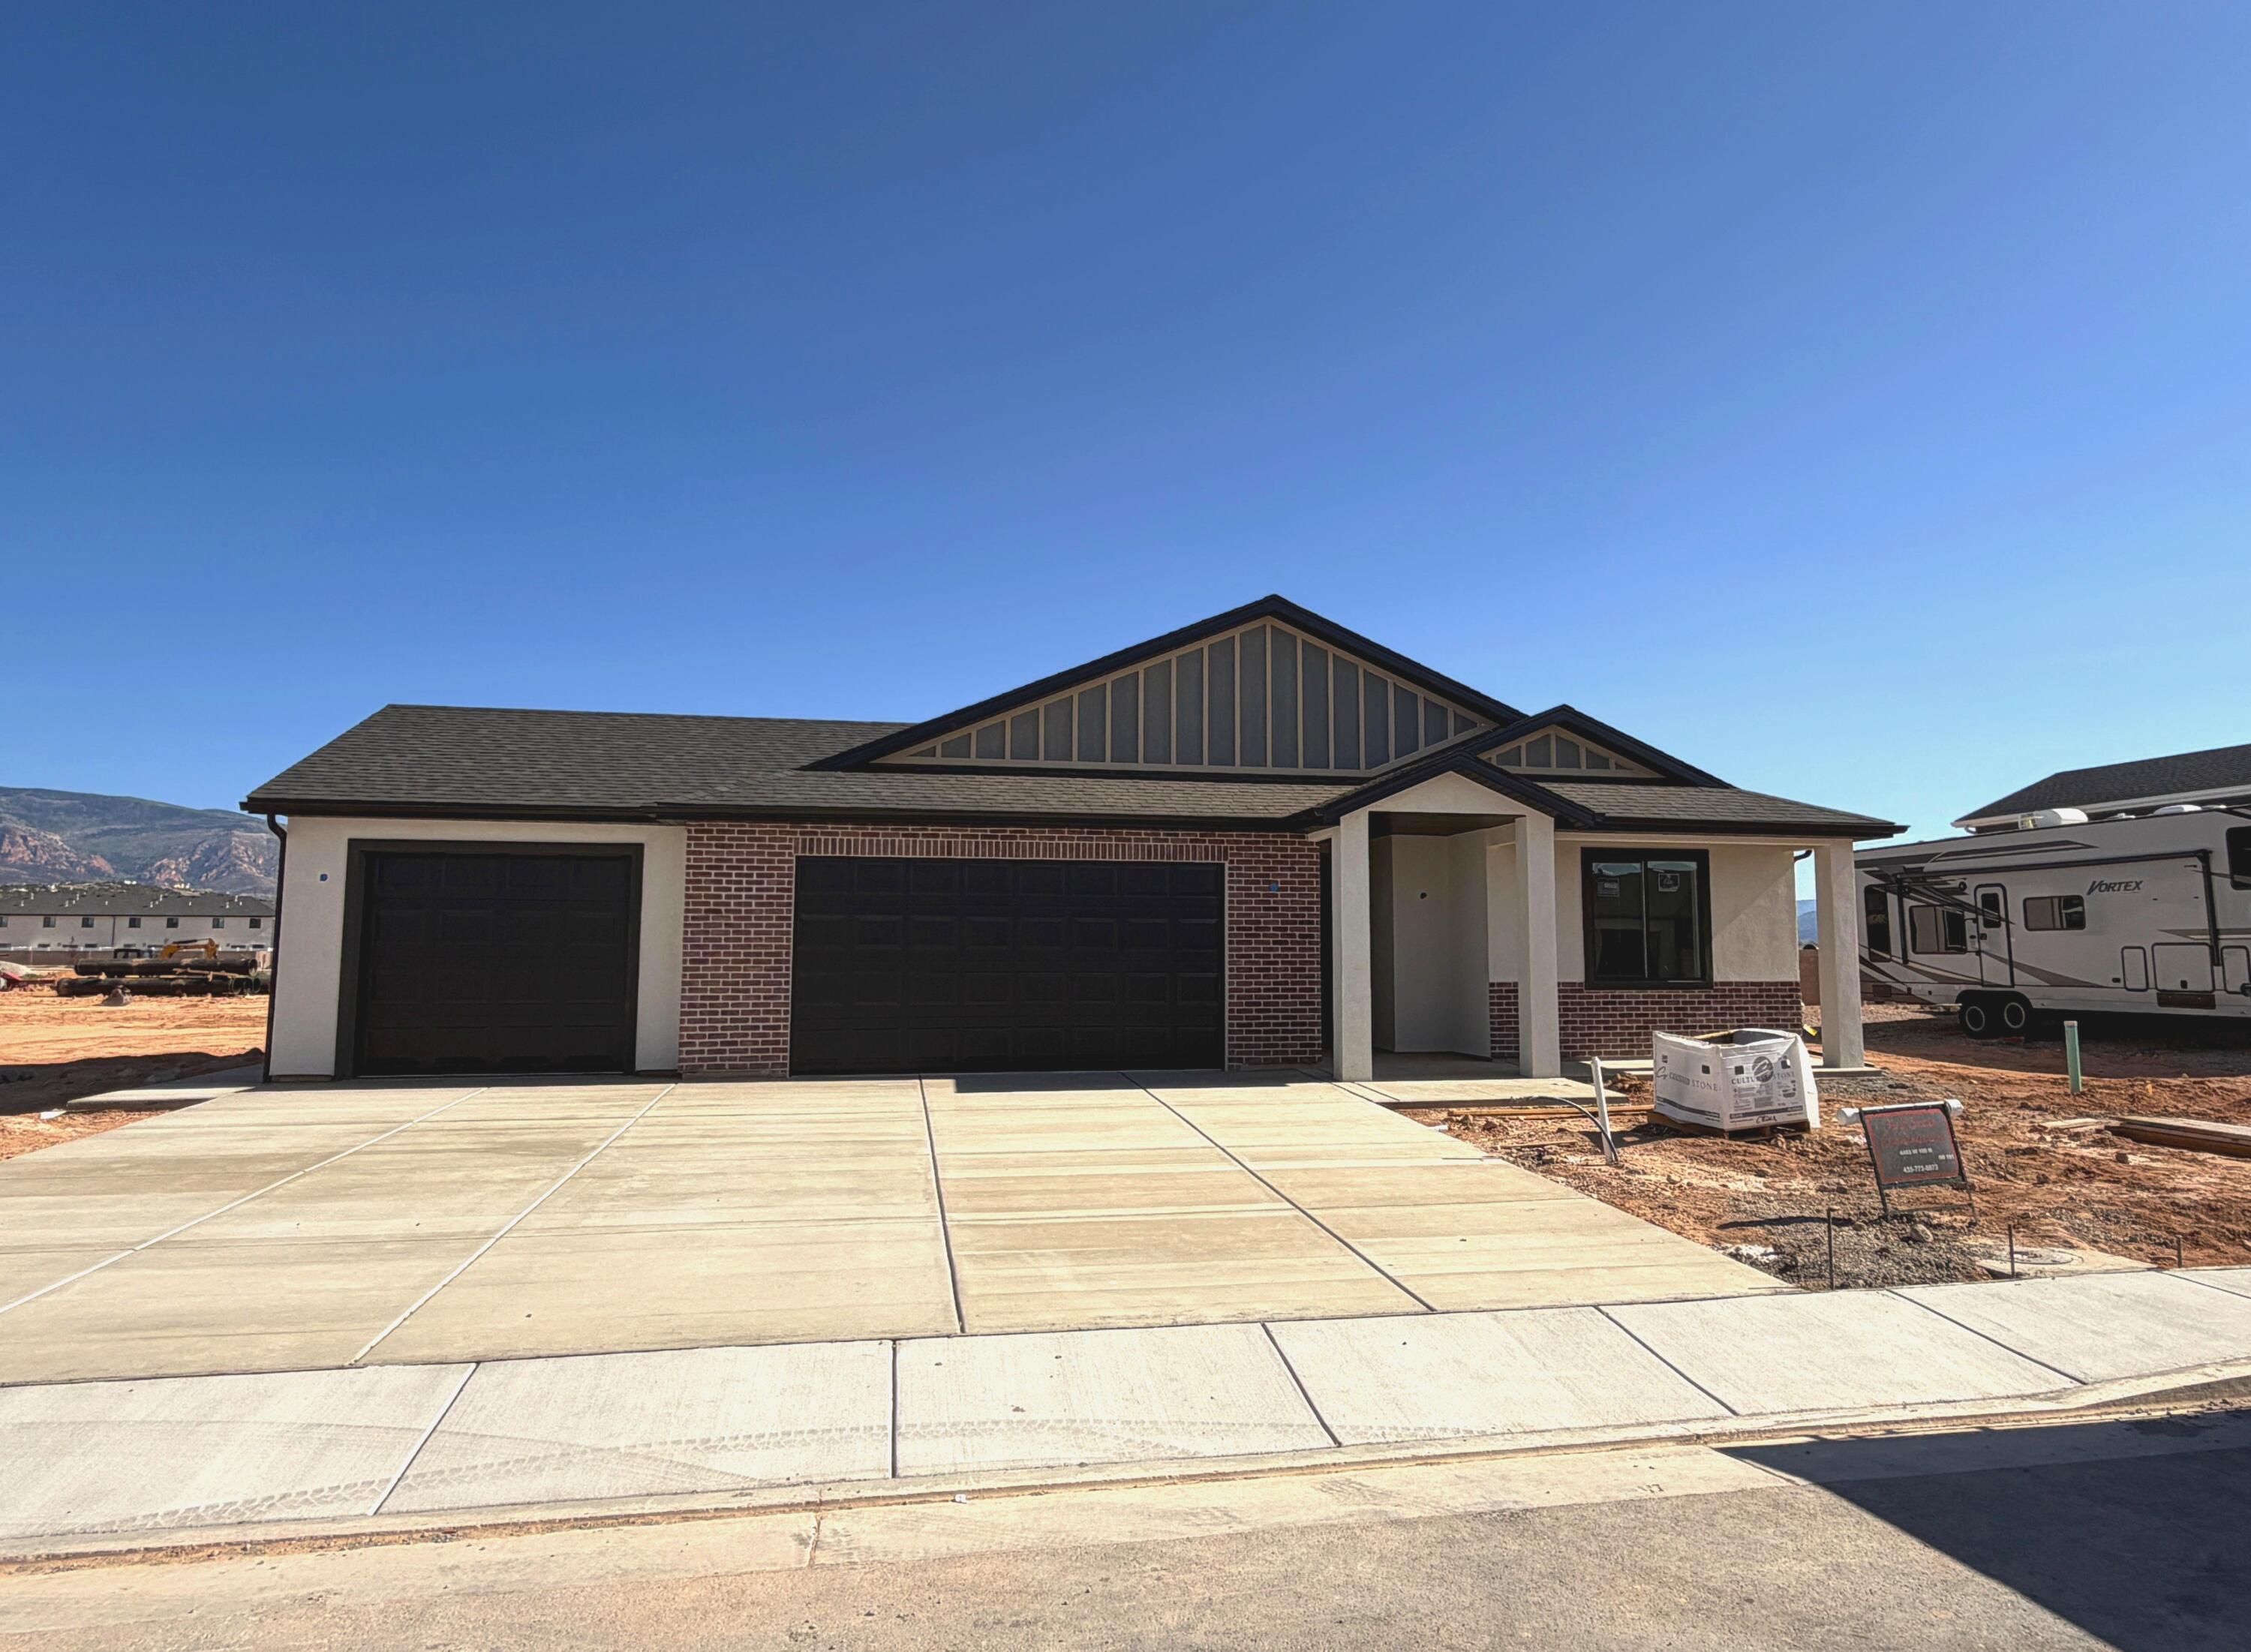
Brand-new single-level living in Cedar City's Iron West community! This 1,802 sq ft home offers 3 beds, 2 baths, and a 3-car garage! The open kitchen, dining, and family room flow together around a cozy gas fireplace, with doors leading to a covered patio for easy indoor-outdoor living. The primary suite features a walk-in closet and private ensuite. Energy-efficient 2x6 construction, R-49 attic insulation, and low-E windows keep utility bills low. Durable brick, stucco, and board & batten exterior means low maintenance for years to come. Perfect for empty nesters wanting to simplify or first-time buyers ready for a low-upkeep, move-in-ready home. Special Financing incentives are offered! Schedule your tour today!
#2169833

Cedar City

4403 W 100 N 191

3 Beds

2 Baths

1,802 Sq.Ft.

$480,000

MLS#: 2169833
New on site 2 days ago
This beautiful & well taken care of home has 4 bedrooms/3 full bathrooms, lots of storage, granite countertops, travertine tile, a covered back patio and is a fully fenced & landscaped corner lot for possible future RV parking. Enjoy the view of the Cedar Mountains on your private balcony or being near BLM land with miles of trails for mountain biking, walking and hiking. The main level bedroom is attached to a full bathroom and has access to the kitchen, living room and laundry making it ideal for multi-generations or rental income. No HOA!! Located within minutes of SUU, downtown Cedar City, shopping, and a variety of restaurants.
#26-273919

Cedar City

1383 W 1575 S

4 Beds

None Baths

2,028 Sq.Ft.

$425,000

MLS#: 26-273919
New on site 2 days ago
Brand-new single-level living in Cedar City's Iron West community! This 1,802 sq ft home offers 3 beds, 2 baths, and a 3-car garage! The open kitchen, dining, and family room flow together around a cozy gas fireplace, with doors leading to a covered patio for easy indoor-outdoor living. The primary suite features a walk-in closet and private ensuite. Energy-efficient 2x6 construction, R-49 attic insulation, and low-E windows keep utility bills low. Durable brick, stucco, and board & batten exterior means low maintenance for years to come. Perfect for empty nesters wanting to simplify or first-time buyers ready for a low-upkeep, move-in-ready home. Special Financing incentives are offered! Schedule your tour today!
#26-273925

Cedar City

4403 W 100 N

3 Beds

None Baths

1,802 Sq.Ft.

$480,000

MLS#: 26-273925

Location truly sets this property apart.  Situated in a sought-after neighborhood, this home offers both convenience and a quiet setting away from busy roads and unnecessary traffic.  The interior has a blend of luxury vinyl and hardwood flooring, along with an updated kitchen featuring granite countertops, stainless steel appliances and an adjacent dining area surrounded by windows.  

The fully fenced and landscaped yard includes a covered patio, creating a comfortable outdoor space to relax or host guests.  Thick grass and garden areas surround the house.  

Enjoy close proximity to baseball fields, community parks, the aquatic center and Lake at the Hills, along with easy access to nearby walking trails--making this homne ideal for those who value both comfort and an active lifestyle.

2187 Shanna LN

Message successfully sent.

I agree to receive email communication and understand I can unsubscribe at any time.

I agree to be contacted by OnX Realty via call, email, and text for real estate services. To opt out, you can reply 'stop' at any time or reply 'help' for assistance. You can also click the unsubscribe link in the emails. Message and data rates may apply. Message frequency may vary. Privacy Policy

 - property

Send a message

Message successfully sent.

Preferred Agent

Reason for contacting?

I agree to receive email communication and understand I can unsubscribe at any time.

I agree to be contacted by OnX Realty via call, email, and text for real estate services. To opt out, you can reply 'stop' at any time or reply 'help' for assistance. You can also click the unsubscribe link in the emails. Message and data rates may apply. Message frequency may vary. Privacy Policy

Sign In Sign Out

Virtual Assistant

Would you like to take the next step with this property? We can help you schedule a showing or virtual tour, or send you more details.

Yes, I would like more information.

Thank You for Your Reply, One of Our Agents will contact you as soon as possible

No, maybe later.

Thank you, you can always contact me via email, phone number or through the contact form.

Realhub AI

Lucy - Your AI-Powered Realtor

Update Your Temporary Password

Personalize your search

Enter your email and we'll notify you immediately when new listings match what you're looking for.

or enter email address

Already have an account ? Login here

Continue your home search

I agree to receive communications and understand I can unsubscribe at any time.

I agree to be contacted by OnX Realty via call, email, and text for real estate services. To opt out, you can reply 'stop' at any time or reply 'help' for assistance. You can also click the unsubscribe link in the emails. Message and data rates may apply. Message frequency may vary. Privacy Policy

Already have an account ? Login here

We use cookies

We use cookies primarily for analytics to enhance your experience. By accepting, you agree to our use of these cookies. You can manage your preferences or learn more about our cookies policy.