
534 W Fitness Way
Ivins, UT 84738












About
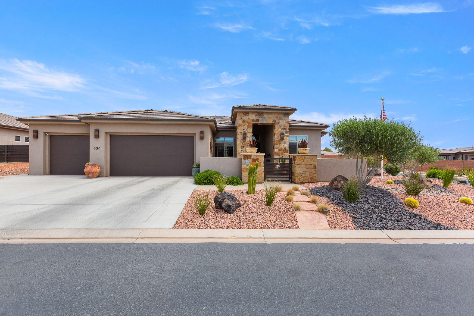
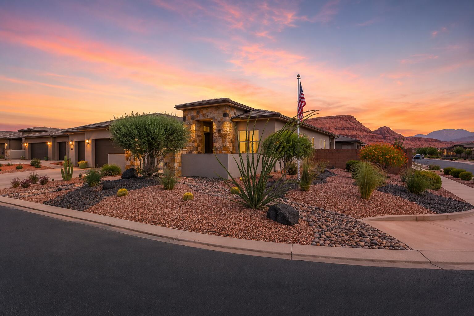
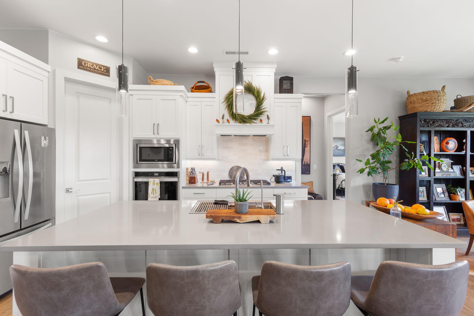
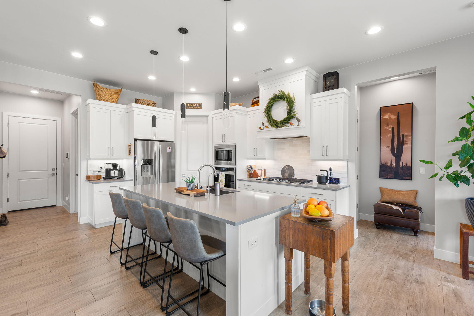
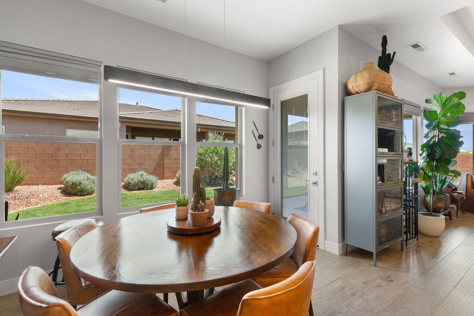
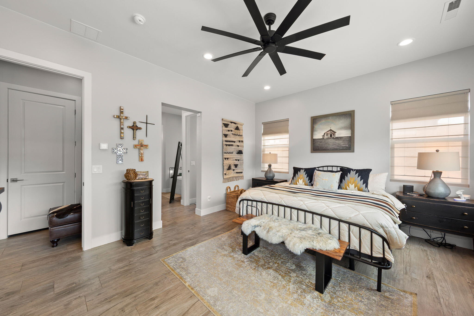
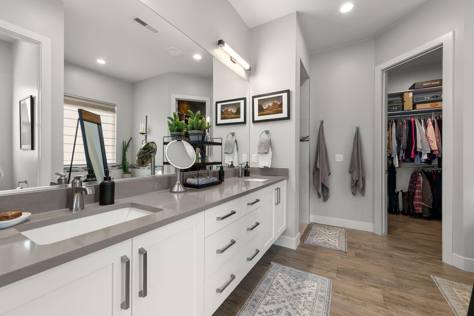
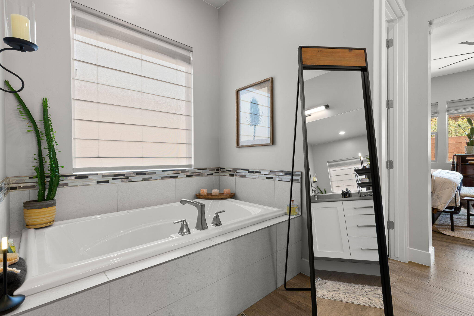
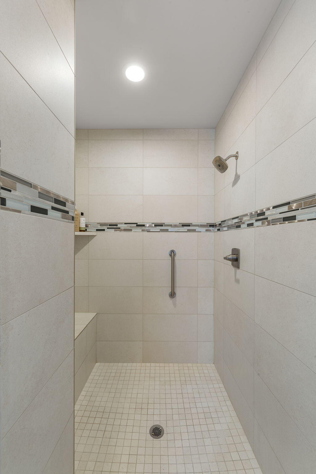
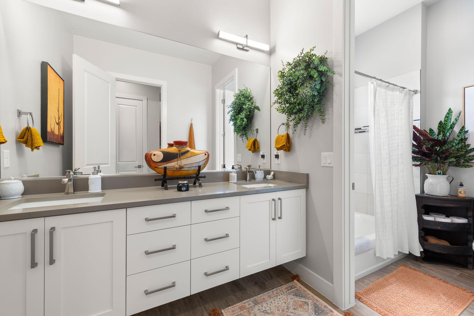
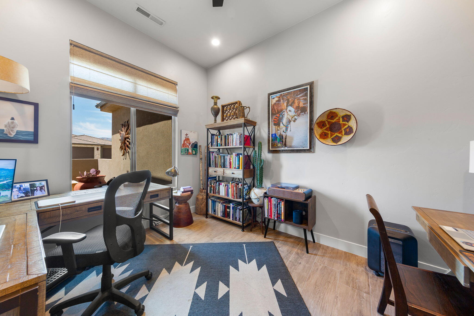
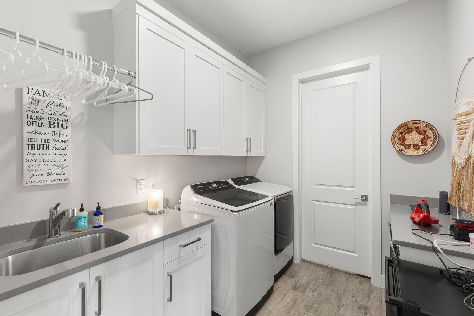
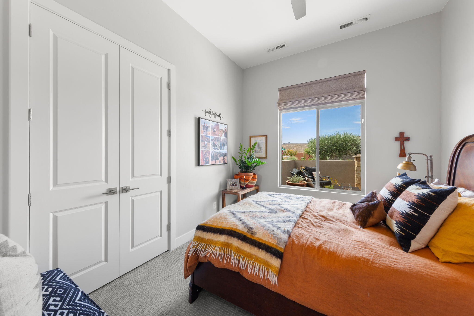
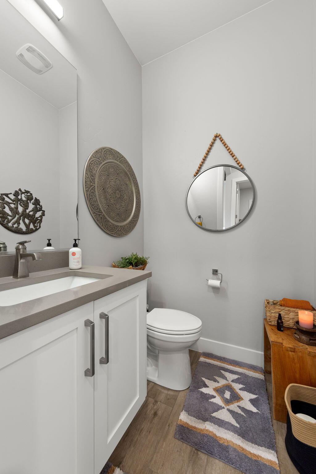
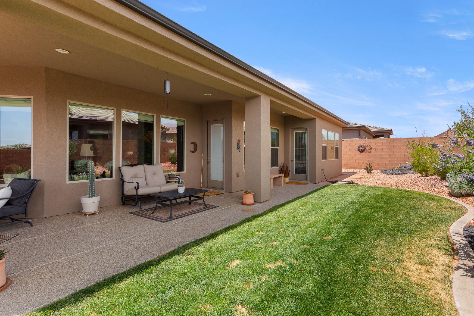
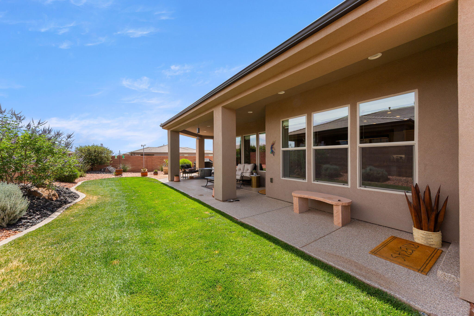
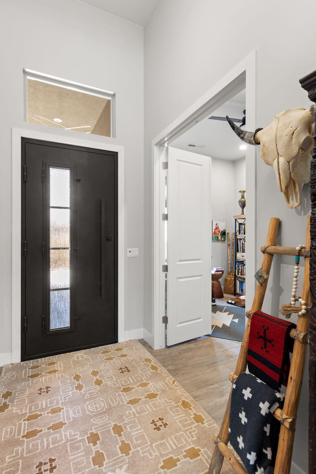
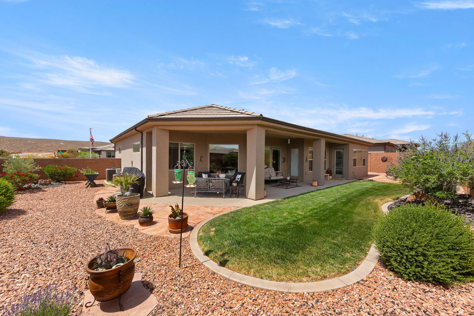
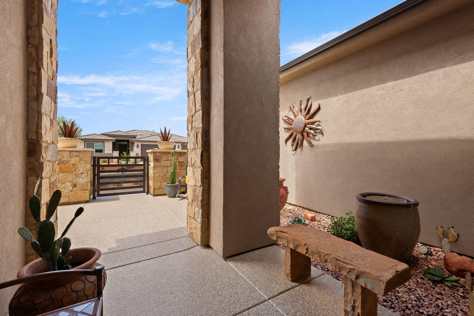
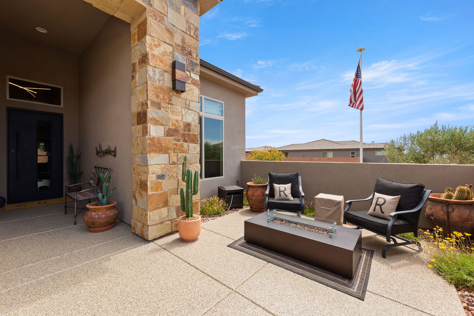
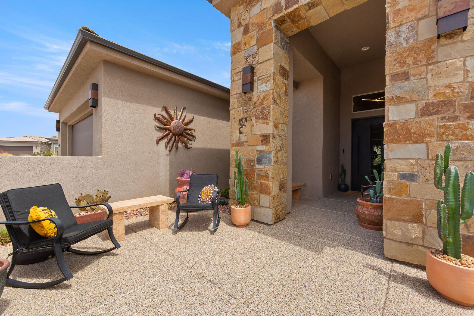
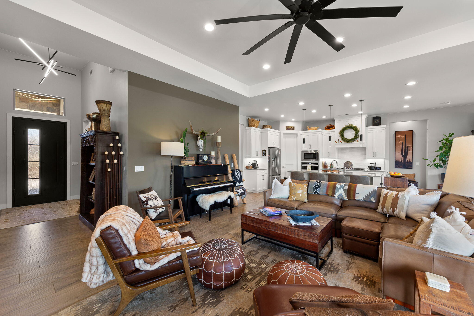
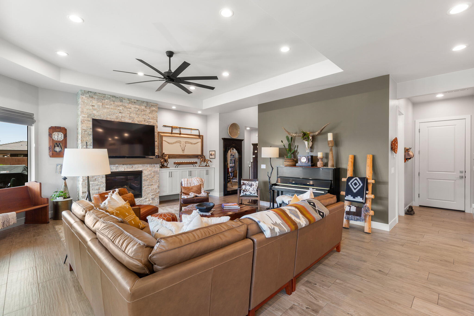
This thoughtfully designed 4-bedroom, 3-bath home offers 2,311 sq. ft. of single-level living, an open-concept floor plan and a spacious 3-car garage. The kitchen, dining and great room flow together beautifully, creating an inviting space for everyday living and entertaining. One of the standout features is the home's generous corner lot, providing additional outdoor space and room for a future pool, a tremendous benefit for buyers looking to create their own Southern Utah backyard retreat. Outdoor living has been thoughtfully incorporated throughout the property. A welcoming front patio provides additional space for entertaining, relaxing and enjoying Ivins' beautiful night skies, while the backyard patio offers another comfortable outdoor gathering area. Adding a unique custom touch, the epoxy flooring found in the garage extends to the exterior walkways and back patio, creating a polished and cohesive finish throughout these spaces. Inside, you'll find upgrades throughout, including designer window coverings, a striking iron front door, decorative tile & surface tops and so much more.. The home has been exceptionally cared for and is truly move-in ready. Located on a quiet cul-de-sac with walking and biking trails right outside your door, you'll enjoy the peaceful Ivins lifestyle while remaining just minutes from Black Desert Resort, golf, dining and entertainment. The washer, dryer, refrigerator and barstools are included with the sale. Several additional items throughout the home may also be negotiable for inclusion with the sale, offering buyers the opportunity for an even more seamless, move-in-ready experience. This home captures what makes the Ivins lifestyle so special.
Property
Beds
4
Full Baths
None
1/2 Baths
None
Year Built
2022
Sq.Footage
2,311
Features
Features & Amenities
Interior
-
Other Interior Features
Walk-In Closet(s)
-
Total Bedrooms
4
-
Bathrooms
N/A
-
Above Grade Finished Area
2311.0
-
Cooling YN
YES
-
Cooling
Ceiling Fan(s), Central Air
-
Fireplace YN
YES
-
Heating YN
YES
-
Heating
Natural Gas
-
Pet friendly
N/A
Exterior
-
Garage
Yes
-
Garage spaces
3
-
Construction Materials
Stone, Stucco
-
Parking
Attached, Garage Door Opener, Garage
-
Pool
No
-
View
Mountain(s)
Area & Lot
-
Lot Features
Corner Lot
-
Lot Size(acres)
0.24
-
Lot Size(square feet)
10,454
-
Property Type
Residential
-
Property Sub Type
Single Family Residence
Price
-
Sales Price
$774,900
-
Zoning
Residential
-
Sq. Footage
2,311
-
Price/SqFt
$335
HOA
-
Association
YES
-
Association Fee
$20
-
Association Fee Frequency
Monthly
-
Association Fee Includes
N/A
Property Resources
-
Horse Property
NO
School District
-
Elementary School
Red Mountain Elementary
-
Middle School
Snow Canyon Middle
-
High School
Snow Canyon High
Property Features
-
New Construction
NO
-
Foundation Details
Slab
-
Senior Community YN
NO
Schedule
Schedule a Showing
Showing scheduled successfully.
Mortgage calculator
Estimate your monthly mortgage payment, including the principal and interest, property taxes, and HOA. Adjust the values to generate a more accurate rate.
Your payment
Principal and Interest:
$
Property taxes:
$
HOA fees:
$
Total loan payment:
$
Total interest amount:
$
Location
-
County
Washington
-
Elementary School
Red Mountain Elementary
-
Middle School
Snow Canyon Middle
-
High School
Snow Canyon High

Listing Courtesy of Nicole M Briggs , EXP REALTY LLC (So Utah)
RealHub Information is provided exclusively for consumers' personal, non-commercial use, and it may not be used for any purpose other than to identify prospective properties consumers may be interested in purchasing. All information deemed reliable but not guaranteed and should be independently verified. All properties are subject to prior sale, change or withdrawal. RealHub website owner shall not be responsible for any typographical errors, misinformation, misprints and shall be held totally harmless.

Lindsey Pili
Agent / Realtor®
Call Lindsey today to schedule a private showing.
Phone (907) 435-4848
Email lindsey@onxrealty.com

* Listings on this website come from the FMLS IDX Compilation and may be held by brokerage firms other than the owner of this website. The listing brokerage is identified in any listing details. Information is deemed reliable but is not guaranteed. If you believe any FMLS listing contains material that infringes your copyrighted work please click here to review our DMCA policy and learn how to submit a takedown request.© 2024 FMLS.
Properties
Related properties

Ivins
25 E Morning Glory Ave
4 Beds
None Baths
2,229 Sq.Ft.
$799,900
MLS#: 26-275405

Ivins
333 S 400 E Lot 3
4 Beds
None Baths
2,343 Sq.Ft.
$869,900
MLS#: 26-275308

Ivins
429 E 350 S Lot 5
3 Beds
None Baths
2,105 Sq.Ft.
$849,900
MLS#: 26-275307

Ivins
336 S 440 E Lot 6
4 Beds
None Baths
2,471 Sq.Ft.
$919,900
MLS#: 26-275306

Ivins
49 E Morning Glory Ave
4 Beds
None Baths
2,404 Sq.Ft.
$869,900
MLS#: 26-275318
Ivins
562 S Harmony CIR
4 Beds
None Baths
2,380 Sq.Ft.
$899,900
MLS#: 26-273792

Ivins
544 W Fitness Way
4 Beds
None Baths
2,153 Sq.Ft.
$749,900
MLS#: 26-275197

Ivins
544 W FITNESS WAY
4 Beds
2 Baths
2,153 Sq.Ft.
$749,900
MLS#: 2179068

Ivins
528 S MORNING RETREAT DR
4 Beds
2 Baths
2,362 Sq.Ft.
$799,950
MLS#: 2178971

Ivins
528 S Morning Retreat DR
4 Beds
None Baths
2,362 Sq.Ft.
$799,950
MLS#: 26-275139
