4637 N Pioneer DR

Enoch, UT 84721
Enoch, UT 84721
4637 N Pioneer DR

$585,900

MLS#: 26-271693

Status: Active

Listing provided by: Coldwell Banker Comm Adv

Listing agent phone: None

Last update: a month ago

On site: 2 months ago

Main image without alt text

About

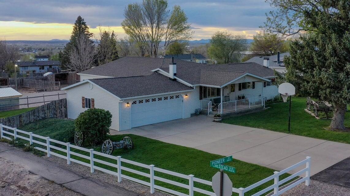
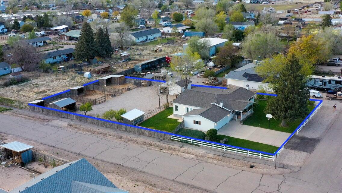
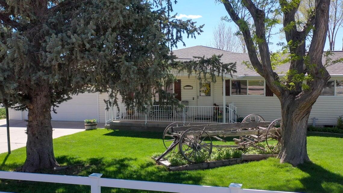
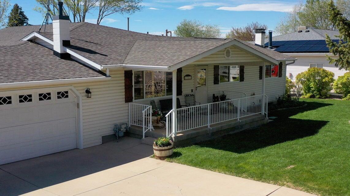
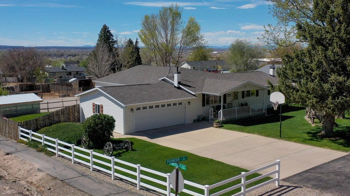
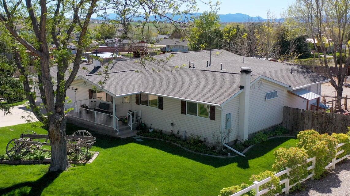
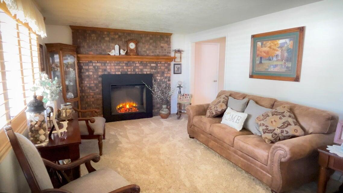
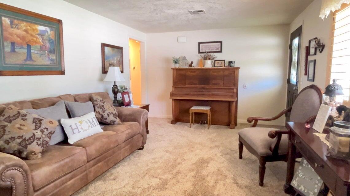
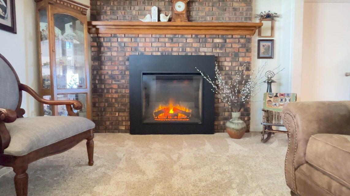
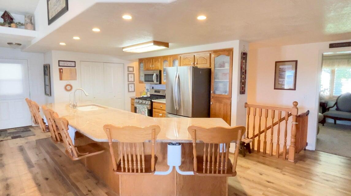
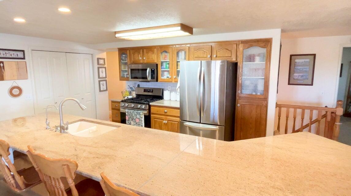
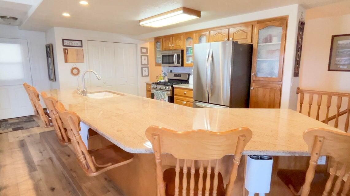
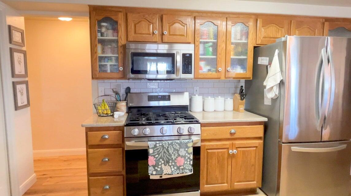
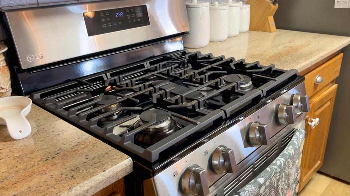
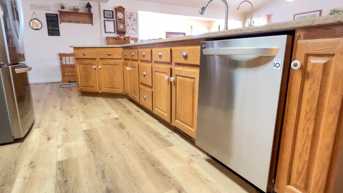
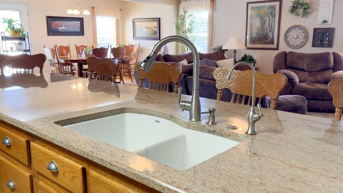
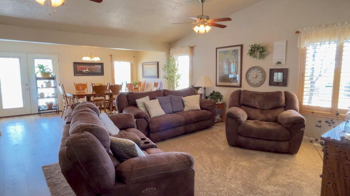
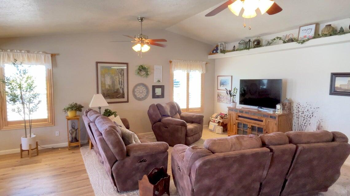
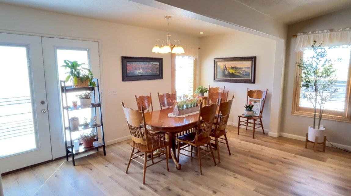
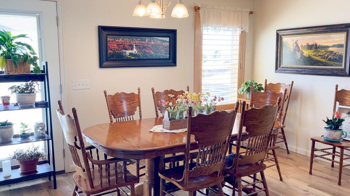
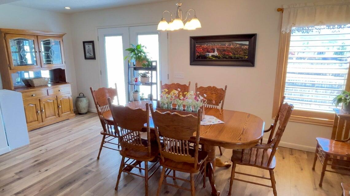
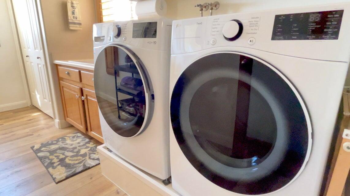
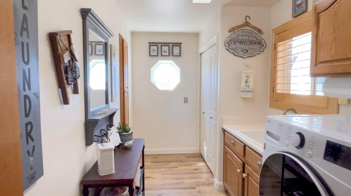
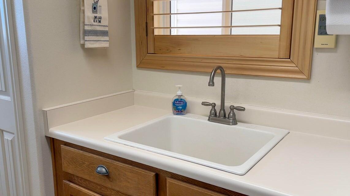
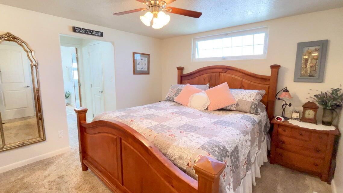
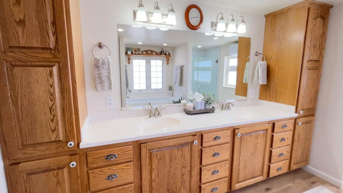
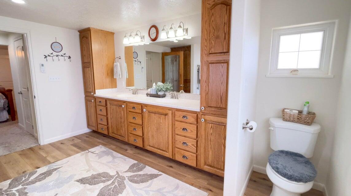
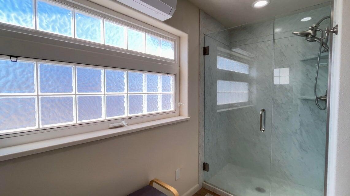
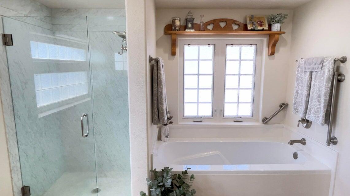
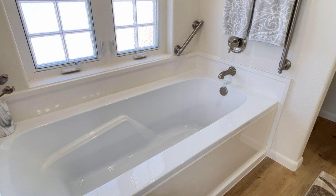
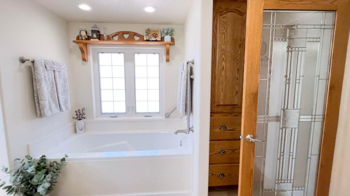
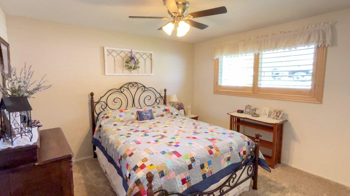
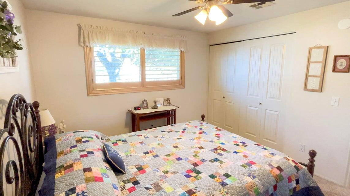
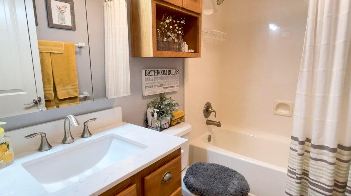
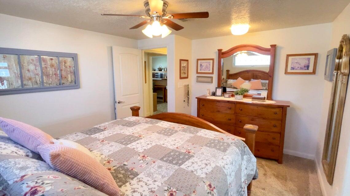
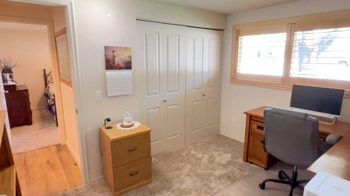
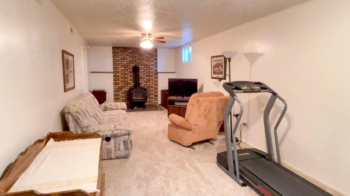
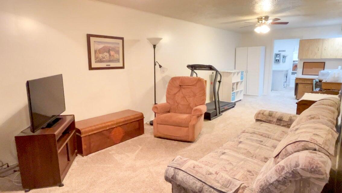
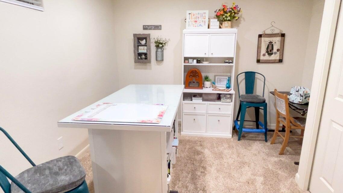
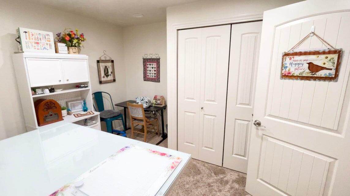
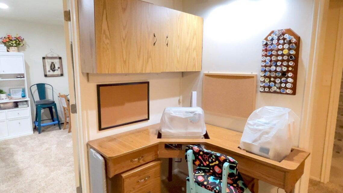
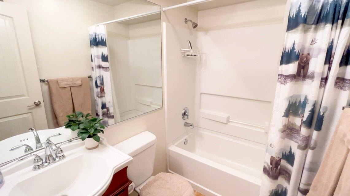
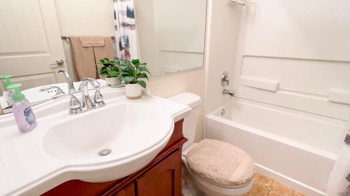
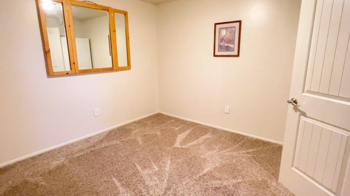
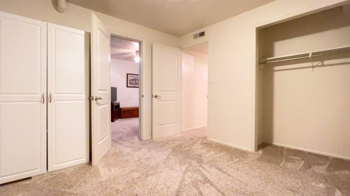
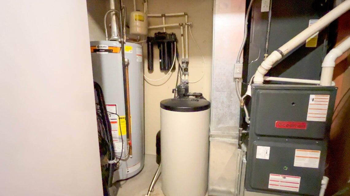
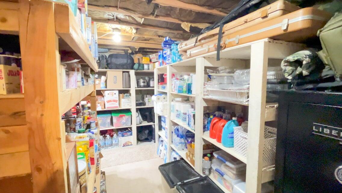
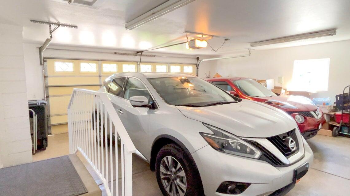
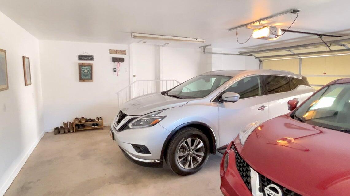
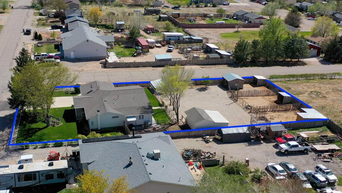
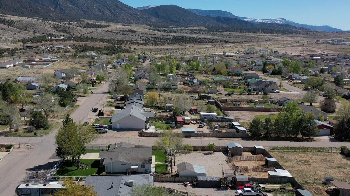
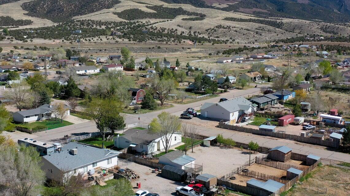
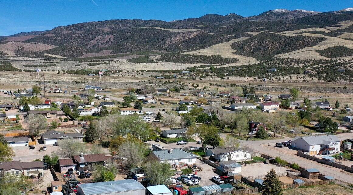
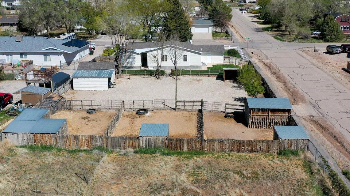
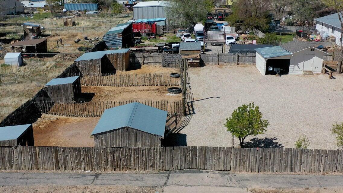
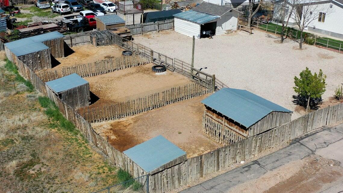
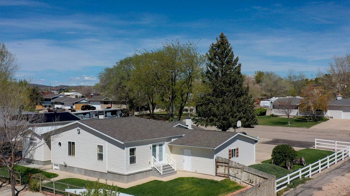
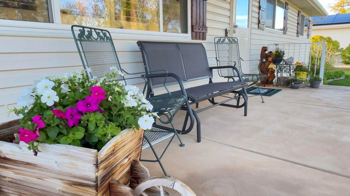
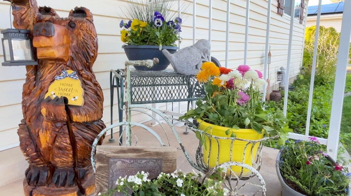
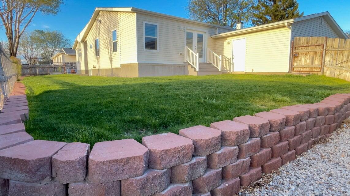
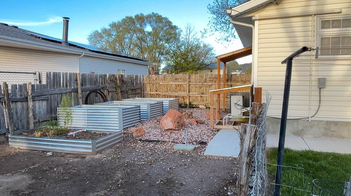
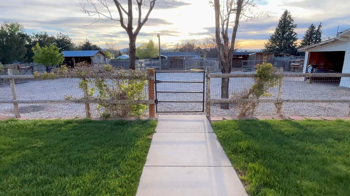
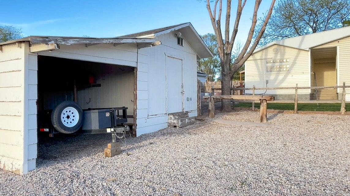
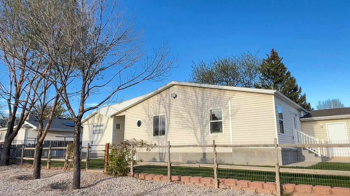
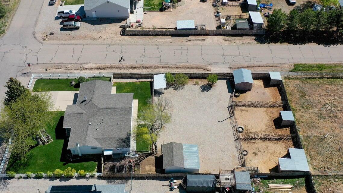
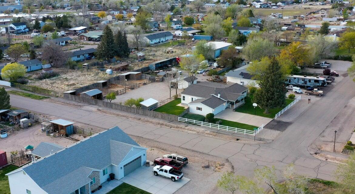
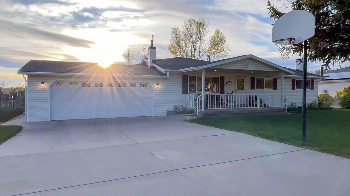
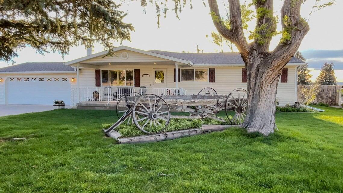
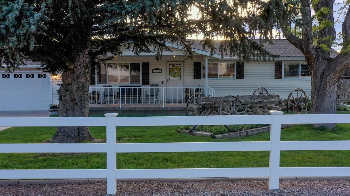
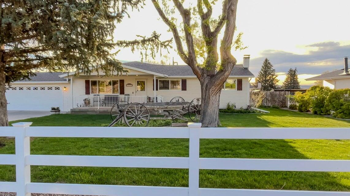
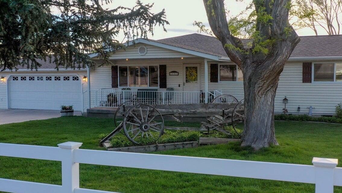
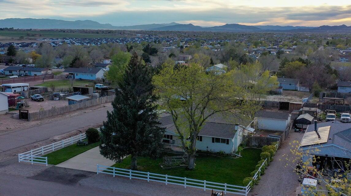
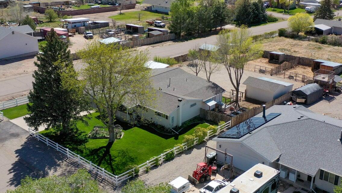
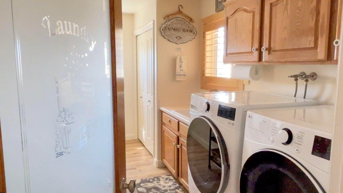
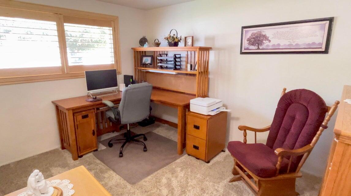
Immaculately maintained and upgraded 5-bedroom 3-Bath home nestled on a desirable ½-acre parcel. This exceptional property offers generous living spaces, a well-designed layout, and meticulous upkeep throughout. The expansive lot provides endless opportunity for outdoor recreation, entertaining, or future customization. A perfect blend of space, comfort, and functionality. Roof, Furnace, Central Air and kitchen appliances are only three years old. The yard features raised garden beds, horse/animal pens and is fully fenced with mature trees! Don't forget to check out the video tour! This is a must see home!

Property

Beds

5

Full Baths

None

1/2 Baths

None

Year Built

1982

Sq.Footage

3,275

Features

Features & Amenities

Interior

  • Total Bedrooms

    5

  • Bathrooms

    N/A

  • Above Grade Finished Area

    2123.0

  • Basement YN

    YES

  • Cooling YN

    YES

  • Cooling

    Ceiling Fan(s), Central Air

  • Fireplace YN

    YES

  • Heating YN

    YES

  • Heating

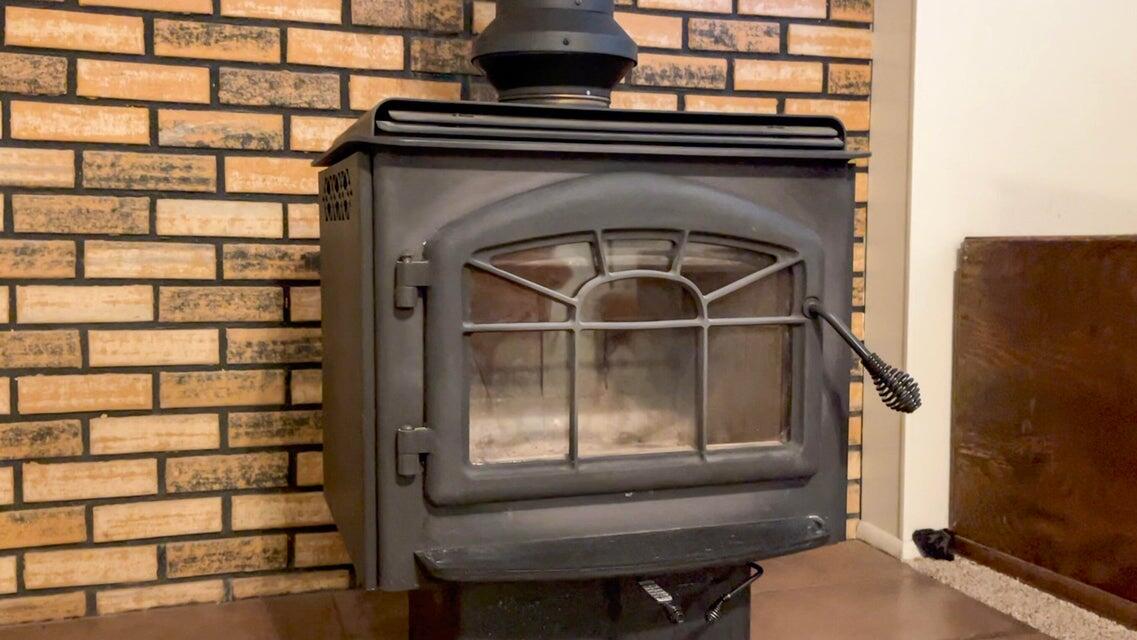
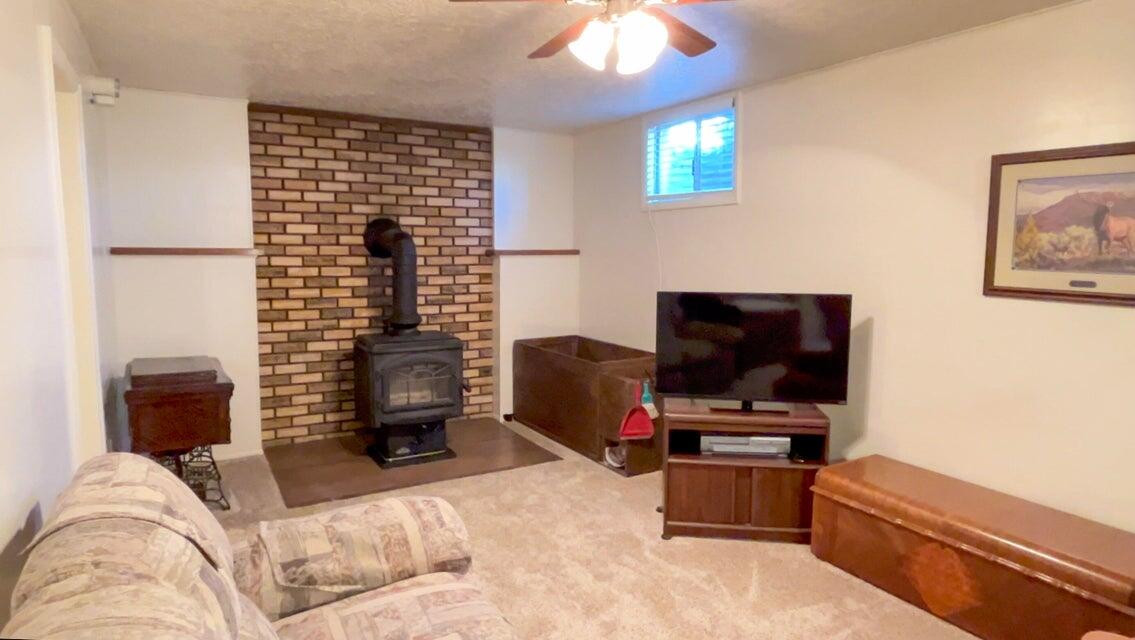
    Wood Stove, Natural Gas

  • Pet friendly

    N/A

Exterior

  • Garage

    Yes

  • Garage spaces

    2

  • Construction Materials

    Vinyl Siding

  • Parking

    Attached, Garage

  • Pool

    No

  • View

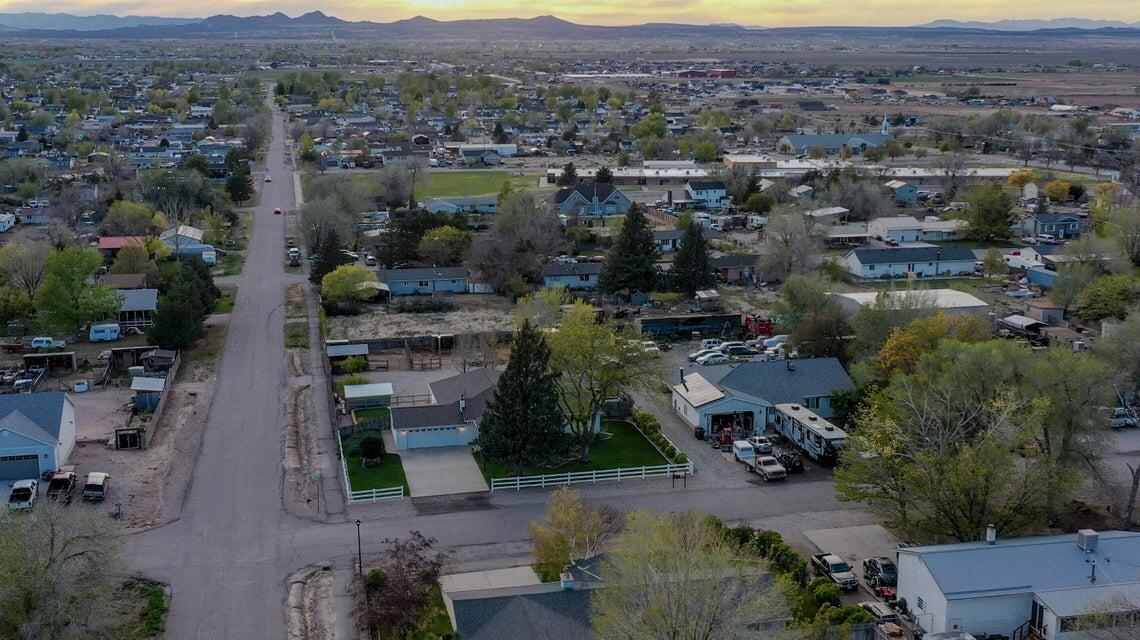
    Mountain(s), Valley

Area & Lot

  • Lot Features

    Level, Corner Lot

  • Lot Size(acres)

    0.54

  • Lot Size(square feet)

    23522.4

  • Property Type

    Residential

  • Property Sub Type

    Single Family Residence

Price

  • Sales Price

    $585,900

  • Tax Amount

    $1,598.27

  • Zoning

    Residential

  • Sq. Footage

    3, 275

  • Price/SqFt

    $178

HOA

  • Association

    No

School District

  • Elementary School

    Out of Area

  • Middle School

    Out of Area

  • High School

    Out of Area

Property Features

  • New Construction

    NO

  • Senior Community YN

    NO

Schedule

Schedule a Showing

Showing scheduled successfully.

What is 3 + 4 ?


Change time

Mortgage calculator

Estimate your monthly mortgage payment, including the principal and interest, property taxes, and HOA. Adjust the values to generate a more accurate rate.

Your payment

Principal and Interest:

$

Property taxes:

$

HOA fees:

$

Total loan payment:

$

Total interest amount:

$

Location

  • County

    Iron

  • Elementary School

    Out of Area

  • Middle School

    Out of Area

  • High School

    Out of Area

Listing Courtesy of Daniel S Roberts , Coldwell Banker Comm Adv

RealHub Information is provided exclusively for consumers' personal, non-commercial use, and it may not be used for any purpose other than to identify prospective properties consumers may be interested in purchasing. All information deemed reliable but not guaranteed and should be independently verified. All properties are subject to prior sale, change or withdrawal. RealHub website owner shall not be responsible for any typographical errors, misinformation, misprints and shall be held totally harmless.

Agent Summer Luke

Summer Luke

Principal Broker | Realtor®

Call Summer today to schedule a private showing.


* Listings on this website come from the FMLS IDX Compilation and may be held by brokerage firms other than the owner of this website. The listing brokerage is identified in any listing details. Information is deemed reliable but is not guaranteed. If you believe any FMLS listing contains material that infringes your copyrighted work please click here to review our DMCA policy and learn how to submit a takedown request.© 2024 FMLS.

Properties

Related properties

Beautifully renovated and move in ready, this stunning home in the Western Homestead subdivision offers modern, thoughtful upgrades and no HOA. Featuring 4 bedrooms, 3 full bathrooms, and an ideal floor plan, there's plenty of space for family, guests, or investment potential. A spacious living room highlights a beautiful stone mudroom, luxury vinyl wood flooring throughout. The showstopping kitchen is designed perfectly with custom cabinetry, a custom range hood, quartz countertops, and all appliances included. The main level features a private primary suite with dual vanities, a magazine worthy walk-in shower with a rain shower head and dual shower heads, plus the convenience of a stackable washer and dryer tucked inside the walk in closet. A second bedroom and full bathroom complete the main floor.  Downstairs, you'll find a spacious family room with a striking wood accent wall that's perfect for movie or game nights. Two additional bedrooms, each with custom wood accent walls, share a beautifully finished full bathroom. The lower level also includes a large laundry room with custom cabinetry for added storage and organization.  Thoughtful updates throughout include new lighting, updated hardware, designer finishes, and custom details that make this home truly stand out.  Located in Enoch, you'll enjoy easy access to nearby parks, walking trails, and outdoor recreation, while being just minutes from shopping, dining, schools, and everyday conveniences in Cedar City. With world class adventures nearby, including hiking, mountain biking, ATV trails, fishing, and easy access to Three Peaks Recreation Area and Brian Head Resort, this location is perfect for those who love the outdoors.  Bring the family, pets, and all your toys. Whether you're looking for your forever home or an incredible investment opportunity, this is the one you've been waiting for.
#2169366

Enoch

4546 N TUMBLEWEED DR

4 Beds

3 Baths

2,078 Sq.Ft.

$475,000

MLS#: 2169366

Beautifully renovated and move in ready, this stunning home in the Western Homestead subdivision offers modern, thoughtful upgrades and no HOA. Featuring 4 bedrooms, 3 full bathrooms, and an ideal floor plan, there's plenty of space for family, guests, or investment potential. A spacious living room highlights a beautiful stone mudroom, luxury vinyl wood flooring throughout. The showstopping kitchen is designed perfectly with custom cabinetry, a custom range hood, quartz countertops, and all appliances included. The main level features a private primary suite with dual vanities, a magazine worthy walk-in shower with a rain shower head and dual shower heads, plus the convenience of a stackable washer and dryer tucked inside the walk in closet. A second bedroom and full bathroom complete the main floor.

Downstairs, you'll find a spacious family room with a striking wood accent wall that's perfect for movie or game nights. Two additional bedrooms, each with custom wood accent walls, share a beautifully finished full bathroom. The lower level also includes a large laundry room with custom cabinetry for added storage and organization.

Thoughtful updates throughout include new lighting, updated hardware, designer finishes, and custom details that make this home truly stand out.

Located in Enoch, you'll enjoy easy access to nearby parks, walking trails, and outdoor recreation, while being just minutes from shopping, dining, schools, and everyday conveniences in Cedar City. With world class adventures nearby, including hiking, mountain biking, ATV trails, fishing, and easy access to Three Peaks Recreation Area and Brian Head Resort, this location is perfect for those who love the outdoors.

Bring the family, pets, and all your toys. Whether you're looking for your forever home or an incredible investment opportunity, this is the one you've been waiting for.
#26-273870

Enoch

4546 N Tumble Weed DR

4 Beds

None Baths

2,078 Sq.Ft.

$475,000

MLS#: 26-273870

Nestled in a quiet cul-de-sac, this quality-built custom home offers timeless design, exceptional craftsmanship, and upgrades throughout. From the inviting private entry courtyard to the thoughtfully designed interior, every detail has been carefully considered. Spacious living areas provide both comfort and functionality, featuring a formal living room and a separate kitchen nook/dining area that flows seamlessly into the expansive kitchen. Designed for gathering and entertaining, the kitchen boasts a large bar area, walk-in pantry, beautiful tumbled marble backsplash, and stainless steel appliances. The fully finished basement adds incredible versatility with a massive family room and three additional bedrooms, offering abundant space for family, guests, or hobbies. Outside, enjoy the fully fenced and beautifully landscaped yard complete with garden boxes and a covered back patio--the perfect place to relax and take in the breathtaking views of Cedar Mountain. A truly special home combining quality, comfort, and unforgettable scenery.
#26-273719

Enoch

5112 Mountain View CIR

5 Beds

None Baths

4,086 Sq.Ft.

$609,900

MLS#: 26-273719

Price reduced
Welcome to the Ashley Plan at Pine View Estates where exceptional craftsmanship, timeless style & attainable luxury come together in one beautiful package. This brand-new home offers far more than just a place to live it offers a place to truly feel at home. From the moment you walk through the door, you'll be captivated by the bright, open spaces, thoughtfully designed layout & upscale finishes that create both warmth and sophistication. Every detail has been carefully selected to maximize comfort, beauty & everyday functionality, making this home perfect for both quiet evenings & gathering with the people you love. Nestled in the highly sought-after Pine View Estates community, this stunning new construction home offers incredible value without compromise, ready for immediate occupancy! Don't miss your chance to own a gorgeous, move in ready home in one of the area's most desirable neighborhoods.  Ask about our preferred lender incentives.
#26-273599

Enoch

4939 N 10 E

4 Beds

None Baths

2,354 Sq.Ft.

$524,900

MLS#: 26-273599

Welcome to this beautifully maintained 5-6 bedroom, 3 full bath home that perfectly blends space, comfort, and scenic beauty. Nestled in a desirable location, this property offers panoramic sunset views you'll enjoy every evening from your own backyard. Inside, you'll find a spacious and versatile floor plan with room for everyone. The main level features a bright, open-concept living area, a well-appointed kitchen, and generously sized bedrooms. The fully finished walkout basement adds exceptional living space with 3 bedrooms and a full bath. With walkout access this area could be easily turned into a rental for extra income. Step outside to a fully landscaped yard designed for both relaxation and entertaining. Whether you're hosting gatherings or enjoying a quiet evening, the covered deck or patio offer elevated views and create the perfect backdrop. Plenty of space for RV Parking or build a shop or a mother-in-laws unit! This home offers the perfect combination of functionality, beauty, and breathtaking surroundings at a great price point--don't miss your chance to make it yours!
#2162230

Enoch

1797 E SUNSET RD

6 Beds

3 Baths

2,542 Sq.Ft.

$515,000

MLS#: 2162230

Immaculately maintained and upgraded 5-bedroom 3-Bath home nestled on a desirable -acre parcel. This exceptional property offers generous living spaces, a well-designed layout, and meticulous upkeep throughout. The expansive lot provides endless opportunity for outdoor recreation, entertaining, or future customization. A perfect blend of space, comfort, and functionality. Roof, Furnace, Central Air and kitchen appliances are only three years old. The yard features raised garden beds, horse/animal pens and is fully fenced with mature trees! Don't forget to check out the video tour! This is a must-see home!
#2153250

Enoch

4637 N PIONEER DR

5 Beds

3 Baths

3,275 Sq.Ft.

$585,900

MLS#: 2153250

New construction home in Valley Gate Estates. This home features 1691 sq ft. 3 bedrooms, 2 full bathrooms and a half bath. Extra spacious 2 car garage. Favorable lot with potential for a detached shop and RV parking with a 30 amp connection. Open floor plan, formal entry with 9 and 10 foot ceilings throughout. Walk in pantry, lots of extras that are detailed on the spec sheet in the documents tab and included at the end of the photos. Finishes and features of the home are much nicer than contractor grade. This one is a must see.
#2155606

Enoch

4933 N REMINGTON

3 Beds

2 Baths

1,691 Sq.Ft.

$474,900

MLS#: 2155606

This charming 4 bed, 3 bath home is nestled in a beautifully designed master-planned community; featuring parks, tree-lined streets and rear parking. You'll enjoy relaxing on the covered front porch overlooking the finished front yard. The home also includes attic storage and a finished basement. Basement includes an additional family space or an ADU (additional dwelling unit) for rental income & mortgage qualification support. With an entry level price point Penny Farm Cottages are crafted to be attainable starter homes built with heart, purpose and a vision for genuine community.
#2149768

Enoch

4017 N SARA LN LOT 4

4 Beds

3 Baths

2,526 Sq.Ft.

$519,500

MLS#: 2149768

This charming 4 bed, 3 bath home is nestled in a beautifully designed master-planned community; featuring parks, tree-lined streets and rear parking. You'll enjoy relaxing on the covered front porch overlooking the finished front yard. The home also includes attic storage and a finished basement. Basement includes an additional family space or an ADU (additional dwelling unit) for rental income & mortgage qualification support. With an entry level price point Penny Farm Cottages are crafted to be attainable starter homes built with heart, purpose and a vision for genuine community.
#26-271203

Enoch

4017 N Sara LN Lot 4

4 Beds

None Baths

2,526 Sq.Ft.

$519,900

MLS#: 26-271203

Immaculately maintained and upgraded 5-bedroom 3-Bath home nestled on a desirable ½-acre parcel. This exceptional property offers generous living spaces, a well-designed layout, and meticulous upkeep throughout. The expansive lot provides endless opportunity for outdoor recreation, entertaining, or future customization. A perfect blend of space, comfort, and functionality. Roof, Furnace, Central Air and kitchen appliances are only three years old. The yard features raised garden beds, horse/animal pens and is fully fenced with mature trees! Don't forget to check out the video tour! This is a must see home!

4637 N Pioneer DR

Message successfully sent.

I agree to receive email communication and understand I can unsubscribe at any time.

I agree to be contacted by OnX Realty via call, email, and text for real estate services. To opt out, you can reply 'stop' at any time or reply 'help' for assistance. You can also click the unsubscribe link in the emails. Message and data rates may apply. Message frequency may vary. Privacy Policy

 - property

Send a message

Message successfully sent.

Preferred Agent

Reason for contacting?

I agree to receive email communication and understand I can unsubscribe at any time.

I agree to be contacted by OnX Realty via call, email, and text for real estate services. To opt out, you can reply 'stop' at any time or reply 'help' for assistance. You can also click the unsubscribe link in the emails. Message and data rates may apply. Message frequency may vary. Privacy Policy

Sign In Sign Out

Virtual Assistant

Would you like to take the next step with this property? We can help you schedule a showing or virtual tour, or send you more details.

Yes, I would like more information.

Thank You for Your Reply, One of Our Agents will contact you as soon as possible

No, maybe later.

Thank you, you can always contact me via email, phone number or through the contact form.

Realhub AI

Lucy - Your AI-Powered Realtor

Update Your Temporary Password

Personalize your search

Enter your email and we'll notify you immediately when new listings match what you're looking for.

or enter email address

Already have an account ? Login here

Continue your home search

I agree to receive communications and understand I can unsubscribe at any time.

I agree to be contacted by OnX Realty via call, email, and text for real estate services. To opt out, you can reply 'stop' at any time or reply 'help' for assistance. You can also click the unsubscribe link in the emails. Message and data rates may apply. Message frequency may vary. Privacy Policy

Already have an account ? Login here

We use cookies

We use cookies primarily for analytics to enhance your experience. By accepting, you agree to our use of these cookies. You can manage your preferences or learn more about our cookies policy.