165 S 200 E

Pleasant Grove, UT 84062
Pleasant Grove, UT 84062
165 S 200 E

$1,499,000

MLS#: 26-270519

Status: Active

Listing provided by: Loma Homes Realty Group

Listing agent phone: None

Last update: 5 months ago

On site: 5 months ago

Main image without alt text

About

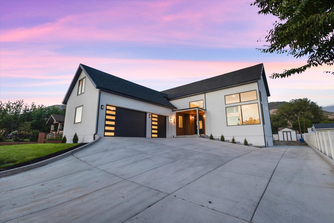
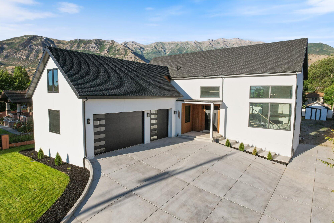
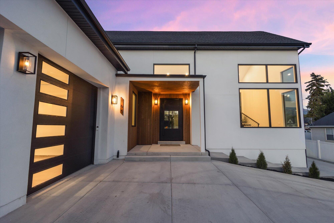
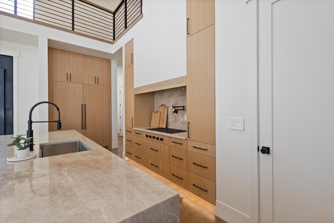
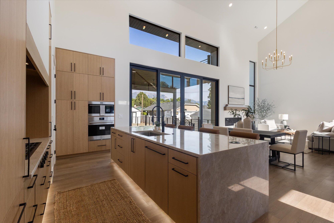
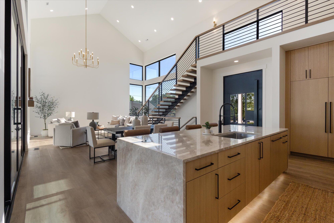
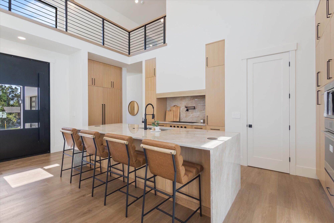
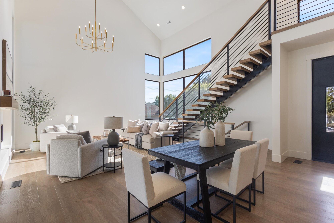
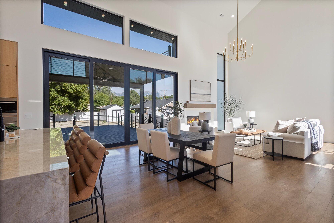
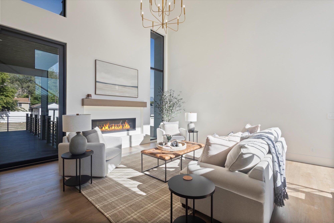
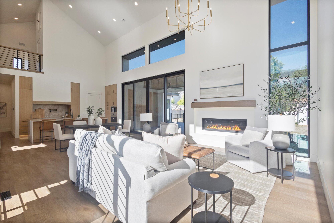
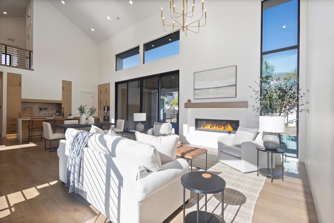
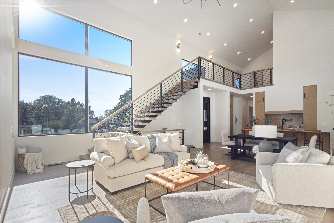
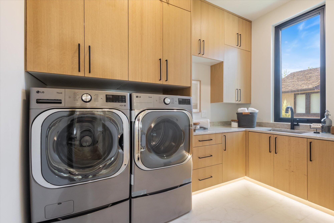
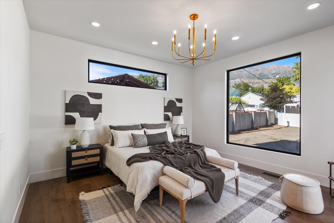
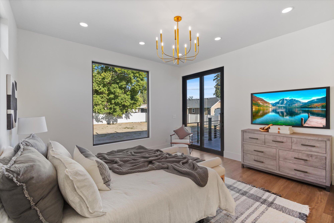
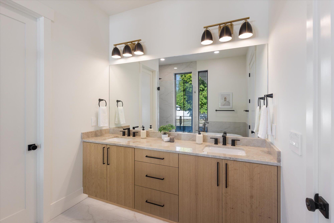
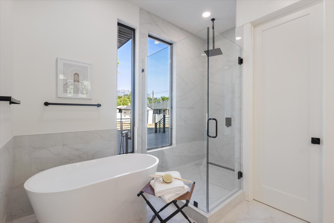
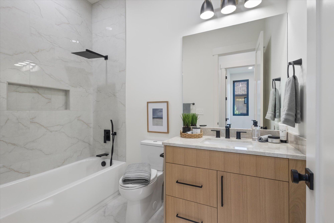
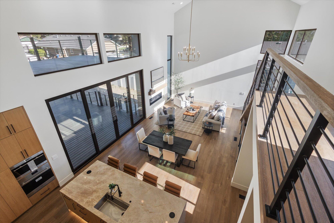
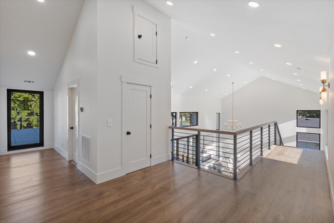
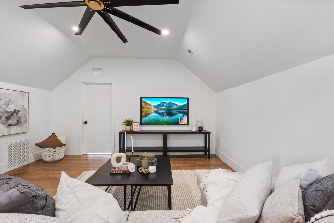
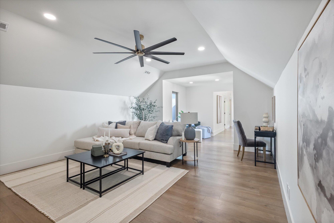
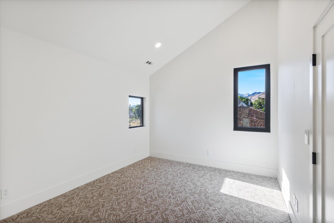
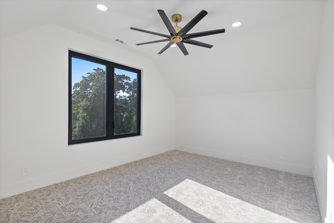
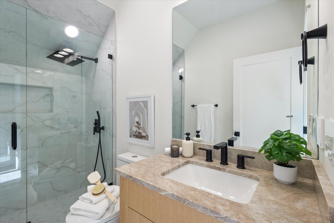
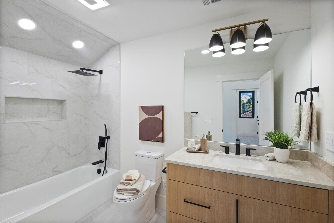
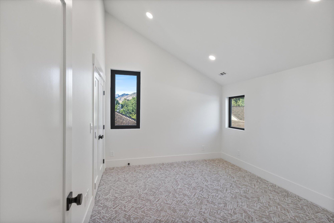
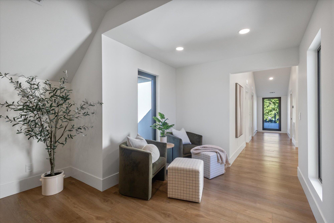
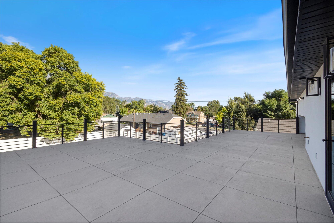
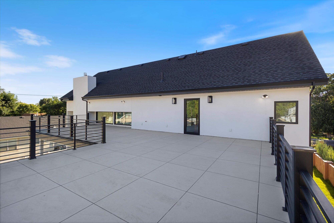
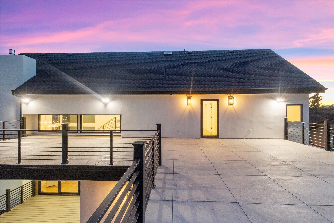
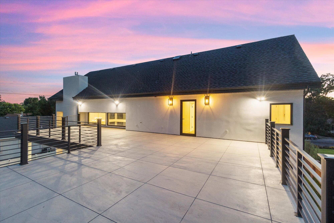
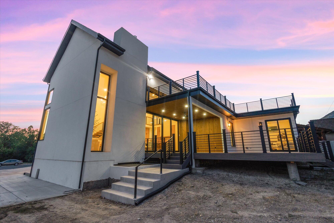
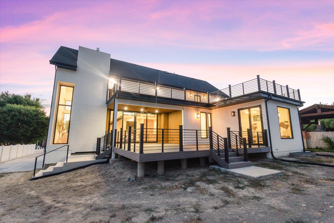
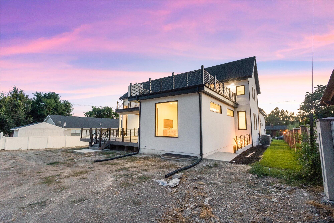
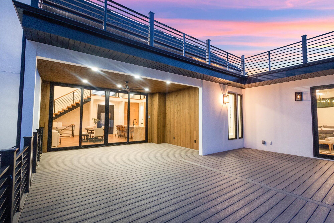
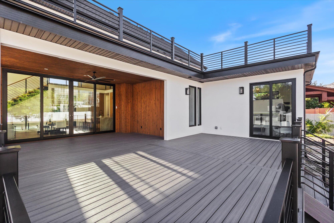
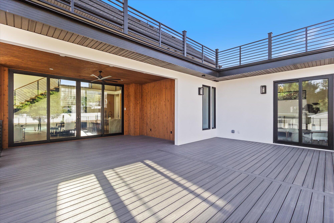
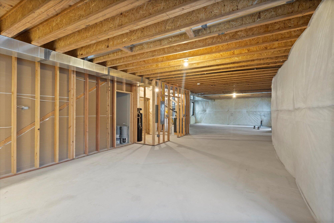
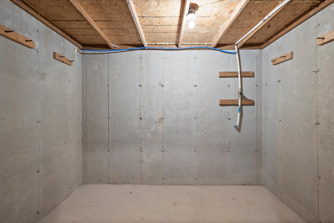
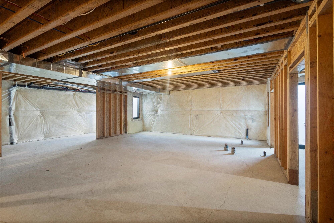
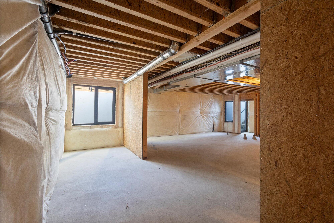
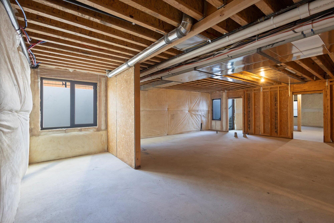
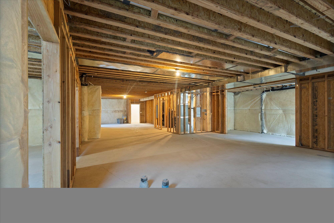
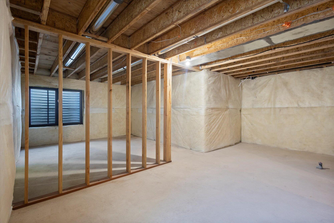
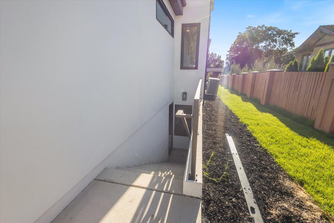
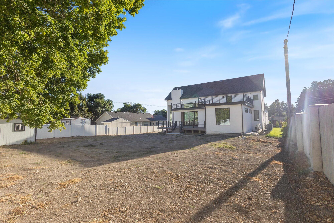
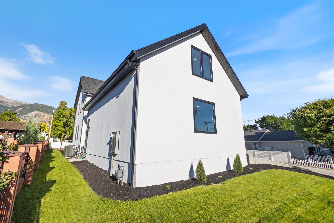
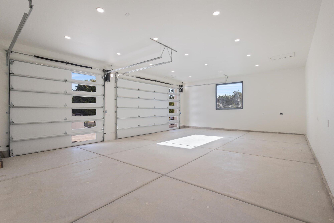
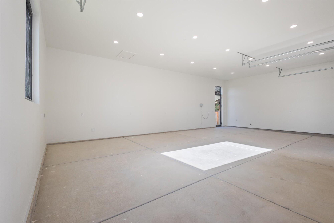
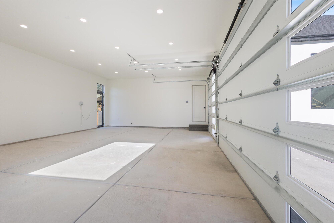
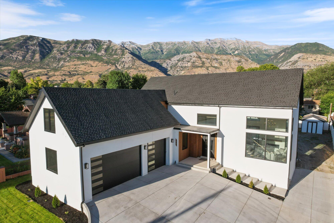
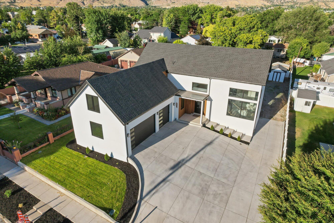
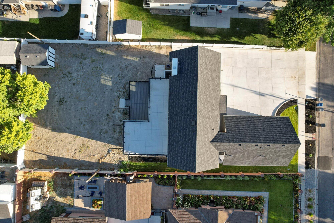
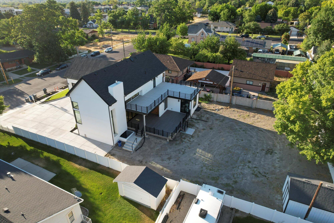
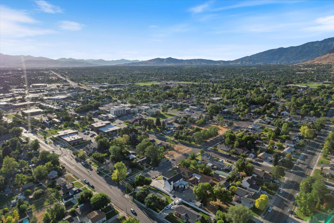
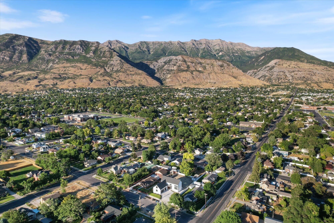
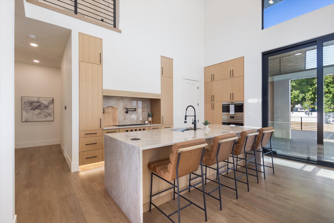
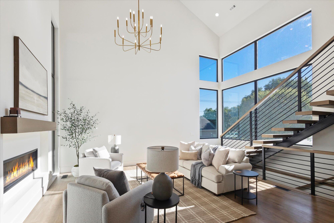
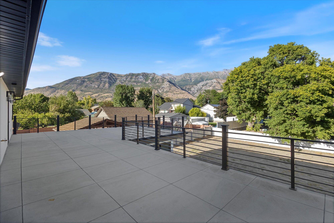
This stunning new home combines modern luxury with thoughtful design and top-of-the-line finishes. At the heart of the home is a dream kitchen with custom white oak cabinetry, Taj Mahal quartzite countertops, a huge 10-foot island, and high-end Sub-Zero, Wolf, and Cove appliances. Expansive European-style luxury Soniq windows fill the space with natural light, while the oversized back deck and upper terrace provide incredible mountain views. A custom floating staircase leads to the upper level, where you'll find a spacious loft, additional bedrooms and bathrooms. The home features dual furnaces for efficient heating and cooling, a separate basement entrance for added flexibility, and sleek, side-mounted garage doors that are as quiet as they are stylish. Located close to shopping, dining, and major commuting routes, this home offers the perfect blend of comfort, style, and convenience.

Property

Beds

6

Full Baths

None

1/2 Baths
None

Year Built

2025

Sq.Footage

5,896

Features

Features & Amenities

Interior

  • Other Interior Features

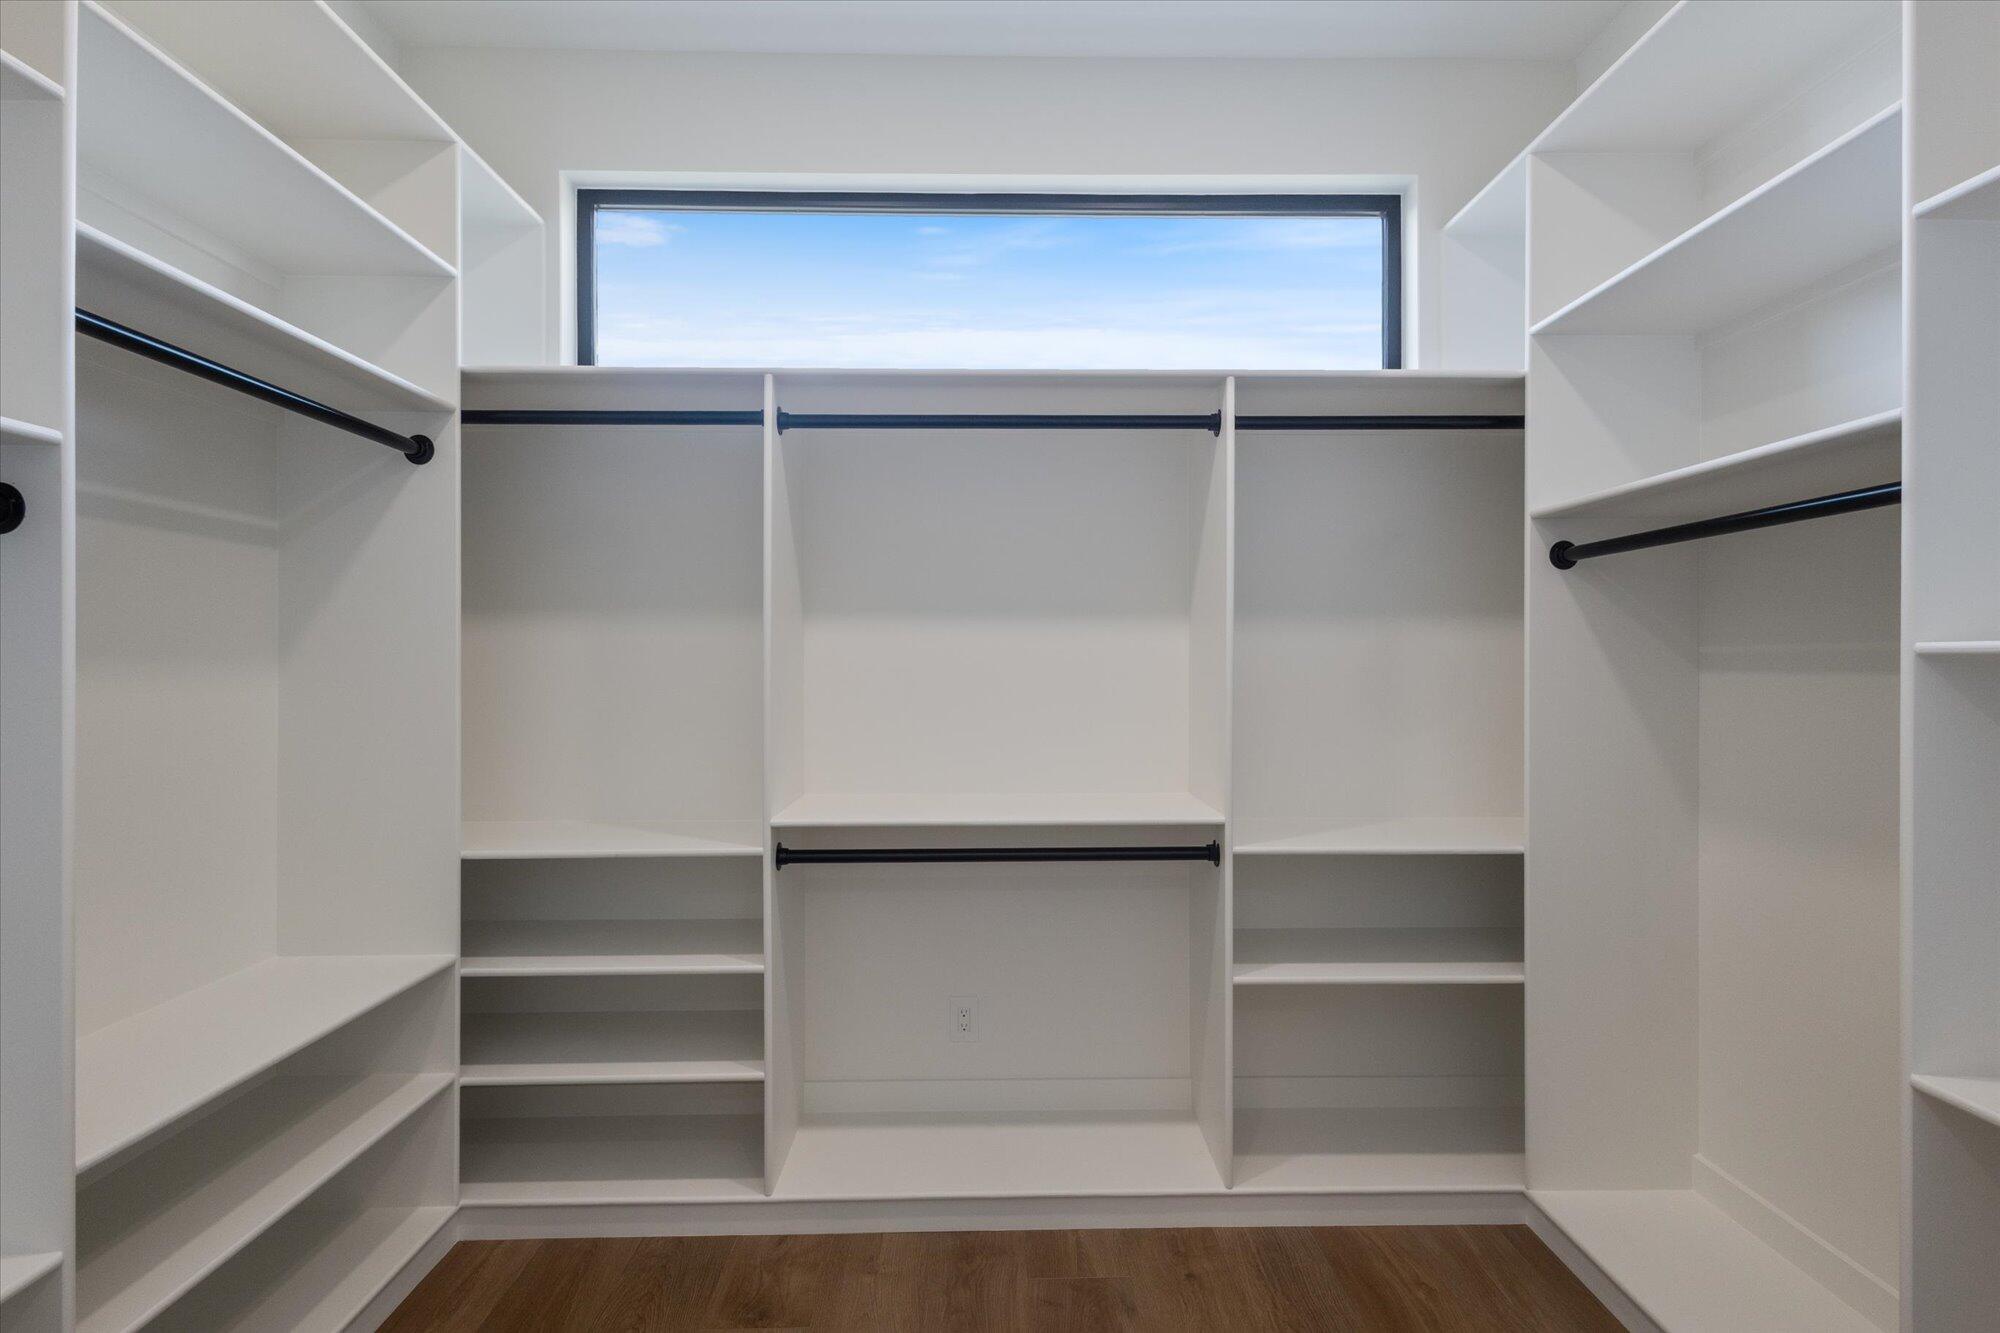
    Walk-In Closet(s)

  • Total Bedrooms

    6

  • Bathrooms

    N/A

  • Above Grade Finished Area

    2159.0

  • Basement YN

    YES

  • Cooling YN

    YES

  • Cooling

    Ceiling Fan(s), Central Air

  • Fireplace YN

    YES

  • Heating YN

    YES

  • Heating

    Electric, Natural Gas

  • Pet friendly

    N/A

Exterior

  • Garage

    Yes

  • Garage spaces

    3

  • Construction Materials

    Wood Siding, Stucco

  • Parking

    Attached, Garage Door Opener, Garage

  • Patio and Porch Features

    Deck

  • Pool

    No

  • View

    Lake, City, Mountain(s)

Area & Lot

  • Lot Size(acres)

    0.34

  • Lot Size(square feet)

    14,810

  • Property Type

    Residential

  • Property Sub Type

    Single Family Residence

Price

  • Sales Price

    $1,499,000

  • Tax Amount

    $3,975

  • Zoning

    Residential

  • Sq. Footage

    5,896

  • Price/SqFt

    $254

HOA

  • Association

    No

Property Resources

  • Horse Property

    NO

School District

  • Elementary School

    Out of Area

  • Middle School

    Out of Area

  • High School

    Out of Area

Property Features

  • New Construction

    NO

  • Senior Community YN

    NO

Schedule

Schedule a Showing

Showing scheduled successfully.

What is 3 + 4 ?


Change time

Mortgage calculator

Estimate your monthly mortgage payment, including the principal and interest, property taxes, and HOA. Adjust the values to generate a more accurate rate.

Your payment

Principal and Interest:

$

Property taxes:

$

HOA fees:

$

Total loan payment:

$

Total interest amount:

$

Location

  • County

    Utah

  • Elementary School

    Out of Area

  • Middle School

    Out of Area

  • High School

    Out of Area

Listing Courtesy of Heather Pearl Lommatzsch, Loma Homes Realty Group

RealHub Information is provided exclusively for consumers' personal, non-commercial use, and it may not be used for any purpose other than to identify prospective properties consumers may be interested in purchasing. All information deemed reliable but not guaranteed and should be independently verified. All properties are subject to prior sale, change or withdrawal. RealHub website owner shall not be responsible for any typographical errors, misinformation, misprints and shall be held totally harmless.

Agent Damon Luke

Damon Luke

President / Real Estate Agent

Call Damon today to schedule a private showing.


* Listings on this website come from the FMLS IDX Compilation and may be held by brokerage firms other than the owner of this website. The listing brokerage is identified in any listing details. Information is deemed reliable but is not guaranteed. If you believe any FMLS listing contains material that infringes your copyrighted work please click here to review our DMCA policy and learn how to submit a takedown request.© 2024 FMLS.

Properties

Related properties

New on site 2 days ago
Enjoy exceptional space, thoughtful upgrades, and a newly finished walkout basement in this beautifully remodeled Pleasant Grove home. Tucked into a quiet cul-de-sac, this property offers 7 bedrooms, 3.5 bathrooms, 4,267 square feet, a three-car garage, and a fully fenced yard on over 1/3 of an acre. The main level features an inviting family room, formal dining area, spacious kitchen, half bath, and a flexible bedroom that also works beautifully as a home office. Recent improvements include LVP flooring, fresh interior paint, quartz countertops, painted cabinetry, new appliances, updated lighting and plumbing fixtures, upgraded stairs and railings, a custom brick accent wall, dealer-installed Draper roller shades, and custom closets with built-in dressers. All kitchen appliances are included. Designed for both everyday living and entertaining, the family room features built-in speakers, an impressive surround-sound system, Marantz receiver, Paradigm subwoofer, and an included 85-inch Samsung Frame TV. Upstairs, you'll find four bedrooms, two bathrooms, and a dedicated laundry room. The newly finished walkout basement adds two more bedrooms, a bathroom, laundry area, cold storage, and a generous great room, with direct access to a separate backyard patio. Additional upgrades include a newer furnace and air-conditioning system, dual AC units, zoned climate controls, Nest thermostat, whole-home humidifier and air-freshening systems, an added breaker panel, instant hot water, bidet toilets, and reverse-osmosis water supplied to the refrigerators, drinking fountain, and kitchen tap. UTOPIA fiber internet is also available. The three-car garage offers storage shelving, a utility sink, water softener, and a MyQ-enabled garage door opener. Outside, the fully fenced yard is ready to enjoy, with electrical already installed for a future hot tub. A Ring doorbell is also included. Conveniently located near parks, everyday amenities, and Manila Elementary, Mount Mahogany Elementary, Pleasant Grove Junior High, and Pleasant Grove High, this extensively updated home offers a rare combination of space, technology, comfort, and cul-de-sac living.  Square footage figures are provided as a courtesy estimate only and were obtained from tax records.  Buyer is advised to obtain an independent measurement.
#2185376

Pleasant Grove

1427 N NARRA PL W

7 Beds

3 Baths

4,267 Sq.Ft.

$1,249,000

MLS#: 2185376

This home is a rare find with combination of space, views and lifestyle amenities on a beautiful half-acre lot with stunning mountain and pond views(Manila Pond). Built in 2021, it features over 5000 square feet, an oversized 3-car garage(length, width and height), a private sports court and pickleball court, making it an incredible home for an active family and entertaining. The unfinished basement(with 9ft ceiling height) offers tremendous potential to create additional living space tailored to the next owner. It's the kind of property that gives you the space and privacy of an estate while still being close to your every day needs. Buyer and buyers agent to verify all listing information.
#2184282

Pleasant Grove

643 W 3100 N

4 Beds

2 Baths

5,072 Sq.Ft.

$1,399,990

MLS#: 2184282

Price reduced
Immaculate Tuscany Farms home nestled on a quiet cul-de-sac on .37 acres, surrounded by mature trees with an east-facing backyard and beautiful mountain views. With over 5,000 finished sq. ft., 6 bedrooms, and 4.5 baths, this thoughtfully maintained home offers exceptional space and comfort.  The designer basement was completed just two years ago and features high-end finishes and a walkout to the backyard which is perfect for guests, multigenerational living, or potential rental use. It offers a stunning full kitchen, elegant bath with a freestanding soaking tub and oversized walk in shower.  The main level is immaculate, with a spacious kitchen featuring granite countertops,  custom white cabinetry, a generous island, and stainless steel appliances.  The enormous second-floor primary suite provides a wonderful private retreat with a large master bathroom. Plantation shutters throughout add timeless appeal.  Outside, mature landscaping creates a shaded, private setting. A spacious 3-car garage with epoxy-finished floor, brand new garage doors, plus a detached one-car garage offering additional storage or an ideal workspace.  Brand new roof in 2025.  An exceptional home in a desirable neighborhood, offering space, beautiful surroundings, thoughtful updates, and a feeling of peace from the moment you arrive.  Square footage figures are provided as a courtesy estimate only and were obtained from county records. Buyer to verify all information
#2178866

Pleasant Grove

1934 N TUSCANY CIR

6 Beds

4 Baths

5,090 Sq.Ft.

$1,499,000

MLS#: 2178866

Luxury living at its finest! Built in 2021, this stunning 5 bedroom 3.5 bathroom home offers over 5000 sq ft on a desirable corner lot with breathtaking views. Enjoy a spacious deck, hidden theater room, dedicated workout room with sauna, and direct access to nearby Murdock trail for biking and walking. Close to many awesome mountain hiking trails.   Square footage figures are provided as a courtesy estimate only and were obtained from county records.  Buyer is advised to obtain an independent measurement.
#2175685

Pleasant Grove

912 E 510 N

5 Beds

2 Baths

5,243 Sq.Ft.

$1,249,900

MLS#: 2175685

Price reduced
Welcome to a home designed for gathering, comfortable living, and making memories. Located in a private gated community of just 33 homes surrounding a beautiful 4-acre park with expansive lawns, basketball, pickleball, and a playground, this home also offers direct access to the Murdock Canal Trail for walking, running, and biking. Inside, you'll find abundant natural light, 9-foot ceilings, custom built-ins, generous storage, a spacious kitchen and family room, private office, and beautiful formal living spaces. The expansive primary suite is a true retreat with a light-filled sitting room, two-way fireplace, freestanding soaking tub, oversized glass shower, and large walk-in closet. Upstairs bedrooms and a built-in three-station homework center add thoughtful functionality. The finished lower level offers two bedrooms, a second kitchen, laundry, great room with fireplace, full bath, storage, dance/fitness room, and separate exterior and garage access-ideal for guests, multigenerational living, or potential ADU use. Situated on approximately one-third acre, the fully fenced backyard features mature trees, a two-tiered yard, patio, and flagstone pathways. Just outside the community gates, enjoy a public fishing pond with a walking path, sandy shoreline, and picnic areas-all with shopping, dining, and everyday conveniences nearby.
#2174936

Pleasant Grove

342 W MILLCREEK RD

6 Beds

3 Baths

6,226 Sq.Ft.

$1,699,950

MLS#: 2174936
Price reduced
LOT#119 in Symphony Homes' Blossom Hills community on the east bench, offering spectacular lake and mountain views. This beautifully crafted 'Octave' plan blends a thoughtful floorplan,design, and high-end finishes. Enjoy stunning interior details like custom millwork in the flex room, finish carpentry around the fireplace, and ceiling beams in the family room for added charm. The kitchen features premium ZLINE appliances, including a 48" dual fuel range w/ 7 burners, a fridge/freezer combo, and a butler's pantry with countertop and outlets. Unique "pocket office" adjacent to kitchen. The main-floor primary suite includes a freestanding tub and a large custom walk-in closet. The 2nd bedroom on the main level features an en-suite bathroom. Mudroom with built-in lockers adds everyday convenience. The finished basement includes a spacious family area, wet bar, cold cellar, 9' foundation walls, and plenty of storage. A covered patio and fully landscaped yard complete this exceptional home.
#2171466

Pleasant Grove

1198 E 110 S

5 Beds

3 Baths

5,482 Sq.Ft.

$1,749,900

MLS#: 2171466
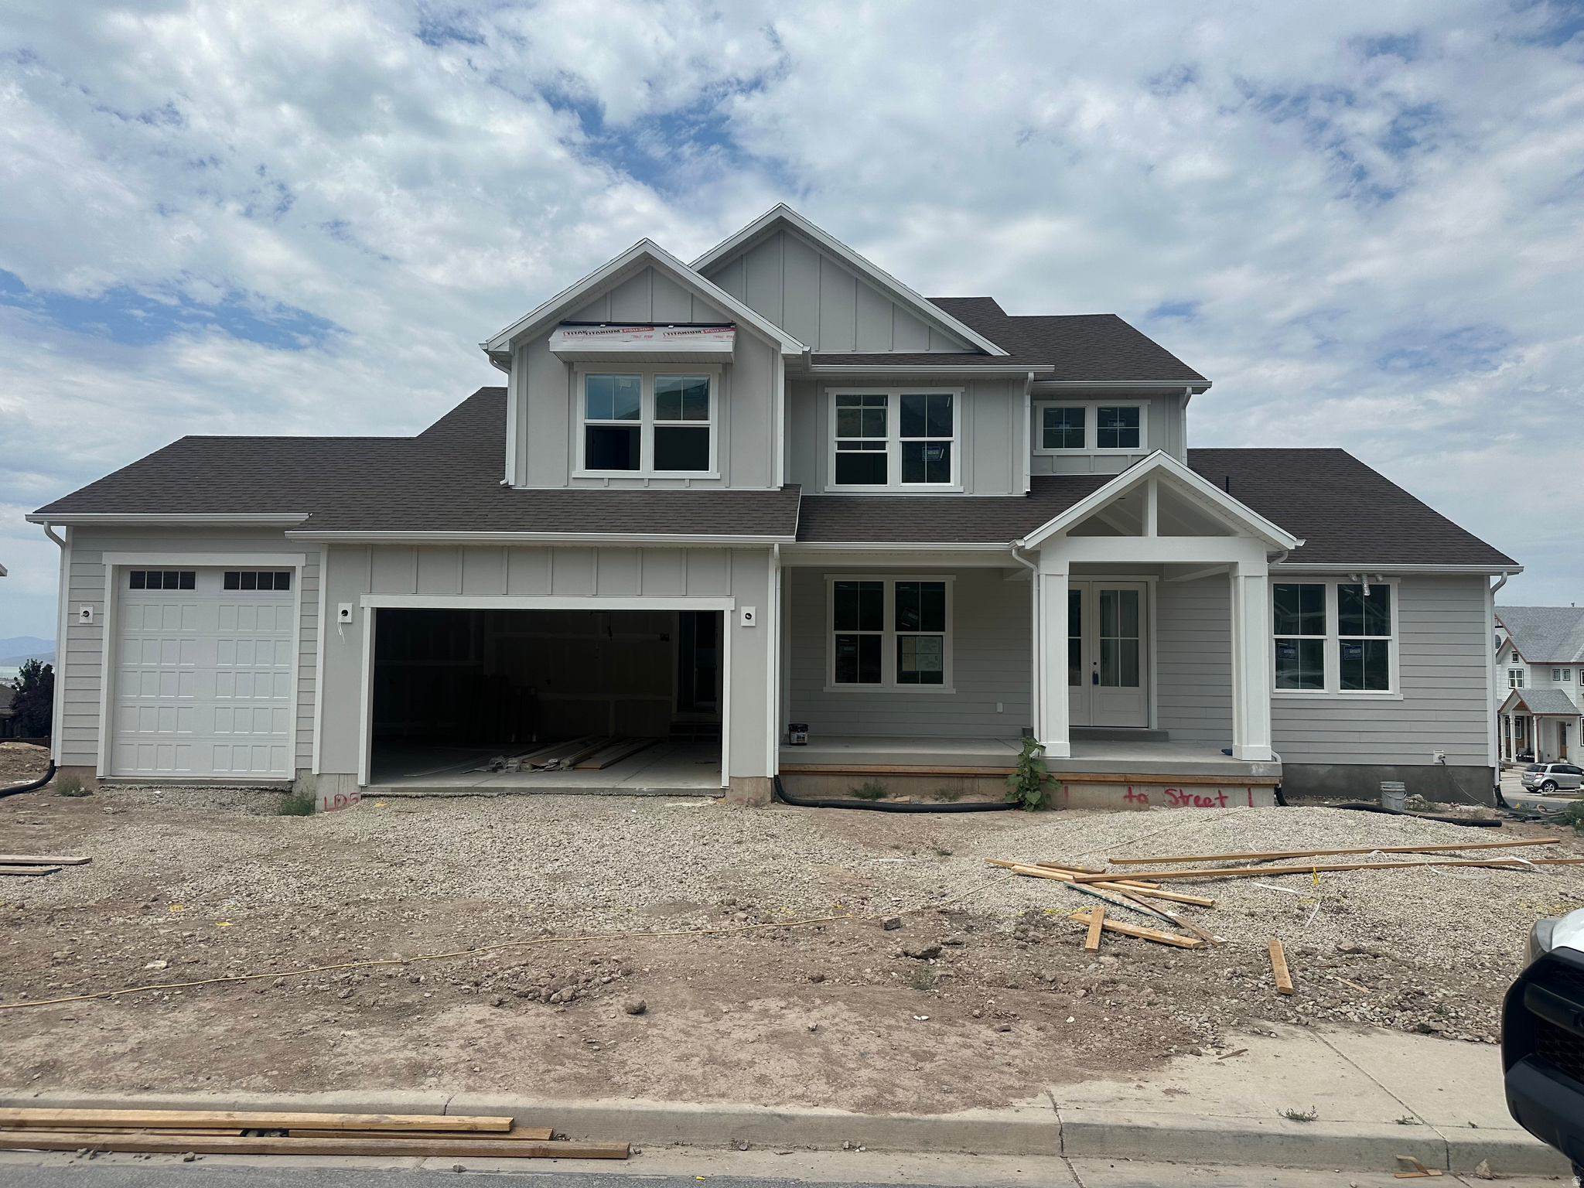
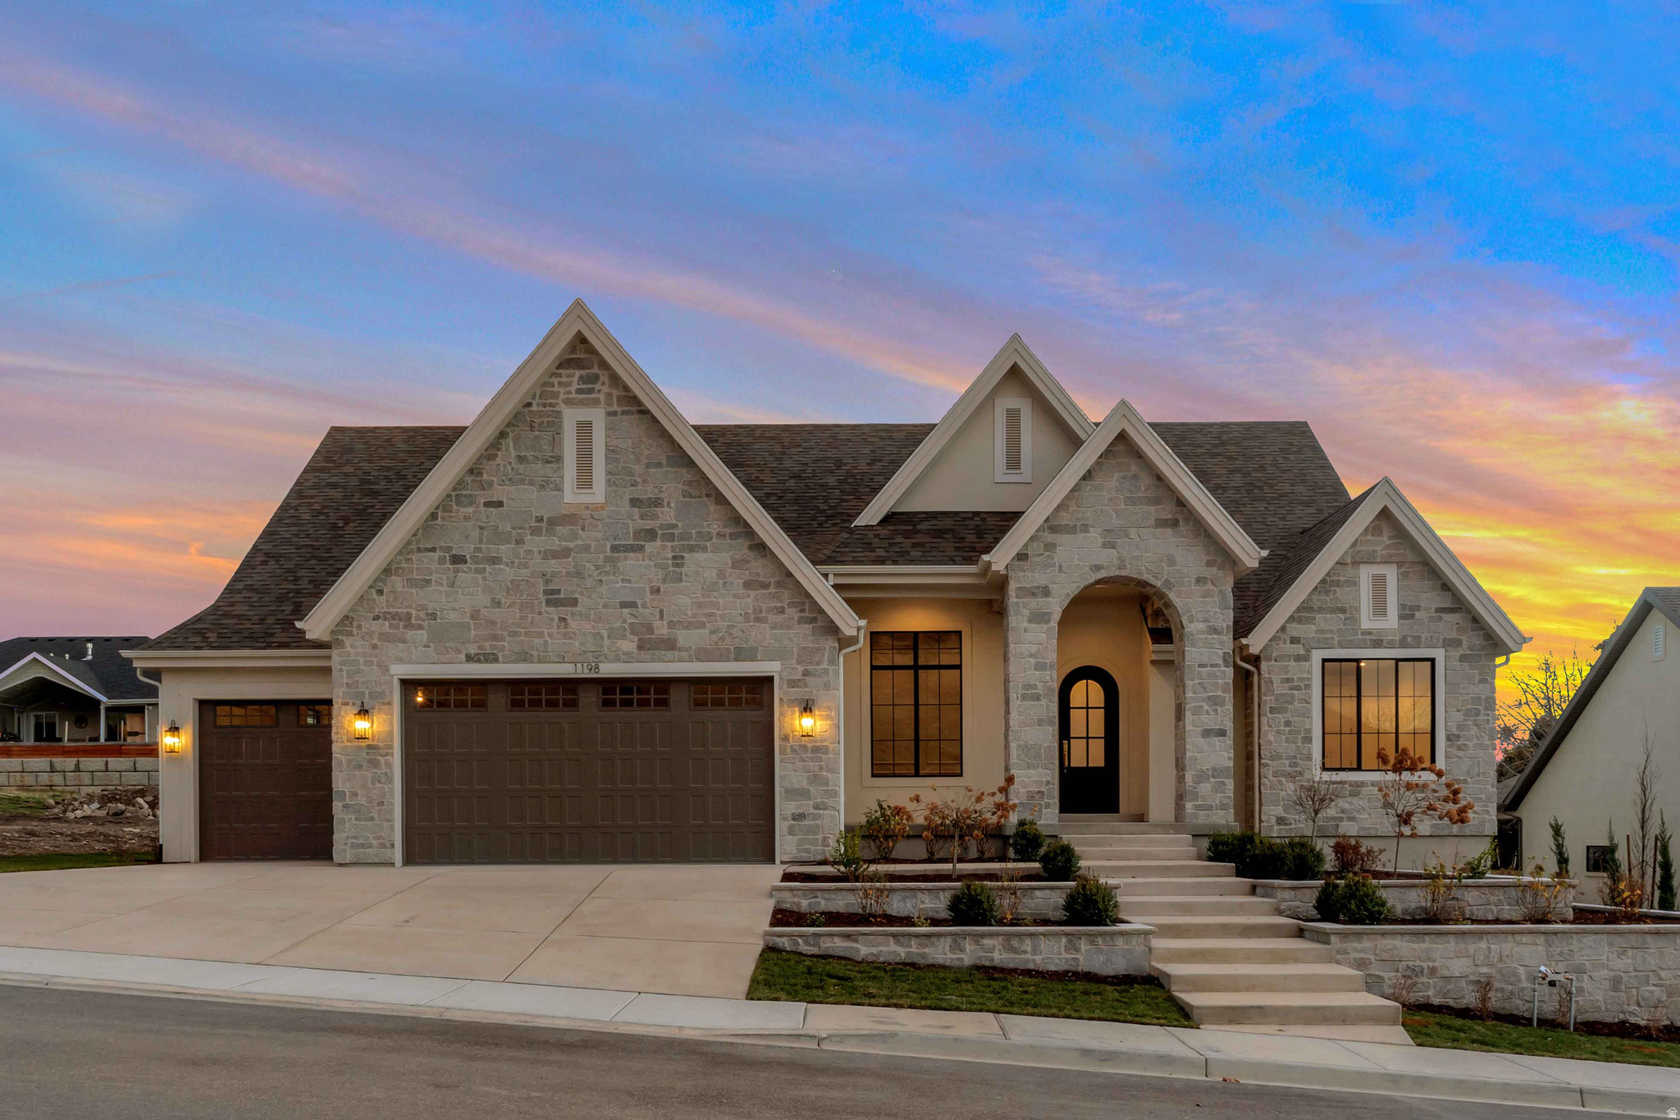
New construction home in Pleasant Grove at the base of Mount Timpanogos, this 6-bedroom, 3.5-bath home offers a spacious, functional layout with high-end finishes throughout. The main level features a private primary suite with a custom tile shower and freestanding tub, plus convenient main-floor laundry in the master closet. The kitchen includes custom cabinetry, quartz countertops, Caf appliances, and a Frigidaire refrigerator/freezer. Upstairs, you'll find 3 bedrooms, 2 full bathrooms, and laundry room. The finished walkout basement adds 2 more bedrooms, a full bath, kitchenette, pantry, and plenty of space for guests, entertaining, or multi-generational living. Estimated completion is early September. A beautiful new home in a great Pleasant Grove location.
#2170826

Pleasant Grove

322 S 1100 E 5

6 Beds

3 Baths

4,841 Sq.Ft.

$1,355,000

MLS#: 2170826

Pleasant Grove Isabella floor plan. Large lot with views in all directions. This floor plan features Primary on the main floor with luxurious bath and spacious closet . 14' ceilings in great room with fireplace. Imagine the family gatherings you could have in this common space. Covered Deck and walk out basement on this .45 acre lot will give the family plenty of room to stretch out. The designer has sprinkled magic throughout this one with designer touches at every corner. Call for your personal showing. Completion end of September.
#2170664

Pleasant Grove

180 S 950 E

4 Beds

3 Baths

5,930 Sq.Ft.

$1,329,900

MLS#: 2170664
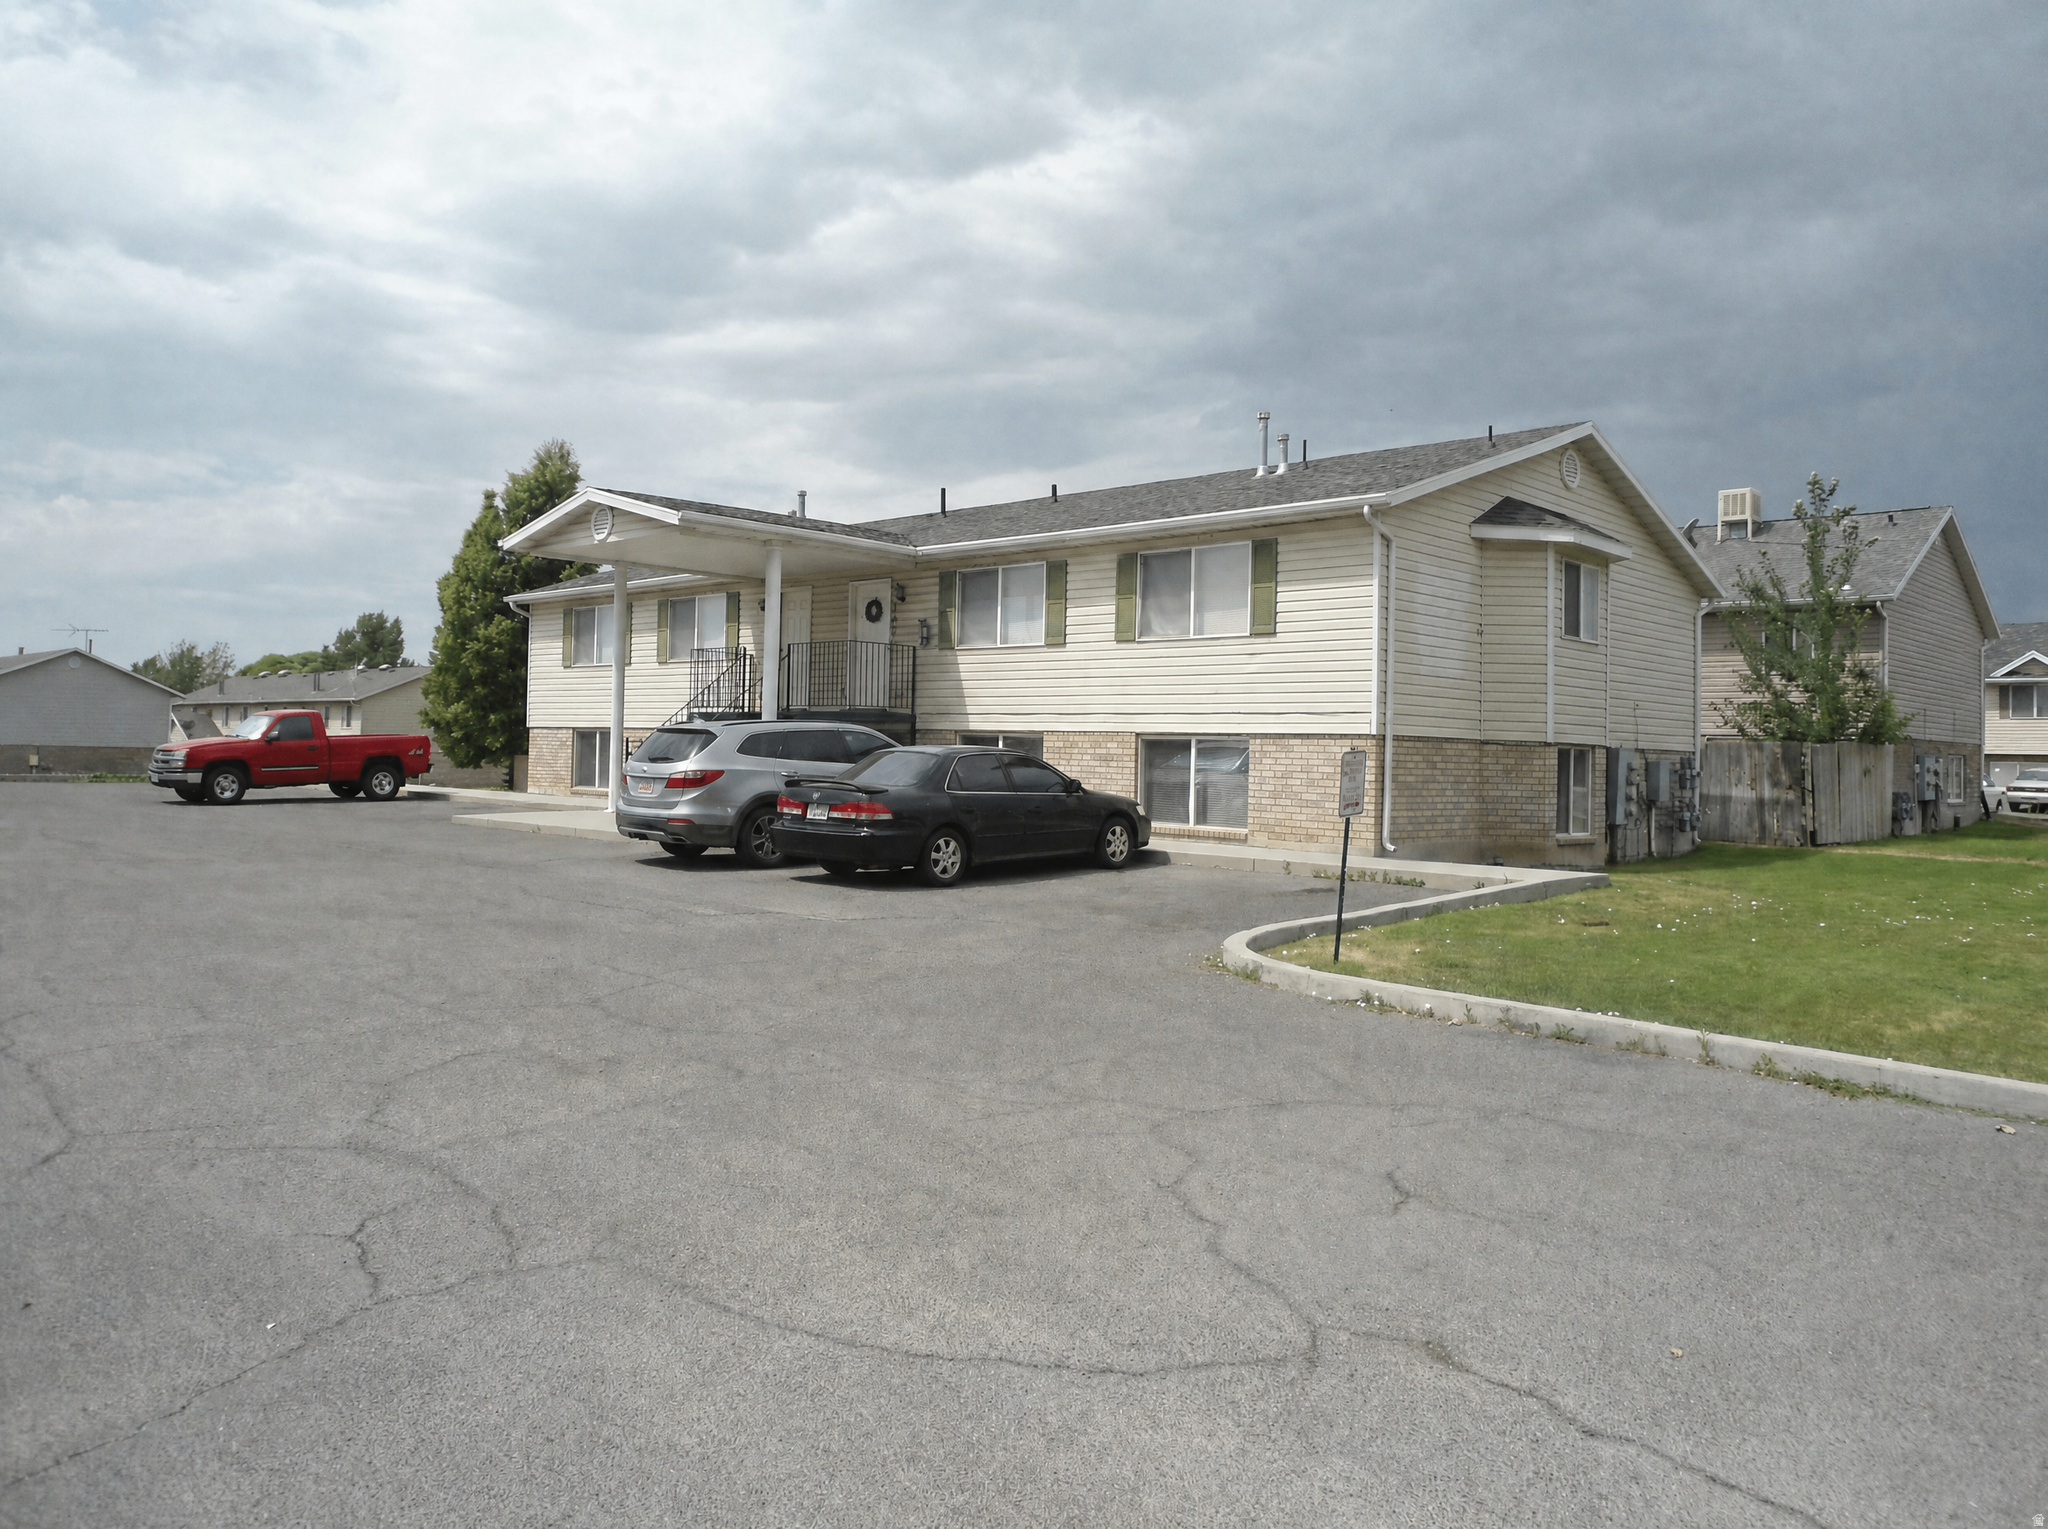
Solid Four-Plex Investment Opportunity in the Heart of Pleasant Grove! Rare chance to own a well-maintained four-plex in one of Utah County's fastest-growing corridors. This split-entry building features four 2 bed / 1 bath units, approx. 1,138 sq ft each with a functional layout, vinyl siding and brick exterior, covered front entry, and ample off-street parking on a large paved lot. Grassy common area and fenced yard space add tenant appeal. Current rents: $1,100/mo per unit with 100% occupancy.  Strong rental demand with easy access to I-15, Silicon Slopes employers, UVU, and schools. Long-term tenants in place - an ideal turnkey addition to any portfolio.
#2170982

Pleasant Grove

1821 W 800 N

8 Beds

None Baths

4,552 Sq.Ft.

$1,250,000

MLS#: 2170982
Price reduced
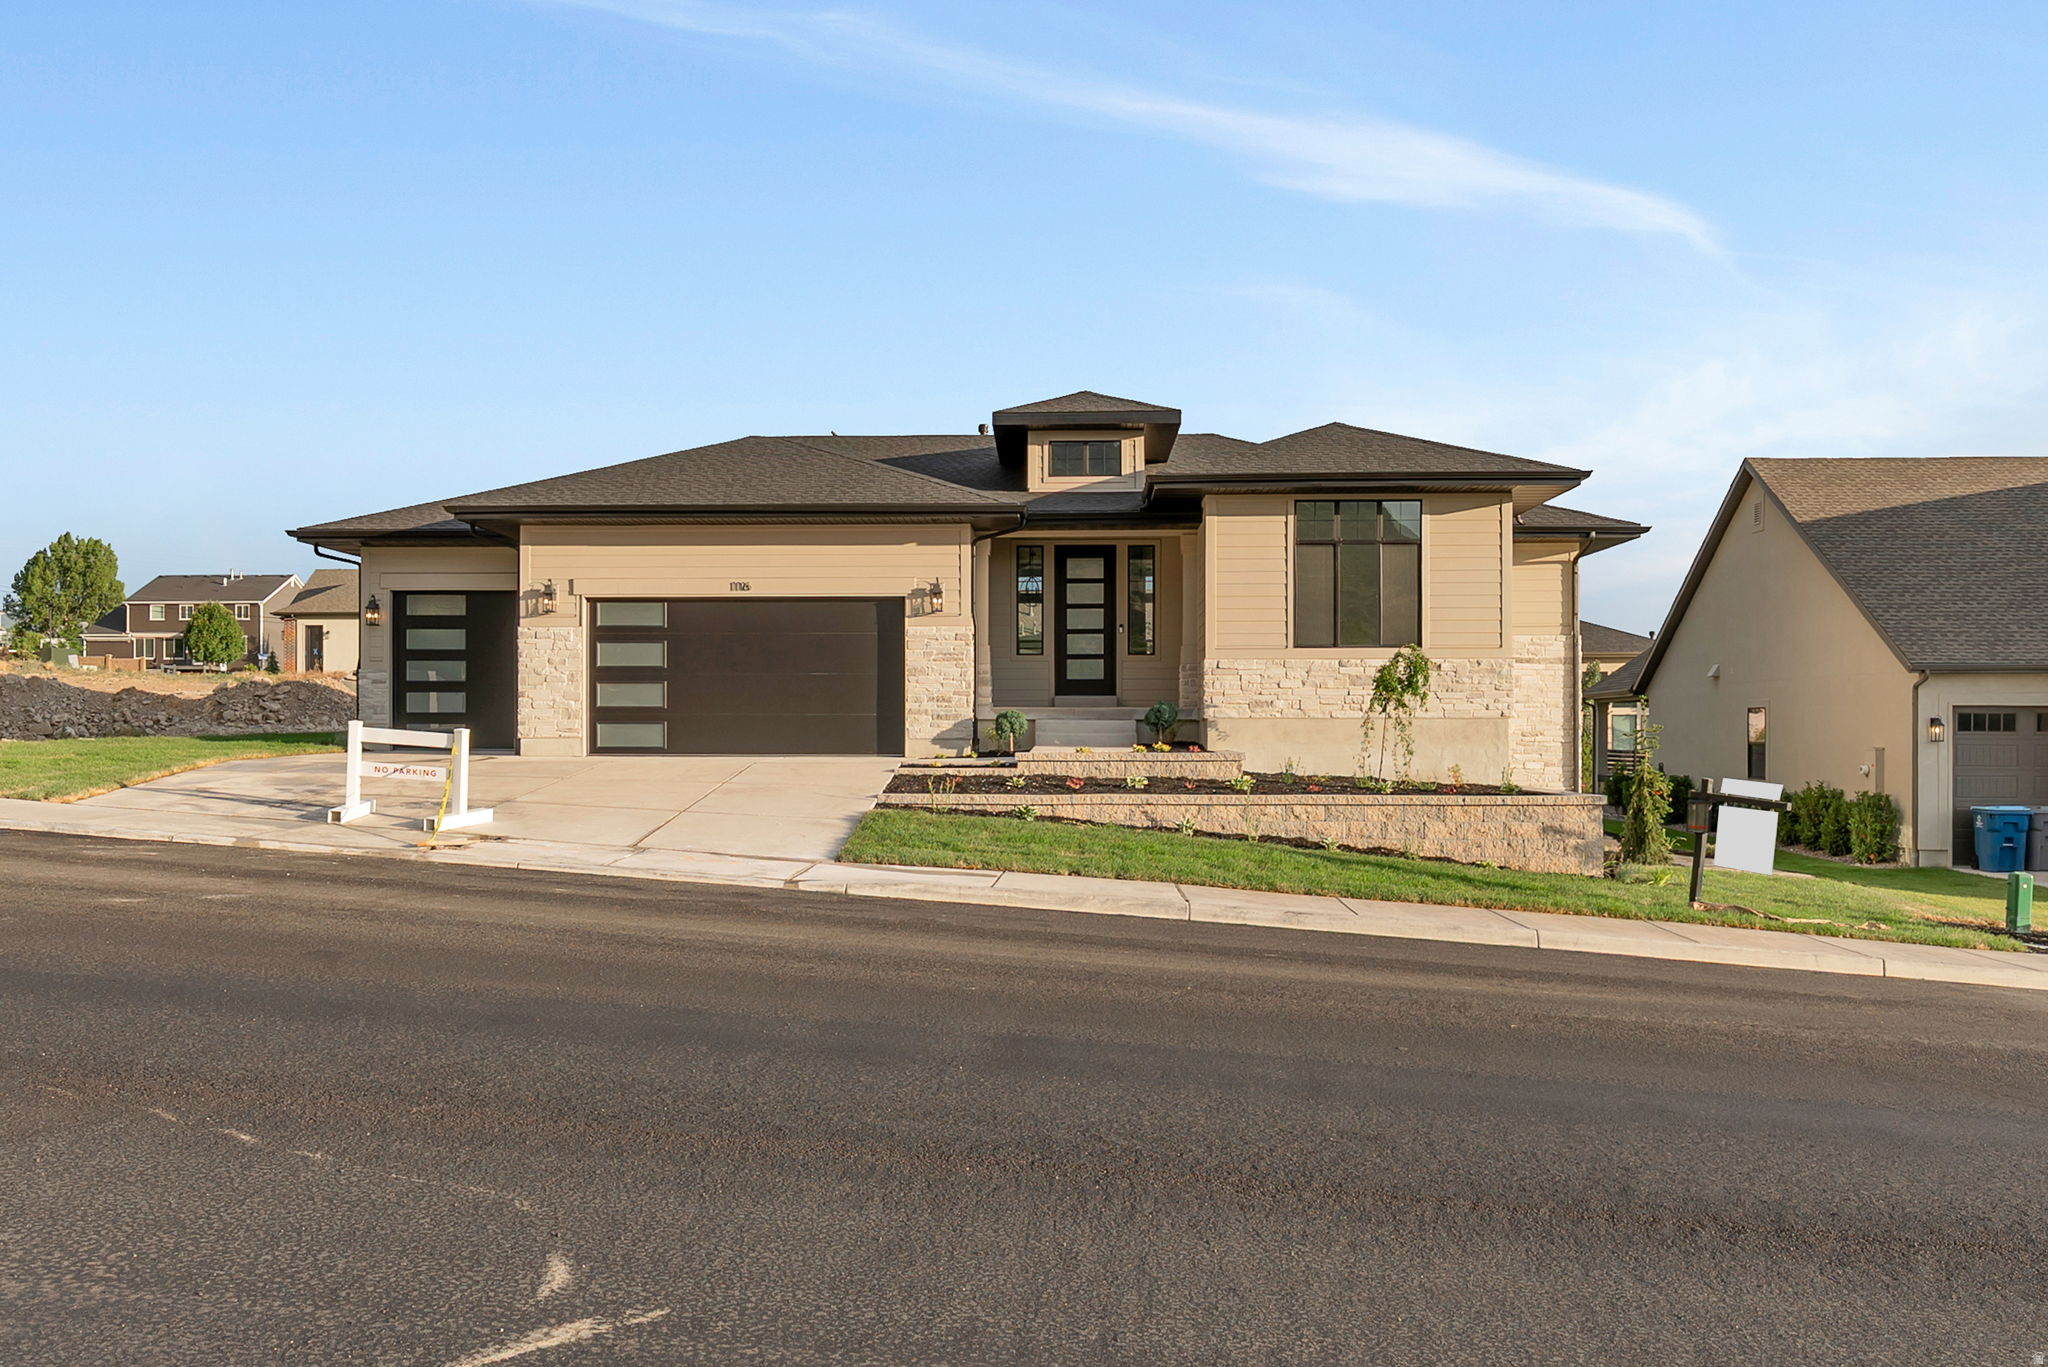
LOT#109. This 'Arietta' floor plan by Symphony Homes includes full yard landscaping so you're ready for summer! This rambler combines modern upscale design with everyday comfort and every detail is thoughtfully crafted. The open family room features striking beams and a beautiful fireplace, creating a warm and inviting space. Enjoy a spacious kitchen with a large island, 36" countertop gas range, double wall ovens, walk-in pantry, and elegant finishes throughout. The primary suite offers a tray ceiling with shiplap, a soaker tub, dual vanities, and a generous walk-in closet that will have custom built-ins. Both bedrooms in the basement have walk-in closets. 3rd stall of garage is 36' deep with a taller door. With tons of storage, including cold storage, and an active radon system, this home blends function and style in all the right ways.
#2168115

Pleasant Grove

1116 E 110 S

3 Beds

2 Baths

3,884 Sq.Ft.

$1,324,900

MLS#: 2168115

This stunning new home combines modern luxury with thoughtful design and top-of-the-line finishes. At the heart of the home is a dream kitchen with custom white oak cabinetry, Taj Mahal quartzite countertops, a huge 10-foot island, and high-end Sub-Zero, Wolf, and Cove appliances. Expansive European-style luxury Soniq windows fill the space with natural light, while the oversized back deck and upper terrace provide incredible mountain views. A custom floating staircase leads to the upper level, where you'll find a spacious loft, additional bedrooms and bathrooms. The home features dual furnaces for efficient heating and cooling, a separate basement entrance for added flexibility, and sleek, side-mounted garage doors that are as quiet as they are stylish. Located close to shopping, dining, and major commuting routes, this home offers the perfect blend of comfort, style, and convenience.

165 S 200 E

Message successfully sent.

I agree to receive email communication and understand I can unsubscribe at any time.

I agree to be contacted by OnX Realty via call, email, and text for real estate services. To opt out, you can reply 'stop' at any time or reply 'help' for assistance. You can also click the unsubscribe link in the emails. Message and data rates may apply. Message frequency may vary. Privacy Policy

 - property

Send a message

Message successfully sent.

Preferred Agent

Reason for contacting?

I agree to receive email communication and understand I can unsubscribe at any time.

I agree to be contacted by OnX Realty via call, email, and text for real estate services. To opt out, you can reply 'stop' at any time or reply 'help' for assistance. You can also click the unsubscribe link in the emails. Message and data rates may apply. Message frequency may vary. Privacy Policy

Sign In Sign Out

Virtual Assistant

Would you like to take the next step with this property? We can help you schedule a showing or virtual tour, or send you more details.

Yes, I would like more information.

Thank You for Your Reply, One of Our Agents will contact you as soon as possible

No, maybe later.

Thank you, you can always contact me via email, phone number or through the contact form.

Realhub AI

Lucy - Your AI-Powered Realtor

Update Your Temporary Password

Personalize your search

Enter your email and we'll notify you immediately when new listings match what you're looking for.

or enter email address

Already have an account ? Login here

Continue your home search

I agree to receive communications and understand I can unsubscribe at any time.

I agree to be contacted by OnX Realty via call, email, and text for real estate services. To opt out, you can reply 'stop' at any time or reply 'help' for assistance. You can also click the unsubscribe link in the emails. Message and data rates may apply. Message frequency may vary. Privacy Policy

Already have an account ? Login here

We use cookies

We use cookies primarily for analytics to enhance your experience. By accepting, you agree to our use of these cookies. You can manage your preferences or learn more about our cookies policy.