
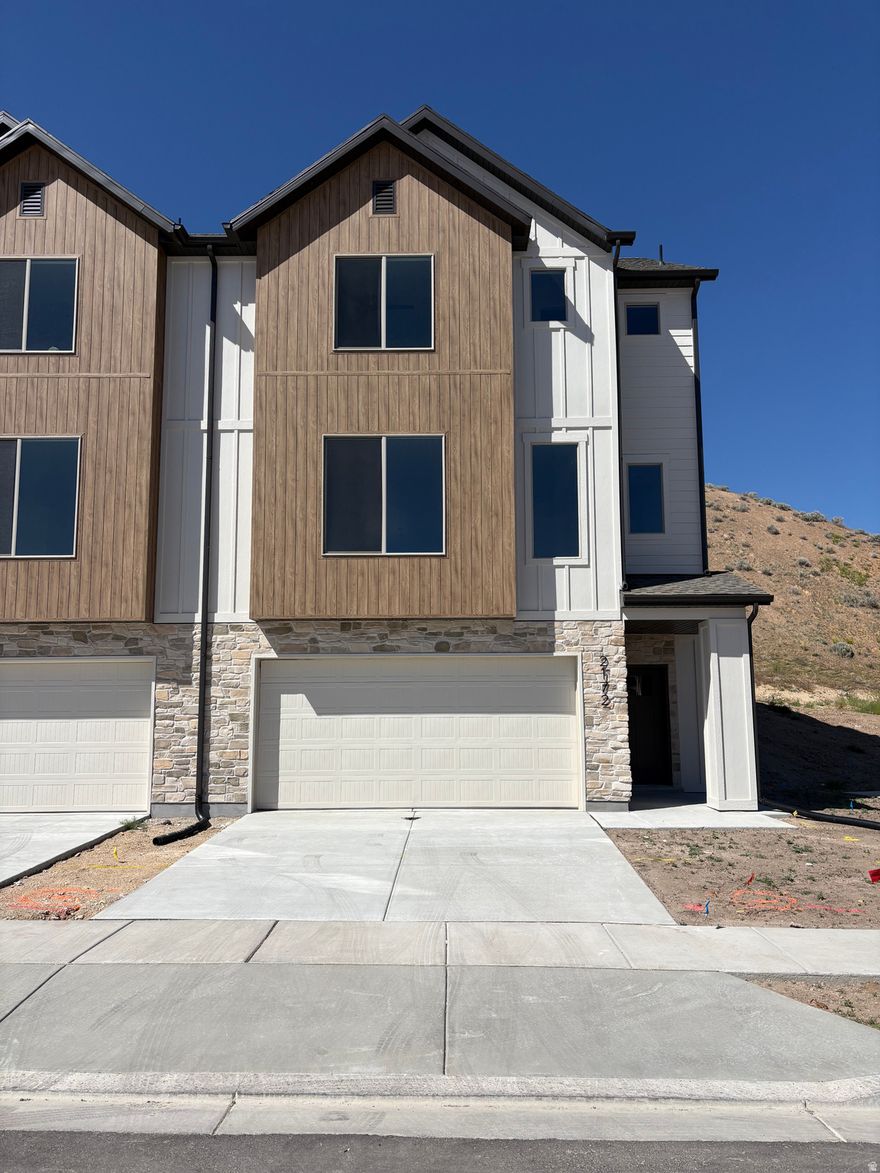
2568 W 2350 N
Lehi, UT 84048


About
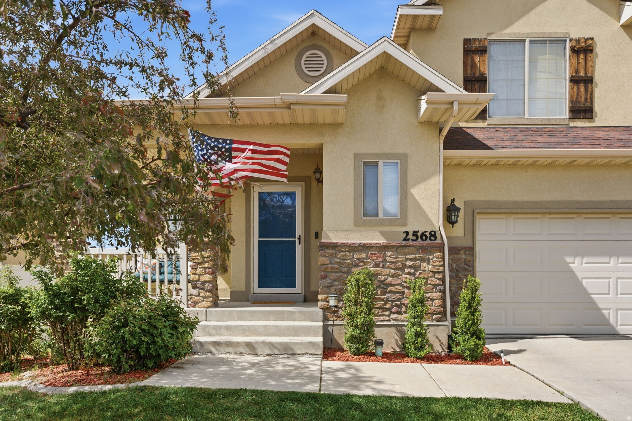
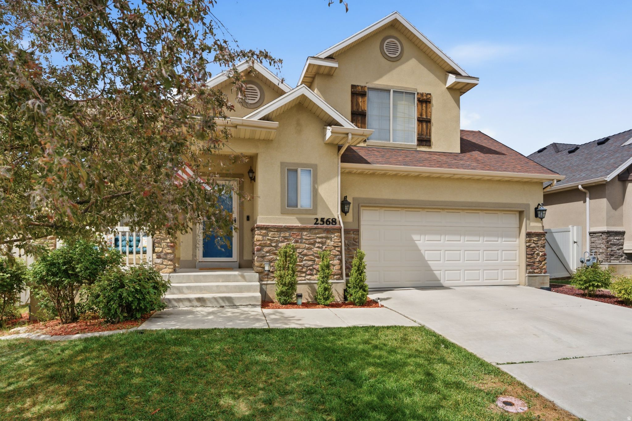
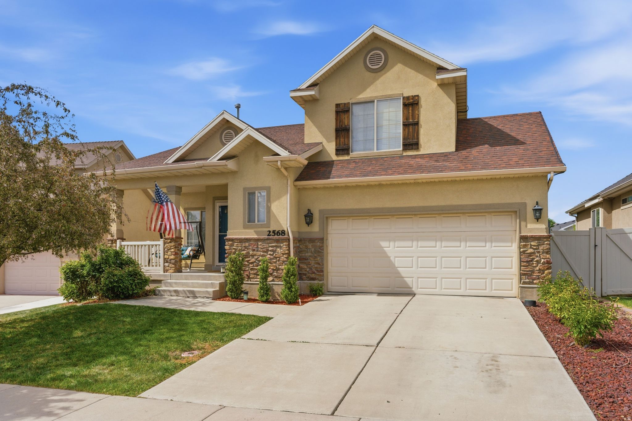
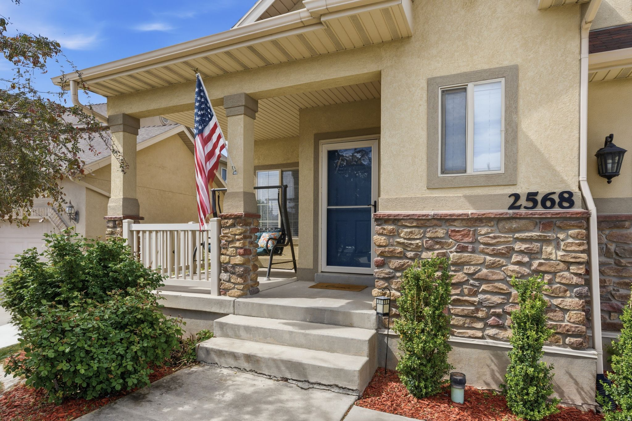
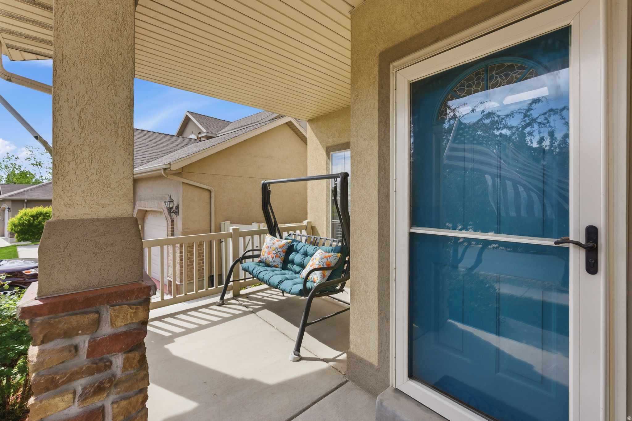
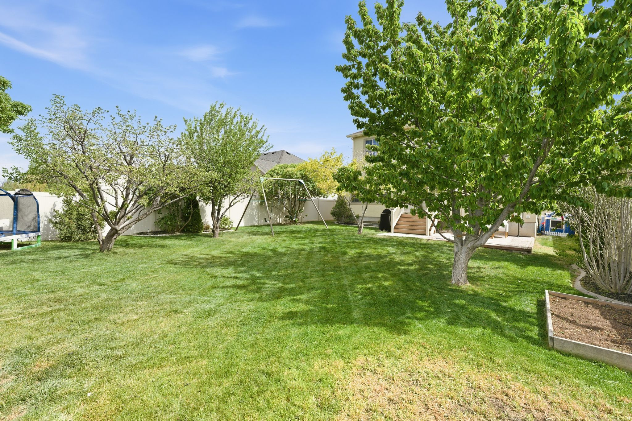
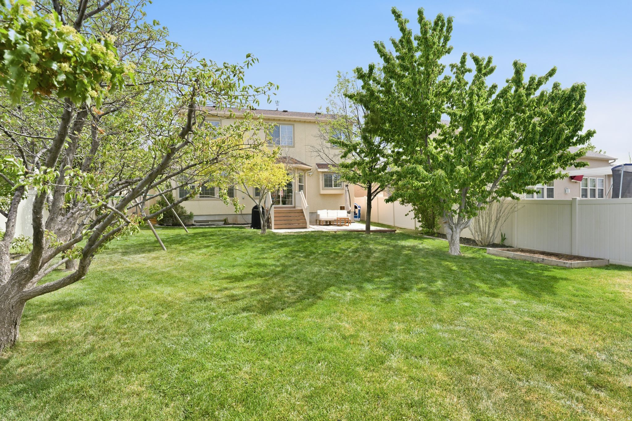
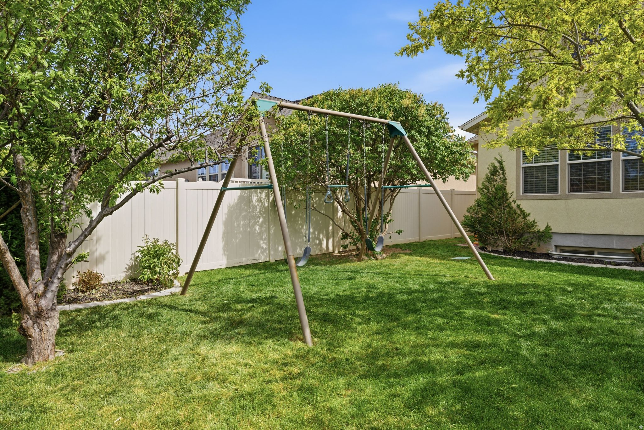
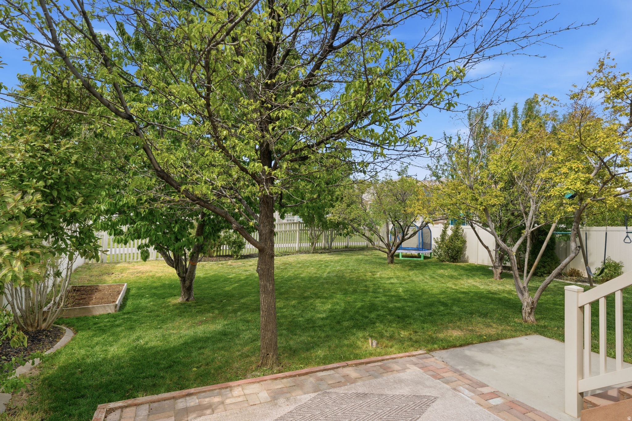
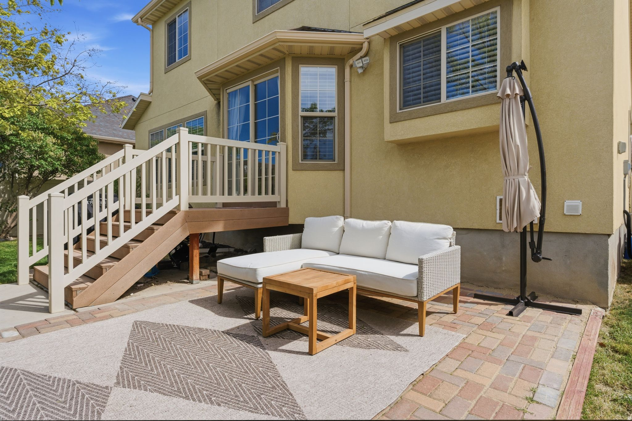
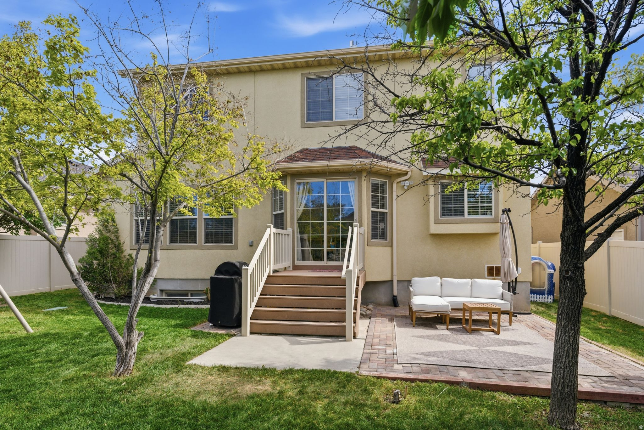
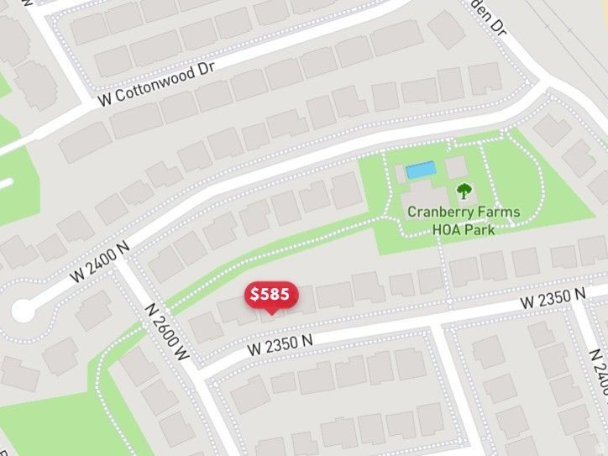
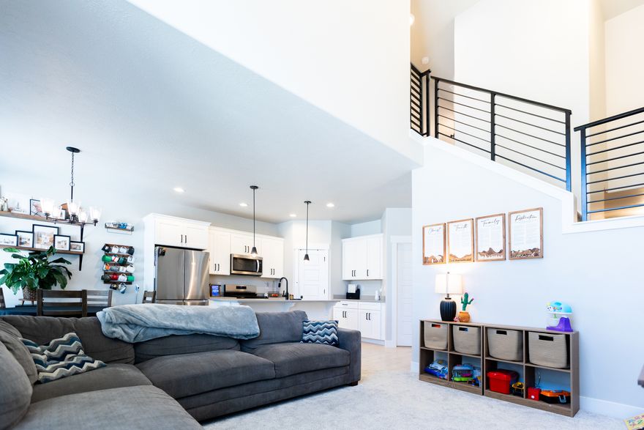
Just 5 minutes from freeway access and moments from Silicon Slopes, this beautifully maintained Lehi home offers the perfect balance of convenience, lifestyle, and connection. Located near Thanksgiving Point, Traverse Mountain Outlets, dining, and entertainment, you can simplify your commute while still coming home to scenic trails, mountain views, and a neighborhood designed for gathering and recreation. With trails directly behind the home and access to a community pool, clubhouse, playground, and expansive grass fields, this home creates the kind of lifestyle today's professional families are searching for. Offering 4 bedrooms, 4 bathrooms, and 2,629 sq ft, the thoughtfully designed layout features vaulted ceilings, large windows, abundant natural light, and inviting gathering spaces ideal for both entertaining and everyday living. The kitchen showcases new cabinetry and flooring, creating a fresh and welcoming heart of the home where family and friends naturally gather. The finished basement provides exceptional flexibility with space for a home office, guests, hobbies, a playroom, workout area, or additional living space. A beautifully updated downstairs bathroom adds both comfort and style. LVP was redone and basement finished within last 5 years. In 2024 new HVAC & AC were installed and in 2023 a 50 gallon water heater was replaced. Step outside to a fully fenced backyard with mature shade trees, fruit trees; cherry, plum, & apricot, and direct access to the scenic trail system that brings recreation and relaxation right to your doorstep. The spacious backyard setting offers room to unwind, entertain, and enjoy the outdoors in privacy and comfort. Homes with this combination of location, lifestyle, updates, and community amenities rarely become available. Easy to show - buyers looking for the complete Lehi lifestyle experience will not want to miss this opportunity.
Property
Beds
4
Full Baths
2
1/2 Baths
1
3/4 Baths
1
Year Built
2007
Sq.Footage
2,629
Features
Features & Amenities
Interior
-
Other Interior Features
Walk-In Closet(s), Vaulted Ceiling(s)
-
Total Bedrooms
4
-
Bathrooms
2
-
1/2 Bathrooms
1
-
3/4 Bathrooms
1
-
Basement YN
YES
-
Cooling YN
YES
-
Cooling
Ceiling Fan(s), Central Air
-
Fireplace YN
YES
-
Heating YN
YES
-
Heating
Central, Natural Gas
-
Pet friendly
N/A
Exterior
-
Garage
Yes
-
Garage spaces
2
-
Construction Materials
Stone, Stucco
-
Other Exterior Features
Lighting
-
Patio and Porch Features
Patio
-
Pool
No
-
Waterfront YN
NO
-
View
Mountain(s), Valley
Area & Lot
-
Lot Size(acres)
0.14
-
Lot Size(square feet)
6098.4
-
Property Type
Residential
-
Property Sub Type
Single Family Residence
-
Architectural Style
Stories: 2
Price
-
Sales Price
$585,900
-
Tax Amount
$2,580
-
Sq. Footage
2, 629
-
Price/SqFt
$222
HOA
-
Association
YES
-
Association Fee
$50
-
Association Fee Frequency
Monthly
-
Association Fee Includes
N/A
School District
-
Elementary School
Alpine
-
Middle School
Viewpoint Middle School
-
High School
Skyridge
Property Features
-
Stories
3
-
New Construction
NO
-
Association Amenities
Clubhouse, Picnic Area, Playground, Pool
-
Senior Community YN
NO
Schedule
Schedule a Showing
Showing scheduled successfully.
Mortgage calculator
Estimate your monthly mortgage payment, including the principal and interest, property taxes, and HOA. Adjust the values to generate a more accurate rate.
Your payment
Principal and Interest:
$
Property taxes:
$
HOA fees:
$
Total loan payment:
$
Total interest amount:
$
Location
-
County
Utah
-
Elementary School
Alpine
-
Middle School
Viewpoint Middle School
-
High School
Skyridge

Listing Courtesy of Sandra Rees , KW Success Keller Williams Realty
RealHub Information is provided exclusively for consumers' personal, non-commercial use, and it may not be used for any purpose other than to identify prospective properties consumers may be interested in purchasing. All information deemed reliable but not guaranteed and should be independently verified. All properties are subject to prior sale, change or withdrawal. RealHub website owner shall not be responsible for any typographical errors, misinformation, misprints and shall be held totally harmless.

Damon Luke
President / Real Estate Advisor
Call Damon today to schedule a private showing.
Phone (801) 882-4009
Email Damon@OnXrealty.com

* Listings on this website come from the FMLS IDX Compilation and may be held by brokerage firms other than the owner of this website. The listing brokerage is identified in any listing details. Information is deemed reliable but is not guaranteed. If you believe any FMLS listing contains material that infringes your copyrighted work please click here to review our DMCA policy and learn how to submit a takedown request.© 2024 FMLS.
Properties
Related properties
Lehi
3961 W 1850 N
3 Beds
2 Baths
3,546 Sq.Ft.
$650,000
MLS#: 2160441
Lehi
3804 W BIG HORN DR
4 Beds
2 Baths
2,280 Sq.Ft.
$480,000
MLS#: 2159975
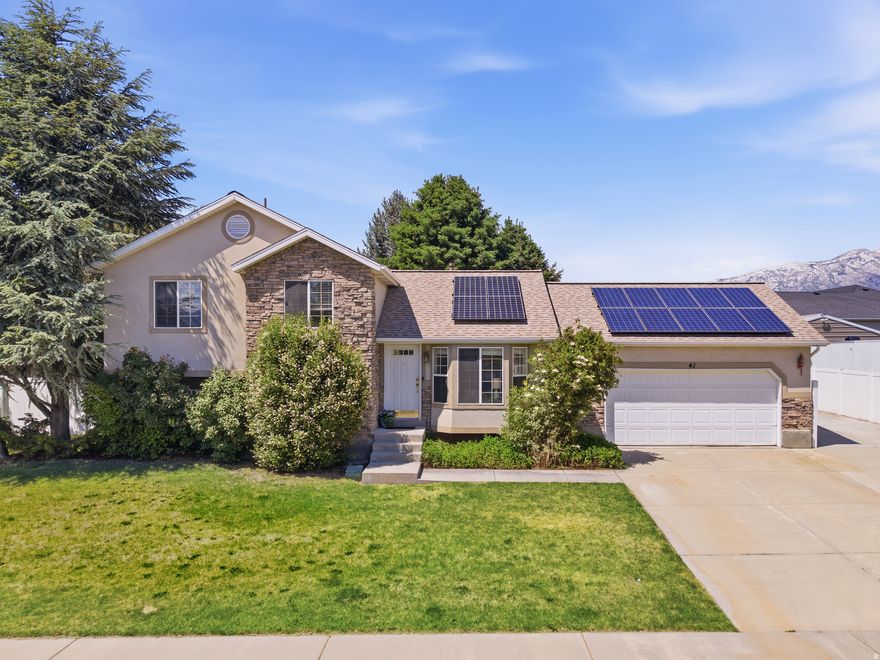
Lehi
41 E 2300 N
3 Beds
2 Baths
2,143 Sq.Ft.
$650,000
MLS#: 2159993

Lehi
1275 W 125 S
3 Beds
2 Baths
1,198 Sq.Ft.
$495,000
MLS#: 2160035
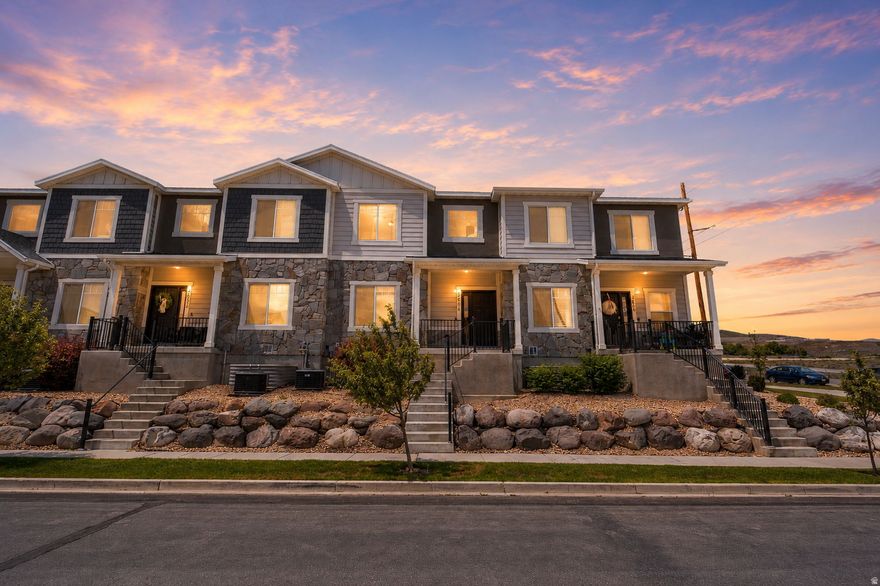
Lehi
2656 N CORMAC PL
4 Beds
3 Baths
2,438 Sq.Ft.
$489,000
MLS#: 2159232

Lehi
770 N CENTER ST
4 Beds
2 Baths
2,654 Sq.Ft.
$550,000
MLS#: 2159286

Lehi
3984 W 930 N 505
4 Beds
2 Baths
2,863 Sq.Ft.
$659,900
MLS#: 2158972

Lehi
696 N CENTER ST
4 Beds
2 Baths
1,826 Sq.Ft.
$498,000
MLS#: 2158958
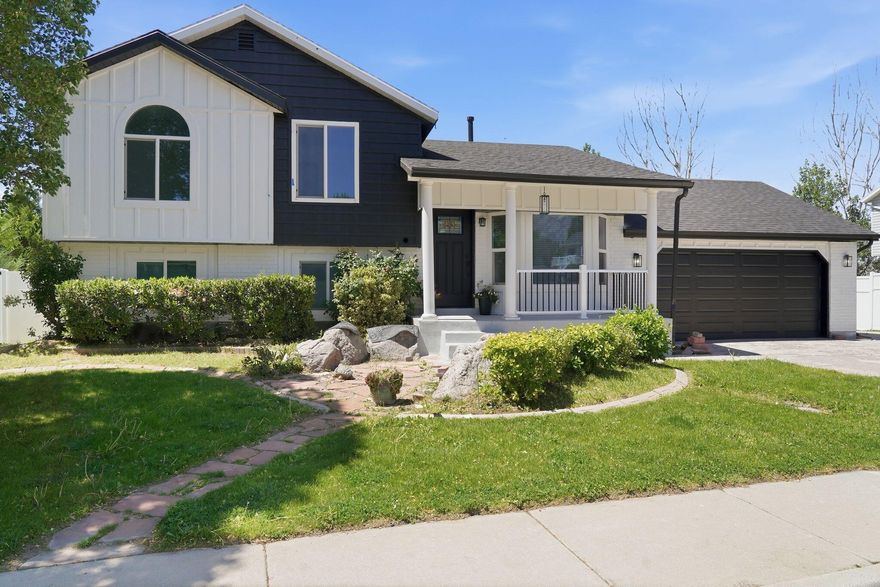
Lehi
2289 Sunset DR
5 Beds
None Baths
1,986 Sq.Ft.
$599,900
MLS#: 26-272517
Lehi
2202 W CAPE FOX WAY 217
3 Beds
2 Baths
2,227 Sq.Ft.
$523,900
MLS#: 2158583
