2515 W JORDAN CT

Taylorsville, UT 84129
Taylorsville, UT 84129
2515 W JORDAN CT

$839,900

MLS#: 2170580

Status: Active

Listing provided by: Alta Realty

Listing agent phone: None

Last update: a day ago

New on site 2 days ago

MEADOWS - Residential

About

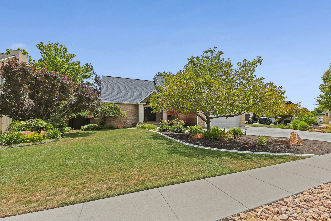
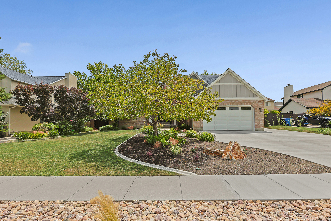
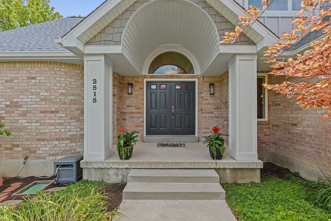
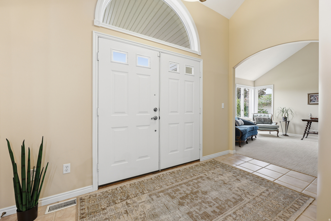
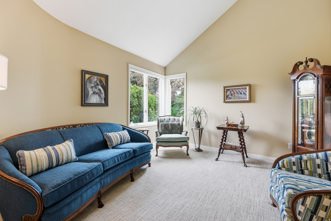
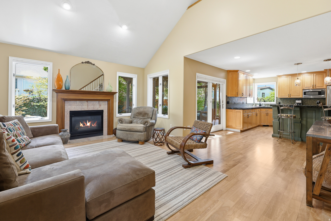
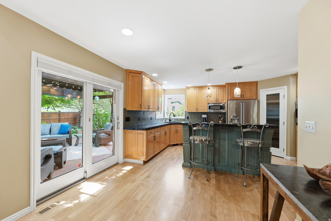
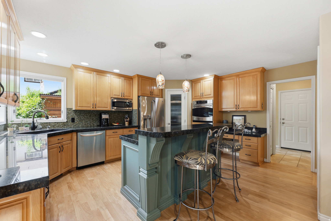
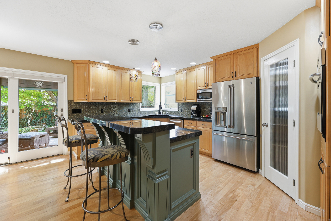
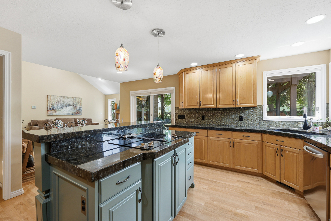
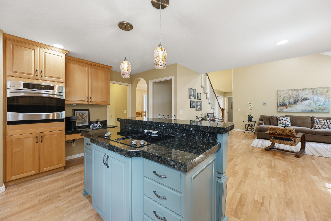
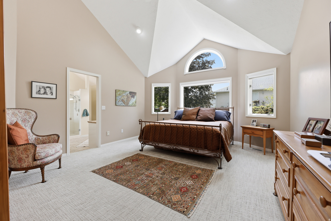
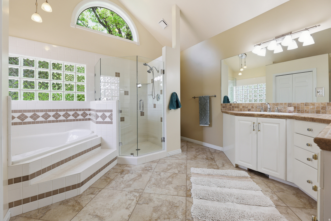
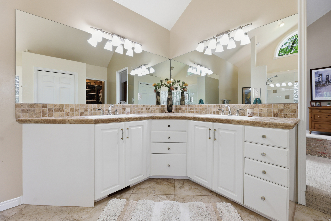
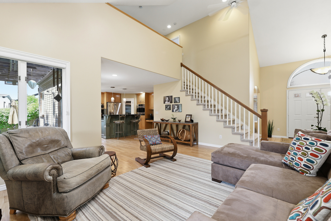
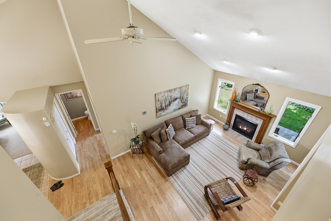
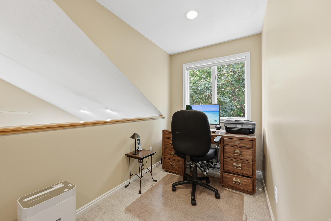
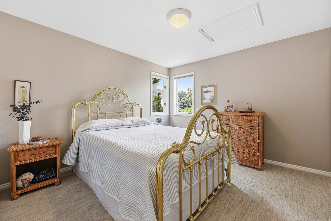
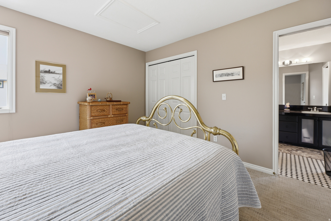
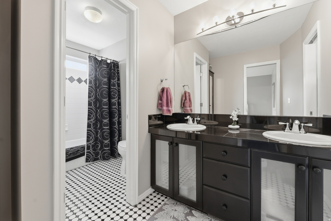
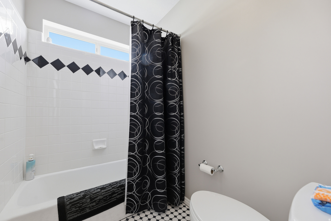
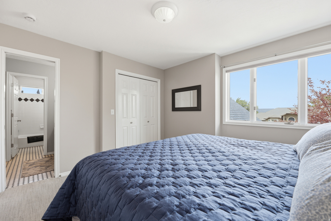
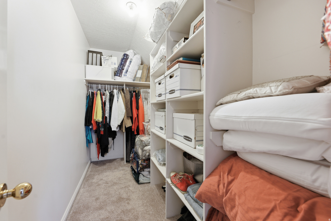
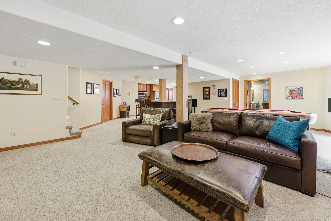
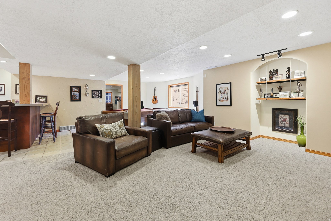
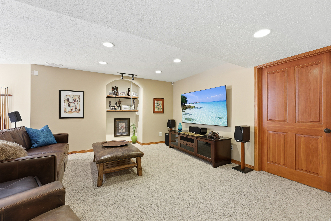
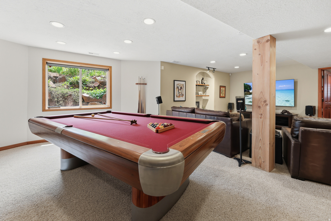
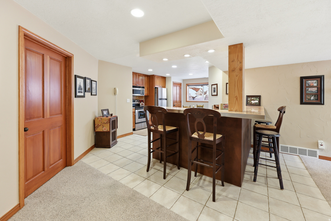
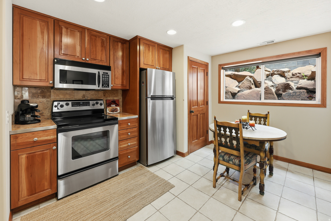
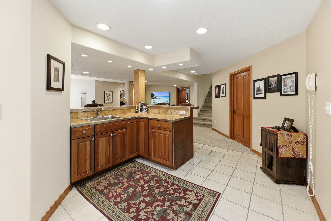
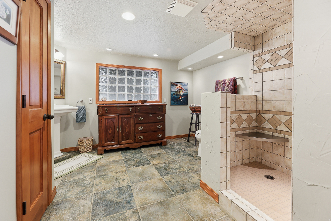
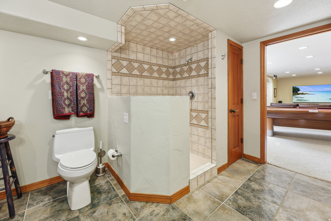
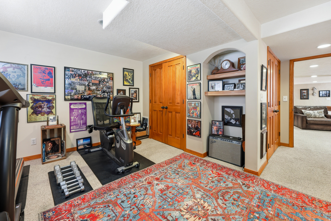
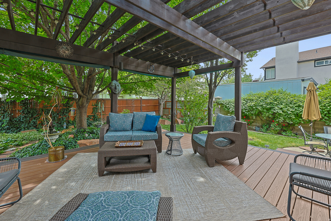
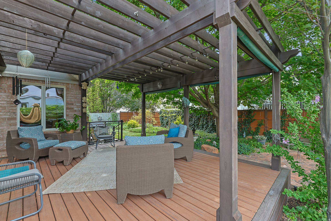
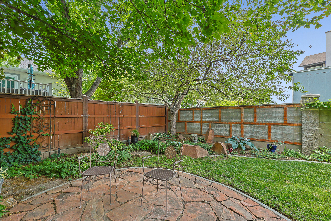
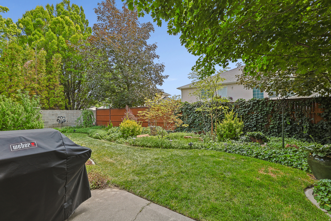
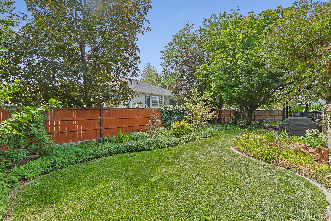
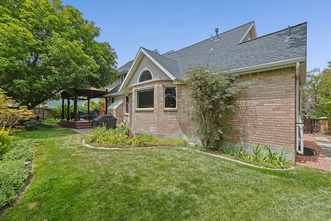
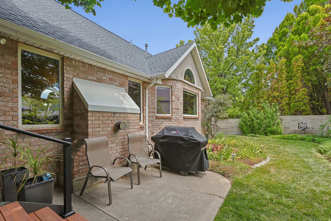
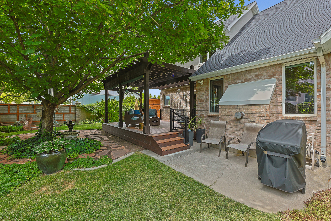
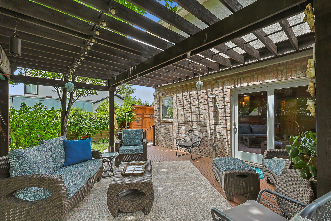
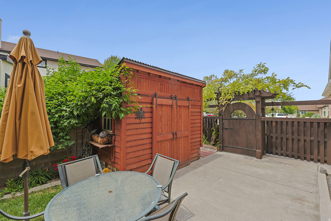
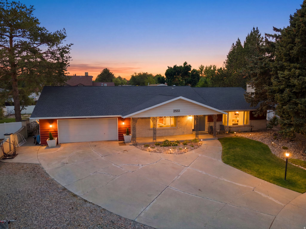
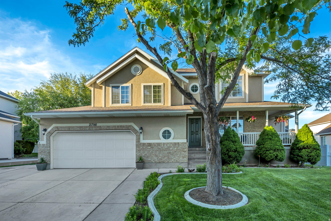
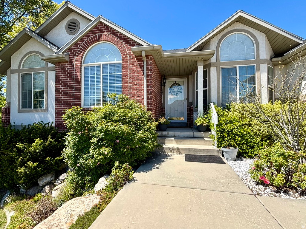
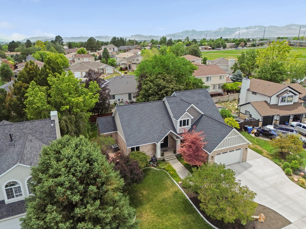
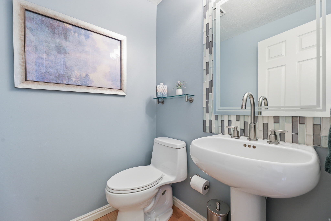
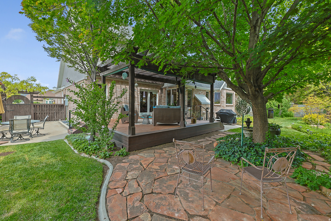
Sometimes, you just get lucky. This is one of those homes. Exceptional quality and meticulous care are evident throughout this custom-built, one-owner home offering over 4,400 sq. ft., on a quiet cul-de-sac. Designed for both comfortable living and entertaining, it features two kitchens, four bedrooms, four bathrooms, a loft, a sitting room/den, and soaring designer vaulted ceilings. Built to last with 2x6 construction and Anderson windows, this home also offers a newer high-efficiency furnace and A/C, a new roof, and a new driveway. Outside, you'll find an impeccably landscaped, fully fenced backyard with a beautiful redwood pergola, Trex-style decking, three patios, a storage shed, and abundant storage throughout. Homes of this caliber are rare. Every detail reflects exceptional craftsmanship and pride of ownership. There are simply too many outstanding features to list-you'll have to experience this one in person. Information deemed reliable but not guaranteed. Buyer to verify all information.

Property

Beds

4

Full Baths

2

1/2 Baths

1

3/4 Baths

1

Year Built

1992

Sq.Footage

4,419
Features

Features & Amenities

Interior

  • Other Interior Features

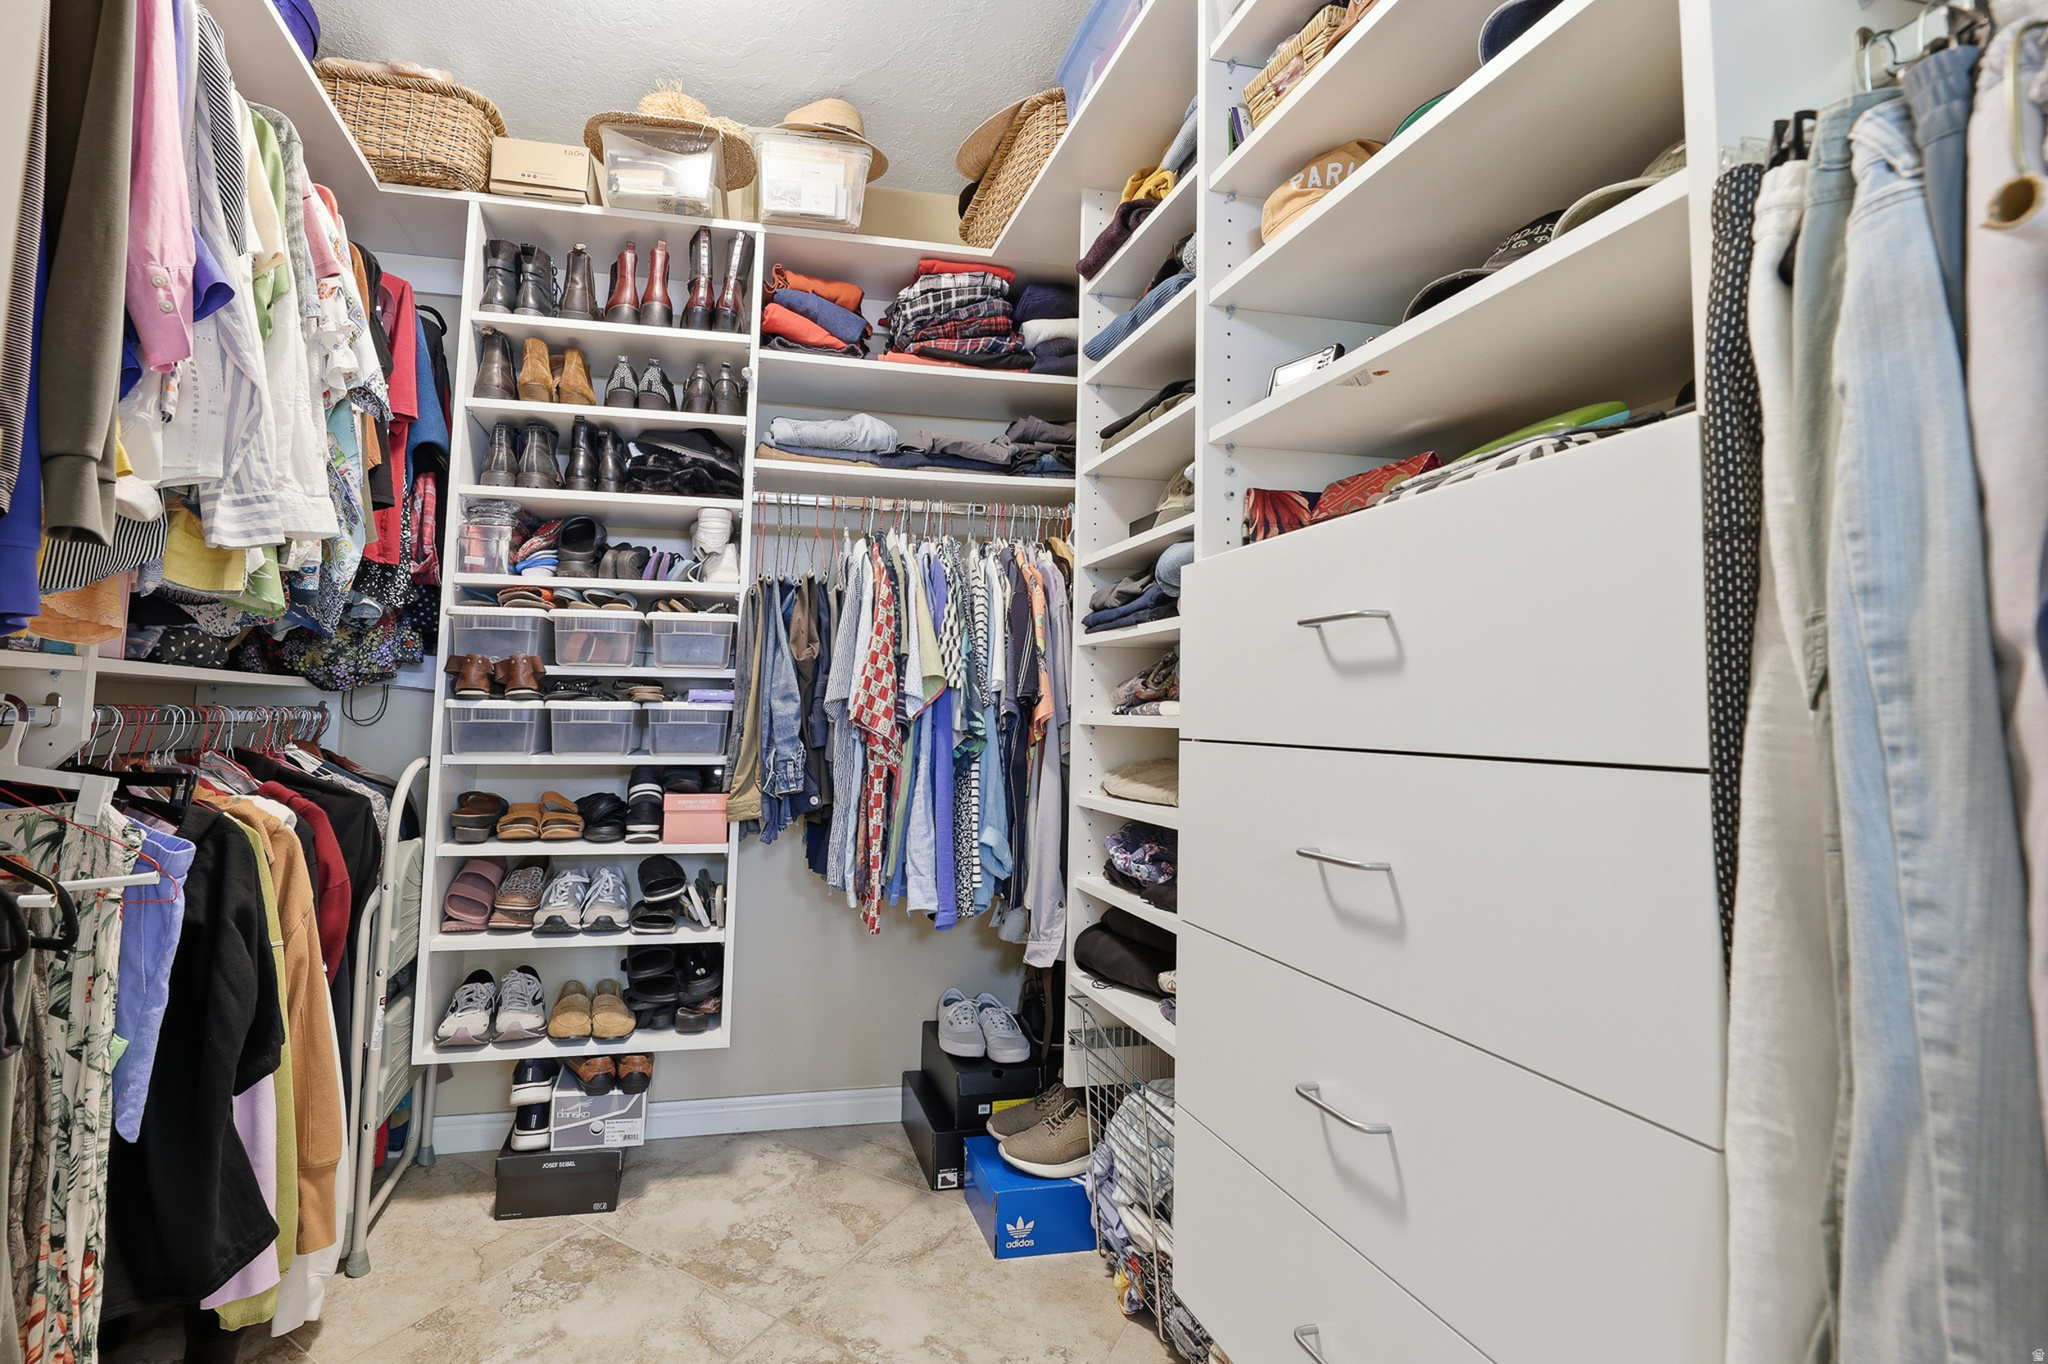
    Walk-In Closet(s), Vaulted Ceiling(s), Granite Counters, Master Downstairs

  • Total Bedrooms

    4

  • Bathrooms

    2

  • 1/2 Bathrooms

    1

  • 3/4 Bathrooms

    1

  • Basement YN

    YES

  • Cooling YN

    YES

  • Cooling

    Ceiling Fan(s), Central Air

  • Fireplace YN

    YES

  • Heating YN

    YES

  • Heating

    Fireplace Insert, Central, Natural Gas, Electric, Forced Air, Radiant Floor

  • Main Level Bedrooms

    1

  • Pet friendly

    N/A

Exterior

  • Garage

    Yes

  • Garage spaces

    2

  • Construction Materials

    Asphalt, Brick, Cement Siding

  • Other Exterior Features

    Lighting

  • Parking

    RV Access/Parking, Attached, Garage

  • Patio and Porch Features

    Patio, Porch

  • Pool

    No

  • Waterfront YN

    NO

  • View

    Mountain(s)

Area & Lot

  • Lot Features

    Cul-De-Sac

  • Lot Size(acres)

    0.23

  • Lot Size(square feet)

    10,018

  • Property Type

    Residential

  • Property Sub Type

    Single Family Residence

Price

  • Sales Price

    $839,900

  • Tax Amount

    $3,910

  • Sq. Footage

    4,419

  • Price/SqFt

    $190

HOA

  • Association

    No

Property Resources

  • Horse Property

    NO

School District

  • Elementary School

    Granite

  • Middle School

    Bennion

  • High School

    Taylorsville

Property Features

  • New Construction

    NO

  • Accessibility Features

    Therapeutic Whirlpool, Accessible Hallway(s)

  • Senior Community YN

    NO

  • Sewer

    Public Sewer

Schedule

Schedule a Showing

Showing scheduled successfully.

What is 3 + 4 ?


Change time

Mortgage calculator

Estimate your monthly mortgage payment, including the principal and interest, property taxes, and HOA. Adjust the values to generate a more accurate rate.

Your payment

Principal and Interest:

$

Property taxes:

$

HOA fees:

$

Total loan payment:

$

Total interest amount:

$

Location

  • County

    Salt Lake

  • Elementary School

    Granite

  • Middle School

    Bennion

  • High School

    Taylorsville

Listing Courtesy of Robin Roller , Alta Realty

RealHub Information is provided exclusively for consumers' personal, non-commercial use, and it may not be used for any purpose other than to identify prospective properties consumers may be interested in purchasing. All information deemed reliable but not guaranteed and should be independently verified. All properties are subject to prior sale, change or withdrawal. RealHub website owner shall not be responsible for any typographical errors, misinformation, misprints and shall be held totally harmless.

Agent Damon Luke

Damon Luke

President / Real Estate Advisor

Call Damon today to schedule a private showing.


* Listings on this website come from the FMLS IDX Compilation and may be held by brokerage firms other than the owner of this website. The listing brokerage is identified in any listing details. Information is deemed reliable but is not guaranteed. If you believe any FMLS listing contains material that infringes your copyrighted work please click here to review our DMCA policy and learn how to submit a takedown request.© 2024 FMLS.

Properties

Related properties

Sprawling property on 0.88 acres featuring multiple outbuildings and an updated home-complete with brand-new roofs on both the home and all outbuildings. The home welcomes you with a formal living room at the entry and flows into a beautiful kitchen featuring solid wood cabinetry, granite countertops, stainless steel appliances, and a convenient office nook. Just off the kitchen is a warm and inviting family room with a cozy brick fireplace.  The main level includes an updated primary bedroom, two additional bedrooms, and a spacious remodeled bathroom with a separate soaking tub, walk-in shower, and washer/dryer hookups.  The fully finished basement offers a dedicated exterior entrance, three additional bedrooms, a new bathroom, an expansive family room, and plenty of storage space-ideal for multi-generational living or extra flexibility.  The backyard is packed with amenities, including a detached 2-car garage with a covered deck and abundant storage, a patio with a fire pit, a gazebo with a hot tub (non-Working), a basketball court, and plenty of open yard space. There's also a "man cave" outbuilding complete with power and a wood-burning stove.  This property offers endless possibilities for recreation, hobbies, and country living.  Square footage figures are provided as a courtesy estimate only. Buyer is advised to obtain an independent measurement.
#2166686

Taylorsville

5079 S 2200 W

6 Beds

2 Baths

2,806 Sq.Ft.

$709,000

MLS#: 2166686

Quiet street. Prime location. Endless potential. This Taylorsville home has it all -tucked in a peaceful cul-de-sac minutes from K-12 schools, Salt Lake Community College, the airport, downtown SLC, shopping, dining, and freeway access. The best of both worlds. The main level is made for living. The open floor plan connects a large kitchen with alder wood cabinets to a family room with a cozy fireplace, which flows right out to the backyard through a sliding glass door - perfect for everyday life and entertaining. Downstairs, the fully finished basement is a game changer. With its own private entrance, 2 bedrooms, full kitchen, second fireplace, family room, laundry, and craft room/den - it's a complete living space. Use it for extended family, guests, or set it up as an ADU or mother-in-law apartment and let it offset your mortgage from day one. Out back, the fully fenced yard offers a private retreat with mature landscaping. A large driveway with RV and boat parking, a Conex storage shed, and an organized garage with built-in cabinetry means there's a place for everything. Homes like this don't last. Come see why. Buyer is advised to obtain an independent measurement.
#2167027

Taylorsville

4840 S QUAILSTONE CIR

5 Beds

2 Baths

3,799 Sq.Ft.

$729,000

MLS#: 2167027

Welcome to the neighborhood's magnificent remodel, masterfully curated with impeccable taste and the finest materials available. From the moment you step inside, you'll be captivated by upgrades at every turn, including brand-new energy-efficient double-pane vinyl windows, ultra-plush upgraded carpeting, A huge open floor plan that opens into a gourmet kitchen boasting pristine quartz countertops, custom cabinetry, and top-tier appliances. Sprawling and meticulously designed, the layout features seven dedicated rooms-including five generously sized bedrooms, a sophisticated private office, and a versatile craft or playroom. The lower level offers unparalleled flexibility; already plumbed for a second kitchen, this massive basement can easily transform into a luxury mother-in-law suite, a high-yield rental space, or a dedicated home business. The true crown jewel of the estate is the spectacular, state-of-the-art home theater designed to comfortably host 12 or more guests for the ultimate movie night. Whether you are mixing drinks for friends at the sleek wet bar, hosting weekend BBQs on the expansive covered patio, or running a business from home, this architectural masterpiece is the perfect place to live, play, and entertain in style.
#2164870

Taylorsville

2570 W BLAKE DR

5 Beds

3 Baths

3,649 Sq.Ft.

$679,999

MLS#: 2164870

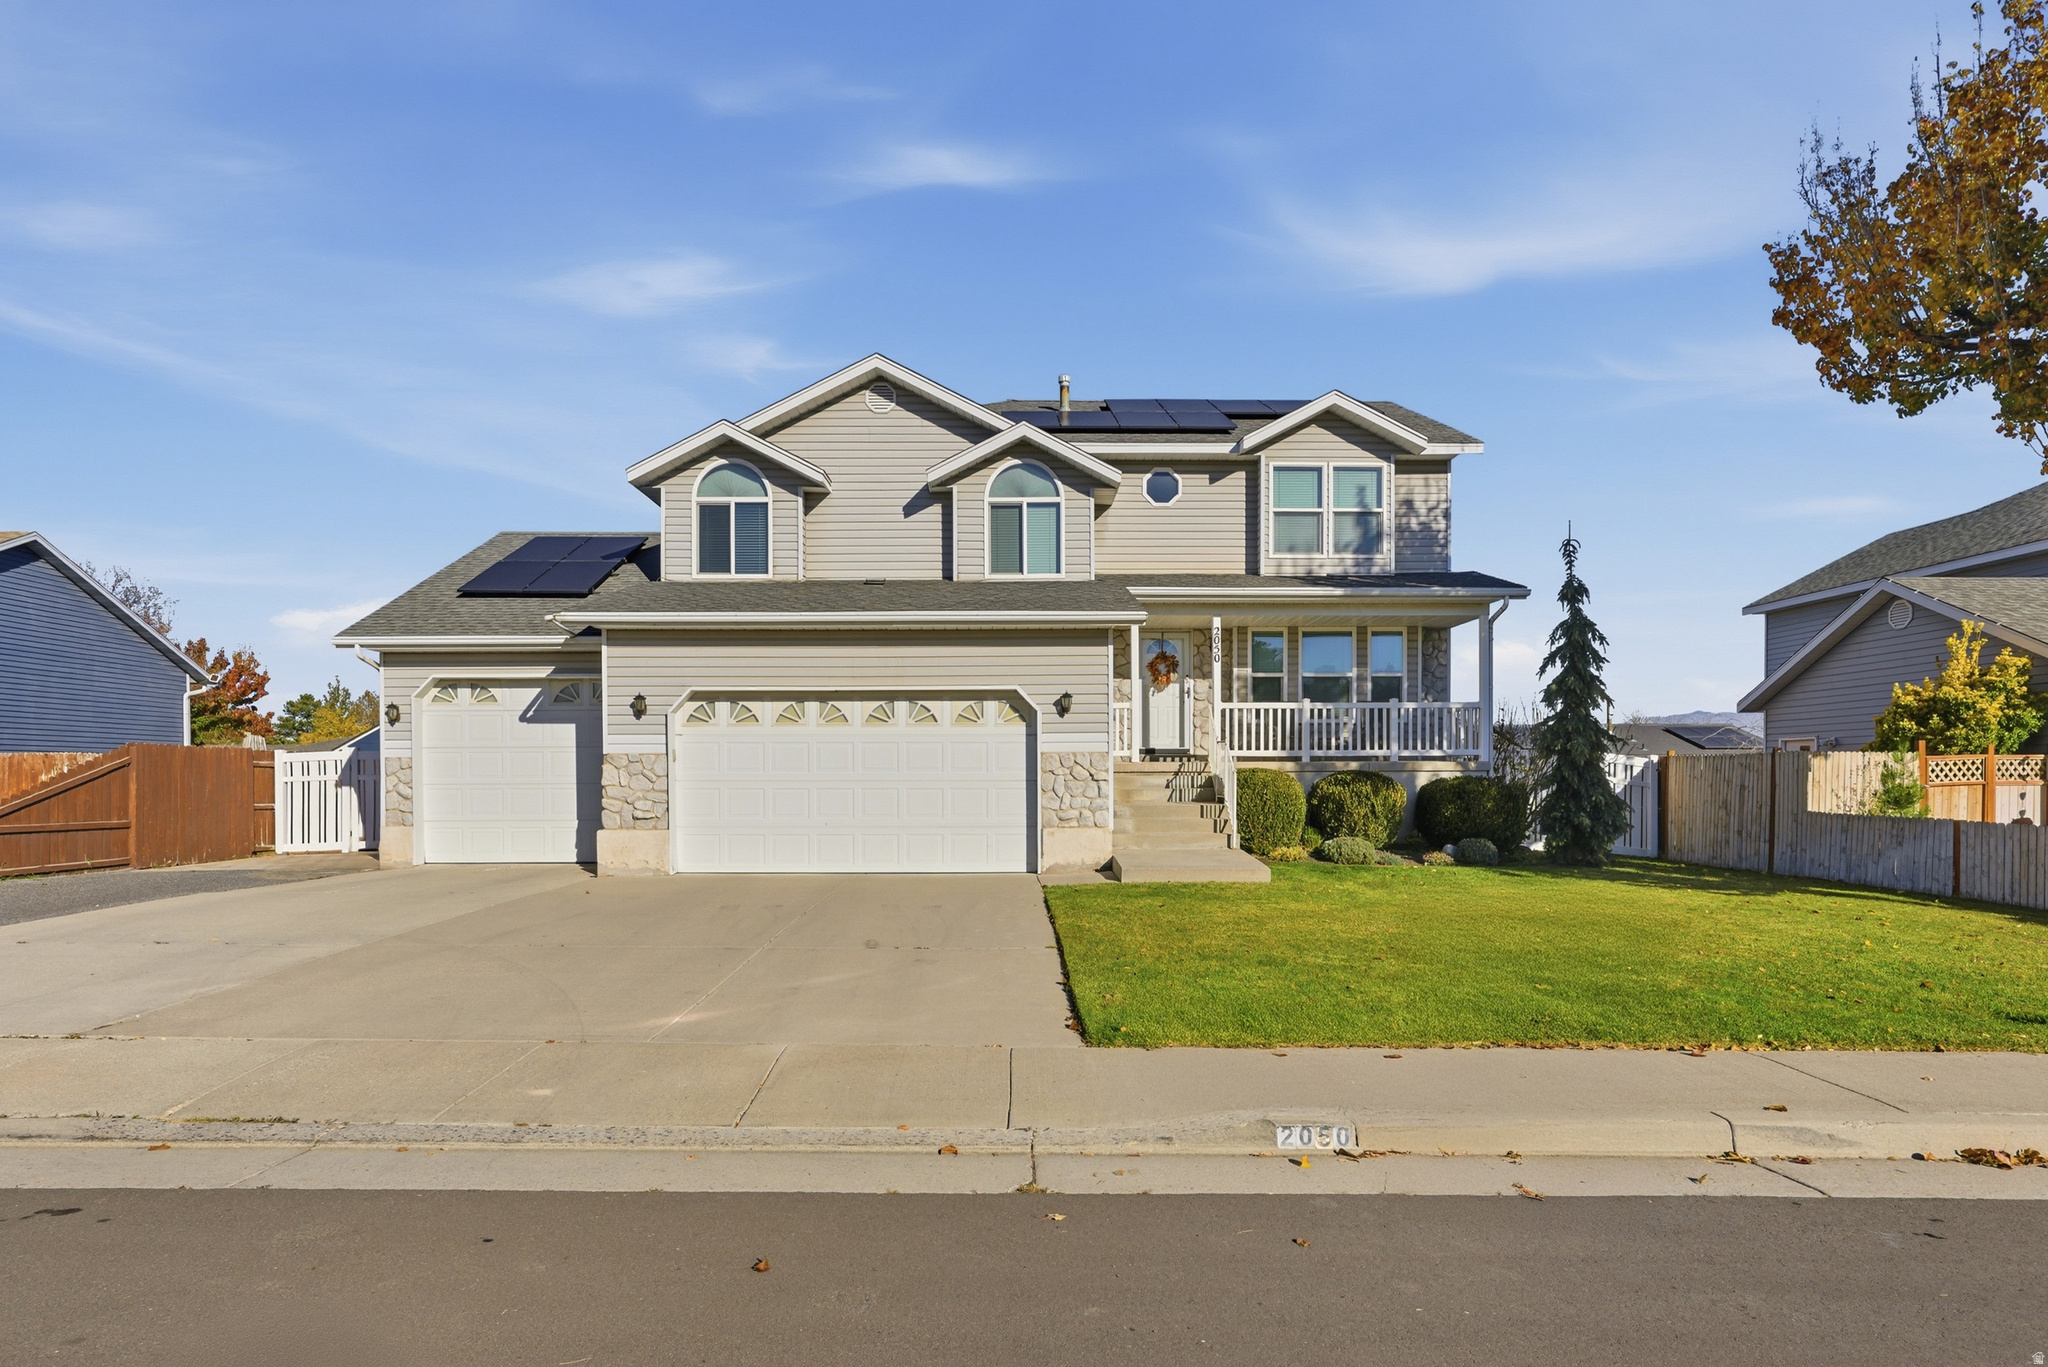
****OPEN HOUSE ON SATURDAY FROM 12:00-15:00 ****        PRICE REDUCTION!  Spacious Taylorsville Home with Solar Savings, Walkout Basement & Income Potential Welcome to this beautifully maintained Taylorsville home offering 4 bedrooms, 3 bathrooms, and approximately 3,253 square feet of versatile living space.   Designed for both comfort and functionality, this home features vaulted ceilings, Bolivian Rosewood flooring, a cozy fireplace, and stunning 4-inch granite countertops and knotty cabinets that add elegance and durability throughout the kitchen and living areas.        The spacious and secluded upper level provides a private retreat, creating the perfect separation between living and sleeping spaces. The thoughtfully designed floor plan offers generous room for entertaining, everyday living, and accommodating a growing household.      ***One of the home's standout features is its owned solar system, helping keep utility costs exceptionally low, with the current owner reporting an average power bill of approximately $19 per month.***  The potential walkout basement could offer tremendous flexibility and future potential. Estimate in hand with concrete company at $11,500. With a potential separate access and ample living space, you may explore the possibility of creating a mother-in-law apartment or accessory living space (subject to local approvals and permitting requirements).   Similar rental opportunities in the area may generate approximately $1,500$2,000 per month, making this an attractive option for multigenerational living or supplemental income.     This home faces south, so you will enjoy little snow removal. You will enjoy mature landscaping, fruit trees, RV parking, and an impressive 4-car tandem garage with abundant storage space for vehicles, recreational equipment, and hobbies.    Conveniently located near schools, parks, shopping, dining, and commuter routes, this property offers the perfect combination of space, privacy, efficiency, and potential.
#2163591

Taylorsville

2050 W 5620 S

4 Beds

3 Baths

3,253 Sq.Ft.

$699,500

MLS#: 2163591

Exceptional space, flexibility, and location in the sought-after Ivory Highlands community of Taylorsville, Utah. Situated on a spacious 0.32-acre corner lot, this 6-bedroom, 4-bathroom home offers approximately 4,482 square feet of thoughtfully designed living space, featuring a finished basement, attached ADU, formal dining room, RV parking, and an oversized 3-car garage.  A standout feature is the attached Accessory Dwelling Unit (ADU) with a private entrance, full kitchen, 2 bedrooms, and 1 bathroom, providing valuable flexibility for multigenerational living, extended household arrangements, guests, private workspace, or additional living quarters.  The main home features a spacious kitchen with granite countertops, double ovens, abundant cabinetry, and generous prep space, flowing seamlessly into the home's living and gathering areas. Enjoy both casual and formal entertaining with a dedicated formal dining room, ideal for holiday gatherings and special occasions. Additional highlights include a dedicated office/den, walk-in closets, central vacuum, smart thermostat, jetted tub, gas fireplace, and a separate basement entrance. The finished basement expands the home's versatility with additional living, recreation, and entertainment space.  Outside, enjoy a fully fenced yard with mature landscaping, automatic sprinklers, an open patio, storage shed, and ample parking for RVs, trailers, boats, and recreational vehicles. The spacious corner lot also features a private basketball court and pickleball court, creating the perfect setting for outdoor recreation, entertaining, and active living.  Residents of Ivory Highlands enjoy access to desirable community amenities including a clubhouse, swimming pool, tennis courts, walking and biking trails, and neighborhood open space. Conveniently located near schools, parks, shopping, dining, and major commuter routes, this home offers easy access throughout the Salt Lake Valley.  Whether you're searching for a Taylorsville home with an ADU, multigenerational living opportunities, RV parking, a finished basement, basketball court, pickleball court, formal dining room, or a spacious 6-bedroom home near Salt Lake City, this property delivers the size, versatility, and amenities today's buyers are looking for.
#2161747

Taylorsville

2842 W TABLE ROCK DR

6 Beds

2 Baths

4,482 Sq.Ft.

$874,999

MLS#: 2161747

Instant income!  Possible 2nd apartment downstairs!  Lots of possibilities!   Nestled in the heart of one of the valley's most sought-after neighborhoods, Ivory Highlands.  Strategically located only 20 minutes to downtown Salt Lake City and 38 minutes to Provo!   Ivory Highlands community has great neighbors, trails, and an unmatched lifestyle with tennis courts, swimming pool, basketball, playground, and a club house.   The neighborhood has schools offering desirable Chinese immersion programs.  Separate basement apartment gives you an option for the children or Mother-in-law or instant income! The inviting interior boasts newer flooring and vaulted ceilings beneath a recently replaced roof.  Outside, a dedicated cement pad provides ample space for secure RV parking or apartment parking.   This home combines luxury, convenience, and income potential!  Schedule a showing today.  Square footage figures are provided as a courtesy estimate only and were obtained from building document.  Buyer is advised to obtain an independent measurement.  All information to be verified by buyer.
#2158618

Taylorsville

6344 S ADIRONDACK WAY

5 Beds

2 Baths

3,807 Sq.Ft.

$799,900

MLS#: 2158618
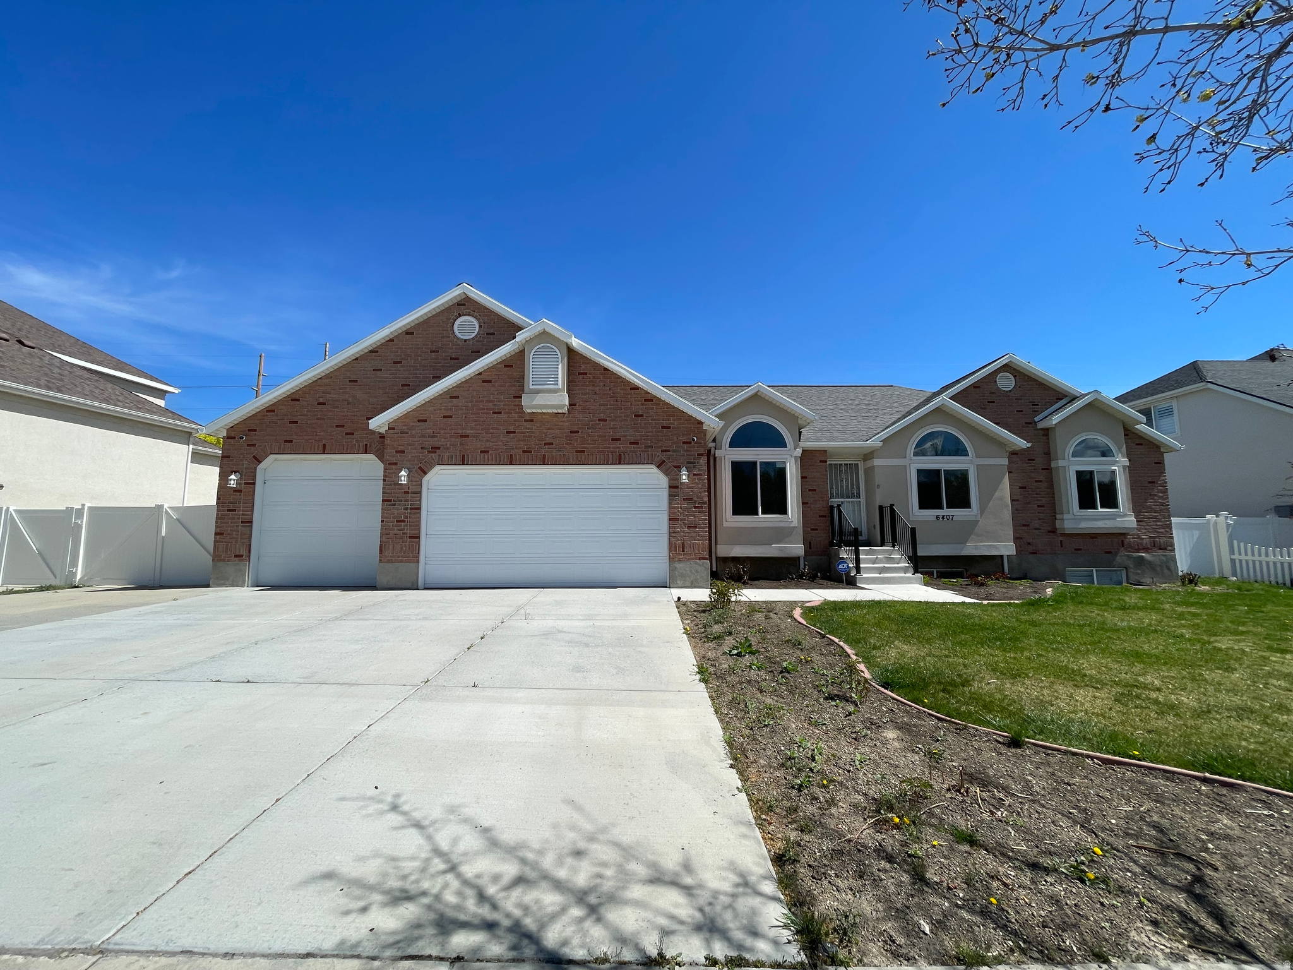
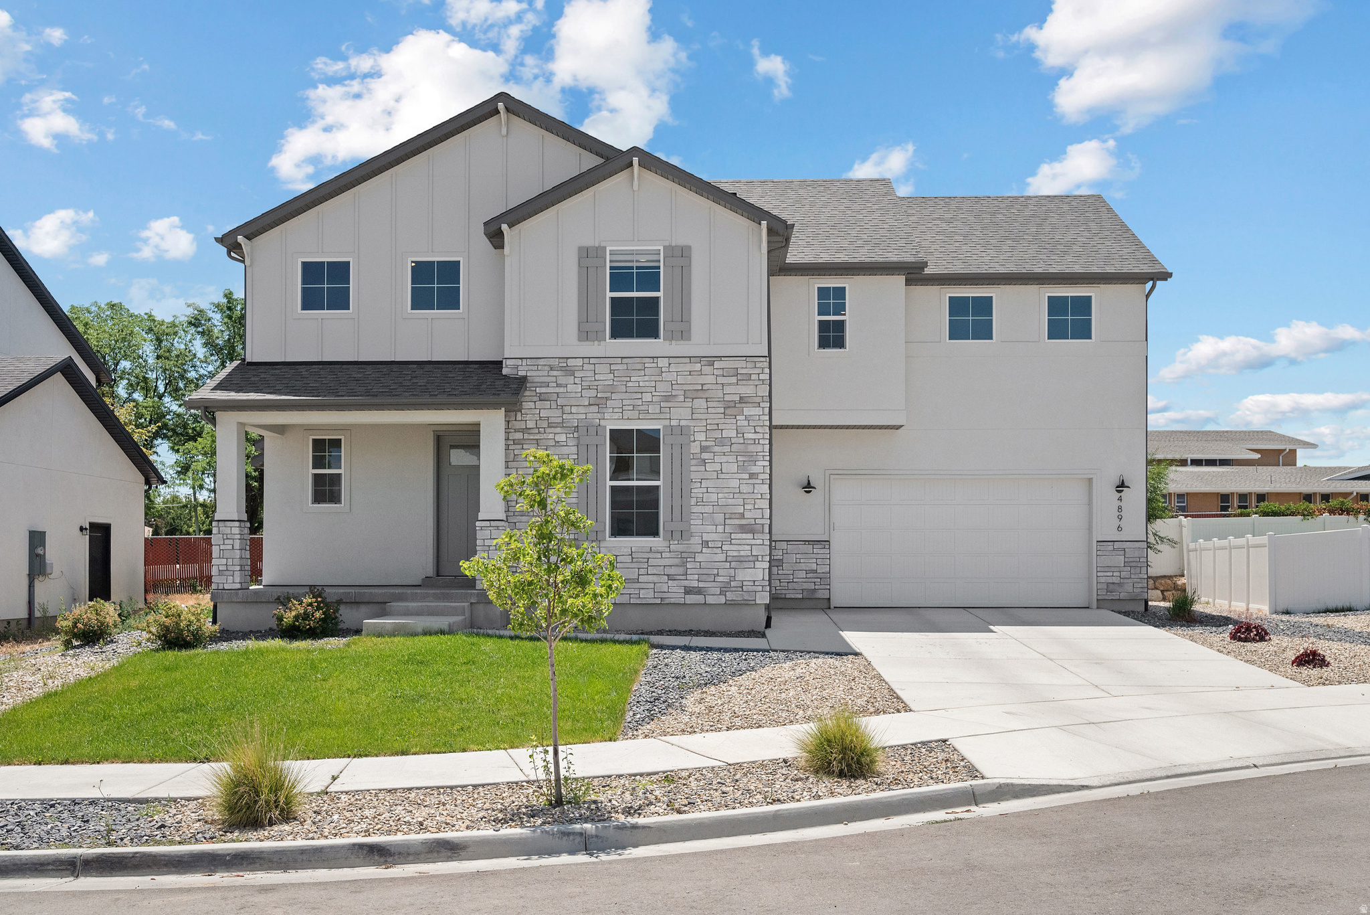
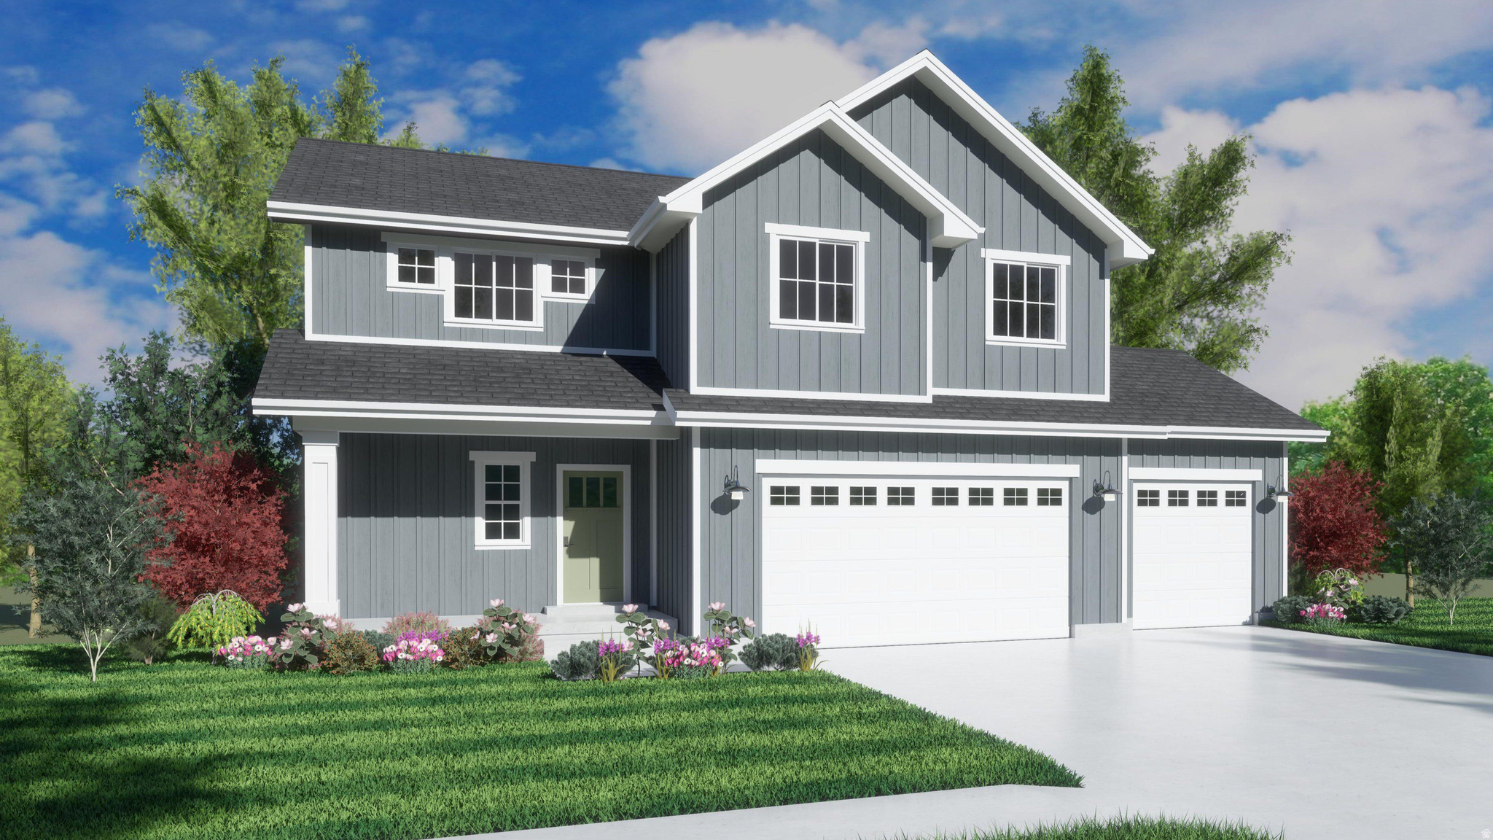
*NEW CONSTRUCTION*NO HOA* Ready in July 2026. Welcome home to a new neighborhood, tucked off 4800 South.  Location is everything with shopping and freeway access just minutes away. The builder cuts no corners when it comes to luxury living. This home offers an open floorplan with large windows and plenty of room for entertaining. Quartz countertops, craftsman cabinets, stainless steel appliances, and gorgeous flooring, finished basement with kitchenette. One of the rare 3 car garage in the community! Square footage figures are provided as a courtesy estimate only and were obtained from building plans. Buyer is advised to obtain an independent measurement. Pictures are not of actual home.
#2148622

Taylorsville

1081 W TURNBERRY WAY S 33

5 Beds

4 Baths

3,290 Sq.Ft.

$849,900

MLS#: 2148622

Beautiful rambler located on a quiet cul-de-sac in the heart of Taylorsville with convenient access to shopping, dining, and commuter routes. This well-maintained home features a brick and stucco exterior and an inviting interior with vaulted ceilings and abundant natural light. The spacious kitchen offers granite countertops, stainless steel appliances, and plenty of cabinet space, flowing seamlessly into the main living areas and out to a great-sized patio perfect for relaxing or entertaining. The main-level primary suite includes a large jetted tub, separate shower, and walk-in closet, with the convenience of main-level living throughout. Downstairs you'll find a fully finished basement featuring a home theater, kitchenette, additional bedroom and bathroom, plus ample storage. Outside, enjoy a fully fenced yard with a storage shed and plenty of space to play or garden. The garage is a standout feature with epoxy floors, painted walls, and built-in storage. A rare combination of comfort, functionality, and location-this home offers incredible versatility for everyday living and entertaining.
#2142417

Taylorsville

4744 S NINA MARIE CIR

4 Beds

3 Baths

3,164 Sq.Ft.

$675,000

MLS#: 2142417

Don't miss this Beautiful 2 story in coveted Ivory HIghlands. New LVP on the main level. New carpet up. Features 2 primary suites with separate tub and shower with walk in closets in both rooms. This home is move in ready picture yourself in this cozy family room with the fireplace. HOA features pool tennis courts clubhouse & parks. All information subject to buyer verification.
#2141609

Taylorsville

6382 S UINTAH PEAK DR

3 Beds

2 Baths

2,732 Sq.Ft.

$679,900

MLS#: 2141609

Sometimes, you just get lucky. This is one of those homes.  Exceptional quality and meticulous care are evident throughout this custom-built, one-owner home offering over 4,400 sq. ft., on a quiet cul-de-sac. Designed for both comfortable living and entertaining, it features two kitchens, four bedrooms, four bathrooms, a loft, a sitting room/den, and soaring designer vaulted ceilings.  Built to last with 2x6 construction and Anderson windows, this home also offers a newer high-efficiency furnace and A/C, a new roof, and a new driveway. Outside, you'll find an impeccably landscaped, fully fenced backyard with a beautiful redwood pergola, Trex-style decking, three patios, a storage shed, and abundant storage throughout.  Homes of this caliber are rare. Every detail reflects exceptional craftsmanship and pride of ownership. There are simply too many outstanding features to list-you'll have to experience this one in person.  Information deemed reliable but not guaranteed. Buyer to verify all information.

2515 W JORDAN CT

Message successfully sent.

I agree to receive email communication and understand I can unsubscribe at any time.

I agree to be contacted by OnX Realty via call, email, and text for real estate services. To opt out, you can reply 'stop' at any time or reply 'help' for assistance. You can also click the unsubscribe link in the emails. Message and data rates may apply. Message frequency may vary. Privacy Policy

 - property

Send a message

Message successfully sent.

Preferred Agent

Reason for contacting?

I agree to receive email communication and understand I can unsubscribe at any time.

I agree to be contacted by OnX Realty via call, email, and text for real estate services. To opt out, you can reply 'stop' at any time or reply 'help' for assistance. You can also click the unsubscribe link in the emails. Message and data rates may apply. Message frequency may vary. Privacy Policy

Sign In Sign Out

Virtual Assistant

Would you like to take the next step with this property? We can help you schedule a showing or virtual tour, or send you more details.

Yes, I would like more information.

Thank You for Your Reply, One of Our Agents will contact you as soon as possible

No, maybe later.

Thank you, you can always contact me via email, phone number or through the contact form.

Realhub AI

Lucy - Your AI-Powered Realtor

Update Your Temporary Password

Personalize your search

Enter your email and we'll notify you immediately when new listings match what you're looking for.

or enter email address

Already have an account ? Login here

Continue your home search

I agree to receive communications and understand I can unsubscribe at any time.

I agree to be contacted by OnX Realty via call, email, and text for real estate services. To opt out, you can reply 'stop' at any time or reply 'help' for assistance. You can also click the unsubscribe link in the emails. Message and data rates may apply. Message frequency may vary. Privacy Policy

Already have an account ? Login here

We use cookies

We use cookies primarily for analytics to enhance your experience. By accepting, you agree to our use of these cookies. You can manage your preferences or learn more about our cookies policy.