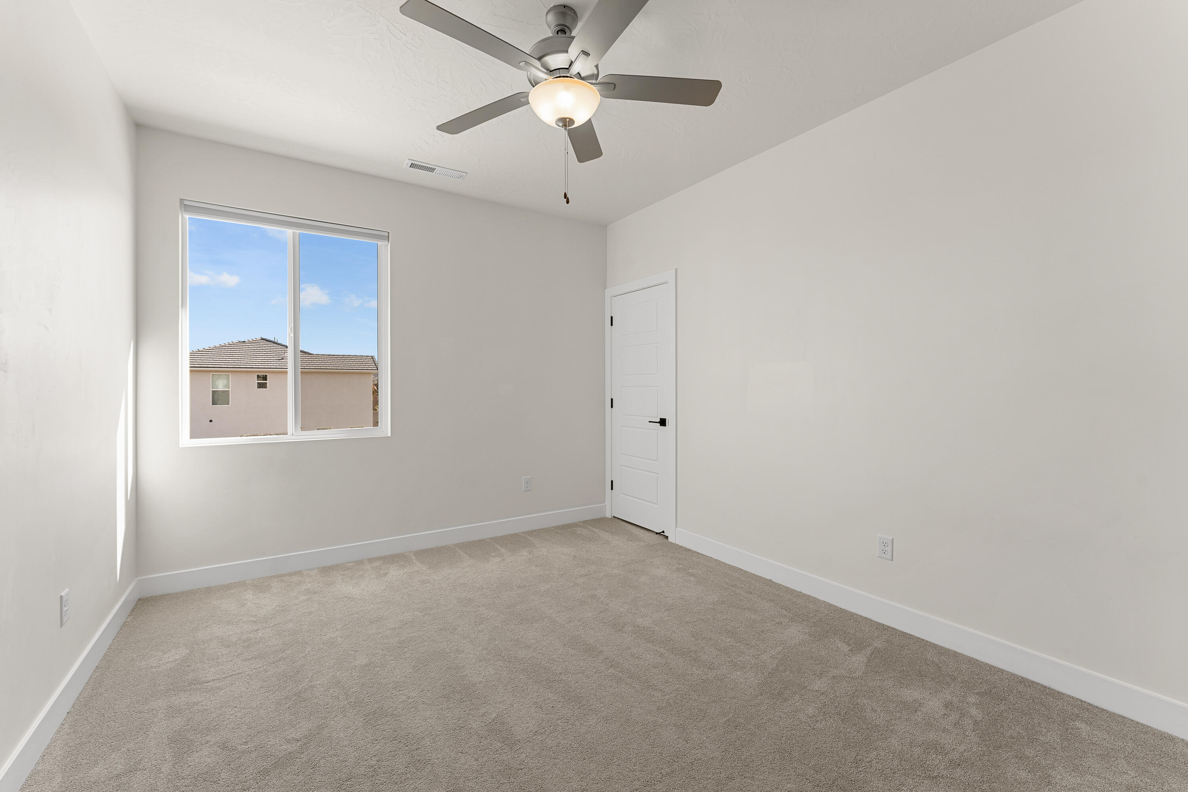
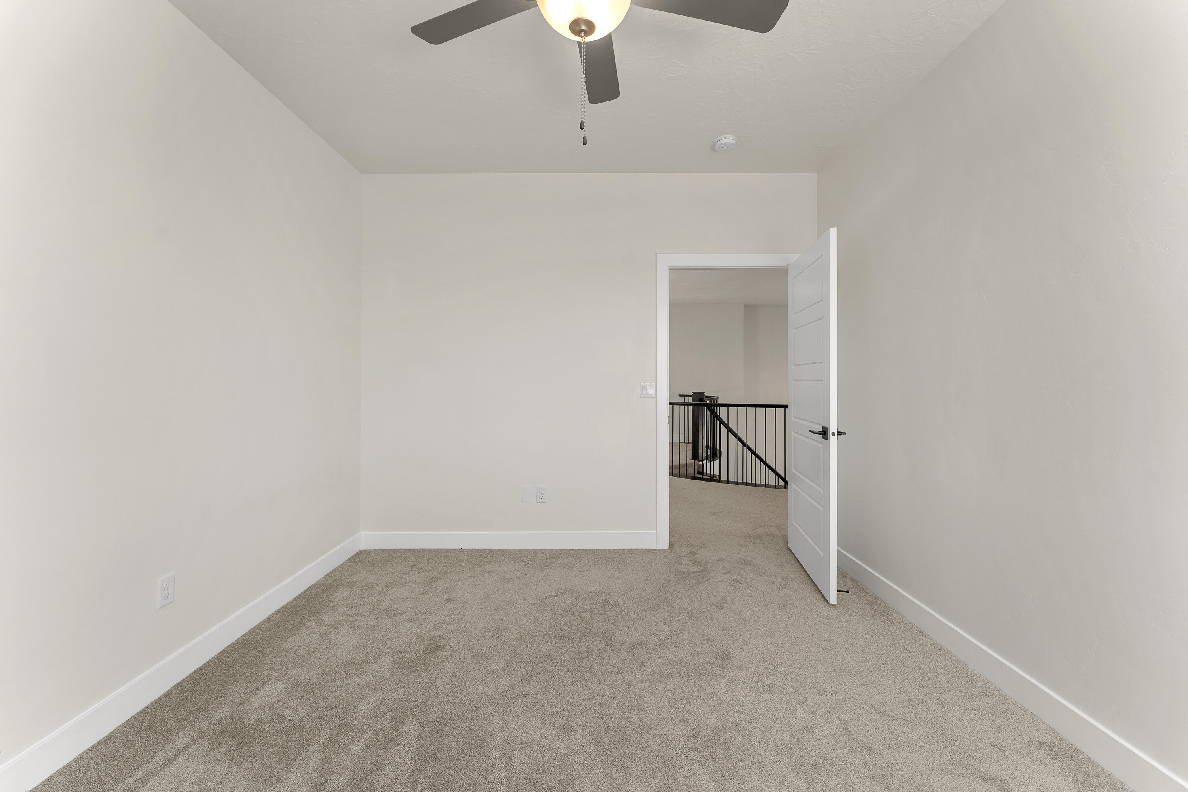
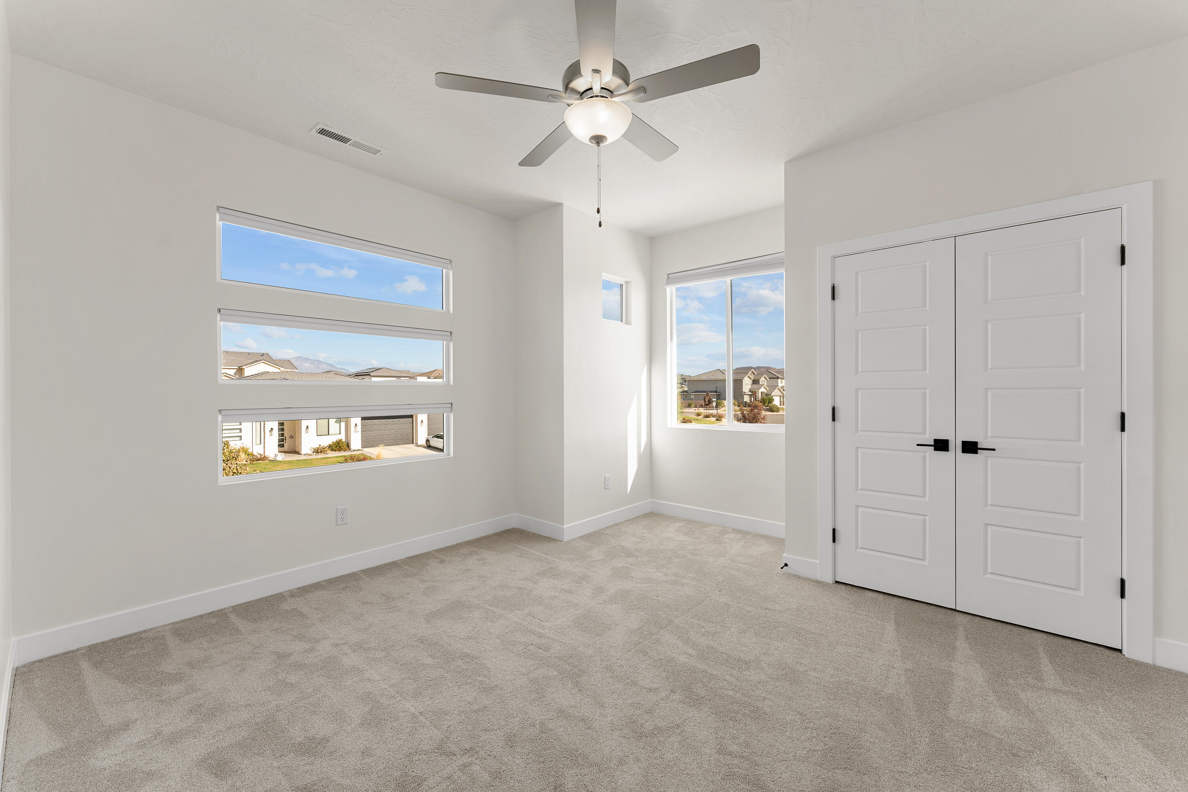
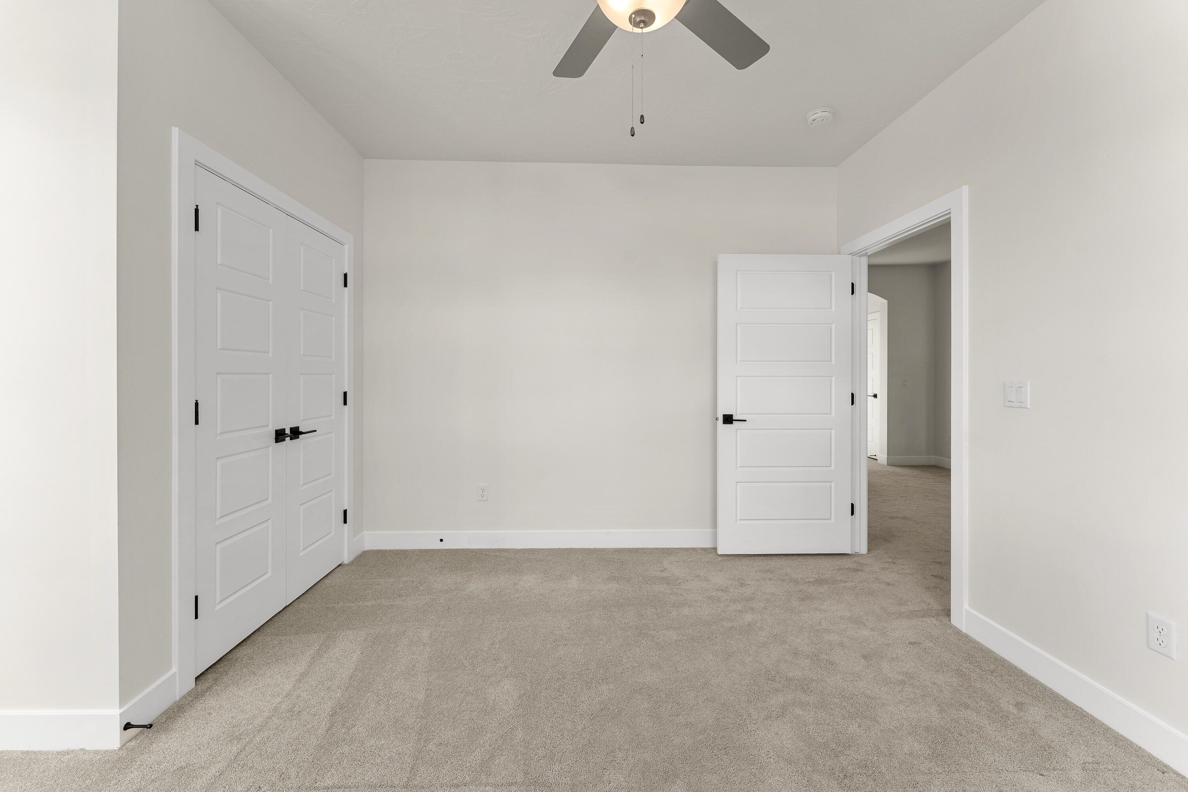
2676 E 2930 S

St George, UT 84790
St George, UT 84790
2676 E 2930 S
$1,339,999

MLS#: 24-256437

Status: Active

Listing provided by: ERA Realty Center

Listing agent phone: None

Last update: 2 days ago

On site: 1 year, 6 months ago

Main image without alt text

About

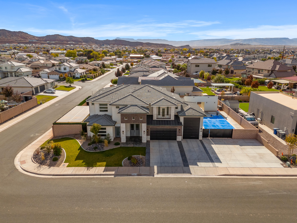
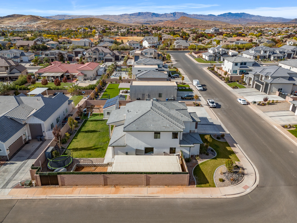
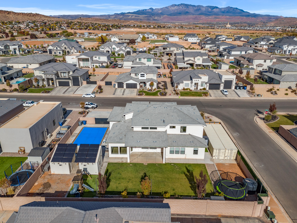
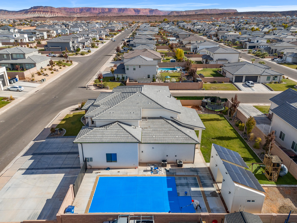
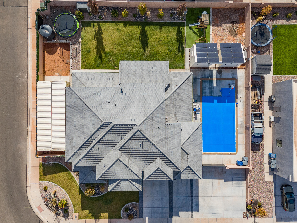
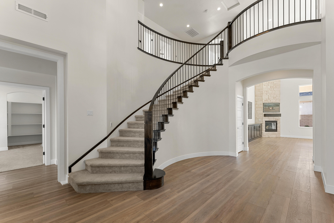
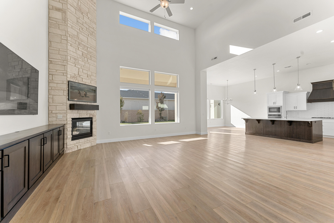
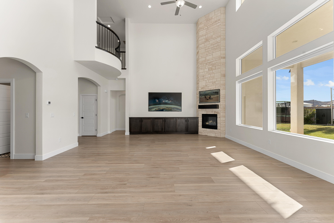
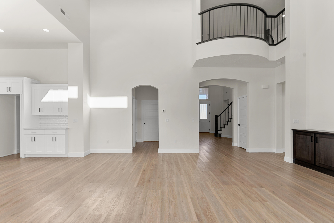
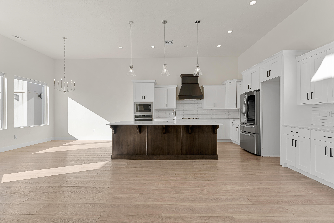
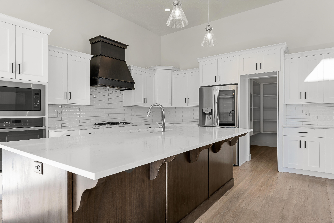
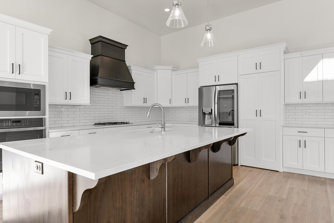
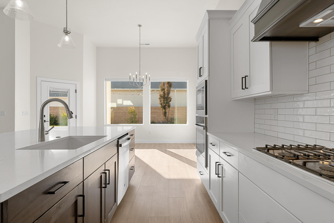
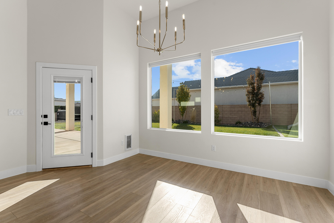
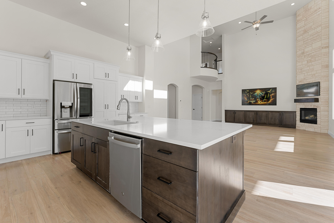
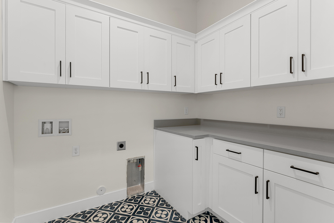
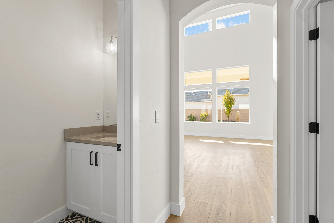
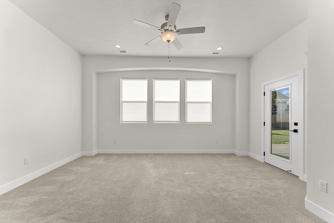
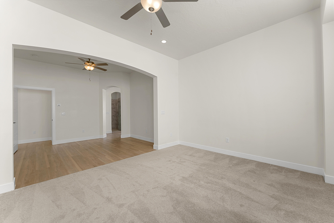
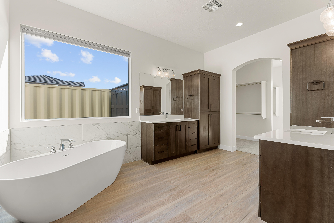
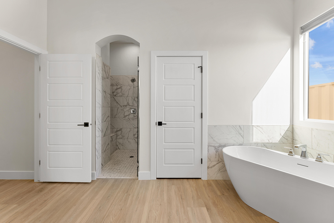
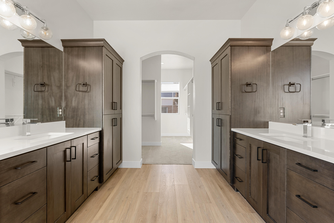
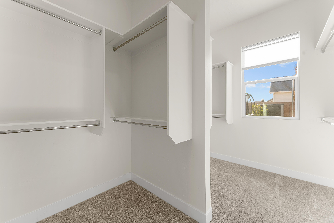
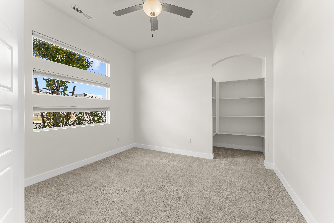
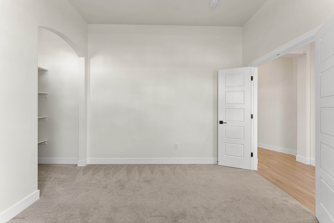
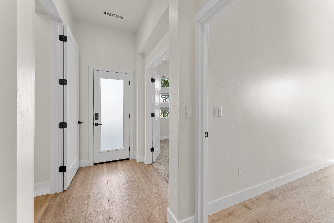
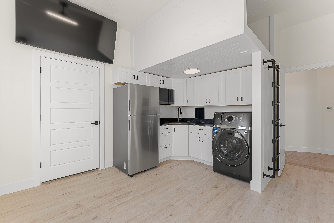
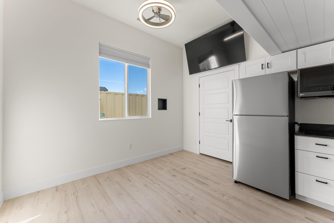
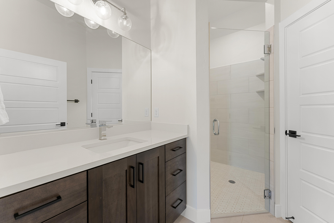
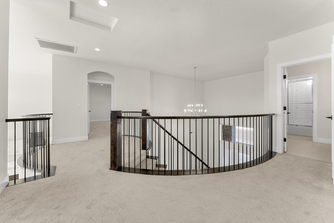
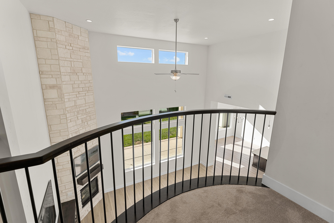
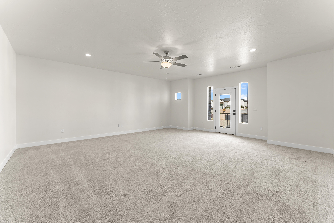
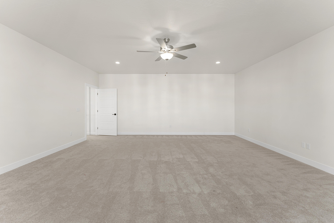
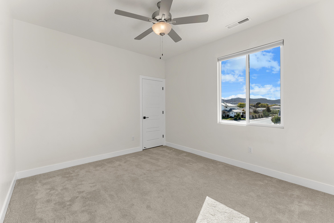
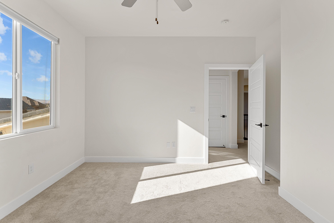
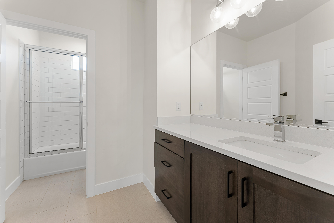
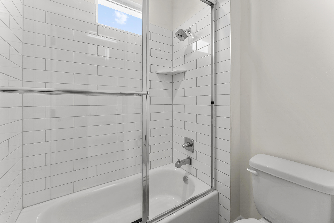
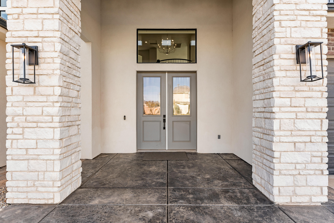
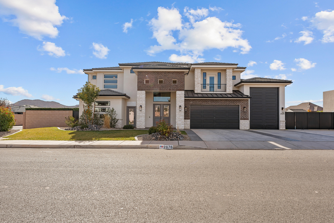
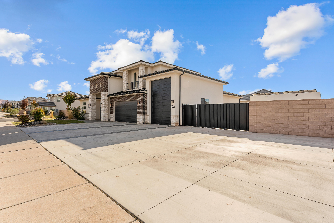
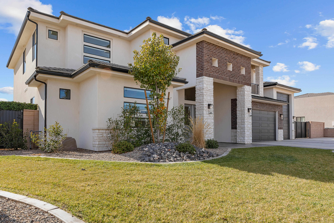
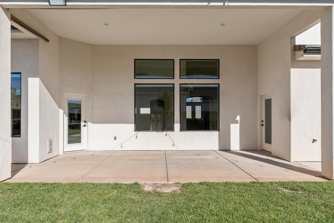
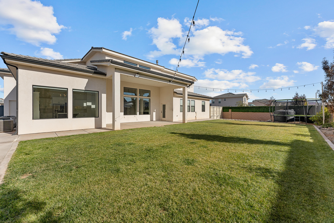
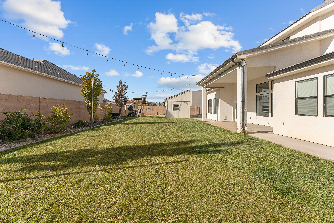
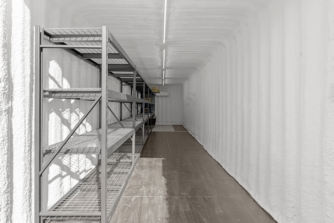
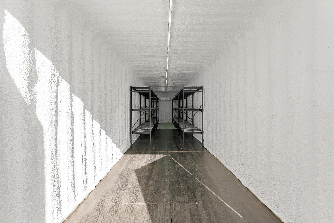
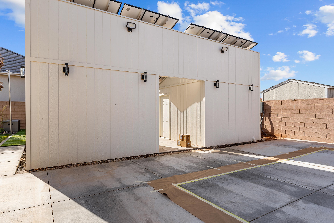
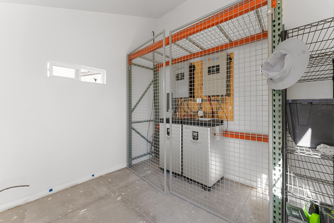
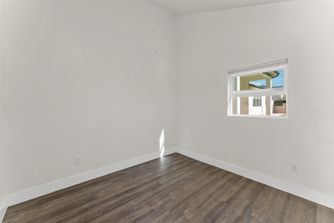
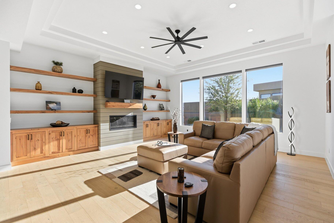
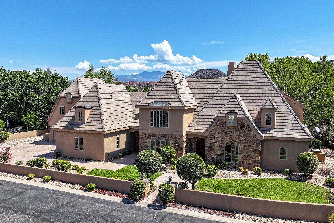
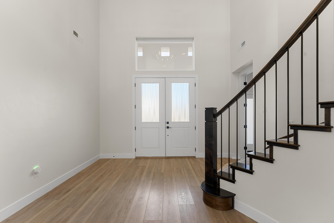
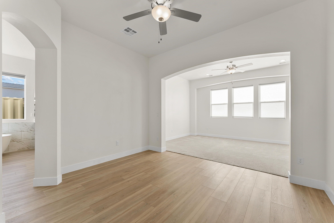
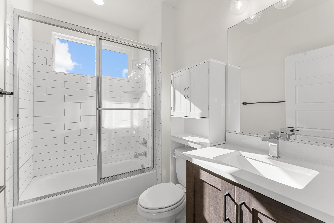
This beautiful 6 bed 4.5 bath home features old world wall texture with two tone paint. Tiled floors and showers. Stainless steal kitchen appliances, knotty alder wood cabinets and tiled backsplash. Synthetic stucco finish coat and stone accents. This home has two 40 foot fully insulated shipping containers that have been strategically placed on the property. There are two exterior spaces that can be used for an office/bonus area as well as maintenance storage. Home has solar panels equipped to run entire property! Features newly painted pickle ball court and RV garage! Part of the home has been converted to a casita if desired. Two bed one bath casita with kitchenette and exterior access. Rental Possibilities! Beautiful home in a highly desired area of Southern Utah!

Property

Beds

6

Full Baths

None

1/2 Baths

None

Year Built

2021

Sq.Footage

4,208

Features

Features & Amenities

Interior

  • Total Bedrooms

    6

  • Bathrooms

    N/A

  • Above Grade Finished Area

    2716.0

  • Cooling YN

    YES

  • Cooling

    Ceiling Fan(s)

  • Fireplace YN

    YES

  • Heating YN

    YES

  • Heating

    Electric, Heat Pump, Natural Gas

  • Pet friendly

    N/A

Exterior

  • Garage

    Yes

  • Garage spaces

    3

  • Construction Materials

    Stone, Brick, Stucco

  • Parking

    Attached, Garage Door Opener, RV Garage, Garage

  • Pool

    No

Area & Lot

  • Lot Features

    Level, Corner Lot

  • Lot Size(acres)

    0.36

  • Lot Size(square feet)

    15681.6

  • Property Type

    Residential

  • Property Sub Type

    Single Family Residence

Price

  • Sales Price

    $1,339,999

  • Tax Amount

    $3,750.72

  • Zoning

    Residential

  • Sq. Footage

    4, 208

  • Price/SqFt

    $318

HOA

  • Association

    No

School District

  • Elementary School

    Crimson View Elementary

  • Middle School

    Desert Hills Middle

  • High School

    Desert Hills High

Property Features

  • Stories

    2

  • New Construction

    NO

  • Foundation Details

    Slab

  • Senior Community YN

    NO

Schedule

Schedule a Showing

Showing scheduled successfully.

What is 3 + 4 ?


Change time

Mortgage calculator

Estimate your monthly mortgage payment, including the principal and interest, property taxes, and HOA. Adjust the values to generate a more accurate rate.

Your payment

Principal and Interest:

$

Property taxes:

$

HOA fees:

$

Total loan payment:

$

Total interest amount:

$

Location

  • County

    Washington

  • Elementary School

    Crimson View Elementary

  • Middle School

    Desert Hills Middle

  • High School

    Desert Hills High

Listing Courtesy of Trumbull Chancler Bundy , ERA Realty Center

RealHub Information is provided exclusively for consumers' personal, non-commercial use, and it may not be used for any purpose other than to identify prospective properties consumers may be interested in purchasing. All information deemed reliable but not guaranteed and should be independently verified. All properties are subject to prior sale, change or withdrawal. RealHub website owner shall not be responsible for any typographical errors, misinformation, misprints and shall be held totally harmless.

Agent Damon Luke

Damon Luke

President / Real Estate Advisor

Call Damon today to schedule a private showing.


* Listings on this website come from the FMLS IDX Compilation and may be held by brokerage firms other than the owner of this website. The listing brokerage is identified in any listing details. Information is deemed reliable but is not guaranteed. If you believe any FMLS listing contains material that infringes your copyrighted work please click here to review our DMCA policy and learn how to submit a takedown request.© 2024 FMLS.

Properties

Related properties

New on site 1 day ago
Set among the red Kachina Cliffs, the tranquil stream running by the patio as you gaze out at the green of hole #6 of the Entrada Golf Course, your heart slows as the peace and beauty of the stunning views envelopes your soul.  From every room the vivid reds of the cliffs and green of the golf course enters your view.  With 3 bdrms plus an office or a 4th bdrm.  A kitchen that is warm and inviting asking you to enjoy a meal at the dining table.  This is a home you don't want to miss.  The spacious primary bdrm, bathroom and closet, oversize 2 + car garage, plus so much more
    HOA dues are $542.72 per month and cover the private roads, gates, security guards, all outside maintenance of the home (front, sides & back), all the stream (water) maintenance, all common area maintenance and the HOA pool facilities.
   Home also comes with a free Associate Membership to the Entrada Country Club (used to be a one-time fee of $15,000, now - no charge) with monthly dues only $234.30, which gives you full access to the Entrada Clubhouse and to the Entrada Private Gym/Wellness Center which includes tennis courts, pickelball courts, full weight room, outdoor pool, basketball court, volleyball & 4-6 classes per day (yoga, Pilates, zumba, etc). Sports/Wellness Center is open 7 days a week 6am - 8pm. Also comes w/an $800 food min per year (about $66 per month) for use at Entrada Social events, snack bar, grille & restaurant. Live the Amazing Entrada Lifestyle! Have instant new friends with many events going on at the Country Club weekly. There are group hikes, bike rides, skiing, Tuachan, bridge, mahjong, knitting and book clubs, etc. all part of the Entrada Country Club
#26-272899

St George

2410 Entrada Trail #3

4 Beds

None Baths

2,711 Sq.Ft.

$1,550,000

MLS#: 26-272899

New on site 1 day ago
Located on the prestigious Sunbrook Golf Course, this stunning residence blends timeless Mediterranean Revival architecture with sophisticated modern design. Perfectly positioned with an east-facing orientation, the home captures breathtaking views of the golf course, surrounding valley, and mountains from both the main living spaces and the incredible rooftop deck, the perfect setting to enjoy Southern Utah sunsets. Inside, soaring ceilings, thoughtfully curated lighting, and exceptional craftsmanship create an atmosphere of warmth and elegance. Built with quality in mind, the home features 2x6 construction, beautiful Arto pavers and tile throughout, an oversized two-car garage with dramatic Vidor doors, dual EV charging outlets, and five separate HVAC zones for personalized comfort. The gourmet kitchen is designed to impress, showcasing Wolf and Sub-Zero appliances, including a steam oven, quartzite countertops, rich walnut cabinetry, and a spacious pantry. With four bedrooms, 4.5 baths, an infrared sauna, and carefully selected finishes throughout, this home offers a seamless blend of luxury, comfort, and effortless golf course living.
#26-272893

St George

2243 W Sunbrook DR 113

4 Beds

None Baths

3,519 Sq.Ft.

$1,279,000

MLS#: 26-272893

Tucked away at the end of a quiet cul-de-sac in highly sought-after Little Valley, this exceptional custom-built estate offers the perfect blend of luxury design, functionality, and resort-style living -- including the rare opportunity for qualified veterans to take advantage of an assumable VA loan (3.25%). Built in 2021 and thoughtfully designed for both entertaining and everyday living, this stunning 5-bedroom, 4-bathroom home spans approximately 3,500 square feet and sits on a beautifully landscaped 0.37-acre lot complete with a saltwater pool, hot tub, expansive patio spaces, and incredible garage/RV capabilities rarely found in Southern Utah.
From the moment you enter, you're welcomed by soaring ceilings, dramatic floor-to-ceiling windows, abundant natural light, and a striking stone fireplace anchoring the spacious great room. The open-concept design flows seamlessly into the gourmet kitchen featuring high-end finishes, oversized island seating, custom cabinetry, and an impressive butler's pantry offering exceptional storage and prep space.

The thoughtfully designed floor plan includes multiple living and entertaining spaces, including an upstairs bonus/family room along with two upstairs bedrooms -- one featuring a private ensuite bath and walk-in shower -- creating the perfect setup for guests or multigenerational living.

The luxurious primary suite offers a spa-inspired bathroom with expansive dual vanities, custom finishes, and generous storage. Additional bathrooms are thoughtfully appointed with multiple walk-in showers and an upstairs tub/shower combination.

Car enthusiasts and outdoor adventurers will appreciate the massive 1,604 sq. ft. heated and cooled garage setup accommodating 6-7 vehicles, complete with epoxy floors, mini-split heating and cooling, and rear garage door access to the backyard. Coupled with oversized RV/toy storage capabilities and an additional side parking pad ideal for boats, trailers, RVs, and recreational vehicles, there is truly room for all your toys.

The backyard is designed for true indoor-outdoor living with an oversized covered patio plumbed for natural gas, resort-style saltwater pool and spa, expansive concrete entertaining areas, and beautifully maintained landscaping creating a private retreat perfect for relaxing or entertaining year-round.

Additional premium features include:

* Assumable VA loan available for qualified veterans
* Reverse osmosis water system
* Water softener
* Central vacuum system
* Tankless water heater
* Epoxy garage floors
* Heated/cooled garage with mini split
* Oversized RV/toy parking
* Rear garage access to backyard
* Modern farmhouse finishes throughout

Located in one of St. George's most desirable neighborhoods near top-rated schools, parks, trails, and amenities, this remarkable property delivers luxury Southern Utah living at its finest.
#26-272741

St George

2278 E TAWNY RIDGE CIR

5 Beds

None Baths

3,525 Sq.Ft.

$1,295,000

MLS#: 26-272741

New on site 2 days ago
One of the best backyard is all of St. George! This Desert Canyon home sits on a huge .37 acre backing the canyon and thousands of miles of Arizona recreation land. This home features an unforgettable yard with custom built pool featuring waterfalls, shamoo shelf and oversized hottub, an outdoor kitchen and gazeebo, firepit and putting green. Inside the home is beyond comfortable with a state of the art cinema, multiple upstairs and downstairs bedrooms and bathrooms, premium fireplace and so much more. Book a showing today!
#26-272825

St George

6105 S BUNDA Way

5 Beds

None Baths

2,983 Sq.Ft.

$1,200,000

MLS#: 26-272825

New on site 3 days ago
Conveniently located in the desirable Moorland Park Subdivision, a quiet neighborhood with easy access to shopping and restaurants.  Massive 4 car RV garage with 40' of depth & an 18'X13' door. Floorplan has great flow with large picture windows to fill the home with natural light, 10' ceilings on the main floor, a dedicated office, large second living room upstairs & second laundry room. Spacious primary suite includes separate his-and-hers closets, giving you tons of storage and convenience. Other features of the home include custom millwork, hardwood flooring, designer tile & quartz countertops.
#26-272811

St George

2736 E Moorland DR

6 Beds

None Baths

4,515 Sq.Ft.

$1,300,000

MLS#: 26-272811

In one of Southern Utah's most sought-after neighborhoods, this 4-bedroom, 2.5-bath Rancho Verde Estates horse property in Little Valley offers the space that's increasingly hard to find close to town. 

A fully-fenced .95-acre lot includes ample parking, established fruit trees, a dedicated workshop, twenty-four rooster cages, and one share of irrigation water available to use.

With room to expand, build your ideal homestead and enjoy wide-open outdoor living in St. George.

Information deemed reliable but not guaranteed. Buyer to verify all.
#26-272647

St George

2536 E 3670 S

4 Beds

None Baths

2,400 Sq.Ft.

$1,300,000

MLS#: 26-272647

New Custom LUXURY Home with a POOL and  50' RV GARAGE, 20' WIDE & 14' DOOR. Quality 2x6 construction, vaulted ceilings, fireplace, Hardwood flooring, quartz countertops, 48 in range and panel ready appliances. Functional layout with Jack and Jill bathroom upstairs. The oversized garage includes a dedicated workshop space and plumbing for a mini split system for climate control RV garage and workshop. Outstanding features are tankless water heater. POOL is 18'x36',7' deep, shamu shelf, 4 color LED light, spa 7'x7' and pool cover included.
#26-272718

St George

Rappel Way Lot 410

4 Beds

None Baths

3,791 Sq.Ft.

$1,500,000

MLS#: 26-272718

Spectacular VIEWS and quiet living come together in this thoughtfully designed custom home. Take in the sweeping panoramic scenery of Pine Valley Mountain, Zion National Park, and St. George from nearly every angle of the property, including the  rooftop deck positioned to capture Southern Utah's stunning sunsets and sparkling city lights.

The chef's kitchen is equipped with a Thermador induction cooktop (gas option available), GE Café refrigerator, butler's pantry with additional refrigerator, and dedicated coffee nook. The home is integrated with a Savant Home Automation System controlling lighting, HVAC, security cameras, and more.

Outdoor amenities include a raised resort-style pool /spa with a linear fire feature, pickleball court, outdoor speakers, gas BBQ connection, low-maintenance turf, & drip irrigation.
The private casita offers a separate entrance, private patio, scenic views, and pre-plumbing for a future kitchenette.

The finished walk-out basement includes 2 bedrooms, 1 bathroom, kitchenette, entertaining space, secondary laundry, and direct access to the pool and pickleball area through panoramic folding doors.
Additional highlights include:
• Private theater room with 110'' screen, Dolby Atmos surround sound, insulated double walls, smart lighting, and integrated controls
• Safe room with custom metal vault door
• Custom closet systems throughout every bedroom
• Security cameras with remote access
• Split-system HVAC with humidity control
• Central smart tower + instant hot water system
• RV garage with 12' garage door
• Epoxy floors, built-in cabinetry, utility sink, and power wash plumbing • Conveniently located just minutes from premier shopping and dining.
** NO HOA
Showing Instructions: OWNER-OCCUPIED. Shown by appt. only. Minimum 2-hour notice required for all showings.
Buyer to verify all information. Seller requests POFs or lender pre-approval to accompany all offers
#26-272658

St George

1498 E DELLCORERO DR

4 Beds

None Baths

3,848 Sq.Ft.

$1,525,000

MLS#: 26-272658

Located in the gated side of The Ledges with security, this exceptional 4-bedroom, 4.5-bathroom home with a den offers luxury living with an open floor plan and stunning natural light throughout. The spacious living room and kitchen feature soaring 12-foot ceilings, creating an inviting and airy atmosphere. The gourmet kitchen is designed for both entertaining and everyday living with a massive 10x5 island and premium Wolf stove. Comfort and convenience are elevated with heated floors in the kitchen, primary bathroom, and guest suite, along with separate temperature control zones in each room. Additional features include a 75-gallon water heater and thoughtfully designed high-end finishes throughout. Step outside to your private backyard retreat featuring a Pebble Tec in-ground pool and spa with an automatic pool cover, fire pit, and the perfect space to relax or entertain while enjoying the beautiful surroundings of The Ledges.
#26-272701

St George

2023 W LONG SKY DR

4 Beds

None Baths

3,126 Sq.Ft.

$1,550,000

MLS#: 26-272701

This beautiful 6 bed 4.5 bath home features old world wall texture with two tone paint. Tiled floors and showers. Stainless steal kitchen appliances, knotty alder wood cabinets and tiled backsplash. Synthetic stucco finish coat and stone accents. 

This home has two 40 foot fully insulated shipping containers that have been strategically placed on the property. There are two exterior spaces that can be used for an office/bonus area as well as maintenance storage. Home has solar panels equipped to run entire property! Features newly painted pickle ball court and RV garage! 

Part of the home has been converted to a casita if desired. Two bed one bath casita with kitchenette and exterior access.  Rental Possibilities!

Beautiful home in a highly desired area of Southern Utah!

2676 E 2930 S

Message successfully sent.

I agree to receive email communication and understand I can unsubscribe at any time.

I agree to be contacted by OnX Realty via call, email, and text for real estate services. To opt out, you can reply 'stop' at any time or reply 'help' for assistance. You can also click the unsubscribe link in the emails. Message and data rates may apply. Message frequency may vary. Privacy Policy

 - property

Send a message

Message successfully sent.

Preferred Agent

Reason for contacting?

I agree to receive email communication and understand I can unsubscribe at any time.

I agree to be contacted by OnX Realty via call, email, and text for real estate services. To opt out, you can reply 'stop' at any time or reply 'help' for assistance. You can also click the unsubscribe link in the emails. Message and data rates may apply. Message frequency may vary. Privacy Policy

Sign In Sign Out

Virtual Assistant

Would you like to take the next step with this property? We can help you schedule a showing or virtual tour, or send you more details.

Yes, I would like more information.

Thank You for Your Reply, One of Our Agents will contact you as soon as possible

No, maybe later.

Thank you, you can always contact me via email, phone number or through the contact form.

Realhub AI

Lucy - Your AI-Powered Realtor

Update Your Temporary Password

Personalize your search

Enter your email and we'll notify you immediately when new listings match what you're looking for.

or enter email address

Already have an account ? Login here

Continue your home search

I agree to receive communications and understand I can unsubscribe at any time.

I agree to be contacted by OnX Realty via call, email, and text for real estate services. To opt out, you can reply 'stop' at any time or reply 'help' for assistance. You can also click the unsubscribe link in the emails. Message and data rates may apply. Message frequency may vary. Privacy Policy

Already have an account ? Login here

We use cookies

We use cookies primarily for analytics to enhance your experience. By accepting, you agree to our use of these cookies. You can manage your preferences or learn more about our cookies policy.