2246 E EVERGREEN VIEW CT

Salt Lake City, UT 84109
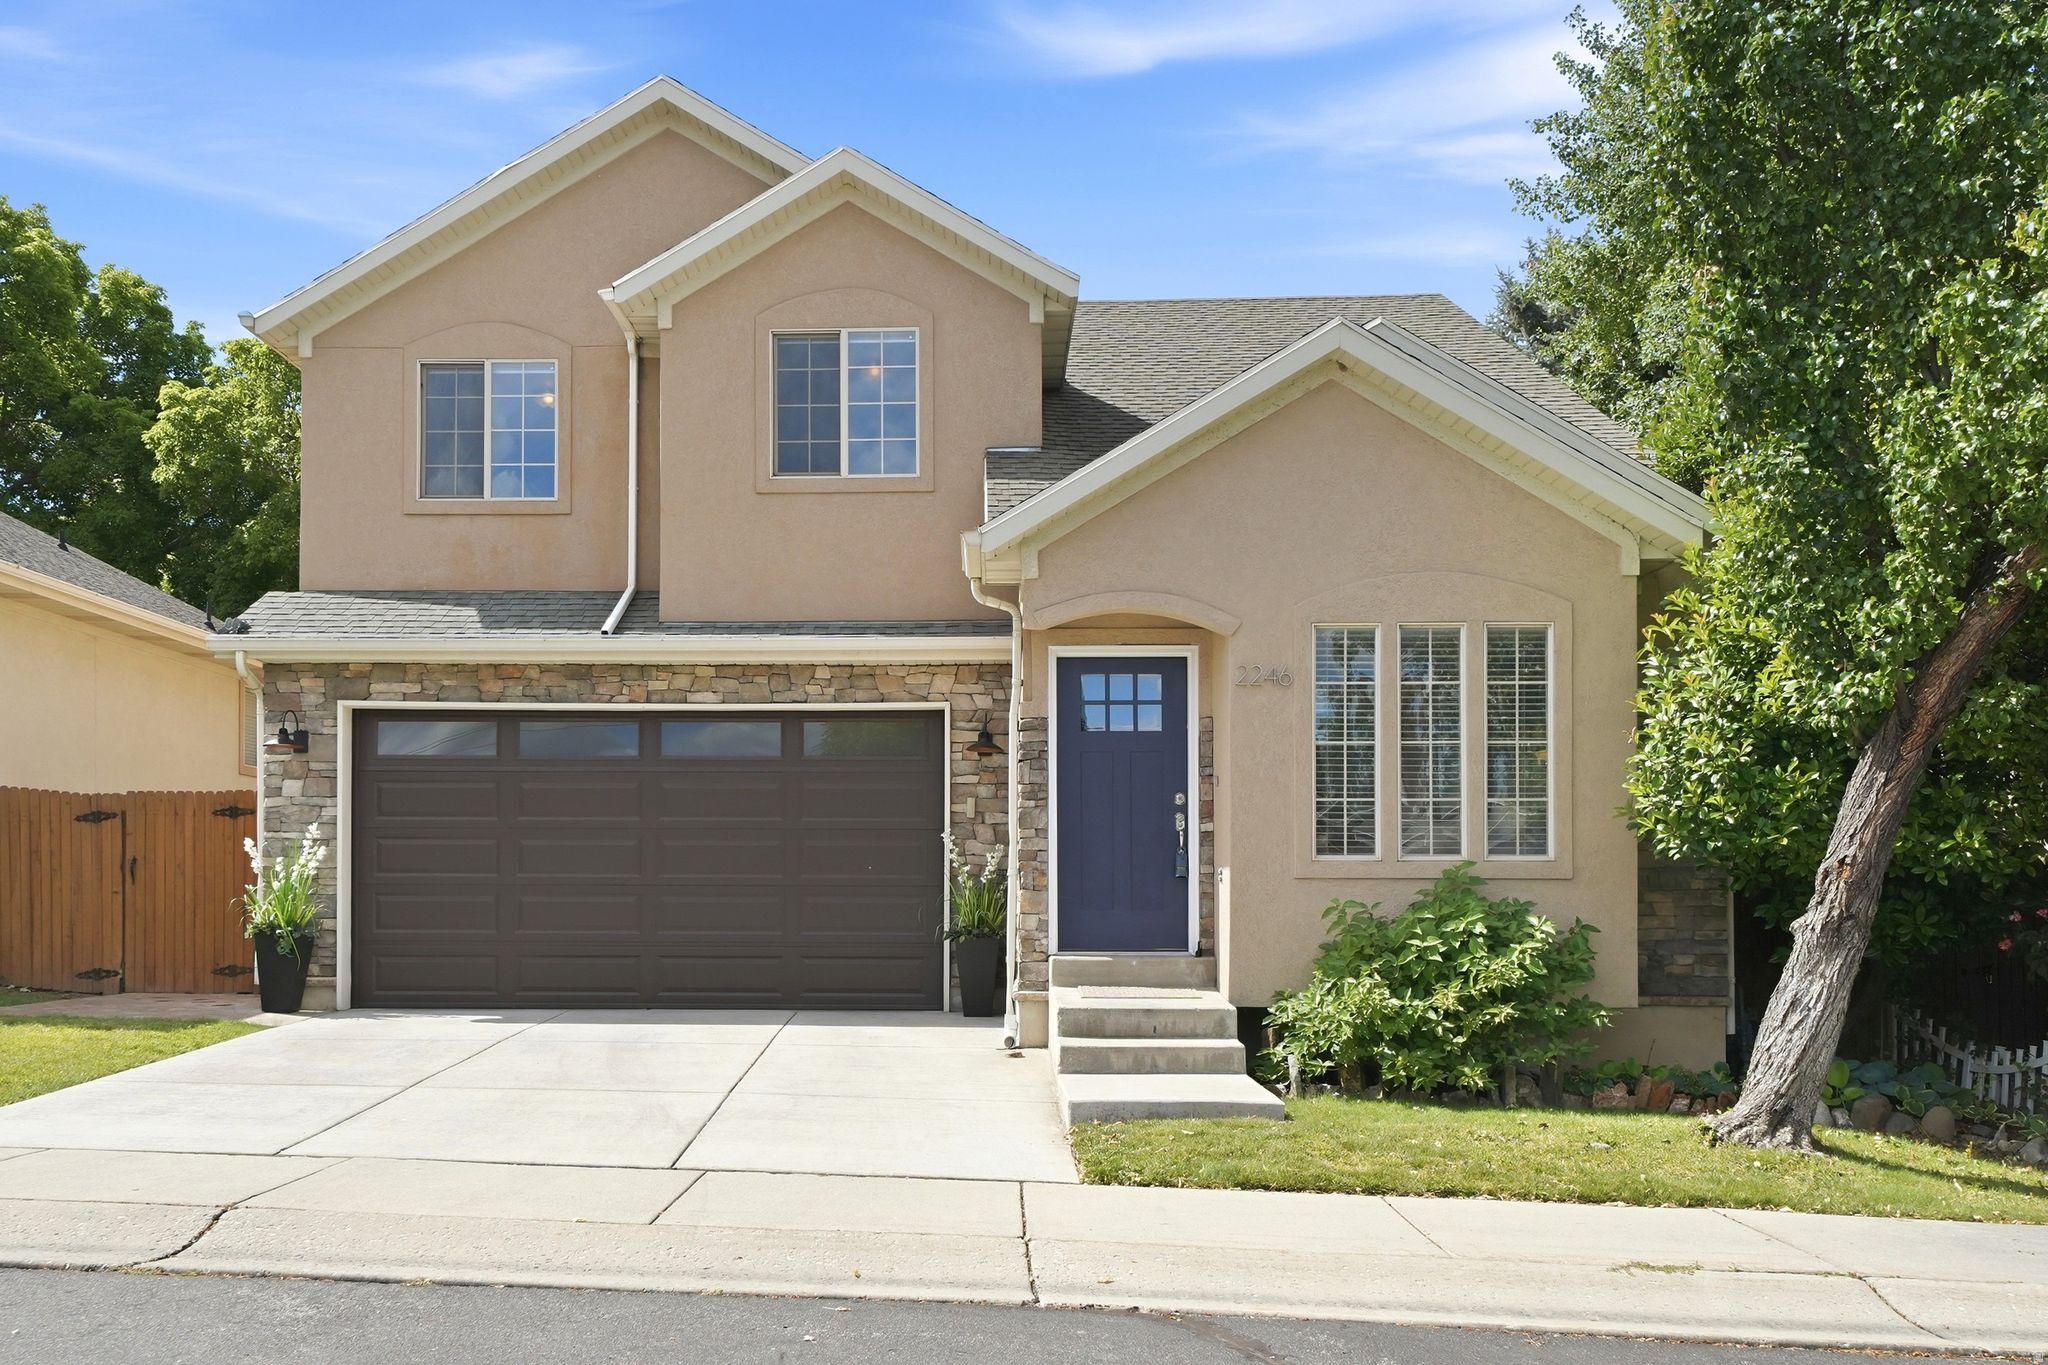
Stories: 2

Salt Lake City, UT 84109
2246 E EVERGREEN VIEW CT

$750,000

MLS#: 2168484

Status: Active

Listing provided by: KW Utah Realtors Keller Williams (Brickyard)

Listing agent phone: None

Last update: 5 days ago

On site: 15 days ago

EVERGREEN VIEW PUD - Residential

About

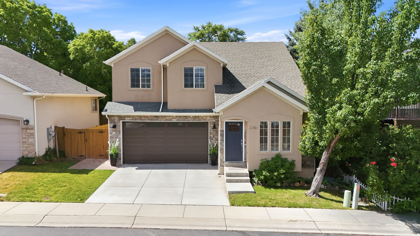
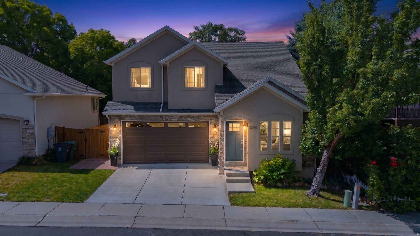
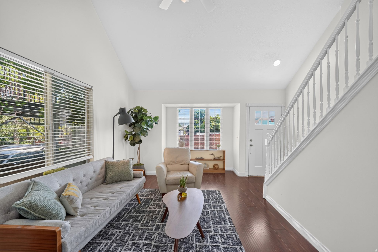
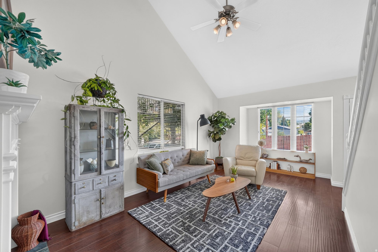
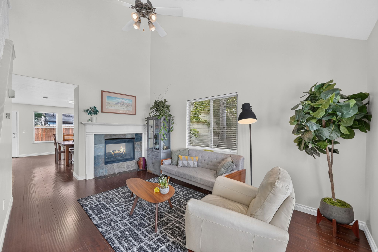
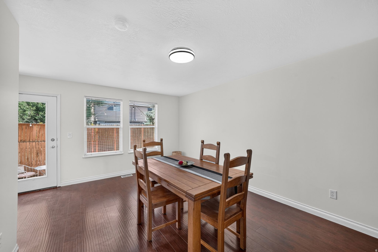
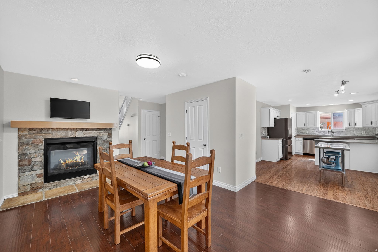
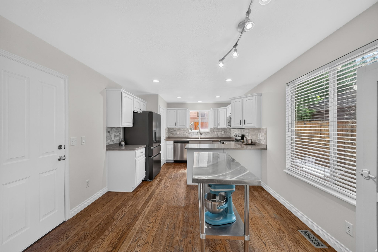
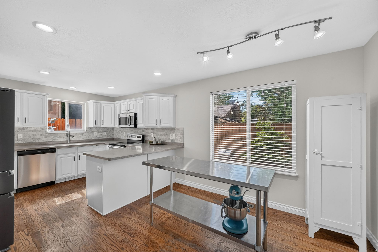
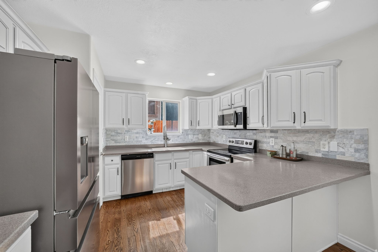
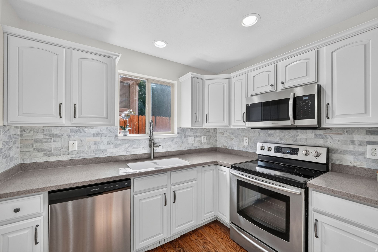
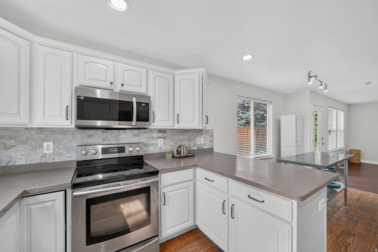
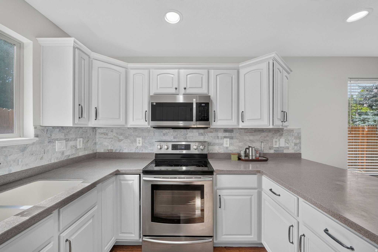
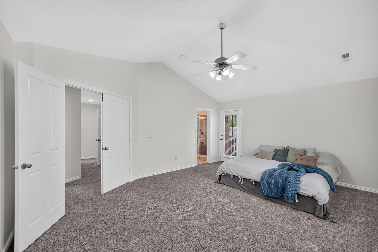
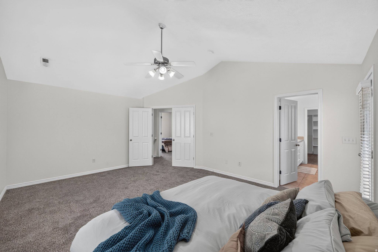
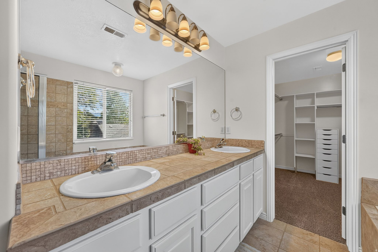
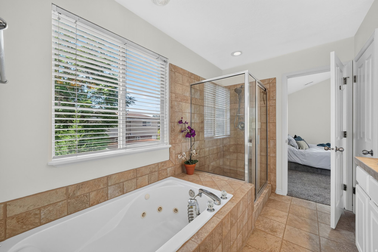
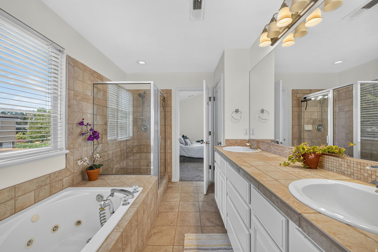
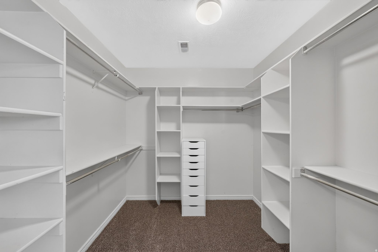
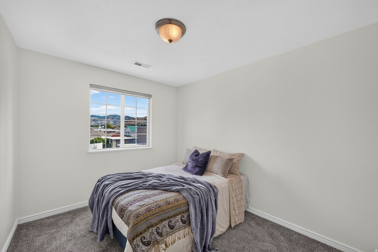
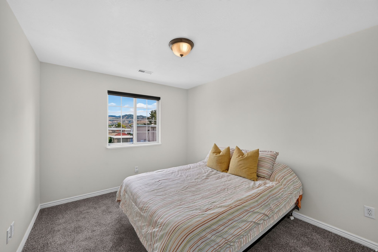
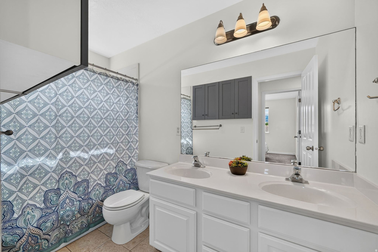
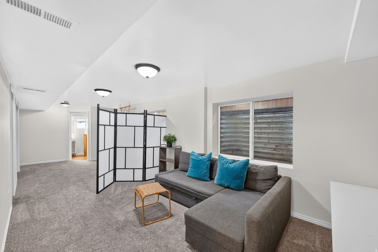
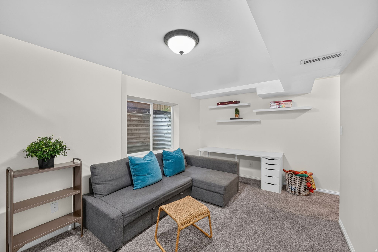
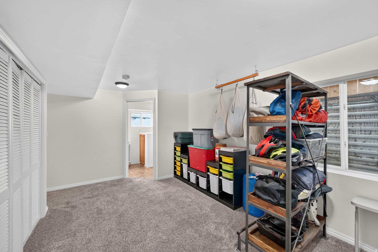
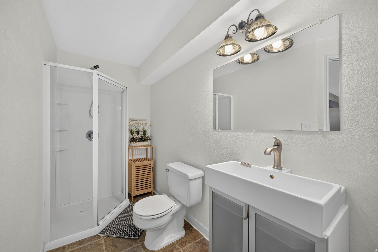
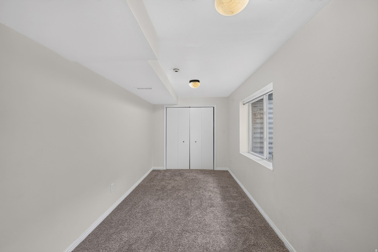
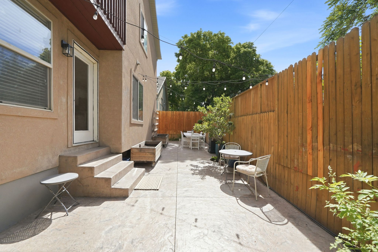
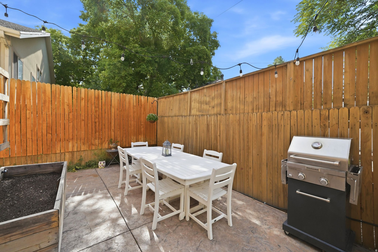
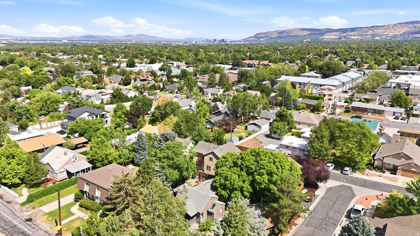
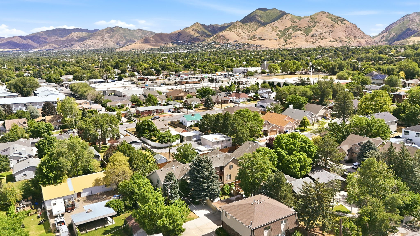
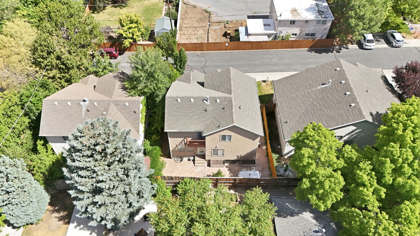
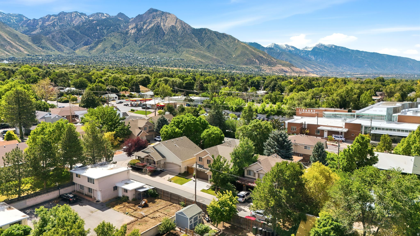
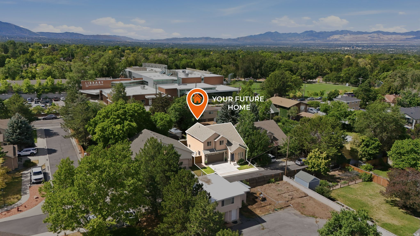
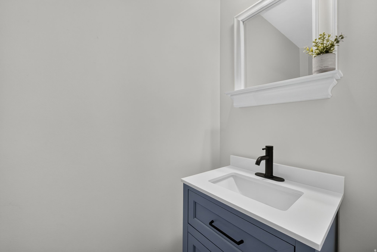
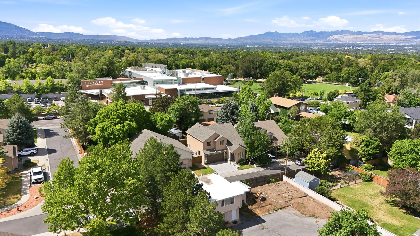
Nestled in a highly sought-after East Millcreek cul-de-sac, this beautifully maintained home offers the perfect balance of private, secluded living with urban convenience. Built by Brad Reynolds in 2000, this residence is located within a small, thoughtfully designed subdivision just off Evergreen Avenue, offering effortless, low-maintenance living within an exclusive, vibrant community. Positioned directly across from the Millcreek Library and Evergreen Park, you will enjoy a quiet, peaceful neighborhood vibe with virtually zero traffic noise. Forget searching for parking during popular community events-you are just steps away from the Millcreek 4th of July parade, the Millcreek Arts Fest, and Venture Out Friday night movies in the park, all while enjoying quick access to both city and recreational amenities via I-80. Major capital improvements offer ultimate peace of mind, featuring a brand-new concrete driveway, a new front door, and a new garage door that beautifully enhances both security and exterior aesthetic. Inside, the entire interior has been treated to fresh new, professional paint, creating a bright, cohesive, and modern backdrop. Step into an inviting main level featuring soaring vaulted ceilings. The open-concept layout is anchored by a stunning, double-sided gas fireplace that connects the great room and dining room, casting a cozy ambiance whether you're hosting a dinner party or relaxing on the couch. Cooking and entertaining are a breeze in the spacious, updated kitchen, complete with a beautiful stone backsplash. A fully refreshed main-floor powder room features a brand-new vanity, toilet, and modern mirror. The second floor features brand-new carpet underfoot, ensuring a plush, clean feel throughout the bedrooms. The spacious primary retreat boasts a walk-in closet, a spa-like ensuite bath with a jetted tub, and private balcony access. Downstairs, the fully finished basement provides 700 square feet of versatile lower-level living space with an additional bedroom and bath-ideal for a second family room, media hub, home gym, or a private guest suite. The fully fenced, secluded backyard is a gardener's dream and an entertainer's delight highlighted by a beautiful stamped and stained concrete patio. Two large, custom garden boxes plumbed with integrated drip irrigation, plus an automatic sprinkler system running along the fence line provide effortless, lush container gardening. As the sun sets, host dinner parties on the patio under the ambient glow of included cafe lighting. At only $130/month, the HOA is practical, and highly efficient, run by neighbors who prioritize keeping costs down while maintaining excellent community standards. It covers essentials like lawn care, snow removal, and community insurance, giving you more time to enjoy your home and less time on weekend chores. Square footage figures are provided as a courtesy estimate only and were obtained from county records . Buyer is advised to obtain an independent measurement.

Property

Beds

4

Full Baths

2

1/2 Baths

1

3/4 Baths

1

Year Built

2001

Sq.Footage

2,384

Features

Features & Amenities

Interior

  • Other Interior Features

    Walk-In Closet(s), Vaulted Ceiling(s)

  • Total Bedrooms

    4

  • Bathrooms

    2

  • 1/2 Bathrooms

    1

  • 3/4 Bathrooms

    1

  • Basement YN

    YES

  • Cooling YN

    YES

  • Cooling

    Central Air

  • Fireplace YN

    YES

  • Heating YN

    YES

  • Heating

    Central, Natural Gas, Forced Air

  • Pet friendly

    N/A

Exterior

  • Garage

    Yes

  • Garage spaces

    2

  • Construction Materials

    Stone, Stucco

  • Other Exterior Features

    Balcony

  • Parking

    Attached, Garage

  • Pool

    No

  • Waterfront YN

    NO

  • View

    Mountain(s)

Area & Lot

  • Lot Features

    Cul-De-Sac, Secluded, Private

  • Lot Size(acres)

    0.09
  • Lot Size(square feet)

    3,920

  • Property Type

    Residential

  • Property Sub Type

    Single Family Residence

  • Architectural Style

    Stories: 2

Price

  • Sales Price

    $750,000

  • Tax Amount

    $4,393

  • Zoning

    1105

  • Sq. Footage

    2,384

  • Price/SqFt

    $314

HOA

  • Association

    YES

  • Association Fee

    $130

  • Association Fee Frequency

    Monthly

  • Association Fee Includes

    N/A

Property Resources

  • Horse Property

    NO

School District

  • Elementary School

    Granite

  • Middle School

    Evergreen

  • High School

    Olympus

Property Features

  • New Construction

    NO

  • Accessibility Features

    Therapeutic Whirlpool

  • Association Amenities

    Insurance, Maintenance, Snow Removal

  • Senior Community YN

    NO

  • Sewer

    Public Sewer

Schedule

Schedule a Showing

Showing scheduled successfully.

What is 3 + 4 ?


Change time

Mortgage calculator

Estimate your monthly mortgage payment, including the principal and interest, property taxes, and HOA. Adjust the values to generate a more accurate rate.

Your payment

Principal and Interest:

$

Property taxes:

$

HOA fees:

$

Total loan payment:

$

Total interest amount:

$

Location

  • County

    Salt Lake

  • Elementary School

    Granite

  • Middle School

    Evergreen

  • High School

    Olympus

Listing Courtesy of Jeffrey Morris , KW Utah Realtors Keller Williams (Brickyard)

RealHub Information is provided exclusively for consumers' personal, non-commercial use, and it may not be used for any purpose other than to identify prospective properties consumers may be interested in purchasing. All information deemed reliable but not guaranteed and should be independently verified. All properties are subject to prior sale, change or withdrawal. RealHub website owner shall not be responsible for any typographical errors, misinformation, misprints and shall be held totally harmless.

Agent Lindsey Pili

Lindsey Pili

Agent / Realtor®

Call Lindsey today to schedule a private showing.


* Listings on this website come from the FMLS IDX Compilation and may be held by brokerage firms other than the owner of this website. The listing brokerage is identified in any listing details. Information is deemed reliable but is not guaranteed. If you believe any FMLS listing contains material that infringes your copyrighted work please click here to review our DMCA policy and learn how to submit a takedown request.© 2024 FMLS.

Properties

Related properties

New on site today
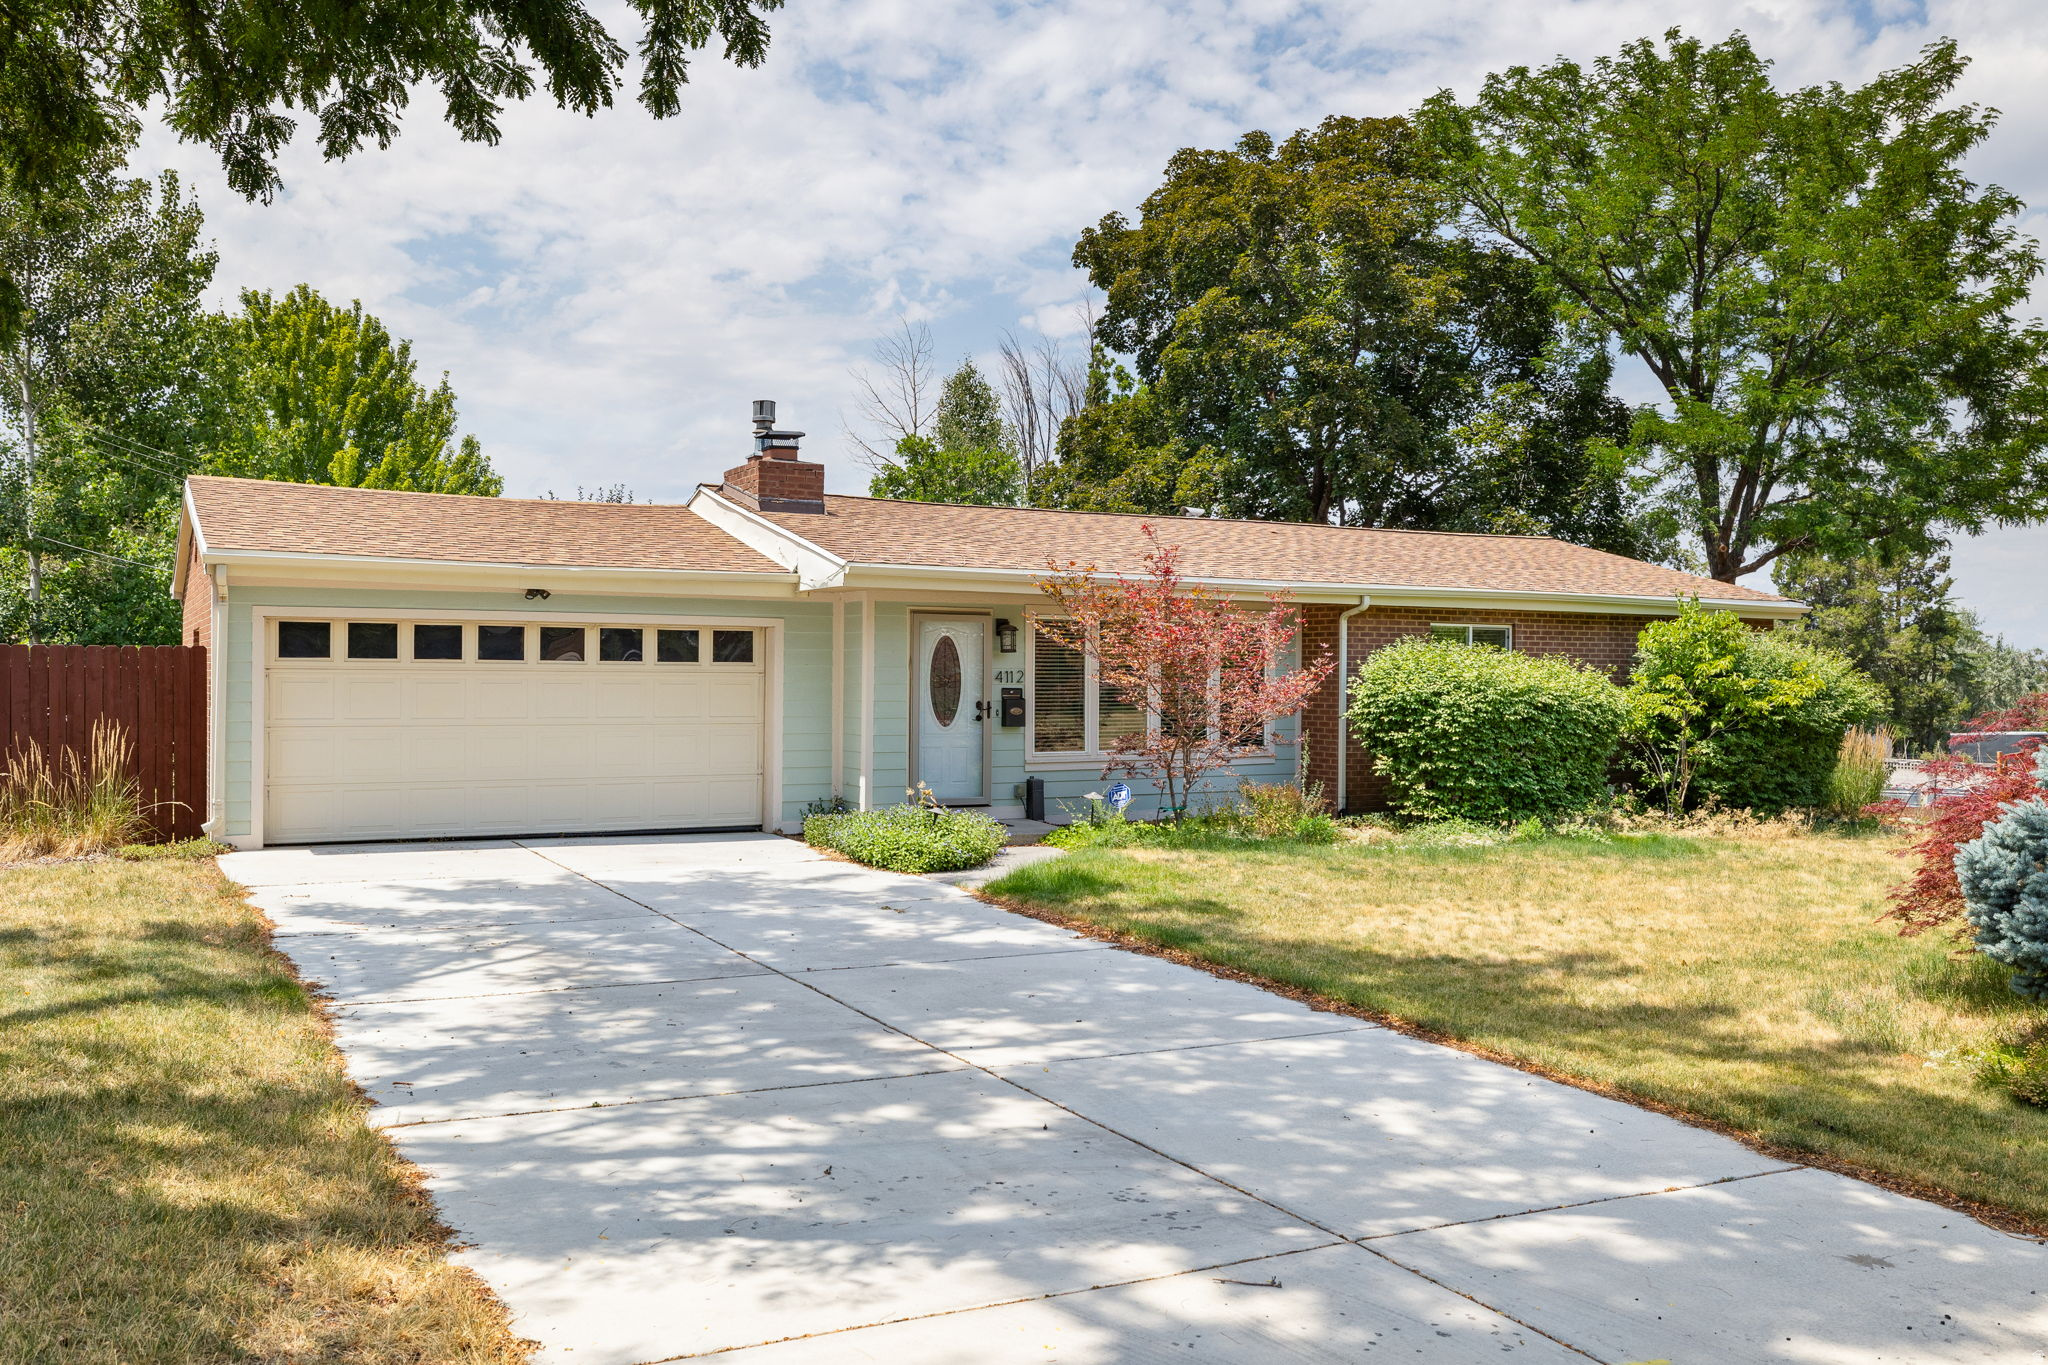
Charming, move-in ready 2-bedroom, 1-bath home situated on a desirable corner lot in Holladay! Just minutes from freeway access, shopping, dining, and the beautiful Wasatch canyons, making it easy to enjoy everything the area has to offer. Inside, you'll find a bright and welcoming living space that's ready for you to make your own. Outside, the corner lot provides plenty of room to relax, garden, or entertain, while the backyard storage shed offers additional space for tools, outdoor gear, or seasonal storage. Whether you're a first-time homebuyer, looking to downsize, or searching for an investment opportunity, this well-maintained home is one you won't want to miss.
#2171898

Salt Lake City

4112 S OLYMPIC WAY

2 Beds

None Baths

1,152 Sq.Ft.

$615,000

MLS#: 2171898

New on site today
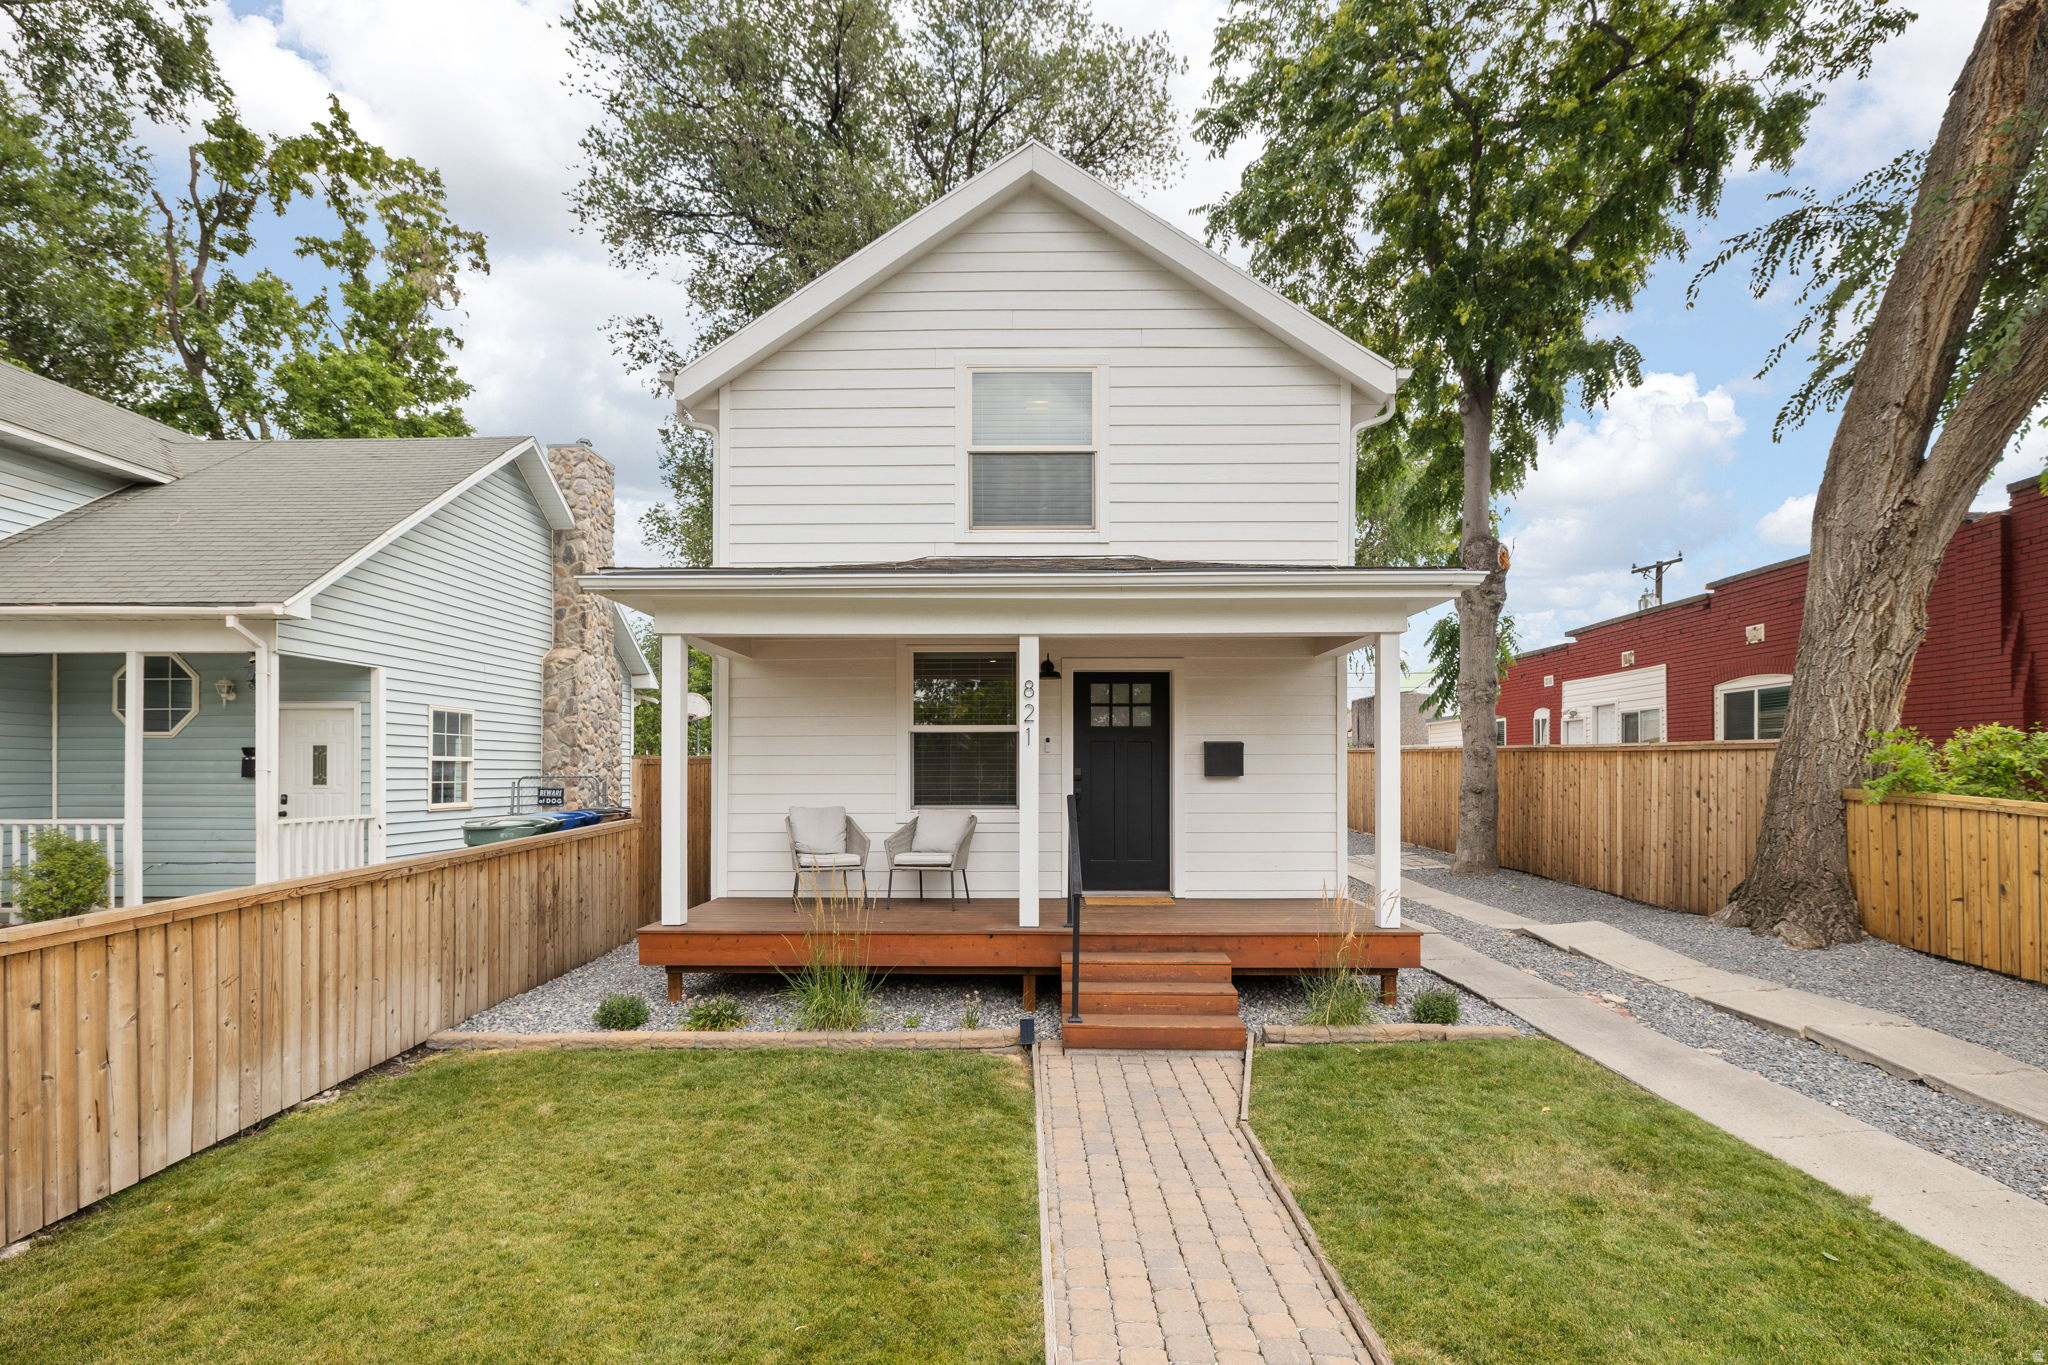
Welcome to 821 Blair St, where timeless character, thoughtful design, and exceptional flexibility come together in one of Salt Lake City's most vibrant, walkable neighborhoods. Whether you're searching for an owner-occupied investment, short term rental possibilities, or simply a home that adapts to your lifestyle, this home offers a rare opportunity with two beautifully appointed living spaces that can function independently or seamlessly as one through a connecting interior door. Nearly the entire home (inside and out) has been updated in the last 8 years. Exterior updates include a full new hardie board exterior, roof, beautiful wood front porch and covered back deck, and all new windows and doors. In addition to all the cosmetic updates in the interior you will find that roughly 80% of both the plumbing and electrical have been replaced, the floors have been leveled and re-sheeted, new AC for the main unit and 2 new mini split systems to the upper unit. The Scandinavian inspired design creates bright, airy spaces filled with natural light throughout the day. Crisp white finishes, soaking tubs, floating vanities, open shelving, and layered lighting provide a clean, modern aesthetic with a sense of quiet luxury. Every detail has been thoughtfully curated to create a home that feels both sophisticated and welcoming. Step outside to discover an outdoor living space designed for gathering and relaxation. The covered deck serves as an extension of the home; perfect for morning coffee, outdoor dining, or evening chats around the fire. Mature trees, established gardens, and a generous backyard offer privacy, beauty, and plenty of room to entertain, garden, or simply unwind. The long lot, alley access, coveted off-street parking, and space for RV or camper storage provide conveniences that are increasingly hard to find in this sought-after neighborhood. Living in Central Ninth means embracing one of Salt Lake City's most exciting urban communities. Stroll to Liberty Park, local favorites like Loki Coffee, Nona, and Neighbors; while enjoying the energy of the thriving 9-Line Corridor. It's a neighborhood where walkability, community, and convenience are part of everyday life. Whether you choose to generate rental income, host extended family and guests with ease, or simply enjoy the flexibility of two connected living spaces, this home offers endless possibilities.  Square footage figures are provided as a courtesy estimate only.  Buyer is advised to verify all information contained in listing.
#2171970

Salt Lake City

821 S BLAIR ST

4 Beds

2 Baths

1,706 Sq.Ft.

$685,000

MLS#: 2171970

New on site today
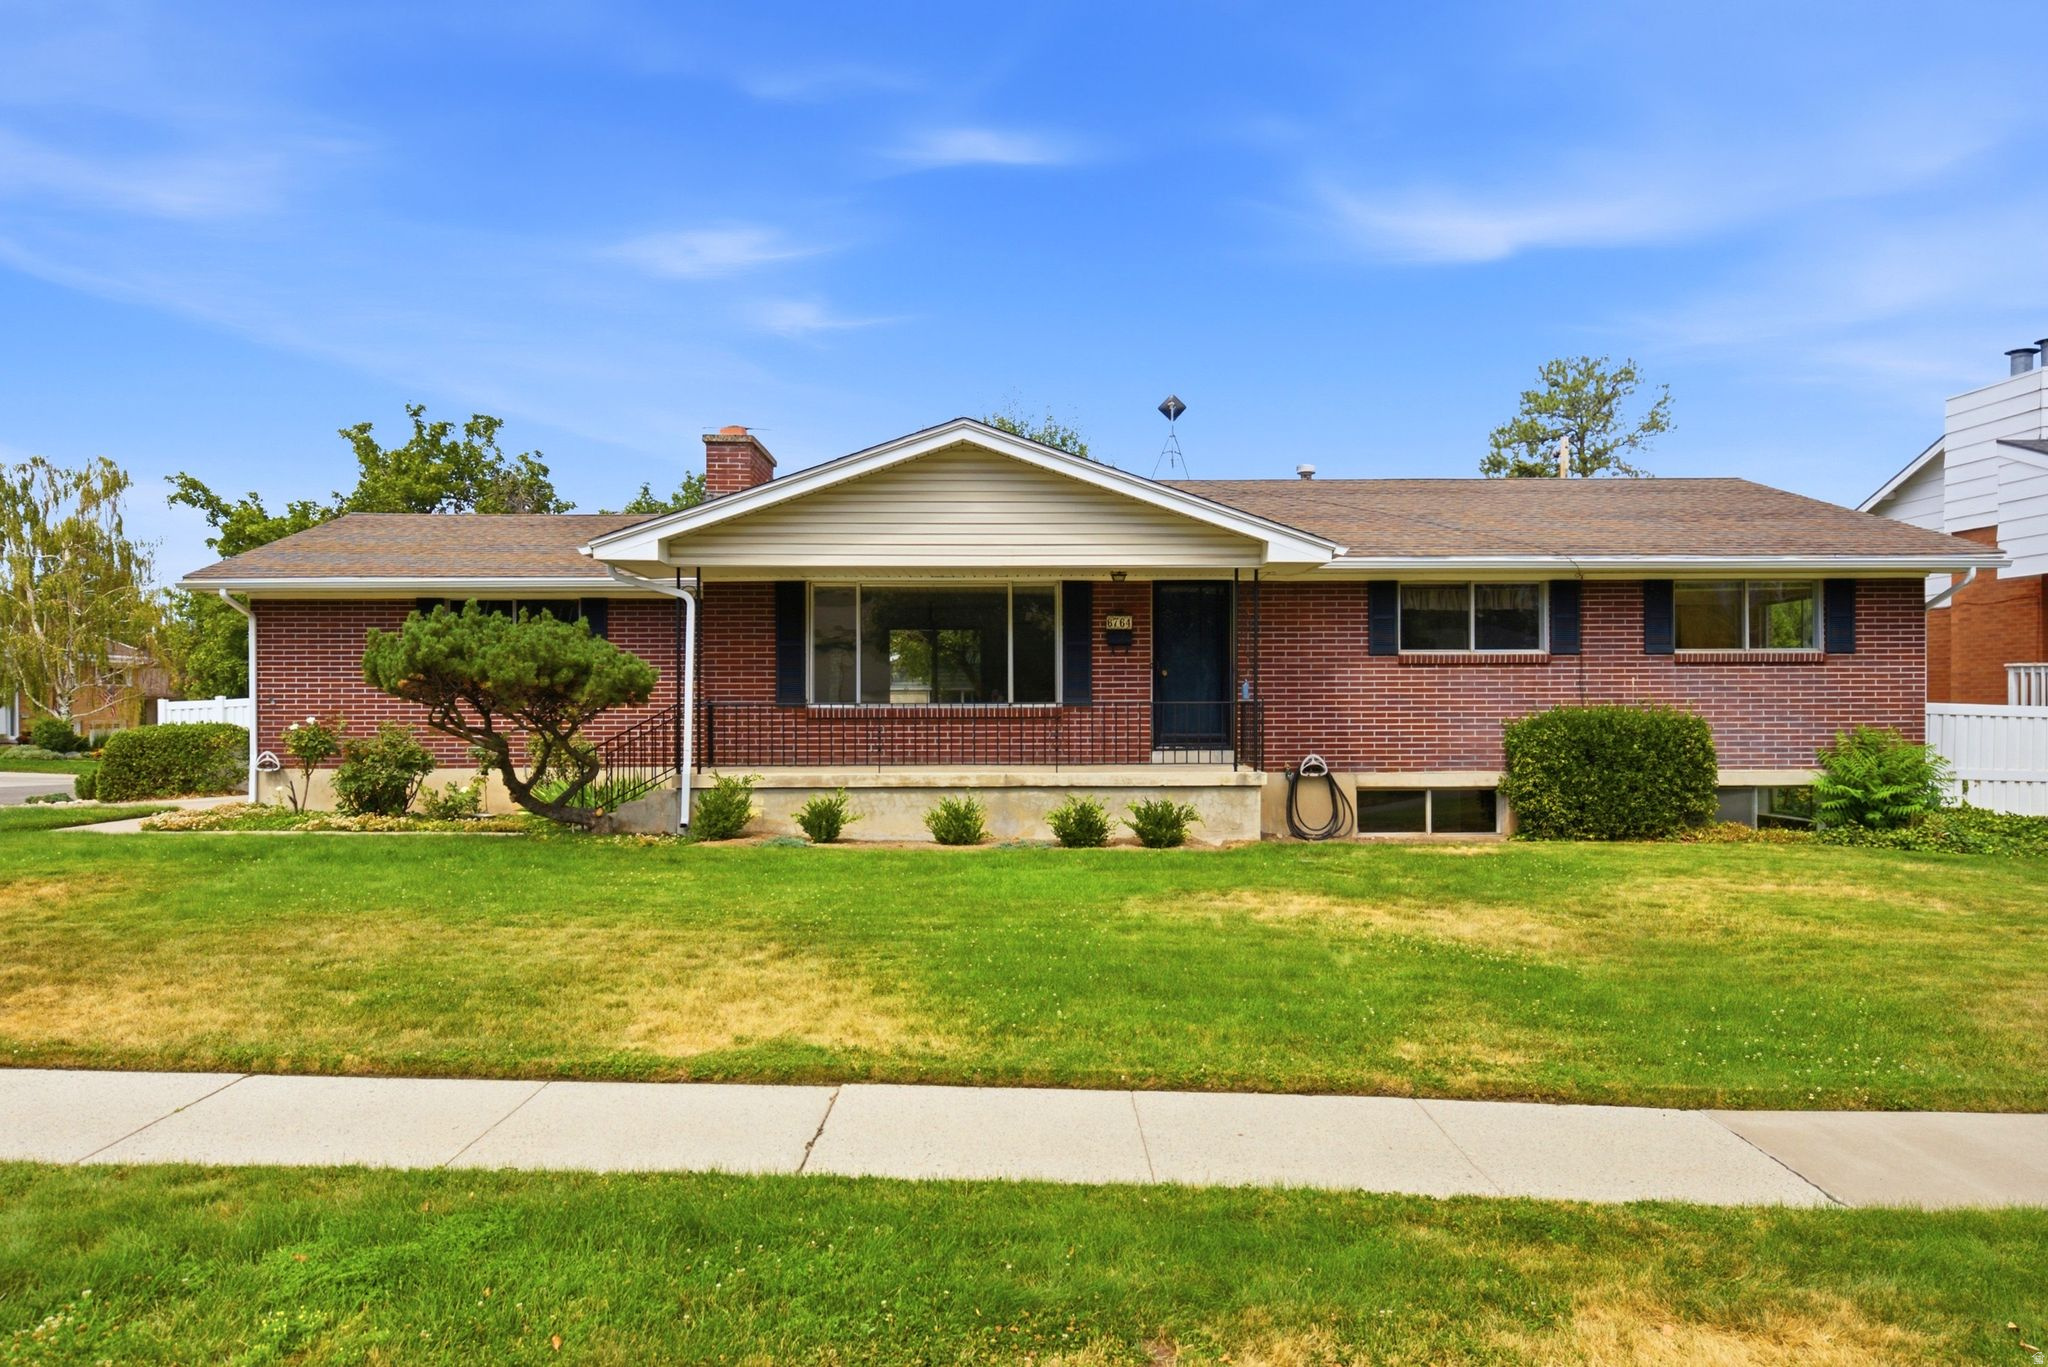
Perfectly positioned in one of the area's most convenient locations, this well-maintained rambler offers comfortable living, mountain views, and easy access to everything Salt Lake has to offer .A generous living and dining room is centered around a beautiful rock fireplace and opens directly to a terraced redwood deck, creating an ideal space for indoor-outdoor living.The updated kitchen features tile flooring, granite countertops, a tiled backsplash, an eat-in dining area, and abundant natural light. Three bedrooms are located on the main level, including a primary suite with a three-quarter bath, along with an additional full bathroom.The lower level has high ceilings, a family room with a gas fireplace, three bedrooms, a full bath, and ample storage space. An attached two-car garage provides plenty of room for vehicles and additional storage. The flat backyard enjoys mountain views and includes a privacy fence, a mature apple tree, and the redwood deck just off the dining room-perfect for entertaining or relaxing. Just minutes from world-class ski resorts, downtown Salt Lake City, the University of Utah, and Salt Lake City International Airport, this home offers an exceptional combination of comfort, convenience, and accessibility.  Square footage figures are provided as a courtesy estimate only.  Buyer is advised to obtain an independent measurement.
#2171975

Salt Lake City

6764 S 2445 E

6 Beds

2 Baths

2,880 Sq.Ft.

$700,000

MLS#: 2171975

New on site 1 day ago
Fantastic investment opportunity with the ability to owner occupy...right in the in the heart of Liberty Wells. This legal duplex has side-by-side main floor living with separate entrances, shared laundry in basement and ample off street parking. Separate gas and power meters. Many updates in both units, a true turn-key property. Blocks from Salt Lake Community College and in close proximity to the U of U, Westminster, Liberty park, Sugarhouse, Downtown, Trolley Square, shopping, restaurants and easy access to I-80. You can not beat this location!! . Wonderful income property and the chance for someone to pay your mortgage! *Please do not disturb tenants*
#2171800

Salt Lake City

367 E 1700 S

2 Beds

None Baths

1,009 Sq.Ft.
$620,000

MLS#: 2171800
New on site 3 days ago
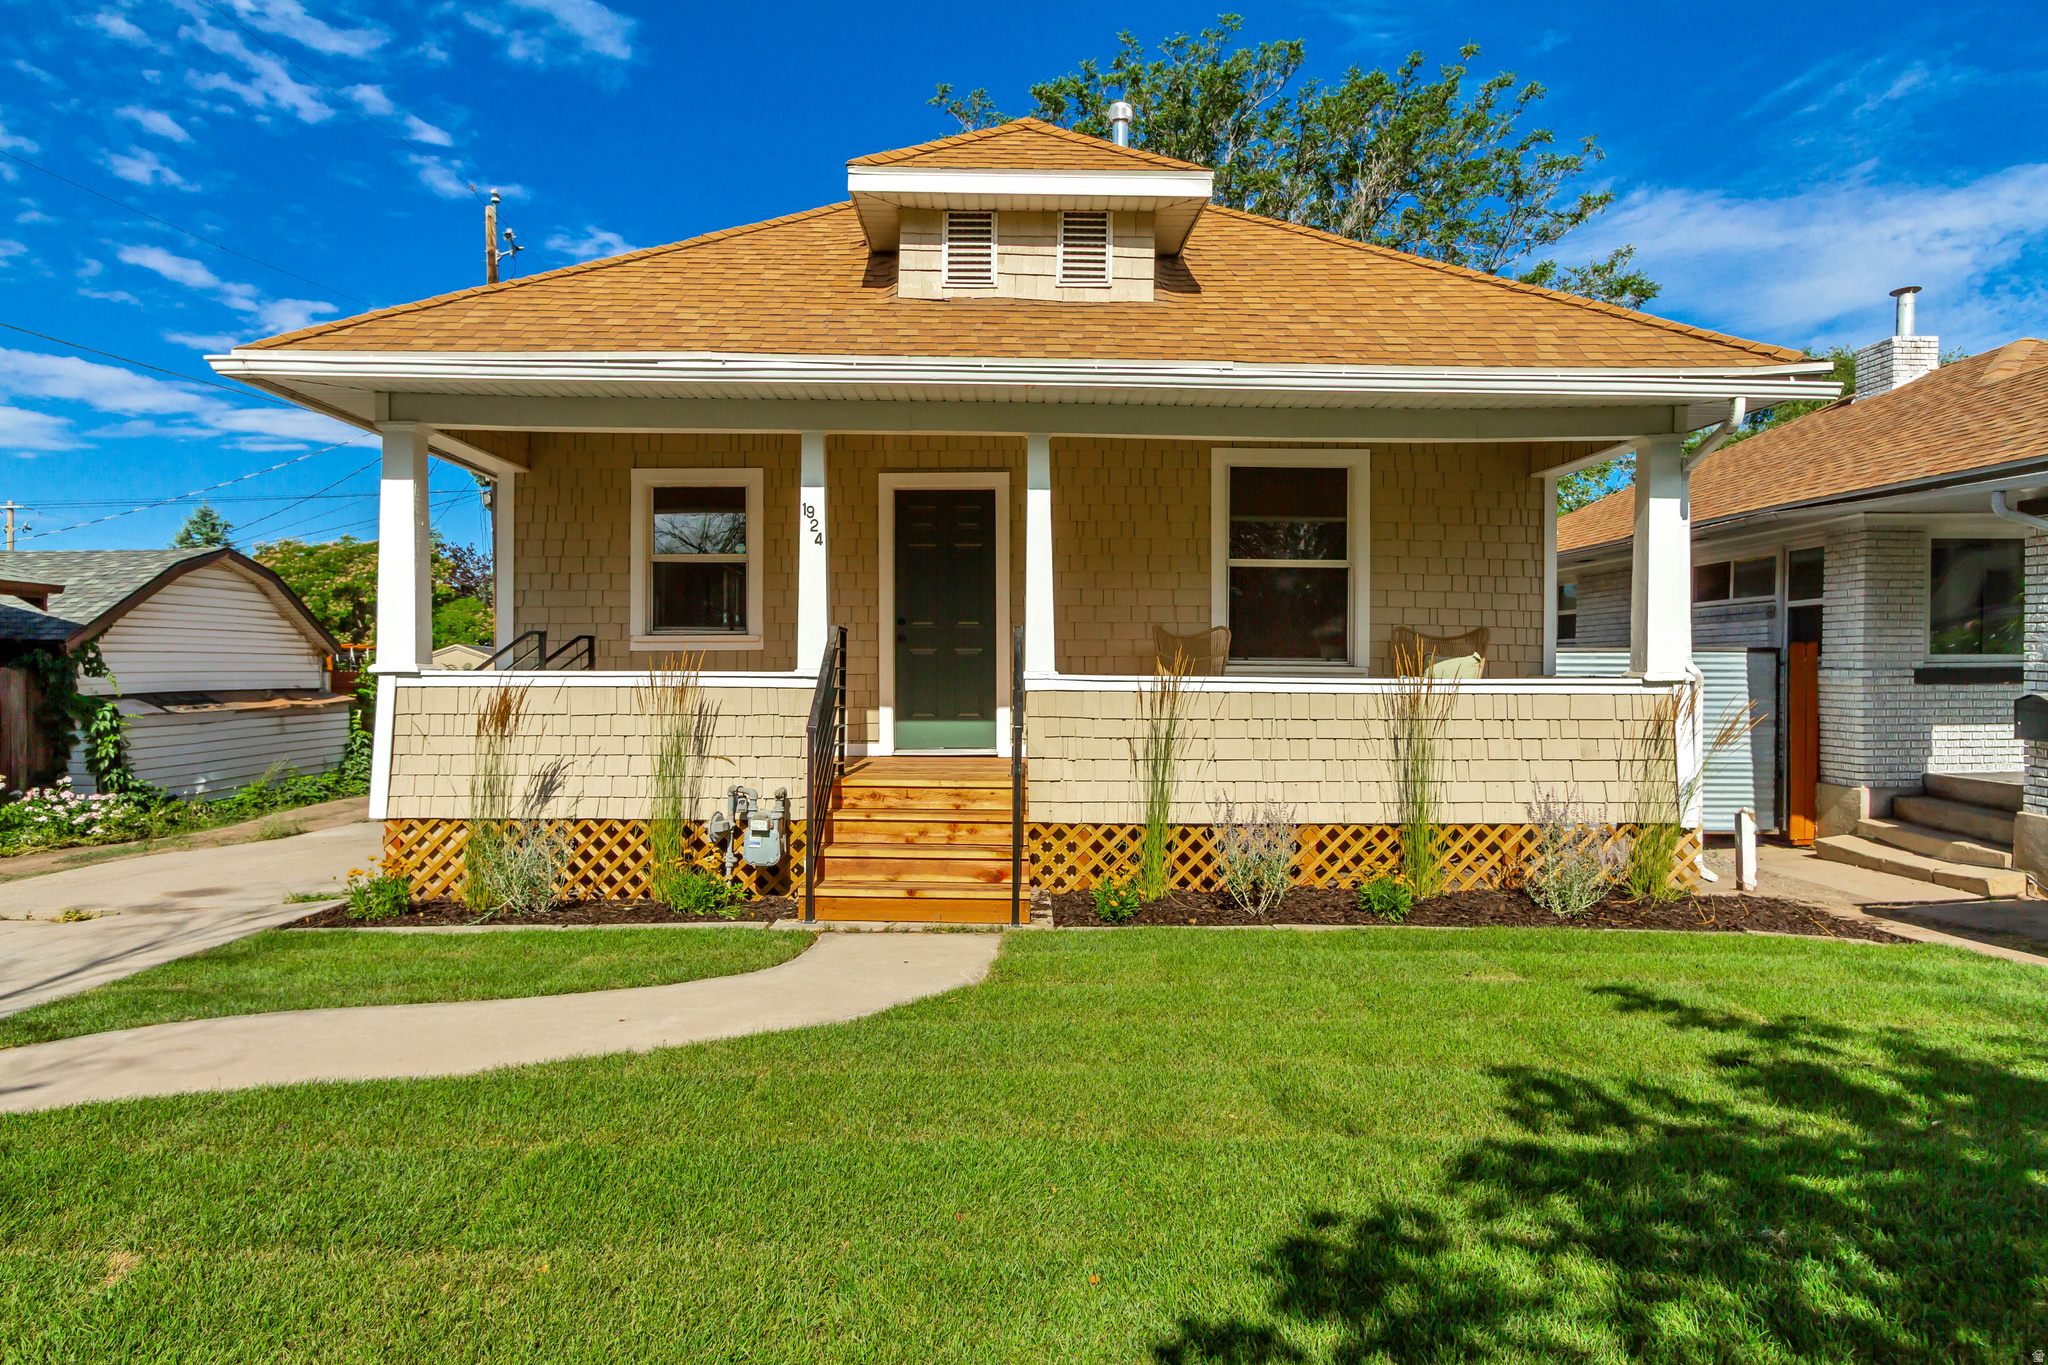
Completely Remodeled Home in a Sought-After Neighborhood. This home has been thoughtfully renovated from top to bottom. At the heart of it all is a brand-new kitchen featuring quartz countertops, all-new stainless steel appliances, and a spacious island. Two fully updated bathrooms with new tubs, tile and vanities. New flooring throughout, recessed lighting, and fresh paint complete the interior. A large mudroom with built-in cabinetry adds everyday convenience and storage right where you need it. Behind the walls, everything is new as well: HVAC, electrical, and plumbing systems have all been fully replaced, giving you true peace of mind. Downstairs, the basement offers unusually tall ceilings-a rare find for homes of this age in the area-plus a bedroom with an egress window for added light, safety, and flexibility. Outside, you'll find a newly built two-car garage and all-new landscaping with fresh sod, fencing, and a sprinkler system. The exceptionally deep lot offers space behind the garage for a vegetable garden, play area, or extra yard, plus dedicated RV parking beside the house. Move-in ready and truly turnkey, this one won't last long. Schedule your showing today.
#2171426

Salt Lake City

1924 S LAKE ST. E

3 Beds

2 Baths

1,708 Sq.Ft.

$749,900

MLS#: 2171426
New on site 2 days ago
None
#2171488

Salt Lake City

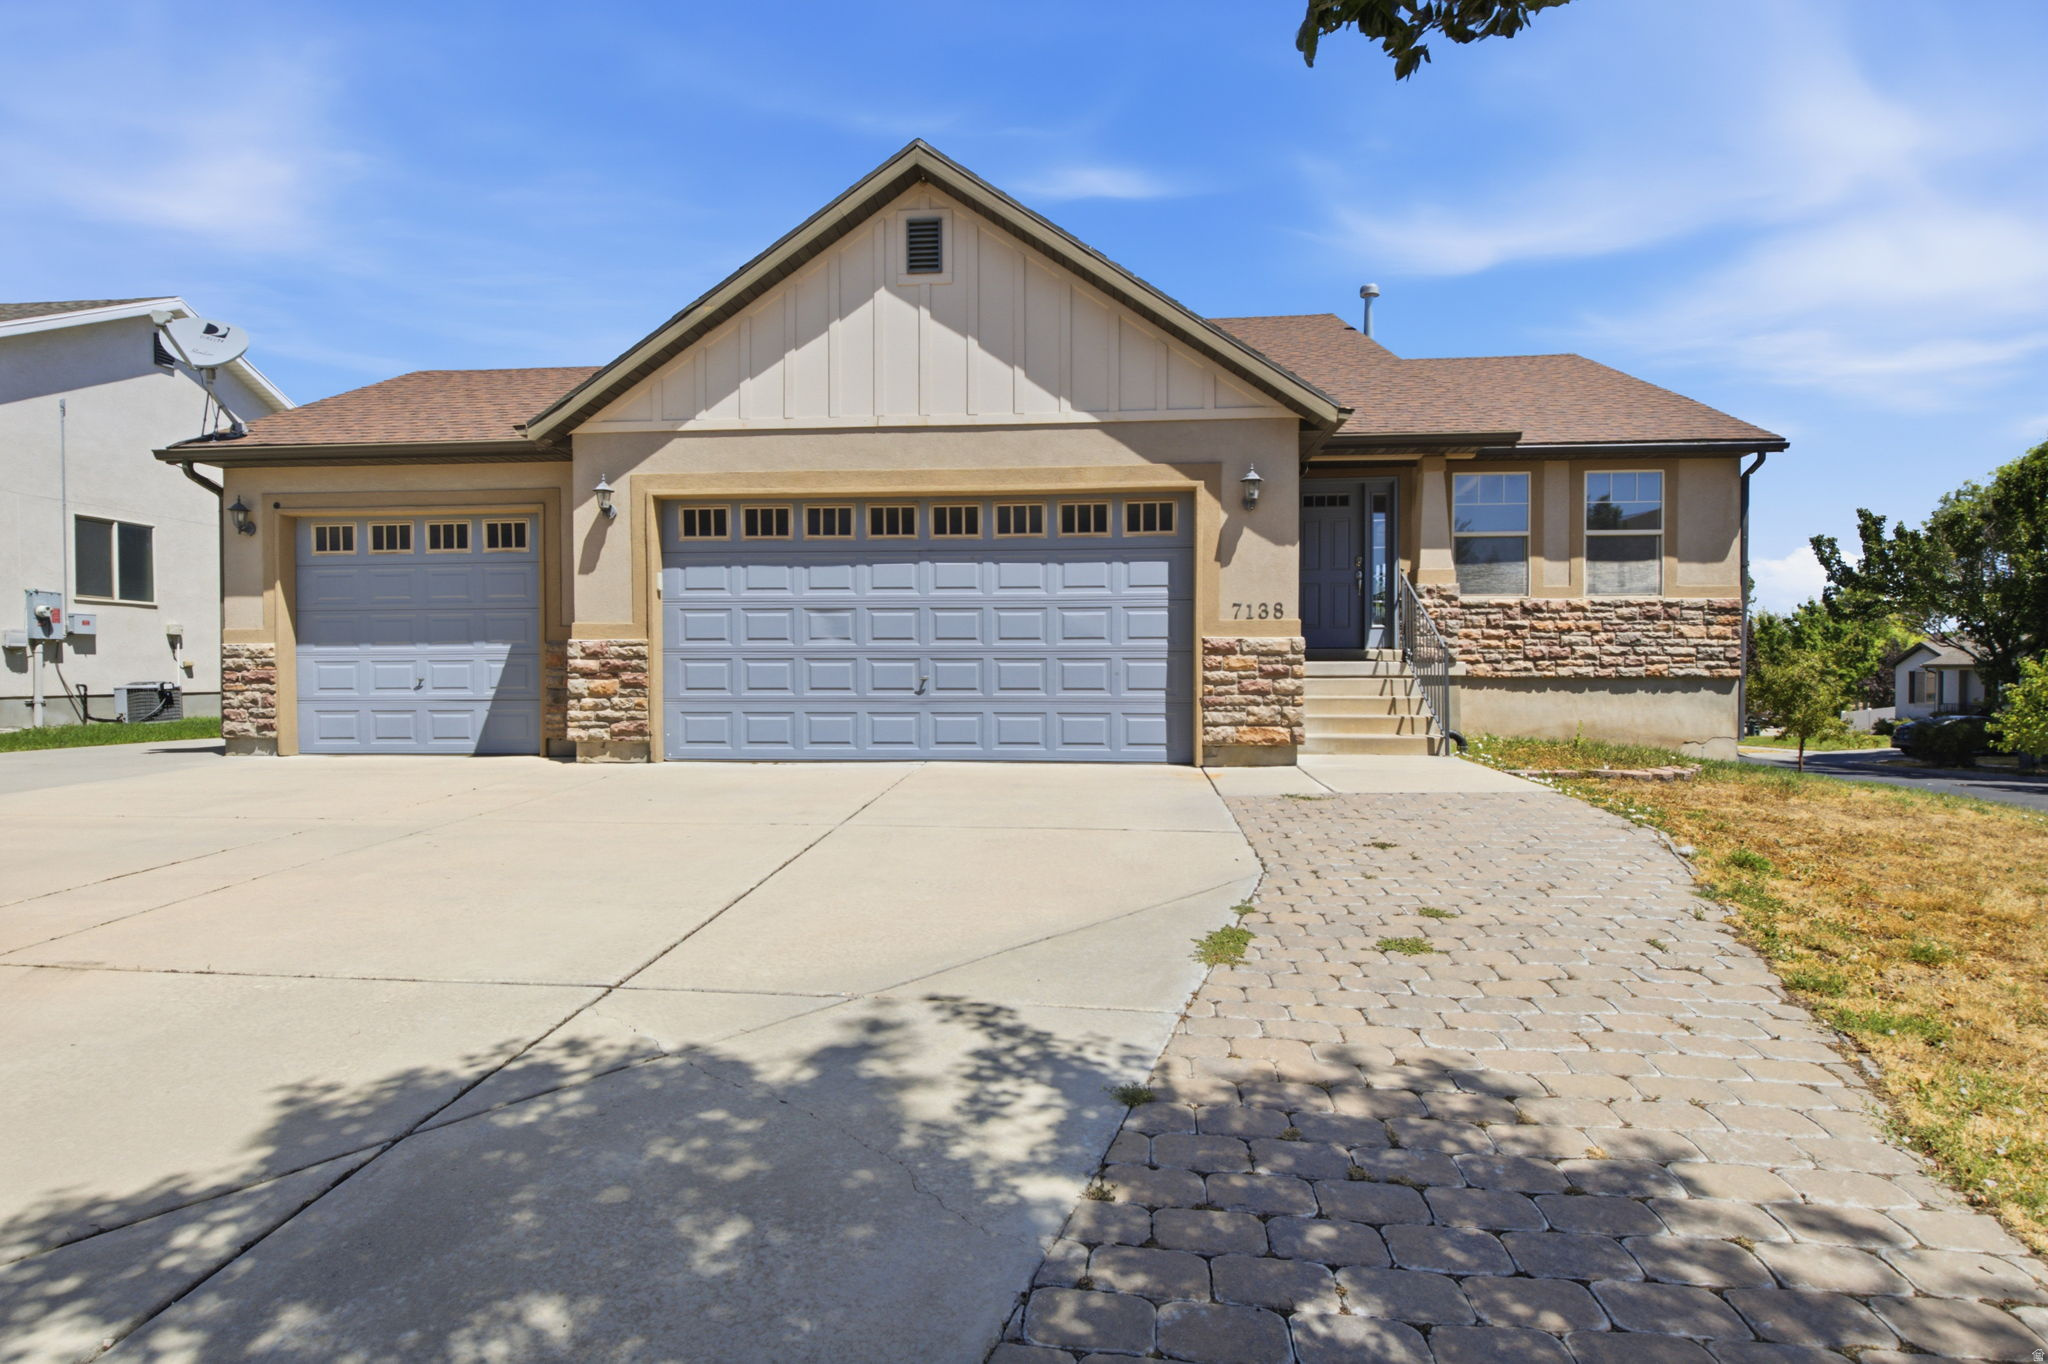
7138 W MAGNUM VISTA PL S

5 Beds

2 Baths

2,634 Sq.Ft.

$600,000

MLS#: 2171488
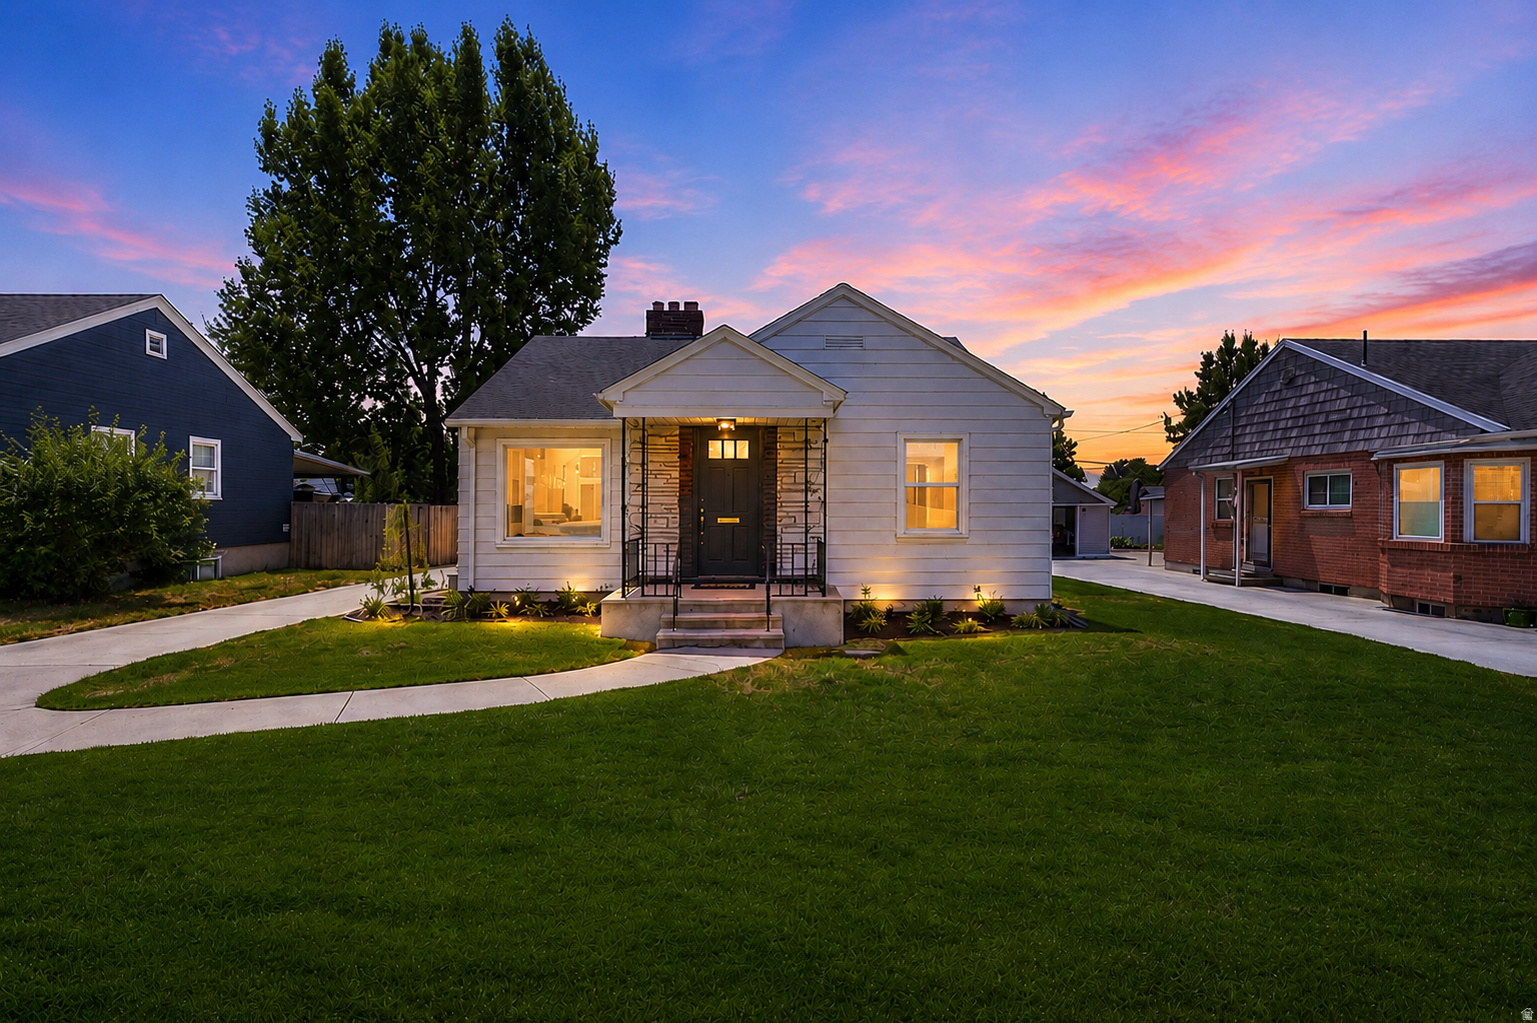
Nestled on a picturesque tree lined street in the heart of Sugar House, this beautifully updated bungalow blends timeless charm with modern comfort. From the moment you step inside, you'll appreciate the inviting living space filled with natural light, original character, warm hardwood floors, and a stunning fireplace that creates the perfect gathering place. The thoughtfully designed layout flows effortlessly into the sun filled dining room, where elegant glass built ins add both charm and functionality.  The remodeled kitchen featuring crisp white cabinetry, quartz countertops, light tile flooring, and a gas range designed for everyday living and entertaining. The main level offers two spacious bedrooms and a full bathroom, while the finished basement with new carpet provides incredible additional living space with a cozy family room, second bathroom, laundry area, and two additional bedrooms. The lower level primary suite retreat features its own fireplace and walk-in closet, creating a private and comfortable space for guests or everyday living. Also has brand new water heater.   Outside, enjoy the backyard complete with a spacious patio area, mature landscaping along with brand new landscaping, new sprinklers  and a detached two-car garage, perfect for hosting gatherings, relaxing evenings, or additional storage needs. Ideally located just minutes from the vibrant shops and restaurants of Sugar House, nearby parks, and easy freeway access, this charming home offers the perfect combination of neighborhood appeal, convenience, and modern updates. A true Sugar House gem ready to welcome its next owner.  Square footage figures are provided as a courtesy estimate only.  Buyer is advised to obtain an independent measurement.
#2171051

Salt Lake City

1846 E GARFIELD AVE

4 Beds

1 Baths

1,860 Sq.Ft.

$785,000

MLS#: 2171051
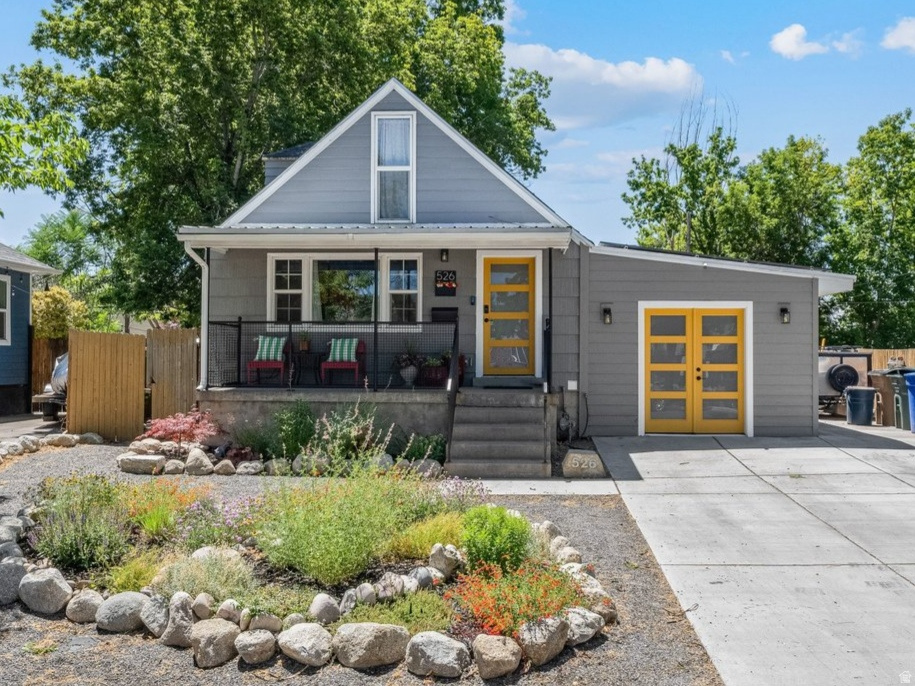
Charming Cottage - In the heart of Salt Lake.  Remodeled throughout w/ many upgrades.  Roof replaced in 2018/ Pex plumbing in 2018/ Electrical breaker panel and electrical in 2019/ Both bath remodel w/ new fixtures/ Garage converted into separate family room 2022/ Large open kitchen with hardwood floors/ Solar panels installed in 2024.  Central air replaced 2018/ New fiberglass entry and back door/ New windows. Lots of natural light brings this home to life.  And, during the evening hours you have new recessed canned light to brighten the rooms. The yards are beautifully landscaped with perennials and a drip line to help maintain moisture throughout the dry season. Chicken coop allows you to get fresh eggs daily/ Driveway addition.  Tuff shed for additional storage.  Buyer to verify all information.  Square footage per county record.  Very clean - A must see !!!!!!!!!!
#2171110

Salt Lake City

526 E STRINGHAM AVE S

3 Beds

2 Baths

1,890 Sq.Ft.

$674,000

MLS#: 2171110
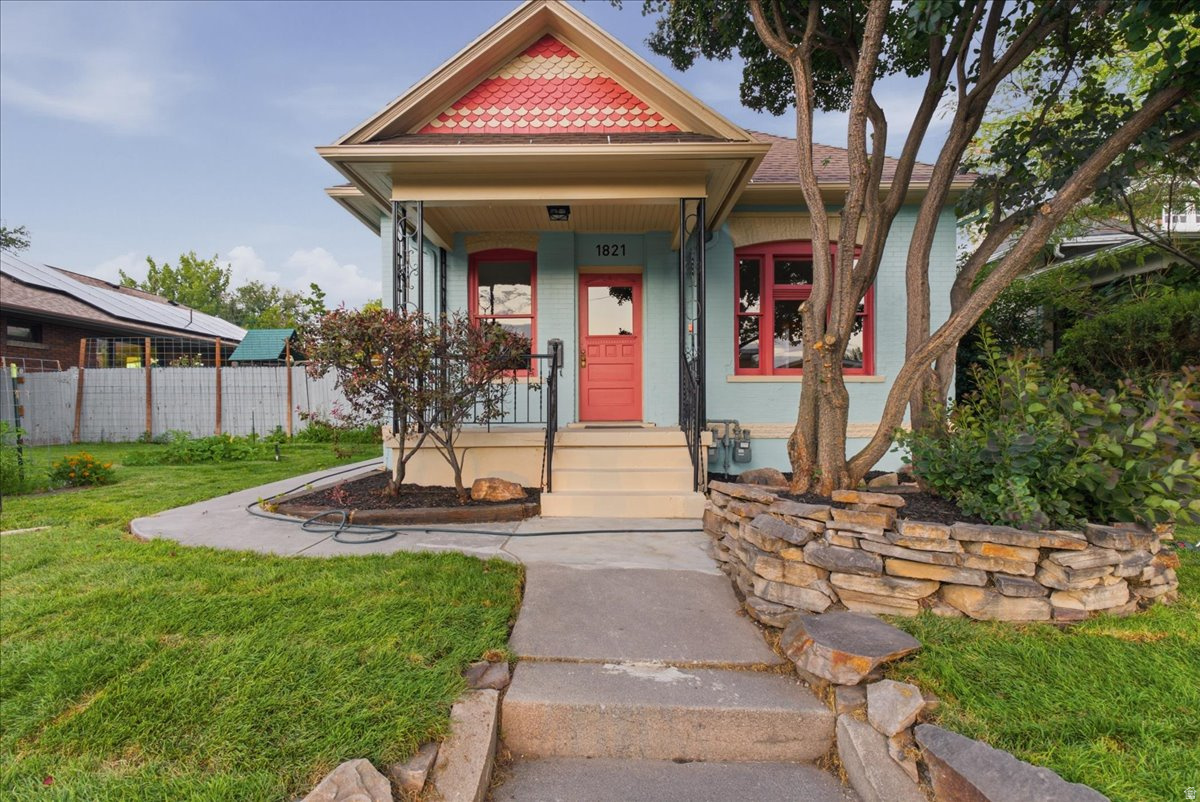
HOLY CANNOLI, would ya LOOK at this place! Sitting in an absolutely killer location right on 1100 W, this home has been polished up so much it's practically showing off. We're talking gorgeous finishes, an exposed brick wall with enough character to steal the whole show, and updates EVERYWHERE you look. Brand new fixtures? Yep. Fresh paint? You betcha. New carpet? Ohhh yeah. Beautiful new cabinetry? You better believe it. Every room is basically yelling, "COME ON IN!" If homes could do cartwheels, this one would be doing them right into your heart. Square footage figures are provided as a courtesy estimate only and were obtained from county records. Buyer is advised to obtain an independent measurement.
#2171282

Salt Lake City

1821 S 1100 E

3 Beds

2 Baths

2,342 Sq.Ft.

$889,967

MLS#: 2171282
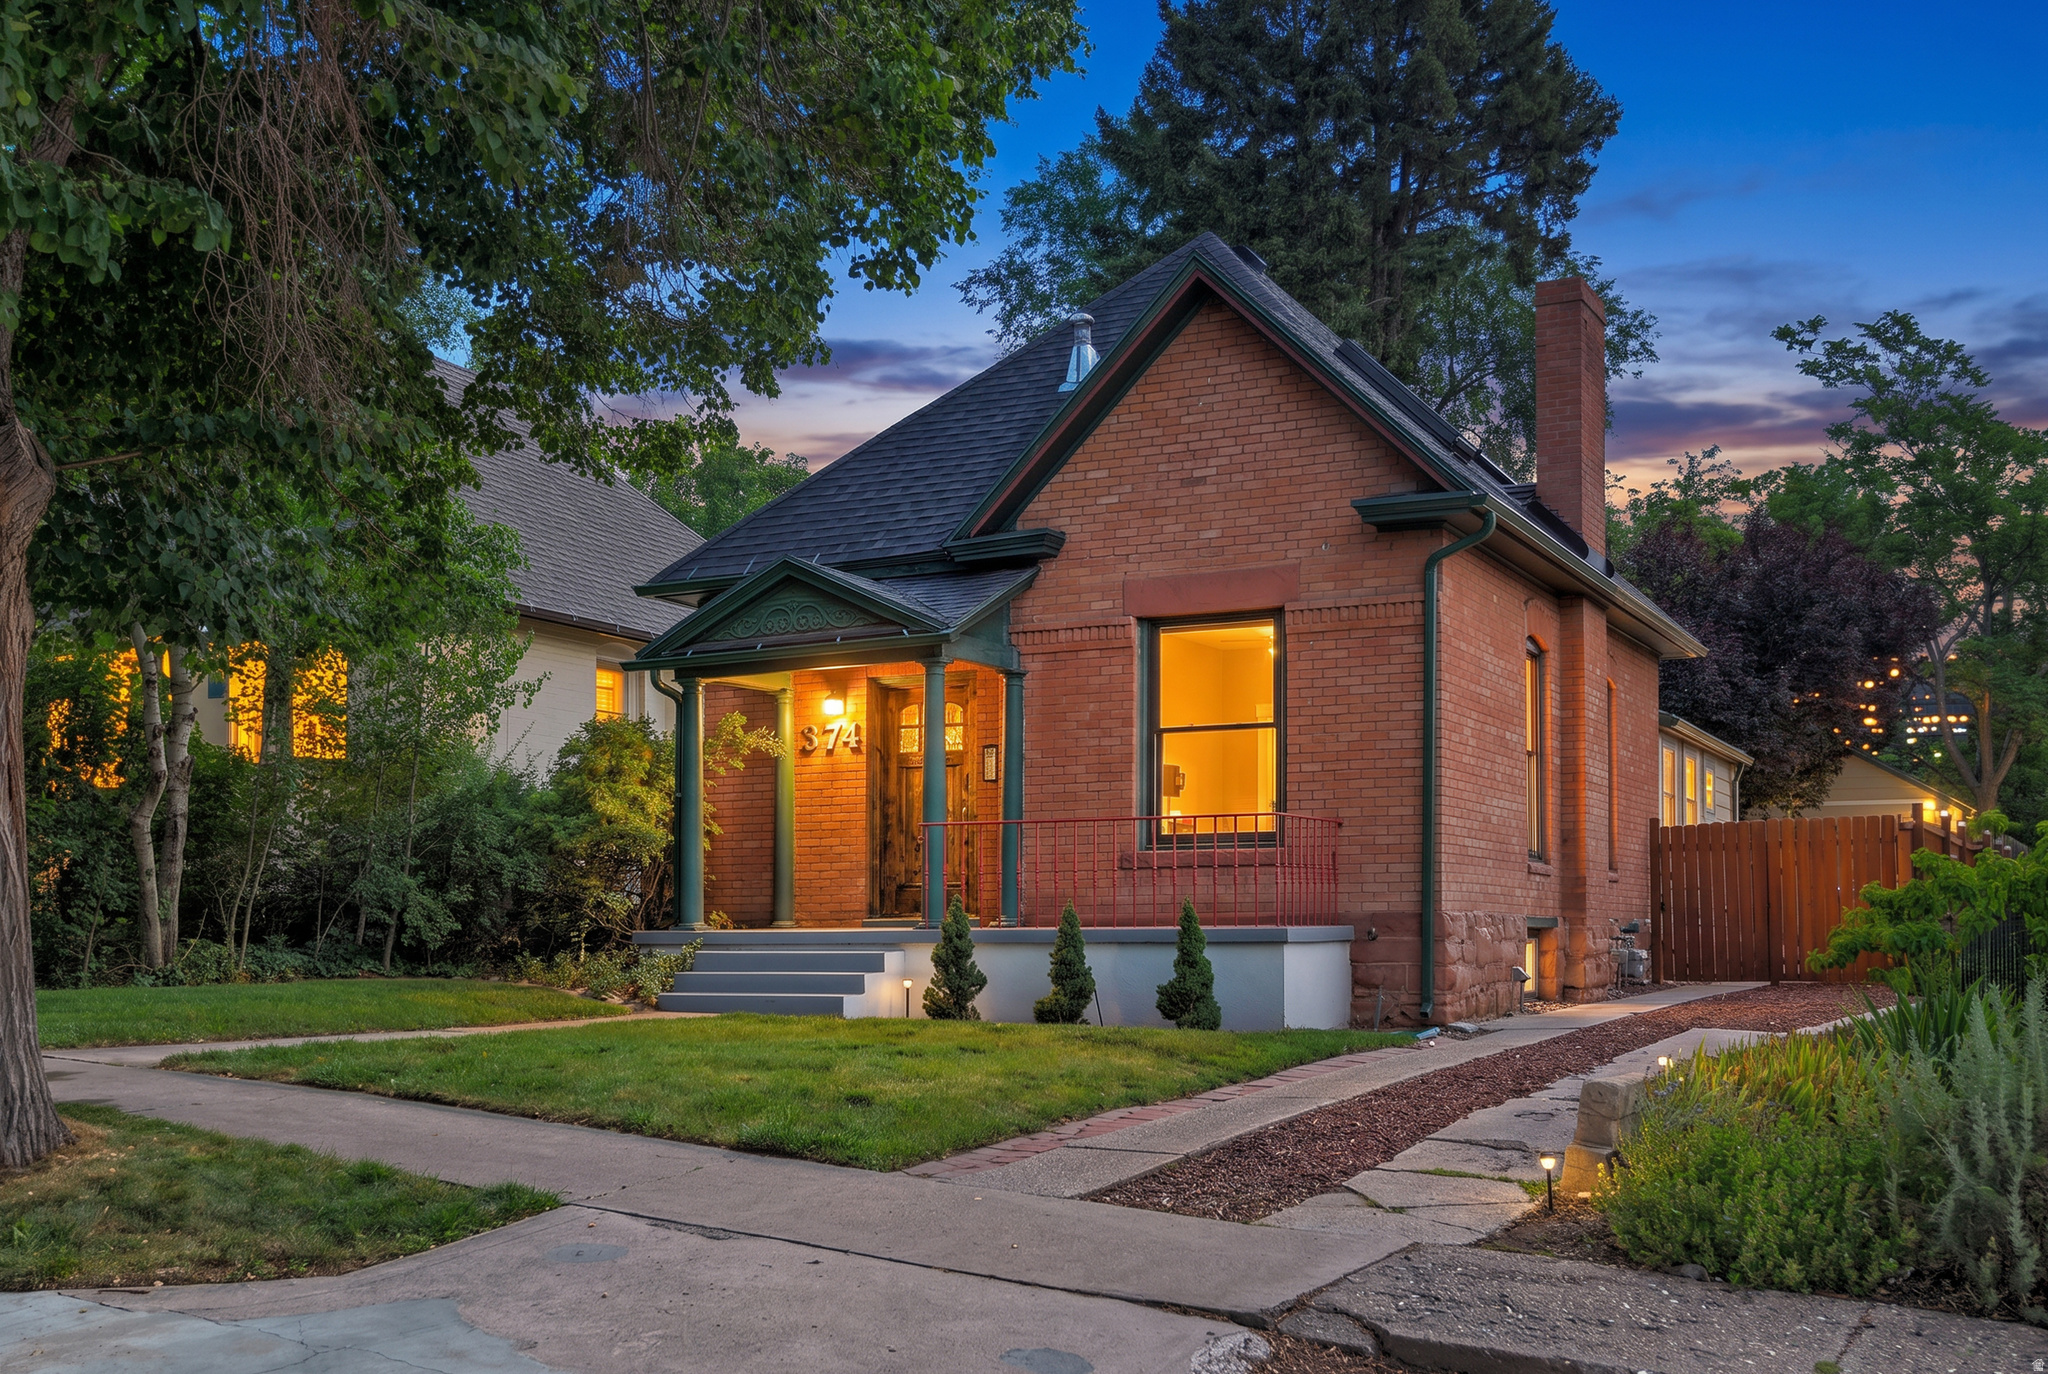
New on site 4 days ago
Beautiful and inviting home in the Avenues with stunning updates: 3 bedrooms and 3 full bathrooms all remodeled, plus a spa-like master suite. Two living areas offer versatile living space, plus a dedicated office. Impeccable use of layout and flow, with a garage, shed, and a fully fenced, private backyard that's ideal for entertaining. RV parking with full hookups. Brand-new roof and skylights flood the interior with natural light. Conveniently located just half a block from Smith's, Avenues Proper, and Hatch's Family Chocolate. Within walking distance to downtown dining, coffee shops, premier shopping at City Creek Mall, Lunatic Fringe Salon, the State Capitol, and Liberty Park. Minutes to the University of Utah and the Salt Lake Temple.
#2171286

Salt Lake City

374 N F ST E

3 Beds

3 Baths

1,985 Sq.Ft.

$815,000

MLS#: 2171286

Nestled in a highly sought-after East Millcreek cul-de-sac, this beautifully maintained home offers the perfect balance of private, secluded living with urban convenience. Built by Brad Reynolds in 2000, this residence is located within a small, thoughtfully designed subdivision just off Evergreen Avenue, offering effortless, low-maintenance living within an exclusive, vibrant community.  Positioned directly across from the Millcreek Library and Evergreen Park, you will enjoy a quiet, peaceful neighborhood vibe with virtually zero traffic noise. Forget searching for parking during popular community events-you are just steps away from the Millcreek 4th of July parade, the Millcreek Arts Fest, and Venture Out Friday night movies in the park, all while enjoying quick access to both city and recreational amenities via I-80.  Major capital improvements offer ultimate peace of mind, featuring a brand-new concrete driveway, a new front door, and a new garage door that beautifully enhances both security and exterior aesthetic. Inside, the entire interior has been treated to fresh new, professional paint, creating a bright, cohesive, and modern backdrop.  Step into an inviting main level featuring soaring vaulted ceilings. The open-concept layout is anchored by a stunning, double-sided gas fireplace that connects the great room and dining room, casting a cozy ambiance whether you're hosting a dinner party or relaxing on the couch. Cooking and entertaining are a breeze in the spacious, updated kitchen, complete with a beautiful stone backsplash. A fully refreshed main-floor powder room features a brand-new vanity, toilet, and modern mirror.  The second floor features brand-new carpet underfoot, ensuring a plush, clean feel throughout the bedrooms. The spacious primary retreat boasts a walk-in closet, a spa-like ensuite bath with a jetted tub, and private balcony access.  Downstairs, the fully finished basement provides 700 square feet of versatile lower-level living space with an additional bedroom and bath-ideal for a second family room, media hub, home gym, or a private guest suite.  The fully fenced, secluded backyard is a gardener's dream and an entertainer's delight highlighted by a beautiful stamped and stained concrete patio. Two large, custom garden boxes plumbed with integrated drip irrigation, plus an automatic sprinkler system running along the fence line provide effortless, lush container gardening. As the sun sets, host dinner parties on the patio under the ambient glow of included cafe lighting.  At only $130/month, the HOA is practical, and highly efficient, run by neighbors who prioritize keeping costs down while maintaining excellent community standards. It covers essentials like lawn care, snow removal, and community insurance, giving you more time to enjoy your home and less time on weekend chores.  Square footage figures are provided as a courtesy estimate only and were obtained from county records .  Buyer is advised to obtain an independent measurement.

2246 E EVERGREEN VIEW CT

Message successfully sent.

I agree to receive email communication and understand I can unsubscribe at any time.

I agree to be contacted by OnX Realty via call, email, and text for real estate services. To opt out, you can reply 'stop' at any time or reply 'help' for assistance. You can also click the unsubscribe link in the emails. Message and data rates may apply. Message frequency may vary. Privacy Policy

 - property

Send a message

Message successfully sent.

Preferred Agent

Reason for contacting?

I agree to receive email communication and understand I can unsubscribe at any time.

I agree to be contacted by OnX Realty via call, email, and text for real estate services. To opt out, you can reply 'stop' at any time or reply 'help' for assistance. You can also click the unsubscribe link in the emails. Message and data rates may apply. Message frequency may vary. Privacy Policy

Sign In Sign Out

Virtual Assistant

Would you like to take the next step with this property? We can help you schedule a showing or virtual tour, or send you more details.

Yes, I would like more information.

Thank You for Your Reply, One of Our Agents will contact you as soon as possible

No, maybe later.

Thank you, you can always contact me via email, phone number or through the contact form.

Realhub AI

Lucy - Your AI-Powered Realtor

Update Your Temporary Password

Personalize your search

Enter your email and we'll notify you immediately when new listings match what you're looking for.

or enter email address

Already have an account ? Login here

Continue your home search

I agree to receive communications and understand I can unsubscribe at any time.

I agree to be contacted by OnX Realty via call, email, and text for real estate services. To opt out, you can reply 'stop' at any time or reply 'help' for assistance. You can also click the unsubscribe link in the emails. Message and data rates may apply. Message frequency may vary. Privacy Policy

Already have an account ? Login here

We use cookies

We use cookies primarily for analytics to enhance your experience. By accepting, you agree to our use of these cookies. You can manage your preferences or learn more about our cookies policy.