
43 A ST
Helper, UT 84526


About
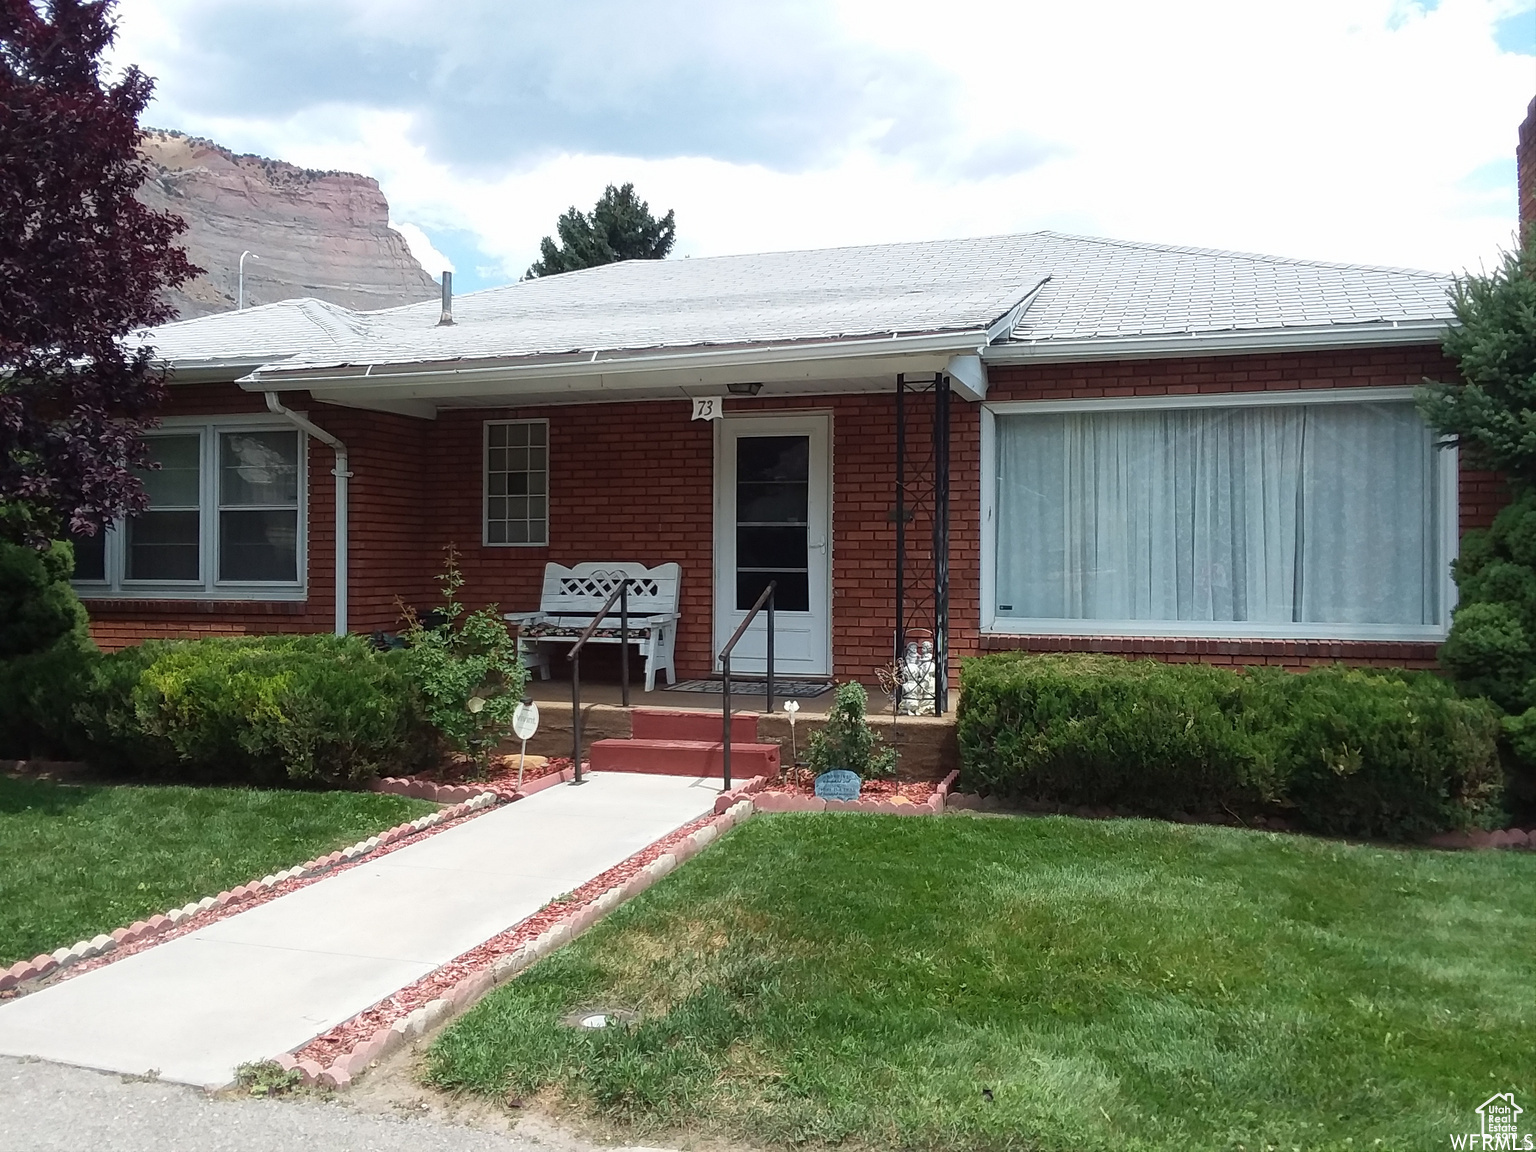
Great views, a single-level floor plan, and an unbeatable location! This 4-bedroom, 2-bath home offers an excellent combination of comfort, convenience, and scenery. From the home, you'll enjoy views of several of the coolest historic buildings along Helper's Main Street, while the backyard looks toward the cliffs and Balanced Rock. Location is hard to beat, with the city park and swimming pool just a short walk away, along with Helper's historic and vibrant Main Street. Enjoy easy access to local shops, restaurants, community events, and all the activity that makes downtown Helper such a unique place to call home. The fully fenced backyard provides a great space for pets, gardening, entertaining, or simply relaxing and taking in the views. The front yard is fenced as well, adding even more privacy and flexibility. And to top it off-no pun intended-the home has a new roof! If you're looking for a spacious single-level home with great views, a convenient location, and a little bit of Helper charm, this one is worth a look. Square footage figures are provided as a courtesy estimate only Buyer is advised to obtain an independent measurement.
Property
Beds
4
Full Baths
1
1/2 Baths
1
3/4 Baths
1
Year Built
1971
Sq.Footage
1,952
Features
Features & Amenities
Interior
-
Other Interior Features
Granite Counters, Master Downstairs
-
Total Bedrooms
4
-
Bathrooms
1
-
1/2 Bathrooms
1
-
3/4 Bathrooms
1
-
Basement YN
NO
-
Cooling YN
YES
-
Cooling
Ceiling Fan(s), Central Air
-
Fireplace YN
YES
-
Heating YN
YES
-
Heating
Fireplace Insert, Central, Natural Gas, Forced Air
-
Main Level Bedrooms
4
-
Pet friendly
N/A
Exterior
-
Garage
Yes
-
Garage spaces
2
-
Construction Materials
Stone, Other
-
Parking
Attached, Garage
-
Patio and Porch Features
Covered
-
Pool
No
-
Waterfront YN
NO
-
View
Mountain(s)
Area & Lot
-
Lot Features
Corner Lot
-
Lot Size(acres)
0.23
-
Lot Size(square feet)
10,018
-
Property Type
Residential
-
Property Sub Type
Single Family Residence
-
Architectural Style
Rambler/Ranch
Price
-
Sales Price
$347,000
-
Tax Amount
$2,349
-
Zoning
RES
-
Sq. Footage
1,952
-
Price/SqFt
$177
HOA
-
Association
No
Property Resources
-
Horse Property
NO
School District
-
Elementary School
Carbon
-
Middle School
Helper
-
High School
Carbon
Property Features
-
New Construction
NO
-
Senior Community YN
NO
-
Sewer
Public Sewer
Schedule
Schedule a Showing
Showing scheduled successfully.
Mortgage calculator
Estimate your monthly mortgage payment, including the principal and interest, property taxes, and HOA. Adjust the values to generate a more accurate rate.
Your payment
Principal and Interest:
$
Property taxes:
$
HOA fees:
$
Total loan payment:
$
Total interest amount:
$
Location
-
County
Carbon
-
Elementary School
Carbon
-
Middle School
Helper
-
High School
Carbon

Listing Courtesy of Garth Frandsen, RE/MAX Bridge Realty
RealHub Information is provided exclusively for consumers' personal, non-commercial use, and it may not be used for any purpose other than to identify prospective properties consumers may be interested in purchasing. All information deemed reliable but not guaranteed and should be independently verified. All properties are subject to prior sale, change or withdrawal. RealHub website owner shall not be responsible for any typographical errors, misinformation, misprints and shall be held totally harmless.

Damon Luke
President / Real Estate Agent
Call Damon today to schedule a private showing.
Phone (801) 477-7421
Email Damon@OnXrealty.com

* Listings on this website come from the FMLS IDX Compilation and may be held by brokerage firms other than the owner of this website. The listing brokerage is identified in any listing details. Information is deemed reliable but is not guaranteed. If you believe any FMLS listing contains material that infringes your copyrighted work please click here to review our DMCA policy and learn how to submit a takedown request.© 2024 FMLS.
Properties
Related properties

Helper
1855 W 2000 N
3 Beds
2 Baths
2,469 Sq.Ft.
$298,500
MLS#: 2184936
Helper
73 GARDEN ST
5 Beds
1 Baths
2,686 Sq.Ft.
$360,000
MLS#: 2143633
