223 E MAPLE RIDGE RD

Mapleton, UT 84664

Stories: 2

Mapleton, UT 84664

223 E MAPLE RIDGE RD

$2,499,000

MLS#: 2185251

Status: Active

Listing provided by: KW WESTFIELD

Listing agent phone: None

Last update: a day ago

New on site 1 day ago

HIDDEN HOLLOW - Residential

About

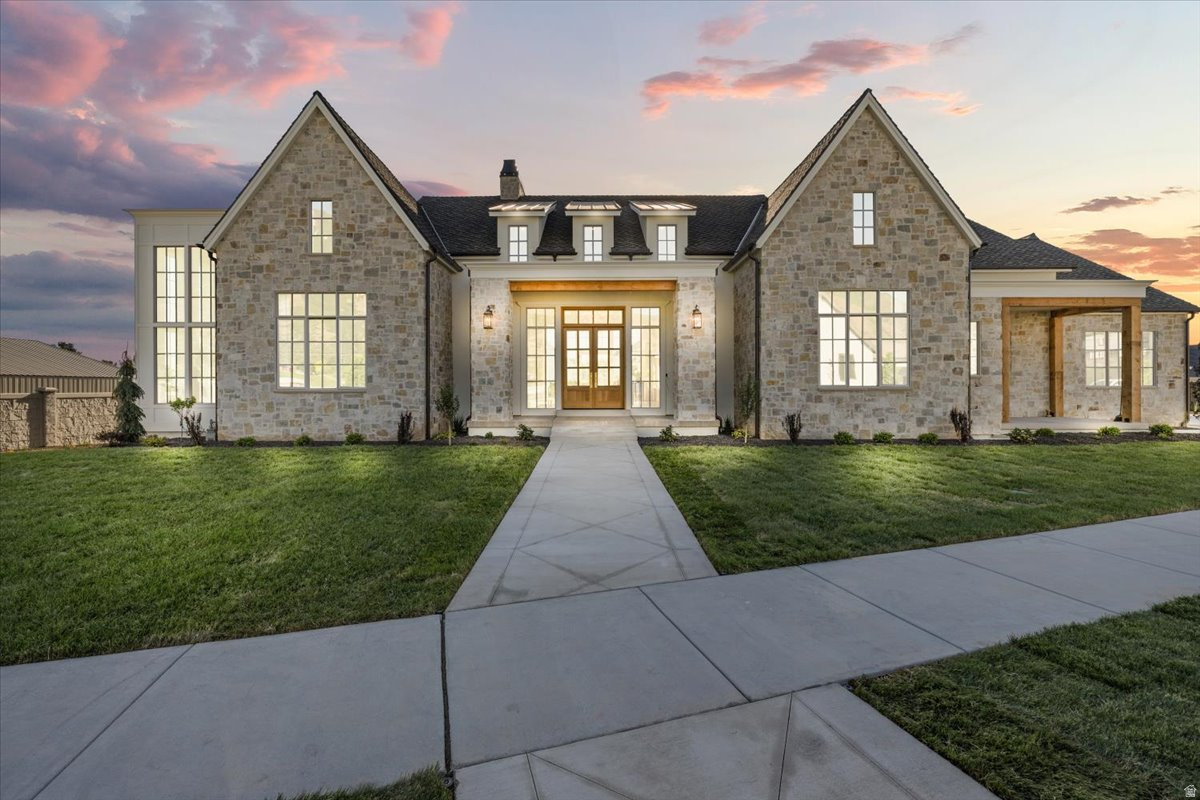
If you need more space without giving up comfort or quality, this home delivers. Over 7,800 sq ft with 10' ceilings, a walkout mother-in-law suite, 4-car garage, and home gym. Interior finishes can still be selected. Reach out for estimated completion and a private showing.

Property

Beds

6

Full Baths

6

1/2 Baths

2

Year Built

2027

Sq.Footage

7,872

Features

Features & Amenities

Interior

  • Other Interior Features

    Walk-In Closet(s), Master Downstairs

  • Total Bedrooms

    6

  • Bathrooms

    6

  • 1/2 Bathrooms

    2

  • Basement YN

    YES

  • Cooling YN

    YES

  • Cooling

    Central Air

  • Fireplace YN

    YES

  • Heating YN

    YES

  • Heating

    Fireplace Insert, Forced Air

  • Main Level Bedrooms

    1

  • Pet friendly

    N/A

Exterior

  • Garage

    Yes

  • Garage spaces

    4

  • Construction Materials

    Asphalt

  • Parking

    Attached, Garage

  • Patio and Porch Features

    Covered

  • Pool

    No

  • Waterfront YN

    NO

Area & Lot

  • Lot Features

    Rolling Slope

  • Lot Size(acres)

    0.49

  • Lot Size(square feet)

    21,344

  • Property Type

    Residential

  • Property Sub Type

    Single Family Residence

  • Architectural Style

    Stories: 2

Price

  • Sales Price

    $2,499,000

  • Tax Amount

    $3,500

  • Sq. Footage

    7,872

  • Price/SqFt

    $317

HOA

  • Association

    YES

  • Association Fee

    $1

  • Association Fee Frequency

    Monthly

  • Association Fee Includes

    N/A

Property Resources

  • Horse Property

    NO

School District

  • Elementary School

    Nebo

  • Middle School

    Mapleton Jr

  • High School

    Maple Mountain

Property Features

  • New Construction

    YES

  • Senior Community YN

    NO

Schedule

Schedule a Showing

Showing scheduled successfully.

What is 3 + 4 ?


Change time

Mortgage calculator

Estimate your monthly mortgage payment, including the principal and interest, property taxes, and HOA. Adjust the values to generate a more accurate rate.

Your payment

Principal and Interest:

$

Property taxes:

$

HOA fees:

$

Total loan payment:

$

Total interest amount:

$

Location

  • County

    Utah

  • Elementary School

    Nebo

  • Middle School

    Mapleton Jr

  • High School

    Maple Mountain

Listing Courtesy of D. Joseph Lefgren, KW WESTFIELD

RealHub Information is provided exclusively for consumers' personal, non-commercial use, and it may not be used for any purpose other than to identify prospective properties consumers may be interested in purchasing. All information deemed reliable but not guaranteed and should be independently verified. All properties are subject to prior sale, change or withdrawal. RealHub website owner shall not be responsible for any typographical errors, misinformation, misprints and shall be held totally harmless.

Agent Summer Luke

Summer Luke

Principal Broker | Realtor®

Call Summer today to schedule a private showing.


* Listings on this website come from the FMLS IDX Compilation and may be held by brokerage firms other than the owner of this website. The listing brokerage is identified in any listing details. Information is deemed reliable but is not guaranteed. If you believe any FMLS listing contains material that infringes your copyrighted work please click here to review our DMCA policy and learn how to submit a takedown request.© 2024 FMLS.

Properties

Related properties

Tucked into the private streets of Mapleton, this Colonial inspired home sits on a half-acre with room to breathe. 10' ceilings and hardwood floors give the 6,000+ sqft home an open, warm feel. A dedicated home gym means no more driving to work out, and the scullery prep kitchen lets you cook and host without the mess ever showing. Built for real life including everyday and special occasions alike.
#2180797

Mapleton

208 E 400 S

6 Beds

5 Baths

6,088 Sq.Ft.

$2,199,000

MLS#: 2180797
Previously featured as a Parade of Homes masterpiece, this custom home is the kind of property that stops you the moment you walk through the door and doesn't let go. Fourteen-foot ceilings draw your eye upward while floor-to-ceiling windows pull the mountain views inside, making the landscape feel like part of the architecture itself. Every finish was chosen with intention: hand-selected marble countertops, rich wood beams, engineered hardwood underfoot, designer lighting, elegant wainscoting, and striking stone fireplaces that anchor each space with warmth and weight. This is the level of craftsmanship you feel before you even notice the details. The floor plan was built for a life well-lived. A private movie theater, dedicated home gym, and spacious playroom mean every member of the household has a space that was designed with them in mind. The detached garage with loft and private guest entry adds a layer of versatility that most custom homes simply don't offer. Outside, the backyard reads less like a yard and more like a private resort. A pickleball court, putting green, lush landscaping, and a pool house already positioned for a future pool create an outdoor environment that rivals anything you'd find at a five-star retreat. The setting delivers something no finish or fixture can replicate: a genuine sense of place. Homes like this are not built twice. This is a once-in-a-generation opportunity to own something truly irreplaceable.
#2168252

Mapleton

478 S MAPLE LAKES DR

5 Beds

2 Baths

6,323 Sq.Ft.

$2,675,000

MLS#: 2168252

If you need more space without giving up comfort or quality, this home delivers. Over 7,800 sq ft with 10' ceilings, a walkout mother-in-law suite, 4-car garage, and home gym. Interior finishes can still be selected. Reach out for estimated completion and a private showing.

223 E MAPLE RIDGE RD

Message successfully sent.

I agree to receive email communication and understand I can unsubscribe at any time.

I agree to be contacted by OnX Realty via call, email, and text for real estate services. To opt out, you can reply 'stop' at any time or reply 'help' for assistance. You can also click the unsubscribe link in the emails. Message and data rates may apply. Message frequency may vary. Privacy Policy

 - property

Send a message

Message successfully sent.

Preferred Agent

Reason for contacting?

I agree to receive email communication and understand I can unsubscribe at any time.

I agree to be contacted by OnX Realty via call, email, and text for real estate services. To opt out, you can reply 'stop' at any time or reply 'help' for assistance. You can also click the unsubscribe link in the emails. Message and data rates may apply. Message frequency may vary. Privacy Policy

Sign In Sign Out

Virtual Assistant

Would you like to take the next step with this property? We can help you schedule a showing or virtual tour, or send you more details.

Yes, I would like more information.

Thank You for Your Reply, One of Our Agents will contact you as soon as possible

No, maybe later.

Thank you, you can always contact me via email, phone number or through the contact form.

Realhub AI

Lucy - Your AI-Powered Realtor

Update Your Temporary Password

Personalize your search

Enter your email and we'll notify you immediately when new listings match what you're looking for.

or enter email address

Already have an account ? Login here

Continue your home search

I agree to receive communications and understand I can unsubscribe at any time.

I agree to be contacted by OnX Realty via call, email, and text for real estate services. To opt out, you can reply 'stop' at any time or reply 'help' for assistance. You can also click the unsubscribe link in the emails. Message and data rates may apply. Message frequency may vary. Privacy Policy

Already have an account ? Login here

We use cookies

We use cookies primarily for analytics to enhance your experience. By accepting, you agree to our use of these cookies. You can manage your preferences or learn more about our cookies policy.

