1348 E 3RD AVE N

Salt Lake City, UT 84103

Stories: 2

Salt Lake City, UT 84103

1348 E 3RD AVE N

$2,550,000

MLS#: 2180488

Status: Active

Listing provided by: Coldwell Banker Realty (Salt Lake-Sugar House)

Listing agent phone: None

Last update: 21 hours ago

New on site 1 day ago

FEDERAL HEIGHTS - Residential

About

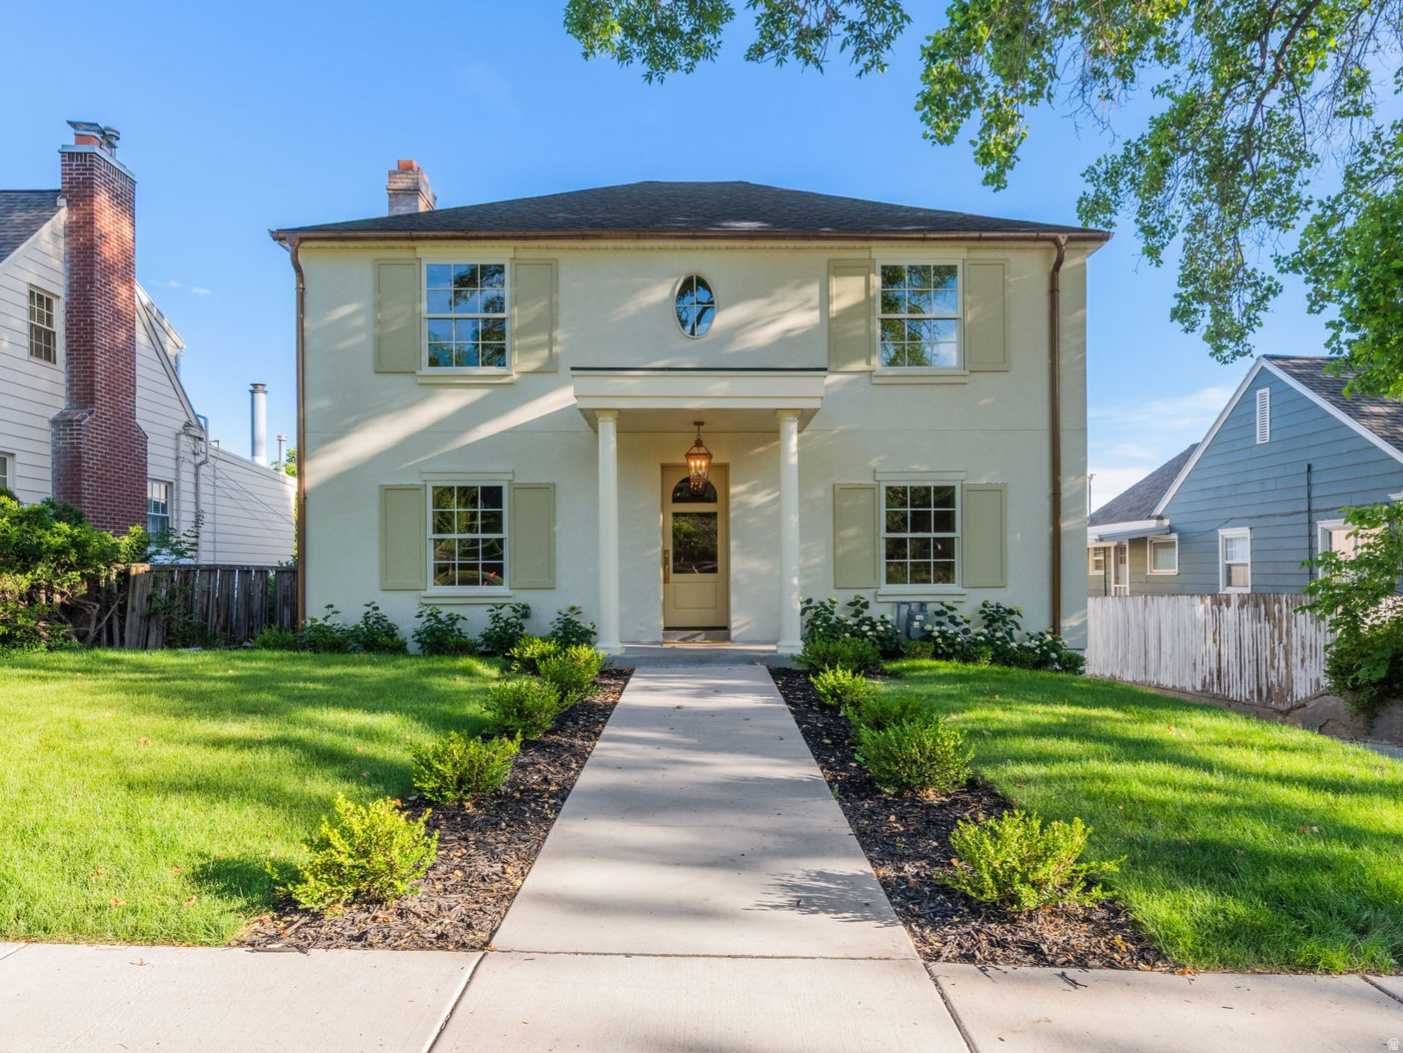
Federal Heights at its very best! Situated on iconic, tree-lined 3rd Avenue, this classic two-story home has the gracious scale, beautiful proportions, and timeless details you expect to find in one of Salt Lake City's premier neighborhoods. Gorgeous details are found at every turn-spacious, light-filled rooms, beautiful windows, rich millwork and wainscoting, and a formal dining room with French doors opening to a charming balcony, perfect for morning coffee. The back of the home has been thoughtfully expanded and updated to create the heart of the house: a beautiful open kitchen, casual dining area, and family room, all framed by a wall of glass overlooking the backyard. It is a wonderful space for everyday living, with an easy connection to the outdoors where kids can play and family and friends can gather. A wide, stately staircase leads to the second floor, where the lovely primary suite features a beautiful marble bath. Two additional gracious bedrooms and another beautifully appointed bath complete the upper level. The daylight lower level offers exceptional flexibility, with comfortable guest quarters, a large family room, generous storage, space for a home gym, and a temperature-controlled wine cellar. A walkout provides direct access to the backyard. Classic Federal Heights architecture, wonderful scale, and beautifully updated spaces for the way families live today-all in an extraordinary 3rd Avenue setting.

Property

Beds

4

Full Baths

2

1/2 Baths

1

3/4 Baths

1

Year Built

1921

Sq.Footage

5,026

Features

Features & Amenities

Interior

  • Total Bedrooms

    4

  • Bathrooms

    2

  • 1/2 Bathrooms

    1

  • 3/4 Bathrooms

    1

  • Basement YN

    YES

  • Cooling YN

    YES

  • Cooling

    Ceiling Fan(s), Central Air

  • Fireplace YN

    YES

  • Heating YN

    YES

  • Heating

    Central, Natural Gas, Forced Air

  • Pet friendly

    N/A

Exterior

  • Garage

    Yes

  • Garage spaces

    2

  • Construction Materials

    Asphalt, Brick

  • Other Exterior Features

    Awning(s), Balcony

  • Patio and Porch Features

    Deck, Porch

  • Pool

    No

  • Waterfront YN

    NO

Area & Lot

  • Lot Features

    Secluded, Private

  • Lot Size(acres)

    0.24

  • Lot Size(square feet)

    10,454

  • Property Type

    Residential

  • Property Sub Type

    Single Family Residence

  • Architectural Style

    Stories: 2

Price

  • Sales Price

    $2,550,000

  • Tax Amount

    $11,464

  • Zoning

    RES

  • Sq. Footage

    5,026

  • Price/SqFt

    $507

HOA

  • Association

    No

Property Resources

  • Horse Property

    NO

School District

  • Elementary School

    Salt Lake

  • Middle School

    Bryant

  • High School

    West

Property Features

  • New Construction

    NO

  • Senior Community YN

    NO

  • Sewer

    Public Sewer

Schedule

Schedule a Showing

Showing scheduled successfully.

What is 3 + 4 ?


Change time

Mortgage calculator

Estimate your monthly mortgage payment, including the principal and interest, property taxes, and HOA. Adjust the values to generate a more accurate rate.

Your payment

Principal and Interest:

$

Property taxes:

$

HOA fees:

$

Total loan payment:

$

Total interest amount:

$

Location

  • County

    Salt Lake

  • Elementary School

    Salt Lake

  • Middle School

    Bryant

  • High School

    West

Listing Courtesy of Sandra Poole Sweetland , Coldwell Banker Realty (Salt Lake-Sugar House)

RealHub Information is provided exclusively for consumers' personal, non-commercial use, and it may not be used for any purpose other than to identify prospective properties consumers may be interested in purchasing. All information deemed reliable but not guaranteed and should be independently verified. All properties are subject to prior sale, change or withdrawal. RealHub website owner shall not be responsible for any typographical errors, misinformation, misprints and shall be held totally harmless.

Agent Lindsey Pili

Lindsey Pili

Agent / Realtor®

Call Lindsey today to schedule a private showing.


* Listings on this website come from the FMLS IDX Compilation and may be held by brokerage firms other than the owner of this website. The listing brokerage is identified in any listing details. Information is deemed reliable but is not guaranteed. If you believe any FMLS listing contains material that infringes your copyrighted work please click here to review our DMCA policy and learn how to submit a takedown request.© 2024 FMLS.

Properties

Related properties

New on site 1 day ago
A private retreat in the heart of Millcreek. Tucked into a quiet cul-de-sac and surrounded by mature trees, this distinctive European-inspired home combines beautiful architecture with a setting nearly impossible to recreate. A year-round stream winds through the property, creating a peaceful, mountain-like atmosphere just minutes from the city. Freshly painted throughout, the home offers over 5,000 square feet designed for comfortable living and entertaining. Vaulted ceilings, fireplaces and abundant natural light define the main level. The gourmet kitchen features custom cabinetry, Thermador refrigerator and freezer, Thermador cooktop, and a generous island, while the adjoining dining area with wet bar makes entertaining effortless. A mudroom with cabinetry, main-floor laundry and executive office add thoughtful functionality.The main-floor owner's suite is a true retreat with fireplace, large windows and private balcony over looking the stream. The spacious bath includes double vanities, jetted tub, tiled walk-in shower and walk-in closet.Upstairs, a family room and two bedrooms with individual lofts share a Jack-and-Jill bath.The finished walkout lower level offers a wet bar, wine/tasting area, theater/sports room and additional gathering spaces - an entertainer's dream.Outside, multiple beautiful stone patios invite you to relax beneath a canopy of mature trees to enjoy the sights and sounds of the stream. A large RV pad, Tuff Shed and oversized three-car garage with epoxy flooring complete this exceptional property. Come for the home. Stay for the sound of the Stream
#2180263

Salt Lake City

3501 S KIRK CIR

5 Beds

3 Baths

5,379 Sq.Ft.

$2,095,000

MLS#: 2180263

New on site 1 day ago
Newly renovated Georgian two-story in the heart of Salt Lake City, conveniently located near the University of Utah. Thoughtfully updated while preserving the home's classic character and charm, with beautiful hardwood floors, custom millwork and wall paneling, updated lighting, and timeless finishes throughout.  The spacious kitchen features a butler's pantry and opens to a walk-out patio, perfect for entertaining and family gatherings. The primary suite includes a beautifully renovated bath with marble flooring, dual vanities, freestanding soaking tub, large glass-enclosed shower, and generous closet space.  The finished walk-out basement offers a large family/recreation room, dry bar with beverage refrigerator, exercise room, additional bedroom space, and updated bath. Additional features include a mudroom with built-in lockers and an epoxy-finished garage.  A beautifully renovated home combining classic Georgian character with modern comfort and functionality in a highly desirable SLC location near the University of Utah.  Square footage figures are provided as a courtesy estimate only and were obtained from the plan set. Buyer is advised to obtain an independent measurement.
#2180271

Salt Lake City

1432 E SOUTH TEMPLE ST

4 Beds

3 Baths

4,130 Sq.Ft.

$2,495,000

MLS#: 2180271

New on site 3 days ago
Located in a private gated community in Emigration Canyon, this modern home offers four bedrooms, four and a half bathrooms, and mountain views from nearly every level. Large windows and multiple decks bring the outdoors in and provide a natural connection to the surrounding landscape. The main level features an open floor plan with the primary suite, living and dining areas, and a well-appointed gourmet kitchen. The kitchen includes Miele appliances, a Sub-Zero refrigerator, walnut cabinetry, and a hidden butler's pantry, offering both function and clean design. The walk-out lower level includes a spacious entertainment room and an additional bedroom with an ensuite bathroom, providing a comfortable space for guests or family. The lower level also offers direct access to the outdoors. A three-car garage provides ample parking and storage. The home is located less than 20 minutes from downtown Salt Lake City and offers easy access to Park City, Emigration Canyon, and the surrounding trail systems. With modern design, thoughtful amenities, and a mountain setting close to both Salt Lake City and Park City, this home offers a practical approach to contemporary mountain living.
#2179801

Salt Lake City

4501 E WYNDOM CT S

4 Beds

3 Baths

4,780 Sq.Ft.

$2,175,000

MLS#: 2179801

Welcome to a one-of-a-kind contemporary retreat in the Salt Lake foothills, where sweeping, unobstructed views span the valley. Offered for the first time in more than 20 years, this 6,111 SF residence was professionally reimagined in 2026, blending warm contemporary design with resort-style wellness and entertaining. The redesigned kitchen pairs quartzite with custom walnut cabinetry and Fisher & Paykel appliances, while floating solid-walnut stairs create a striking centerpiece. The spa-like primary suite features heated floors, soaking tub, rainfall shower, double vanity and a large walk-in closet. Swim year-round in the indoor saltwater pool, framed by floor-to-ceiling windows overlooking the valley. By day, natural light fills the space; at night, city lights sparkle below. A spacious cedar sauna with multi-level benches, oversized steam shower and dedicated gym create a private wellness experience.  A 10-seat theater with massive 175" screen and integrated Sonos audio elevate entertaining. Outside, a wraparound upper terrace and covered lower patio embrace the views. More than five miles of hiking & biking trails begin right outside the front door, with the U of U, Downtown and world-class ski resorts minutes away. Major new upgrades include HVAC, fire-resistant steel roof, Low-E windows and skylights, high-capacity on-demand water heater and low-maintenance landscaping with automated drip irrigation. Whole-house water filtration adds comfort. From morning light on Mt. Olympus to Great Salt Lake sunsets and Downtown sparkling after dark, this is a private resort above the city, designed to entertain, recharge and inspire.
#2178500

Salt Lake City

2558 S SCENIC DR E

5 Beds

3 Baths

6,111 Sq.Ft.

$3,000,000

MLS#: 2178500

New on site 3 days ago
Set high above the city in Salt Lake's coveted Upper Avenues, this newly reimagined residence is defined by scale, light, and extraordinary views. Spanning more than 5,400 square feet, the home was thoughtfully redesigned to draw the landscape in, with walls of glass, expansive folding doors, and multiple outdoor living spaces framing sweeping views across the valley.  The main living spaces unfold effortlessly around the view. A beautifully designed open kitchen serves as the heart of the home, pairing elevated finishes with a generous butler's pantry lined in custom cabinetry. Just beyond, both the formal dining room and family room open onto private decks, extending the living spaces outdoors and creating a dramatic backdrop from morning through sunset.  The main-level primary suite feels distinctly private, with its own view deck and an expansive custom wardrobe. Its spa-inspired bath is equally impressive, featuring a freestanding soaking tub, statement tilework, and an oversized shower with dual rainfall showerheads.  Downstairs, the above-ground walkout level transforms into a destination of its own. Designed for entertaining and wellness, it features an expansive gathering space with a large wet bar, a dedicated gym, private sauna, and cold plunge, all while continuing to capture the remarkable valley views. Two additional bedrooms and a beautifully finished three-quarter bath provide space for guests, family, or extended stays.  Laundry on both levels and thoughtful custom details throughout bring ease to the home's elevated design. Completely remodeled and intentionally opened to maximize its setting, this is a residence where architecture, interiors, and landscape work together beautifully, offering a rare opportunity to experience the Upper Avenues from an entirely new perspective.   Square footage figures are provided as a courtesy estimate only and were obtained from county records.  Buyer is advised to obtain an independent measurement.
#2177779

Salt Lake City

615 E ALOHA RD N

6 Beds

3 Baths

5,460 Sq.Ft.

$2,499,900

MLS#: 2177779

Created to capture the views and custom built for its current owners, this home has been meticulously maintained for more than three decades. The care that's gone into the home is evident from the moment you step inside. Perched on one of Scenic Drive's larger lots, the home was designed to take full advantage of its elevated setting with panoramic views stretching across the Salt Lake Valley from downtown to the Oquirrh Mountains. Whether you're watching a summer storm roll through the valley or the city lights come alive after sunset, it's a view you'll never take for granted. At the heart of the home is a dramatic multi-story atrium beneath a large skylight that fills the interior with natural light. It's a feature rarely found in Salt Lake homes and gives the home an openness and character that's hard to appreciate until you see it in person. The kitchen features custom cabinetry and premium Thermador and Sub-Zero appliances. Refinished hardwood floors, exposed oak beams, radiant in-floor heat, and custom wood-clad windows highlight the quality of the home's original design. The home offers six bedrooms, including a main-level bedroom that also works well as a home office, exercise room, or guest suite. The spacious primary suite features its own fireplace, a private covered balcony, and incredible views overlooking the valley. Multiple living areas, a wet bar, and easy access to the outdoor living spaces make the home equally suited for hosting family and friends or enjoying a quiet evening at home. Outside, you'll find multiple patios, terraced landscaping, mature trees, an in-ground spa, a half basketball court, and a backyard that has been carefully designed to make the most of the home's incredible setting. A heated five-car garage with generous workspace and a finished basement provide the space and flexibility that's difficult to find in this location. Despite its private hillside setting, downtown Salt Lake City is just minutes away, with several of Utah's premier ski resorts, hiking trails, and mountain recreation all within about a half-hour.
#2176521

Salt Lake City

2457 S SCENIC DR

6 Beds

3 Baths

5,314 Sq.Ft.

$2,375,000

MLS#: 2176521

Price reduced
Rare investment and homeownership opportunity in a fast-growing corridor! 821 W Townhomes is a newly constructed, 5-unit boutique development showcasing bold contemporary architecture with sleek dark vertical siding, rich brickwork, overhead cantilever design, and high-end modern finishes throughout. Designed with versatility and functionality in mind, the community offers a mix of spacious 3-bedroom residential layouts with attached garages along with a standout end-unit live/work space fully permitted for ground-floor commercial use. Each unit features an sun-drenched open floor plan, low-maintenance luxury vinyl plank flooring, matte black fixtures, ductless mini-split climate systems, and a chef's kitchen equipped with clean white shaker cabinetry, stainless steel appliances, and quartz countertops with waterfall island seating. Whether looking to acquire the full 5-unit portfolio, lease high-demand units, or live in one while running a business or generating rental income, this development delivers turn-key luxury and long-term value.
#2174593

Salt Lake City

821 W 800 S

15 Beds

None Baths

8,198 Sq.Ft.

$2,629,000

MLS#: 2174593
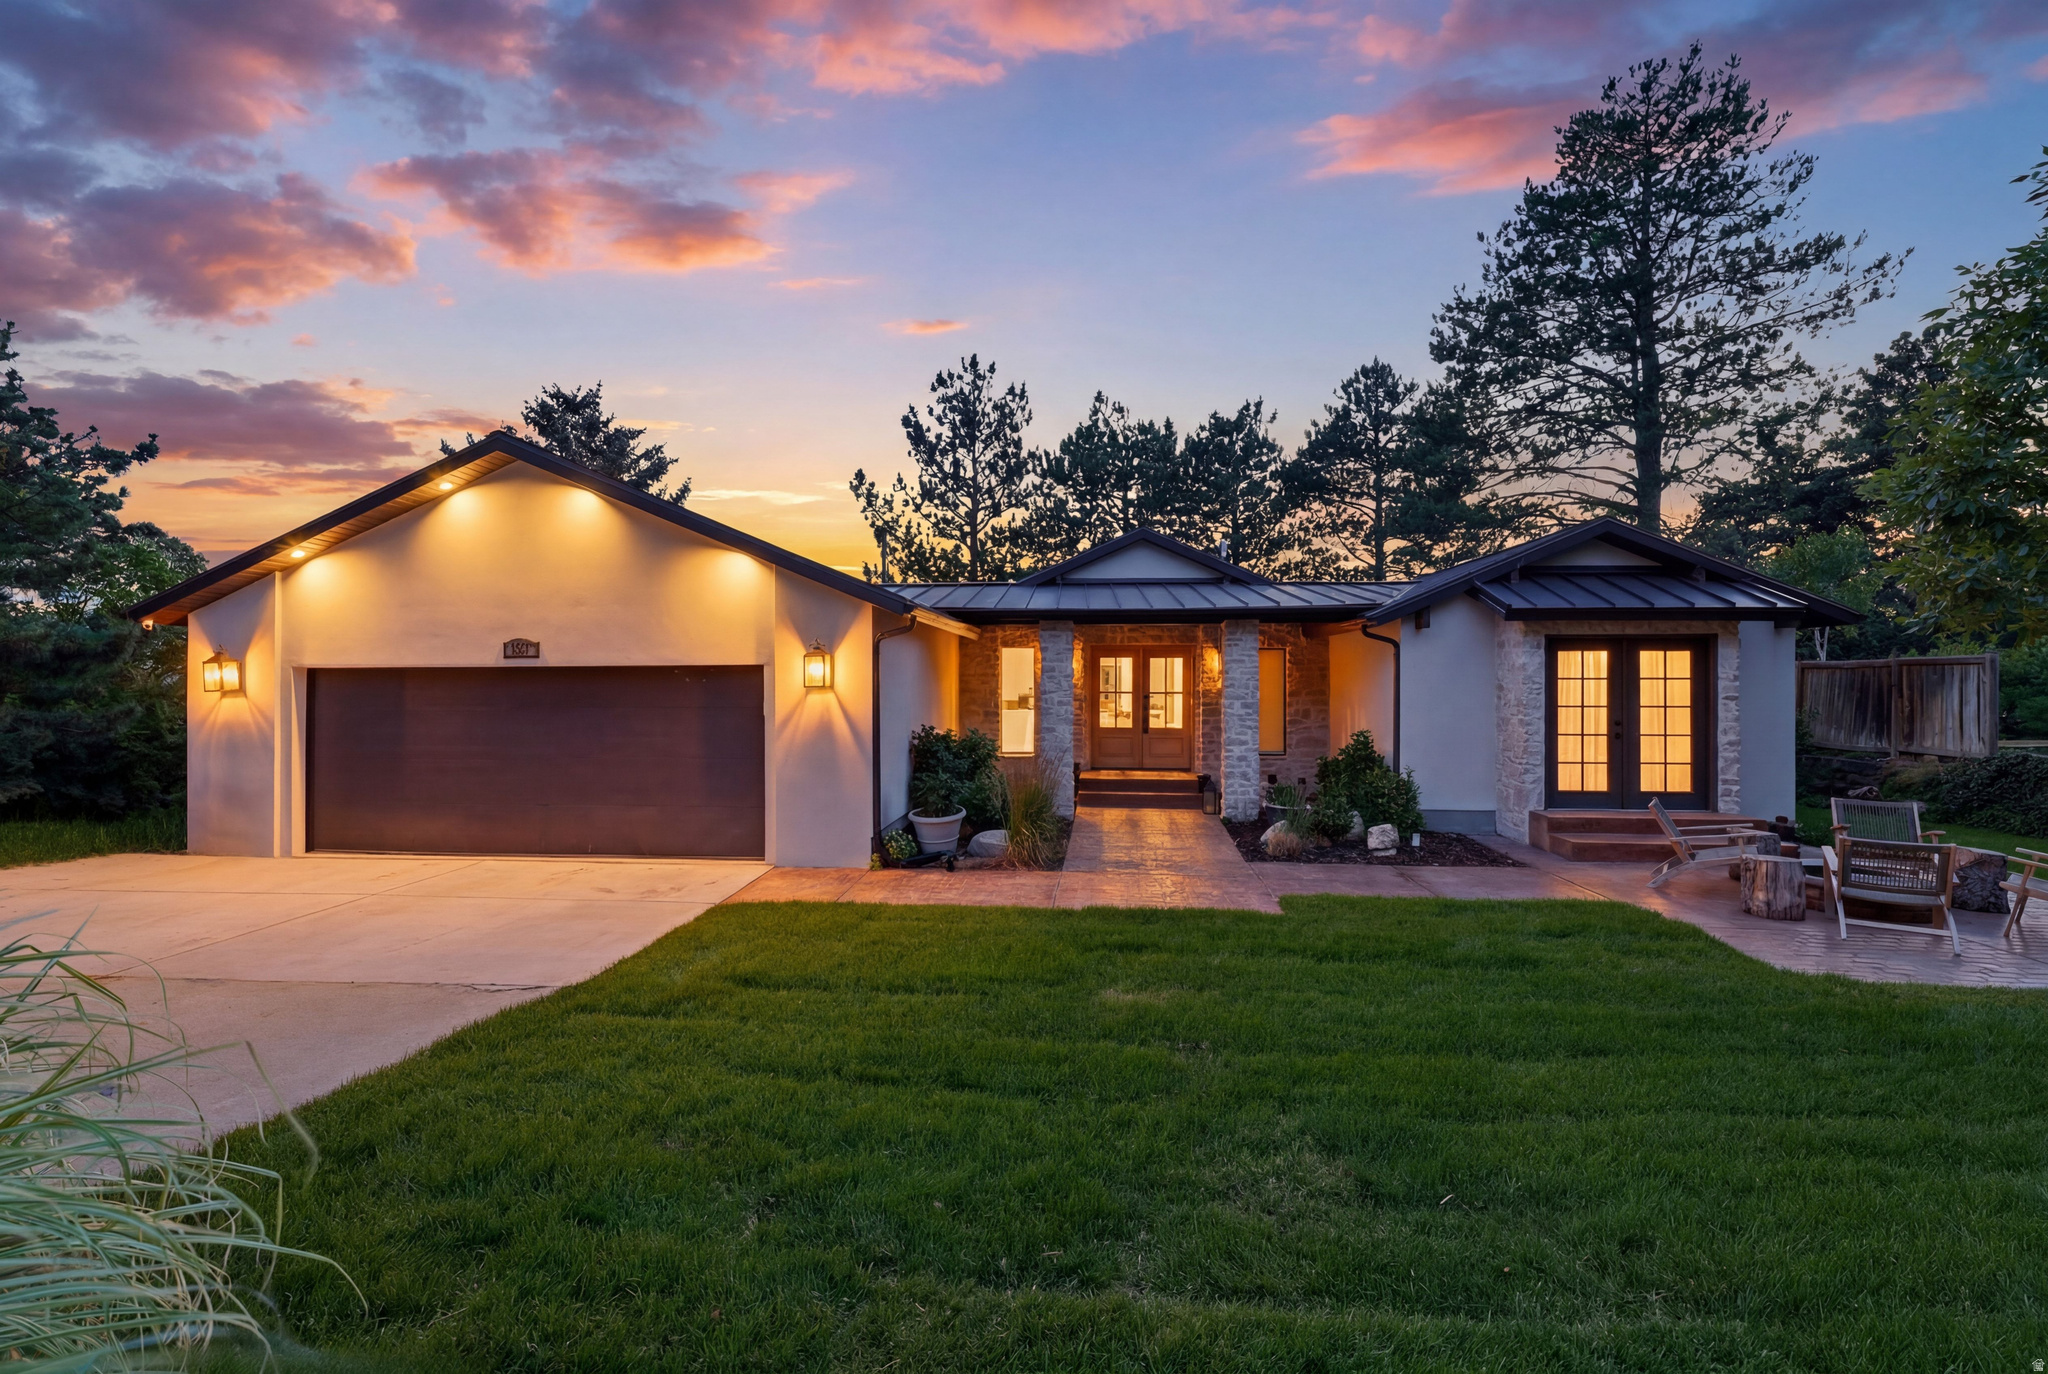
Perched among mature trees at the end of a quiet cul-de-sac, this beautifully reimagined residence offers a rare combination of privacy, warmth, and valley views. Vaulted ceilings and expansive windows flood the home with natural light while framing the surrounding landscape and sparkling city lights below. Thoughtfully designed with lime-washed walls, custom millwork, and designer finishes throughout, every space feels elevated, inviting, and timeless. At the heart of the home, the chef's kitchen was designed for gathering, featuring dual oversized islands, premium appliances, abundant storage, and seamless flow into the dining and great room spaces beneath soaring ceilings. The main level primary suite offers a true retreat with a spa-inspired bath featuring custom finishes, a freestanding soaking tub, and an oversized shower. Throughout the home, each bathroom has been thoughtfully curated with its own unique design aesthetic. The walkout lower level was built for entertaining and everyday living alike, featuring a stunning bar, dedicated home gym, bunk room, and generous gathering spaces for family and guests. Additional highlights include a thoughtfully designed mudroom, seamless indoor-outdoor living, and a setting that feels worlds away while remaining just minutes from the city below. A rare opportunity to own a design-forward retreat where luxury meets tranquility above the Salt Lake Valley.
#2168631

Salt Lake City

2651 E HIAWATHA CIR

4 Beds

3 Baths

4,500 Sq.Ft.

$2,725,000

MLS#: 2168631
A rare blend of history, luxury, and unforgettable views - this beautifully rebuilt 1938 home sits proudly in the Upper Avenues. Completely reimagined while honoring its character, this home offers breathtaking valley, mountain, and downtown views from every level. Renovated toptobottom in 20252026, the home lives like new construction with 5 bedrooms, 3.5 designer bathrooms, and an expanded floor plan that includes a stunning addition above the massive new 3car garage. The gourmet kitchen opens to an outdoor dining balcony, perfect for sunset meals overlooking the city. Highend appliances, coffered ceilings, and meticulous attention to detail elevate every space. The backyard offer's effortless entertaining with a huge paver patio and firepit, ideal for gatherings yearround. Just minutes from worldclass dining, shopping, mountain trails, the University of Utah, and several top-rated hospitals. A home that feels brand new yet rooted in one of Salt Lake's most beloved neighborhoods. Square footage figures are provided as a courtesy estimate only and were obtained from Salt Lake County Records and build plans. Buyer is advised to obtain an independent measurement.
#2168159

Salt Lake City

518 E 11TH AVE

4 Beds

1 Baths

3,968 Sq.Ft.

$2,499,000

MLS#: 2168159

Federal Heights at its very best! Situated on iconic, tree-lined 3rd Avenue, this classic two-story home has the gracious scale, beautiful proportions, and timeless details you expect to find in one of Salt Lake City's premier neighborhoods. Gorgeous details are found at every turn-spacious, light-filled rooms, beautiful windows, rich millwork and wainscoting, and a formal dining room with French doors opening to a charming balcony, perfect for morning coffee. The back of the home has been thoughtfully expanded and updated to create the heart of the house: a beautiful open kitchen, casual dining area, and family room, all framed by a wall of glass overlooking the backyard. It is a wonderful space for everyday living, with an easy connection to the outdoors where kids can play and family and friends can gather. A wide, stately staircase leads to the second floor, where the lovely primary suite features a beautiful marble bath. Two additional gracious bedrooms and another beautifully appointed bath complete the upper level. The daylight lower level offers exceptional flexibility, with comfortable guest quarters, a large family room, generous storage, space for a home gym, and a temperature-controlled wine cellar. A walkout provides direct access to the backyard. Classic Federal Heights architecture, wonderful scale, and beautifully updated spaces for the way families live today-all in an extraordinary 3rd Avenue setting.

1348 E 3RD AVE N

Message successfully sent.

I agree to receive email communication and understand I can unsubscribe at any time.

I agree to be contacted by OnX Realty via call, email, and text for real estate services. To opt out, you can reply 'stop' at any time or reply 'help' for assistance. You can also click the unsubscribe link in the emails. Message and data rates may apply. Message frequency may vary. Privacy Policy

 - property

Send a message

Message successfully sent.

Preferred Agent

Reason for contacting?

I agree to receive email communication and understand I can unsubscribe at any time.

I agree to be contacted by OnX Realty via call, email, and text for real estate services. To opt out, you can reply 'stop' at any time or reply 'help' for assistance. You can also click the unsubscribe link in the emails. Message and data rates may apply. Message frequency may vary. Privacy Policy

Sign In Sign Out

Virtual Assistant

Would you like to take the next step with this property? We can help you schedule a showing or virtual tour, or send you more details.

Yes, I would like more information.

Thank You for Your Reply, One of Our Agents will contact you as soon as possible

No, maybe later.

Thank you, you can always contact me via email, phone number or through the contact form.

Realhub AI

Lucy - Your AI-Powered Realtor

Update Your Temporary Password

Personalize your search

Enter your email and we'll notify you immediately when new listings match what you're looking for.

or enter email address

Already have an account ? Login here

Continue your home search

I agree to receive communications and understand I can unsubscribe at any time.

I agree to be contacted by OnX Realty via call, email, and text for real estate services. To opt out, you can reply 'stop' at any time or reply 'help' for assistance. You can also click the unsubscribe link in the emails. Message and data rates may apply. Message frequency may vary. Privacy Policy

Already have an account ? Login here

We use cookies

We use cookies primarily for analytics to enhance your experience. By accepting, you agree to our use of these cookies. You can manage your preferences or learn more about our cookies policy.

