
5880 TRAILSIDE LOOP
Park City, UT 84098


About
Welcome to the Trailside Park home you've been waiting for! Perfectly situated adjacent to Trailside Elementary and just steps from Trailside Park, this beautifully remodeled 5-bedroom residence offers an unmatched Park City lifestyle where kids can walk to school and the area's premier recreation is literally outside your door. Enjoy easy access to soccer fields, basketball courts, the skate park, bike pump track, playground, and miles of Round Valley's world-class hiking, mountain biking, and cross-country skiing trails--all while being located within the highly acclaimed Park City School District. Inside, extensive renovations have transformed the home into a warm, sophisticated retreat designed for both everyday living and entertaining. The spectacular new chef's kitchen serves as the heart of the home, complemented by gorgeous new wood floors, plush new carpet, central air conditioning, custom primary closet system, new Toto toilets, and countless thoughtful upgrades throughout. The desirable main-level primary suite provides the convenience of single-level living, while the striking two-sided fireplace creates a dramatic centerpiece connecting the great room and dining room. Outdoor living is equally impressive with a resurfaced deck and upper balcony, beautifully landscaped fully fenced yard, and a stunning flagstone patio--perfect for summer barbecues, morning coffee, or relaxing after a day on the trails. Homes in Trailside Park with this level of renovation, a coveted location adjacent to the elementary school, and immediate access to Park City's incredible outdoor amenities rarely become available. This exceptional home offers the perfect blend of luxury, convenience, and the active mountain lifestyle that makes Park City one of the country's most desirable places to call home.
Property
Beds
5
Full Baths
4
1/2 Baths
None
Year Built
2000
Sq.Footage
5,223
Features
Features & Amenities
Interior
-
Other Interior Features
Walk-In Closet(s), Vaulted Ceiling(s), Granite Counters, Master Downstairs
-
Total Bedrooms
5
-
Bathrooms
4
-
Basement YN
YES
-
Cooling YN
YES
-
Cooling
Central Air
-
Fireplace YN
YES
-
Heating YN
YES
-
Heating
Forced Air
-
Main Level Bedrooms
2
-
Pet friendly
N/A
Exterior
-
Garage
Yes
-
Garage spaces
3
-
Construction Materials
Cedar, Stone, Stucco
-
Other Exterior Features
Balcony
-
Parking
Attached, Garage
-
Patio and Porch Features
Deck, Covered
-
Pool
No
-
Waterfront YN
NO
-
View
Mountain(s)
Area & Lot
-
Lot Features
Secluded
-
Lot Size(acres)
0.34
-
Lot Size(square feet)
14,810
-
Property Type
Residential
-
Property Sub Type
Single Family Residence
Price
-
Sales Price
$3,160,000
-
Tax Amount
$9,955
-
Sq. Footage
5,223
-
Price/SqFt
$605
HOA
-
Association
YES
-
Association Fee
$587
-
Association Fee Frequency
Annually
-
Association Fee Includes
N/A
Property Resources
-
Horse Property
NO
School District
-
Elementary School
Park City
-
Middle School
Ecker Hill
-
High School
Park City
Property Features
-
New Construction
NO
-
Senior Community YN
NO
-
Sewer
Public Sewer
-
Water Source
Private
Schedule
Schedule a Showing
Showing scheduled successfully.
Mortgage calculator
Estimate your monthly mortgage payment, including the principal and interest, property taxes, and HOA. Adjust the values to generate a more accurate rate.
Your payment
Principal and Interest:
$
Property taxes:
$
HOA fees:
$
Total loan payment:
$
Total interest amount:
$
Location
-
County
Summit
-
Elementary School
Park City
-
Middle School
Ecker Hill
-
High School
Park City

Listing Courtesy of Heather Feldman , KW Park City Keller Williams Real Estate
RealHub Information is provided exclusively for consumers' personal, non-commercial use, and it may not be used for any purpose other than to identify prospective properties consumers may be interested in purchasing. All information deemed reliable but not guaranteed and should be independently verified. All properties are subject to prior sale, change or withdrawal. RealHub website owner shall not be responsible for any typographical errors, misinformation, misprints and shall be held totally harmless.

Summer Luke
Principal Broker | Realtor®
Call Summer today to schedule a private showing.
Phone (801) 882-3300
Email Summer@OnXrealty.com

* Listings on this website come from the FMLS IDX Compilation and may be held by brokerage firms other than the owner of this website. The listing brokerage is identified in any listing details. Information is deemed reliable but is not guaranteed. If you believe any FMLS listing contains material that infringes your copyrighted work please click here to review our DMCA policy and learn how to submit a takedown request.© 2024 FMLS.
Properties
Related properties

Park City
1365 PINNACLE DR
5 Beds
3 Baths
3,708 Sq.Ft.
$3,398,000
MLS#: 2179969

Park City
2068 MAHRE DR
4 Beds
2 Baths
3,459 Sq.Ft.
$2,900,000
MLS#: 2179983

Park City
336 WOODSIDE AVE
3 Beds
3 Baths
1,750 Sq.Ft.
$3,400,000
MLS#: 2180190
Park City
949 PARK AVE
3 Beds
2 Baths
1,357 Sq.Ft.
$2,850,000
MLS#: 2179186

Park City
7177 CANYON DR
4 Beds
3 Baths
5,115 Sq.Ft.
$3,250,000
MLS#: 2177393

Park City
1702 W GLENCOE MOUNTAIN WAY
2 Beds
2 Baths
1,316 Sq.Ft.
$2,925,000
MLS#: 2176684

Park City
3549 BLUE SAGE TRL
3 Beds
1 Baths
2,025 Sq.Ft.
$2,940,000
MLS#: 2175044
Park City
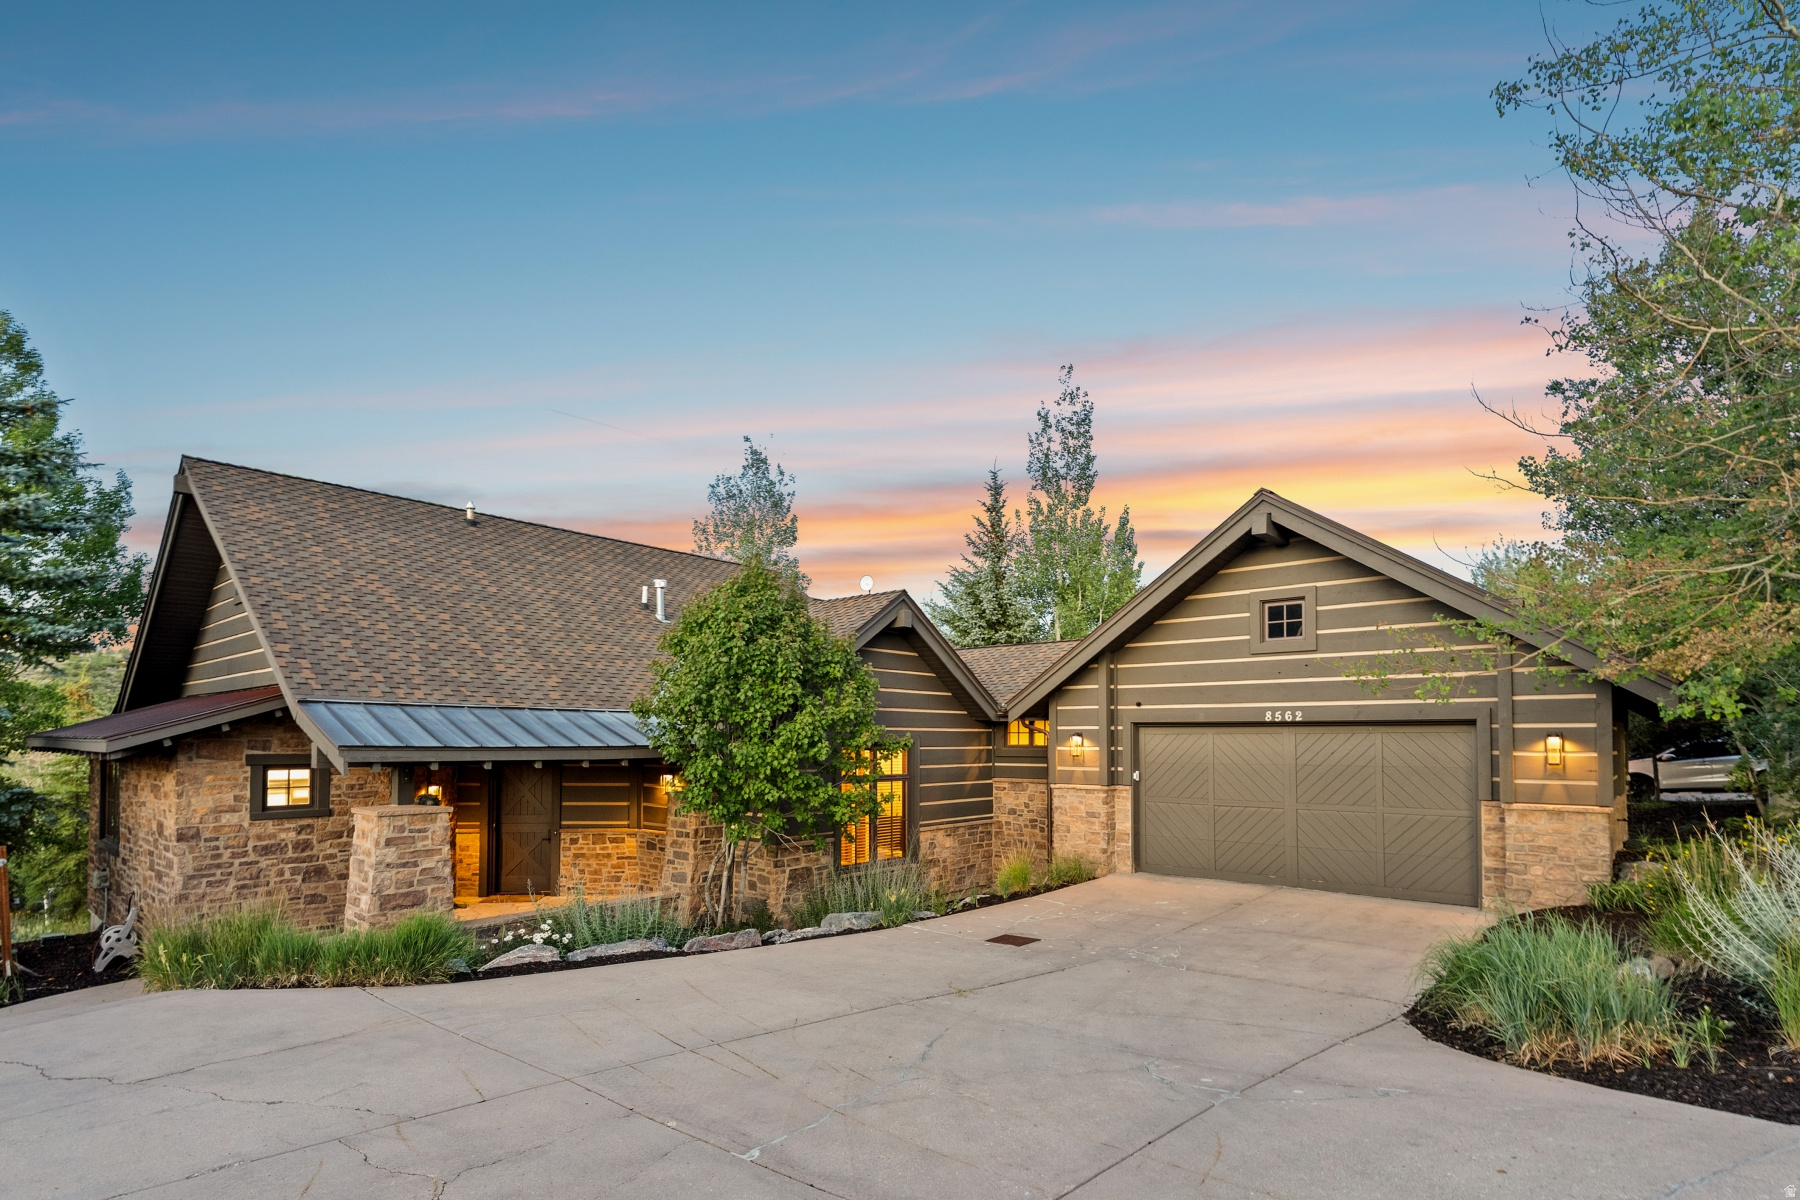
8562 RANCH CLUB CT
4 Beds
4 Baths
4,003 Sq.Ft.
$3,400,000
MLS#: 2174486
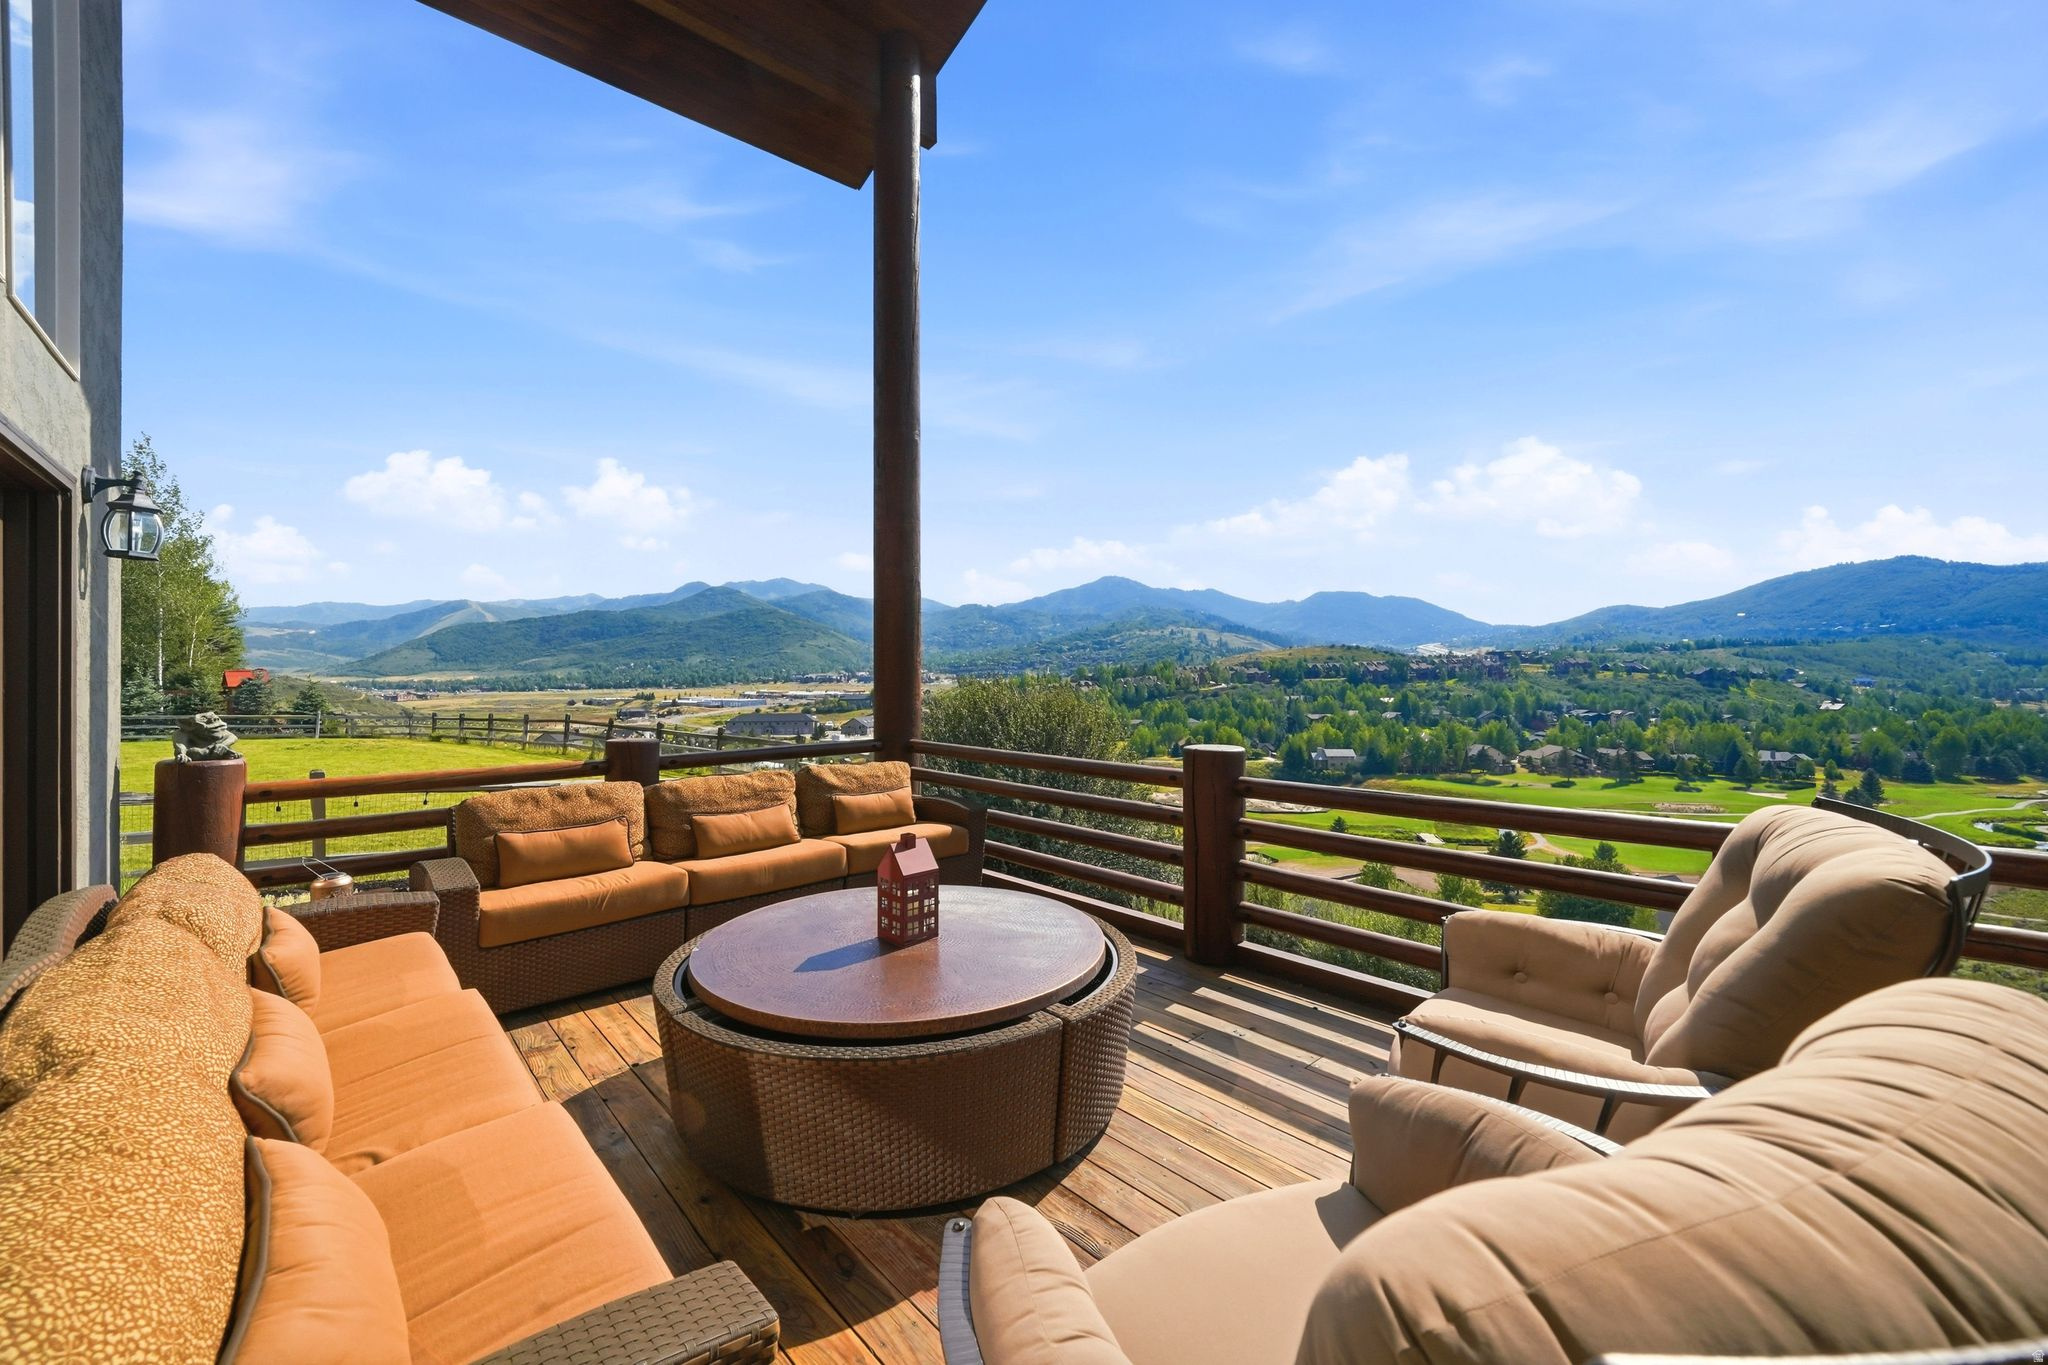
Park City
8974 CHEYENNE WAY
3 Beds
2 Baths
4,770 Sq.Ft.
$3,295,000
MLS#: 2171785
