515 E HETFIELD DR 104
Grantsville, UT 84029
About
Introducing the brandnew Isabelle plan, featured in the 2026 Salt Lake Parade of Homes and now available to build in the Heritage Farms community. This TO BE BUILT home offers the same elevated features showcased in the Parade model, with the ability for buyers to customize the plan to their own standards and preferences. The gourmet kitchen delivers upgraded appliances and a striking custom butler's pantry complete with a wall oven, microwave, dishwasher, and integrated sink; an impressive extension of the culinary space designed for seamless entertaining. Your future primary suite is a true retreat, featuring a warm fireplace, spainspired bath with a walkin shower and freestanding soaking tub, and a private entrance leading to the covered deck patio. The custom vanity and builtin shelving in the master closet elevate everyday living with beautifully organized function. The professionally finished basement expands the home's livability with three spacious bedrooms, two elegant baths, a sleek kitchenette, dedicated laundry space, and an indoor fitness studio enhanced with a striking glasswall feature. Front yard landscaping is included, providing sprinklers, sod, and rock accents for an easy, polished movein. The Isabelle plan blends innovation, luxury, and lifestyle in every detail, offering buyers the rare opportunity to build a Paradefeatured home tailored exactly to their vision.
Property
Beds
5
Full Baths
1
1/2 Baths
1
3/4 Baths
3
Year Built
2026
Sq.Footage
5,446
Features
Features & Amenities
Interior
-
Other Interior Features
Walk-In Closet(s)
-
Total Bedrooms
5
-
Bathrooms
1
-
1/2 Bathrooms
1
-
3/4 Bathrooms
3
-
Basement YN
YES
-
Cooling YN
YES
-
Cooling
Ceiling Fan(s), Central Air
-
Fireplace YN
YES
-
Heating YN
YES
-
Heating
Central, Natural Gas
-
Main Level Bedrooms
2
-
Pet friendly
N/A
Exterior
-
Garage
Yes
-
Garage spaces
3
-
Construction Materials
Stone, Cement Siding, Metal Siding
-
Parking
Attached, Garage
-
Patio and Porch Features
Deck, Covered, Porch
-
Pool
No
-
Waterfront YN
NO
-
View
Mountain(s)
Area & Lot
-
Lot Size(acres)
0.54
-
Lot Size(square feet)
23,522
-
Property Type
Residential
-
Property Sub Type
Single Family Residence
-
Architectural Style
Rambler/Ranch
Price
-
Sales Price
$1,390,000
-
Tax Amount
$1
-
Sq. Footage
5,446
-
Price/SqFt
$255
HOA
-
Association
No
Property Resources
-
Horse Property
NO
School District
-
Elementary School
Tooele
-
Middle School
Grantsville
-
High School
Grantsville
Property Features
-
New Construction
YES
-
Senior Community YN
NO
-
Sewer
Public Sewer
Schedule
Schedule a Showing
Showing scheduled successfully.
Mortgage calculator
Estimate your monthly mortgage payment, including the principal and interest, property taxes, and HOA. Adjust the values to generate a more accurate rate.
Your payment
Principal and Interest:
$
Property taxes:
$
HOA fees:
$
Total loan payment:
$
Total interest amount:
$
Location
-
County
Tooele
-
Elementary School
Tooele
-
Middle School
Grantsville
-
High School
Grantsville

Listing Courtesy of Kelcee Lynn Hilderman , Real Estate Essentials
RealHub Information is provided exclusively for consumers' personal, non-commercial use, and it may not be used for any purpose other than to identify prospective properties consumers may be interested in purchasing. All information deemed reliable but not guaranteed and should be independently verified. All properties are subject to prior sale, change or withdrawal. RealHub website owner shall not be responsible for any typographical errors, misinformation, misprints and shall be held totally harmless.

Lindsey Pili
Agent / Realtor®
Call Lindsey today to schedule a private showing.
Phone (907) 435-4848
Email lindsey@onxrealty.com

* Listings on this website come from the FMLS IDX Compilation and may be held by brokerage firms other than the owner of this website. The listing brokerage is identified in any listing details. Information is deemed reliable but is not guaranteed. If you believe any FMLS listing contains material that infringes your copyrighted work please click here to review our DMCA policy and learn how to submit a takedown request.© 2024 FMLS.
Properties
Related properties

Grantsville
528 E GILMOUR ST
4 Beds
5 Baths
4,845 Sq.Ft.
$1,250,000
MLS#: 2179856

Grantsville
614 E SHELLEY LN 215
5 Beds
3 Baths
4,748 Sq.Ft.
$1,299,000
MLS#: 2176069
Grantsville
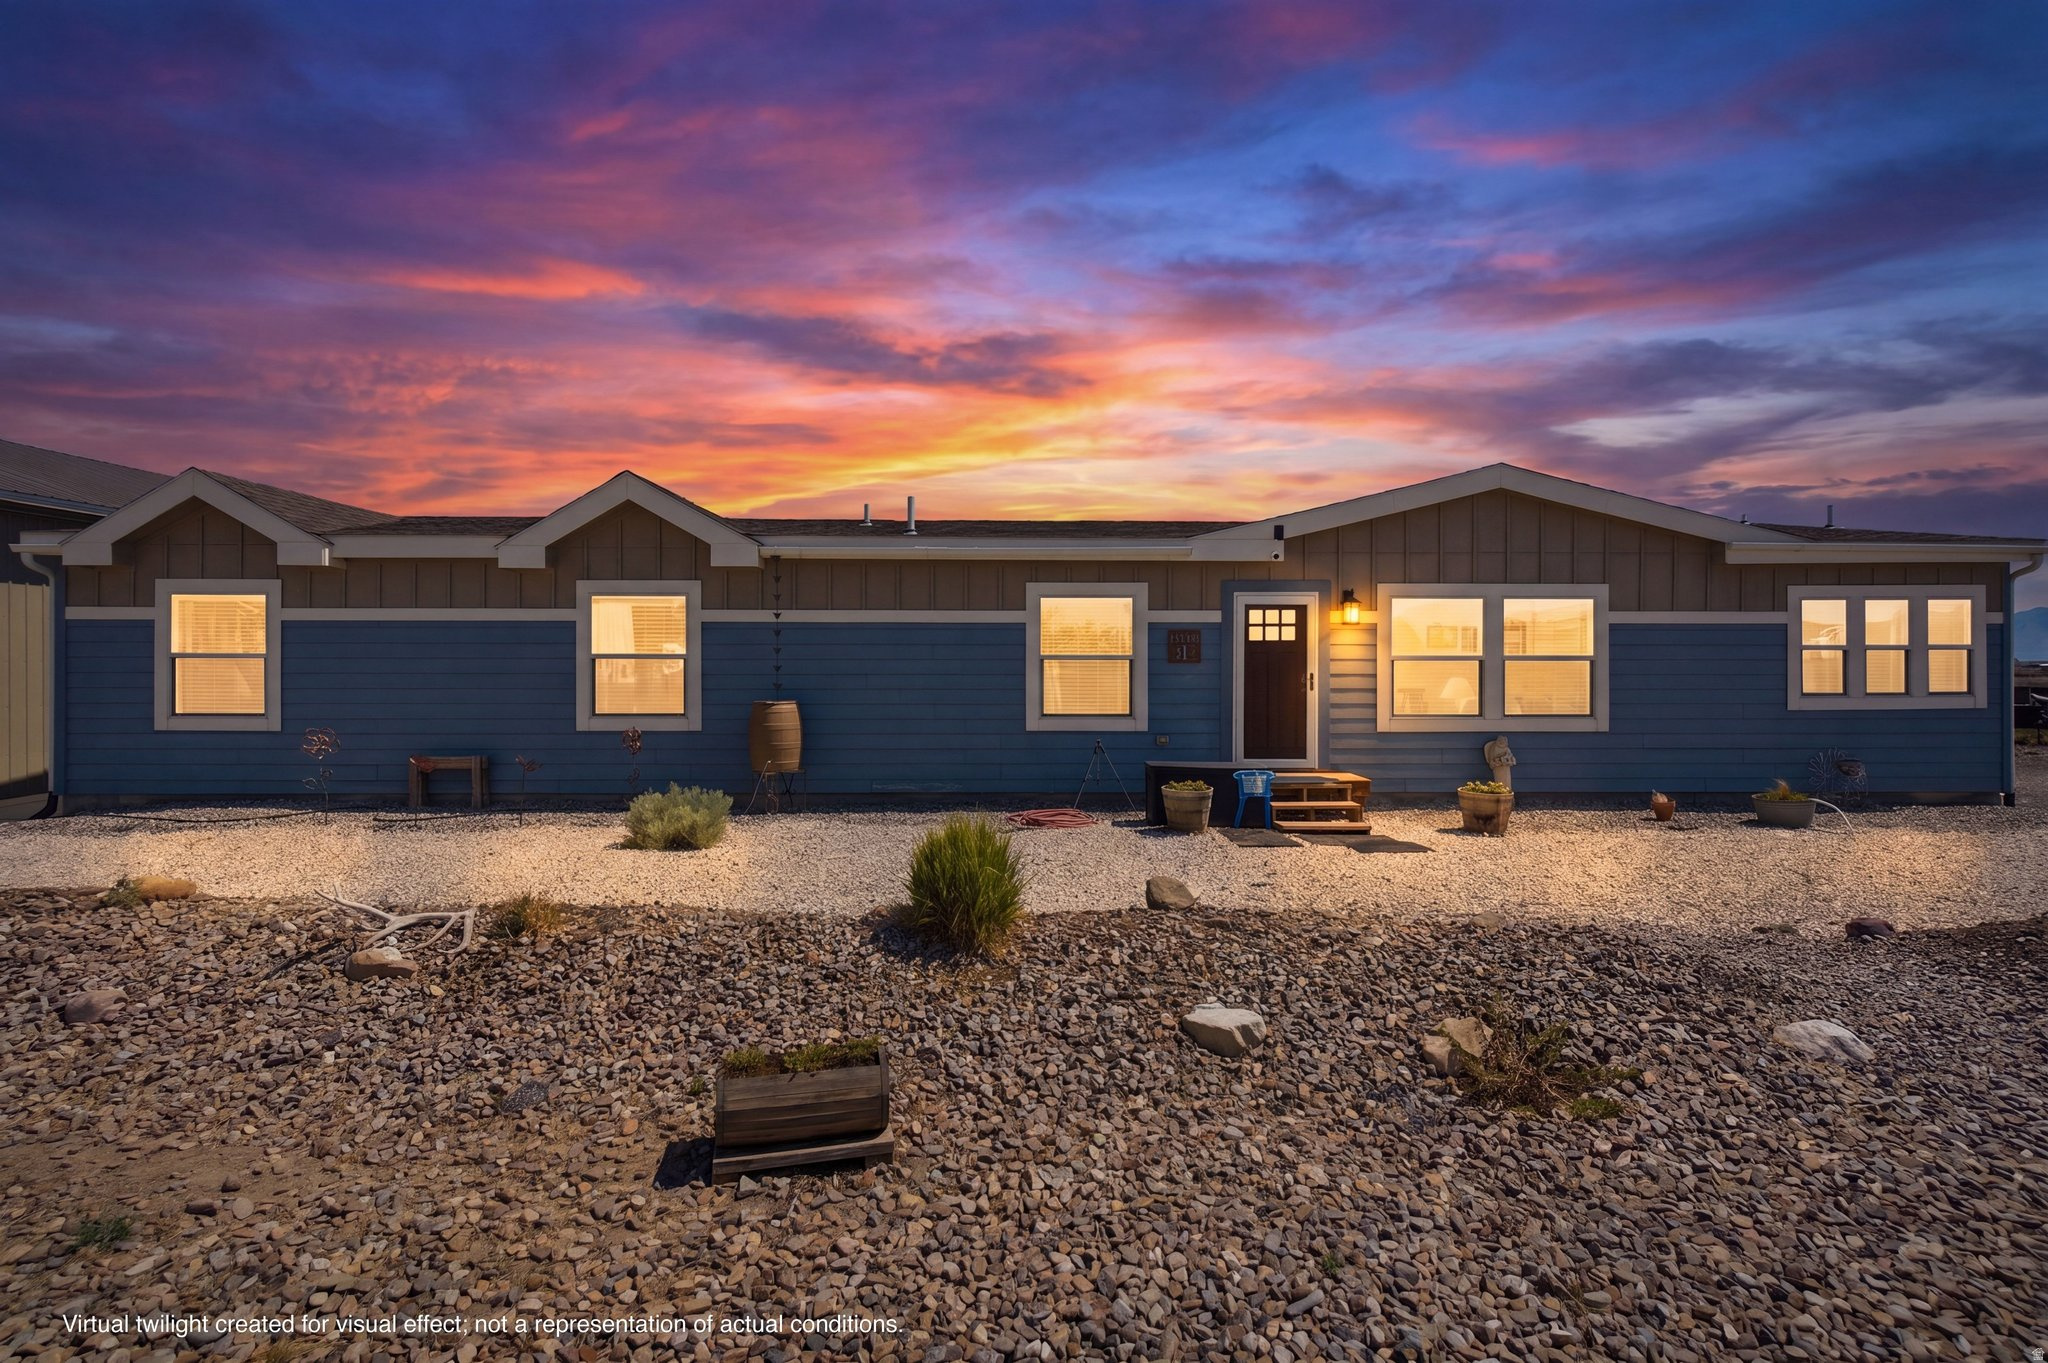
1342 OLD LINCOLN HWY
4 Beds
3 Baths
2,345 Sq.Ft.
$1,150,000
MLS#: 2168226
Grantsville
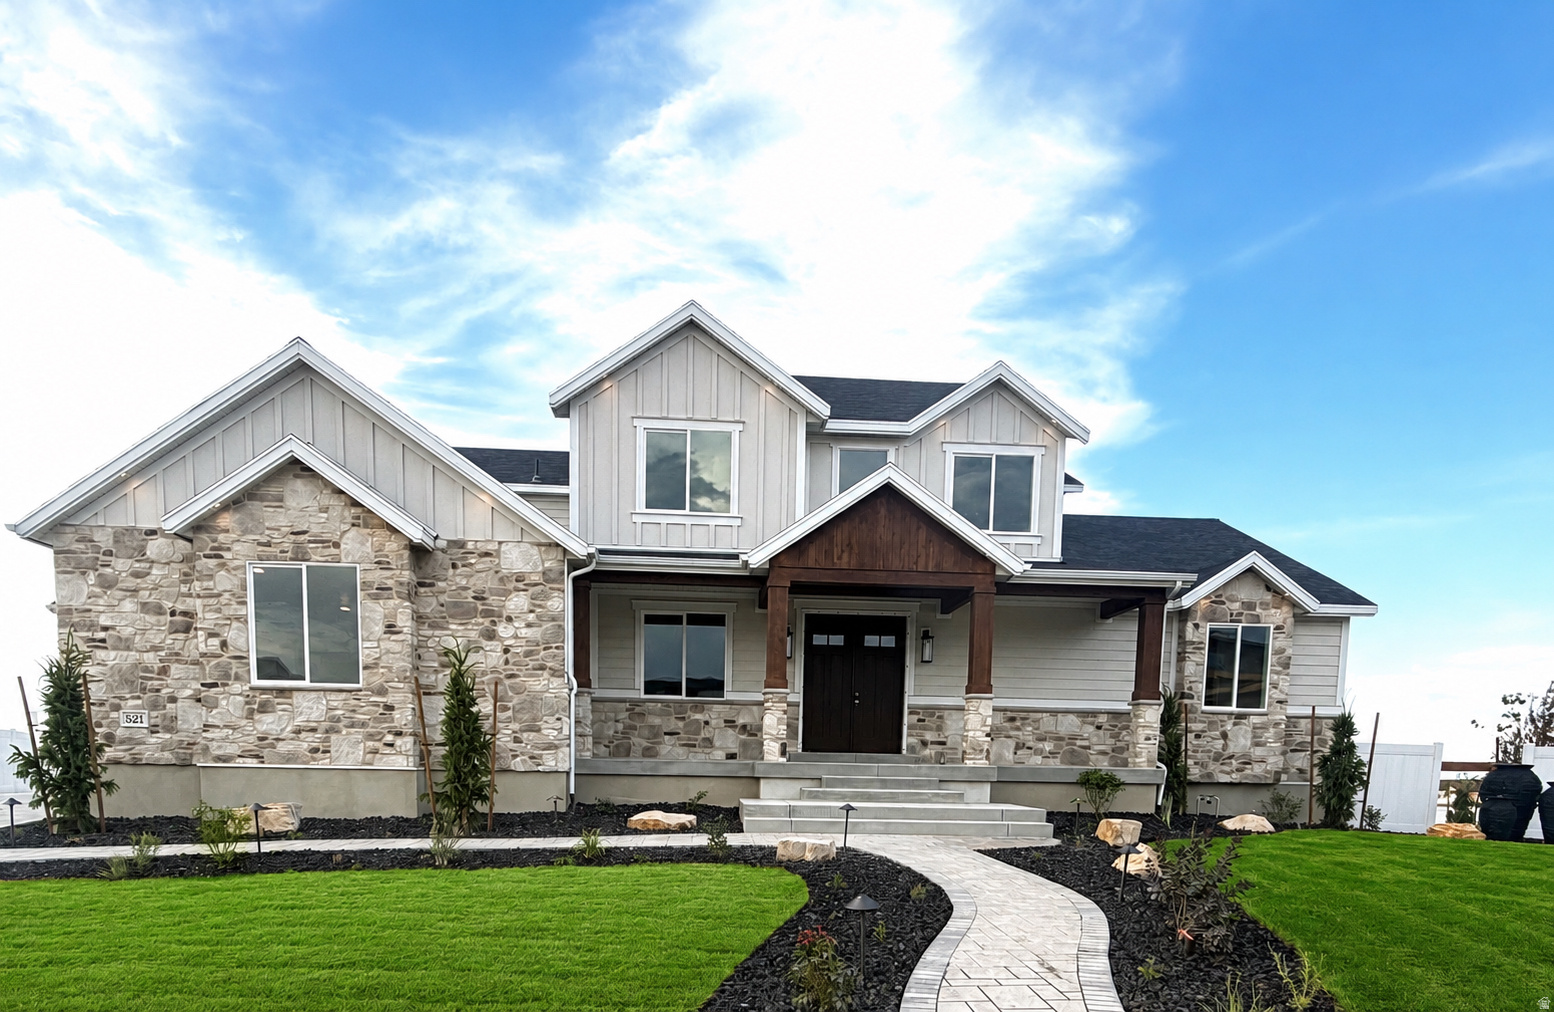
521 E GILMOUR ST 121
7 Beds
4 Baths
4,939 Sq.Ft.
$1,299,000
MLS#: 2135169