
1146 N OQUIRRH DR N 57
Heber City, UT 84032


About
Situated on what has been described as ''one of the most most beautifully landscaped lots in all of Red Ledges.'' 1146 N Oquirrh Mountain Drive is on a quiet cul de sac location in Red Ledges just steps away from the Golf Park. This incredible home offers an extraordinary custom mountain lifestyle with minimal drive-by traffic and permanent unobstructed Mount Timpanogos views. Unlike standard production homes throughout the community, this residence represents a significant upgrade in architectural design, material finishes, and custom build quality. Spanning 3,638 square feet, the 4-bedroom, 3.5-bathroom floor plan offers generous main-level living including two primary bedroom suites. These suites are anchored by a magnificent great room with vaulted ceilings, rich wood finishes, gallery lighting, fresh interior paint, custom designer wallpaper, and automated electric window shades. A gourmet chef's kitchen, integrated whole-house audio system, security cameras, and advanced climate controls with whole-house humidification elevate daily living. Outdoors, the 0.77-acre level lot is an entertainer's dream with a south facing patio area, and a north facing shaded Trex deck with fire pit offering a great peaceful gathering place, particularly in the summer. The grounds are complete with automated irrigation, a fully fenced-in backyard perfect for children and dogs, 40 mature, planted trees, and a huge, irrigated raised-bed vegetable and herb garden fenced to protect from wildlife. Winter preparation is seamless with an expanded driveway featuring heated pads in front of the garage, snow guards, heat tape, and an oversized heated garage with epoxy floor. The home is also equipped with an enclosed, dedicated HVAC-equipped music studio/office, extra storage, and a custom dog wash. Offered as a completely turnkey experience featuring designer furniture, plus more than $500,000 in physical enhancements. A coveted Red Ledges Full Golf Membership is available.
Property
Beds
4
Full Baths
3
1/2 Baths
1
Year Built
2019
Sq.Footage
3,638
Features
Features & Amenities
Interior
-
Other Interior Features
Walk-In Closet(s), Vaulted Ceiling(s), Master Downstairs
-
Total Bedrooms
4
-
Bathrooms
3
-
1/2 Bathrooms
1
-
Basement YN
NO
-
Cooling YN
YES
-
Cooling
Ceiling Fan(s), Central Air
-
Fireplace YN
YES
-
Heating YN
YES
-
Heating
Central, Natural Gas, Heat Pump
-
Main Level Bedrooms
2
-
Pet friendly
N/A
Exterior
-
Garage
Yes
-
Garage spaces
3
-
Construction Materials
Cedar, Stone
-
Other Exterior Features
Lighting
-
Parking
Attached, Garage
-
Patio and Porch Features
Deck, Covered
-
Pool
No
-
Waterfront YN
NO
-
View
Mountain(s), Valley
Area & Lot
-
Lot Features
Wooded, Cul-De-Sac
-
Lot Size(acres)
0.77
-
Lot Size(square feet)
33,541
-
Property Type
Residential
-
Property Sub Type
Single Family Residence
-
Architectural Style
Stories: 2
Price
-
Sales Price
$3,695,000
-
Tax Amount
$14,145
-
Sq. Footage
3,638
-
Price/SqFt
$1,015
HOA
-
Association
YES
-
Association Fee
$3,400
-
Association Fee Frequency
Annually
-
Association Fee Includes
N/A
Property Resources
-
Horse Property
NO
School District
-
Elementary School
Wasatch
-
Middle School
Timpanogos Middle
-
High School
Wasatch
Property Features
-
New Construction
NO
-
Accessibility Features
Accessible Hallway(s), Grip-Accessible Features, Accessible Full Bath
-
Association Amenities
Clubhouse, Concierge, Gated, Golf Course, Fitness Center, Management, Playground, Pool, Sauna, Security, Snow Removal, Tennis Court(s)
-
Foundation Details
Slab
-
Senior Community YN
NO
Schedule
Schedule a Showing
Showing scheduled successfully.
Mortgage calculator
Estimate your monthly mortgage payment, including the principal and interest, property taxes, and HOA. Adjust the values to generate a more accurate rate.
Your payment
Principal and Interest:
$
Property taxes:
$
HOA fees:
$
Total loan payment:
$
Total interest amount:
$
Location
-
County
Wasatch
-
Elementary School
Wasatch
-
Middle School
Timpanogos Middle
-
High School
Wasatch

Listing Courtesy of Eric Gingras , Christie's International Real Estate VUE
RealHub Information is provided exclusively for consumers' personal, non-commercial use, and it may not be used for any purpose other than to identify prospective properties consumers may be interested in purchasing. All information deemed reliable but not guaranteed and should be independently verified. All properties are subject to prior sale, change or withdrawal. RealHub website owner shall not be responsible for any typographical errors, misinformation, misprints and shall be held totally harmless.

Summer Luke
Principal Broker | Realtor®
Call Summer today to schedule a private showing.
Phone (801) 882-3300
Email Summer@OnXrealty.com

* Listings on this website come from the FMLS IDX Compilation and may be held by brokerage firms other than the owner of this website. The listing brokerage is identified in any listing details. Information is deemed reliable but is not guaranteed. If you believe any FMLS listing contains material that infringes your copyrighted work please click here to review our DMCA policy and learn how to submit a takedown request.© 2024 FMLS.
Properties
Related properties

Heber City
6569 E MOON LIGHT DR 157
4 Beds
1 Baths
3,226 Sq.Ft.
$4,295,000
MLS#: 2180265

Heber City
6924 N MACALLAN LN LOT 67
4 Beds
2 Baths
5,088 Sq.Ft.
$4,430,000
MLS#: 2178215

Heber City
1934 W MOCHILA CIR LOT 7
5 Beds
2 Baths
4,255 Sq.Ft.
$4,375,000
MLS#: 2177283

Heber City
1610 E 1950 N
5 Beds
3 Baths
6,288 Sq.Ft.
$3,700,000
MLS#: 2176925

Heber City
1928 W MOCHILA CIR LOT 8
5 Beds
2 Baths
3,823 Sq.Ft.
$4,135,000
MLS#: 2176995

Heber City
955 N CHIMNEY ROCK RD 287
3 Beds
3 Baths
3,551 Sq.Ft.
$4,100,000
MLS#: 2174494
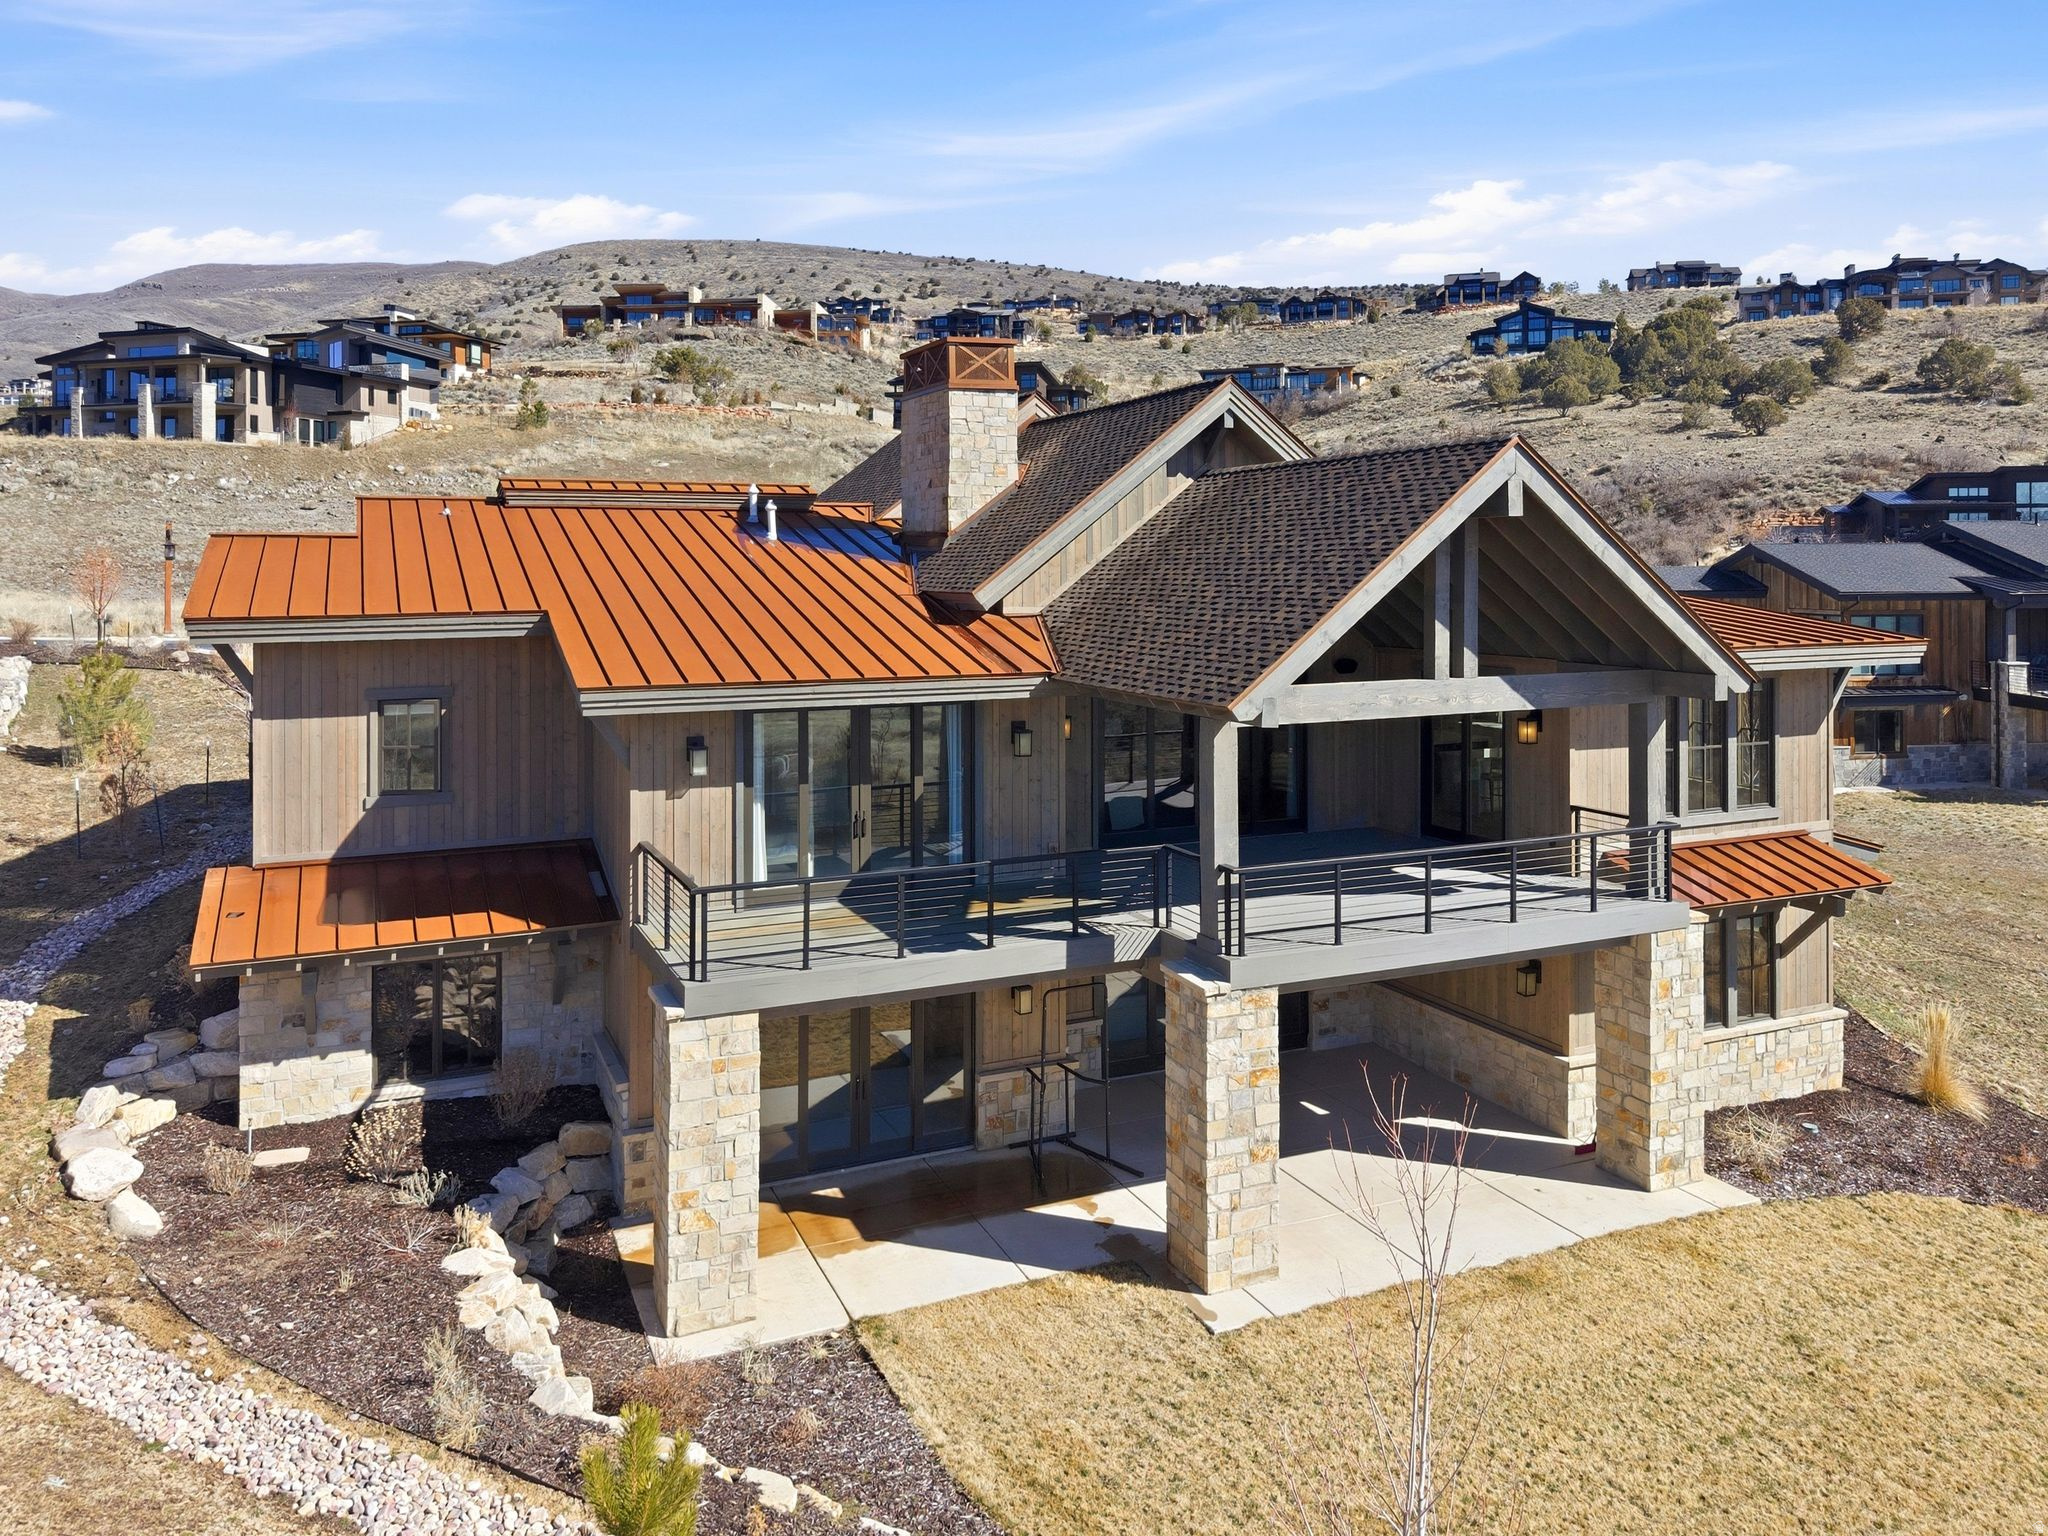
Heber City
2044 E NOTCH MOUNTAIN CIR 360
6 Beds
4 Baths
6,530 Sq.Ft.
$4,350,000
MLS#: 2173202
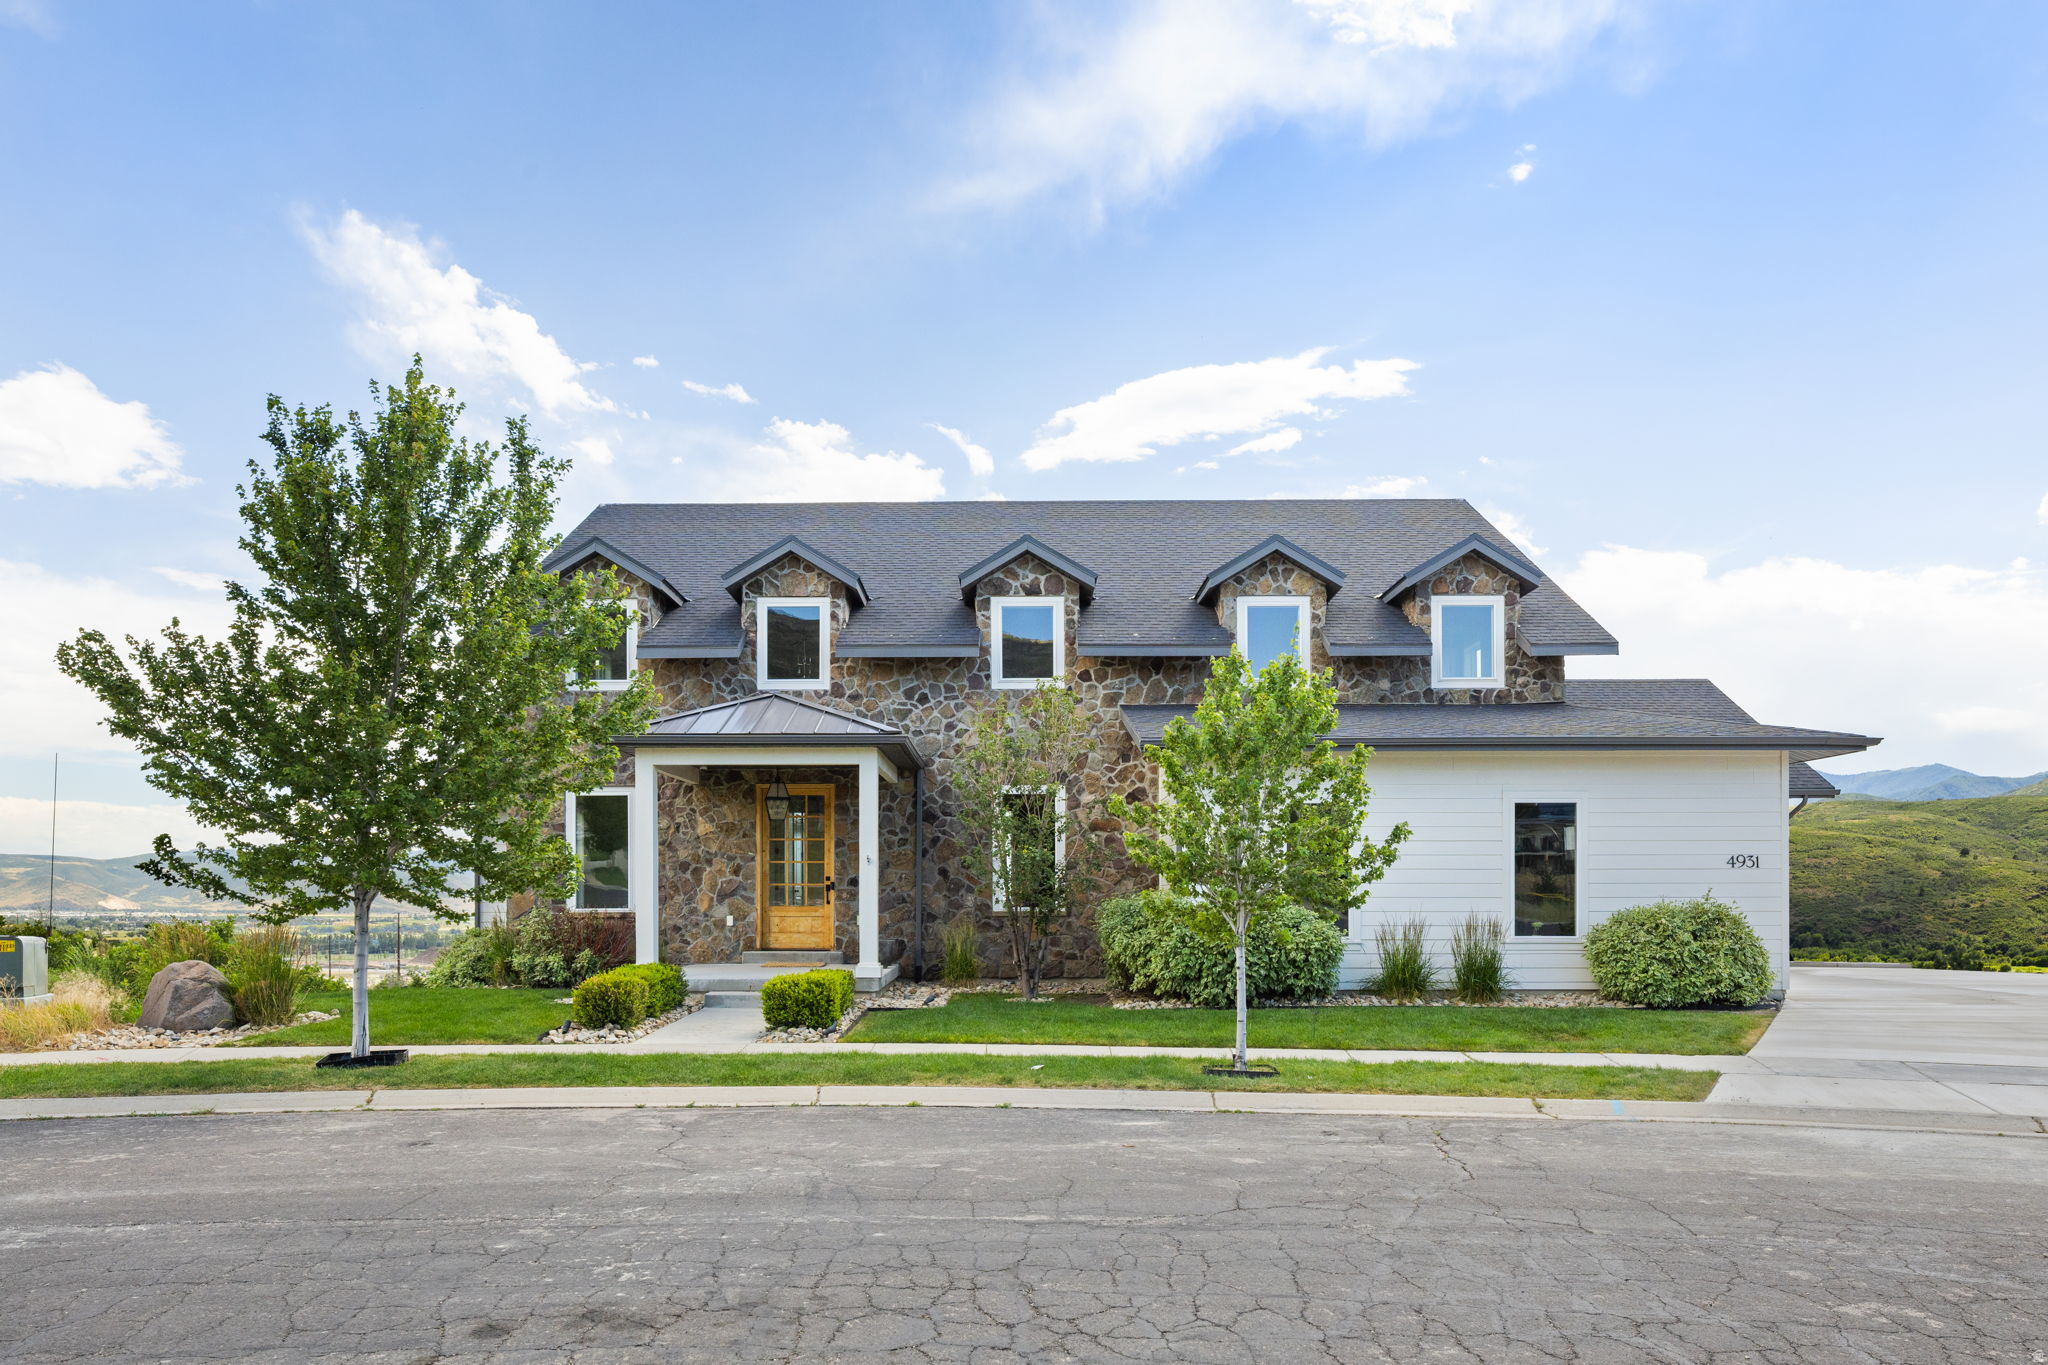
Heber City
4931 N HILLWOOD
6 Beds
4 Baths
7,755 Sq.Ft.
$3,585,000
MLS#: 2172645
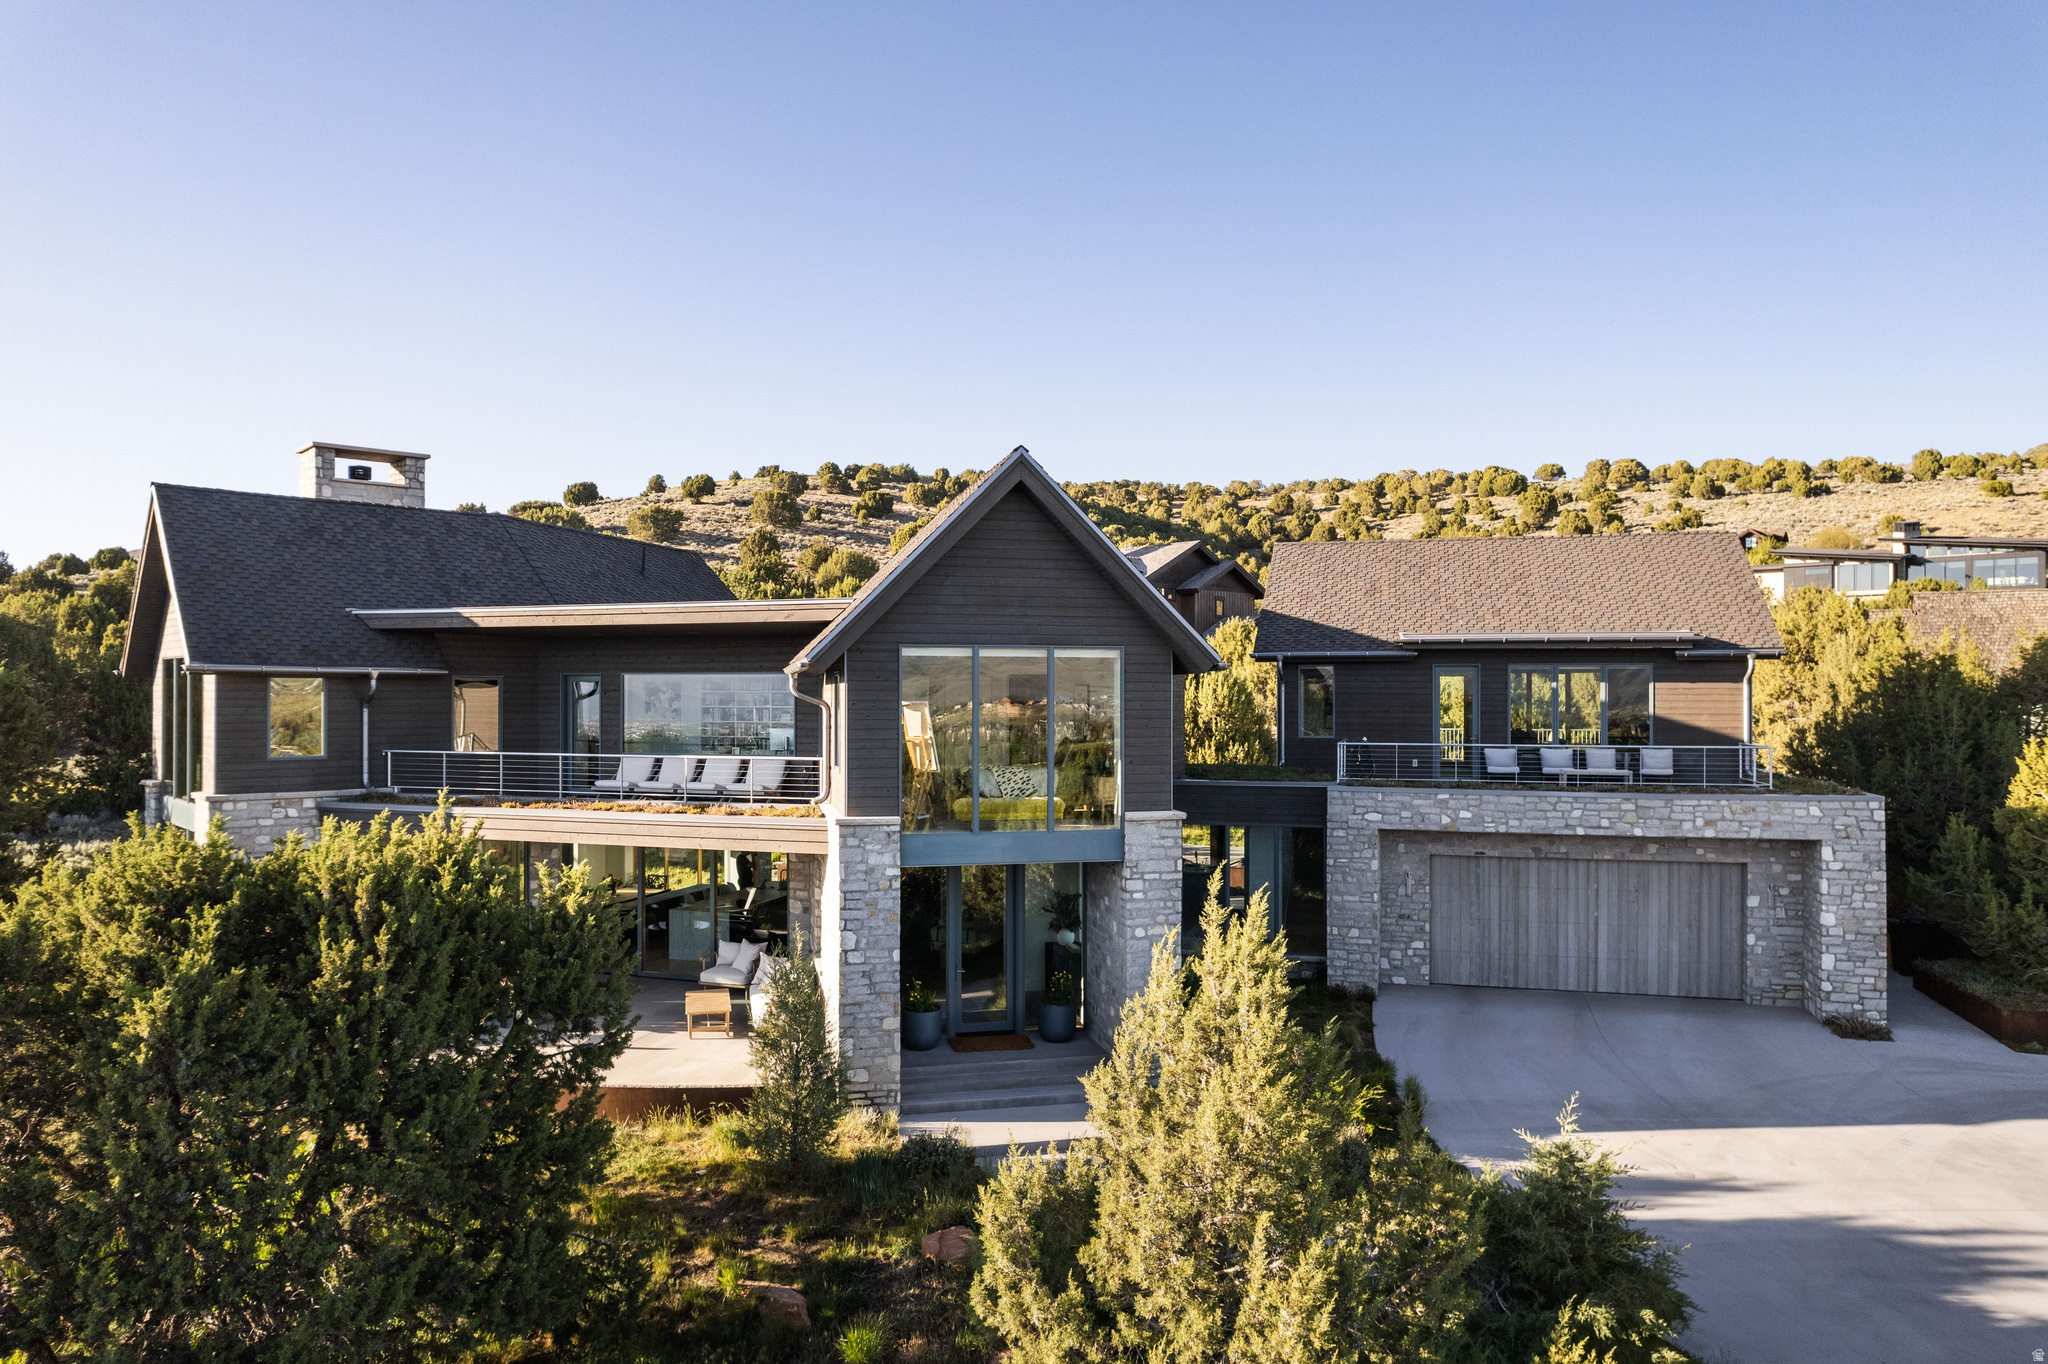
Heber City
3125 E HORSE MOUNTAIN CIR 187
4 Beds
1 Baths
4,624 Sq.Ft.
$3,550,000
MLS#: 2172597
