
1230 W CARIBOU CT
Pleasant View, UT 84414


About
Welcome to one of Pleasant View's most exceptional custom residences, a stunning 2023 Parade of Homes showcase where timeless architecture, thoughtful design and resort style amenities come together to create an extraordinary place to call home. Expansive windows fill the home with natural light while capturing the incredible views from every side of the home. The best part? This home is being offered FULLY FURNISHED. Every carefully selected piece of furniture, decor and designer finishing touch is included, creating a truly turn key opportunity for the next owner. Bring your swimsuit and your suitcase and begin enjoying the lifestyle this home offers from day one. The heart of the home features an incredible chef's kitchen with 2 islands and a butlers pantry. Step outside and experience your own private resort. Access to your indoor sports court and a Gunite pool with a built in spa creates the perfect setting to relax, entertain and enjoy Utah's beautiful summer evenings. For the ultimate wellness experience, a separate outbuilding features both a private sauna and cold plunge, bringing a luxury spa experience home. Luxury. Comfort. Wellness. Entertaining. Every detail has already been thoughtfully considered. All that's missing is you.
Property
Beds
5
Full Baths
5
1/2 Baths
1
Year Built
2022
Sq.Footage
6,593
Features
Features & Amenities
Interior
-
Other Interior Features
Walk-In Closet(s), Vaulted Ceiling(s), Master Downstairs
-
Total Bedrooms
5
-
Bathrooms
5
-
1/2 Bathrooms
1
-
Basement YN
NO
-
Cooling YN
YES
-
Cooling
Ceiling Fan(s), Central Air
-
Fireplace YN
YES
-
Heating YN
YES
-
Heating
Central, Natural Gas
-
Main Level Bedrooms
1
-
Pet friendly
N/A
Exterior
-
Garage
Yes
-
Garage spaces
5
-
Construction Materials
Stone, Cement Siding
-
Parking
RV Access/Parking, Attached, Garage
-
Patio and Porch Features
Covered
-
Pool
Yes
-
Pool Features
Gunite, Fenced, Pool/Spa Combo, Private
-
Waterfront YN
NO
-
View
Mountain(s), Valley
Area & Lot
-
Lot Features
Secluded
-
Lot Size(acres)
0.4
-
Lot Size(square feet)
17,424
-
Property Type
Residential
-
Property Sub Type
Single Family Residence
-
Architectural Style
Stories: 2
Price
-
Sales Price
$2,600,000
-
Tax Amount
$7,004
-
Zoning
R1
-
Sq. Footage
6,593
-
Price/SqFt
$394
HOA
-
Association
No
Property Resources
-
Horse Property
NO
School District
-
Elementary School
Weber
-
Middle School
Orion
-
High School
Weber
Property Features
-
New Construction
NO
-
Foundation Details
Slab
-
Senior Community YN
NO
Schedule
Schedule a Showing
Showing scheduled successfully.
Mortgage calculator
Estimate your monthly mortgage payment, including the principal and interest, property taxes, and HOA. Adjust the values to generate a more accurate rate.
Your payment
Principal and Interest:
$
Property taxes:
$
HOA fees:
$
Total loan payment:
$
Total interest amount:
$
Location
-
County
Weber
-
Elementary School
Weber
-
Middle School
Orion
-
High School
Weber

Listing Courtesy of Kimberly Green, Besst Realty Group LLC
RealHub Information is provided exclusively for consumers' personal, non-commercial use, and it may not be used for any purpose other than to identify prospective properties consumers may be interested in purchasing. All information deemed reliable but not guaranteed and should be independently verified. All properties are subject to prior sale, change or withdrawal. RealHub website owner shall not be responsible for any typographical errors, misinformation, misprints and shall be held totally harmless.

Summer Luke
Principal Broker | Realtor®
Call Summer today to schedule a private showing.
Phone (801) 882-3300
Email Summer@OnXrealty.com

* Listings on this website come from the FMLS IDX Compilation and may be held by brokerage firms other than the owner of this website. The listing brokerage is identified in any listing details. Information is deemed reliable but is not guaranteed. If you believe any FMLS listing contains material that infringes your copyrighted work please click here to review our DMCA policy and learn how to submit a takedown request.© 2024 FMLS.
Properties
Related properties

Pleasant View
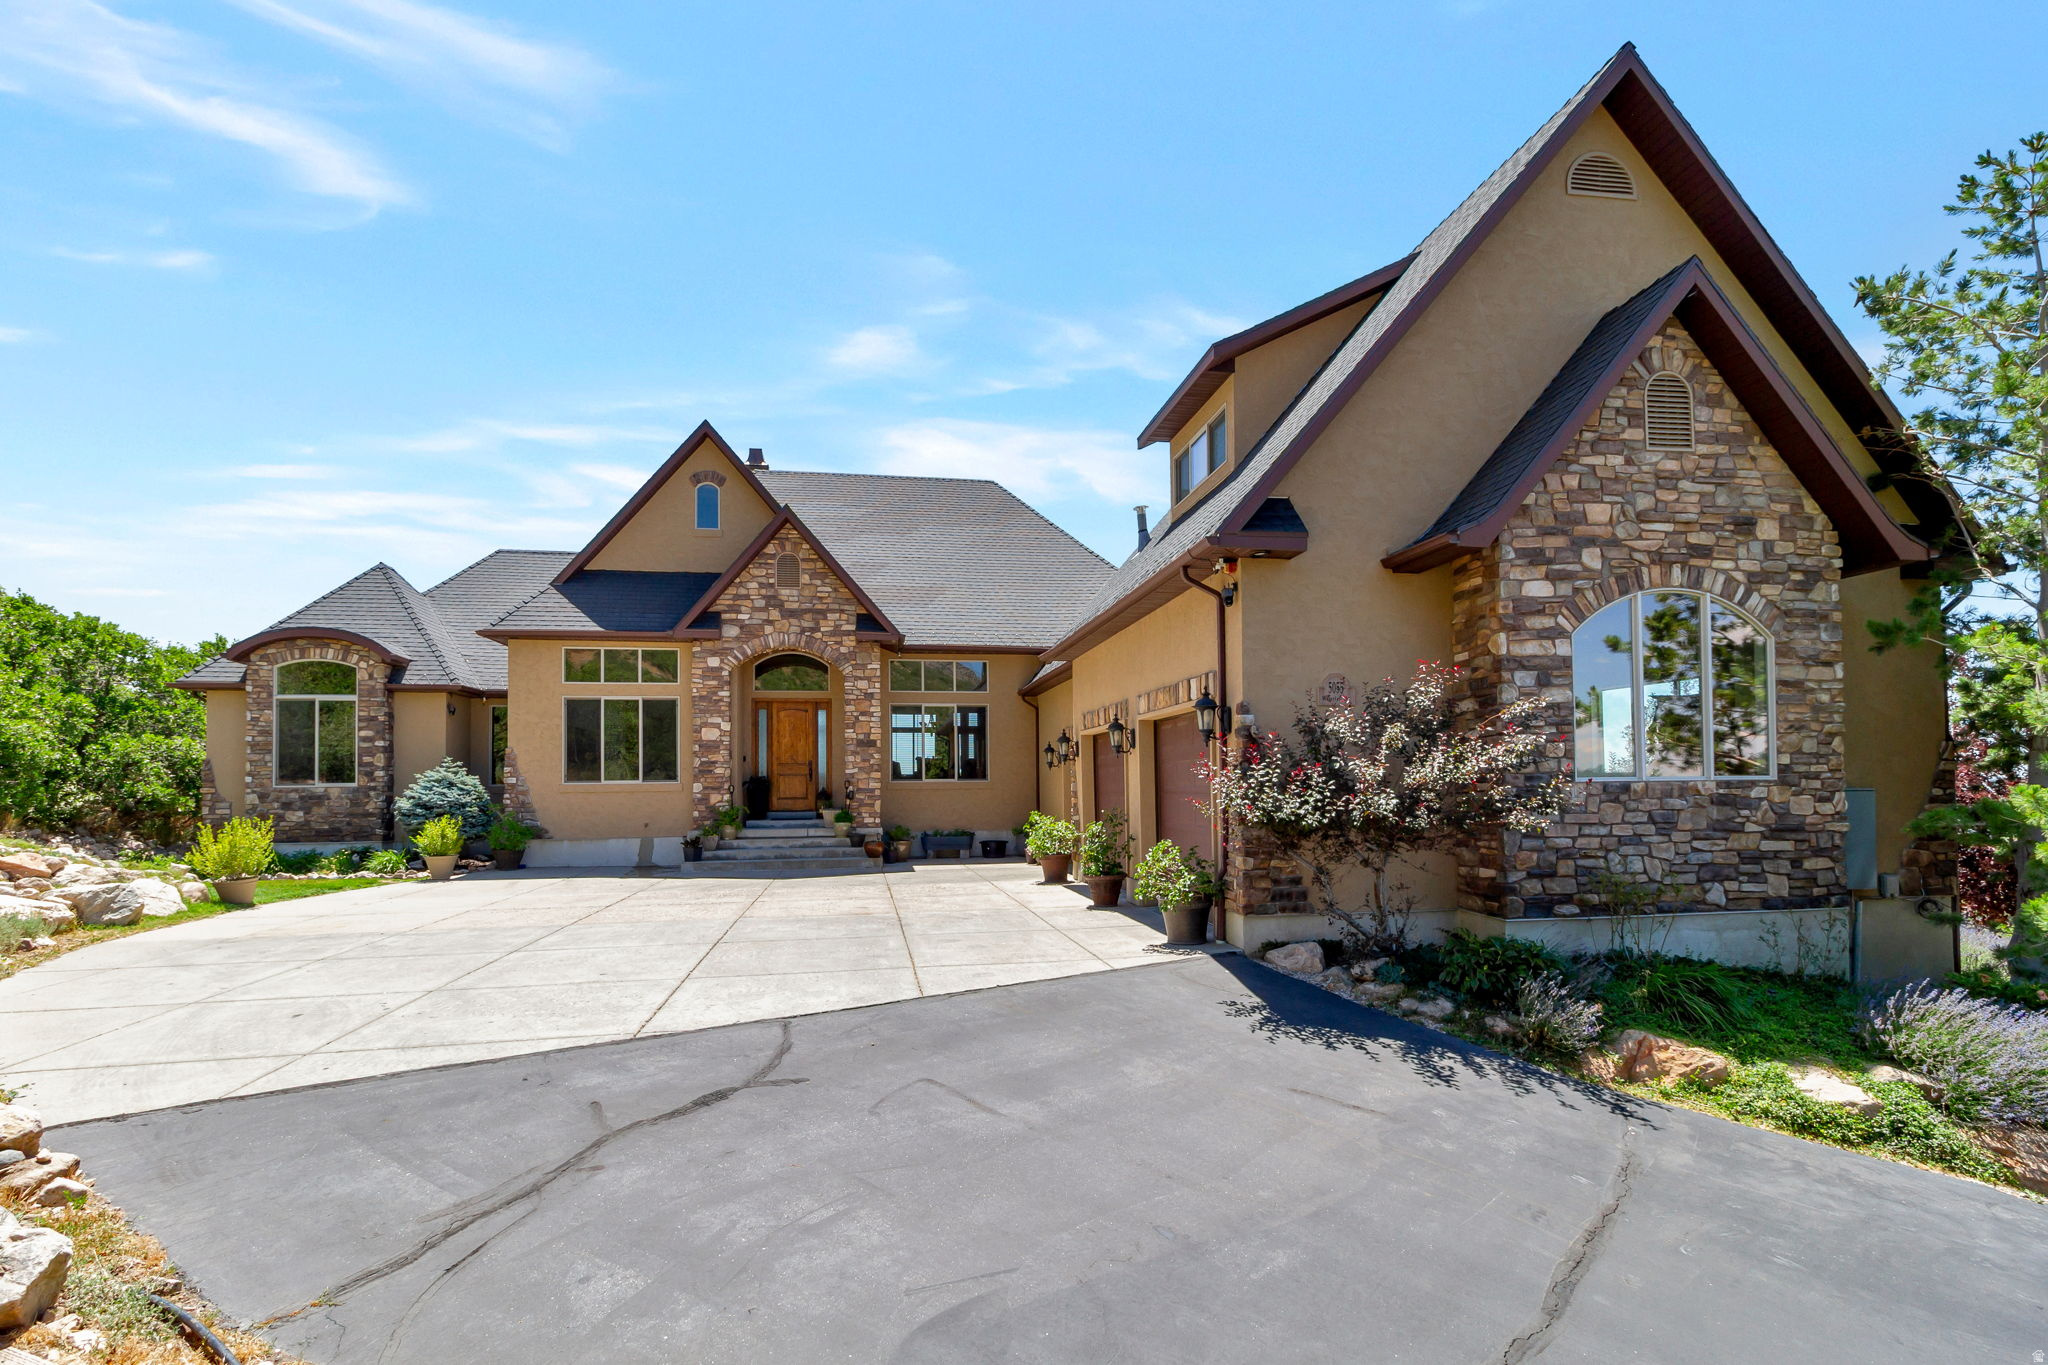
1293 W CARIBOU CT 120
5 Beds
5 Baths
8,447 Sq.Ft.
$2,299,999
MLS#: 2182142
Pleasant View
5055 N WATERFALL DR W
5 Beds
2 Baths
7,142 Sq.Ft.
$2,095,000
MLS#: 2145078
Pleasant View
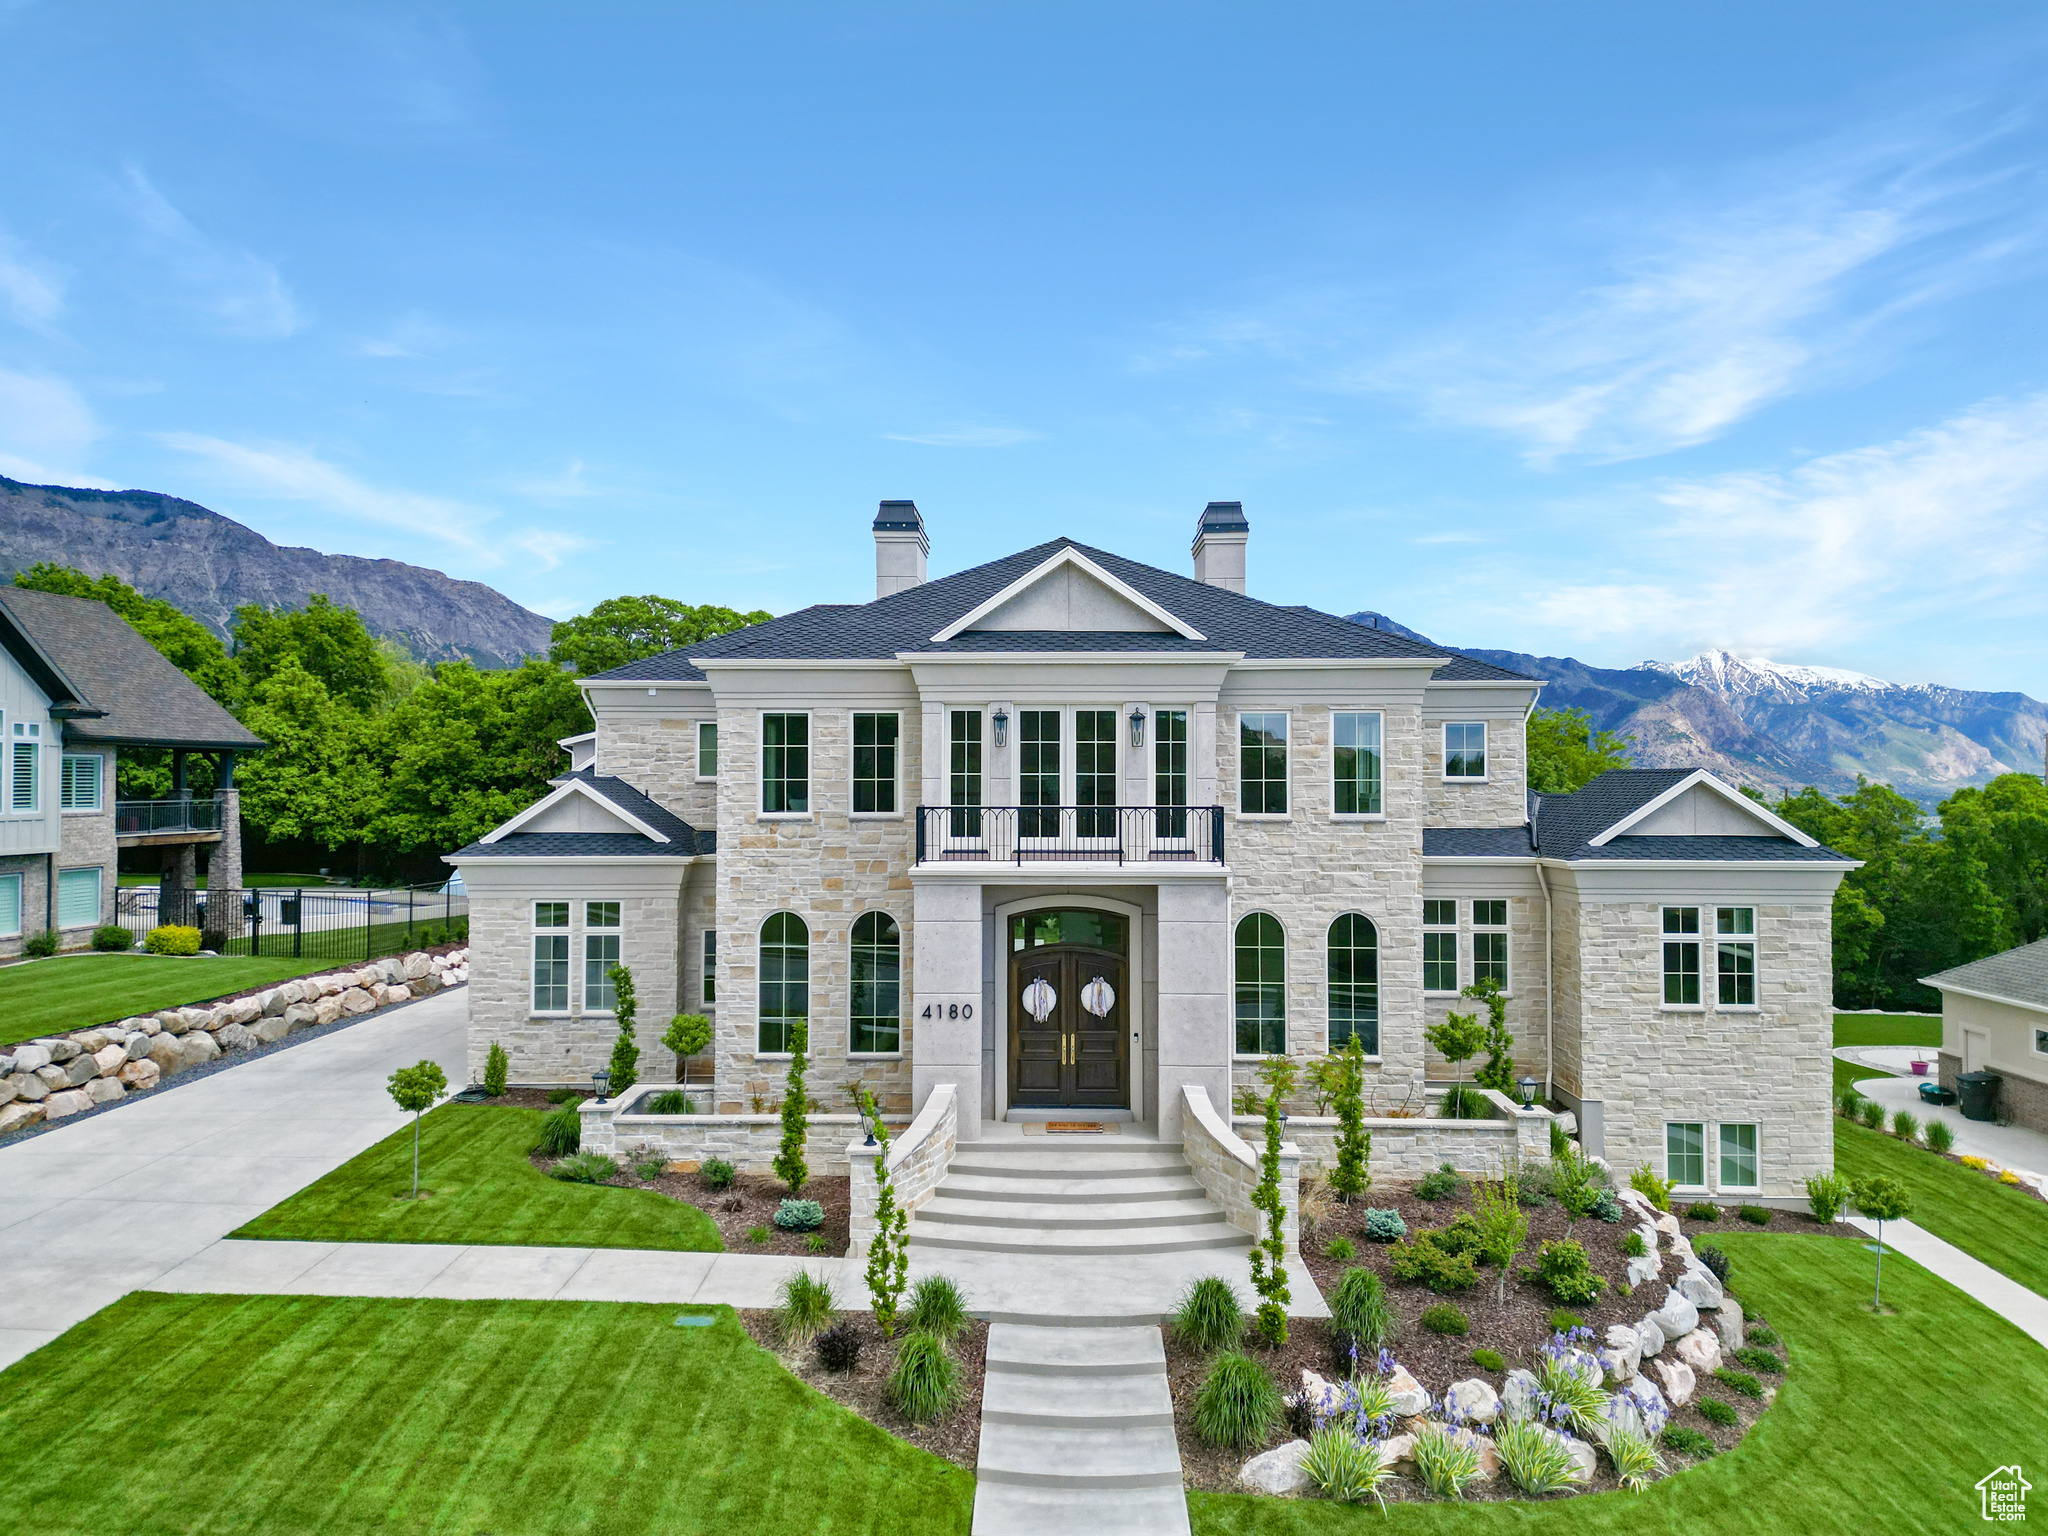
4180 ALDER DR
7 Beds
3 Baths
9,772 Sq.Ft.
$2,400,000
MLS#: 2087128
