
1833 S 4525 W
Cedar City, UT 84721

About
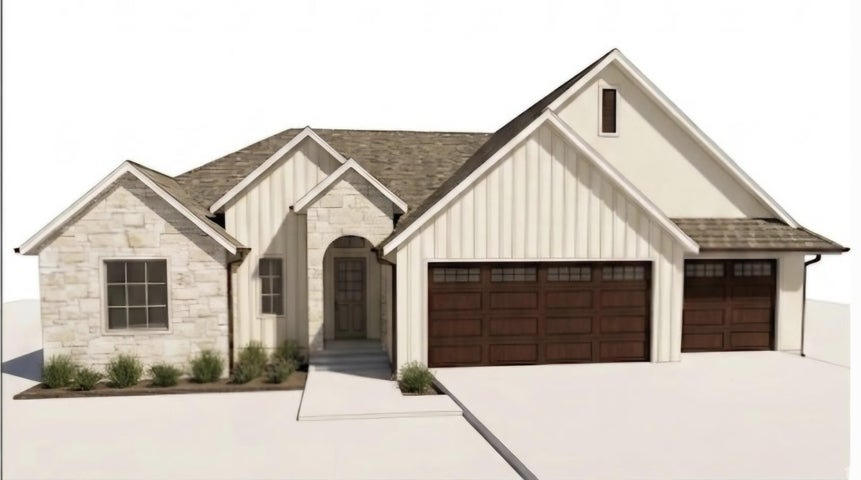
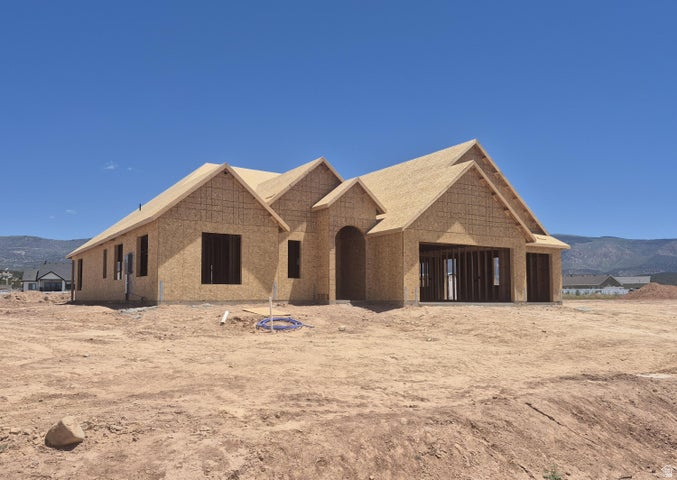
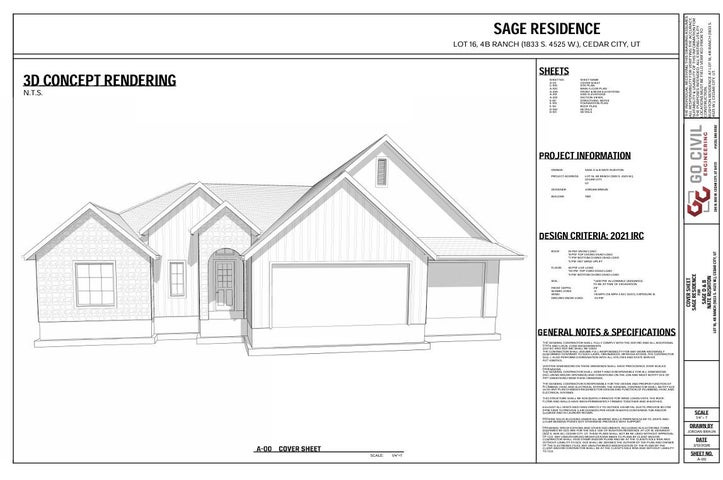
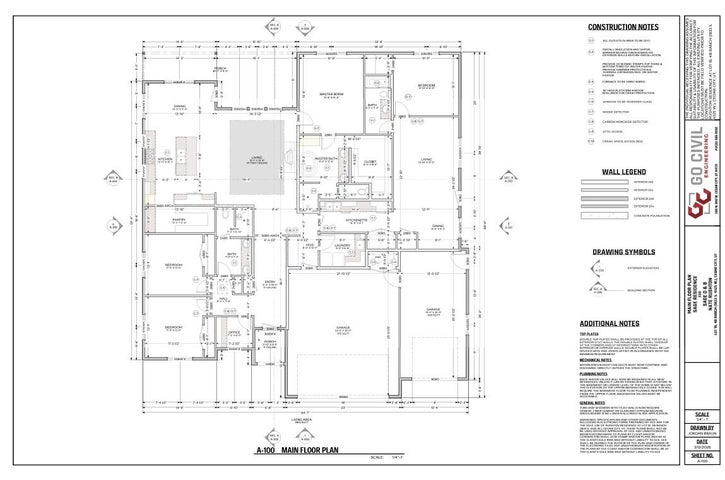
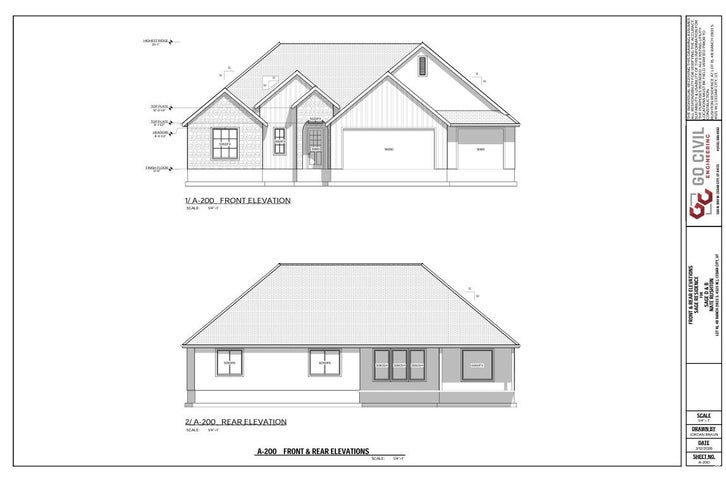
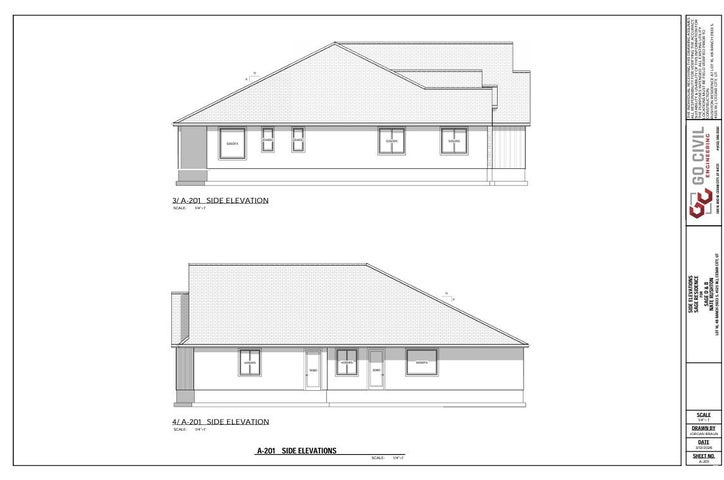
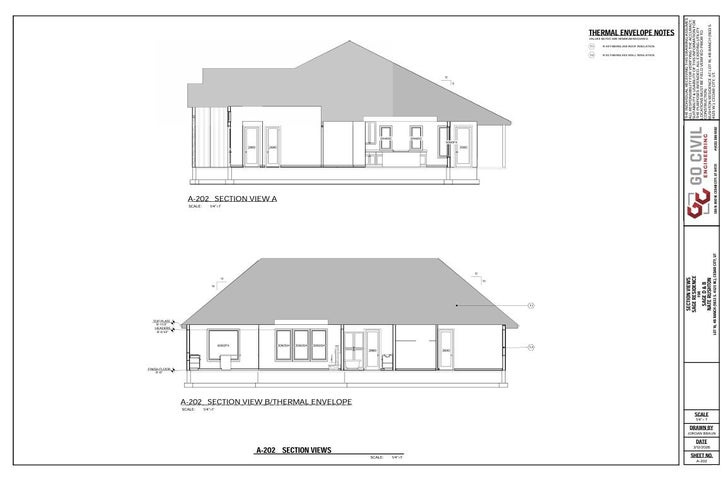
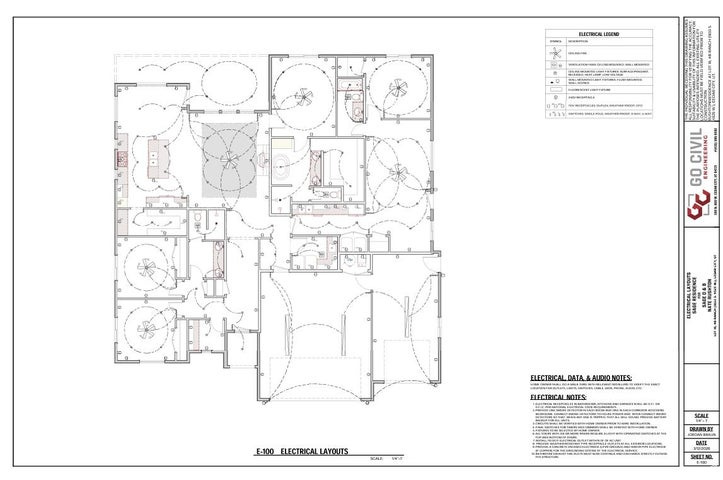
This spacious 2,856 ft home on a large .6 acre lot with extra deep 3-car garage, beautiful mountain views, four bedrooms and a private mother-in-law suite all under one roof. The open main floor features a large kitchen, a bright family room, two large bedrooms, an office and the primary suite. The attached in-law suite includes its own living area, kitchen, bedroom, and bathroom. The main living area great room: Features an open layout, tray ceiling, and a cozy gas fireplace. Chef's Kitchen: Two-tone cabinets in select alder wood. Centers around an island with upgraded granite countertops, a walk-in pantry, and stainless steel appliances, and professional range. The primary suite is positioned away from the other bedrooms. It includes a large walk-in closet and an en-suite bath, dual sink vanity and free standing tub. Mother-In-Law Suite is independent living. Provides aging parents or guests with a private living room, a full bath, and a comfortable bedroom.Private Amenities: Includes a separate entrance, kitchen area with a sink, fridge, dishwasher, oven and cook top. Additional bedroom is spacious with large closet and full bathroom. Stackable washer and dryer is off the main living area. Outdoor Space/backyard features a covered concrete patio that is perfect for summer dining or relaxing. This brand-new home is expected to be completed in October.
Property
Beds
4
Full Baths
1
1/2 Baths
None
3/4 Baths
2
Year Built
2026
Sq.Footage
2,856
Features
Features & Amenities
Interior
-
Other Interior Features
Walk-In Closet(s), In-Law Floorplan, Granite Counters, Master Downstairs
-
Total Bedrooms
4
-
Bathrooms
1
-
3/4 Bathrooms
2
-
Basement YN
NO
-
Cooling YN
YES
-
Cooling
Ceiling Fan(s), Central Air
-
Fireplace YN
YES
-
Heating YN
YES
-
Heating
Central, Natural Gas
-
Main Level Bedrooms
4
-
Pet friendly
N/A
Exterior
-
Garage
Yes
-
Garage spaces
3
-
Construction Materials
Stone, Stucco, Cement Siding
-
Parking
Attached, Garage
-
Patio and Porch Features
Patio, Porch
-
Pool
No
-
Waterfront YN
NO
-
View
Mountain(s), Valley
Area & Lot
-
Lot Size(acres)
0.6
-
Lot Size(square feet)
26,136
-
Property Type
Residential
-
Property Sub Type
Single Family Residence
-
Architectural Style
Rambler/Ranch
Price
-
Sales Price
$849,900
-
Tax Amount
$2,700
-
Sq. Footage
2,856
-
Price/SqFt
$297
HOA
-
Association
No
Property Resources
-
Horse Property
YES
School District
-
Elementary School
Iron
-
Middle School
Cedar Middle School
-
High School
Cedar
Property Features
-
New Construction
YES
-
Senior Community YN
NO
Schedule
Schedule a Showing
Showing scheduled successfully.
Mortgage calculator
Estimate your monthly mortgage payment, including the principal and interest, property taxes, and HOA. Adjust the values to generate a more accurate rate.
Your payment
Principal and Interest:
$
Property taxes:
$
HOA fees:
$
Total loan payment:
$
Total interest amount:
$
Location
-
County
Iron
-
Elementary School
Iron
-
Middle School
Cedar Middle School
-
High School
Cedar

Listing Courtesy of Michael Heslop, Jupidoor LLC
RealHub Information is provided exclusively for consumers' personal, non-commercial use, and it may not be used for any purpose other than to identify prospective properties consumers may be interested in purchasing. All information deemed reliable but not guaranteed and should be independently verified. All properties are subject to prior sale, change or withdrawal. RealHub website owner shall not be responsible for any typographical errors, misinformation, misprints and shall be held totally harmless.

Lindsey Pili
Agent / Realtor®
Call Lindsey today to schedule a private showing.
Phone (907) 435-4848
Email lindsey@onxrealty.com

* Listings on this website come from the FMLS IDX Compilation and may be held by brokerage firms other than the owner of this website. The listing brokerage is identified in any listing details. Information is deemed reliable but is not guaranteed. If you believe any FMLS listing contains material that infringes your copyrighted work please click here to review our DMCA policy and learn how to submit a takedown request.© 2024 FMLS.
Properties
Related properties

Cedar City
692 E 5020 N
9 Beds
None Baths
8,059 Sq.Ft.
$999,900
MLS#: 26-276070

Cedar City
2280 W Crestview CIR
6 Beds
None Baths
3,644 Sq.Ft.
$694,900
MLS#: 26-275882

Cedar City
1911 S High Cedar View DR
4 Beds
None Baths
4,306 Sq.Ft.
$979,000
MLS#: 26-275884

Cedar City
2280 W CRESTVIEW CIR
6 Beds
3 Baths
3,644 Sq.Ft.
$694,900
MLS#: 2183751

Cedar City
2094 S Scenic DR
6 Beds
None Baths
4,011 Sq.Ft.
$749,000
MLS#: 26-275741

Cedar City
3562 W Foundation Trail
5 Beds
None Baths
3,733 Sq.Ft.
$775,000
MLS#: 26-275559

Cedar City
1017 E Cellowood LN
3 Beds
None Baths
2,212 Sq.Ft.
$774,900
MLS#: 26-275542

Cedar City
2094 S SERENITY DR
6 Beds
4 Baths
4,011 Sq.Ft.
$749,000
MLS#: 2181542

Cedar City
3562 W FOUNDATION TRL
5 Beds
3 Baths
3,733 Sq.Ft.
$775,000
MLS#: 2181766

Cedar City
1159 E Cedar Highlands Dr
3 Beds
None Baths
2,672 Sq.Ft.
$750,000
MLS#: 26-275477
