
6329 W FISH LAKE DR S
West Jordan, UT 84081
About
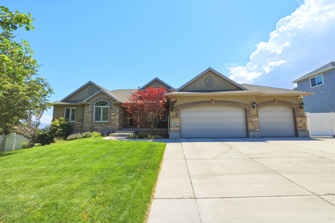
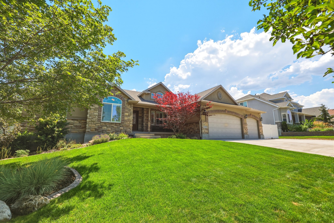
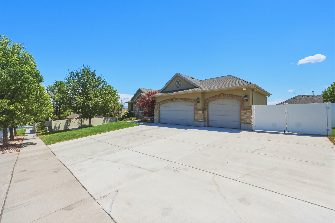
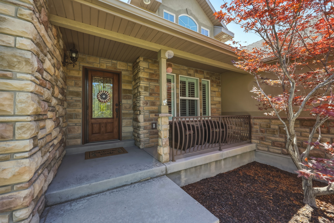
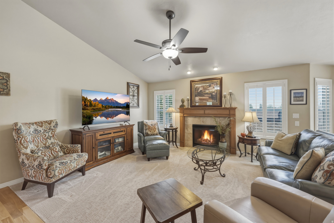
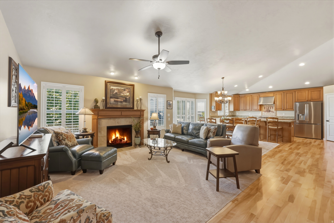
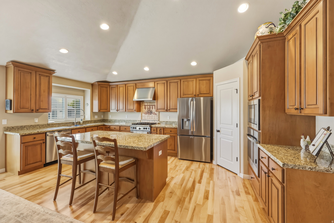
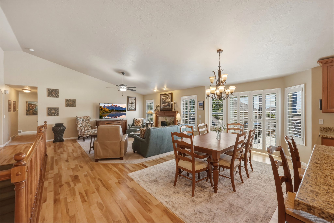
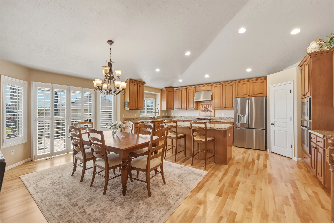
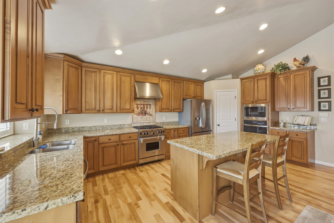
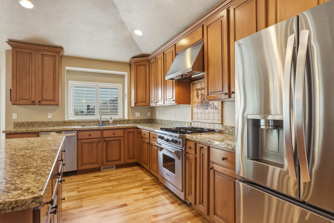
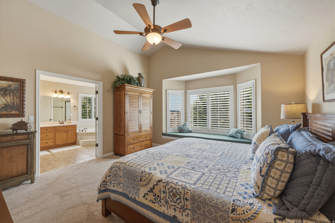
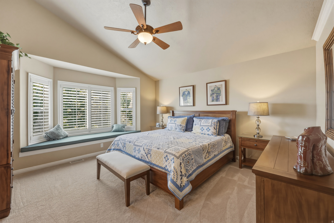
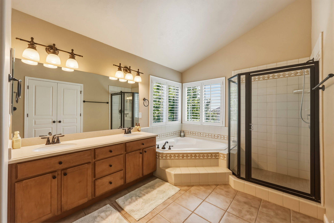
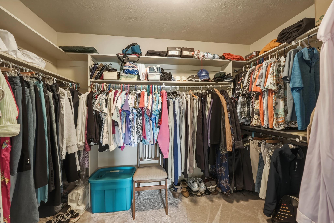
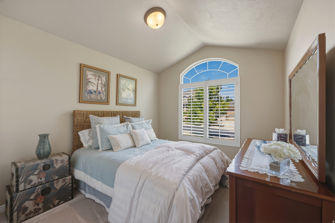
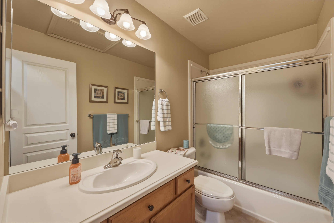
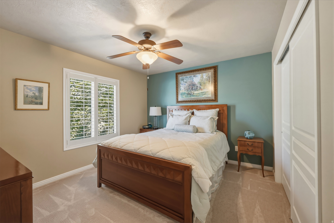
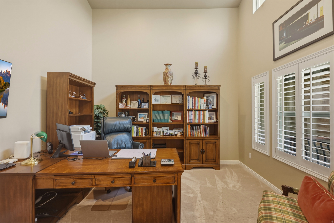
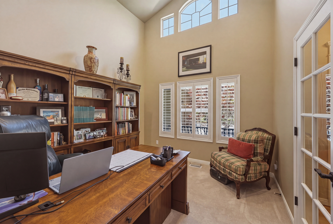
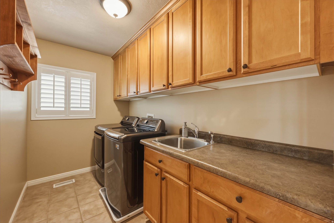
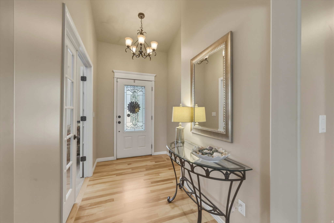
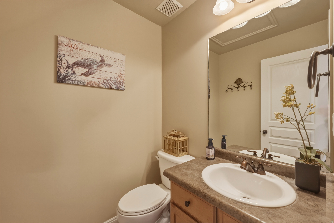
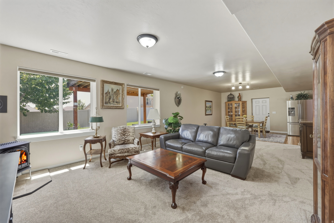
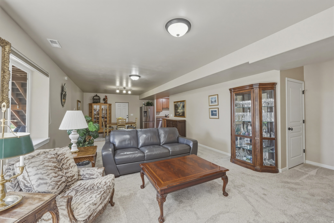
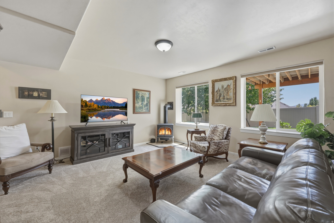
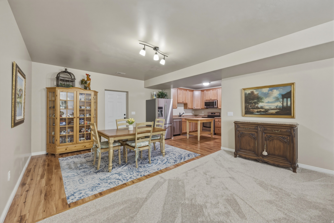
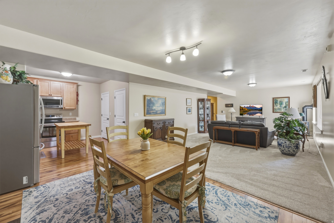
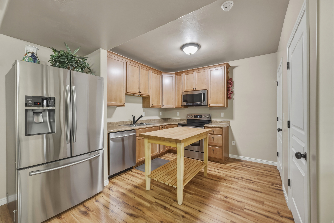
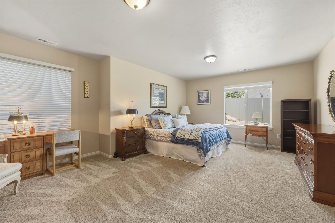
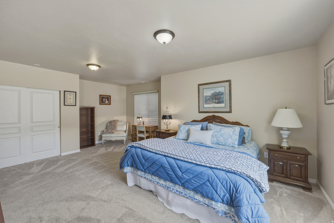
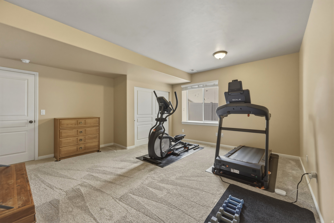
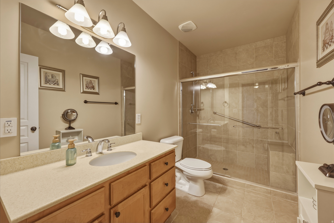
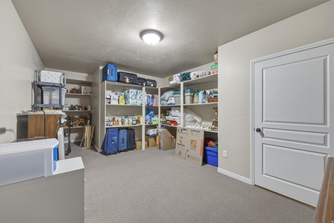
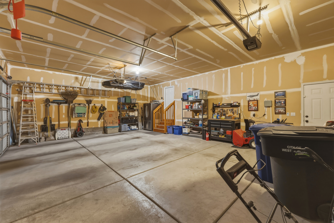
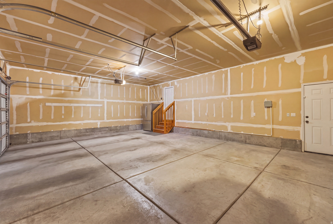
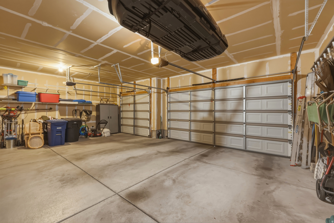
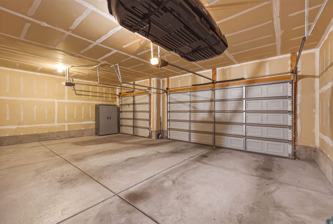
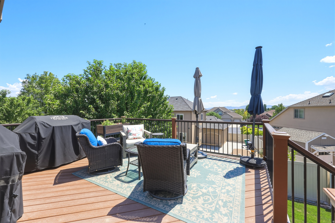
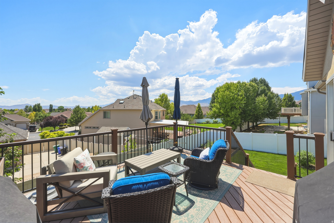
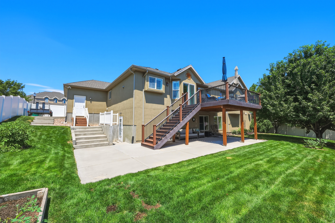
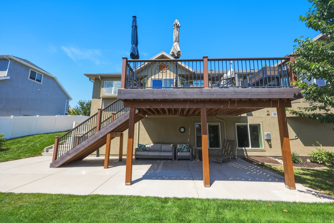
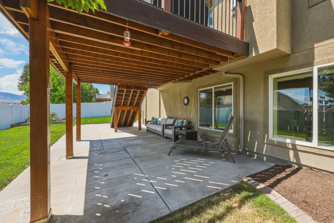
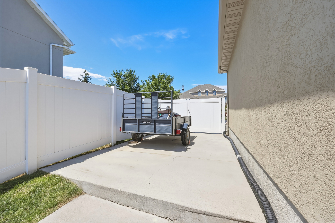
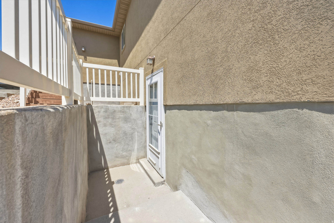
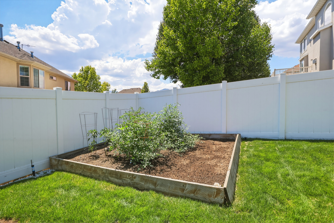
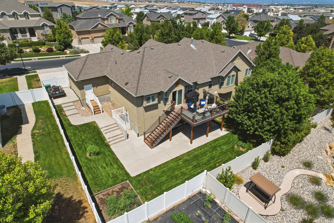
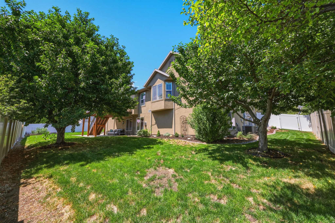
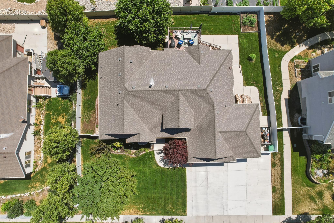
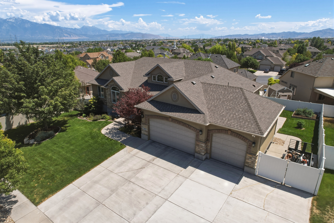
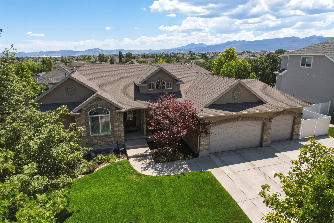
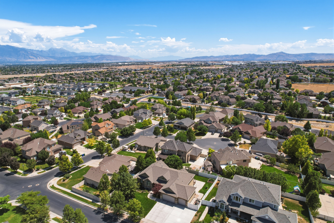
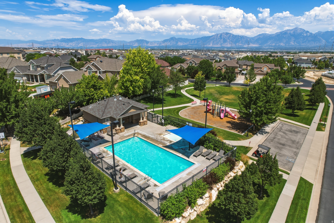
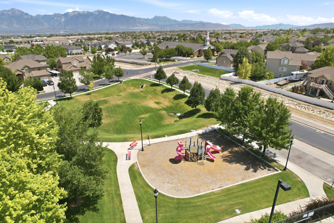
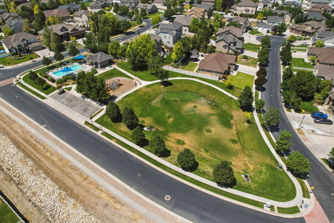
Well-built and carefully maintained home in the highly sought-after Bloomfield Heights. This spacious rambler offers 4,073 square feet, 5 bedrooms, 3.5 bathrooms, a fully finished walkout basement with a kitchen, and an extra-deep 3-car garage with RV parking. The main level features vaulted ceilings, plantation shutters, recently refinished red birch hardwood floors, and bay windows. The kitchen includes a Wolf range and newer appliances. Downstairs offers a mother-in-law apartment with a separate entrance, 2nd kitchen, 2 bedrooms, full bathroom, family room, Jtul gas stove, making a perfect future ADU setup. Additional updates include new carpet, a newer water softener, and 2 newer water heaters,. Enjoy a fully fenced 0.25-acre lot with mature and fruit trees, vegetable gardens, a covered patio, mountain views, community pool, and playground just around the corner. Conveniently located near Mountain View Corridor, Jordan Landing, parks, trails, shopping, and dining. Appliances and Furniture negotiable. Buyer and buyer's agent to verify all information, including square footage. Make sure to see the Virtual Tour!
Property
Beds
5
Full Baths
2
1/2 Baths
1
3/4 Baths
1
Year Built
2007
Sq.Footage
4,073
Features
Features & Amenities
Interior
-
Other Interior Features
In-Law Floorplan, Master Downstairs
-
Total Bedrooms
5
-
Bathrooms
2
-
1/2 Bathrooms
1
-
3/4 Bathrooms
1
-
Basement YN
YES
-
Cooling YN
YES
-
Cooling
Ceiling Fan(s), Central Air
-
Fireplace YN
YES
-
Heating YN
YES
-
Heating
Central, Natural Gas
-
Main Level Bedrooms
3
-
Pet friendly
N/A
Exterior
-
Garage
Yes
-
Garage spaces
3
-
Construction Materials
Asphalt, Stone, Stucco
-
Parking
RV Access/Parking
-
Patio and Porch Features
Covered
-
Pool
No
-
Waterfront YN
NO
-
View
Mountain(s)
Area & Lot
-
Lot Size(acres)
0.25
-
Lot Size(square feet)
10,890
-
Property Type
Residential
-
Property Sub Type
Single Family Residence
-
Architectural Style
Rambler/Ranch
Price
-
Sales Price
$819,000
-
Tax Amount
$4,090
-
Sq. Footage
4,073
-
Price/SqFt
$201
HOA
-
Association
YES
-
Association Fee
$80
-
Association Fee Frequency
Monthly
-
Association Fee Includes
N/A
Property Resources
-
Horse Property
NO
School District
-
Elementary School
Jordan
-
Middle School
Jordan
-
High School
Copper Hills
Property Features
-
New Construction
NO
-
Accessibility Features
Accessible Entrance, Grip-Accessible Features, Stair Lift
-
Association Amenities
Playground, Pool
-
Senior Community YN
NO
Schedule
Schedule a Showing
Showing scheduled successfully.
Mortgage calculator
Estimate your monthly mortgage payment, including the principal and interest, property taxes, and HOA. Adjust the values to generate a more accurate rate.
Your payment
Principal and Interest:
$
Property taxes:
$
HOA fees:
$
Total loan payment:
$
Total interest amount:
$
Location
-
County
Salt Lake
-
Elementary School
Jordan
-
Middle School
Jordan
-
High School
Copper Hills

Listing Courtesy of Tyler Teasdale , Team Teasdale Realty (North)
RealHub Information is provided exclusively for consumers' personal, non-commercial use, and it may not be used for any purpose other than to identify prospective properties consumers may be interested in purchasing. All information deemed reliable but not guaranteed and should be independently verified. All properties are subject to prior sale, change or withdrawal. RealHub website owner shall not be responsible for any typographical errors, misinformation, misprints and shall be held totally harmless.

Lindsey Pili
Agent / Realtor®
Call Lindsey today to schedule a private showing.
Phone (907) 435-4848
Email lindseywong98@gmail.com

* Listings on this website come from the FMLS IDX Compilation and may be held by brokerage firms other than the owner of this website. The listing brokerage is identified in any listing details. Information is deemed reliable but is not guaranteed. If you believe any FMLS listing contains material that infringes your copyrighted work please click here to review our DMCA policy and learn how to submit a takedown request.© 2024 FMLS.
Properties
Related properties
West Jordan
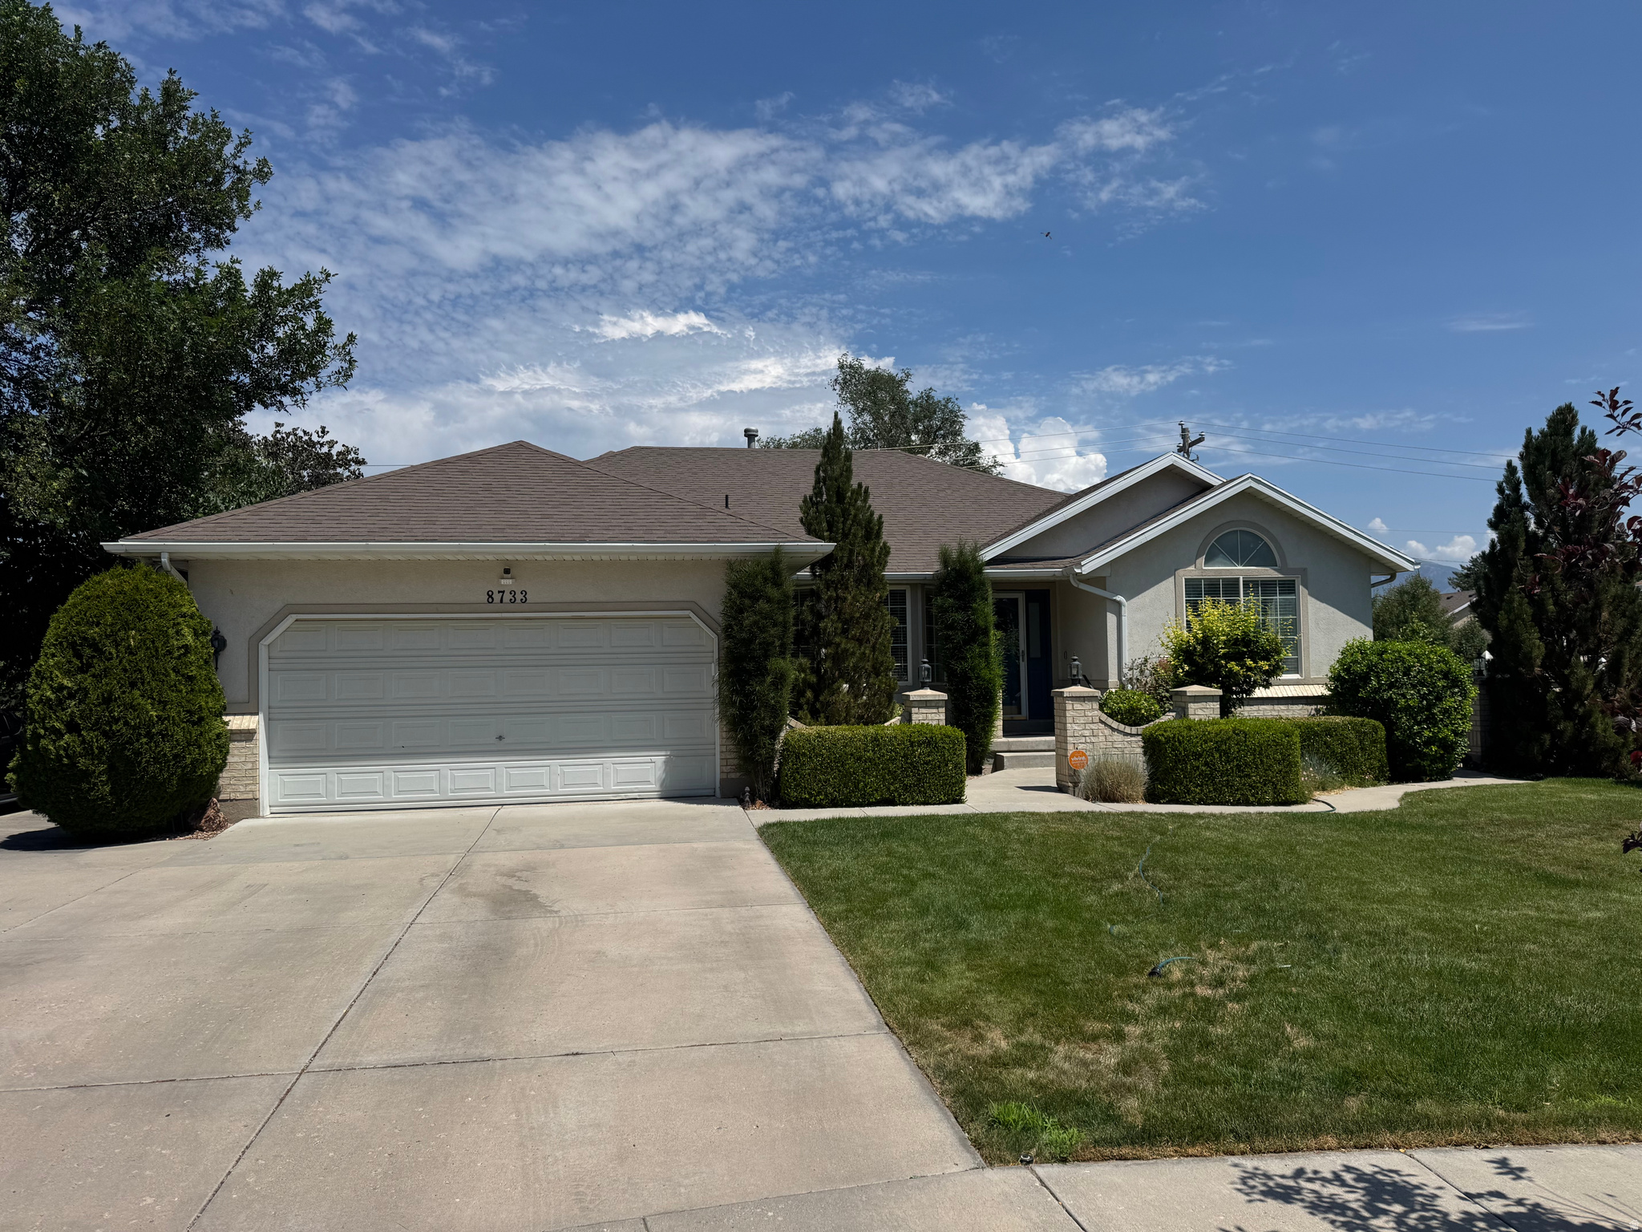
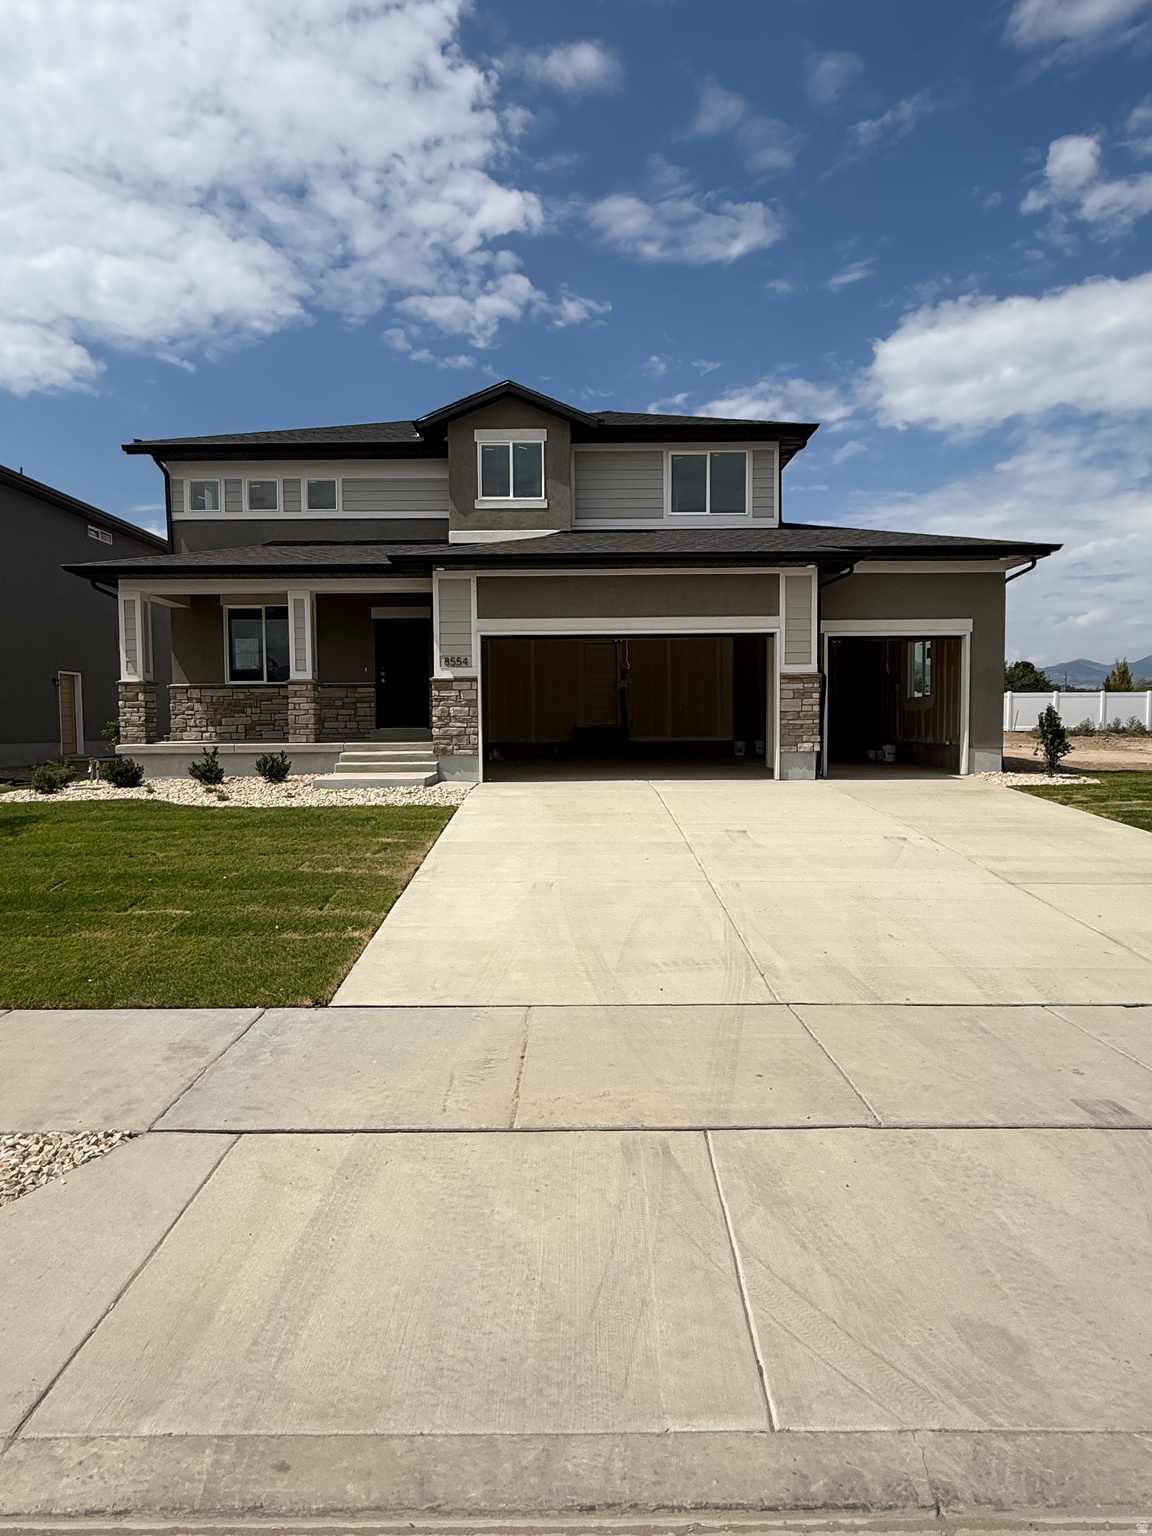
8733 S FAIRWAY W
5 Beds
2 Baths
3,554 Sq.Ft.
$749,900
MLS#: 2172796
West Jordan
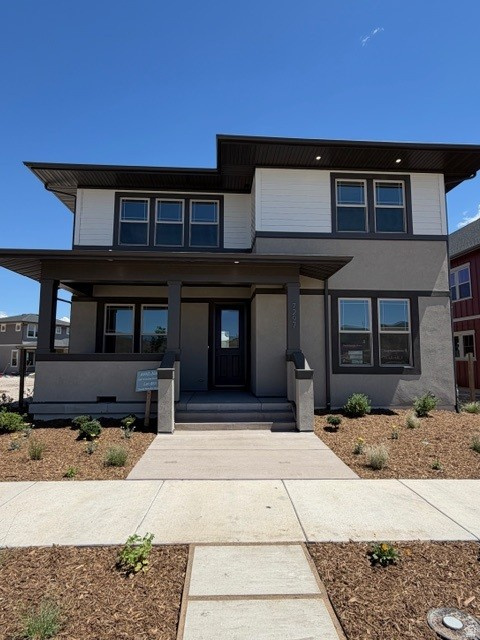
8554 S KYLER LN 127
3 Beds
2 Baths
3,248 Sq.Ft.
$771,624
MLS#: 2172694
West Jordan
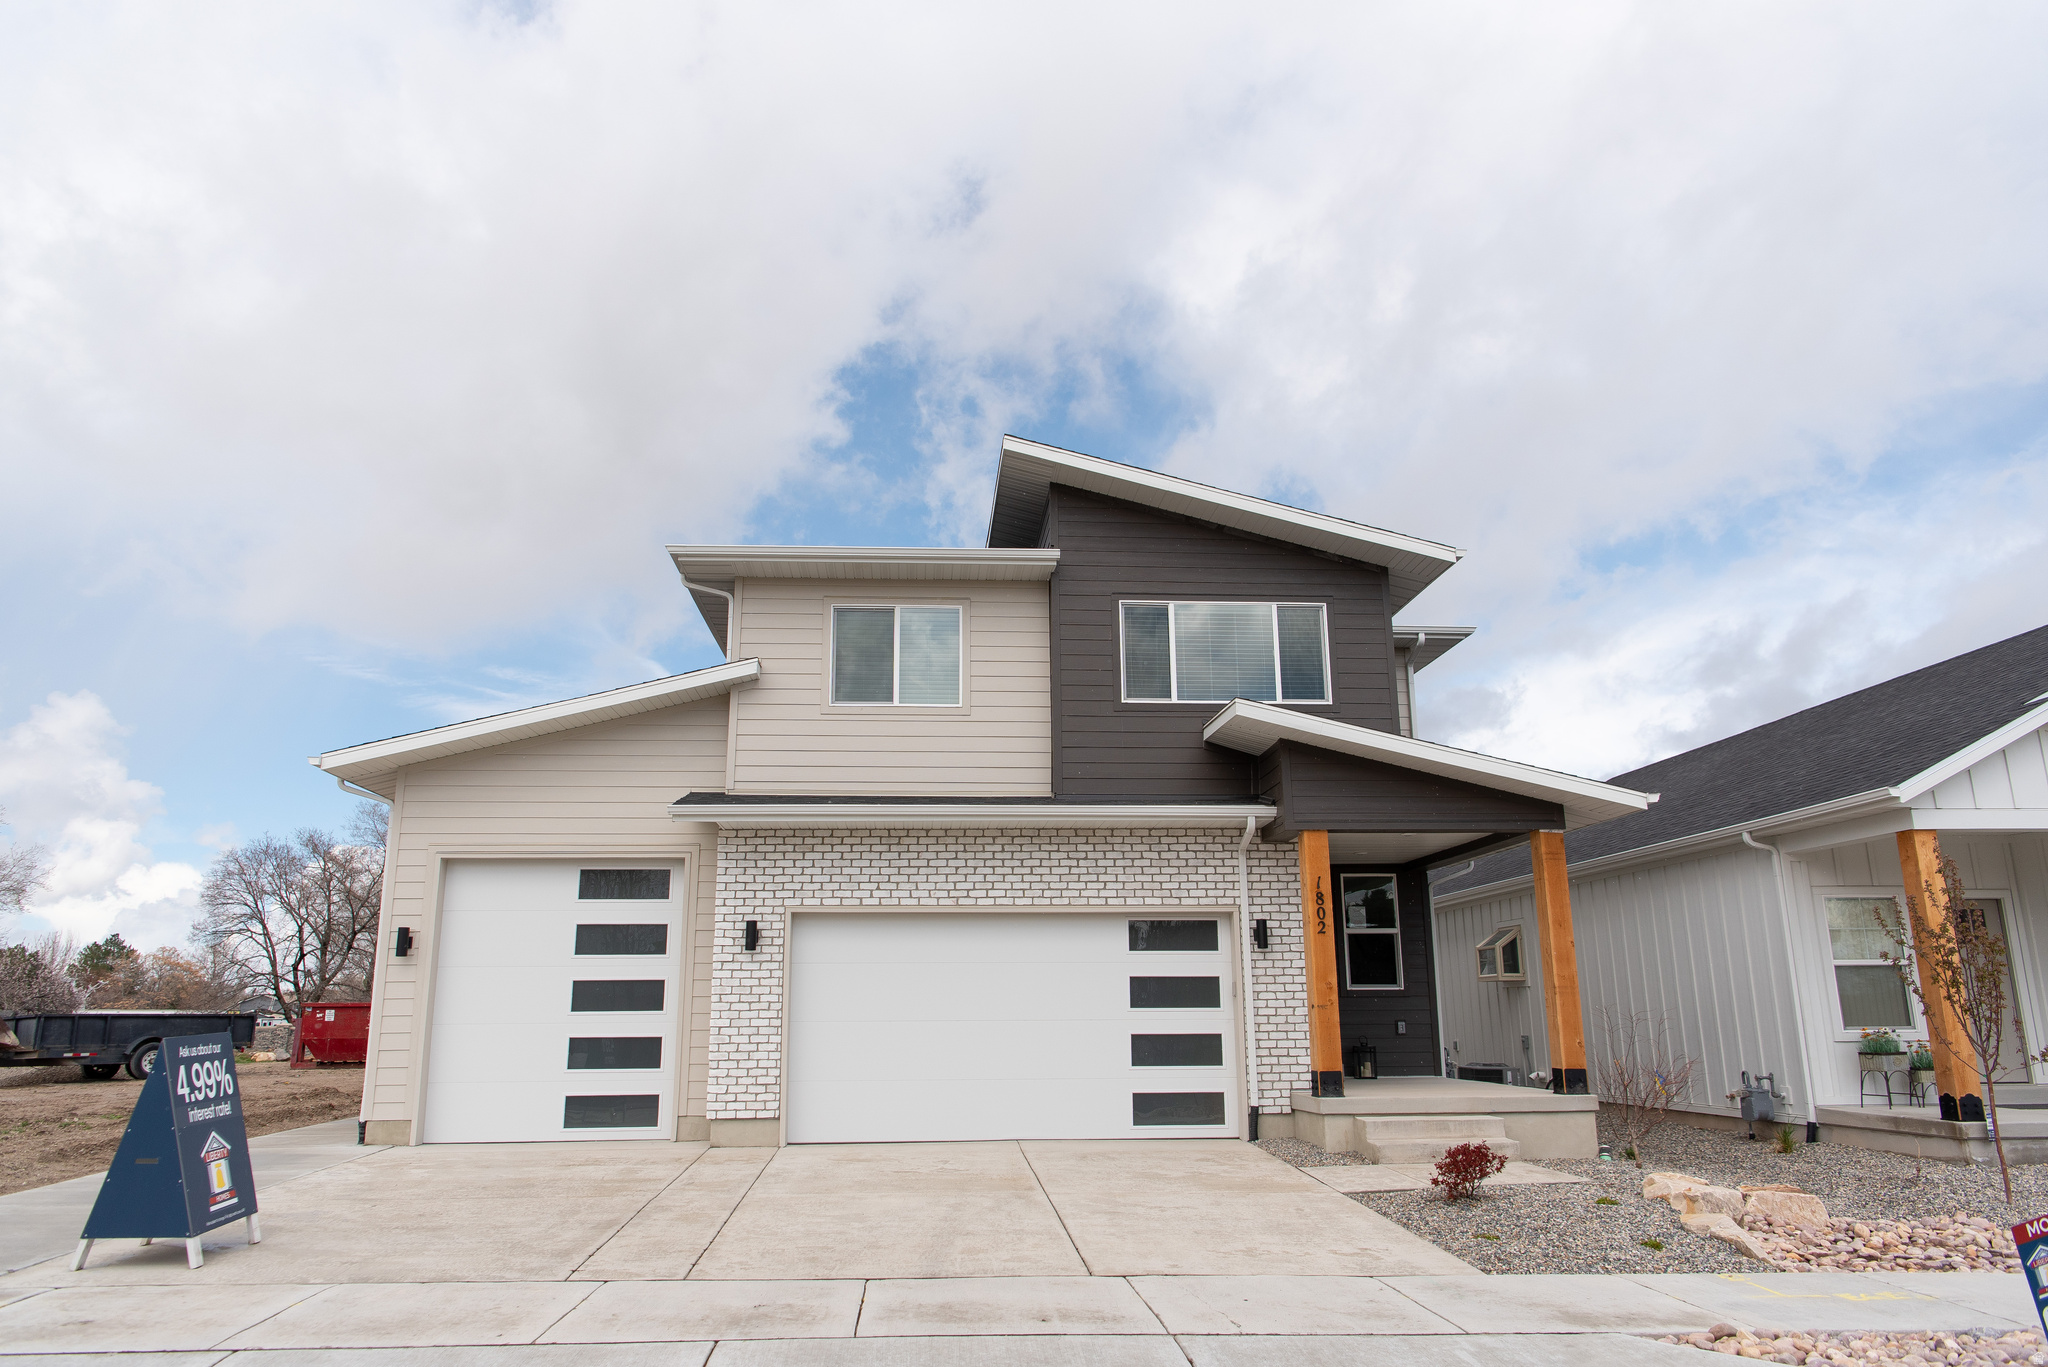
7297 W DOUBLE DUTCH DR
4 Beds
1 Baths
3,942 Sq.Ft.
$789,990
MLS#: 2172745
West Jordan
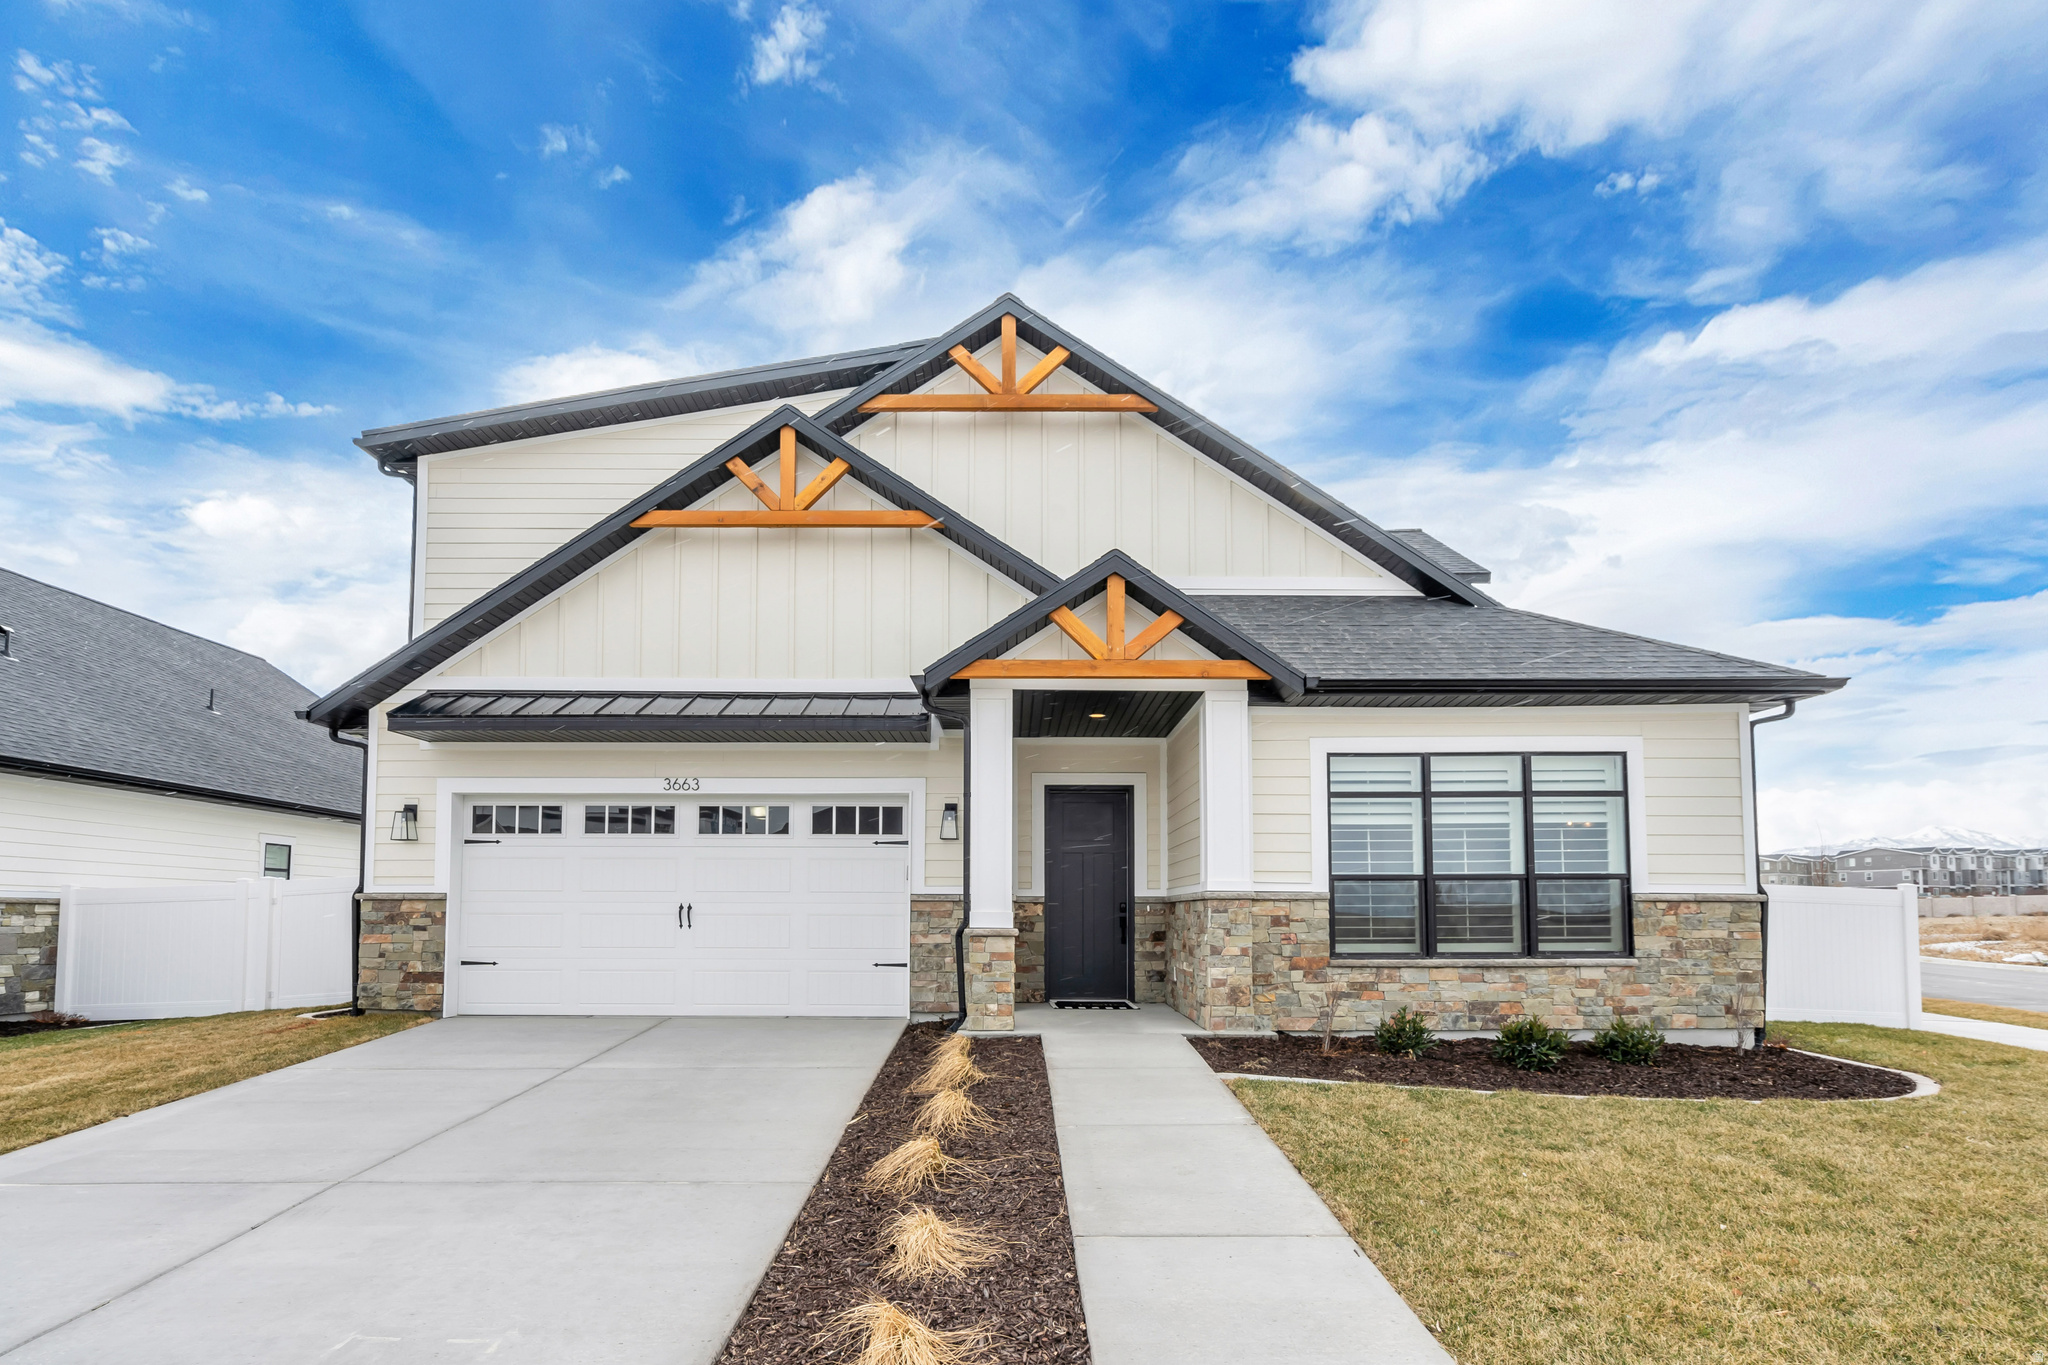
1802 W DRAKE LN 11
4 Beds
3 Baths
2,769 Sq.Ft.
$759,950
MLS#: 2172781
West Jordan
4984 W HAYDEN PEAK DR S LOT406
3 Beds
1 Baths
4,757 Sq.Ft.
$879,900
MLS#: 2172196
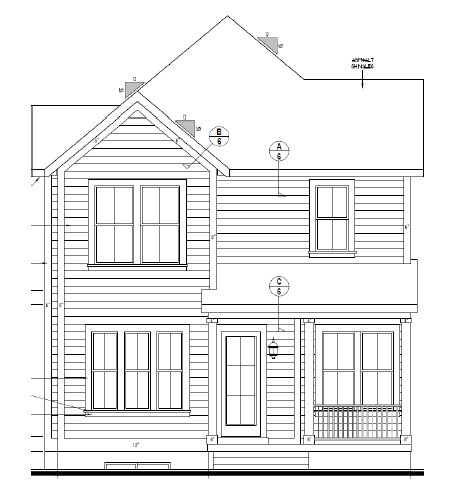
West Jordan
7021 W HIDDEN HILLS WAY
3 Beds
2 Baths
2,532 Sq.Ft.
$749,500
MLS#: 2171610
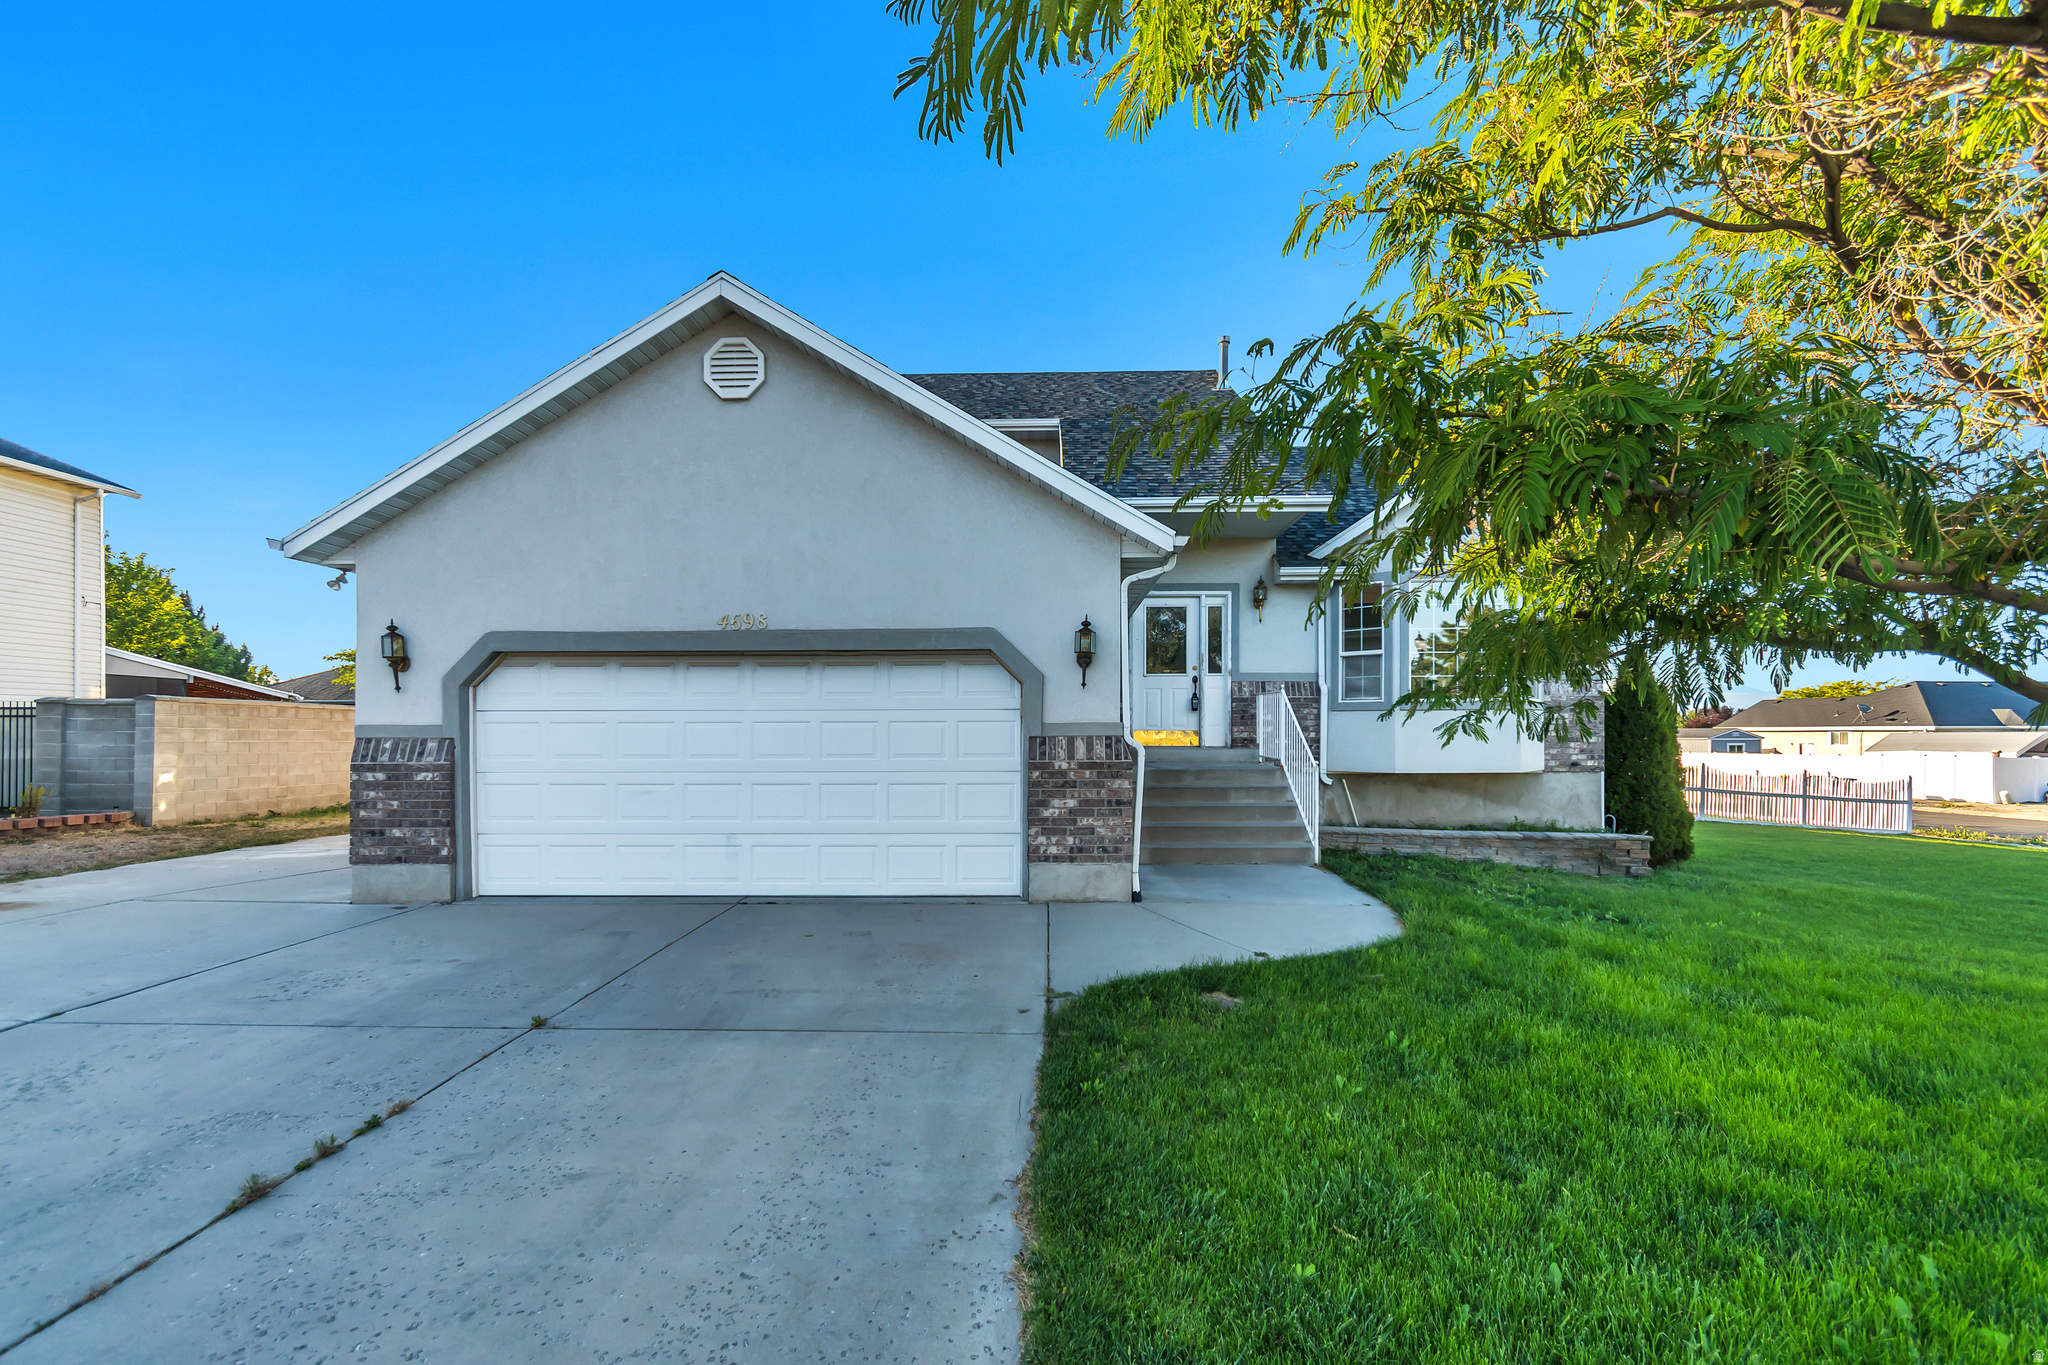
West Jordan
4698 W COLANDER DR
7 Beds
3 Baths
3,308 Sq.Ft.
$699,000
MLS#: 2171546
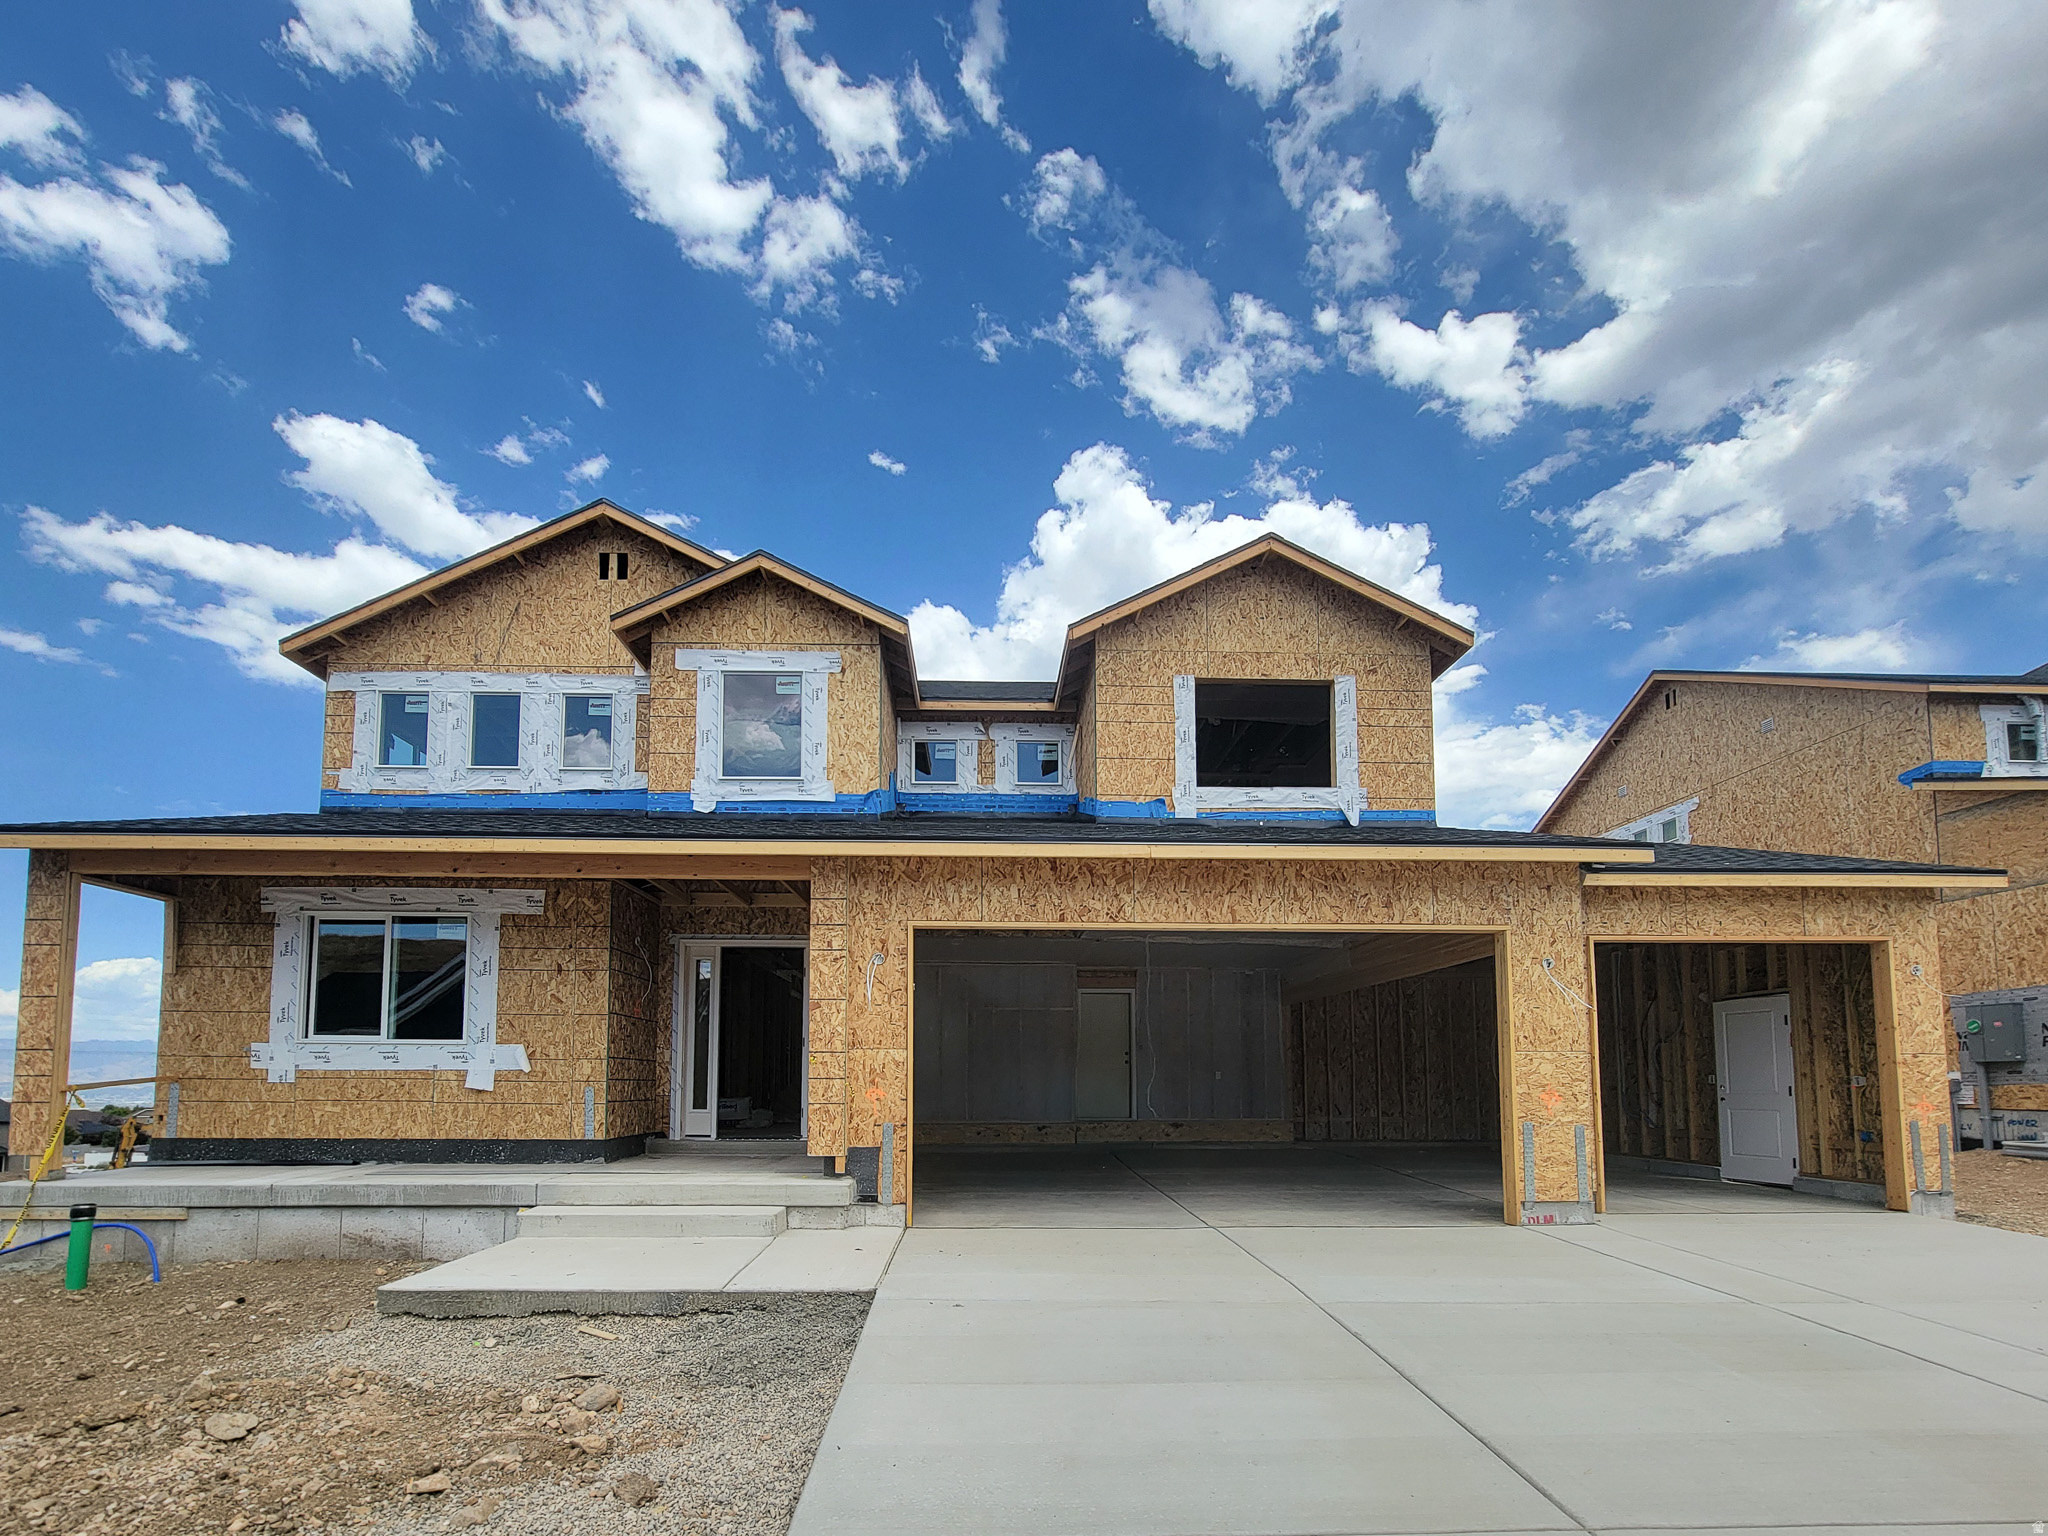
West Jordan
6689 S SKYLOOP DR 19
4 Beds
3 Baths
3,876 Sq.Ft.
$790,718
MLS#: 2171388
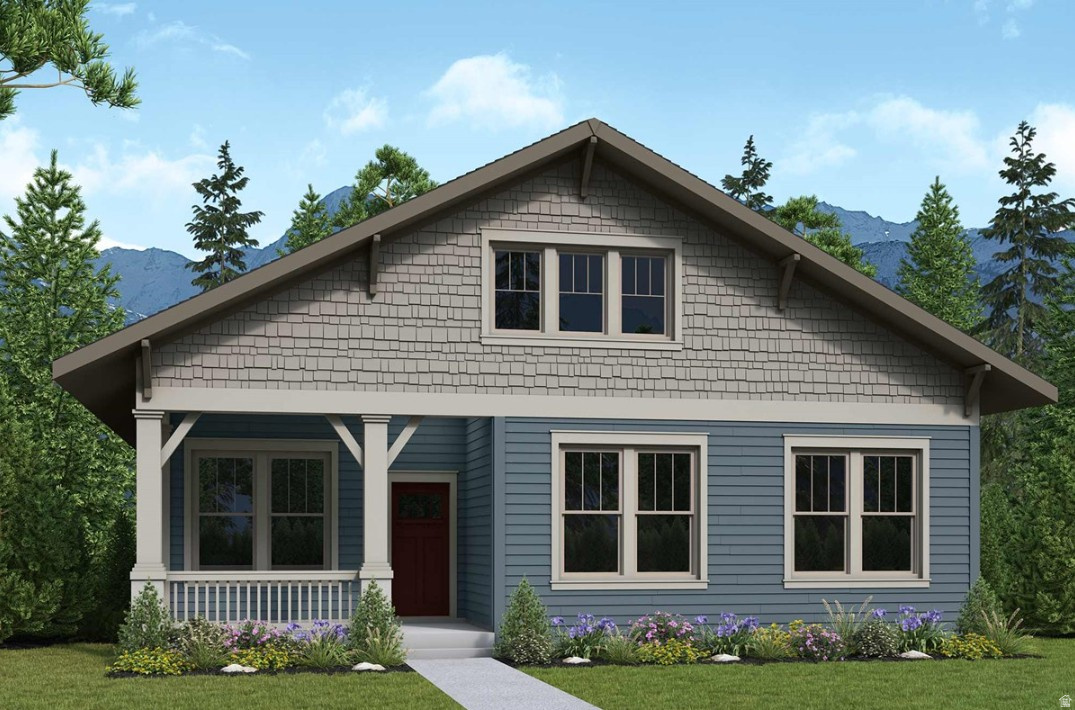
West Jordan
7332 W DOUBLE DUTCH DR
5 Beds
3 Baths
4,082 Sq.Ft.
$716,480
MLS#: 2171395
