
1104 CATTAIL CT
Heber City, UT 84036
About
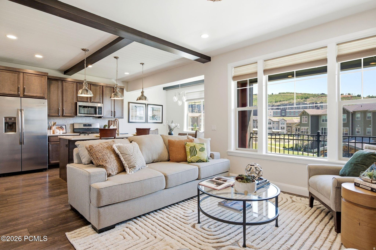
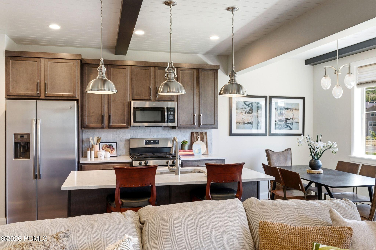
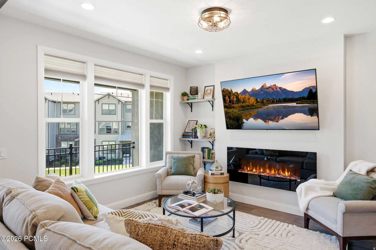
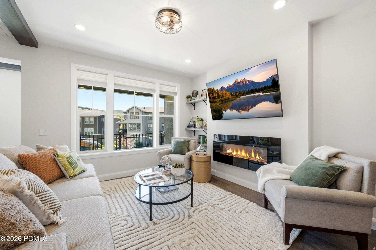
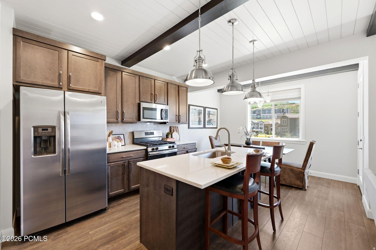
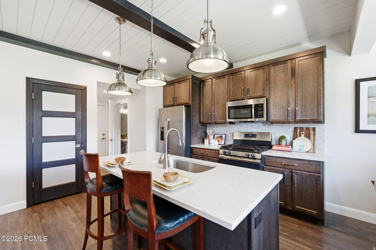
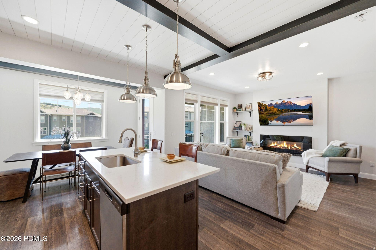
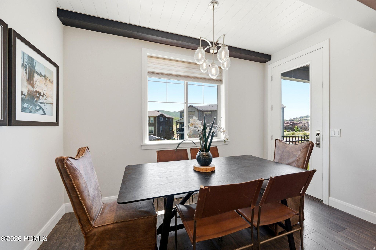
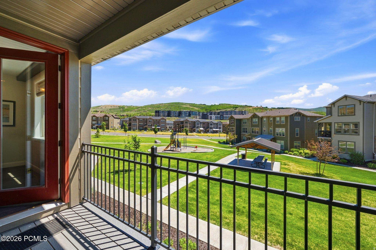
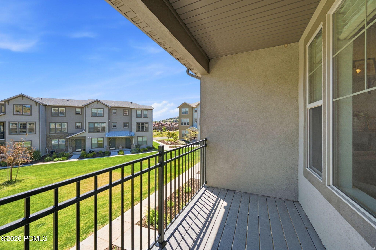
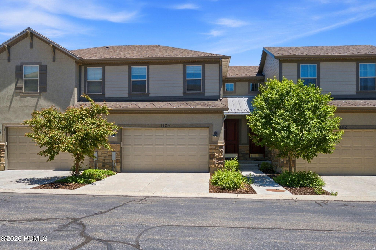
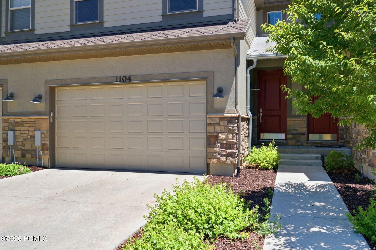
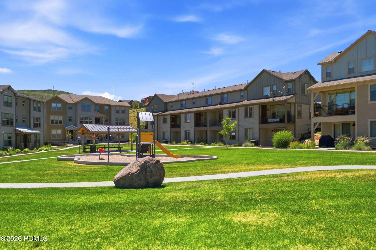
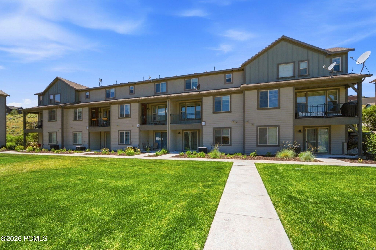
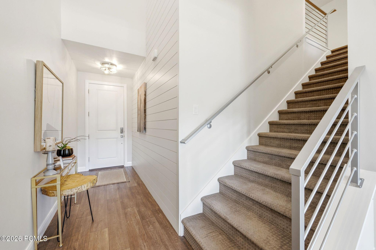
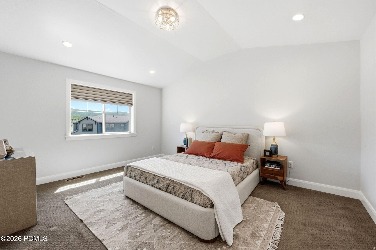
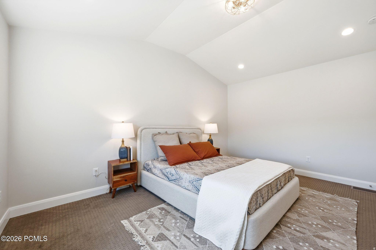
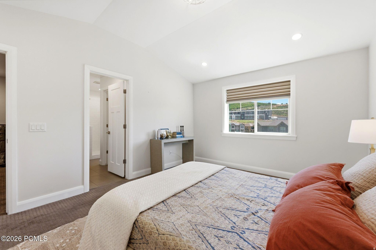
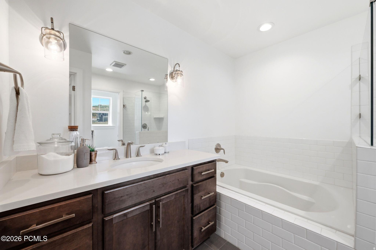
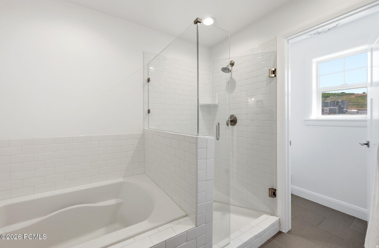
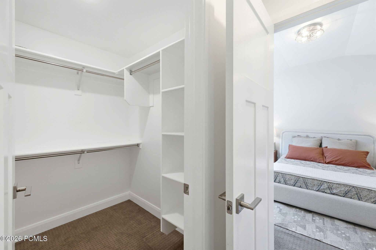
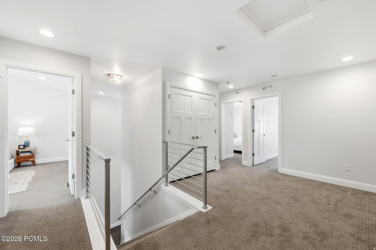
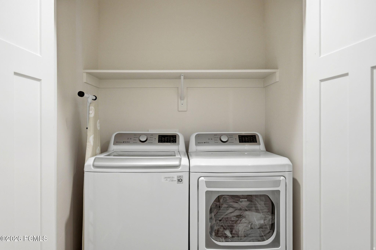
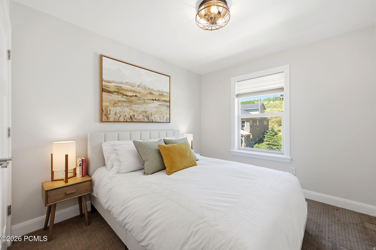
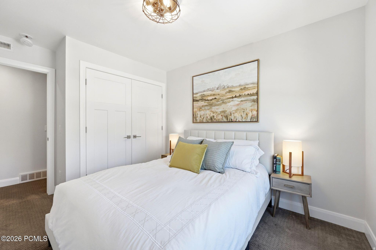
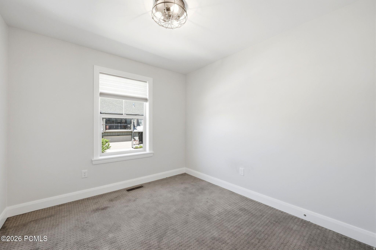
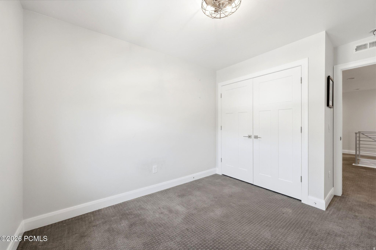
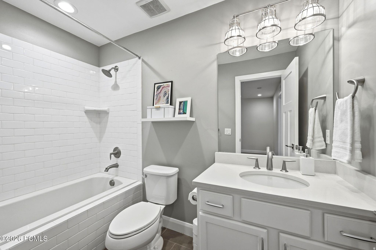
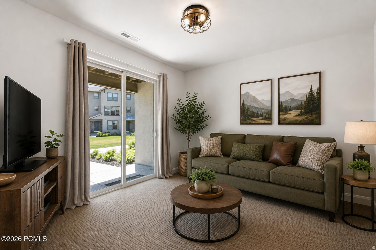
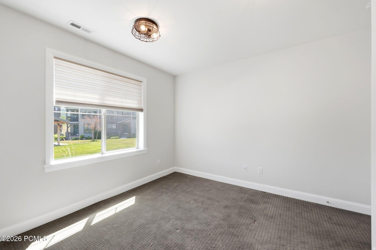
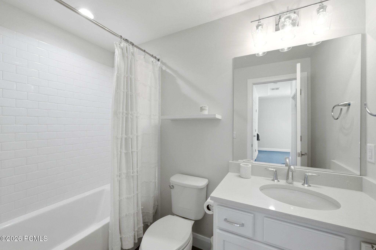
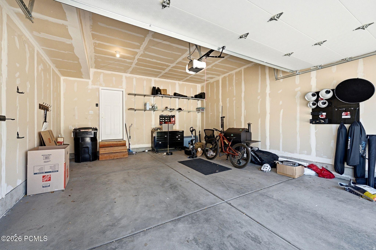
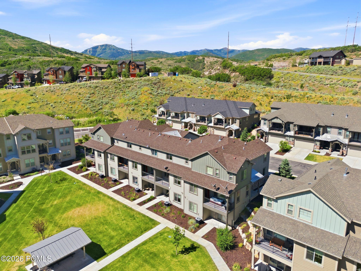
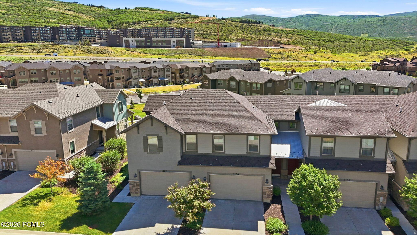
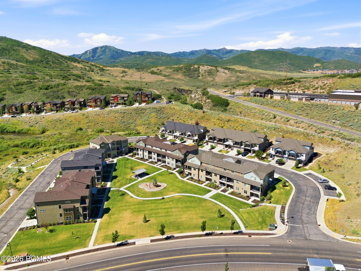
Just 7 minutes to Park City's Main Street, this upgraded 4-bedroom, 3.5-bath townhome sits on a quiet interior courtyard street, set back from the main road with no bedrooms facing traffic. The main level features open living, dining and kitchen space with a half bath and a private balcony, perfect for morning coffee, evening cocktails or watching the kids at the nearby playground. Finished with quartz countertops, shiplap accents, exposed wood beams, contemporary lighting, a gas fireplace, and stainless steel appliances. Upstairs, a versatile loft works as a home office or second lounge, alongside a primary suite with dual vanities, soaking tub and separate shower, two additional bedrooms sharing a full bath with tub, and a dedicated laundry room. The lower level offers a flexible living space with a queen-sized bedroom, full bath, private patio, and both interior and exterior access, ideal for guests, extended family or a home office setup (buyer to verify zoning for any separate rental use). Oversized attached two-car garage with room for bikes and gear storage. Directly across the highway from Black Rock Mountain Resort with Onyx Club membership access. Low HOA fees, short-term rentals allowed. Video tour available.
Property
Beds
4
Full Baths
3
1/2 Baths
1
Year Built
2018
Sq.Footage
2,259
Features
Features & Amenities
Interior
-
Other Interior Features
Walk-In Closet(s), Vaulted Ceiling(s)
-
Total Bedrooms
4
-
Bathrooms
3
-
1/2 Bathrooms
1
-
Basement YN
YES
-
Cooling YN
YES
-
Cooling
Central Air
-
Fireplace YN
YES
-
Heating YN
YES
-
Heating
Central, Natural Gas, Forced Air
-
Pet friendly
N/A
Exterior
-
Garage
Yes
-
Garage spaces
2
-
Construction Materials
Asphalt, Stone, Stucco, Cement Siding
-
Parking
Attached, Garage
-
Patio and Porch Features
Deck, Covered
-
Pool
No
-
Waterfront YN
NO
-
View
Mountain(s)
Area & Lot
-
Lot Size(acres)
0.1
-
Lot Size(square feet)
4,356
-
Property Type
Residential
-
Property Sub Type
Townhouse
-
Architectural Style
Townhouse; Row-mid
Price
-
Sales Price
$840,000
-
Tax Amount
$4,015
-
Sq. Footage
2,259
-
Price/SqFt
$371
HOA
-
Association
YES
-
Association Fee
$380
-
Association Fee Frequency
Monthly
-
Association Fee Includes
N/A
Property Resources
-
Horse Property
NO
School District
-
Elementary School
Wasatch
-
Middle School
Wasatch
-
High School
Wasatch
Property Features
-
New Construction
NO
-
Association Amenities
Insurance, Maintenance, Playground, Snow Removal
-
Senior Community YN
NO
-
Sewer
Public Sewer
Schedule
Schedule a Showing
Showing scheduled successfully.
Mortgage calculator
Estimate your monthly mortgage payment, including the principal and interest, property taxes, and HOA. Adjust the values to generate a more accurate rate.
Your payment
Principal and Interest:
$
Property taxes:
$
HOA fees:
$
Total loan payment:
$
Total interest amount:
$
Location
-
County
Wasatch
-
Elementary School
Wasatch
-
Middle School
Wasatch
-
High School
Wasatch

Listing Courtesy of Karen Stone , Coldwell Banker Realty (Park City-Newpark)
RealHub Information is provided exclusively for consumers' personal, non-commercial use, and it may not be used for any purpose other than to identify prospective properties consumers may be interested in purchasing. All information deemed reliable but not guaranteed and should be independently verified. All properties are subject to prior sale, change or withdrawal. RealHub website owner shall not be responsible for any typographical errors, misinformation, misprints and shall be held totally harmless.

Damon Luke
President / Real Estate Advisor
Call Damon today to schedule a private showing.
Phone (801) 477-7421
Email Damon@OnXrealty.com

* Listings on this website come from the FMLS IDX Compilation and may be held by brokerage firms other than the owner of this website. The listing brokerage is identified in any listing details. Information is deemed reliable but is not guaranteed. If you believe any FMLS listing contains material that infringes your copyrighted work please click here to review our DMCA policy and learn how to submit a takedown request.© 2024 FMLS.
Properties
Related properties
Heber City
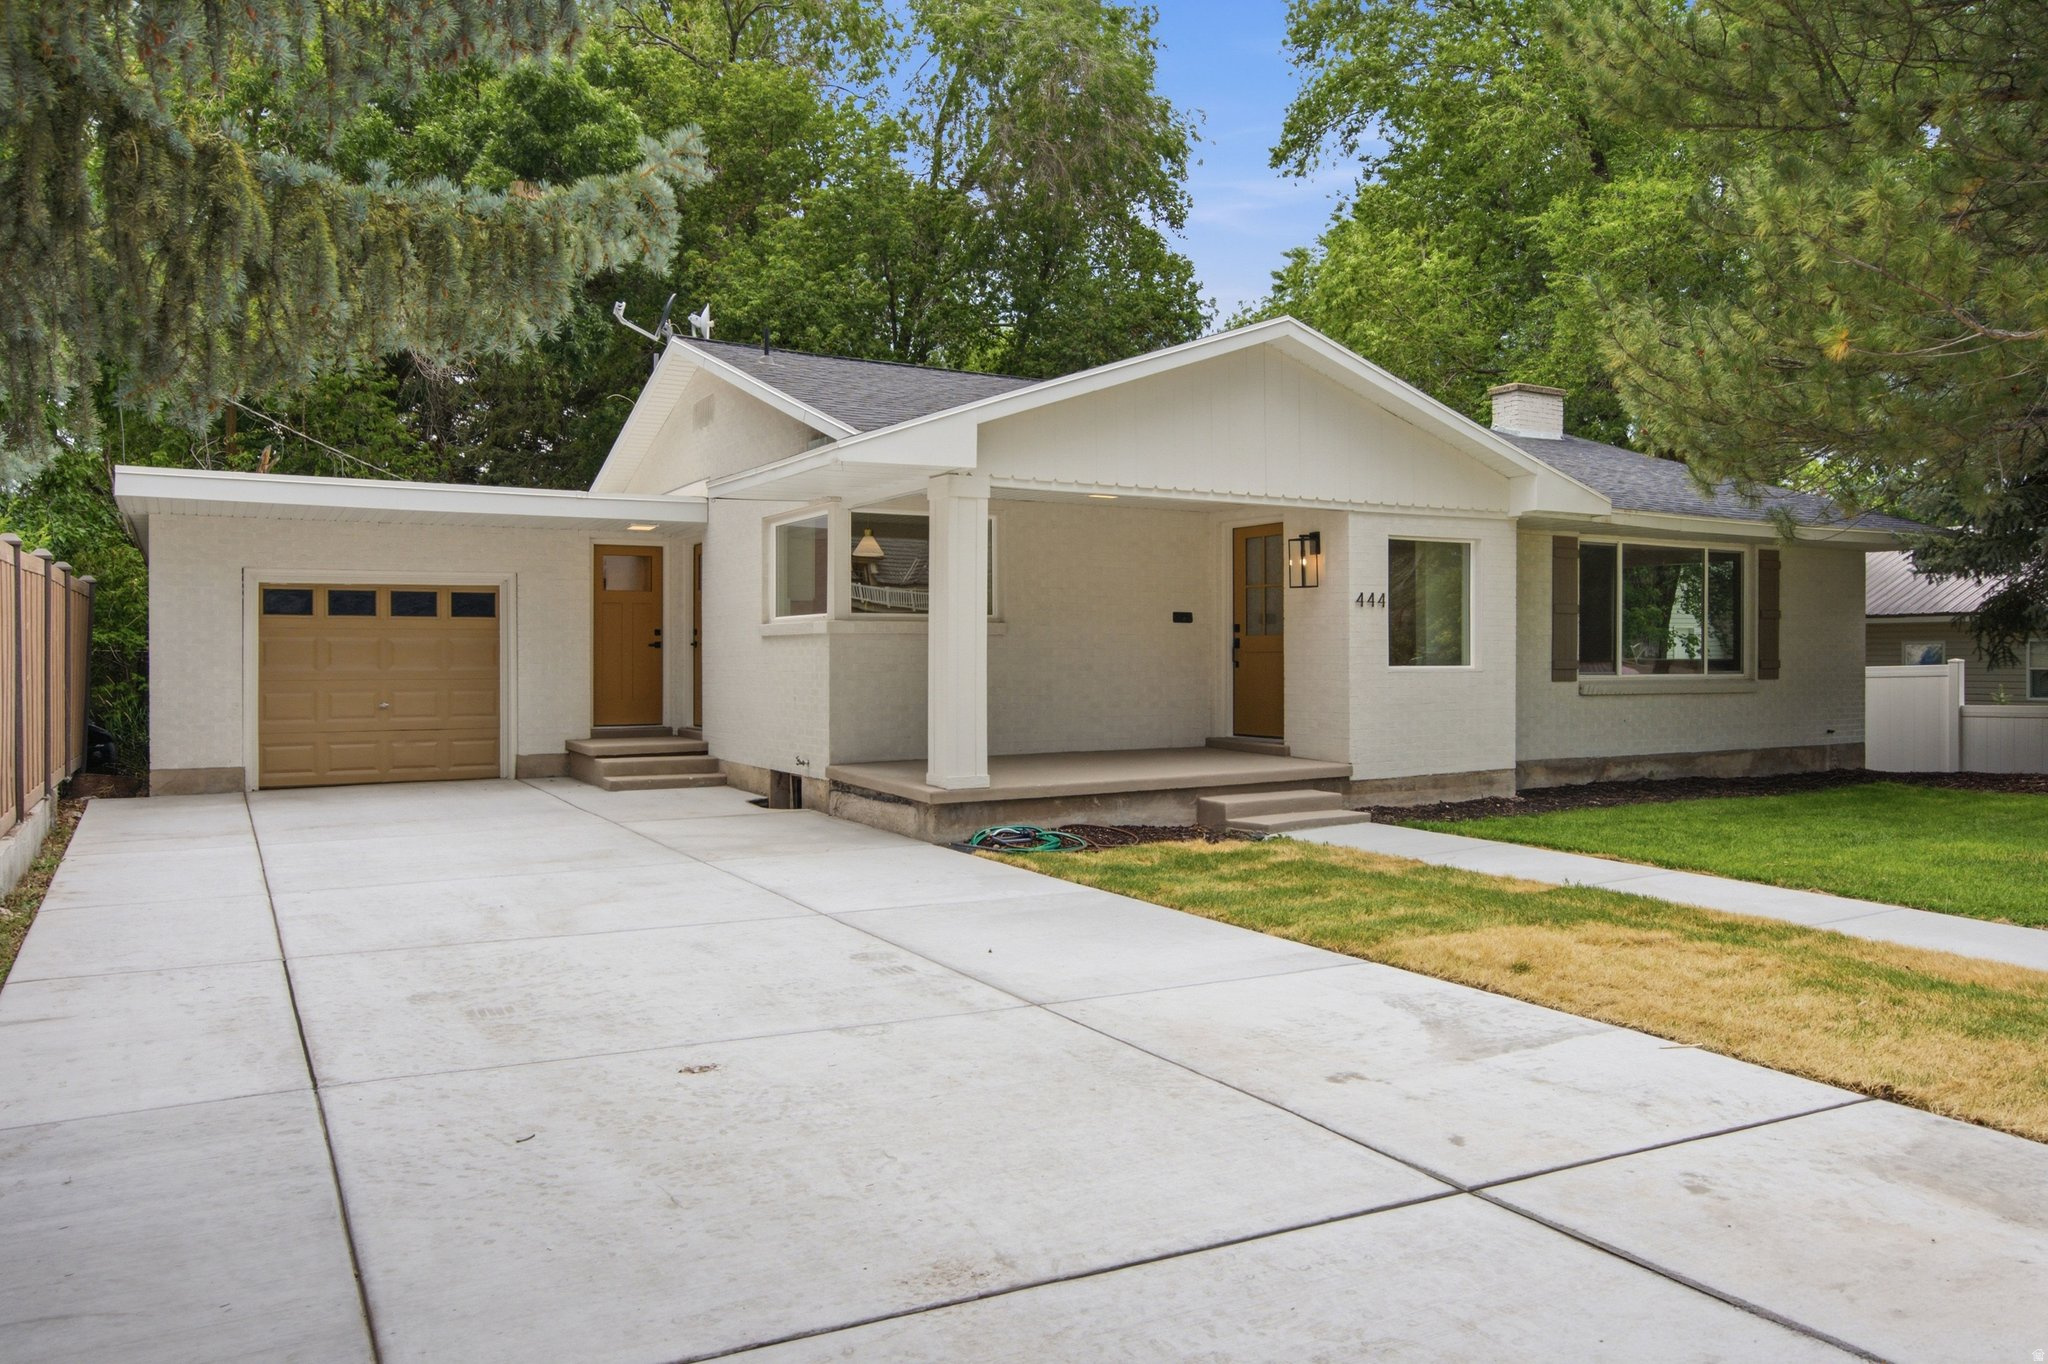
444 S 100 E
4 Beds
2 Baths
2,590 Sq.Ft.
$720,000
MLS#: 2172998
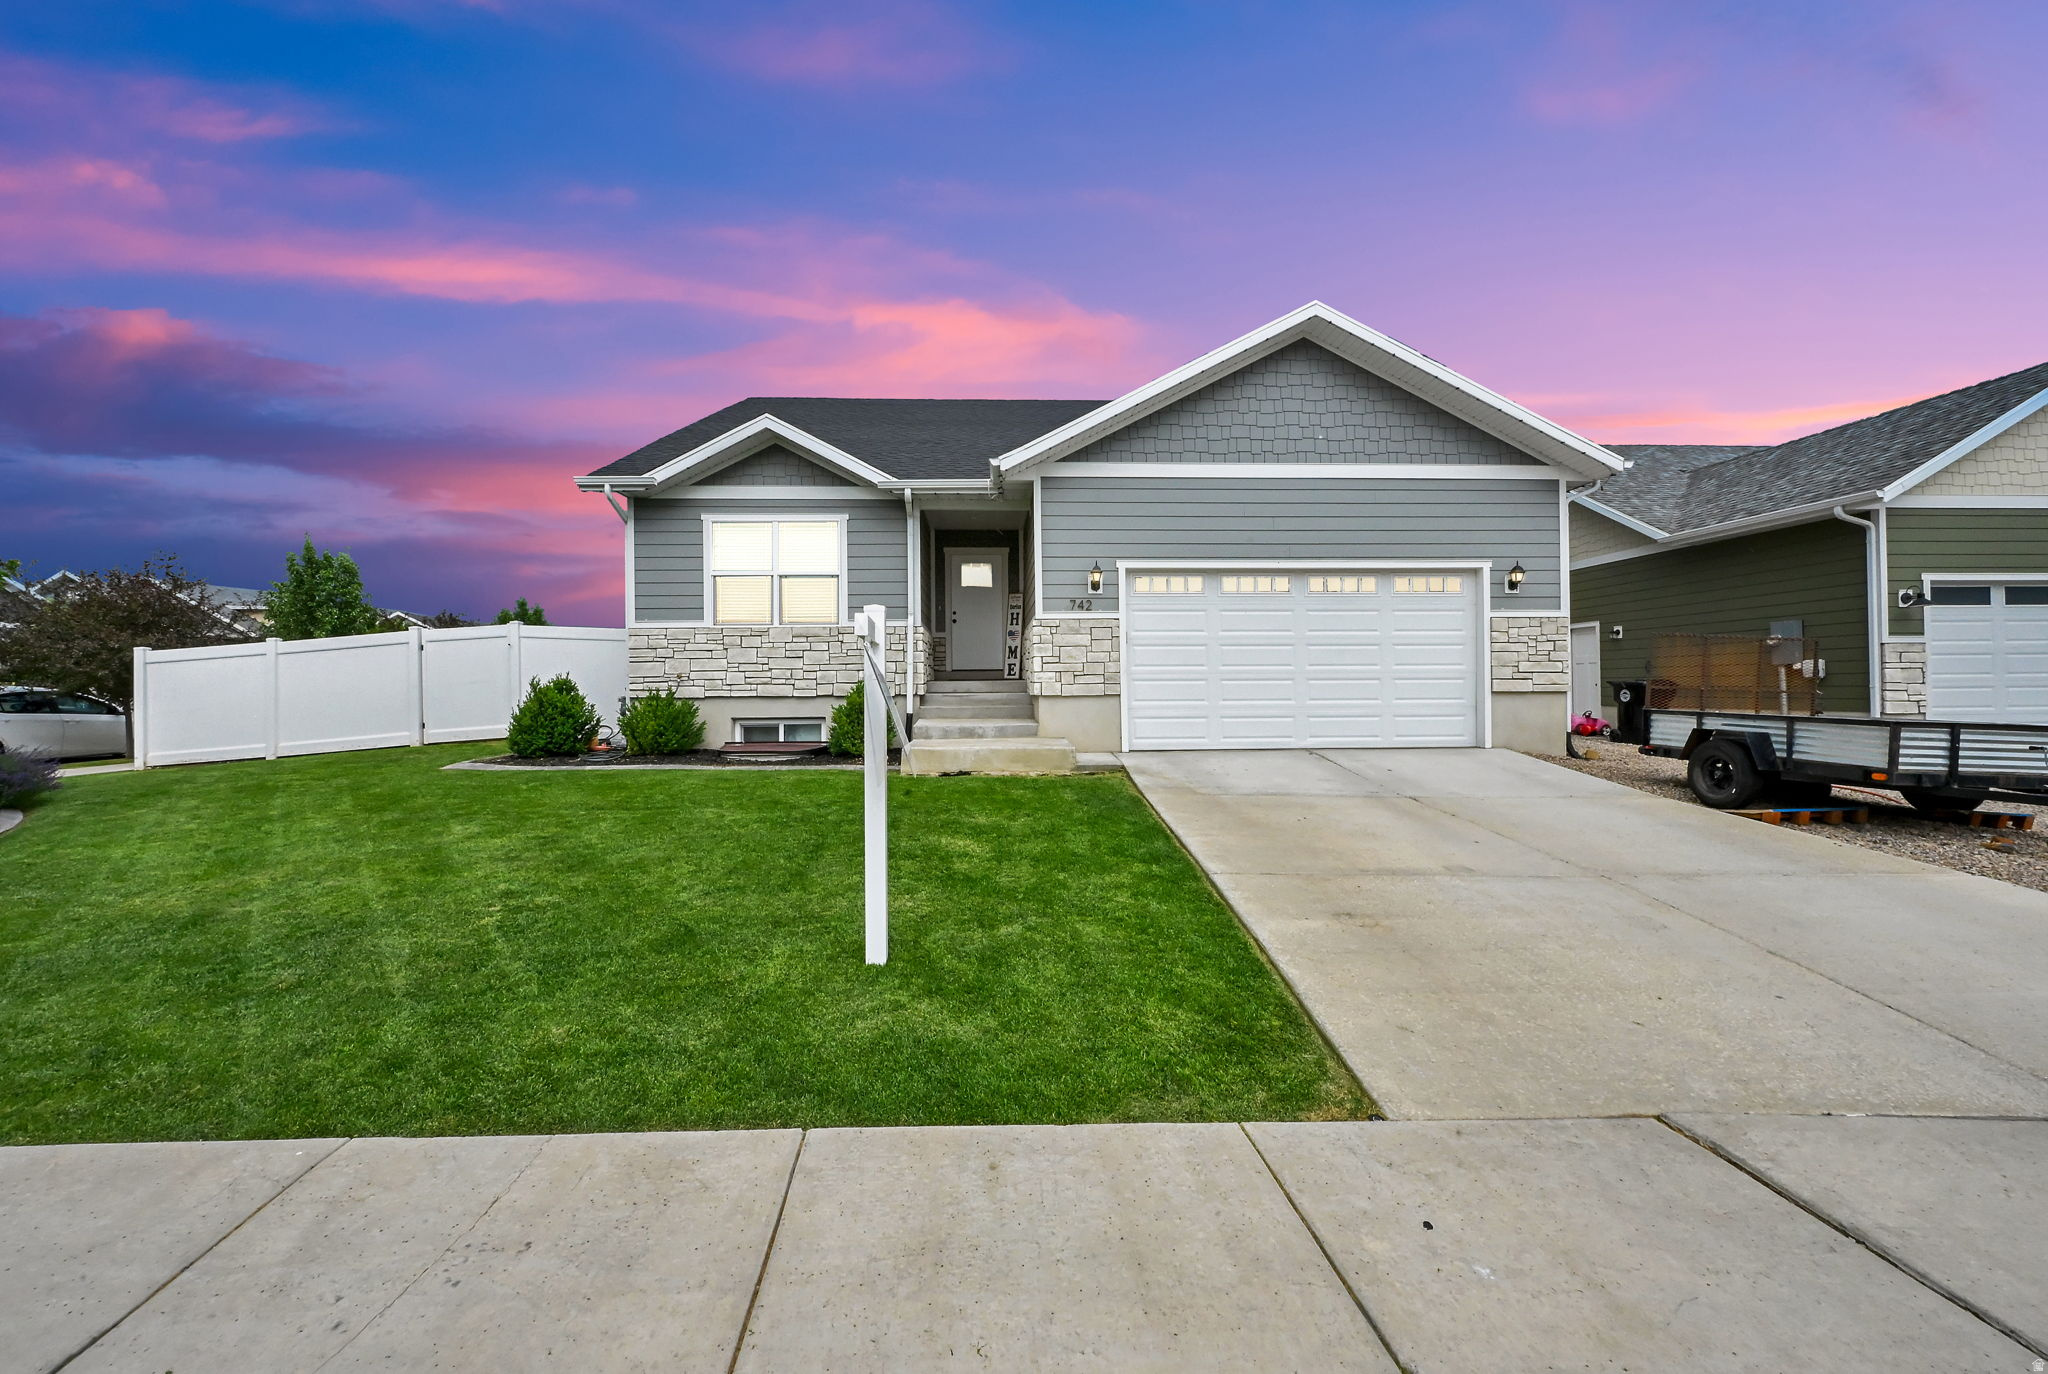
Heber City
742 E 780 S
5 Beds
2 Baths
2,956 Sq.Ft.
$745,000
MLS#: 2172847
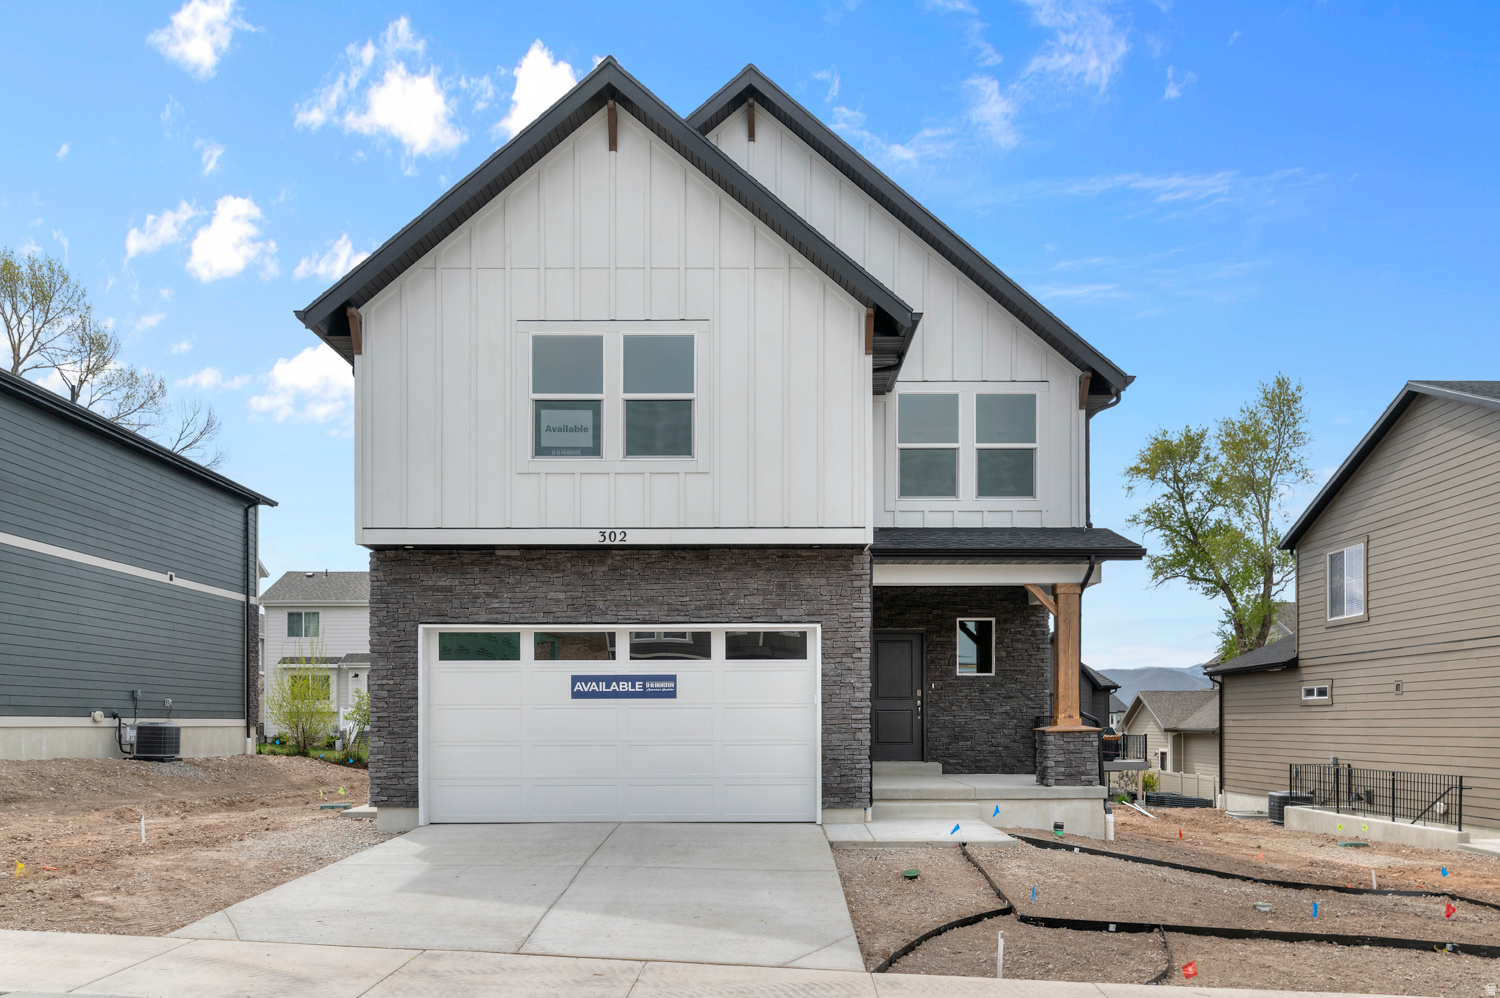
Heber City
2041 OSTLER PEAK LN N 121
3 Beds
2 Baths
3,031 Sq.Ft.
$724,990
MLS#: 2172306
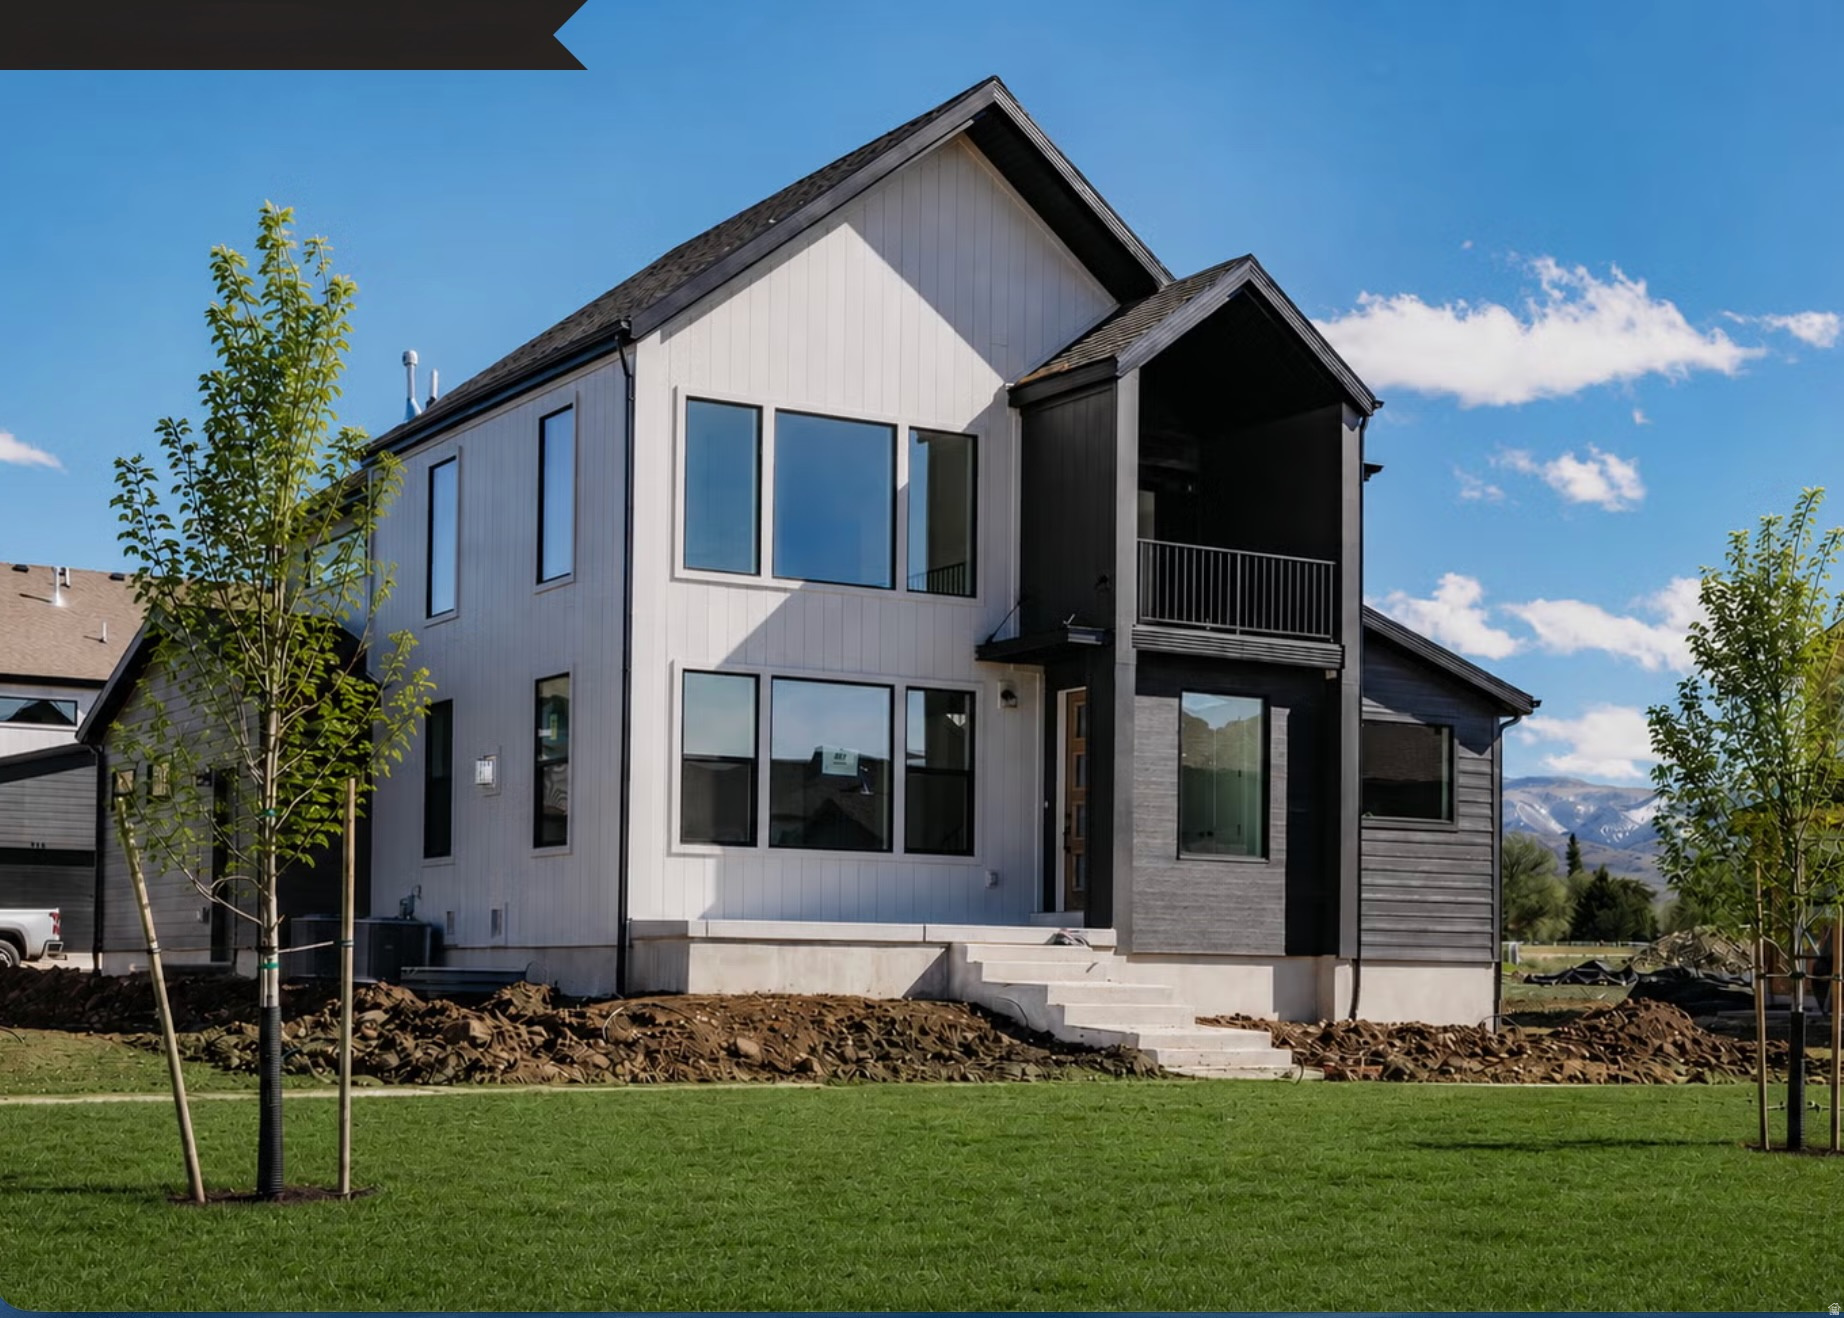
Heber City
944 S CLOVERFIELD CT 267
6 Beds
4 Baths
4,478 Sq.Ft.
$979,900
MLS#: 2172038
Heber City
1765 S 1030 E
6 Beds
3 Baths
3,115 Sq.Ft.
$939,990
MLS#: 2172060
Heber City
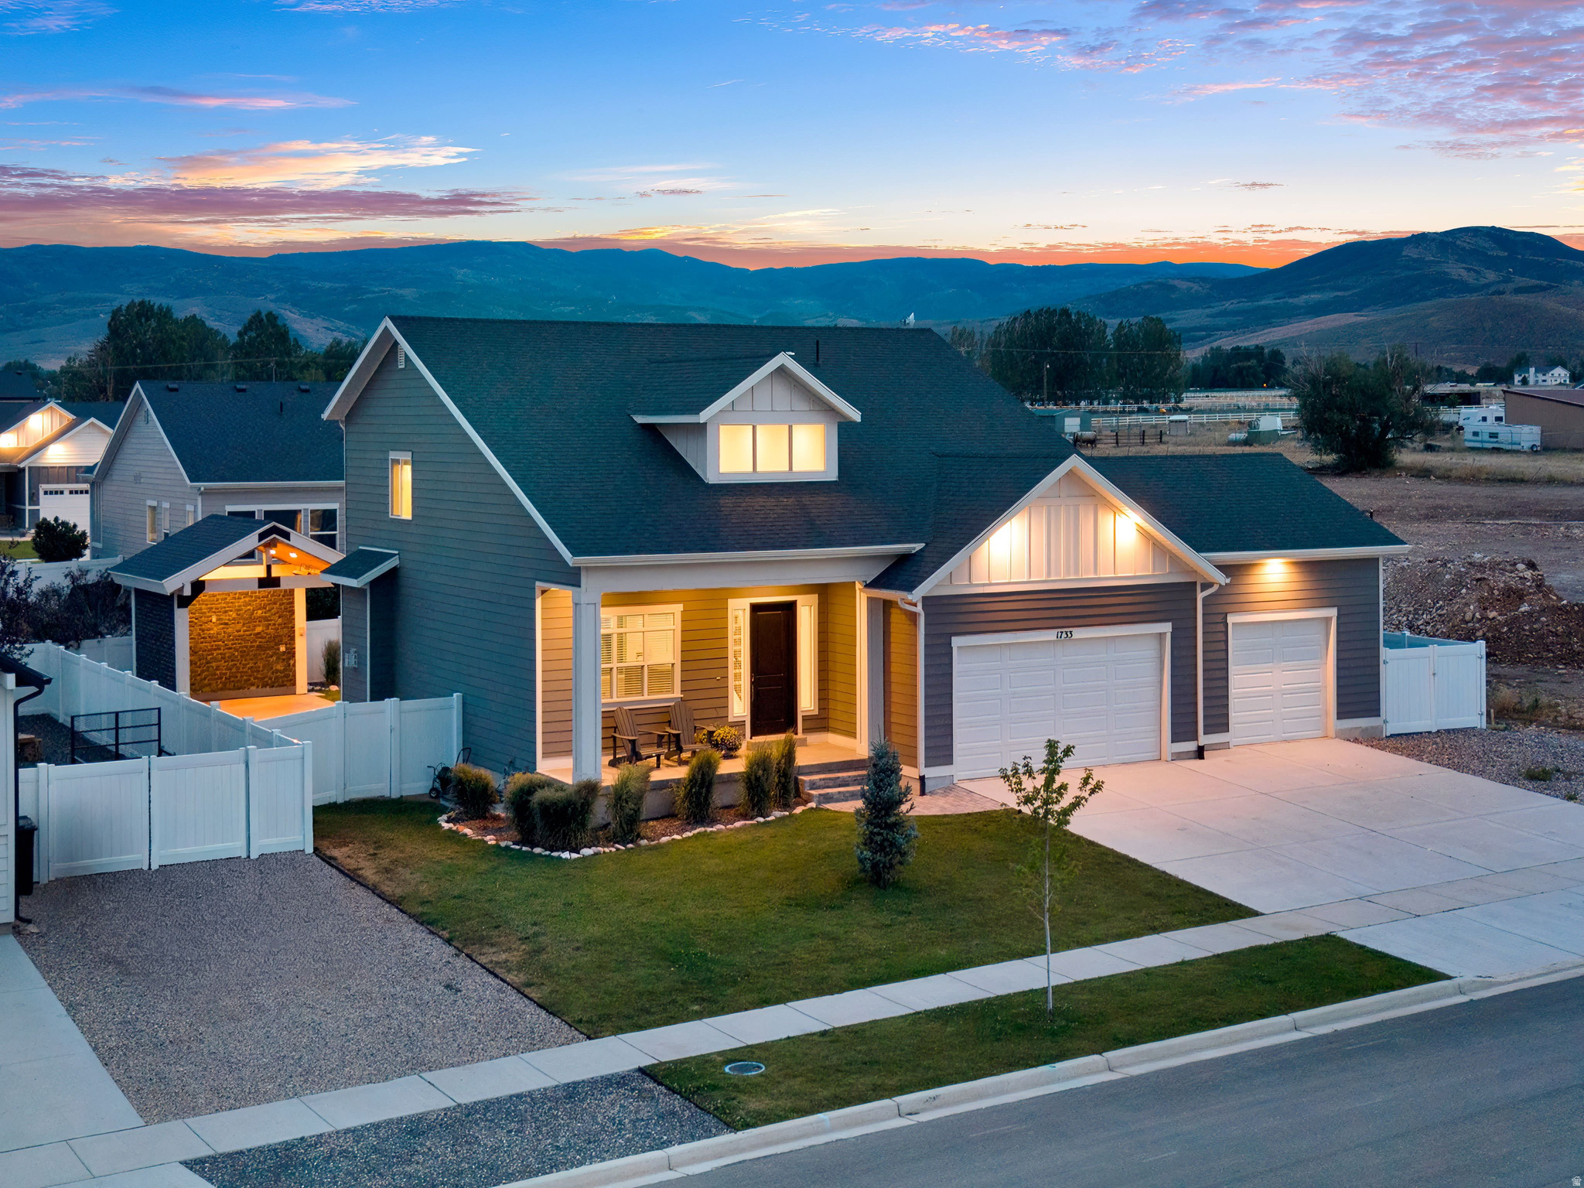
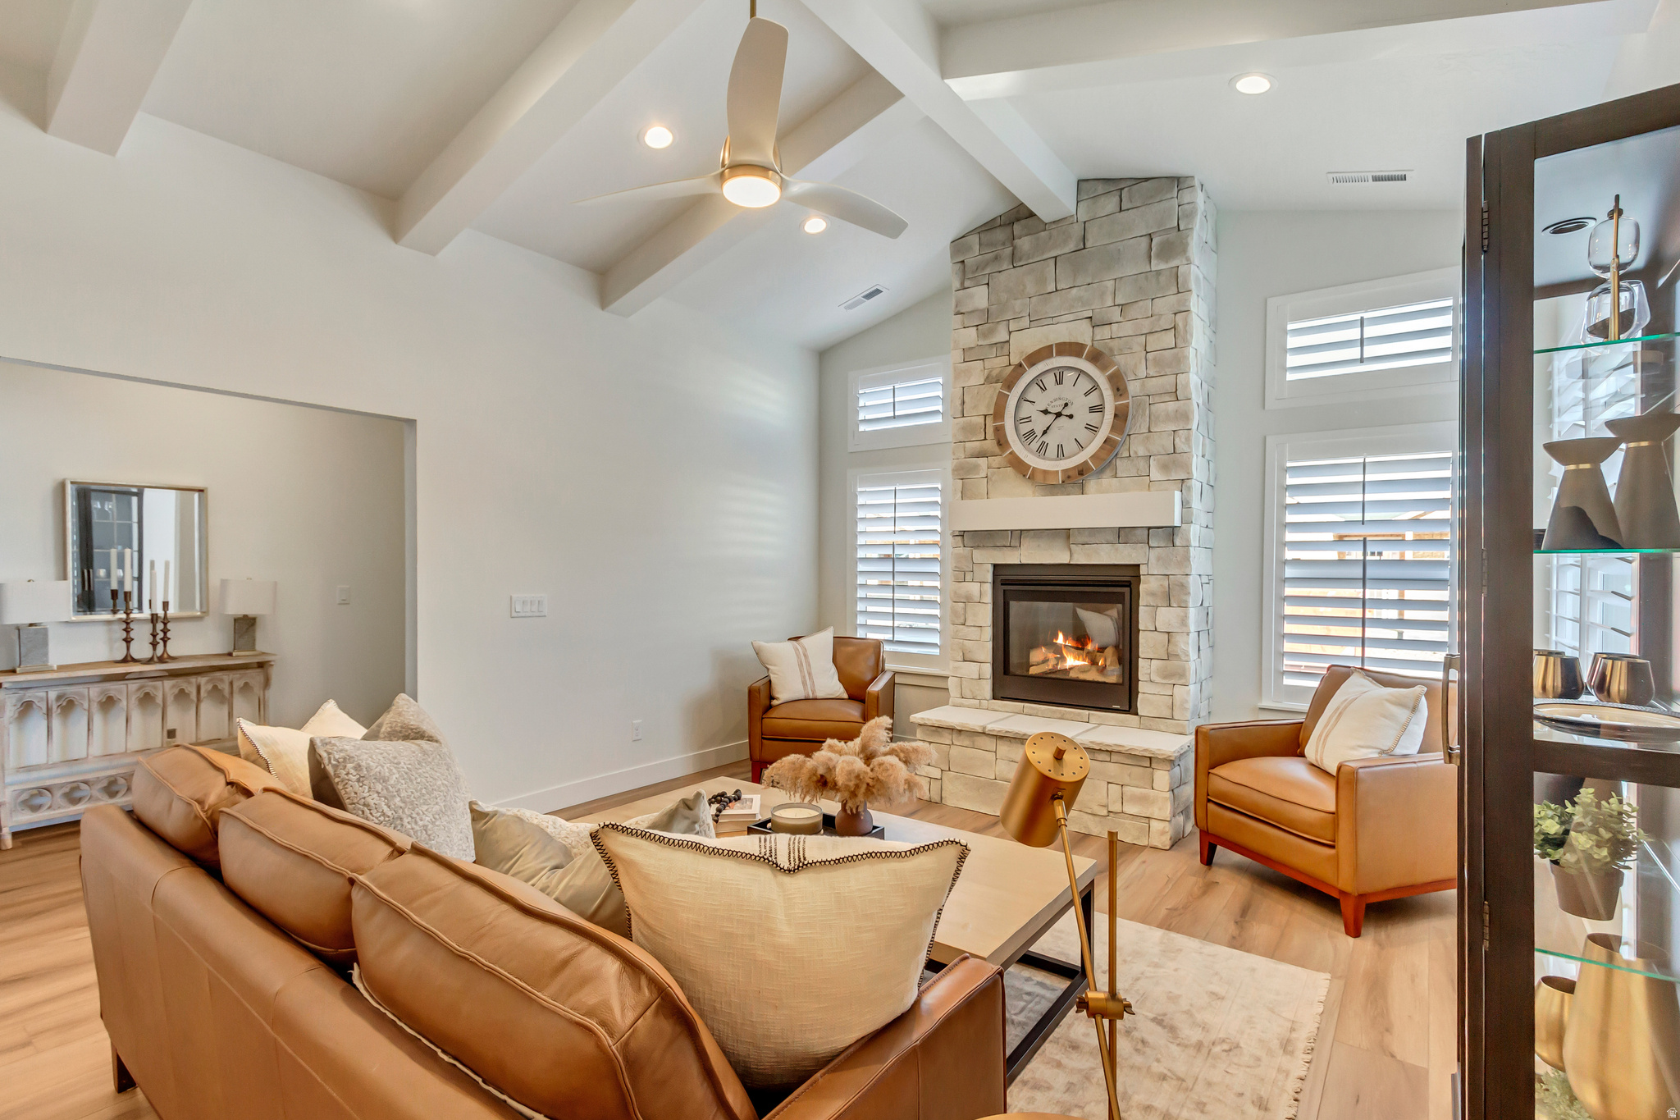
1733 S 1030 E
4 Beds
3 Baths
2,968 Sq.Ft.
$950,000
MLS#: 2171695
Heber City
791 S 1260 W 109
3 Beds
2 Baths
2,569 Sq.Ft.
$799,900
MLS#: 2171668
Heber City
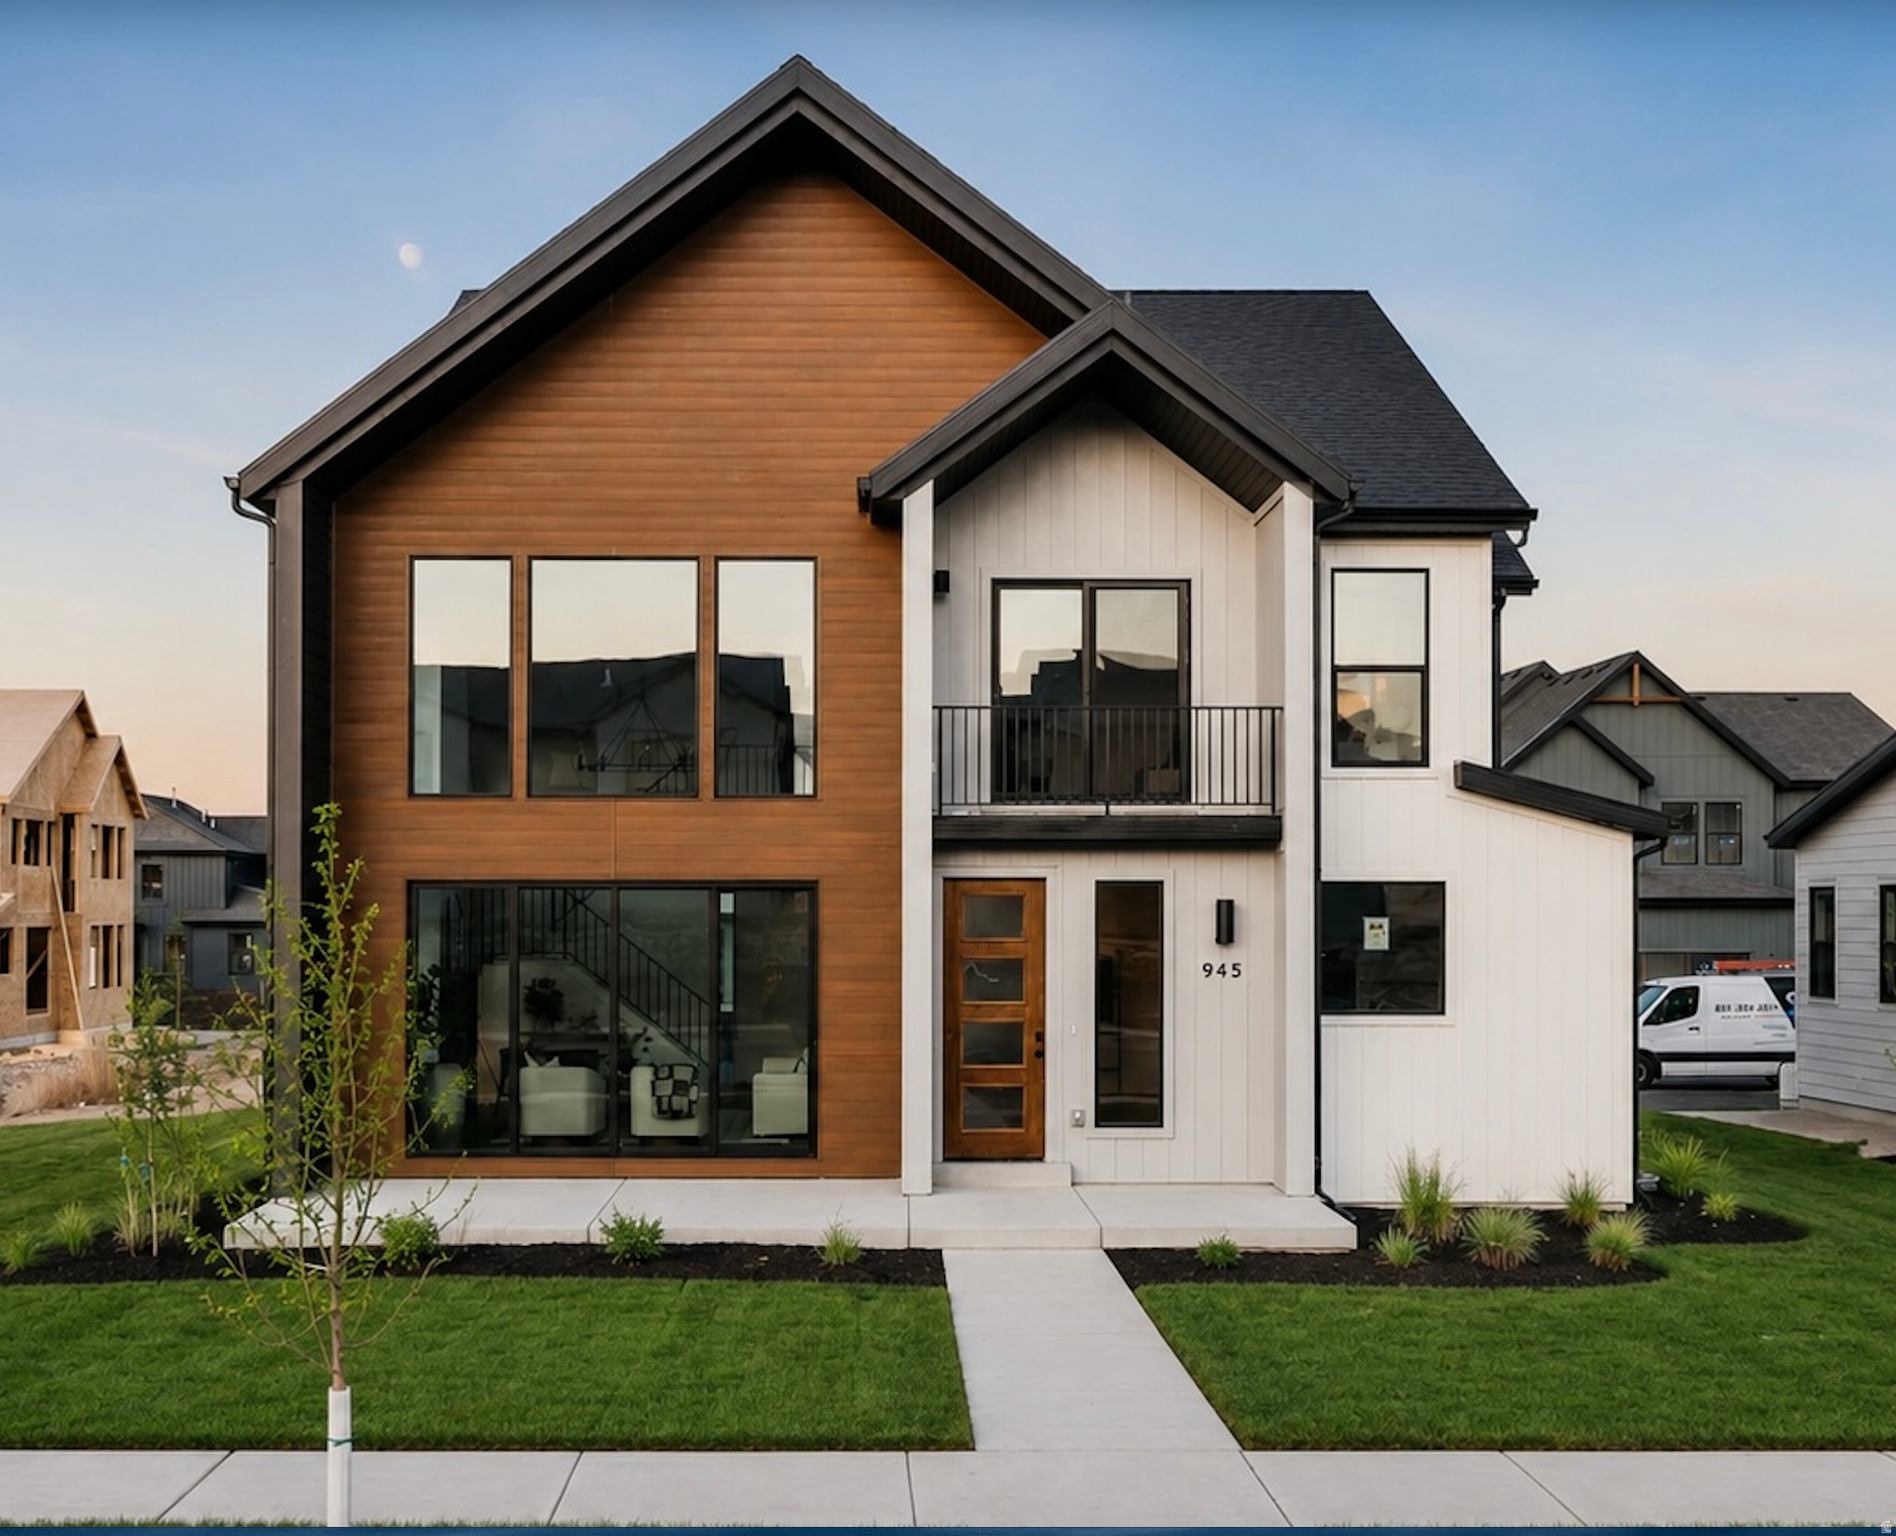
945 S CLOVERFIELD CT 268
5 Beds
4 Baths
4,345 Sq.Ft.
$999,900
MLS#: 2171237
Heber City
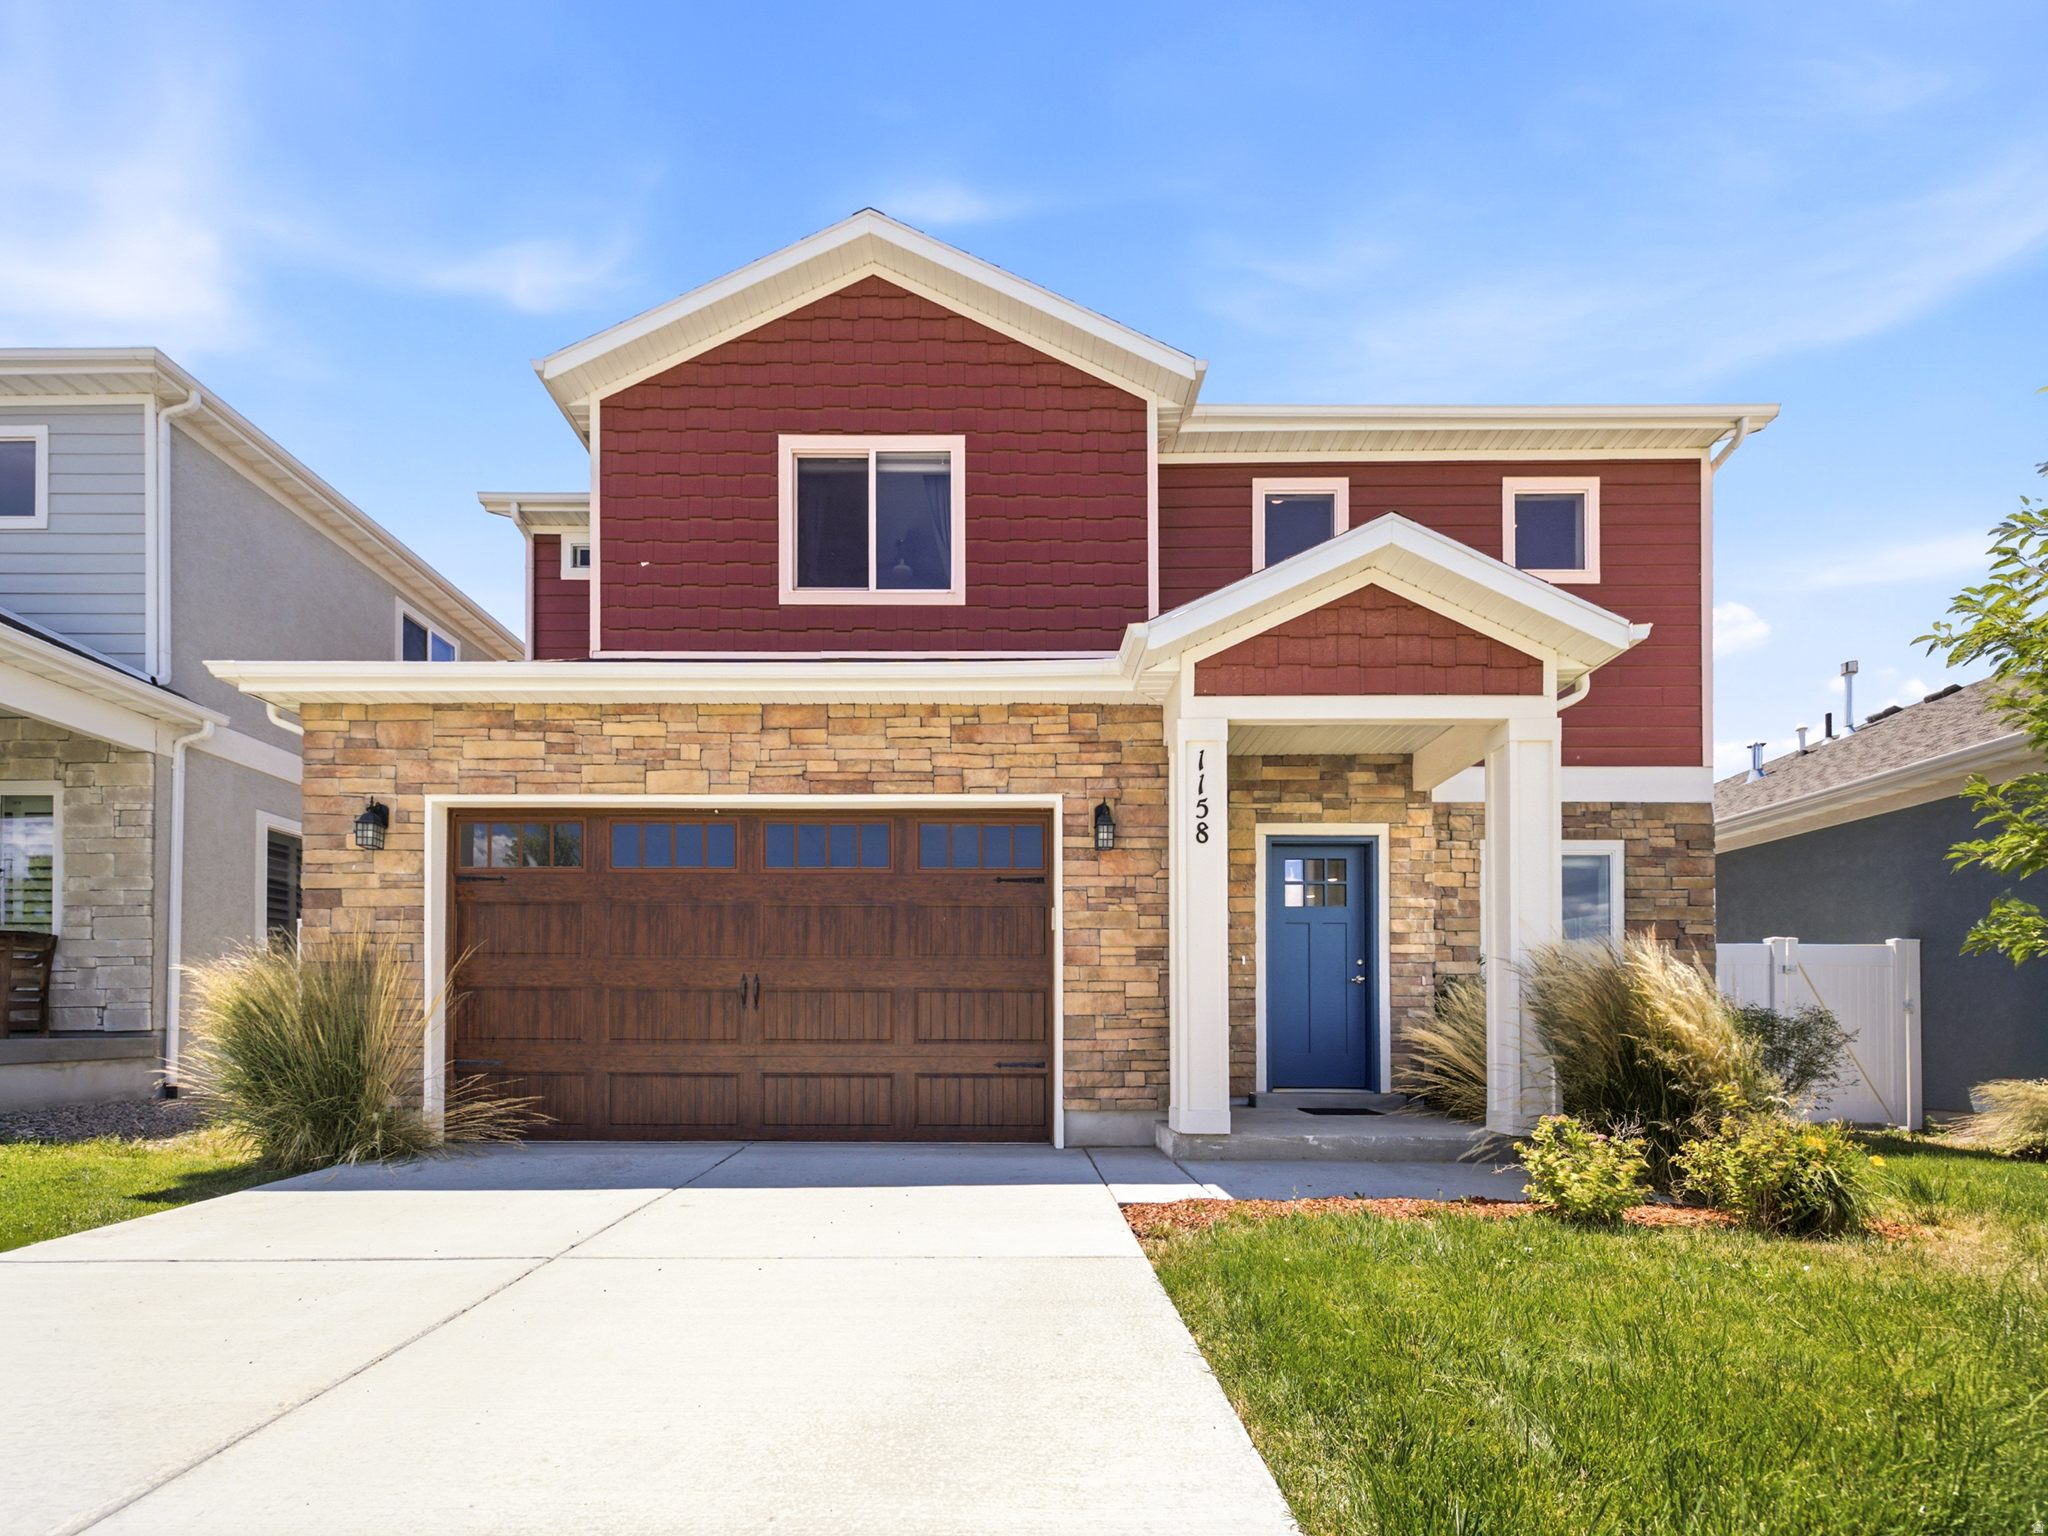
1158 E TUCKER LN
4 Beds
2 Baths
1,959 Sq.Ft.
$699,900
MLS#: 2170538
