
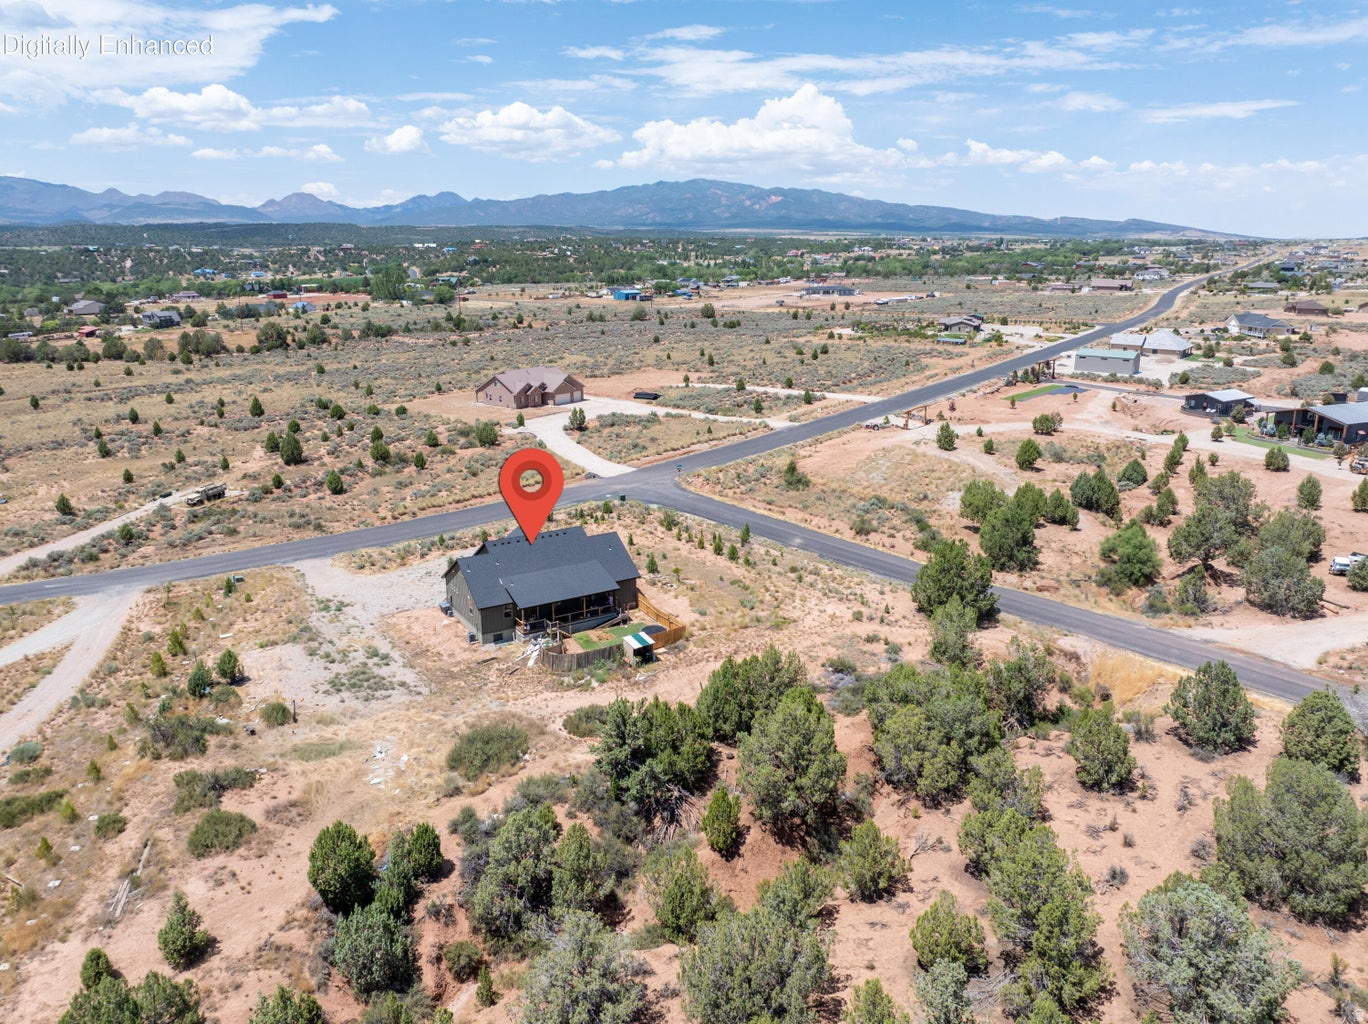
3014 E BADGER WAY
New Harmony, UT 84757

About
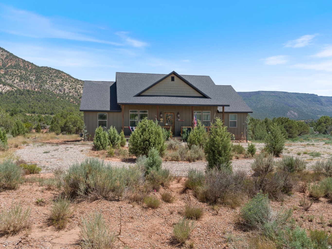
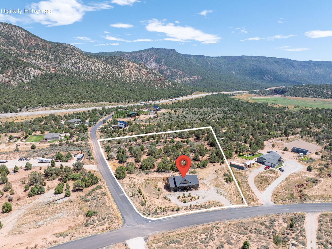
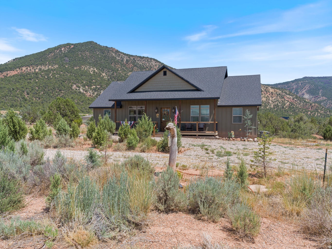
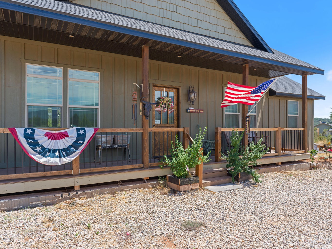
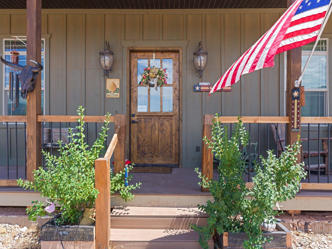
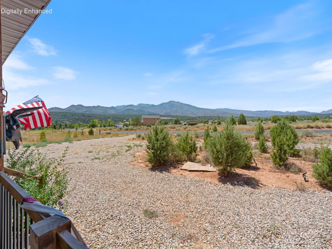
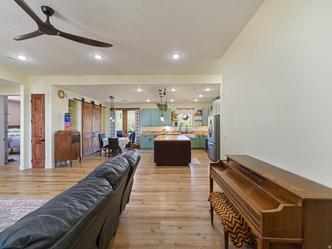
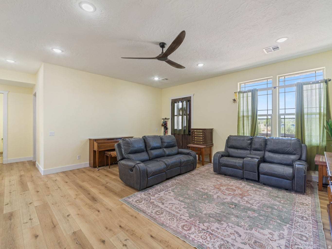
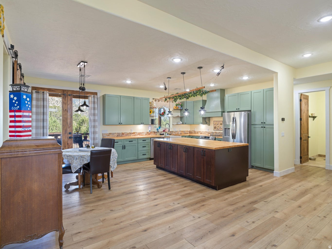
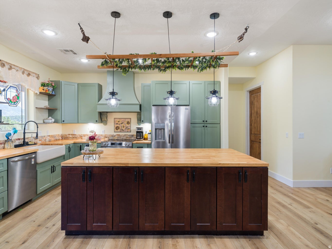
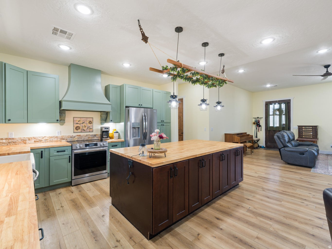
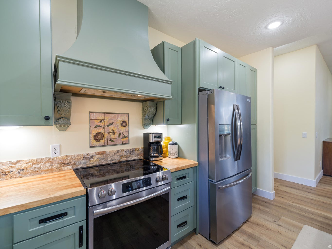
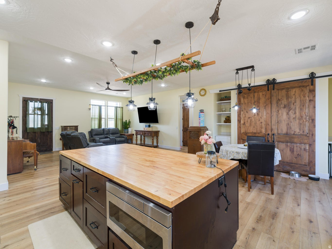
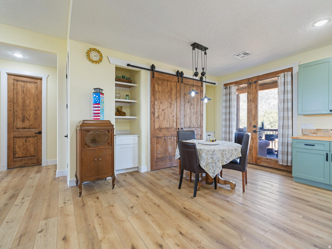
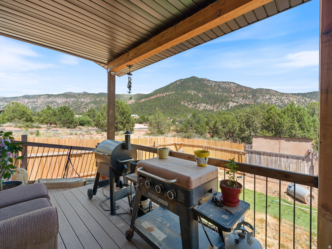
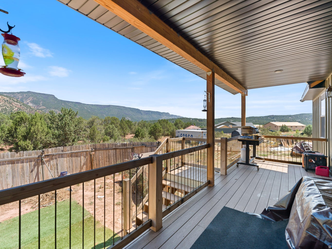
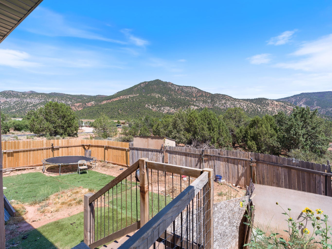
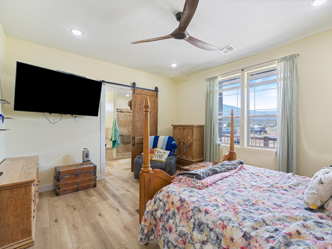
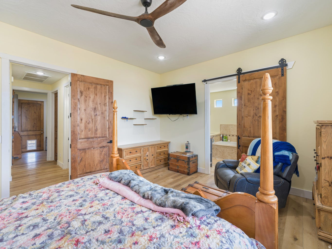
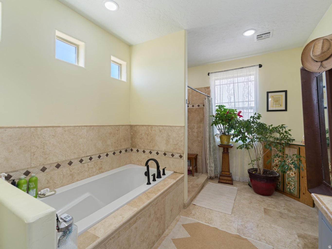
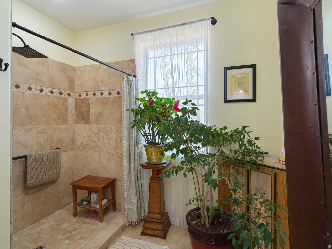
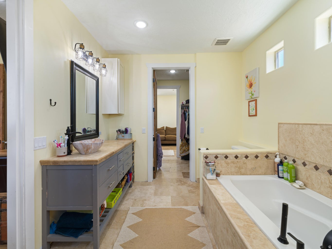
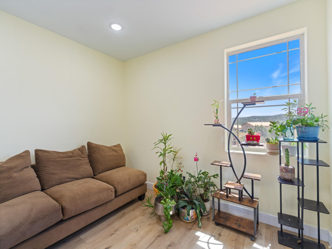
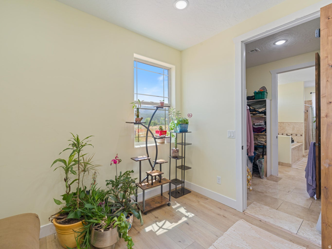
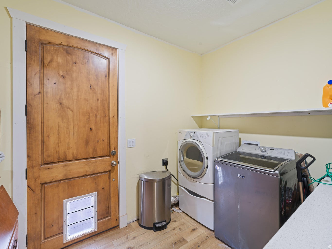
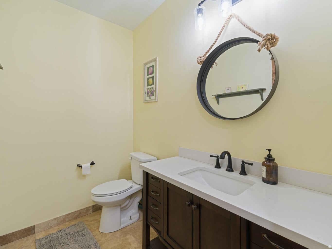
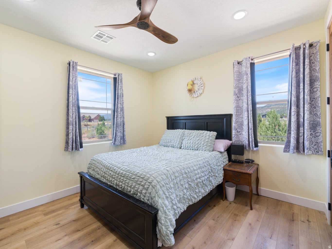
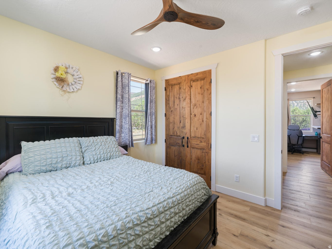
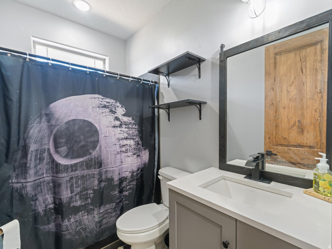
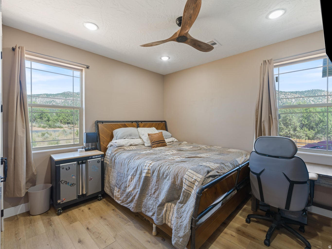
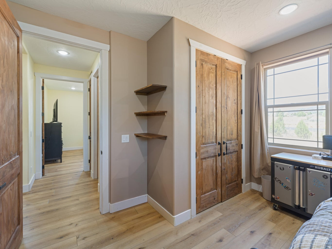
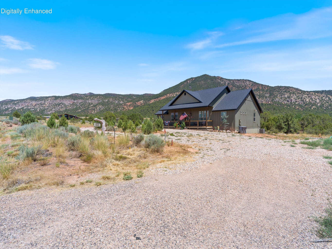
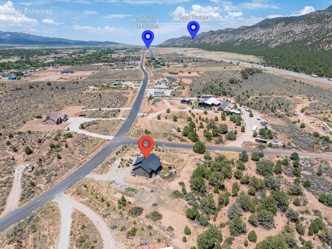
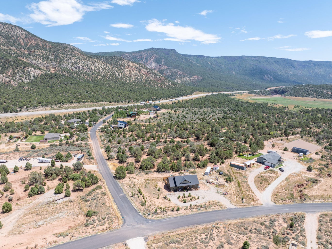
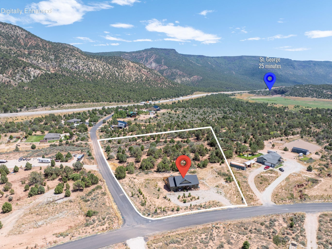
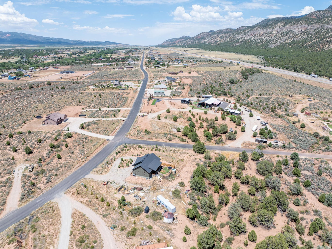
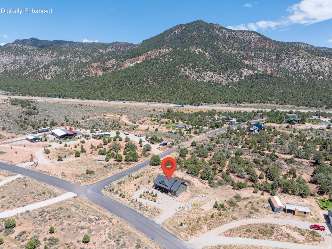
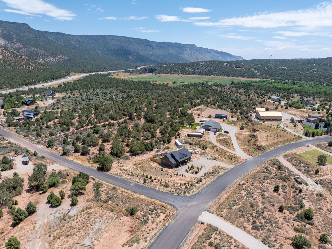
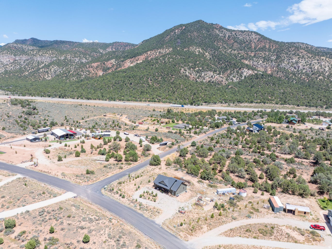
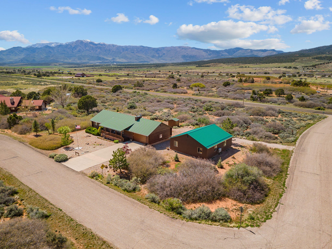
Five Acres at the Mouth of Kolob Canyon, Custom-Built for the New Harmony Lifestyle | There's something different about life in New Harmony. Surrounded by mountain views and wide-open country at the mouth of Kolob Canyon, this custom-built home sits on 5 acres in one of Southern Utah's beautiful mountain valleys, just 30 minutes from St. George, with hiking, biking, national parks, and outdoor recreation within easy reach. The home itself was built with substance in mind. Both the exterior and interior walls feature 2x6 construction, with insulated interior walls for added comfort and privacy. An insulated 4-foot foundation and full crawlspace extend beneath the entire home, providing substantial accessible storage and easier access for maintenance and utilities. A tankless water heater adds another practical upgrade. Inside, the 3-bedroom, 2.5-bath split floor plan includes a bonus room adjoining the primary suite, offering flexible space for an office, exercise room, hobby space, or sitting area. Travertine tile adds a custom touch to the primary bath, while the open kitchen and living area, plus covered front and back patios, make the most of the peaceful setting. Outside, a smaller fenced yard keeps everyday maintenance manageable, while the remaining acreage leaves plenty of room for a shop, additional garages, RVs, trailers, recreational vehicles, animals, or future expansion. One full water right is also included with the property. Kolob Canyon is practically in your backyard, with outdoor recreation in nearly every direction. St. George is about 30 minutes away, close enough for everyday convenience while still letting you trade city noise for mountain air, open skies, and a little more breathing room. This isn't just five acres and a house. It's a chance to create a lifestyle around space, recreation, and one of Southern Utah's most remarkable landscapes.
Property
Beds
3
Full Baths
2
1/2 Baths
1
Year Built
2024
Sq.Footage
N/A
Features
Features & Amenities
Interior
-
Other Interior Features
Master Downstairs
-
Total Bedrooms
3
-
Bathrooms
2
-
1/2 Bathrooms
1
-
Basement YN
NO
-
Cooling YN
YES
-
Cooling
Ceiling Fan(s), Central Air
-
Fireplace YN
NO
-
Heating YN
YES
-
Heating
Central, Natural Gas
-
Main Level Bedrooms
3
-
Pet friendly
N/A
Exterior
-
Garage
No
-
Construction Materials
Other
-
Patio and Porch Features
Deck
-
Pool
No
-
Waterfront YN
NO
-
View
Mountain(s)
Area & Lot
-
Lot Features
Corner Lot
-
Lot Size(acres)
5.0
-
Lot Size(square feet)
217,800
-
Property Type
Residential
-
Property Sub Type
Single Family Residence
-
Architectural Style
Rambler/Ranch
Price
-
Sales Price
$725,000
-
Tax Amount
$2,021
-
Zoning
R
-
Sq. Footage
N/A
-
Price/SqFt
N/A
HOA
-
Association
No
Property Resources
-
Horse Property
NO
School District
-
Elementary School
Iron
-
Middle School
Cedar Middle School
-
High School
Cedar
Property Features
-
New Construction
NO
-
Senior Community YN
NO
-
Sewer
Septic Tank
Schedule
Schedule a Showing
Showing scheduled successfully.
Mortgage calculator
Estimate your monthly mortgage payment, including the principal and interest, property taxes, and HOA. Adjust the values to generate a more accurate rate.
Your payment
Principal and Interest:
$
Property taxes:
$
HOA fees:
$
Total loan payment:
$
Total interest amount:
$
Location
-
County
Washington
-
Elementary School
Iron
-
Middle School
Cedar Middle School
-
High School
Cedar

Listing Courtesy of Cindy Hunt, KW Ascend Keller Williams Realty
RealHub Information is provided exclusively for consumers' personal, non-commercial use, and it may not be used for any purpose other than to identify prospective properties consumers may be interested in purchasing. All information deemed reliable but not guaranteed and should be independently verified. All properties are subject to prior sale, change or withdrawal. RealHub website owner shall not be responsible for any typographical errors, misinformation, misprints and shall be held totally harmless.

Lindsey Pili
Agent / Realtor®
Call Lindsey today to schedule a private showing.
Phone (907) 435-4848
Email lindsey@onxrealty.com

* Listings on this website come from the FMLS IDX Compilation and may be held by brokerage firms other than the owner of this website. The listing brokerage is identified in any listing details. Information is deemed reliable but is not guaranteed. If you believe any FMLS listing contains material that infringes your copyrighted work please click here to review our DMCA policy and learn how to submit a takedown request.© 2024 FMLS.
Properties
Related properties

New Harmony
N 550 W
3 Beds
None Baths
1,500 Sq.Ft.
$850,000
MLS#: 26-276099

New Harmony
599 S 3430 E
4 Beds
None Baths
3,350 Sq.Ft.
$799,900
MLS#: 26-275068

New Harmony
20 E 100 S
3 Beds
None Baths
2,386 Sq.Ft.
$595,000
MLS#: 26-274796

New Harmony
762 Wipishani LN
3 Beds
None Baths
1,856 Sq.Ft.
$649,900
MLS#: 26-274671
New Harmony
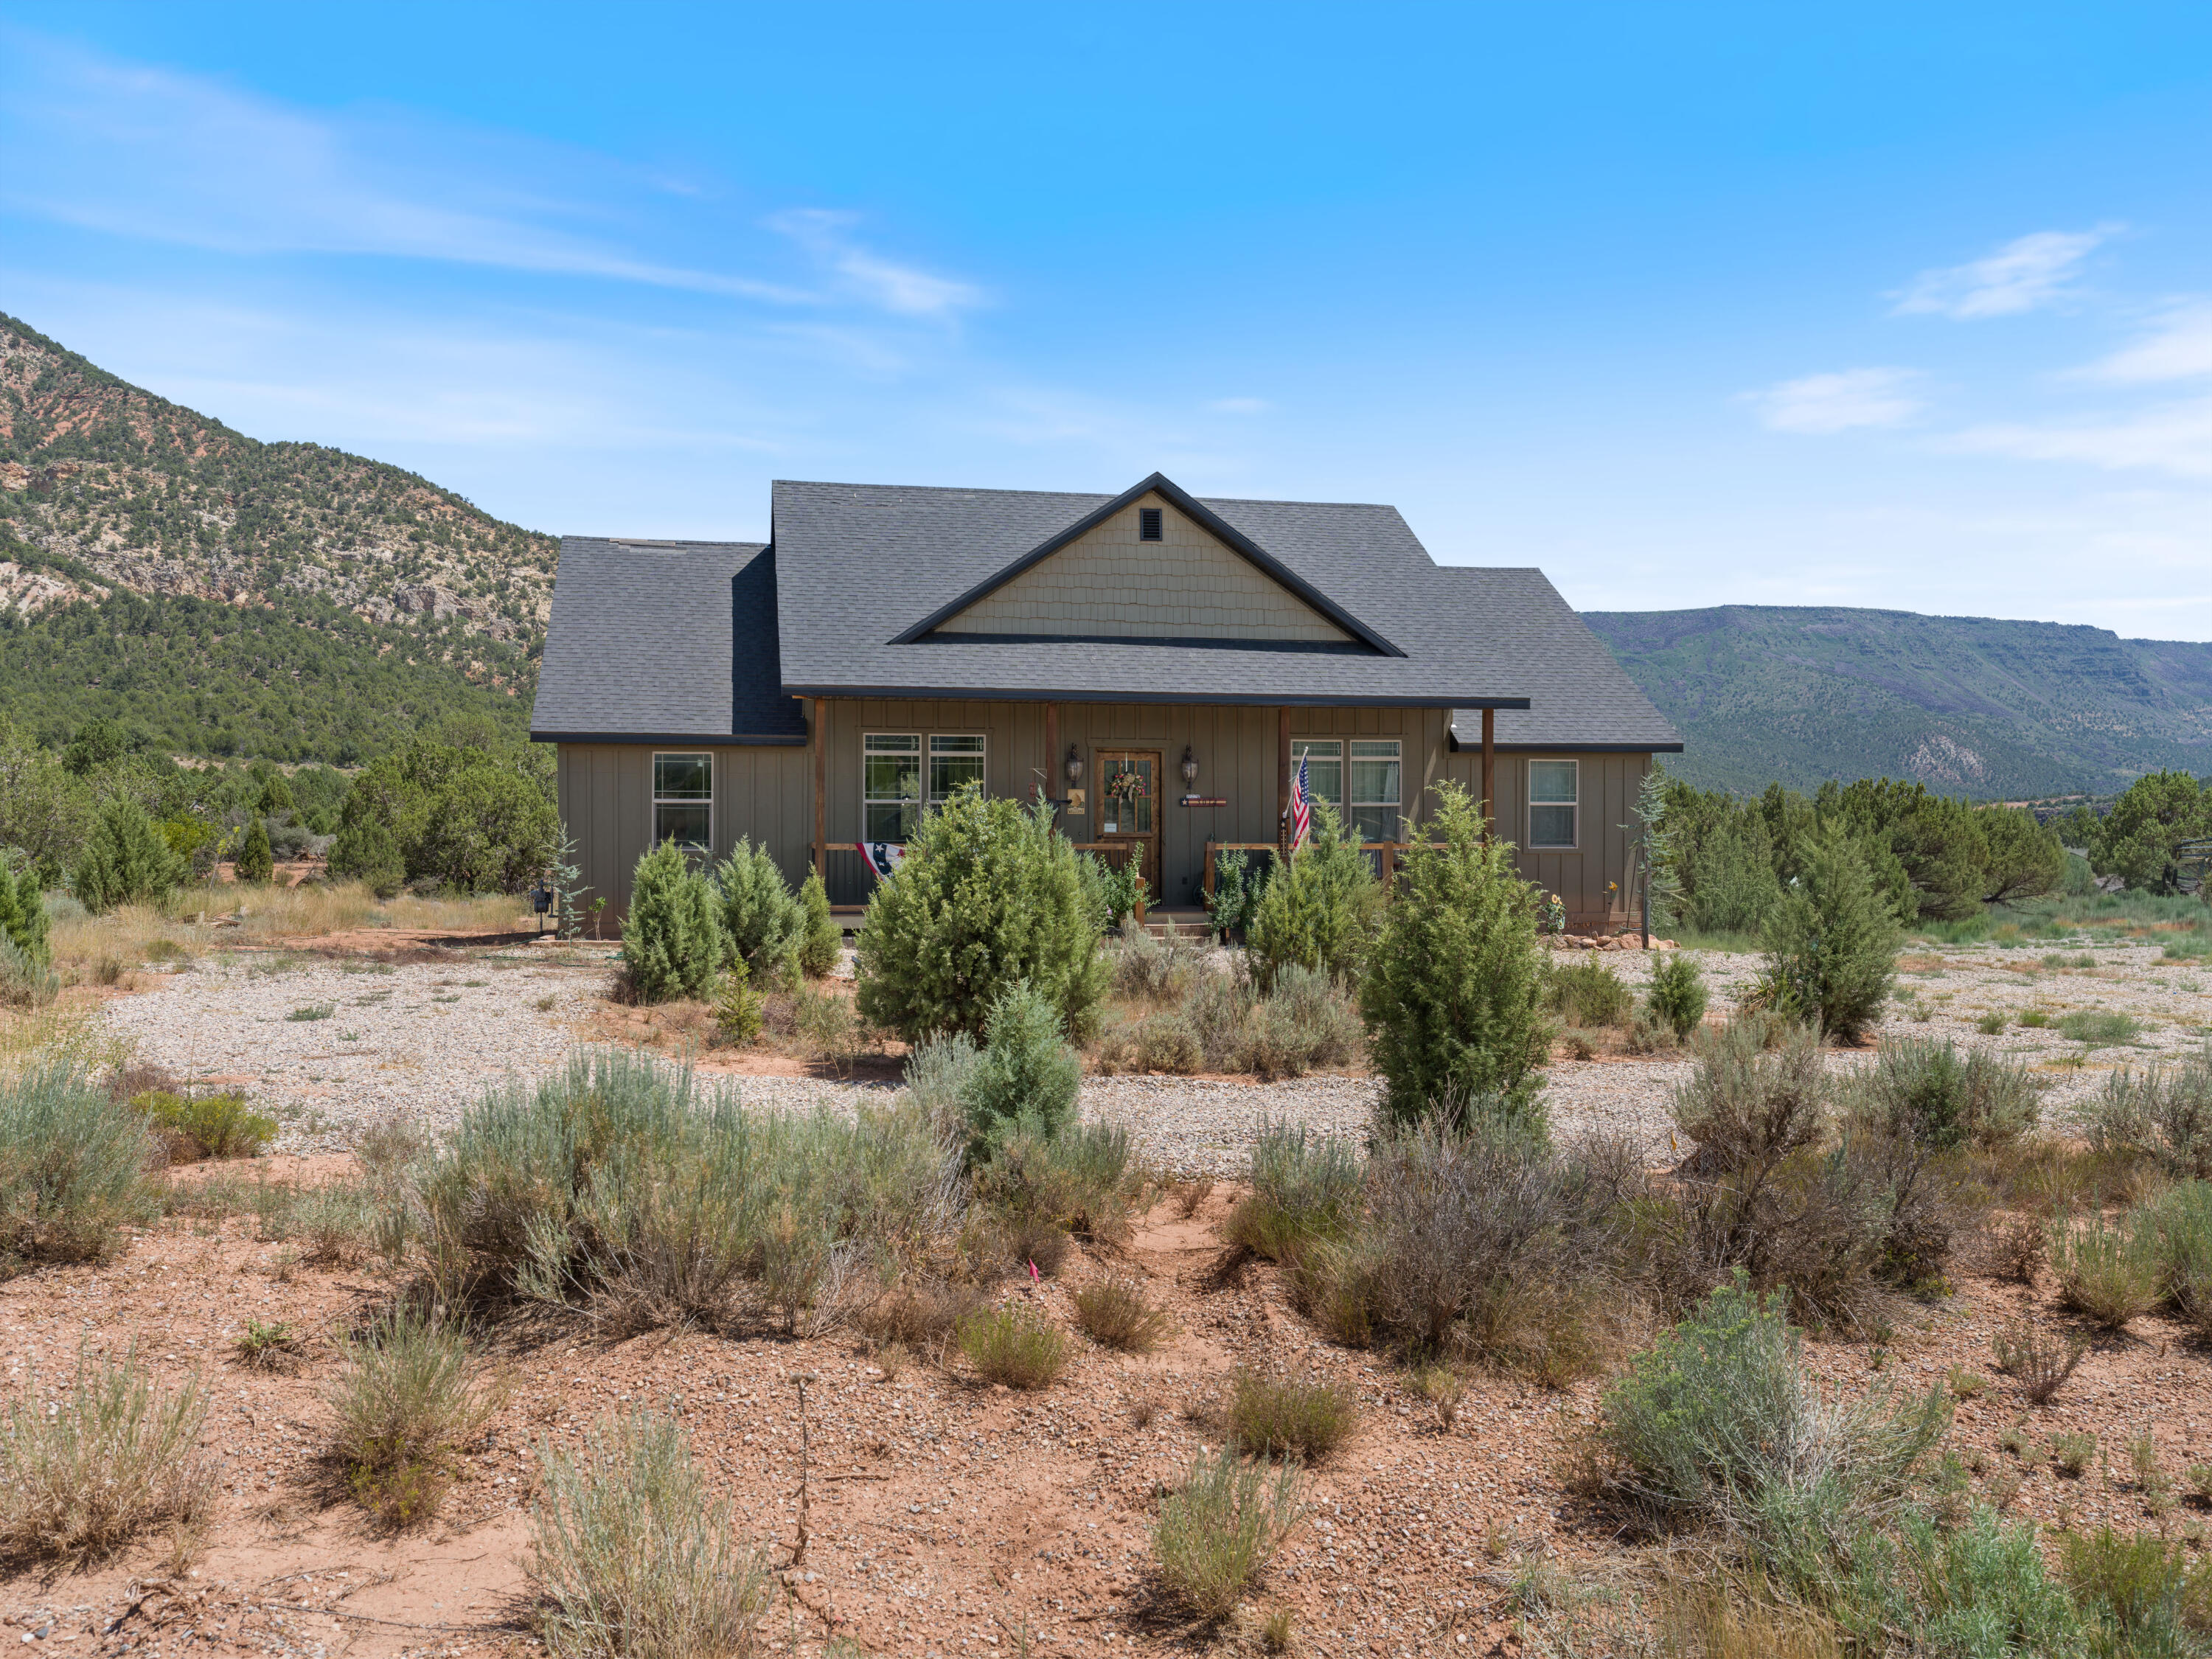
3014 E Badger Way
3 Beds
None Baths
2,006 Sq.Ft.
$725,000
MLS#: 26-274191
New Harmony
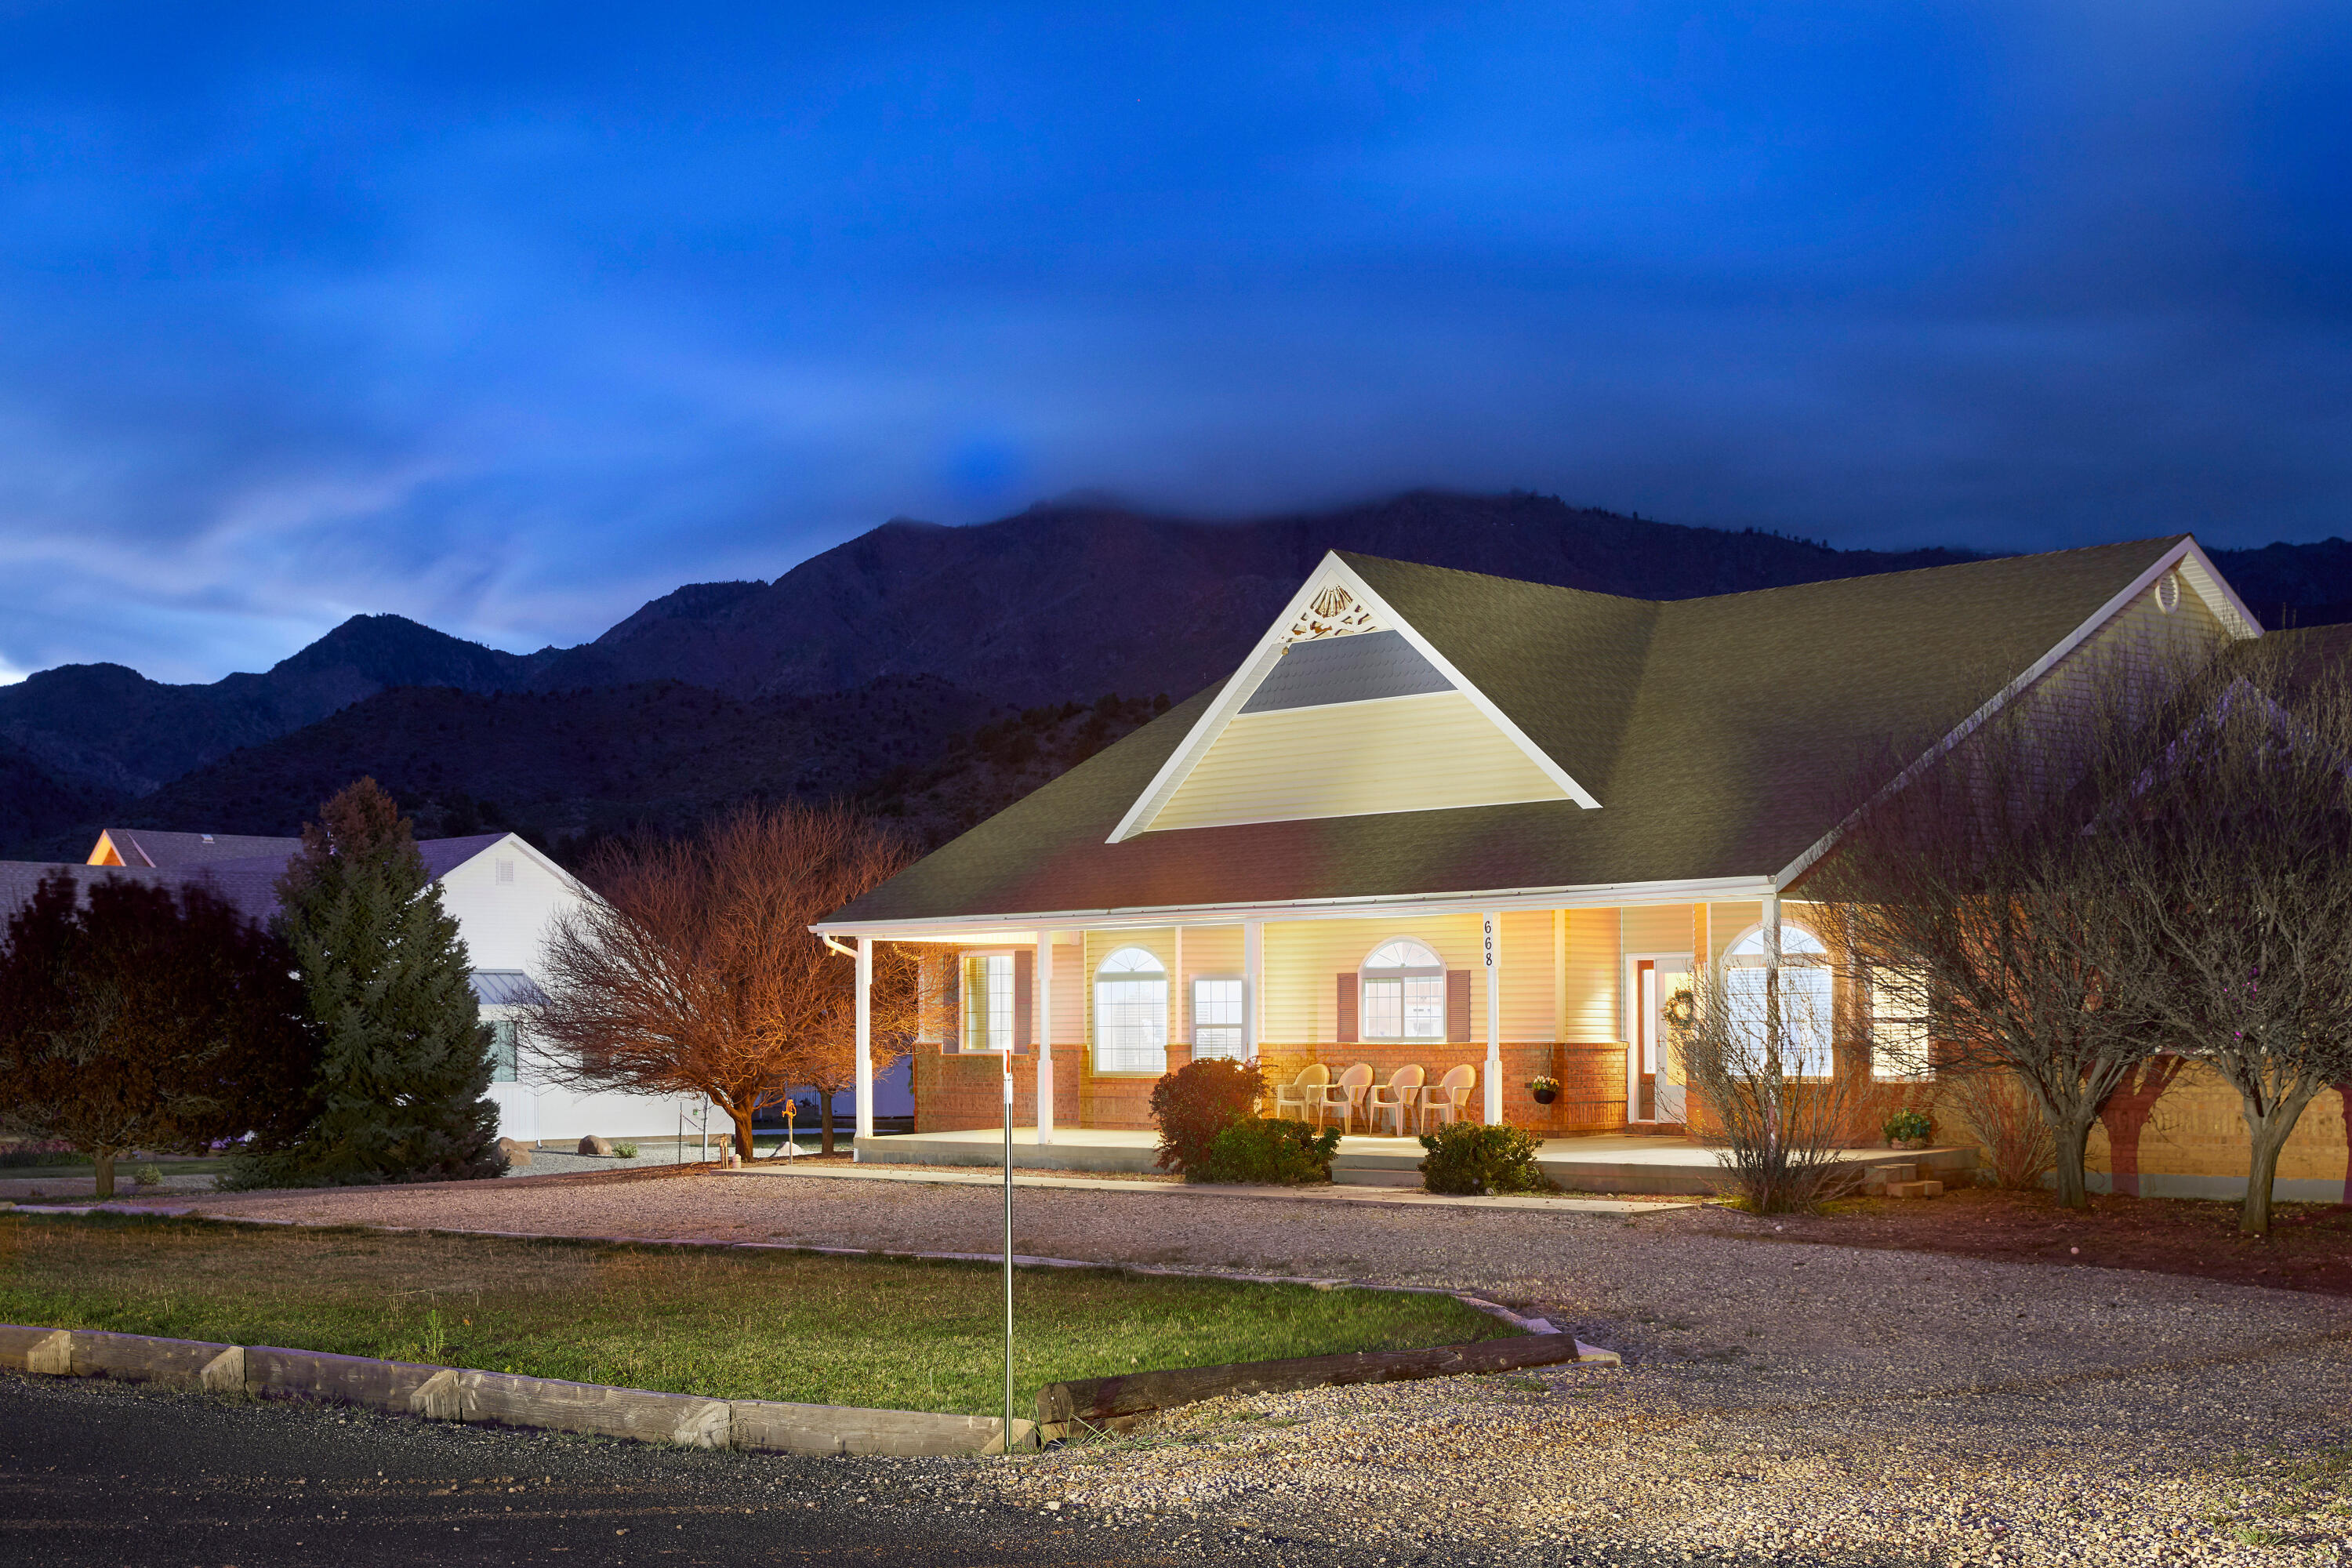
668 S 800 E
4 Beds
None Baths
2,330 Sq.Ft.
$737,000
MLS#: 26-271651
New Harmony
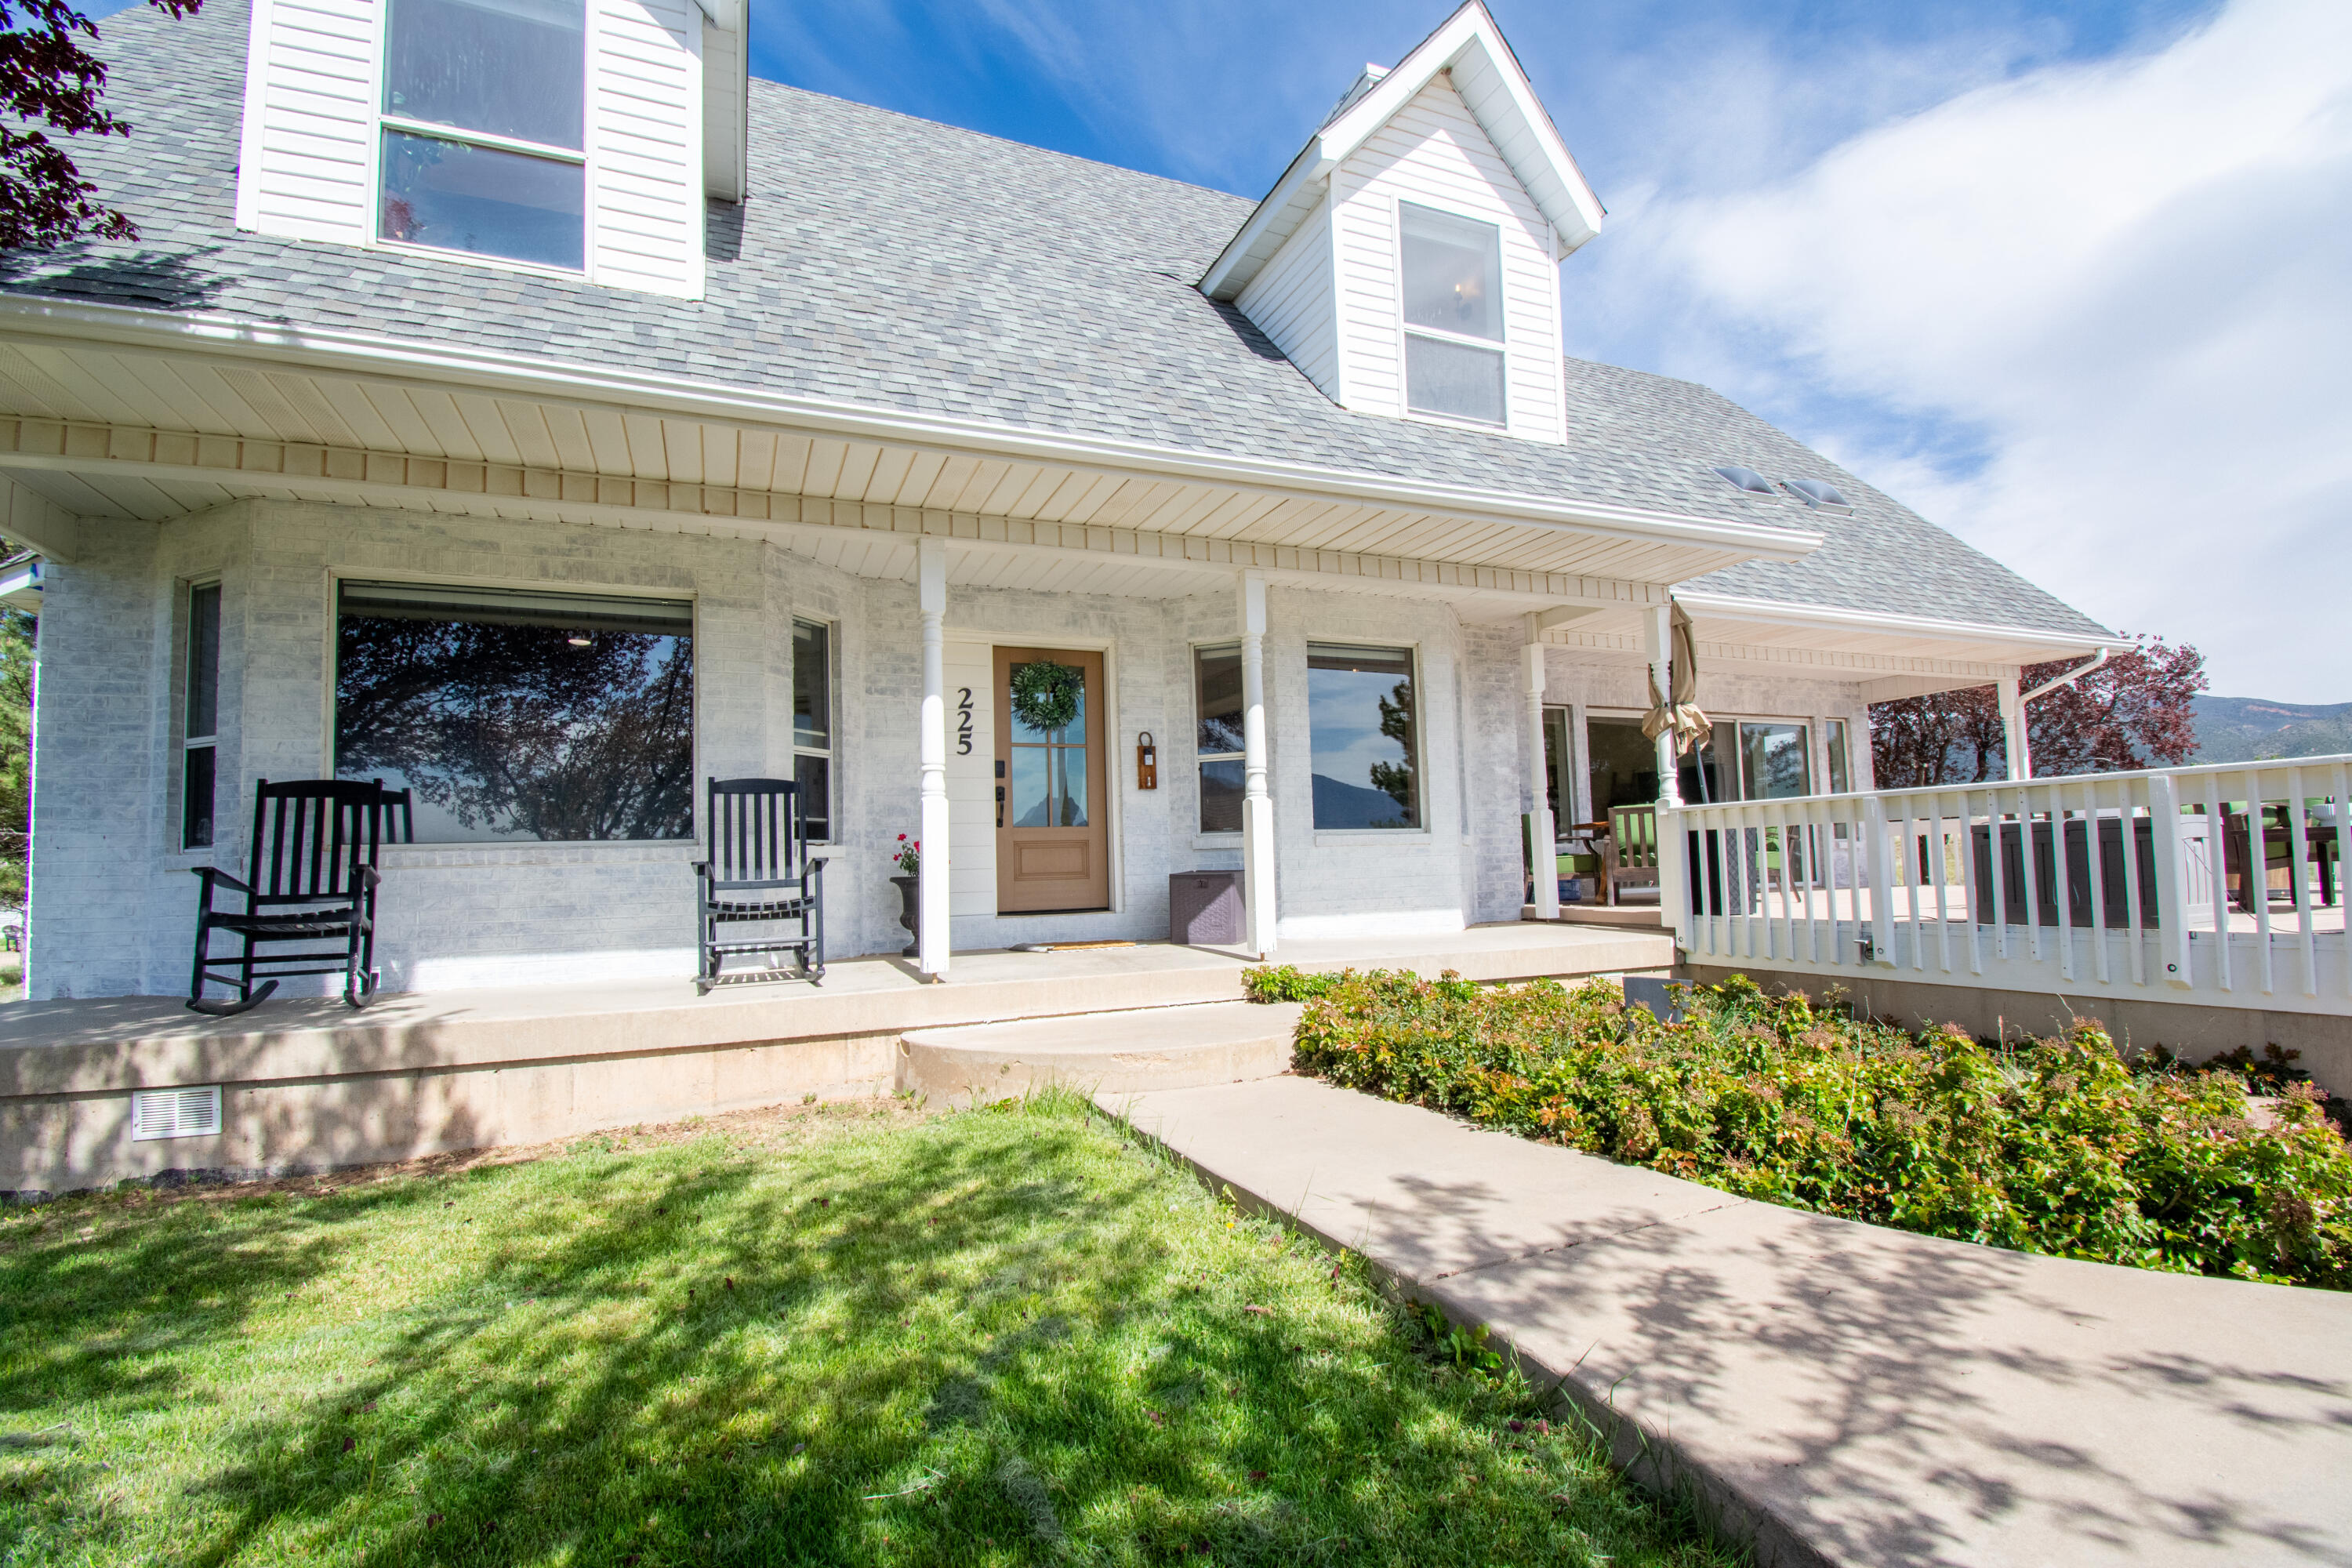
225 E Center ST
4 Beds
None Baths
3,268 Sq.Ft.
$615,000
MLS#: 26-271555
New Harmony
921 W Chu Wi Path
3 Beds
None Baths
3,600 Sq.Ft.
$759,000
MLS#: 26-270967
