11563 S OLIVE BERRY LN

Draper, UT 84020
Stories: 2

Draper, UT 84020
11563 S OLIVE BERRY LN

$975,000
MLS#: 2172189

Status: Active

Listing provided by: Prime Real Estate Experts

Listing agent phone: None

Last update: an hour ago

New on site 1 day ago

CRANBERRY HILL - Residential

About

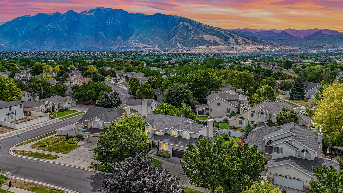
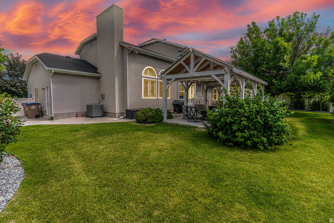
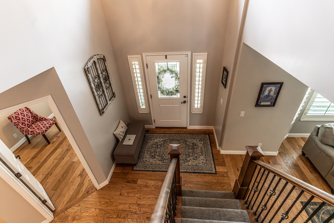
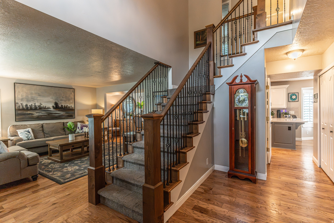
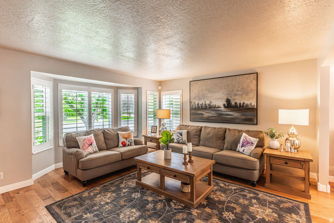
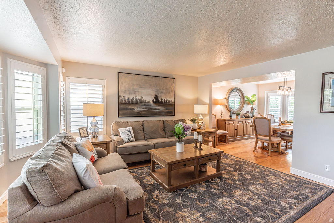
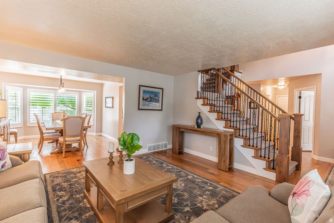
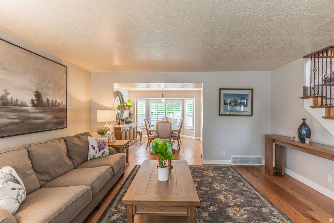
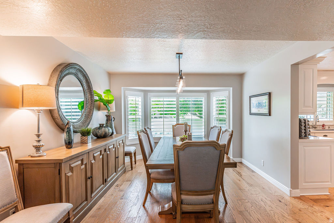
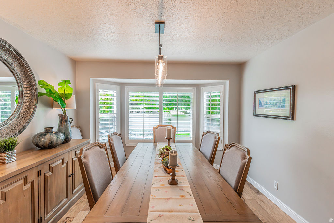
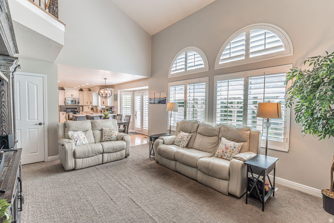
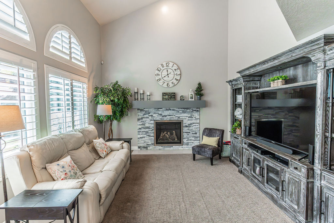
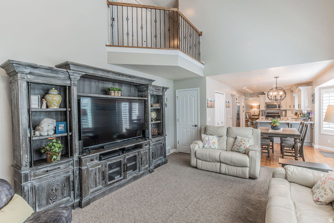
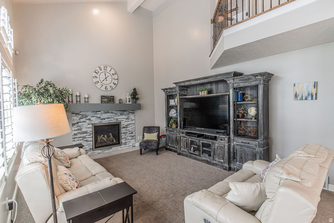
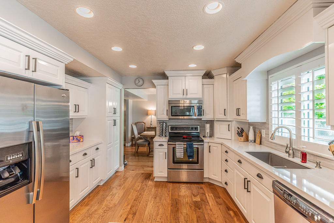
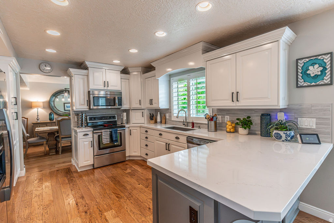
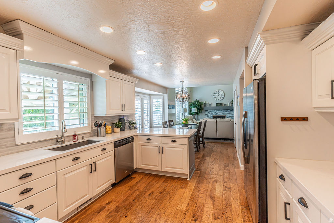
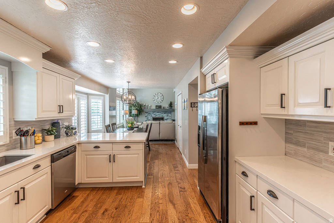
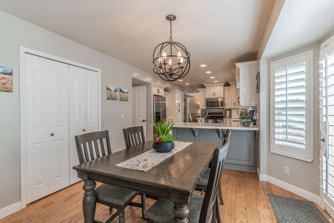
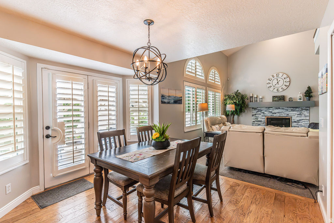
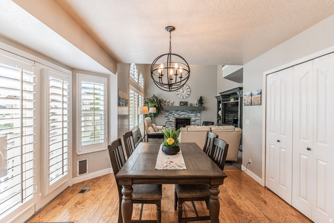
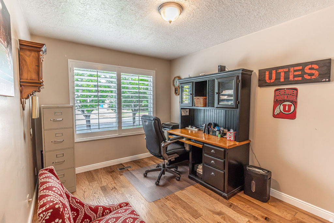
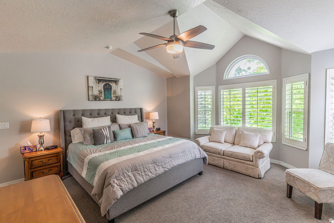
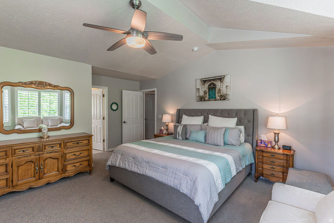
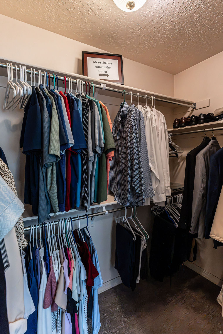
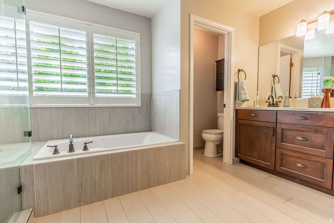
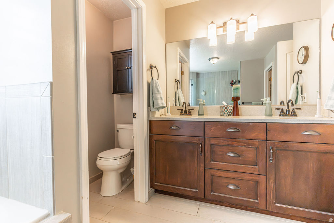
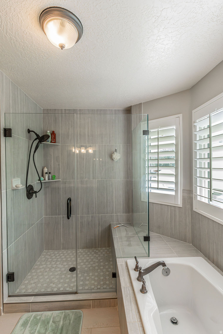
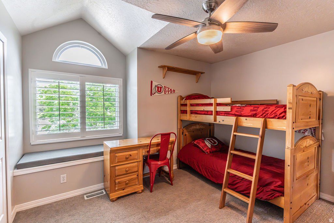
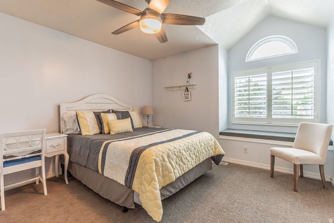
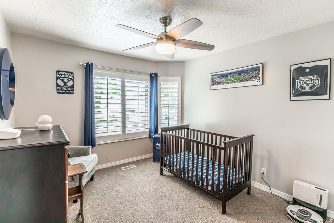
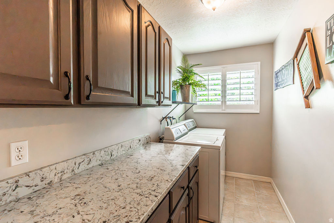
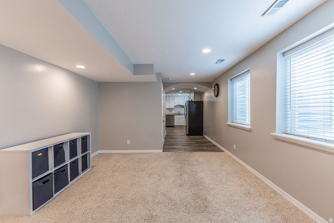
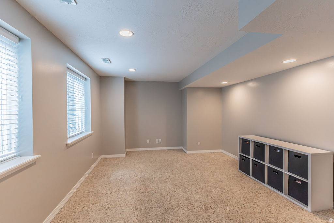
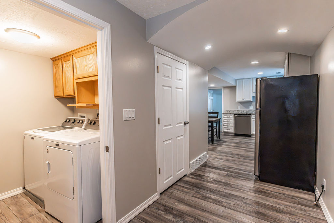
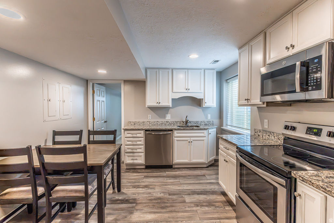
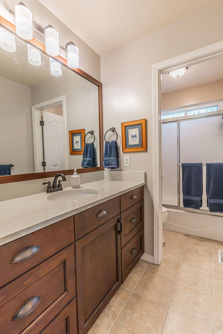
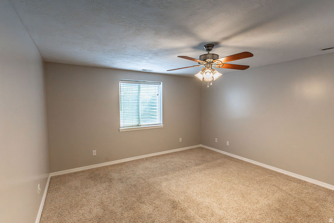
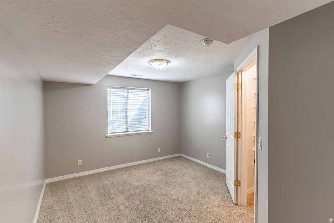
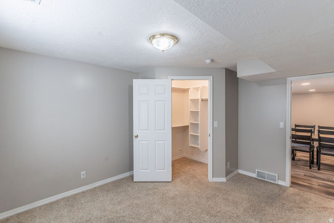
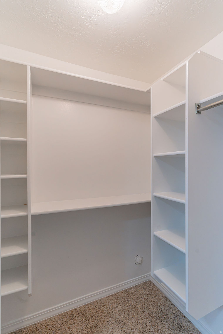
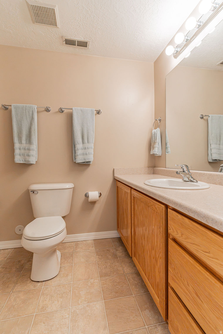
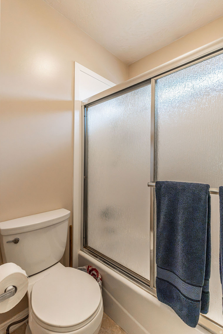
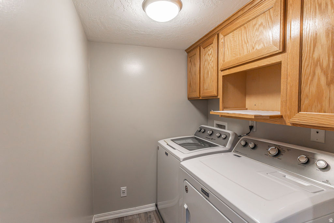
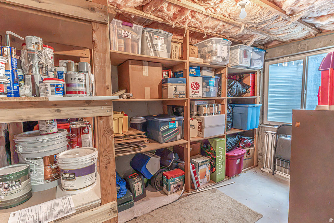
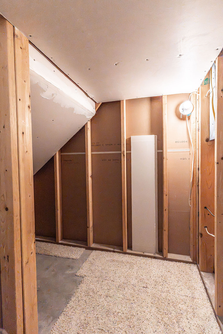
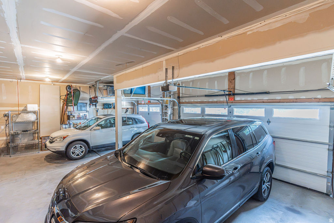
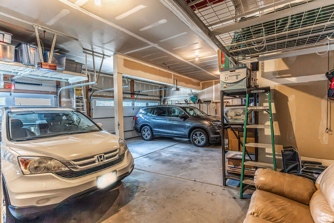
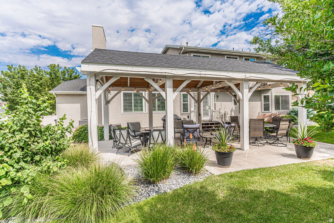
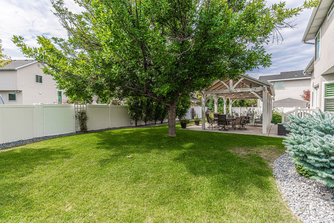
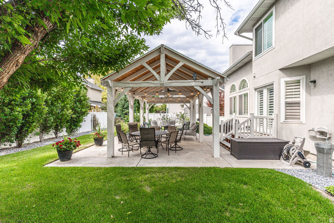
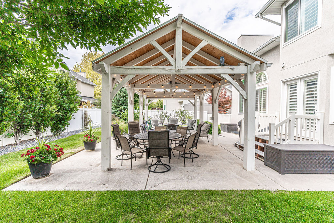
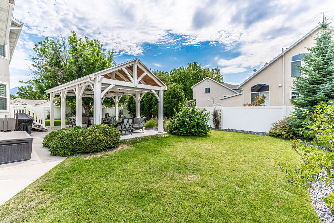
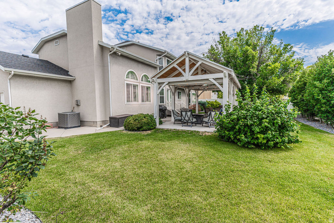
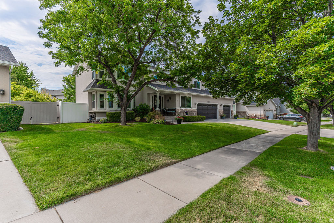
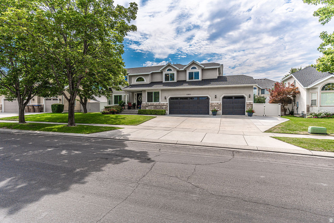
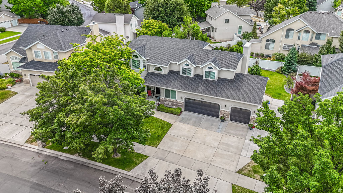
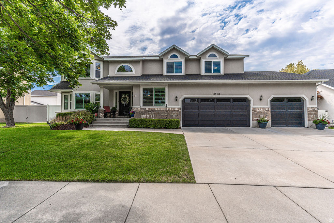
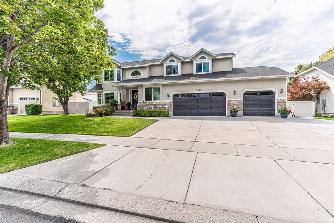
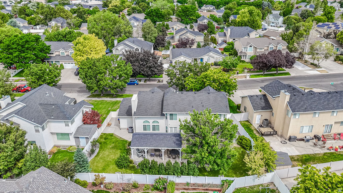
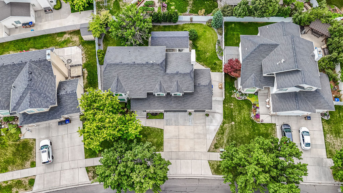
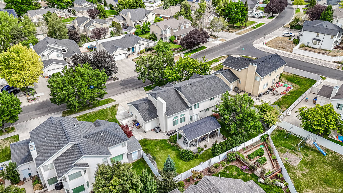
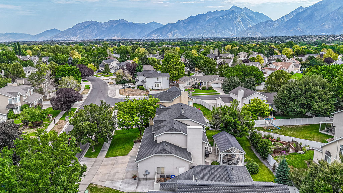
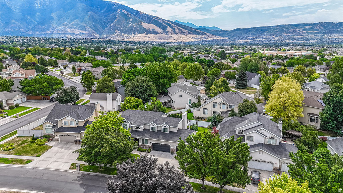
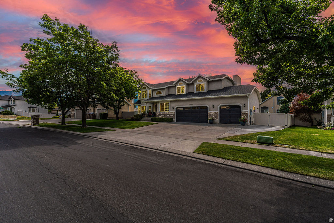
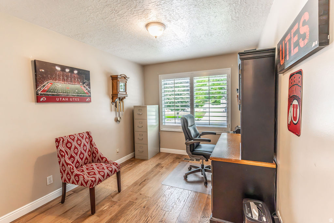
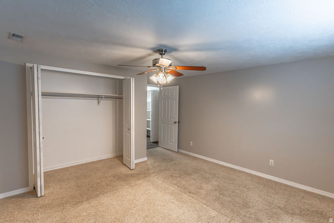
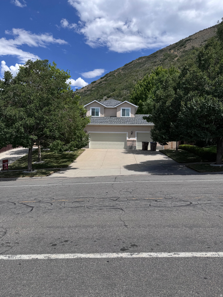
***OPEN HOUSE Sat. July 18, 11-12 pm*** Coveted Cranberry Hill neighborhood within walking distance of Juan Diego (Pre-k thru 12). ORIGINAL OWNER! Beautifully maintained home featuring a mother-in-law apartment (ADU), 3-CAR GARAGE, & incredible backyard built for ENTERTAINING! This spacious home offers HARDWOOD FLOORS, PLANTATION SHUTTERS, elegant BAY WINDOWS, VAULTED ceilings, updated lighting, upgraded railings, ceiling fans, & cozy GAS FIREPLACE. The stunning white kitchen features QUARTZ COUNTERTOPS, SOFT-CLOSE, FULL-EXTENSION CABINETS WITH PULL-OUT SHELVES, & STAINLESS STEEL appliances. The main level offers exceptional living space w/family room, living room, FORMAL DINING ROOM, semi-formal dining area, one bedroom, & half bath. Upstairs you'll find FOUR BEDROOMS, including a spacious primary suite with a walk-in closet, separate tub and shower, & OVERSIZED EURO GLASS SHOWER, plus a convenient laundry room complete with cabinets and folding counter. Fully finished basement w/ADU including 2 BEDROOMS, a full bathroom, family room, FULL KITCHEN featuring white cabinetry & GRANITE countertops, semi-formal dining area, dedicated laundry room, & additional storage-perfect for multi-generational living, income from renters, or extended guests. Outside, enjoy the MASSIVE patio with a deluxe covered awning, ceiling fan, & beautiful water feature, providing plenty of space to host large gatherings. The oversized 3-CAR GARAGE includes a DEEP THIRD BAY & built-in shelving, with additional RV parking along the side of the home. This is a rare opportunity to own a meticulously cared-for home that's been lovingly maintained by its ORIGINAL OWNER! All major items updated: roof (2024), windows (2020), Furnace & AC (2018). LOCATION!! MINUTES to I-15, shopping (Scheels, Trader Joes, Home Depot, Best Buy, Walmart, Costco, & Harmons), schools & churches. Buyer/agent to verify all, square footage per prior appraisal.

Property

Beds

7

Full Baths

3

1/2 Baths

1

Year Built

1997

Sq.Footage

3,949

Features

Features & Amenities

Interior

  • Other Interior Features

    Walk-In Closet(s), In-Law Floorplan, Vaulted Ceiling(s), Granite Counters

  • Total Bedrooms

    7

  • Bathrooms

    3

  • 1/2 Bathrooms

    1

  • Basement YN

    YES

  • Cooling YN

    YES

  • Cooling

    Central Air

  • Fireplace YN

    YES

  • Heating YN

    YES

  • Heating

    Central, Natural Gas, Forced Air

  • Main Level Bedrooms

    1

  • Pet friendly

    N/A

Exterior

  • Garage

    Yes

  • Garage spaces

    3

  • Construction Materials

    Brick, Stucco

  • Other Exterior Features

    Lighting

  • Parking

    Attached, Garage

  • Patio and Porch Features

    Covered

  • Pool

    No

  • Waterfront YN

    NO

  • View

    Mountain(s)

Area & Lot

  • Lot Size(acres)

    0.2

  • Lot Size(square feet)

    8,712

  • Property Type

    Residential

  • Property Sub Type

    Single Family Residence

  • Architectural Style

    Stories: 2

Price

  • Sales Price

    $975,000

  • Tax Amount

    $3,839

  • Sq. Footage

    3,949

  • Price/SqFt

    $246

HOA

  • Association

    No

Property Resources

  • Horse Property

    NO

School District

  • Elementary School

    Canyons

  • Middle School

    Mount Jordan

  • High School

    Alta

Property Features

  • New Construction

    NO

  • Accessibility Features

    Grip-Accessible Features

  • Senior Community YN

    NO

Schedule

Schedule a Showing

Showing scheduled successfully.

What is 3 + 4 ?


Change time

Mortgage calculator

Estimate your monthly mortgage payment, including the principal and interest, property taxes, and HOA. Adjust the values to generate a more accurate rate.

Your payment

Principal and Interest:

$

Property taxes:

$

HOA fees:

$

Total loan payment:

$

Total interest amount:

$

Location

  • County

    Salt Lake

  • Elementary School

    Canyons

  • Middle School

    Mount Jordan

  • High School

    Alta

Listing Courtesy of Tricia Barson , Prime Real Estate Experts

RealHub Information is provided exclusively for consumers' personal, non-commercial use, and it may not be used for any purpose other than to identify prospective properties consumers may be interested in purchasing. All information deemed reliable but not guaranteed and should be independently verified. All properties are subject to prior sale, change or withdrawal. RealHub website owner shall not be responsible for any typographical errors, misinformation, misprints and shall be held totally harmless.

Agent Lindsey Pili

Lindsey Pili

Agent / Realtor®

Call Lindsey today to schedule a private showing.


* Listings on this website come from the FMLS IDX Compilation and may be held by brokerage firms other than the owner of this website. The listing brokerage is identified in any listing details. Information is deemed reliable but is not guaranteed. If you believe any FMLS listing contains material that infringes your copyrighted work please click here to review our DMCA policy and learn how to submit a takedown request.© 2024 FMLS.

Properties

Related properties
New on site today
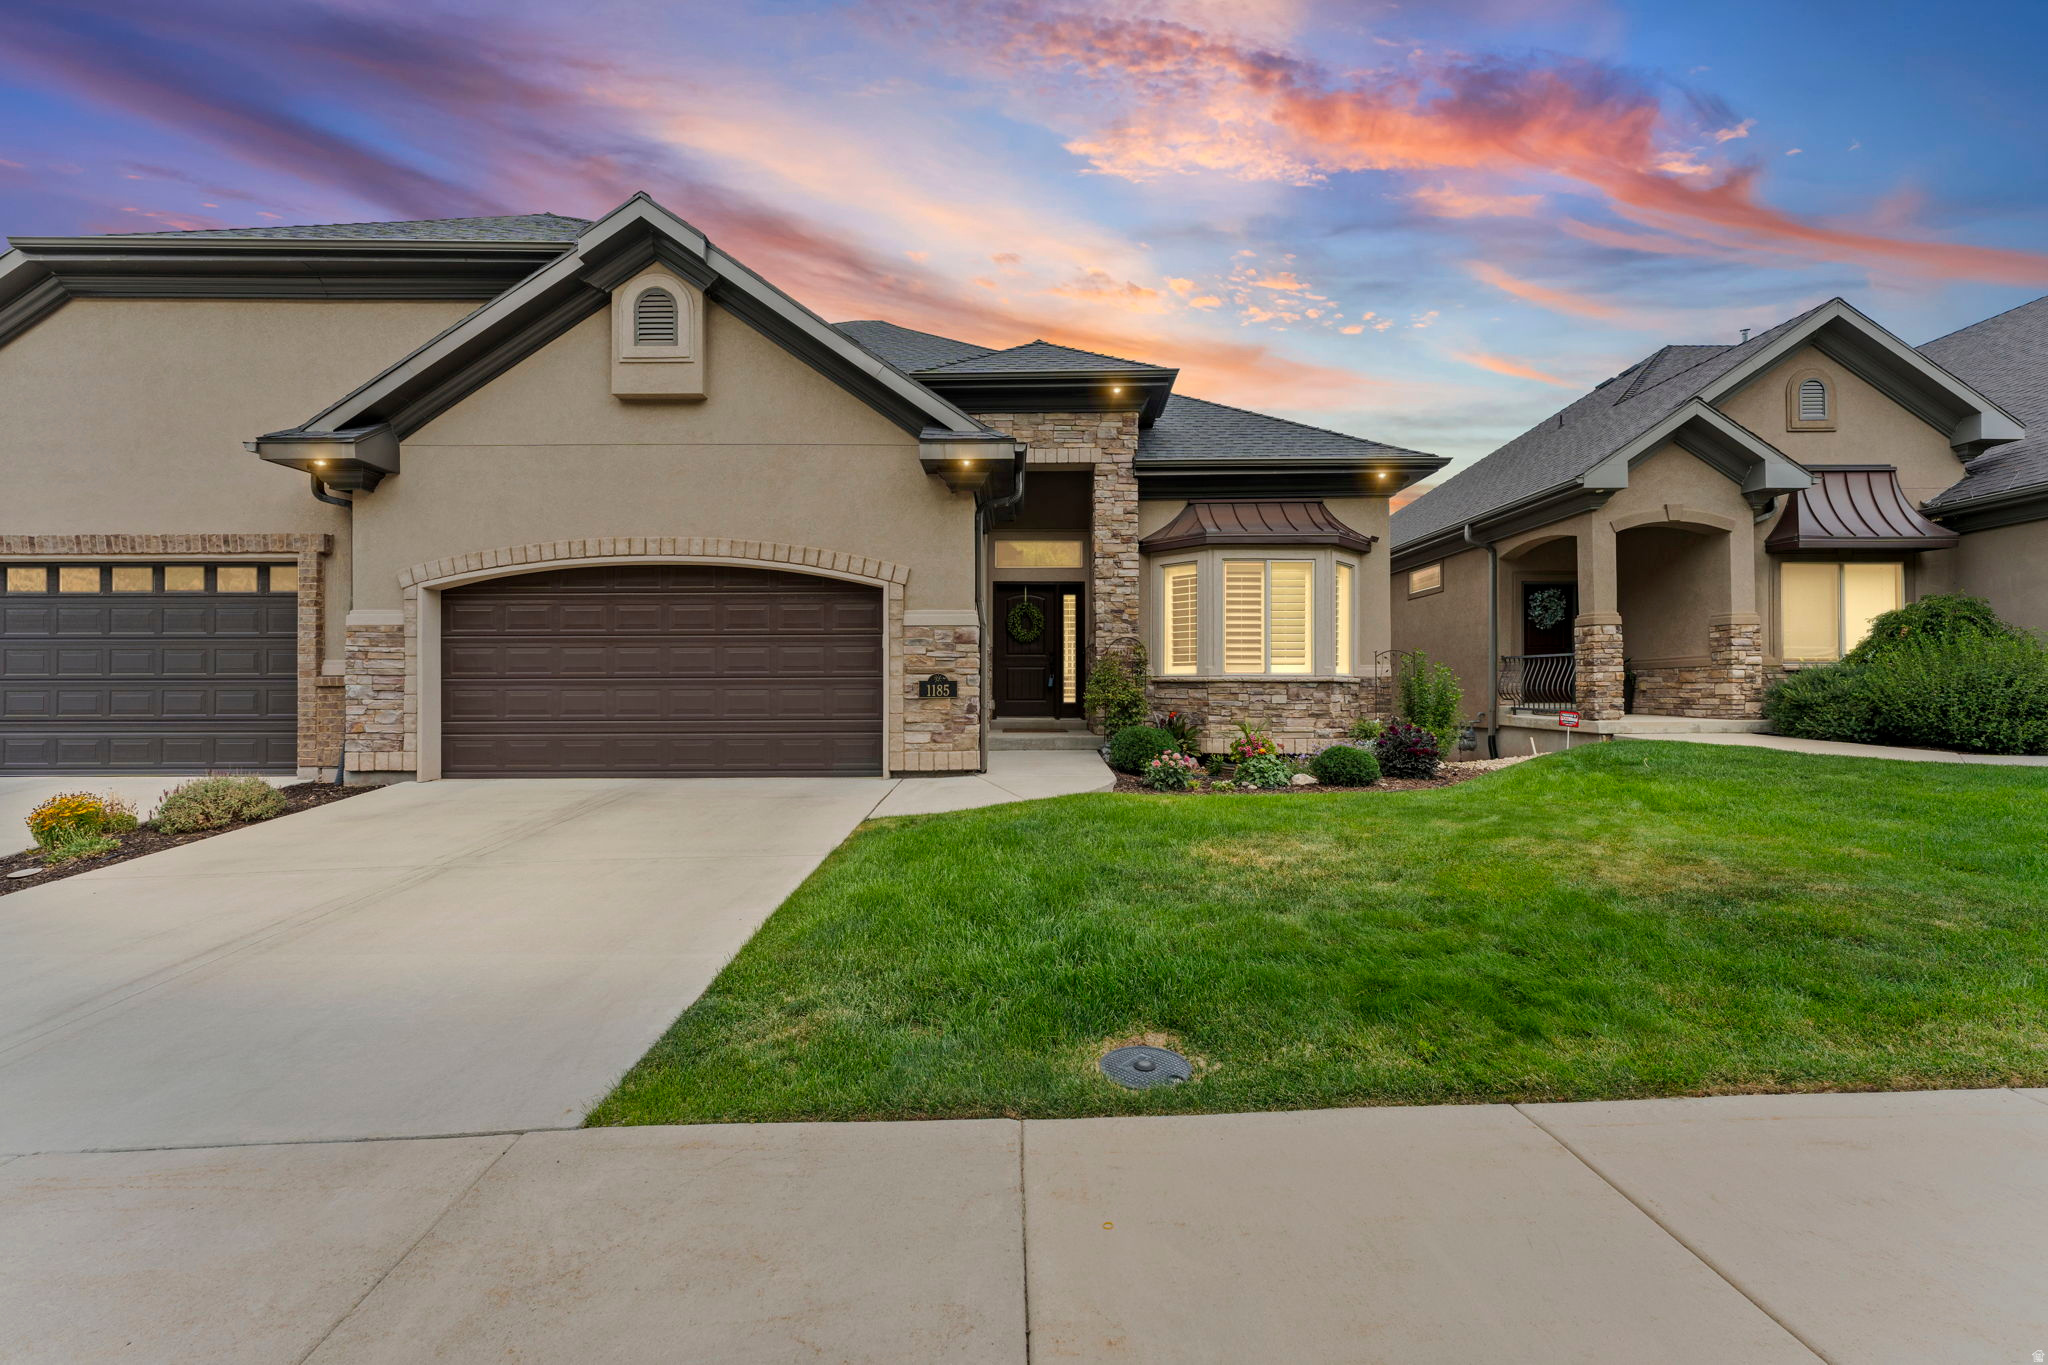
WELCOME TO 1185 E SUNSET DUNES WAY, WHERE ELEVATED LIVING MEETS BREATHTAKING VIEWS ABOVE THE 9TH GREEN AT SOUTH MOUNTAIN. This residence is not just a home, but a way of life-simplistic, yet luxurious. With 10' ceilings and a newly designed kitchen, along with fresh flooring and paint, you'll be stepping into a designer dream. Enjoy main floor living with a maintenance-free HOA, allowing you to focus on the highlights of life in this beautiful setting. Located just a short drive from active lifestyle attractions and your favorite local restaurants, you'll have mountain views out the front and incredible valley vistas from both levels at the back. The downstairs features an entertainer's kitchen, walk-out basement living, and a massive storage room under the garage that can be converted into a home theater. Just 5 minutes from I15 and steps away from scenic trails, Sunset Ridge is a gated community epitomizing views and convenience. Don't miss your chance to own this stunning home-schedule a tour today!
#2172568

Draper

1185 E SUNSET DUNES WAY S

4 Beds

2 Baths

3,748 Sq.Ft.

$999,333

MLS#: 2172568
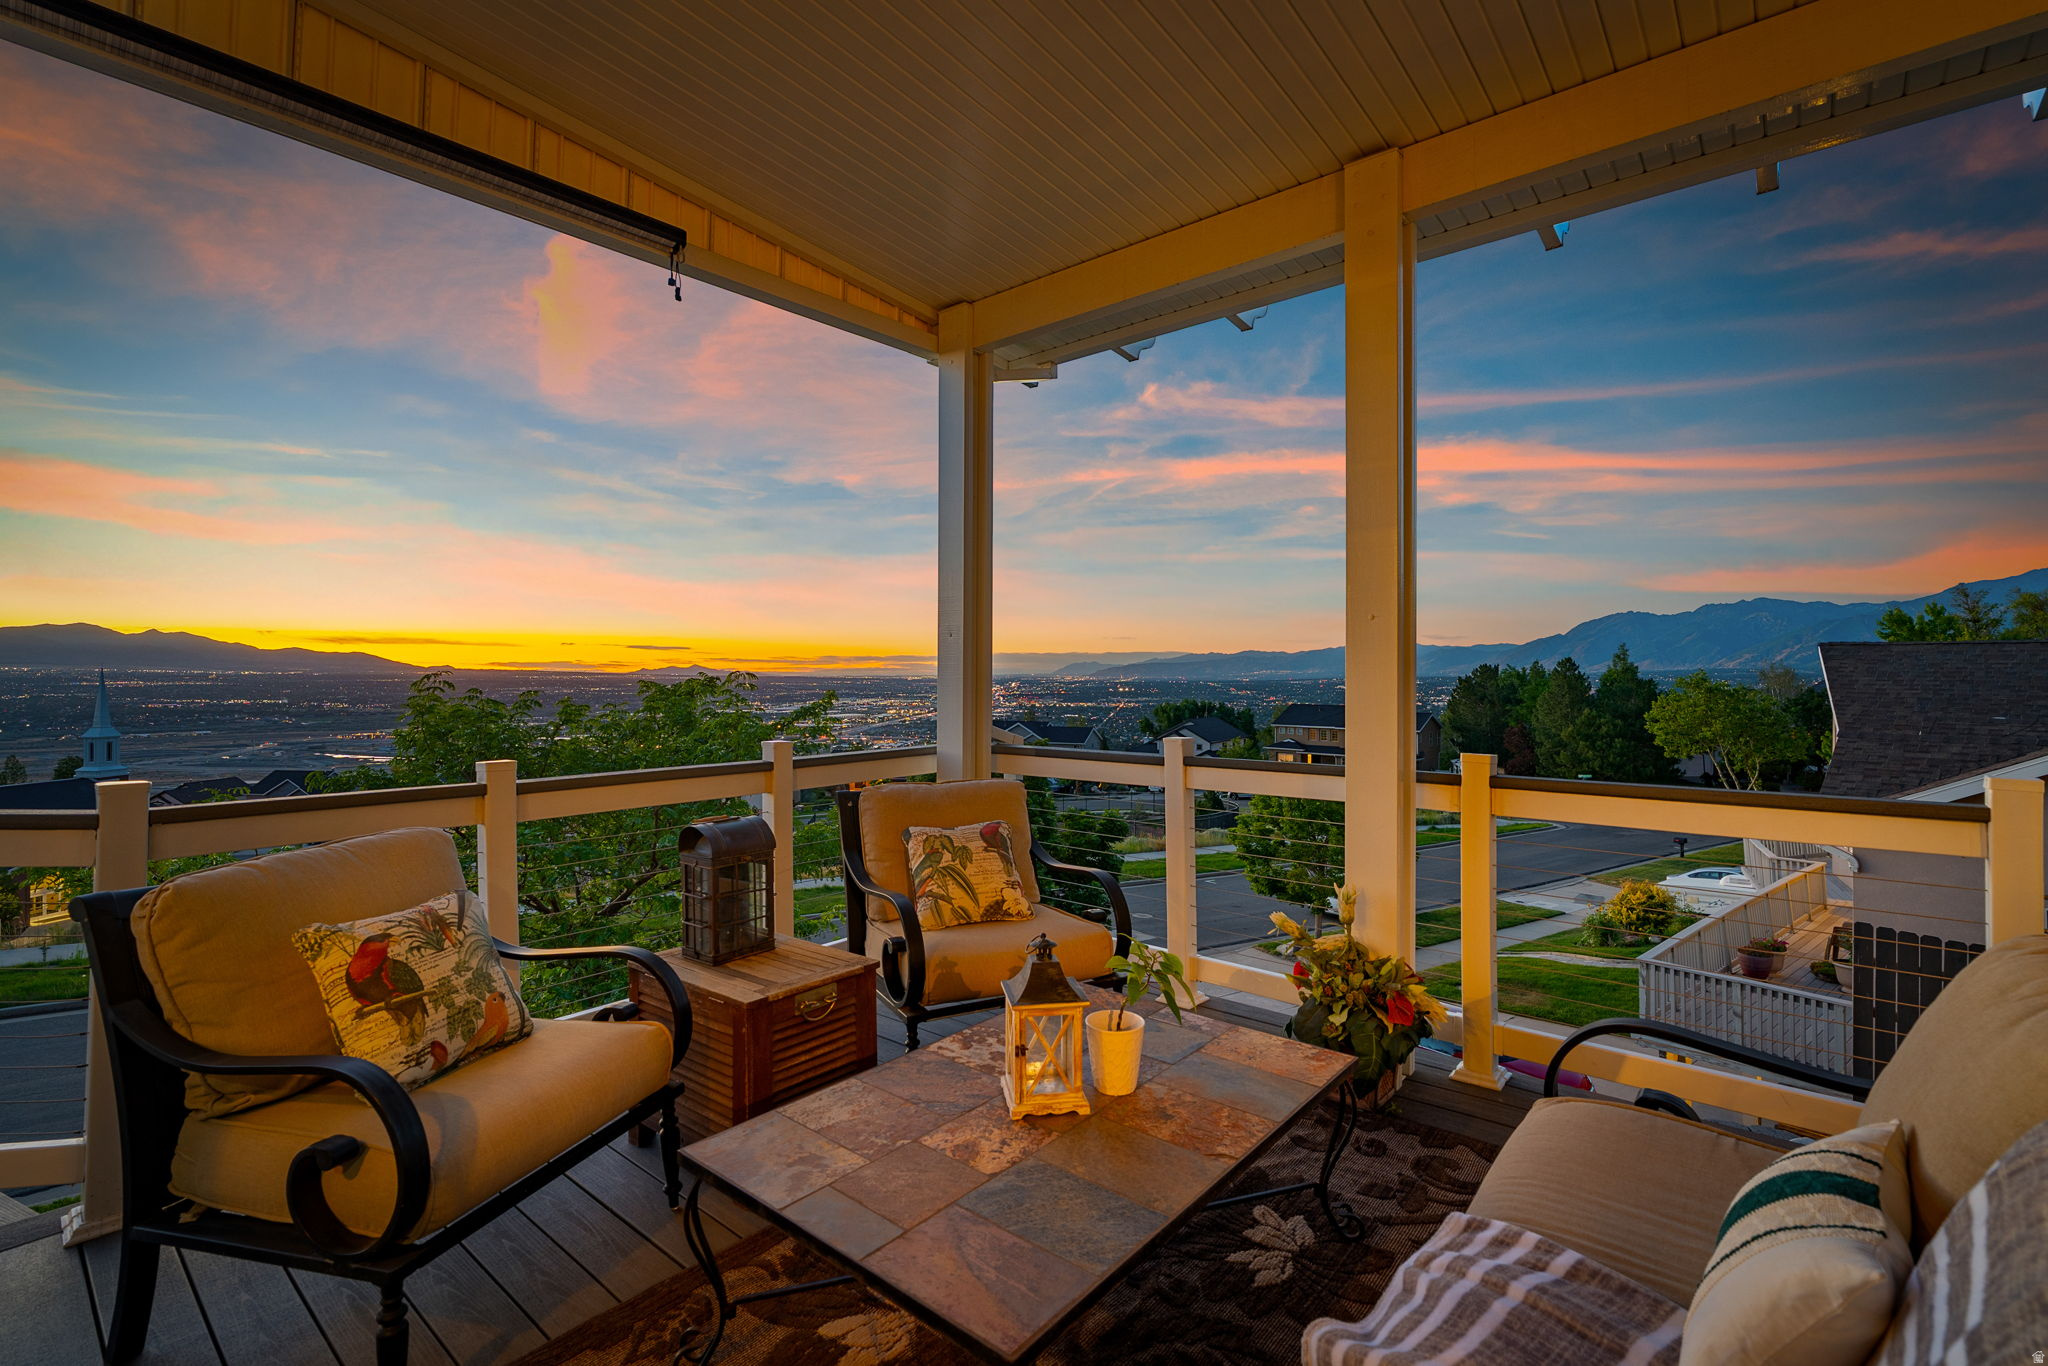
Welcome to this beautiful Draper home with expansive unobstructed valley and mountain views. This six bedroom, three and a half bath home has an open floor plan that shines with natural light. The basement level includes two bedrooms, a full bath and a second kitchen ideal for guests, multi- generational living, or rental potential.  Stunning indoor-outdoor living spaces with two expansive decks and an outdoor grilling space.  Large extended three car garage (25' deep by 30' wide). Well cared for, thoughtfully updated, and move in ready. A mile away from the Salt Lake County Flight Park. The Square footage figures are provided as a courtesy estimate only and were obtained from a previous listing. Basement previously rented for $1,600 per month.
#2169265

Draper

14883 S TOOELE LN

6 Beds

3 Baths

3,606 Sq.Ft.

$974,900

MLS#: 2169265
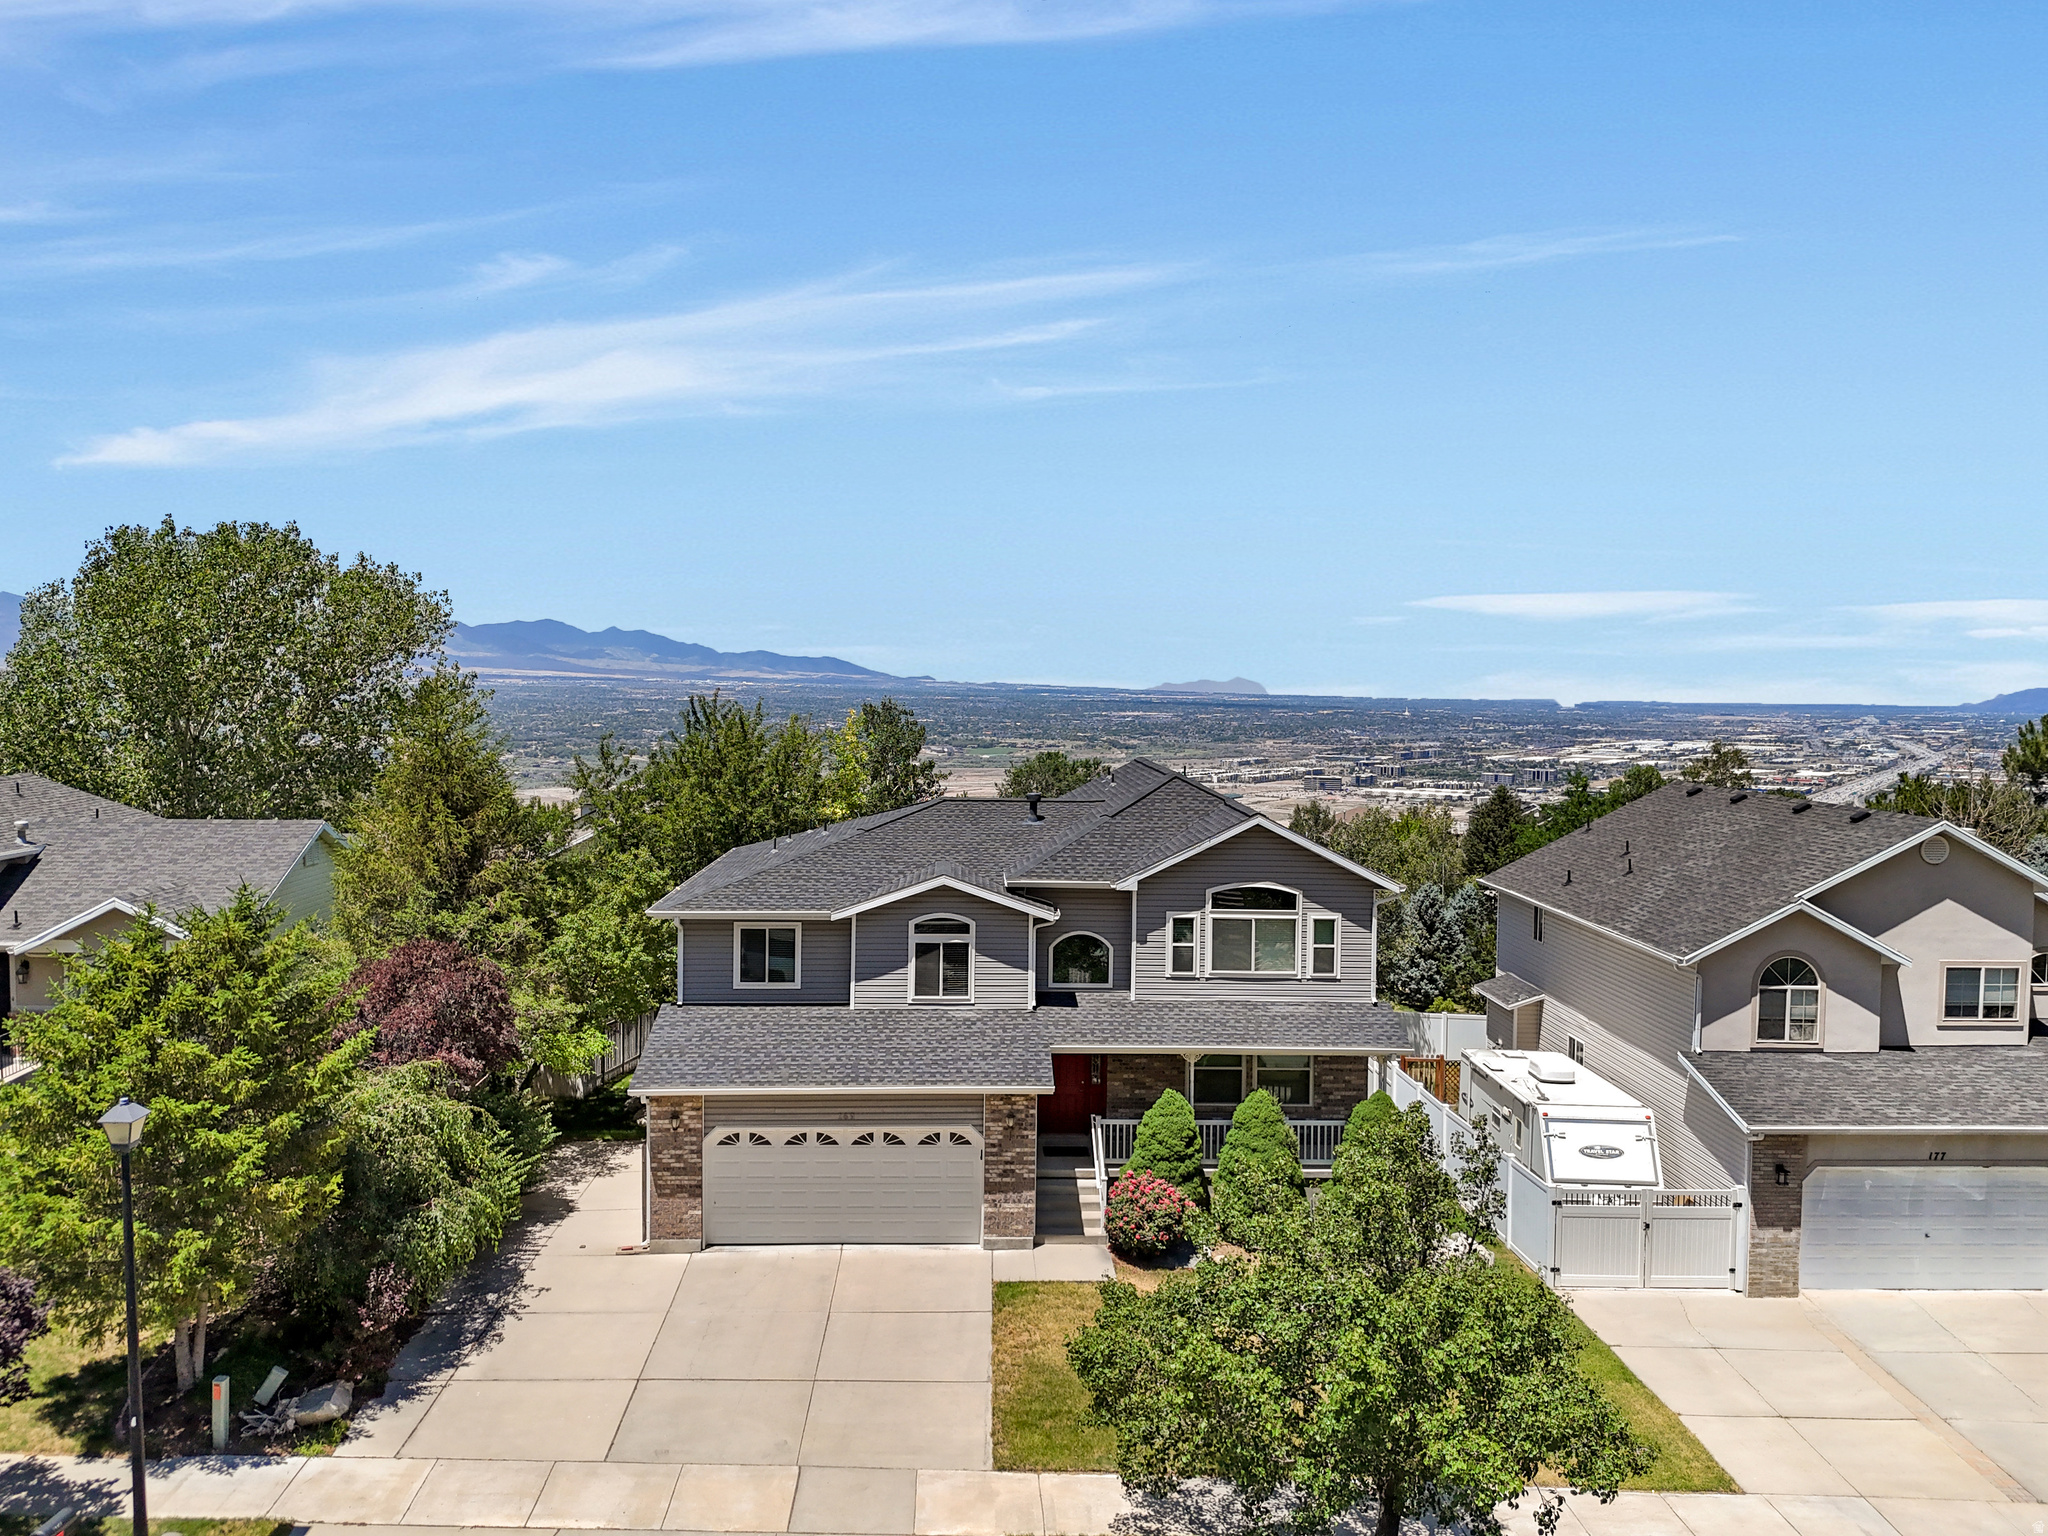
Here's the thing about 1999. The world was collectively losing it's mind over Y2K, frosted tips were a legitimate choice, and somewhere in Draper, someone had the good sense to build a home that would still be worth talking about 25 years later.  The Bonneville Shoreline Trail is a short walk away, Steep Mountain Flight Park is right down the road. and The Point of the Mountain development is reshaping everything around it, and this address puts you in the center of all of it, not catching up to it.  Pull in and you'll notice the layout makes immediate sense. Homes from this era got the floor plan right in a way a lot of newer builds overthink. The main level invites you with an entry and gathering room that easily flows to the kitchen and dining area . Make your way into the family room, and the kind of easy movement between spaces that makes a home actually function.  Upstairs, the four bedrooms give you real flexibility. The primary suite has a walk-in closet and a separate tub and shower setup. The mountain and valley views from up here earn a second look. The views of Lone Peak and the Wasatch Range stretch out in a way that never really gets old, anytime of day.  The walkout basement is where this home levels up. A second family room, a wet bar, and daylight windows that keep it from ever feeling like a basement. It walks out to a covered patio, which connects to a backyard with mature trees and a yard that is actually a yard. It's the kind of space where you slow down, breathe, and do nothing on purpose. The garage runs deep, tandem, with RV parking to boot. Not the glamorous part of the tour, but you'll notice it now and you'll appreciate it every single day you live here.  And the perks of the address keep compounding. Shopping, freeway access, and trail systems are all within minutes. Draper is growing fast and growing smart, and this location is in the heart of it. Twenty-five years later, the good sense that went into building this home still shows.  The seller is offering a $25,000 update allowance. Think of it as the ultimate gift card. Instead of buying a Discman at Circuit City, you get to make this home exactly yours. Come see it for yourself before someone else does.
#2168241

Draper

169 E MANILLA DR S

4 Beds

3 Baths

3,816 Sq.Ft.

$850,000

MLS#: 2168241
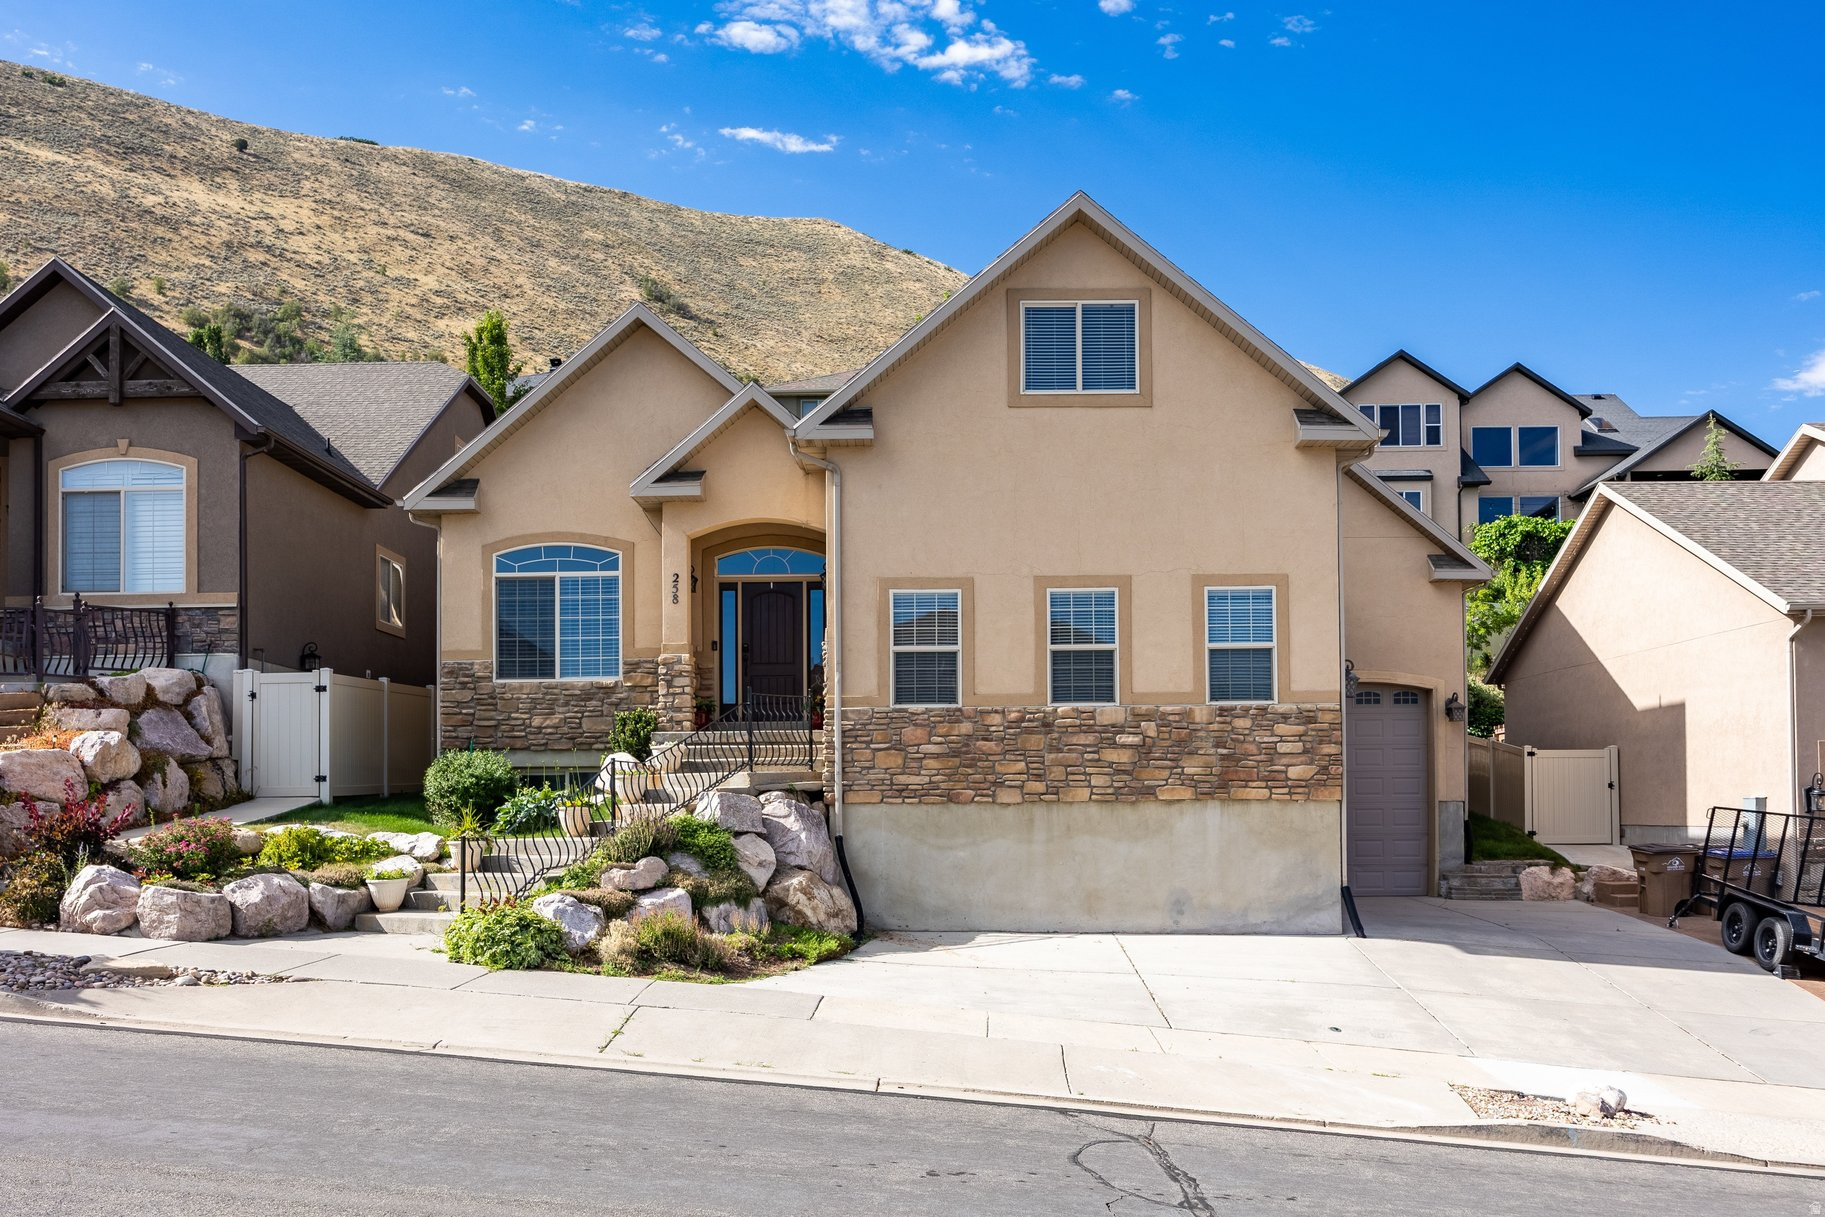
Beautifully maintained, one-owner 2-story home nestled in one of Draper's most desirable neighborhoods. Offering nearly 5,000 square feet of thoughtfully designed living space, this exceptional 4-bedroom, 2.5-bathroom residence features a highly sought-after main-floor primary suite complete with a luxurious ensuite bath, jetted tub, separate shower, and spacious walk-in closet.  The inviting main level showcases warm hardwood flooring, a spacious family room with a cozy fireplace, formal living room or home office, and a well-appointed kitchen featuring knotty alder cabinetry, granite countertops, stainless steel appliances, abundant storage, and generous prep space-perfect for everyday living and entertaining.  Upstairs, you'll find three additional bedrooms, a full bathroom, and a versatile loft ideal for a second family room, game room, or home office. The unfinished basement provides incredible potential to create additional bedrooms, a theater, gym, or customized living space to fit your needs.  Step outside to enjoy the fully landscaped yard and private patio-perfect for relaxing or hosting family and friends. The oversized three-car garage with impressive 10-foot doors offers ample space for larger vehicles, recreational toys, or workshop space.  Ideally located just a half block from Steep Mountain Park and only minutes from Draper's renowned Corner Canyon Trail System, Draper Flight Park, shopping, dining, and convenient freeway access, this home offers an exceptional outdoor lifestyle. Conveniently situated approximately halfway between BYU and the University of Utah, it provides an ideal location for commuters, faculty, students, or anyone seeking easy access to both Salt Lake and Utah counties. Located within the highly sought-after Corner Canyon High School boundaries, this home combines generous living space, quality craftsmanship, and an unbeatable location. Move-in ready today, with room to grow tomorrow.
#2168296

Draper

258 E RED LEAF DR

4 Beds

2 Baths

4,926 Sq.Ft.

$890,000

MLS#: 2168296
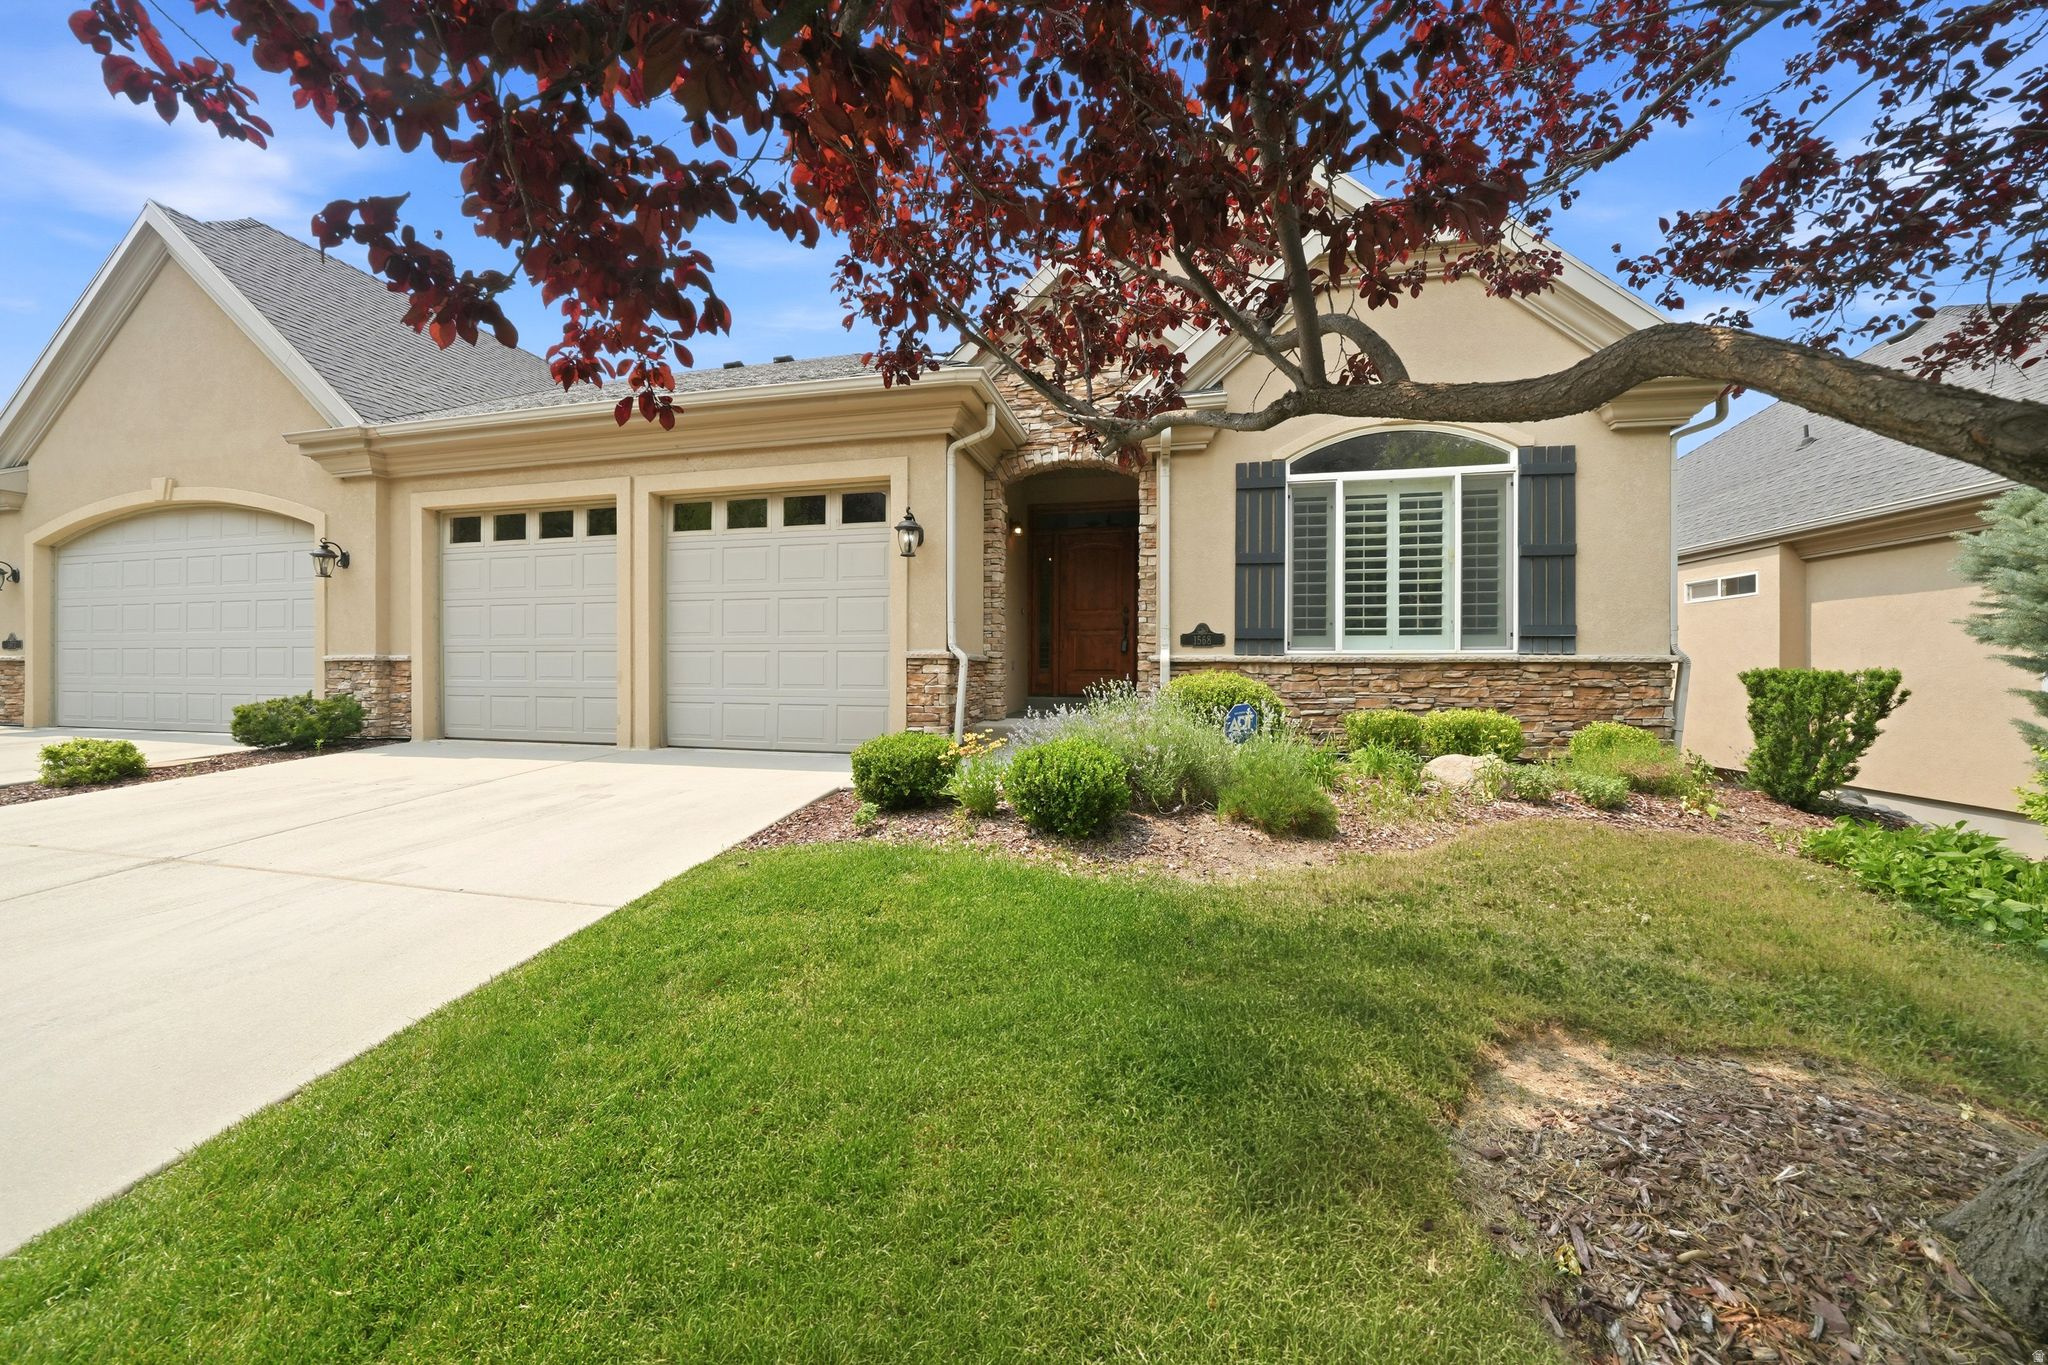
Nestled on a quiet street in  the heart of a highly sought-after gated Draper community, this exceptional luxury townhome offers breathtaking valley views, stunning mountain vistas, and unforgettable sunsets. Enjoy the ease of maintenance-free living with access to a community clubhouse and pool, all while being surrounded by walking and biking trails. Boasting approximately 3,600 square feet, this beautifully maintained home has been completely repainted and features new carpet throughout. The thoughtfully designed floor plan offers a spacious primary suite, an additional full bath, and an elegant front room ideal for a home office or formal sitting area on the main floor. Soaring 10-foot ceilings on both levels create an open, airy feel throughout the home. The kitchen and family room open to a beautiful, covered deck, perfect for taking in the views and entertaining guests. Downstairs, the fully finished walkout basement offers two large bedrooms, a full bath, a spacious family room, and an additional finished flex room ideal for a home gym, craft room, or extensive storage. Step outside to the covered patio and fully fenced yard space, providing an outdoor retreat. All appliances are included, and major mechanical updates provide peace of mind, including a new water heater, furnace, air conditioner, steam humidifier, refrigerator, washer, and dryer-all replaced in 2023 and 2024. Conveniently located just minutes from freeway access, shopping, dining, and everyday amenities, this move-in-ready home combines luxury, comfort, and convenience in one of Draper's most desirable communities. Easy to show. Call for your appointment.    Square footage figures are provided as a courtesy estimate only and were obtained from  county records.  Buyer is advised to obtain an independent measurement.
#2167810

Draper

1568 E FAIRWAY RIDGE RD

3 Beds

3 Baths

3,621 Sq.Ft.

$835,000

MLS#: 2167810
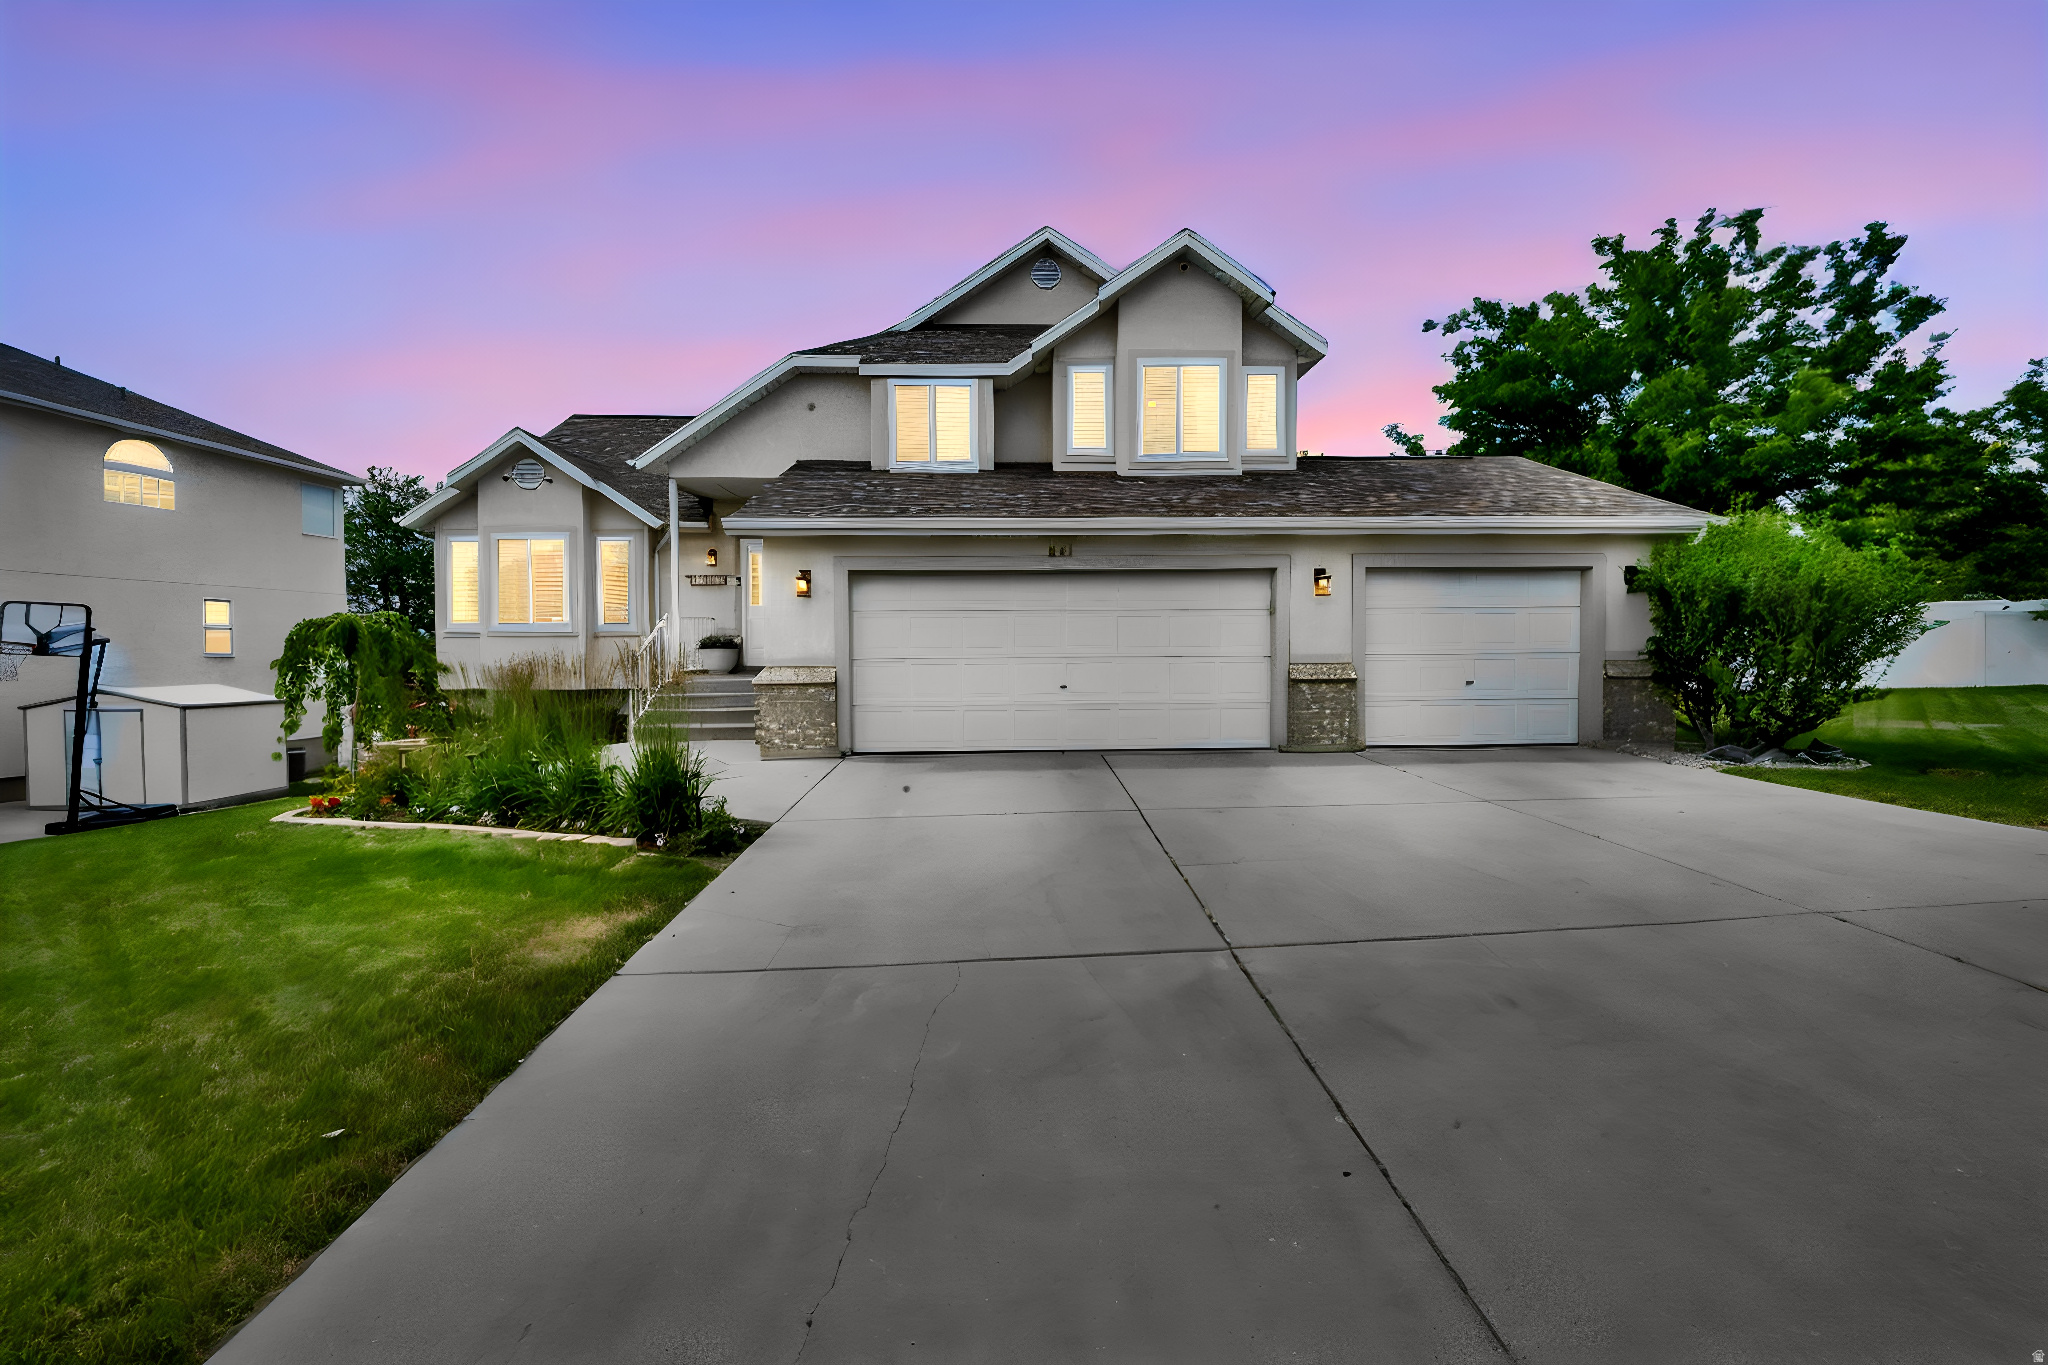
HUGE PRICE REDUCTION on the Move-In Ready Beautiful Home with Luxury Upgrades.  Giving You Exceptional Value.  Why buy a home that still needs updating when you can own one where the work has already been done? This beautifully remodeled home combines high-end finishes, thoughtful design, and other upgrades.   The stunning custom kitchen features soft-close cabinetry, black granite countertops, a contrasting blue island, farmhouse sink, black stainless steel appliances, and smart storage throughout. The spacious primary suite offers a spa-inspired custom shower with dual shower heads, while the finished basement includes a private en-suite bedroom-ideal for guests or multigenerational living.  Quality craftsmanship is evident throughout with custom black metal railings, rigid stone composite flooring, updated bathrooms, designer lighting, three-tone paint, and USB/USB-C outlets. Enjoy peace of mind with new South facing windows, a newer Trane furnace and A/C, newer roof, Trex deck, permanent natural gas BBQ hookup, six-camera security system, mature landscaping, and an oversized three-car garage with a dedicated electrical circuit for workshop tools.  This isn't just an updated home-it's one where the major investments have already been made, allowing you to move in and simply enjoy. Square footage figures are provided as a courtesy estimate only and were obtained from old MLS, Zillow & County .  Buyer is advised to obtain an independent measurement.
#2167237

Draper

941 E POND RIDGE DR

5 Beds

3 Baths

2,405 Sq.Ft.

$829,900

MLS#: 2167237
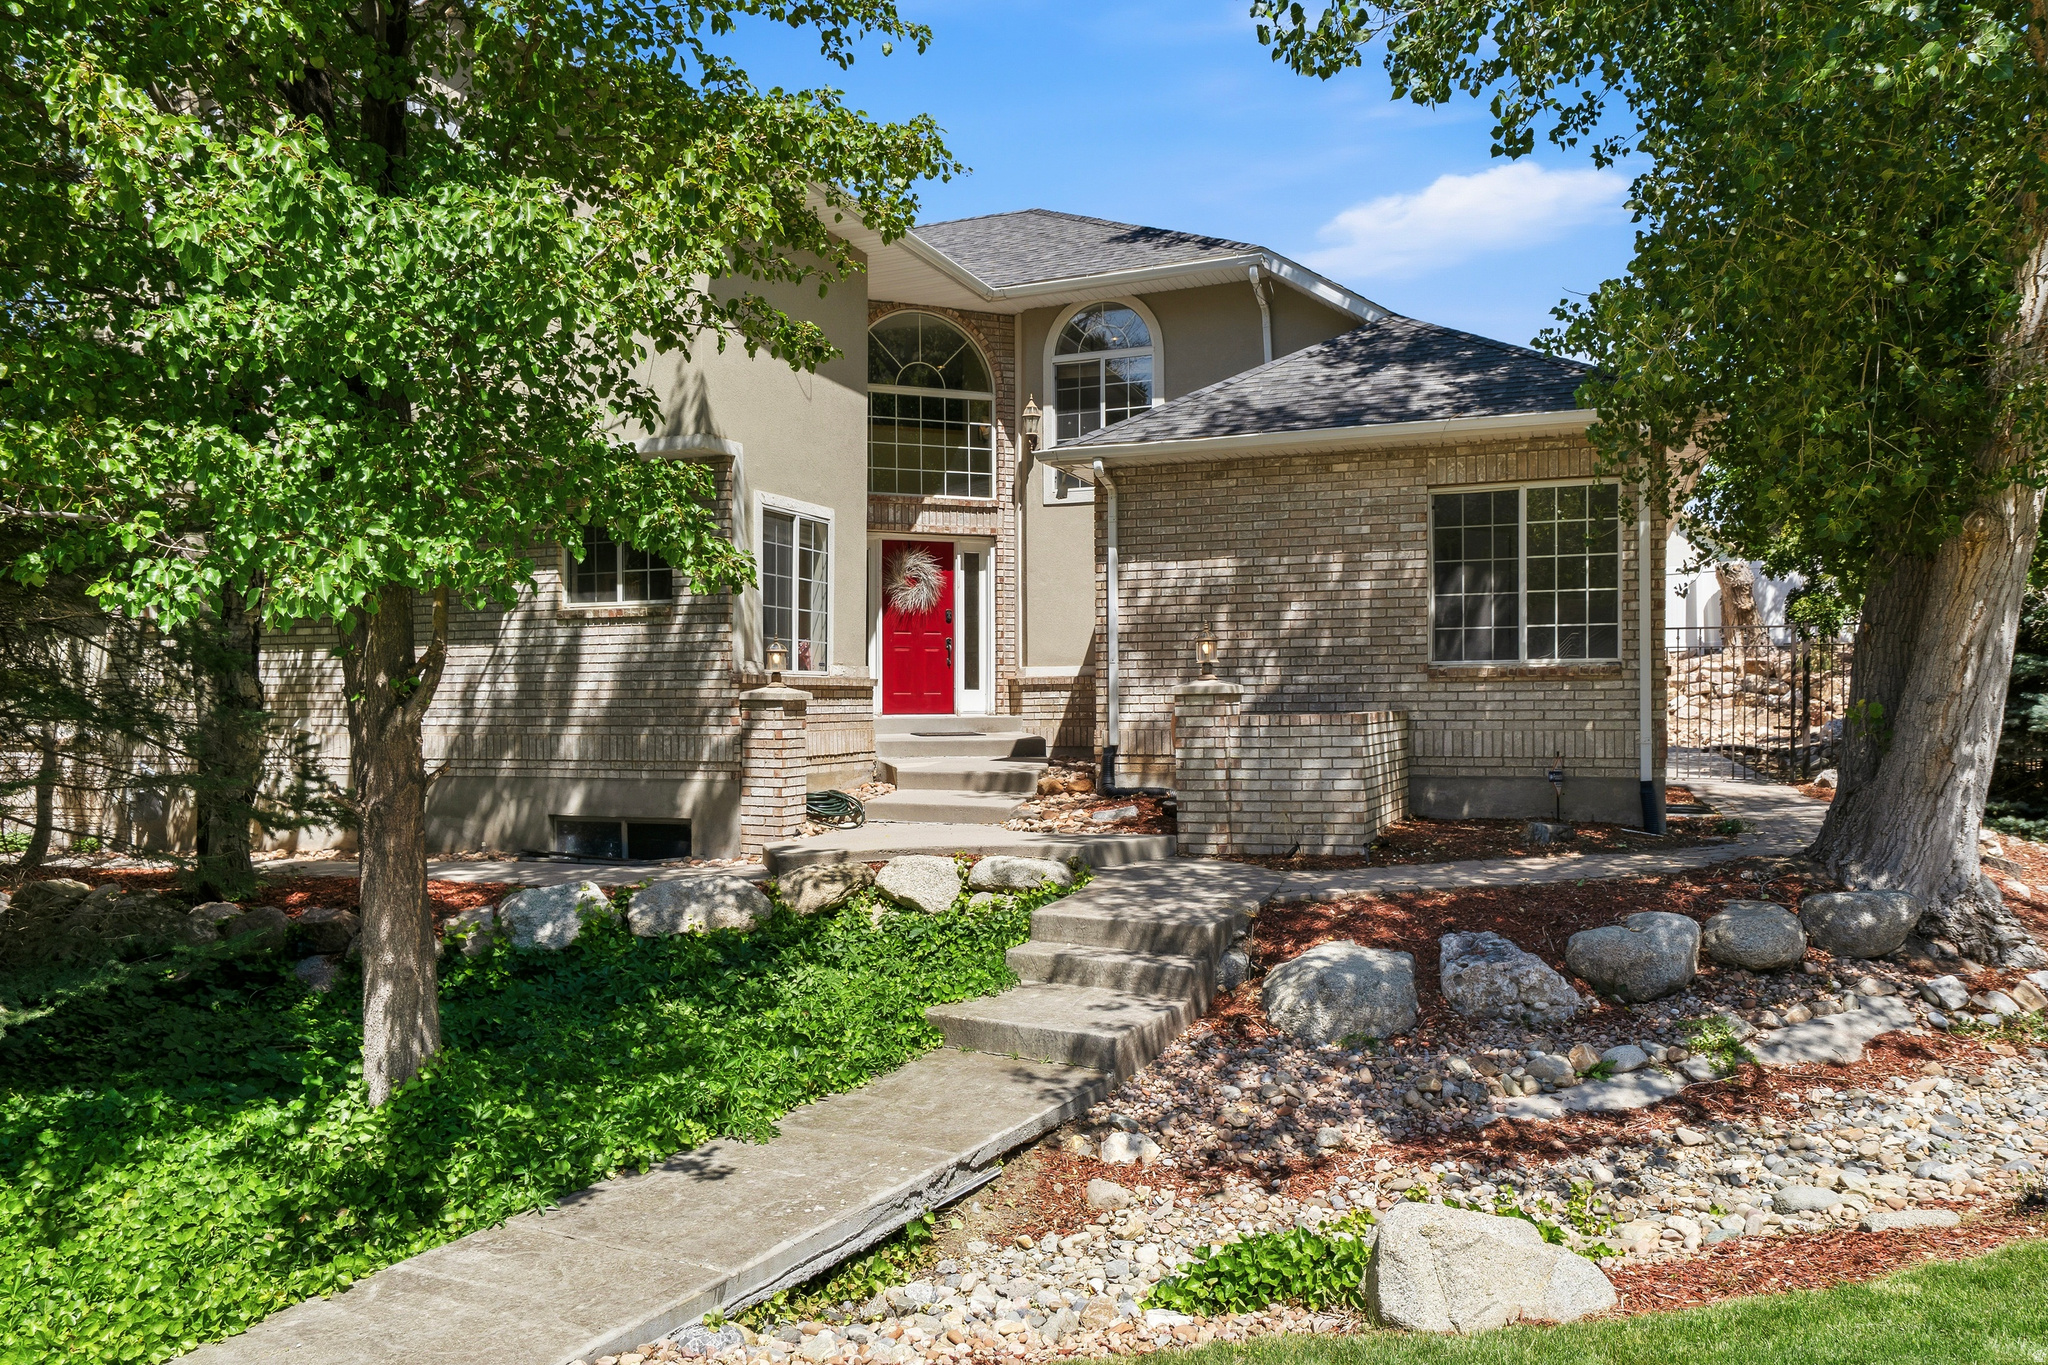
This well-designed home offers approximately 5,200 square feet of living space on a lot size of approximately 0.42 acres. The property features five bedrooms and four bathrooms, providing ample space and flexibility.  The primary bedroom is a serene retreat, offering a private en-suite bathroom and ample closet space. A main level bathroom with its own bathroom allows for a private guest room or flexibility for a primary bedroom.  The remaining three bedrooms are generously sized, accommodating a variety of living arrangements. The four bathrooms are thoughtfully appointed, ensuring comfort and convenience.  The open floor plan, with large floor to ceiling windows creates a seamless flow between the living, dining, and kitchen areas, fostering a sense of togetherness. The kitchen is equipped with modern appliances and ample counter space, making it an ideal space for culinary enthusiasts.  The sizable lot provides ample outdoor space, allowing for versatile uses such as gardening, entertaining, or simply enjoying the natural surroundings. The property's location offers the perfect balance of privacy and accessibility, making it an ideal choice for those seeking a comfortable and well-appointed living space.  The front strip has been designed with low water flow in mind. The pots have been professionally designed to flower throughout the year with native pollenating plants that are drought resistant.    Square footage figures are provided as a courtesy estimate only and were obtained from previous appraisals.  Buyer is advised to obtain an independent measurement.  Owners are the agents.
#2167174

Draper

1927 E BEAR CREEK DR S

5 Beds

3 Baths

5,027 Sq.Ft.

$1,049,000

MLS#: 2167174
**Immaculate South Mountain home backing Bonneville Shoreline Trail**Direct access to hiking with more views*Meticulously manicured and cared for private terraced fully fenced yard. Mountain and Valley VIEWS! .33 acre lot. Huge trex deck off master suite with soaking tub and tiled/glass shower. Home features vaulted ceilings, plantation shutters, built-ins, gas fireplaces, granite countertops throughout. Wrap around granite bar seating in the kitchen with a bay box window, semi-formal dining walking out to a covered patio perfect for entertaining! Hot tub, dual climate, a/c furnace new in 2024, water softener in 2020, RV pad 15x40ft with power. Freeway access just a few minutes away, luxury living at its finest! Square footage figures are provided as a courtesy estimate only and were obtained from county records. Buyer is advised to obtain an independent measurement.
#2165181

Draper

14873 S STEEP MOUNTAIN DR

4 Beds

2 Baths

3,252 Sq.Ft.

$869,000

MLS#: 2165181
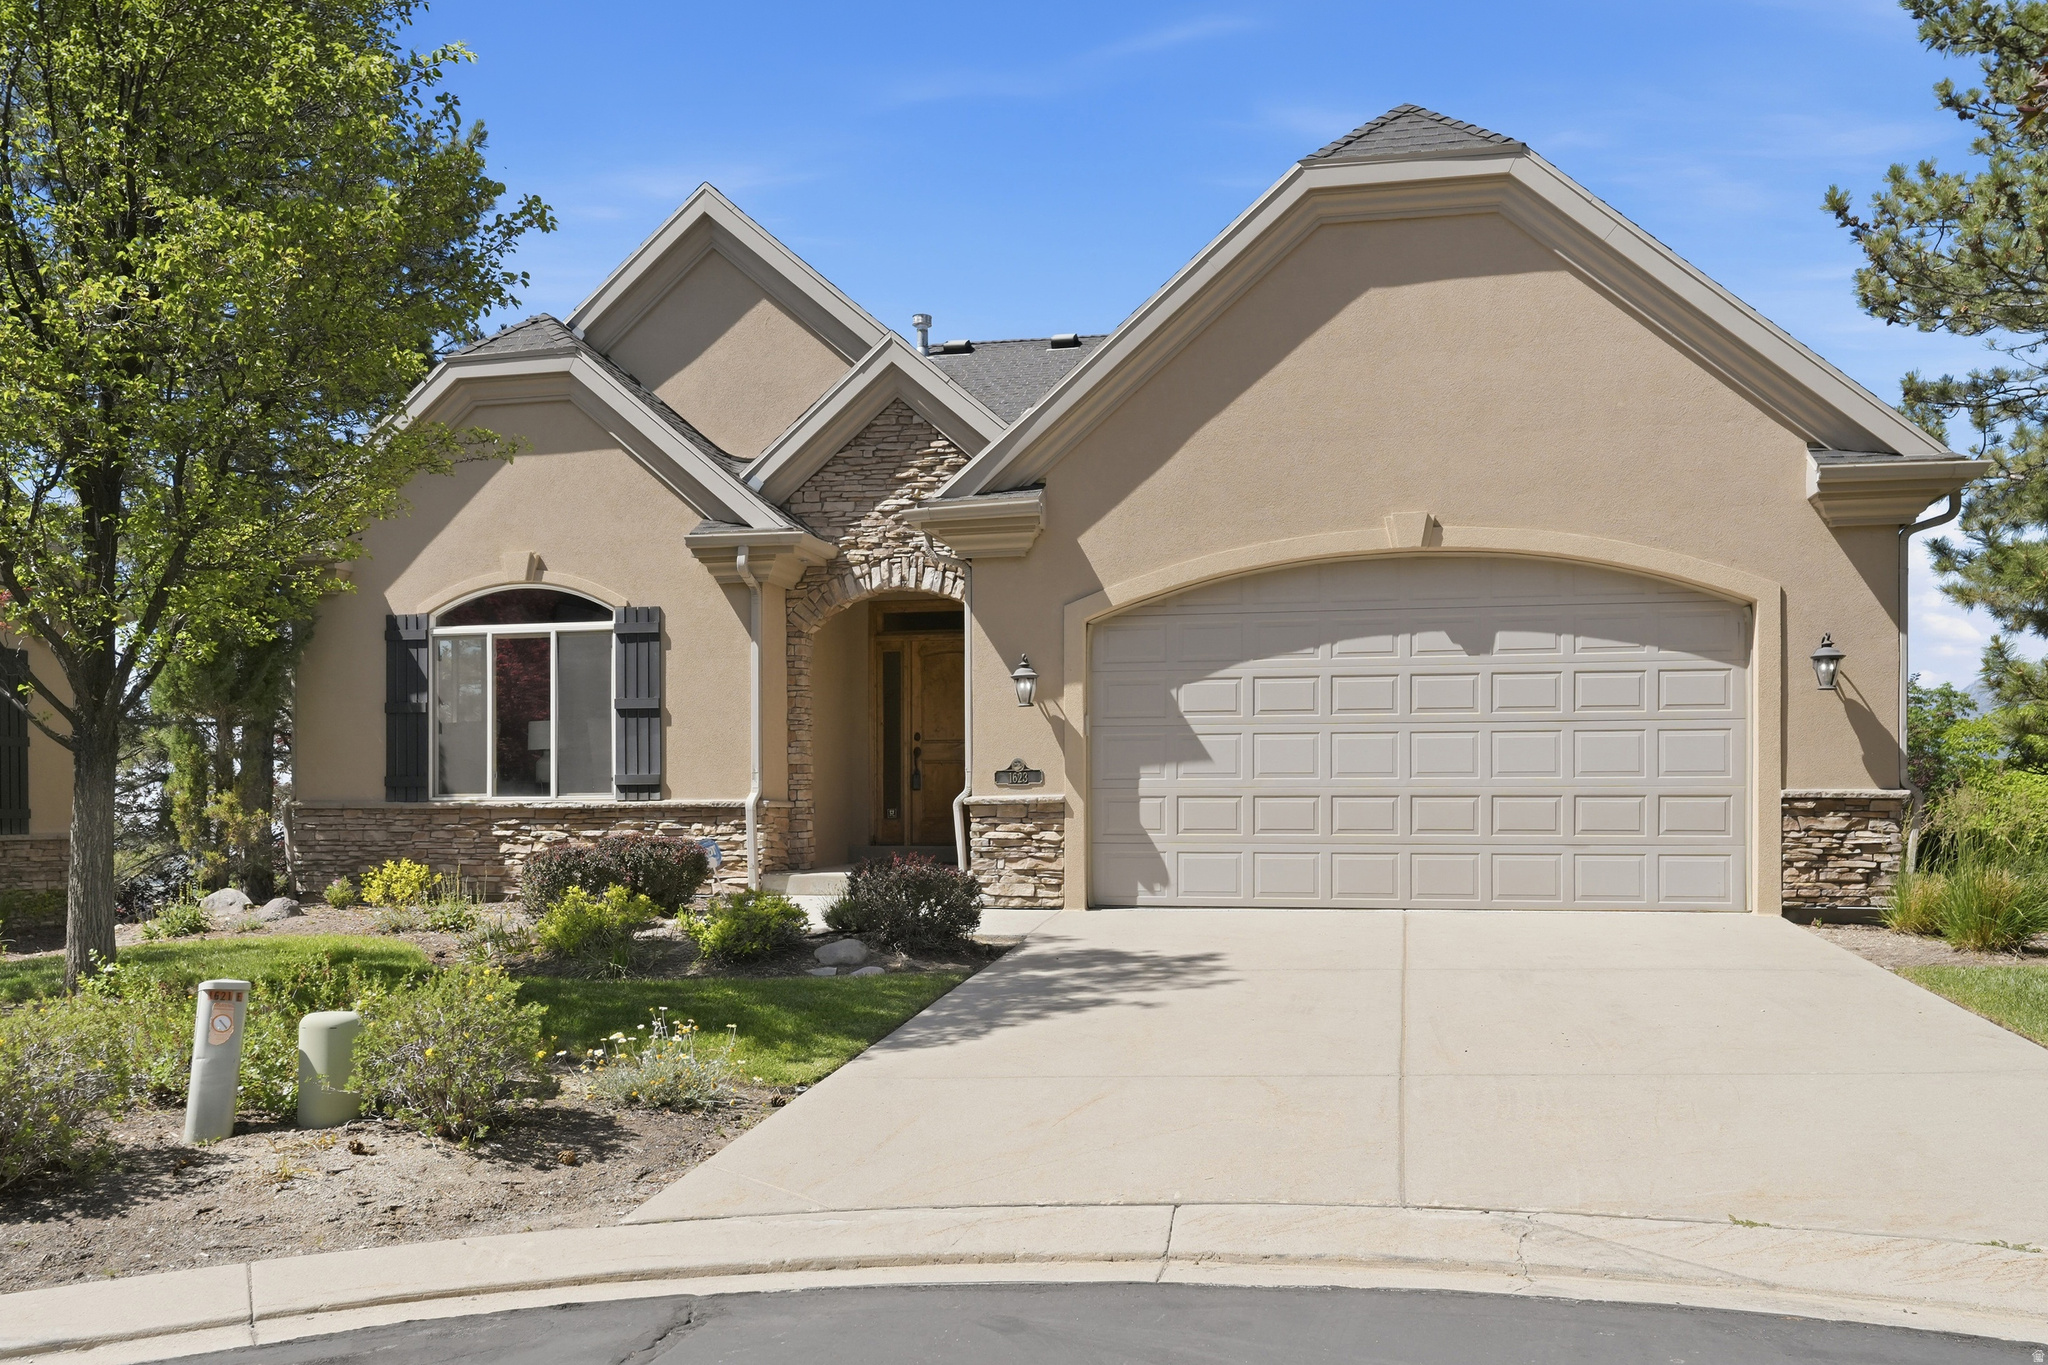
Experience refine main-floor living in this beautiful rambler located in a desirable gated Draper community. Offering approximately 3,600 sq. ft, this home features breathtaking mountain and valley views and is conveniently located near a golf course, shopping, dining, freeway access and recreation areas.  The open and inviting floor plan includes the primary suite on the main level, light and airy office space, living area has a fireplace and large window overlooking the covered balcony, kitchen with a large island with bar seating and a half bath. Soaring 10-ft ceilings on both both levels, walkout basement with abundant natural light throughout. The covered balcony provides the perfect setting to relax and enjoy the surrounding scenery. The above grade walkout basement offers exceptional living and entertaining space with a large family room, cozy fireplace, wet bar two additional bedrooms, full bath and a generous storage area.  All appliances are included, making this home truly move-in ready. Residents enjoy access to a community clubhouse and pool, adding to the low maintenance lifestyle this neighborhood provides. Enjoy the convenience of a thoughtfully designed floor plan and wonderful views. Easy to show.
#2164278

Draper

1623 E HIGH OAKS LN S

3 Beds

2 Baths

3,643 Sq.Ft.

$824,000

MLS#: 2164278

***OPEN HOUSE Sat. July 18, 11-12 pm*** Coveted Cranberry Hill neighborhood within walking distance of Juan Diego (Pre-k thru 12). ORIGINAL OWNER! Beautifully maintained home featuring a mother-in-law apartment (ADU), 3-CAR GARAGE, & incredible backyard built for  ENTERTAINING! This spacious home offers HARDWOOD FLOORS, PLANTATION SHUTTERS, elegant BAY WINDOWS, VAULTED ceilings, updated lighting, upgraded railings, ceiling fans, & cozy GAS FIREPLACE. The stunning white kitchen features QUARTZ COUNTERTOPS, SOFT-CLOSE, FULL-EXTENSION CABINETS WITH PULL-OUT SHELVES, & STAINLESS STEEL appliances. The main level offers exceptional living space w/family room, living room, FORMAL DINING ROOM, semi-formal dining area, one bedroom, & half bath. Upstairs you'll find FOUR BEDROOMS, including a spacious primary suite with a walk-in closet, separate tub and shower, & OVERSIZED EURO GLASS SHOWER, plus a convenient laundry room complete with cabinets and folding counter. Fully finished basement w/ADU including 2 BEDROOMS, a full bathroom, family room, FULL KITCHEN featuring white cabinetry & GRANITE countertops, semi-formal dining area, dedicated laundry room, & additional storage-perfect for multi-generational living, income from renters, or extended guests. Outside, enjoy the MASSIVE patio with a deluxe covered awning, ceiling fan, & beautiful water feature, providing plenty of space to host large gatherings. The oversized 3-CAR GARAGE includes a DEEP THIRD BAY & built-in shelving, with additional RV parking along the side of the home. This is a rare opportunity to own a meticulously cared-for home that's been lovingly maintained by its ORIGINAL OWNER! All major items updated: roof (2024), windows (2020), Furnace & AC (2018). LOCATION!! MINUTES to I-15, shopping (Scheels, Trader Joes, Home Depot, Best Buy, Walmart, Costco, & Harmons), schools & churches.  Buyer/agent to verify all, square footage per prior appraisal.

11563 S OLIVE BERRY LN

Message successfully sent.

I agree to receive email communication and understand I can unsubscribe at any time.

I agree to be contacted by OnX Realty via call, email, and text for real estate services. To opt out, you can reply 'stop' at any time or reply 'help' for assistance. You can also click the unsubscribe link in the emails. Message and data rates may apply. Message frequency may vary. Privacy Policy

 - property

Send a message

Message successfully sent.

Preferred Agent

Reason for contacting?

I agree to receive email communication and understand I can unsubscribe at any time.

I agree to be contacted by OnX Realty via call, email, and text for real estate services. To opt out, you can reply 'stop' at any time or reply 'help' for assistance. You can also click the unsubscribe link in the emails. Message and data rates may apply. Message frequency may vary. Privacy Policy

Sign In Sign Out

Virtual Assistant

Would you like to take the next step with this property? We can help you schedule a showing or virtual tour, or send you more details.

Yes, I would like more information.

Thank You for Your Reply, One of Our Agents will contact you as soon as possible

No, maybe later.

Thank you, you can always contact me via email, phone number or through the contact form.

Realhub AI

Lucy - Your AI-Powered Realtor

Update Your Temporary Password

Personalize your search

Enter your email and we'll notify you immediately when new listings match what you're looking for.

or enter email address

Already have an account ? Login here

Continue your home search

I agree to receive communications and understand I can unsubscribe at any time.

I agree to be contacted by OnX Realty via call, email, and text for real estate services. To opt out, you can reply 'stop' at any time or reply 'help' for assistance. You can also click the unsubscribe link in the emails. Message and data rates may apply. Message frequency may vary. Privacy Policy

Already have an account ? Login here

We use cookies

We use cookies primarily for analytics to enhance your experience. By accepting, you agree to our use of these cookies. You can manage your preferences or learn more about our cookies policy.