
3 E CARRIAGEWOOD CV S 1088
Sandy, UT 84092


About
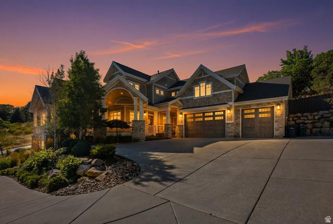
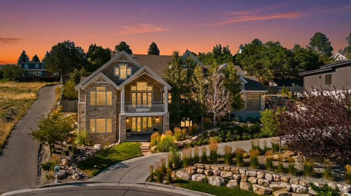
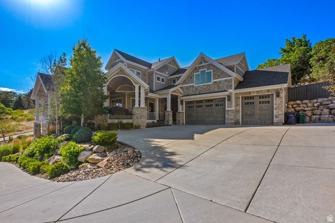
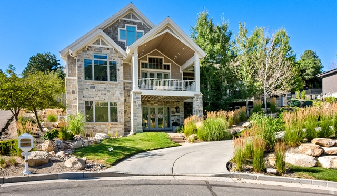
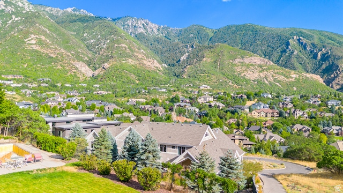
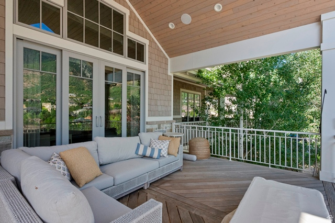
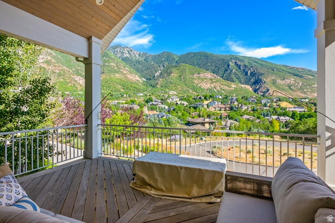
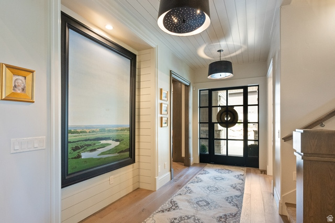
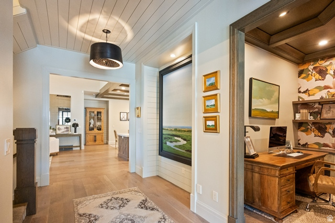
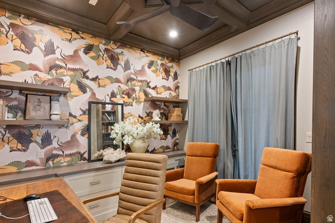
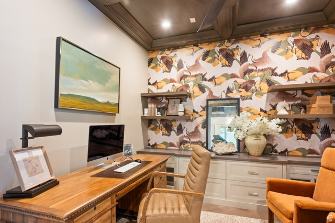
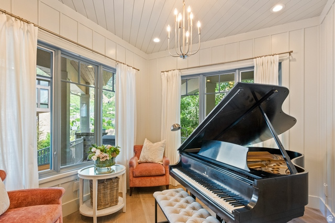
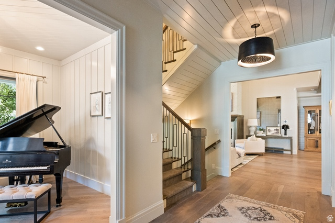
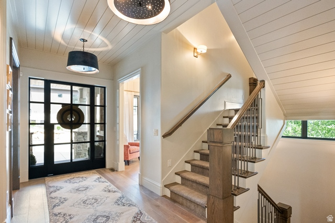
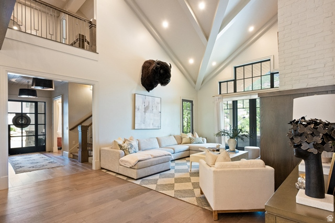
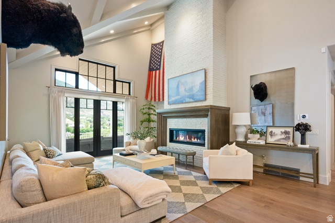
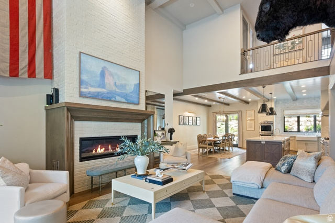
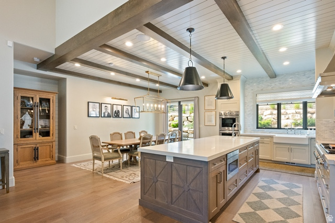
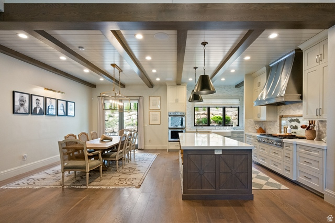
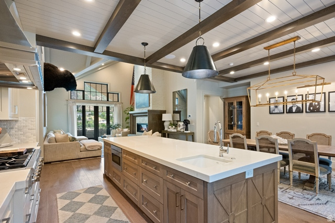
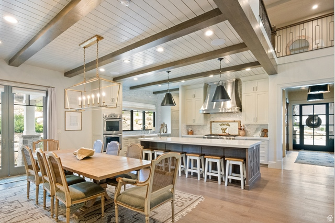
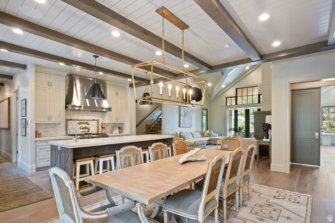
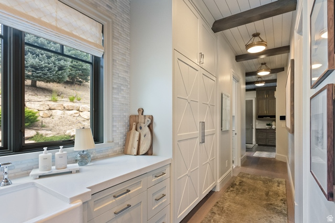
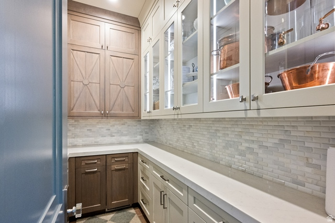
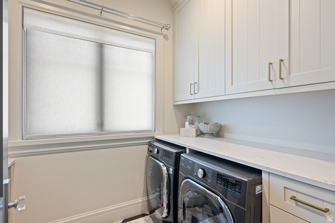
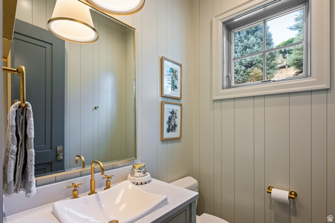
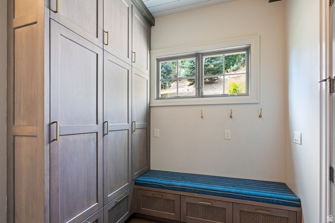
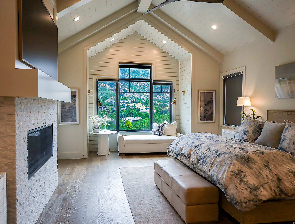
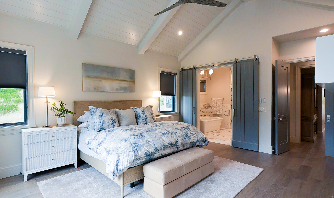
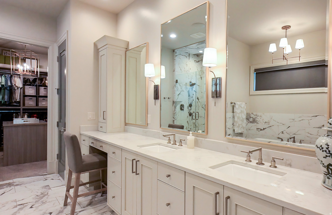
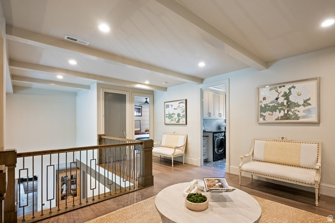
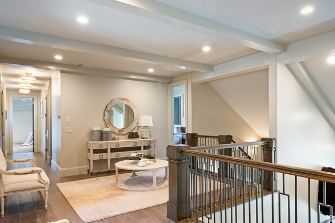
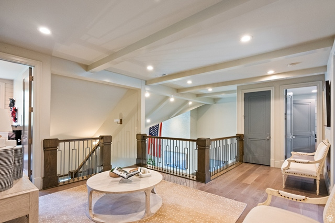
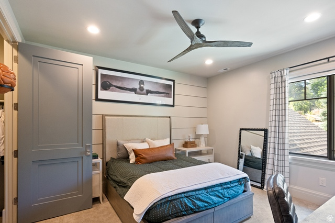
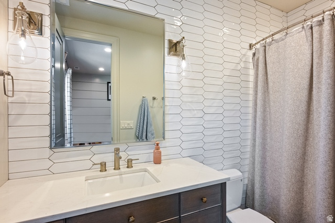
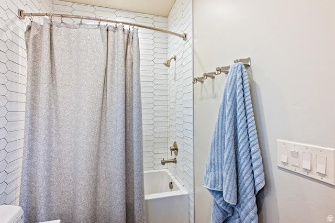
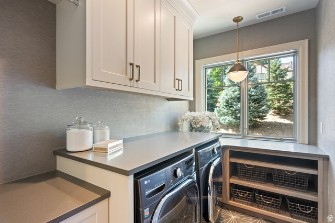
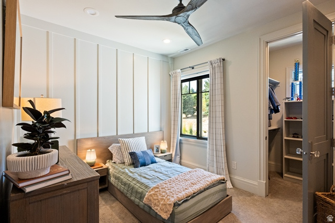
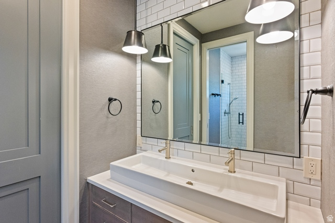
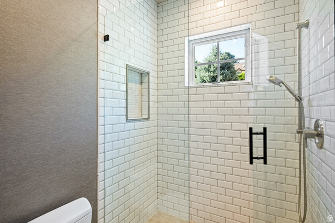
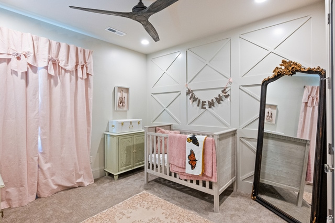
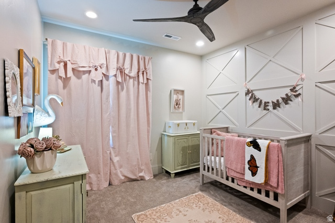
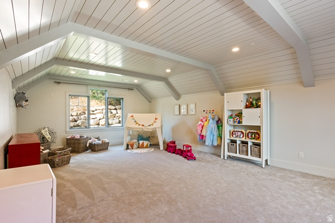
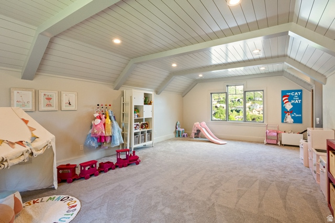
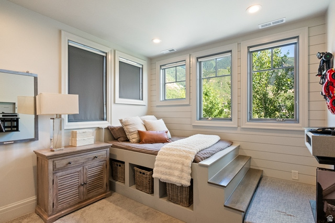
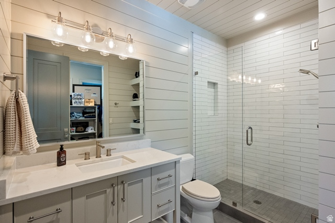
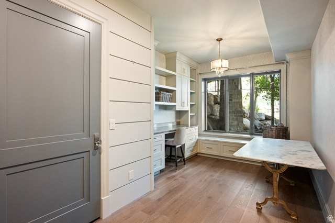
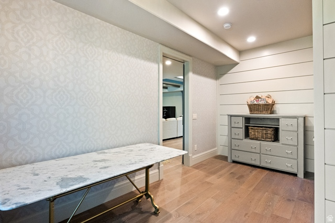
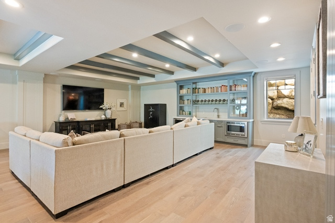
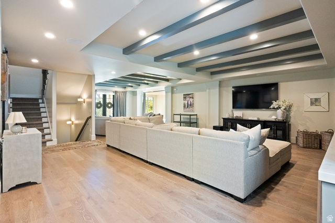
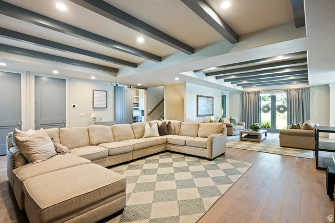
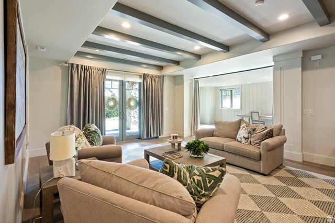
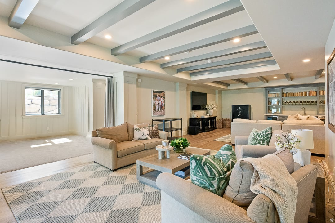
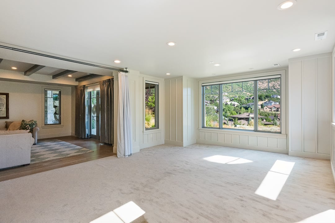
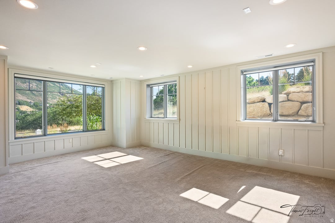
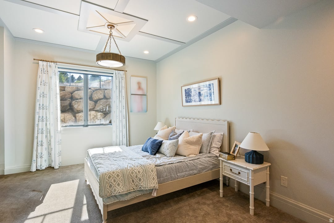
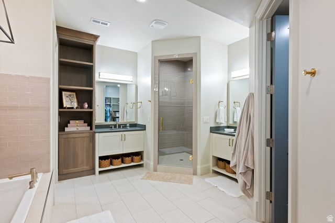
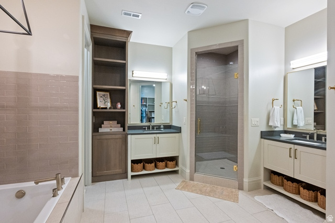
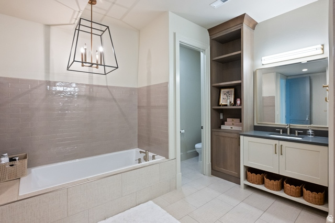
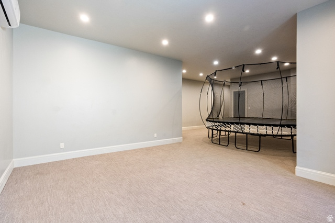
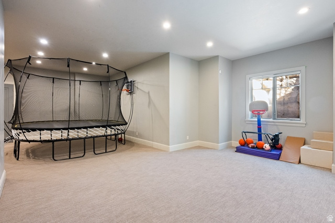
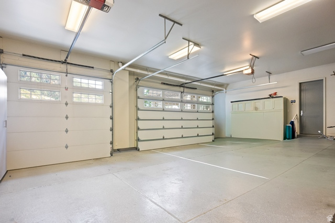
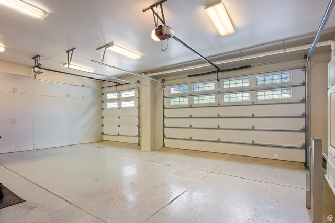
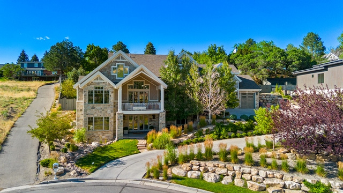
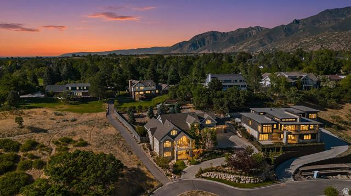
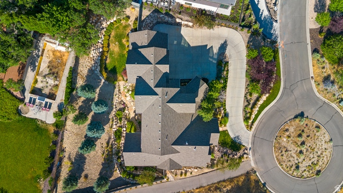
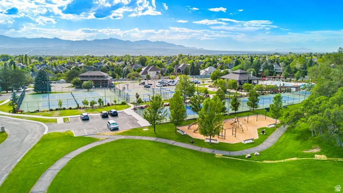
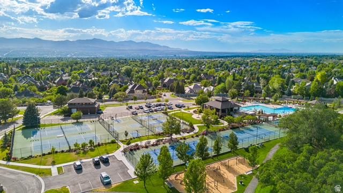
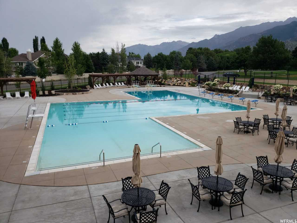
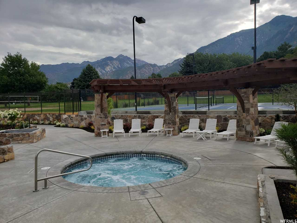
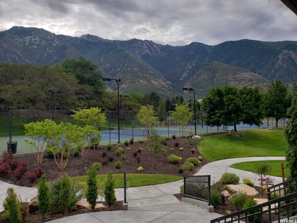
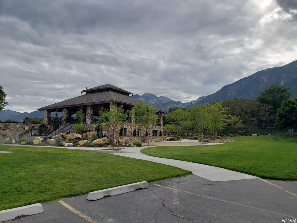
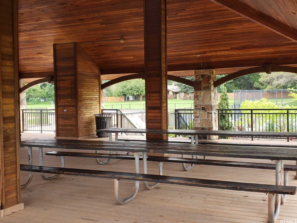
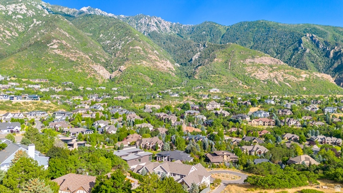
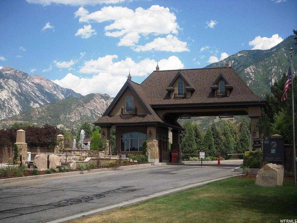
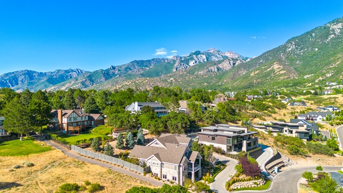
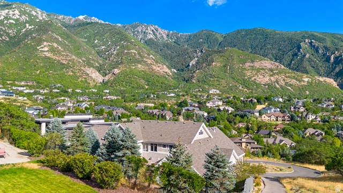
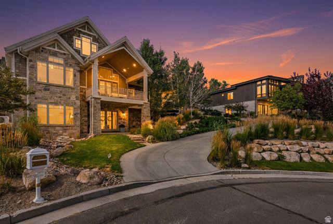
***OPEN HOUSE THIS SATURDAY 9/19, 12-2.*** COME TOUR PEPPERWOOD AS MULTIPLE HOMES WITHIN THE COMMUNITY WILL BE HOLDING OPEN HOUSES. You're invited to tour this stunning two-story residence with breathtaking Wasatch Mountain views, nestled in a quiet cul-de-sac within the prestigious, gated Pepperwood community. Ideally situated alongside the walking and biking path, Carriagewood Cove offers easy access to the community pool and amenities. Designed for both everyday living and entertaining, the home features a spacious great room centered around a beautifully appointed kitchen with quartz countertops, custom cabinetry, a generous center island, and a butler's pantry. Two versatile dens provide flexible space for a home office, formal living room, piano room, or library. The main-level primary suite is a private retreat with a luxurious en suite bathroom and direct access to the wraparound covered deck with a private spa. Upstairs, the fifth bedroom is wired for a home theater making it ideal as a media room, guest suite, or bonus space. The daylight lower level is designed for recreation and relaxation, offering a spacious theater/family room with a wet bar, a second primary suite with its own en suite bathroom, a separate game room, and abundant storage. An additional sub-basement provides exceptional flexibility, featuring soaring ceilings and a mini-split heating and cooling system. This unique space is perfect for an indoor play area, trampoline, home gym, dance / yoga studio, music room, or creative workspace. Additional highlights include custom lighting, whole-home built-in speakers, and a built-in water filtration system. Located high on the east bench of the Wasatch Mountains, this exceptional property is just minutes from world-class skiing at Snowbird, Alta, Deer Valley, and Park City, as well as endless hiking and biking trails, lakes, and Salt Lake City International Airport. Pepperwood is one of Utah's premier residential communities, offering approximately 633 homesites on minimum half-acre lots. Residents enjoy an outstanding lifestyle with amenities including a swimming pool with lifeguards, competitive swim team, tennis, pickleball and basketball courts, parks, playgrounds, and beloved community traditions such as the Easter egg hunt and Fourth of July parade - all within the security and peace of mind of a 24-hour guarded and gated neighborhood. All appliances stay. Furnishings may be negotiable. 3D Walkthrough: https://my.matterport.com/show/?m=nZx7y6rdKy2 Video Tour: https://drive.google.com/file/d/1brXqkb_S6Yav-163kuSzkOR16S6RNDBP/view?usp=sharing Square footage figures are provided as a courtesy estimate only. Buyer is advised to obtain an independent measurement.
Property
Beds
7
Full Baths
5
1/2 Baths
2
Year Built
2016
Sq.Footage
8,380
Features
Features & Amenities
Interior
-
Other Interior Features
Wet Bar, Walk-In Closet(s), Central Vacuum, Vaulted Ceiling(s), Master Downstairs
-
Total Bedrooms
7
-
Bathrooms
5
-
1/2 Bathrooms
2
-
Basement YN
YES
-
Cooling YN
YES
-
Cooling
Central Air
-
Fireplace YN
YES
-
Heating YN
YES
-
Heating
Central, Natural Gas, Forced Air, Wall Furnace
-
Main Level Bedrooms
1
-
Pet friendly
N/A
Exterior
-
Garage
Yes
-
Garage spaces
3
-
Construction Materials
Stone
-
Other Exterior Features
Balcony, Lighting
-
Parking
Attached, RV Access/Parking, Garage
-
Patio and Porch Features
Covered, Patio, Porch
-
Pool
No
-
Waterfront YN
NO
-
View
Mountain(s)
Area & Lot
-
Lot Features
Cul-De-Sac
-
Lot Size(acres)
0.52
-
Lot Size(square feet)
22,651
-
Property Type
Residential
-
Property Sub Type
Single Family Residence
-
Architectural Style
Stories: 2
Price
-
Sales Price
$3,699,000
-
Tax Amount
$16,078
-
Zoning
RES
-
Sq. Footage
8,380
-
Price/SqFt
$441
HOA
-
Association
YES
-
Association Fee
$210
-
Association Fee Frequency
Monthly
-
Association Fee Includes
N/A
Property Resources
-
Horse Property
NO
School District
-
Elementary School
Canyons
-
Middle School
Indian Hills
-
High School
Alta
Property Features
-
New Construction
NO
-
Association Amenities
Barbecue, Gated, Picnic Area, Playground, Pool, Snow Removal, Spa/Hot Tub, Tennis Court(s), Security
-
Senior Community YN
NO
-
Sewer
Public Sewer
Schedule
Schedule a Showing
Showing scheduled successfully.
Mortgage calculator
Estimate your monthly mortgage payment, including the principal and interest, property taxes, and HOA. Adjust the values to generate a more accurate rate.
Your payment
Principal and Interest:
$
Property taxes:
$
HOA fees:
$
Total loan payment:
$
Total interest amount:
$
Location
-
County
Salt Lake
-
Elementary School
Canyons
-
Middle School
Indian Hills
-
High School
Alta

Listing Courtesy of Michele Haley, Urban Utah Homes & Estates, LLC
RealHub Information is provided exclusively for consumers' personal, non-commercial use, and it may not be used for any purpose other than to identify prospective properties consumers may be interested in purchasing. All information deemed reliable but not guaranteed and should be independently verified. All properties are subject to prior sale, change or withdrawal. RealHub website owner shall not be responsible for any typographical errors, misinformation, misprints and shall be held totally harmless.

Lindsey Pili
Agent / Realtor®
Call Lindsey today to schedule a private showing.
Phone (907) 435-4848
Email lindsey@onxrealty.com

* Listings on this website come from the FMLS IDX Compilation and may be held by brokerage firms other than the owner of this website. The listing brokerage is identified in any listing details. Information is deemed reliable but is not guaranteed. If you believe any FMLS listing contains material that infringes your copyrighted work please click here to review our DMCA policy and learn how to submit a takedown request.© 2024 FMLS.
Properties
Related properties

Sandy
9862 S GRANITE SLOPE DR
5 Beds
3 Baths
9,305 Sq.Ft.
$3,599,900
MLS#: 2182802

Sandy
10227 S DIMPLE DELL LN E 25
5 Beds
4 Baths
6,079 Sq.Ft.
$3,679,000
MLS#: 2175848

Sandy
2946 E ELBERTA LN S 12
4 Beds
1 Baths
6,134 Sq.Ft.
$3,700,000
MLS#: 2174686

Sandy
3381 E 9980 S
4 Beds
2 Baths
5,120 Sq.Ft.
$2,995,000
MLS#: 2174360
Sandy
18 SNOW FOREST LN
7 Beds
6 Baths
13,474 Sq.Ft.
$3,999,999
MLS#: 2169621
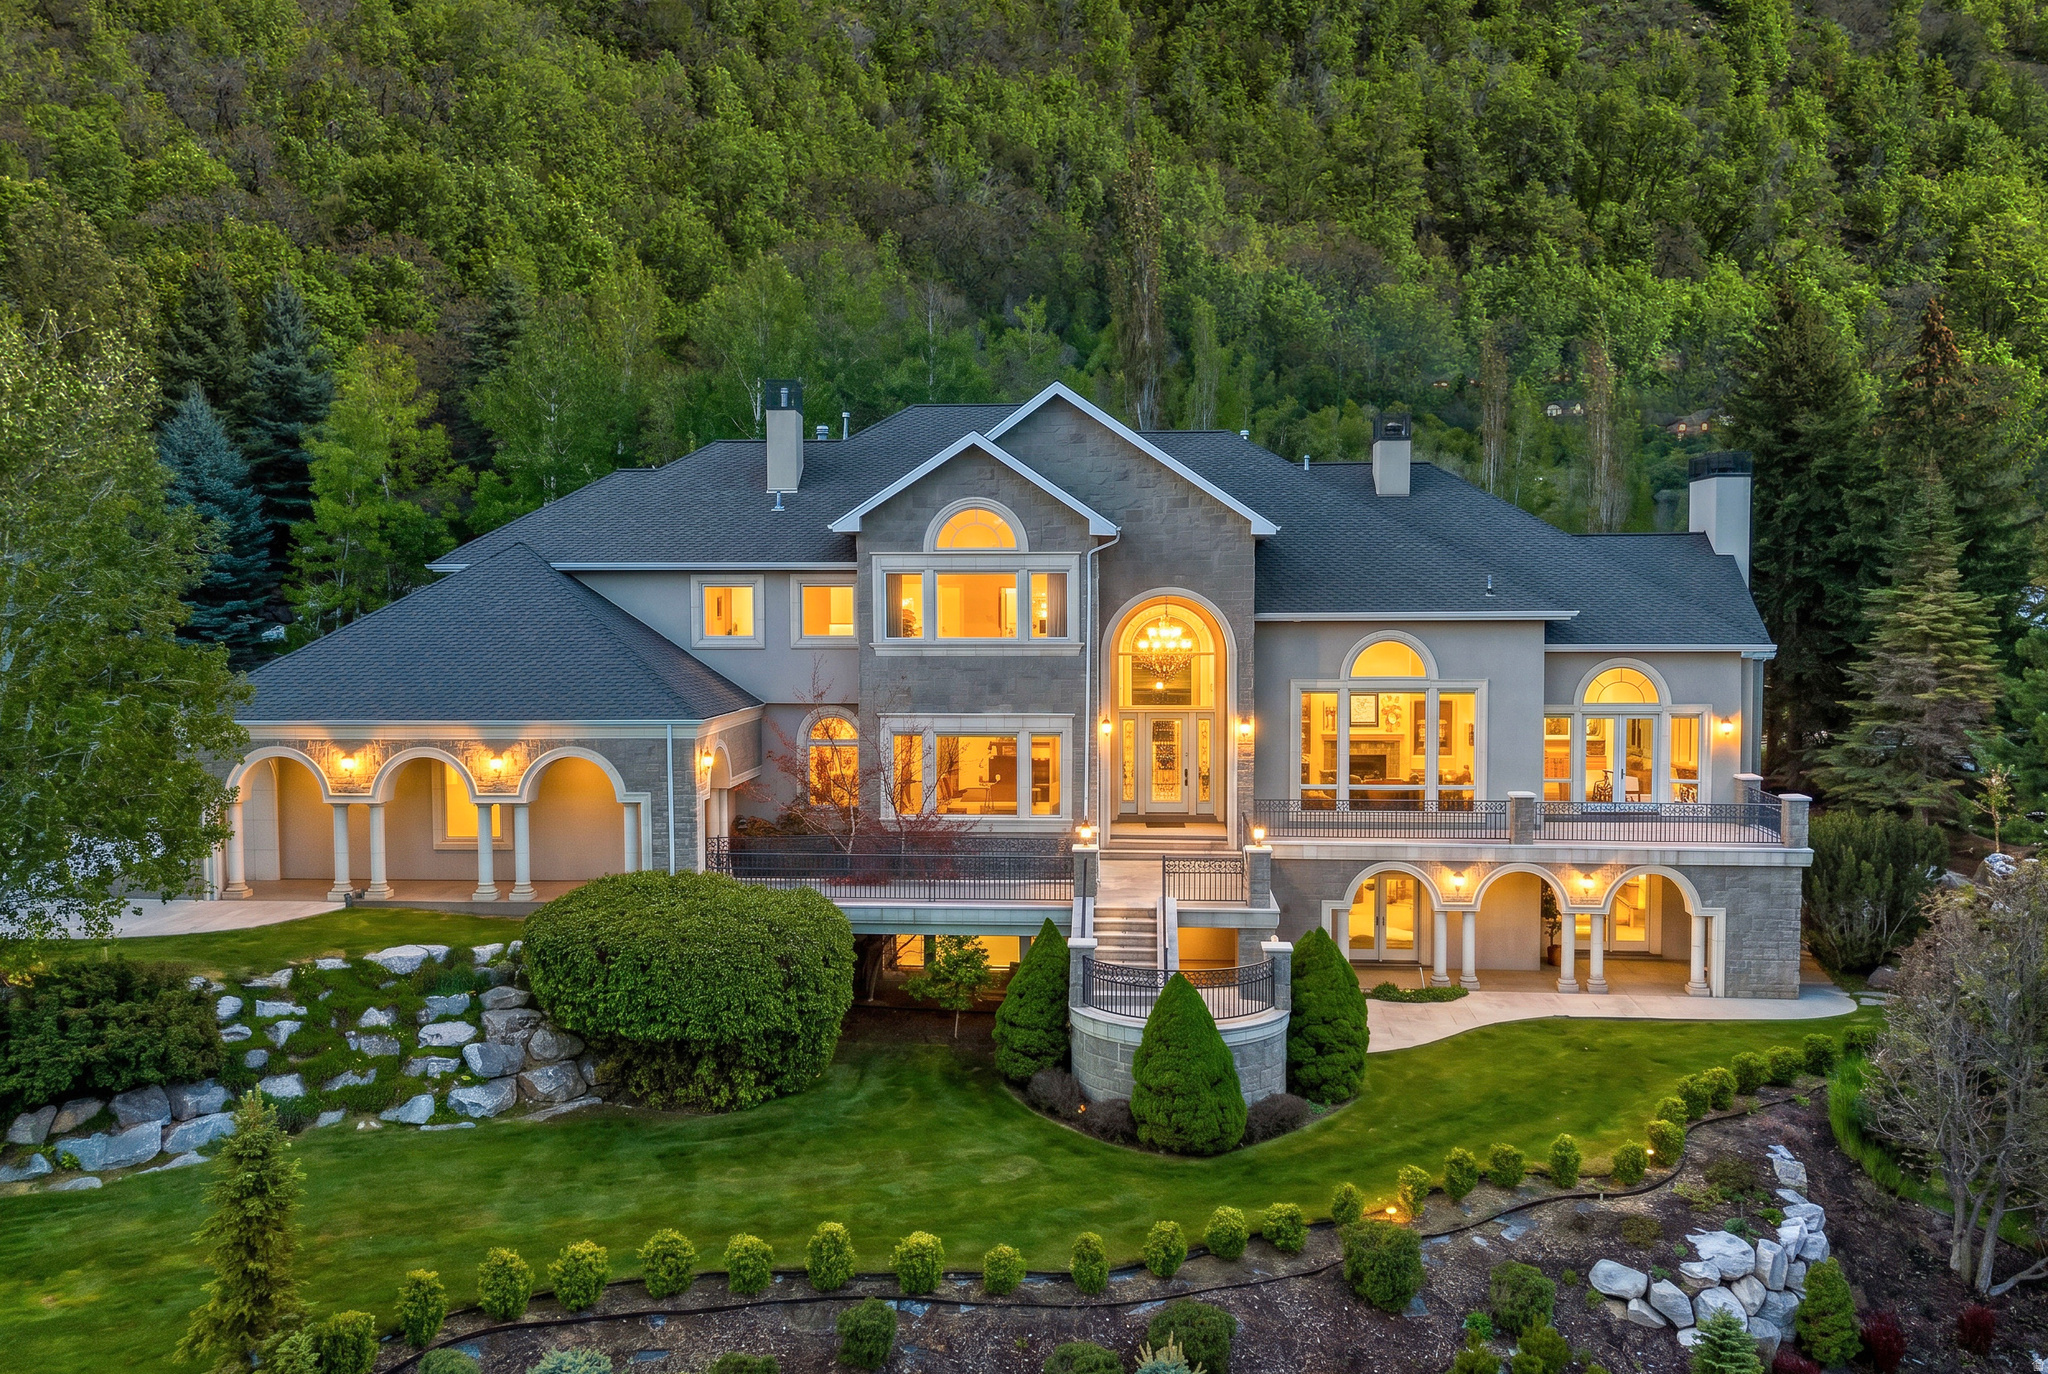
Sandy
3222 E EAGLE VIEW CIR S
5 Beds
3 Baths
7,920 Sq.Ft.
$3,899,000
MLS#: 2165877

Sandy
3773 E QUAIL HILL LN S 104
5 Beds
5 Baths
5,084 Sq.Ft.
$3,795,000
MLS#: 2159366
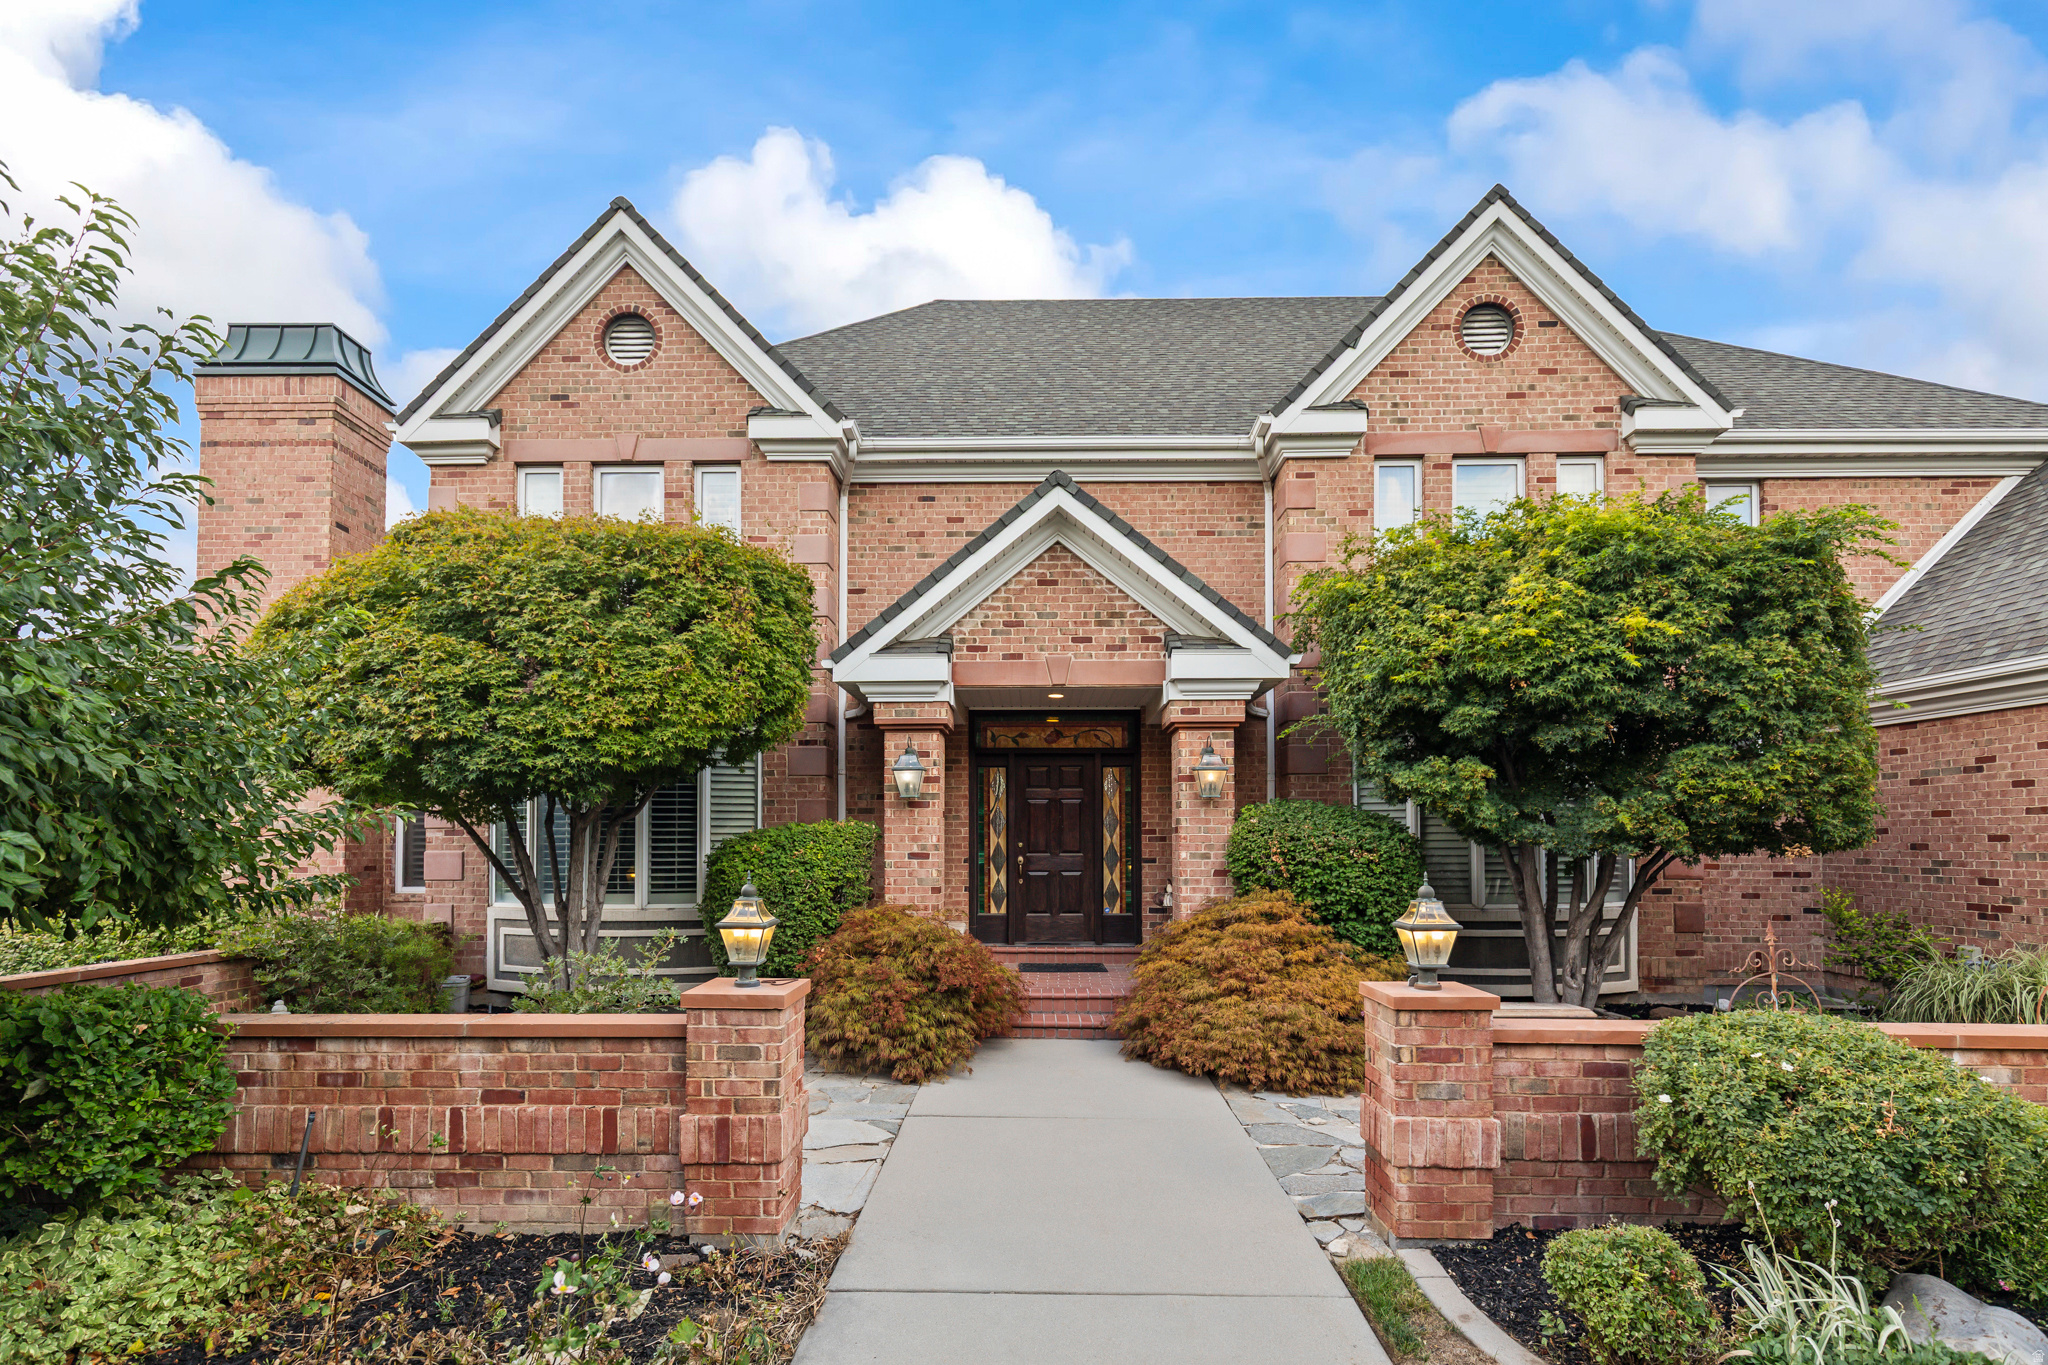
Sandy
8908 S COBBLE CANYON CIR
9 Beds
5 Baths
10,484 Sq.Ft.
$3,350,900
MLS#: 2159412
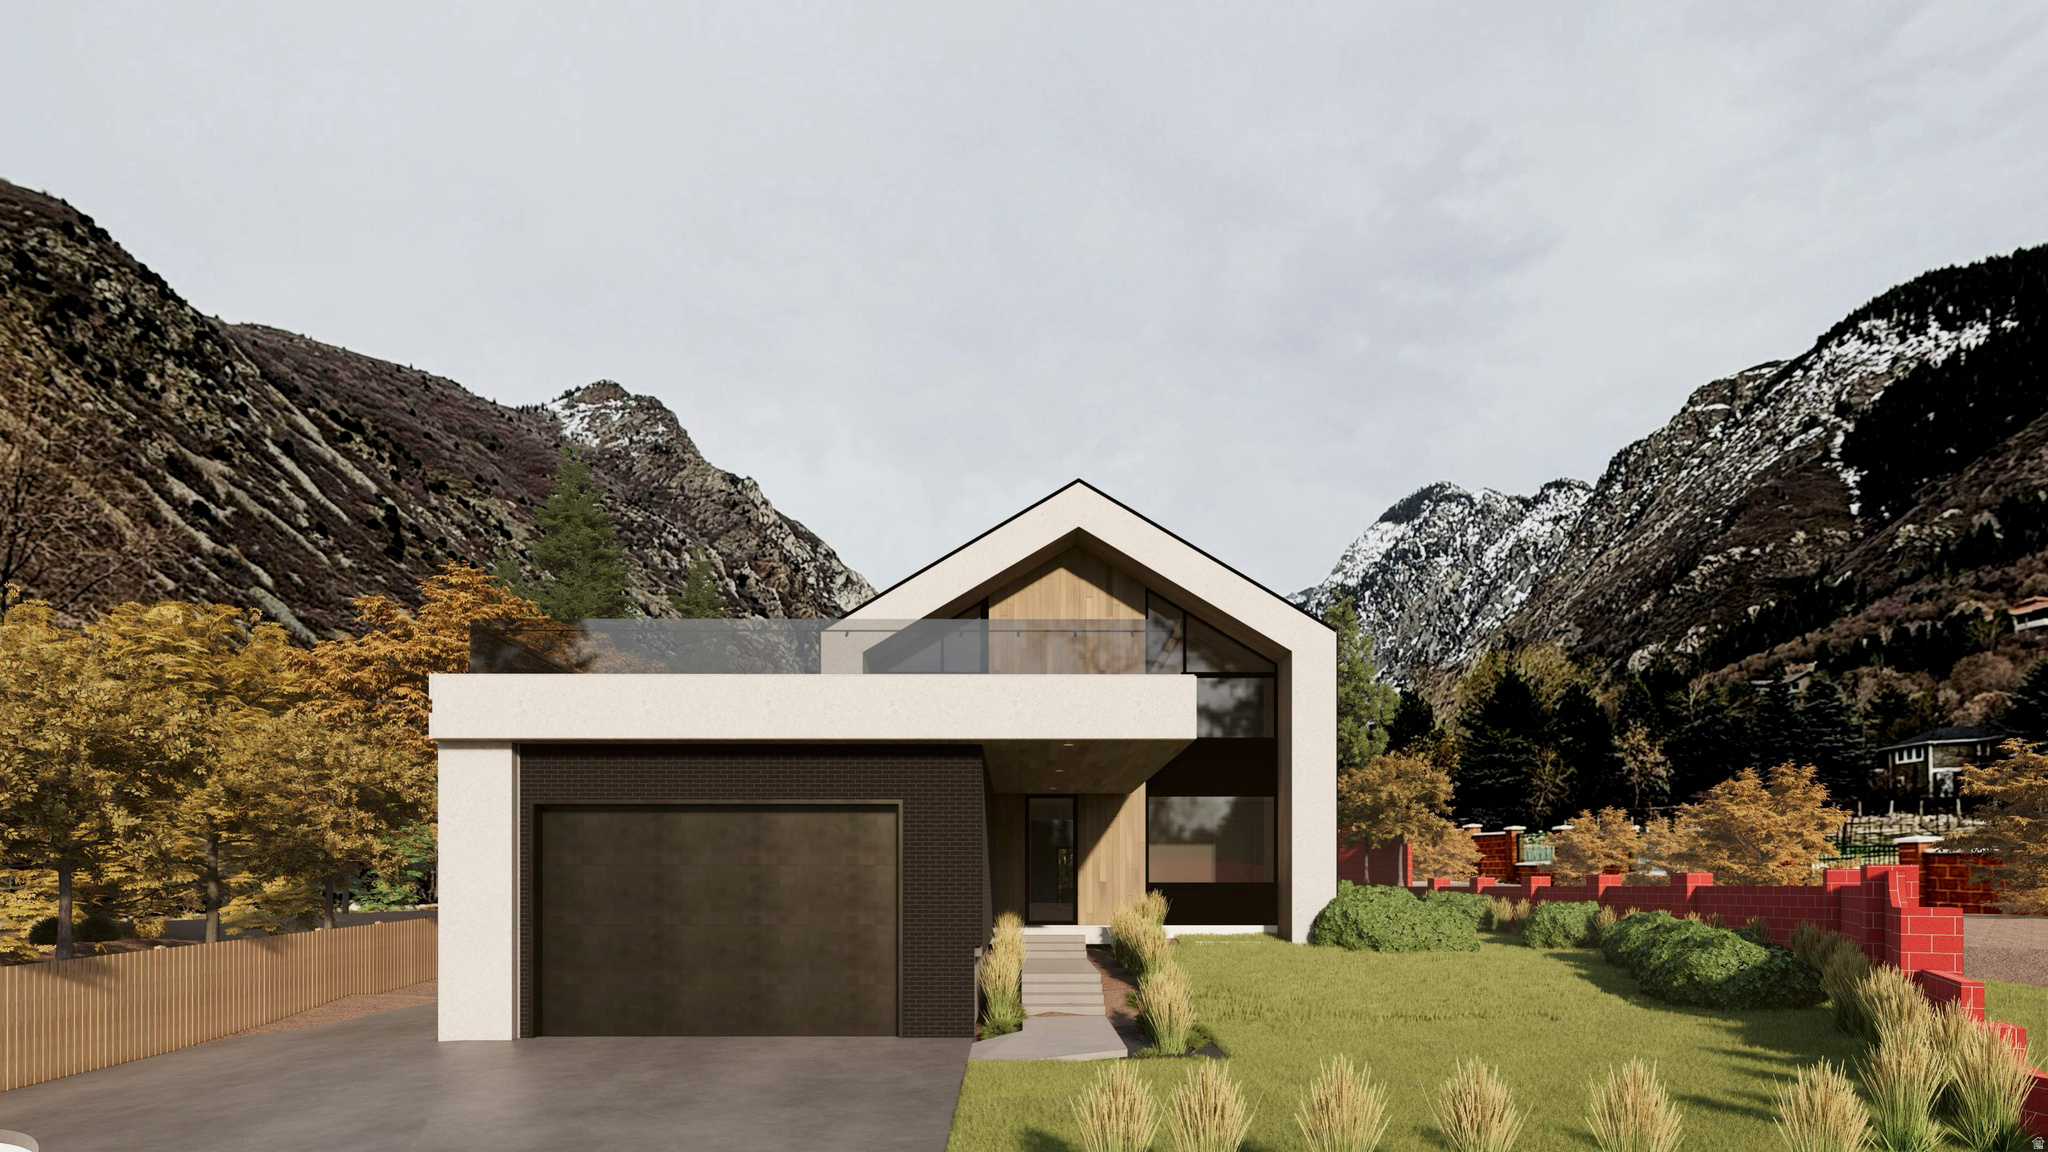
Sandy
9691 S QUAIL HILL LN E 110
6 Beds
4 Baths
6,200 Sq.Ft.
$3,299,999
MLS#: 2164268
