
1543 E 260 N
Spanish Fork, UT 84660
About
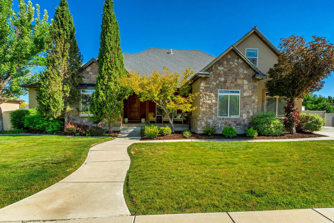
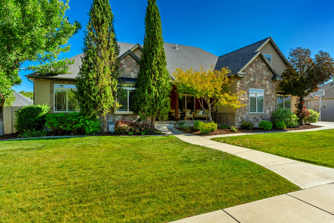
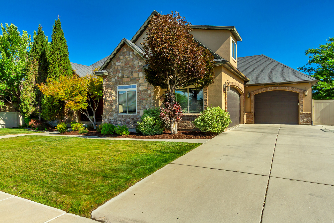
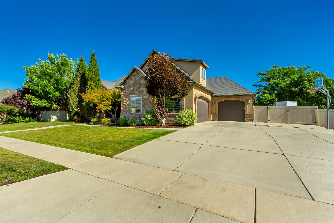
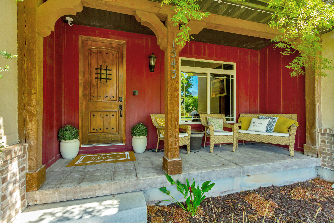
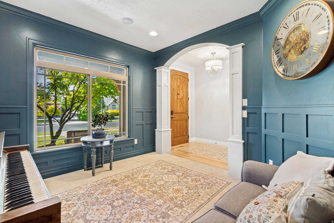
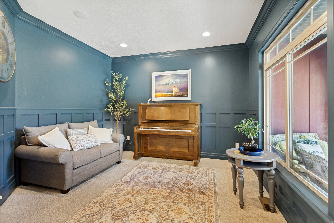
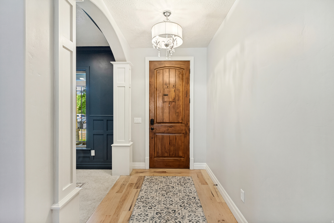
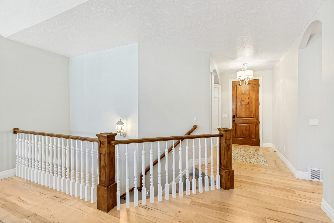
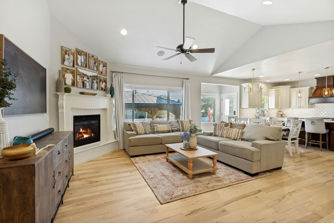
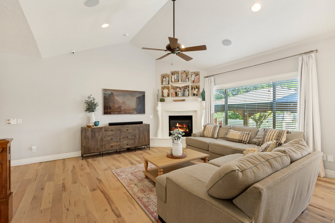
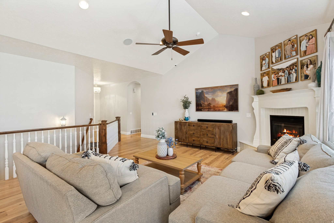
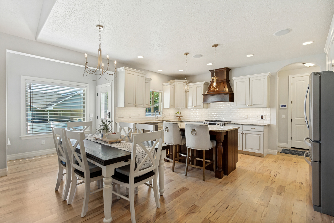
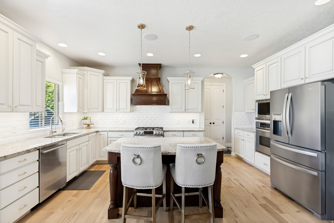
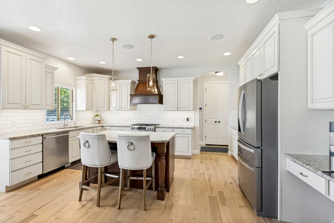
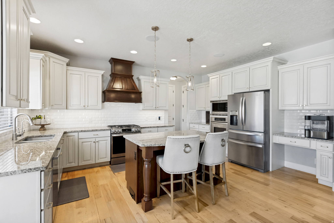
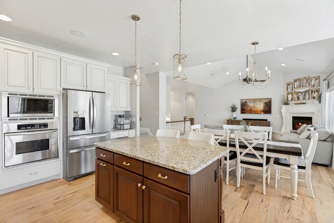
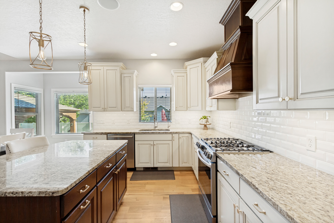
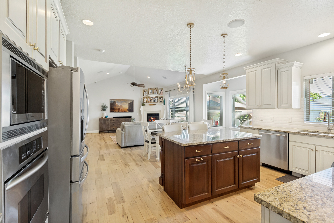
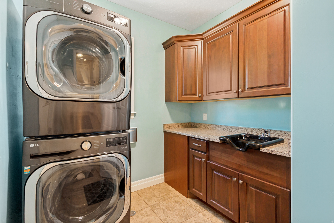
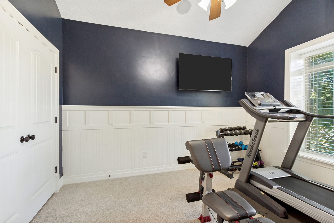
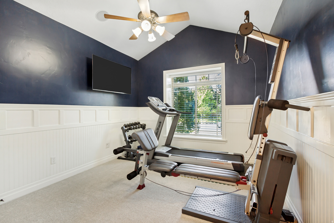
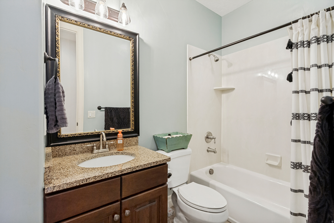
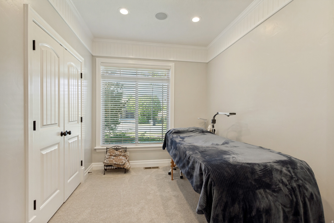
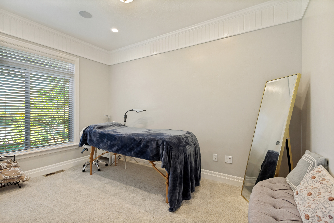
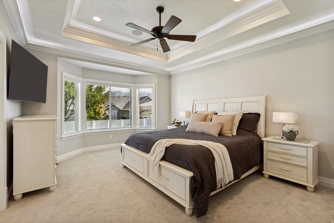
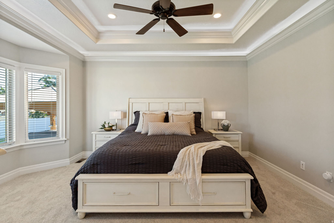
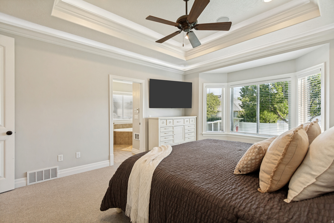
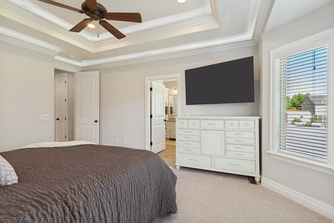
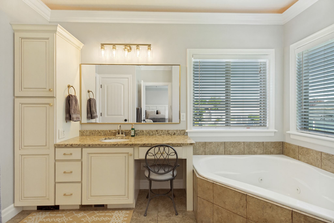
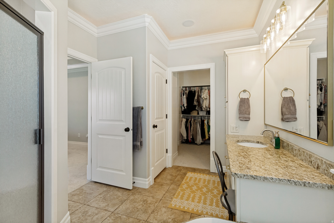
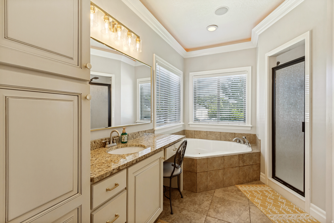
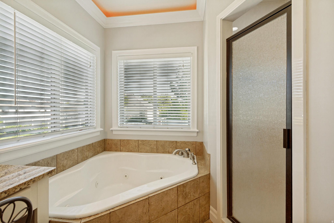
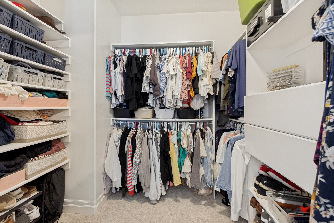
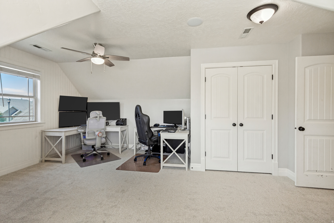
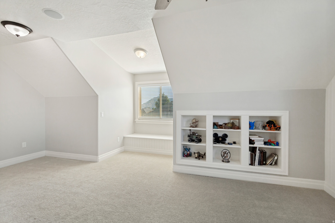
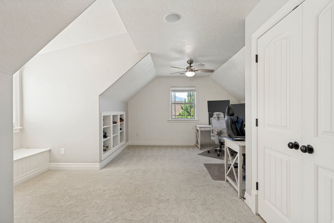
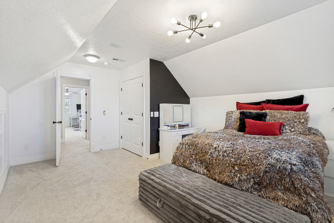
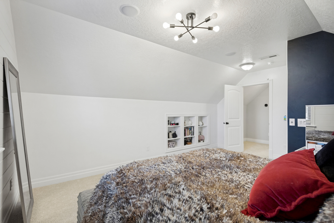
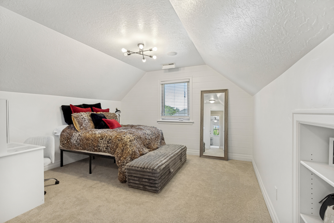
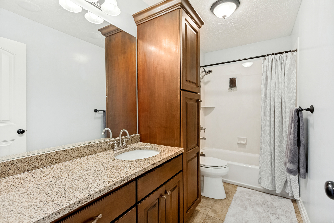
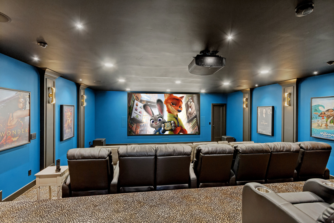
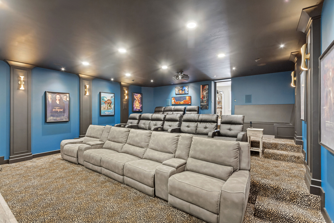
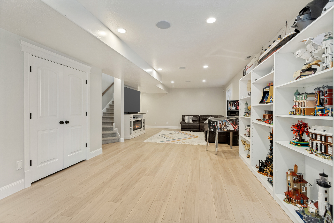
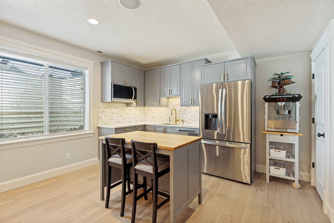
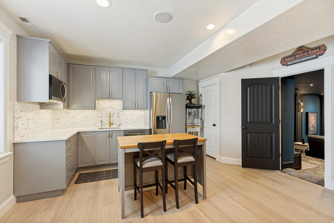
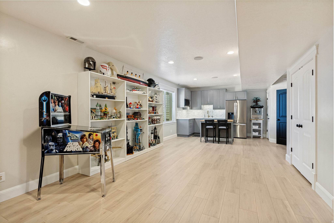
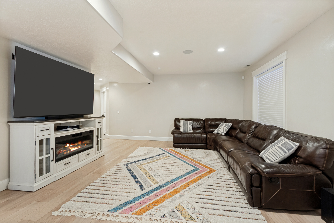
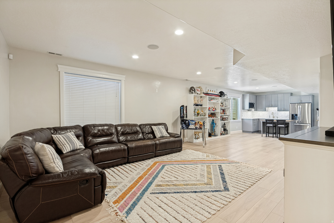
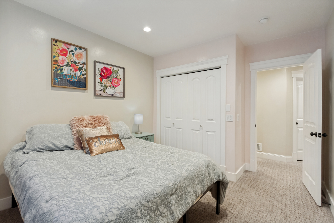
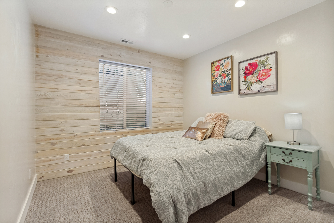
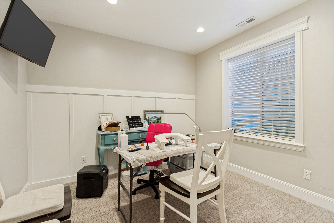
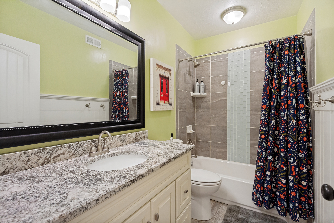
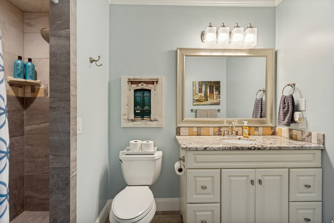
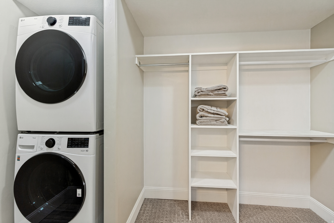
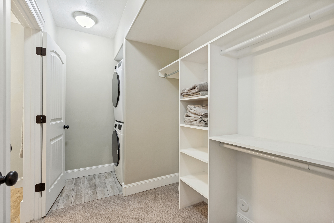
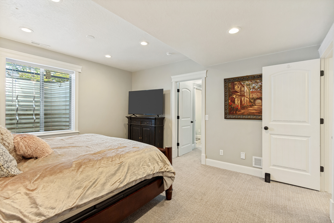
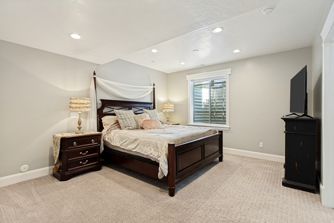
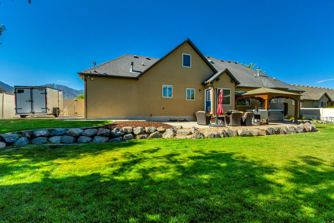
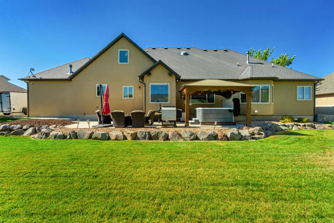
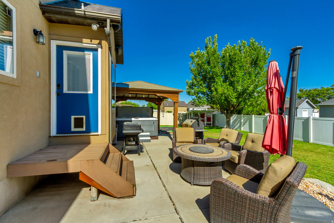
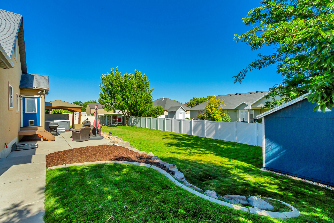
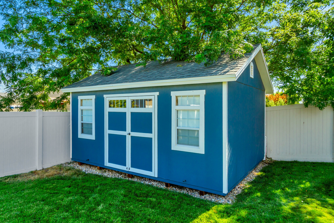
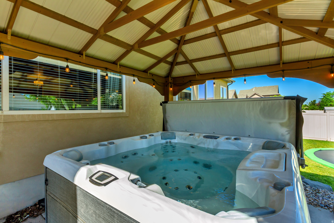
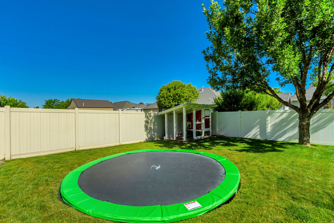
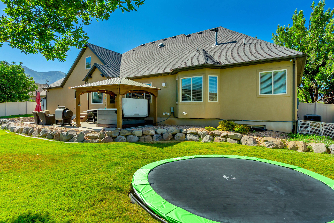
***OPEN HOUSE*** Saturday, July 11th from 12-2 pm. Luxury, space, and mountain views come together in this beautifully remodeled, updated, fully finished home offering nearly 5,400 square feet of exceptional living space. Immaculately maintained and truly move-in ready, this home showcases pride of ownership throughout with quality updates and timeless finishes. The open floor plan features soaring vaulted ceilings that fill the home with natural light, creating a spacious and inviting atmosphere. The beautifully updated kitchen flows seamlessly into the main living areas, making it ideal for everyday living and entertaining. The fully finished basement expands the home's versatility with a complete secondary kitchen, a secondary primary suite, an enormous theatre room perfect for movie nights or game days, and generous living space that's ideal for multigenerational living, extended guests, or entertaining on any scale. Step outside to your private backyard retreat where a stunning gazebo and relaxing hot tub provide the perfect setting to unwind while enjoying beautiful mountain views. Whether hosting family gatherings or enjoying a quiet evening, this outdoor space is designed to be enjoyed year-round. Additional highlights include a spacious three-car garage, abundant storage, Smart switches throughout, Sonos sound system through the home, reverse osmosis systems in both kitchens, Unifi Business Grade Networks systems with Wi-fi access points through out. An unbeatable combination of luxury, comfort, and functionality. Conveniently located near schools, parks, shopping, and freeway access, this exceptional Spanish Fork home truly has it all. Schedule your private showing today!
Property
Beds
8
Full Baths
5
1/2 Baths
None
Year Built
2007
Sq.Footage
5,382
Features
Features & Amenities
Interior
-
Other Interior Features
Central Vacuum, Vaulted Ceiling(s), Master Downstairs
-
Total Bedrooms
8
-
Bathrooms
5
-
Basement YN
YES
-
Cooling YN
YES
-
Cooling
Attic Fan, Central Air
-
Fireplace YN
YES
-
Heating YN
YES
-
Heating
Forced Air
-
Main Level Bedrooms
3
-
Pet friendly
N/A
Exterior
-
Garage
Yes
-
Garage spaces
3
-
Construction Materials
Stone, Stucco
-
Other Exterior Features
Lighting
-
Parking
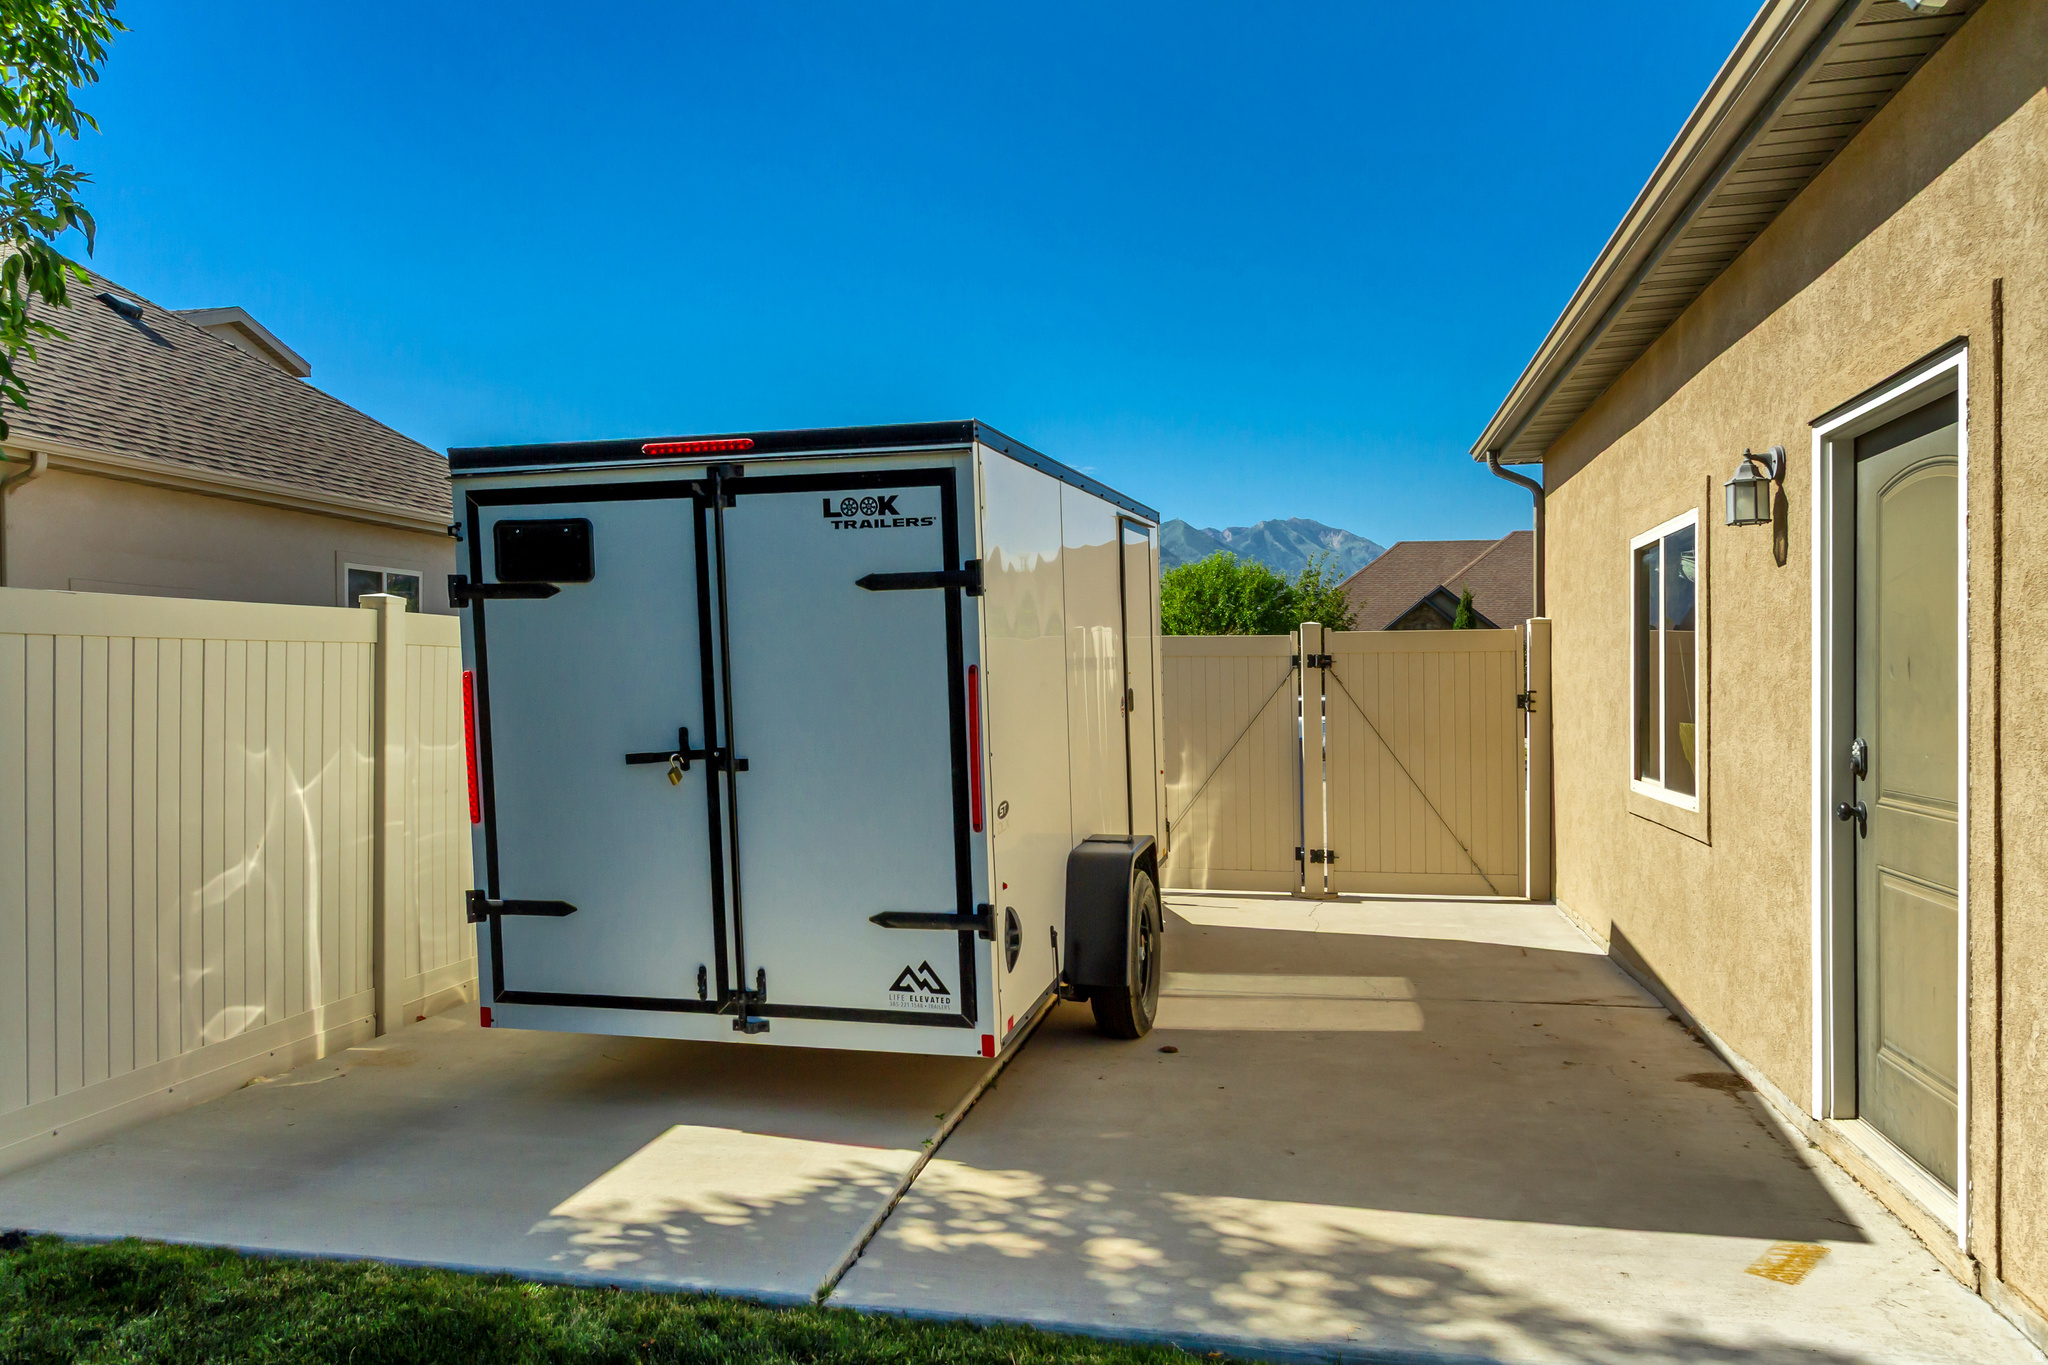
RV Access/Parking, Attached, Garage
-
Patio and Porch Features
Patio, Porch
-
Pool
No
-
Waterfront YN
NO
-
View
Mountain(s)
Area & Lot
-
Lot Size(acres)
0.29
-
Lot Size(square feet)
12,632
-
Property Type
Residential
-
Property Sub Type
Single Family Residence
-
Architectural Style
Rambler/Ranch
Price
-
Sales Price
$1,157,500
-
Tax Amount
$4,789
-
Zoning
R-1
-
Sq. Footage
5,382
-
Price/SqFt
$215
HOA
-
Association
No
Property Resources
-
Horse Property
NO
School District
-
Elementary School
Nebo
-
Middle School
Mapleton Jr
-
High School
Maple Mountain
Property Features
-
New Construction
NO
-
Senior Community YN
NO
Schedule
Schedule a Showing
Showing scheduled successfully.
Mortgage calculator
Estimate your monthly mortgage payment, including the principal and interest, property taxes, and HOA. Adjust the values to generate a more accurate rate.
Your payment
Principal and Interest:
$
Property taxes:
$
HOA fees:
$
Total loan payment:
$
Total interest amount:
$
Location
-
County
Utah
-
Elementary School
Nebo
-
Middle School
Mapleton Jr
-
High School
Maple Mountain

Listing Courtesy of Heather Adams , Fathom Realty (Orem)
RealHub Information is provided exclusively for consumers' personal, non-commercial use, and it may not be used for any purpose other than to identify prospective properties consumers may be interested in purchasing. All information deemed reliable but not guaranteed and should be independently verified. All properties are subject to prior sale, change or withdrawal. RealHub website owner shall not be responsible for any typographical errors, misinformation, misprints and shall be held totally harmless.

Summer Luke
Principal Broker | Realtor®
Call Summer today to schedule a private showing.
Phone (801) 882-3300
Email Summer@OnXrealty.com

* Listings on this website come from the FMLS IDX Compilation and may be held by brokerage firms other than the owner of this website. The listing brokerage is identified in any listing details. Information is deemed reliable but is not guaranteed. If you believe any FMLS listing contains material that infringes your copyrighted work please click here to review our DMCA policy and learn how to submit a takedown request.© 2024 FMLS.
Properties
Related properties
Spanish Fork
24 E 400 S
12 Beds
None Baths
4,228 Sq.Ft.
$990,000
MLS#: 2167981
Spanish Fork
3437 S 1120 E LOTUS
6 Beds
4 Baths
5,052 Sq.Ft.
$945,900
MLS#: 2167321
Spanish Fork
3648 E 1120 S STRLNG
6 Beds
3 Baths
5,102 Sq.Ft.
$929,900
MLS#: 2166860
Spanish Fork
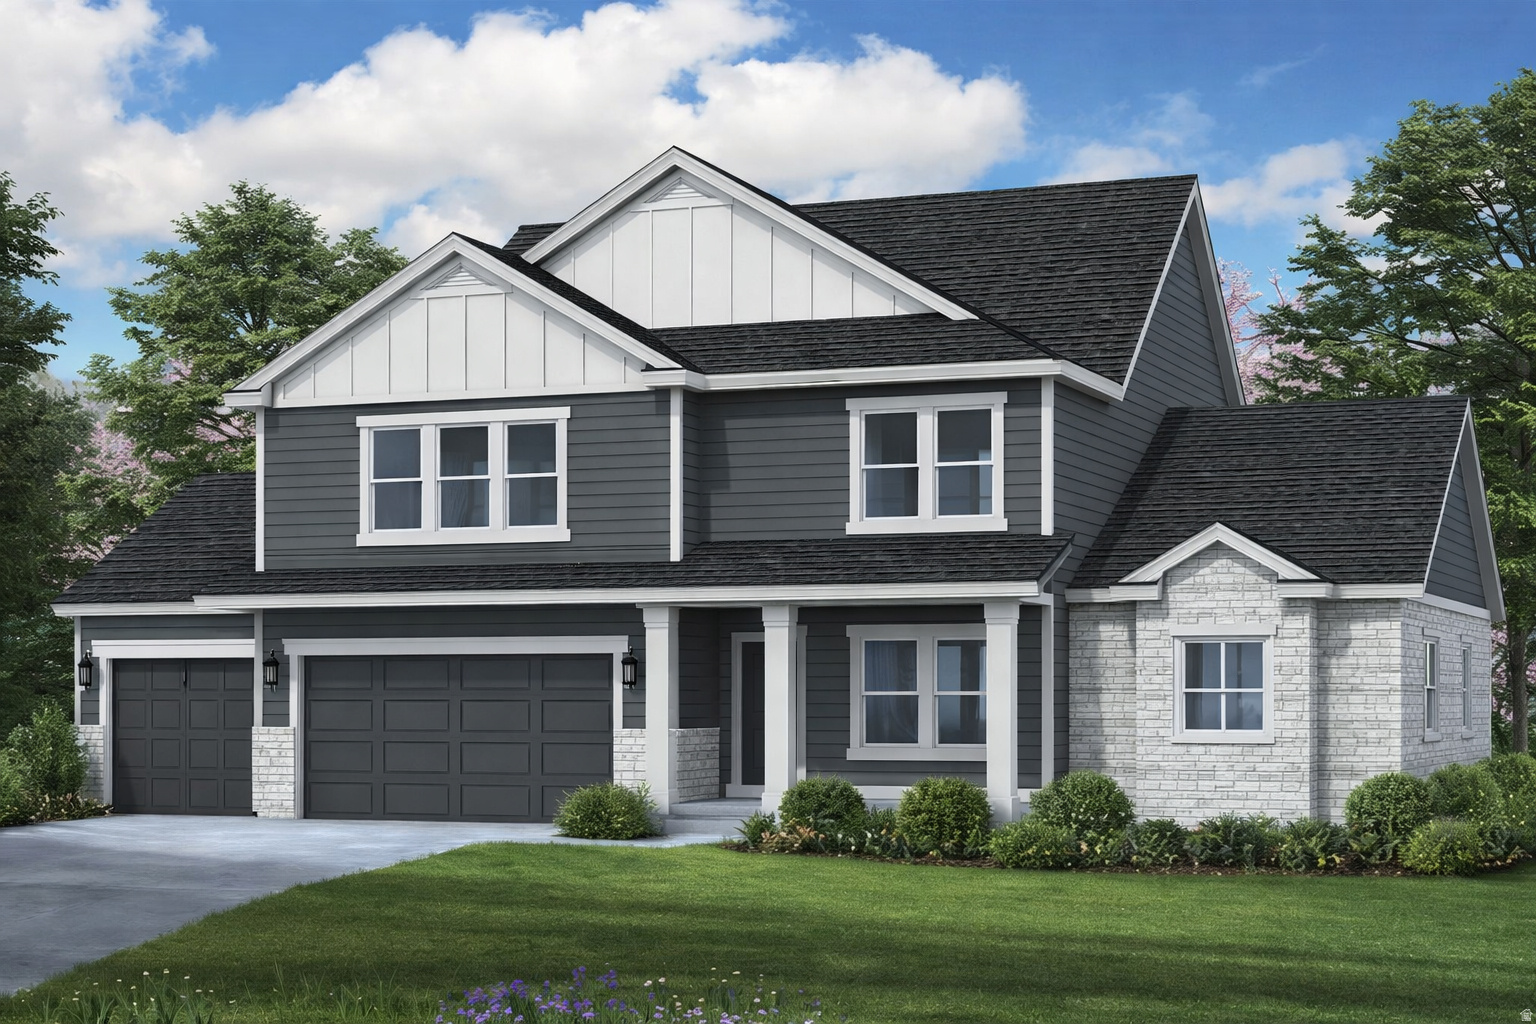
3676 E 1120 CIR S 214
7 Beds
4 Baths
5,453 Sq.Ft.
$1,189,900
MLS#: 2166373
Spanish Fork
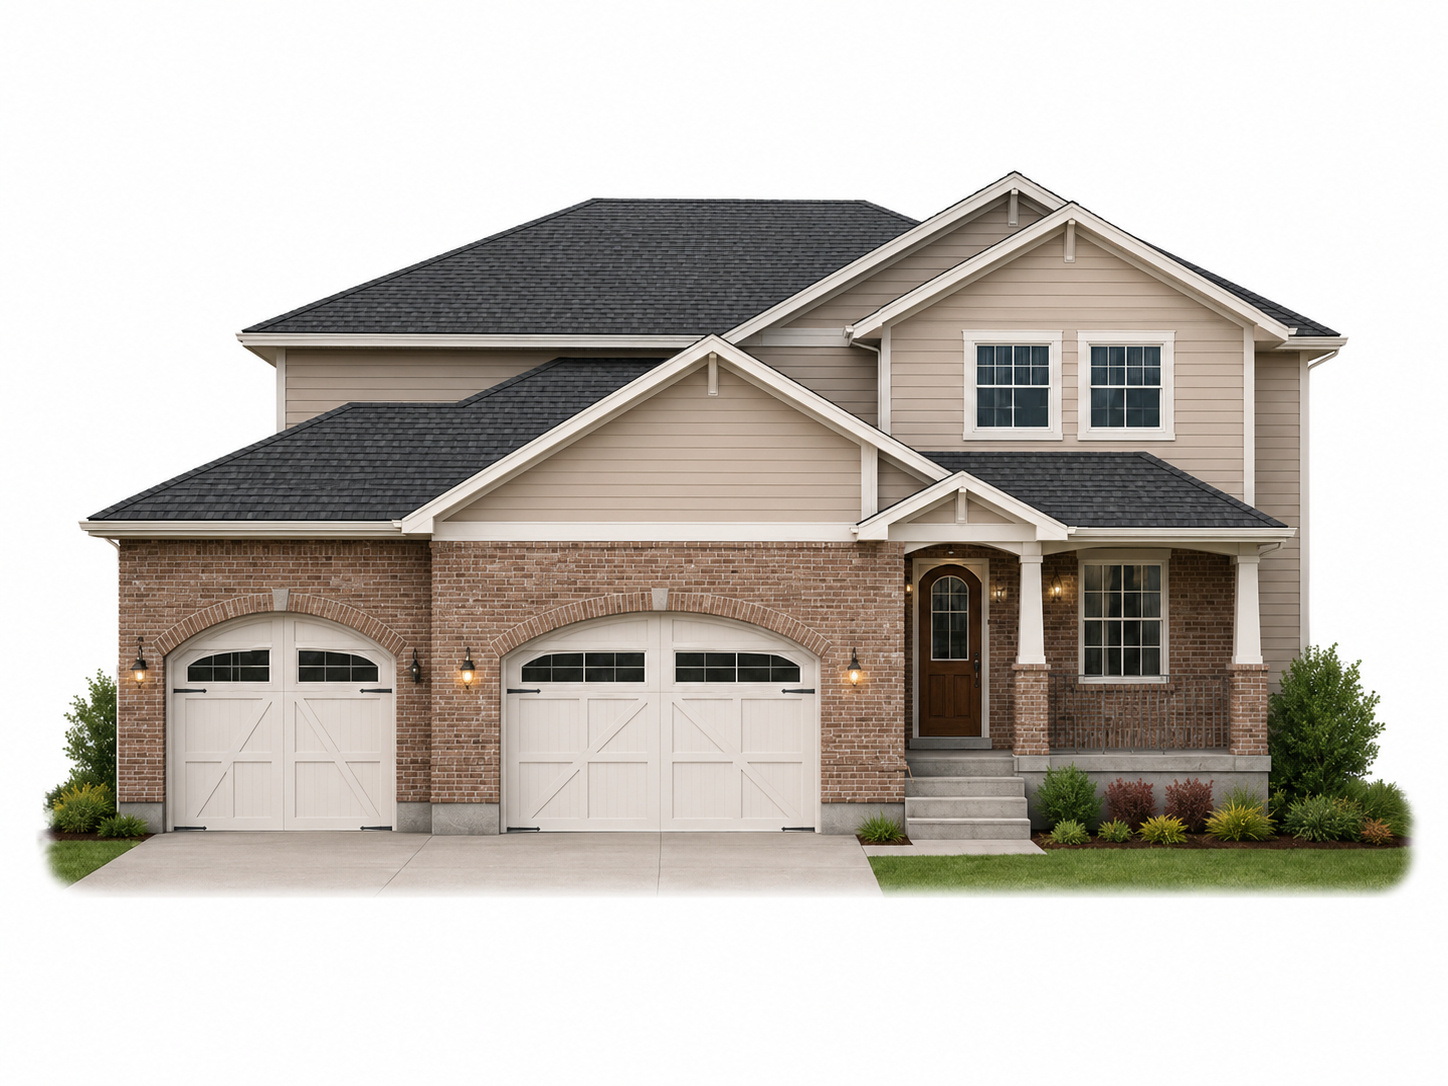
2583 E 300 S
5 Beds
3 Baths
4,196 Sq.Ft.
$1,380,000
MLS#: 2167430
Spanish Fork
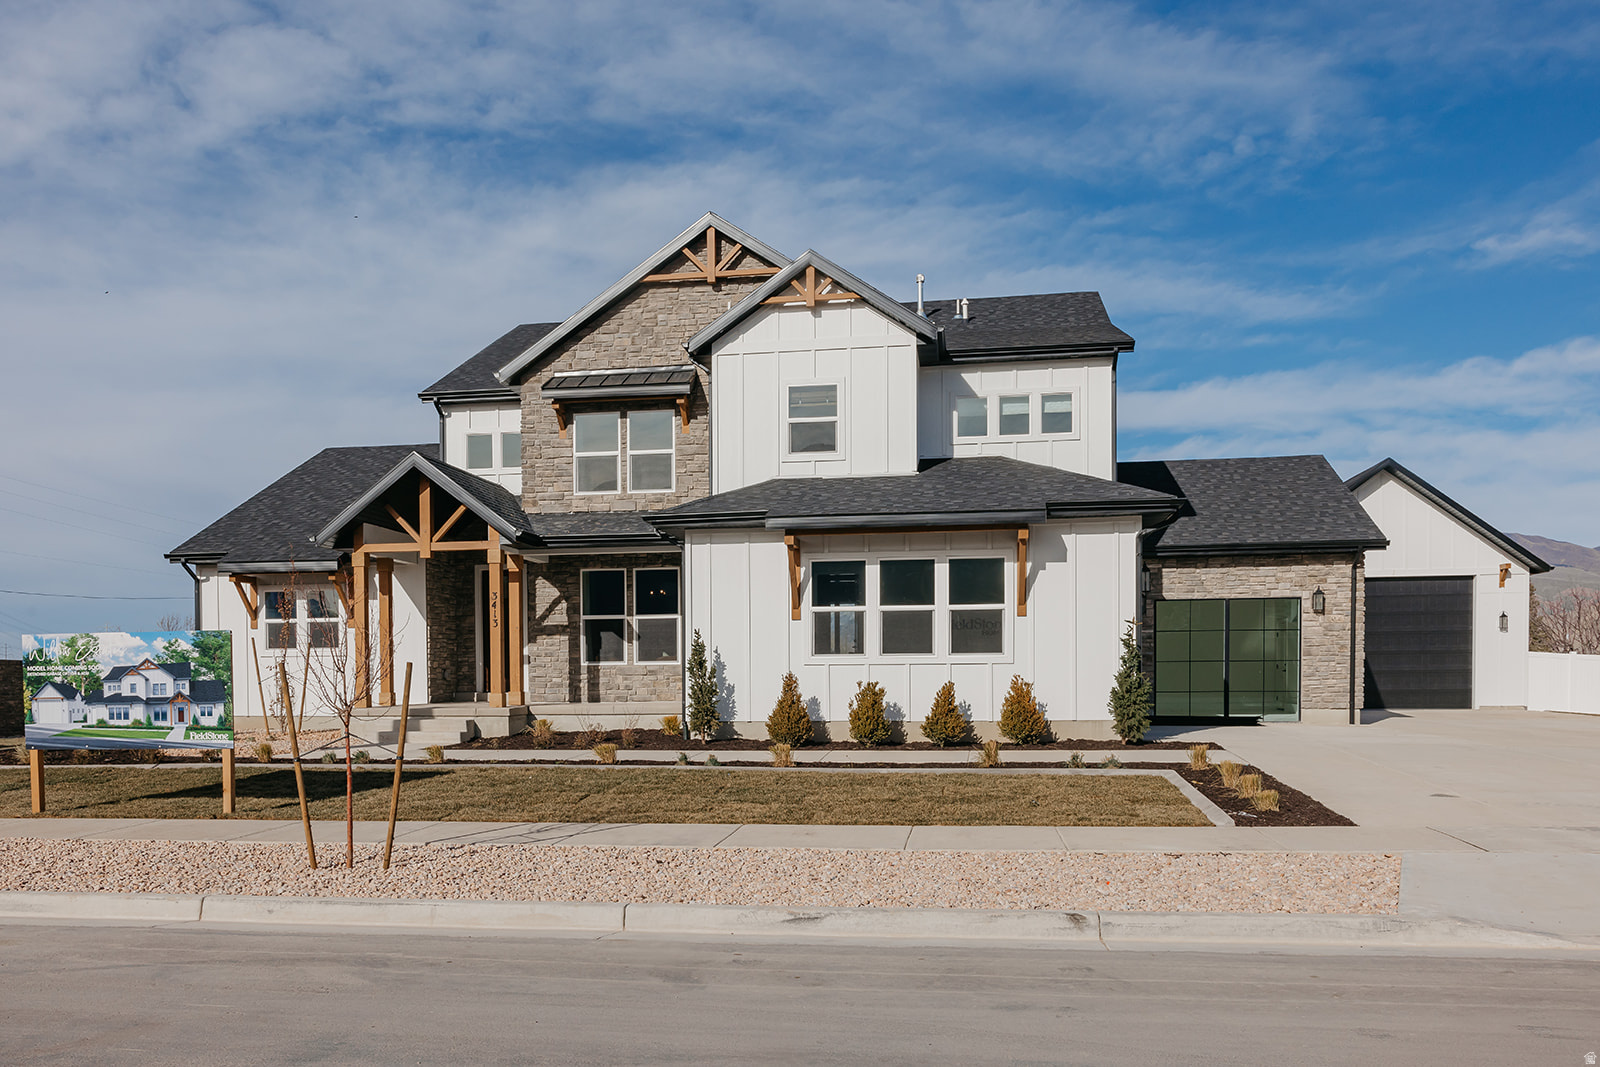
1063 S 3520 E 227
6 Beds
5 Baths
5,325 Sq.Ft.
$1,346,900
MLS#: 2163264
Spanish Fork
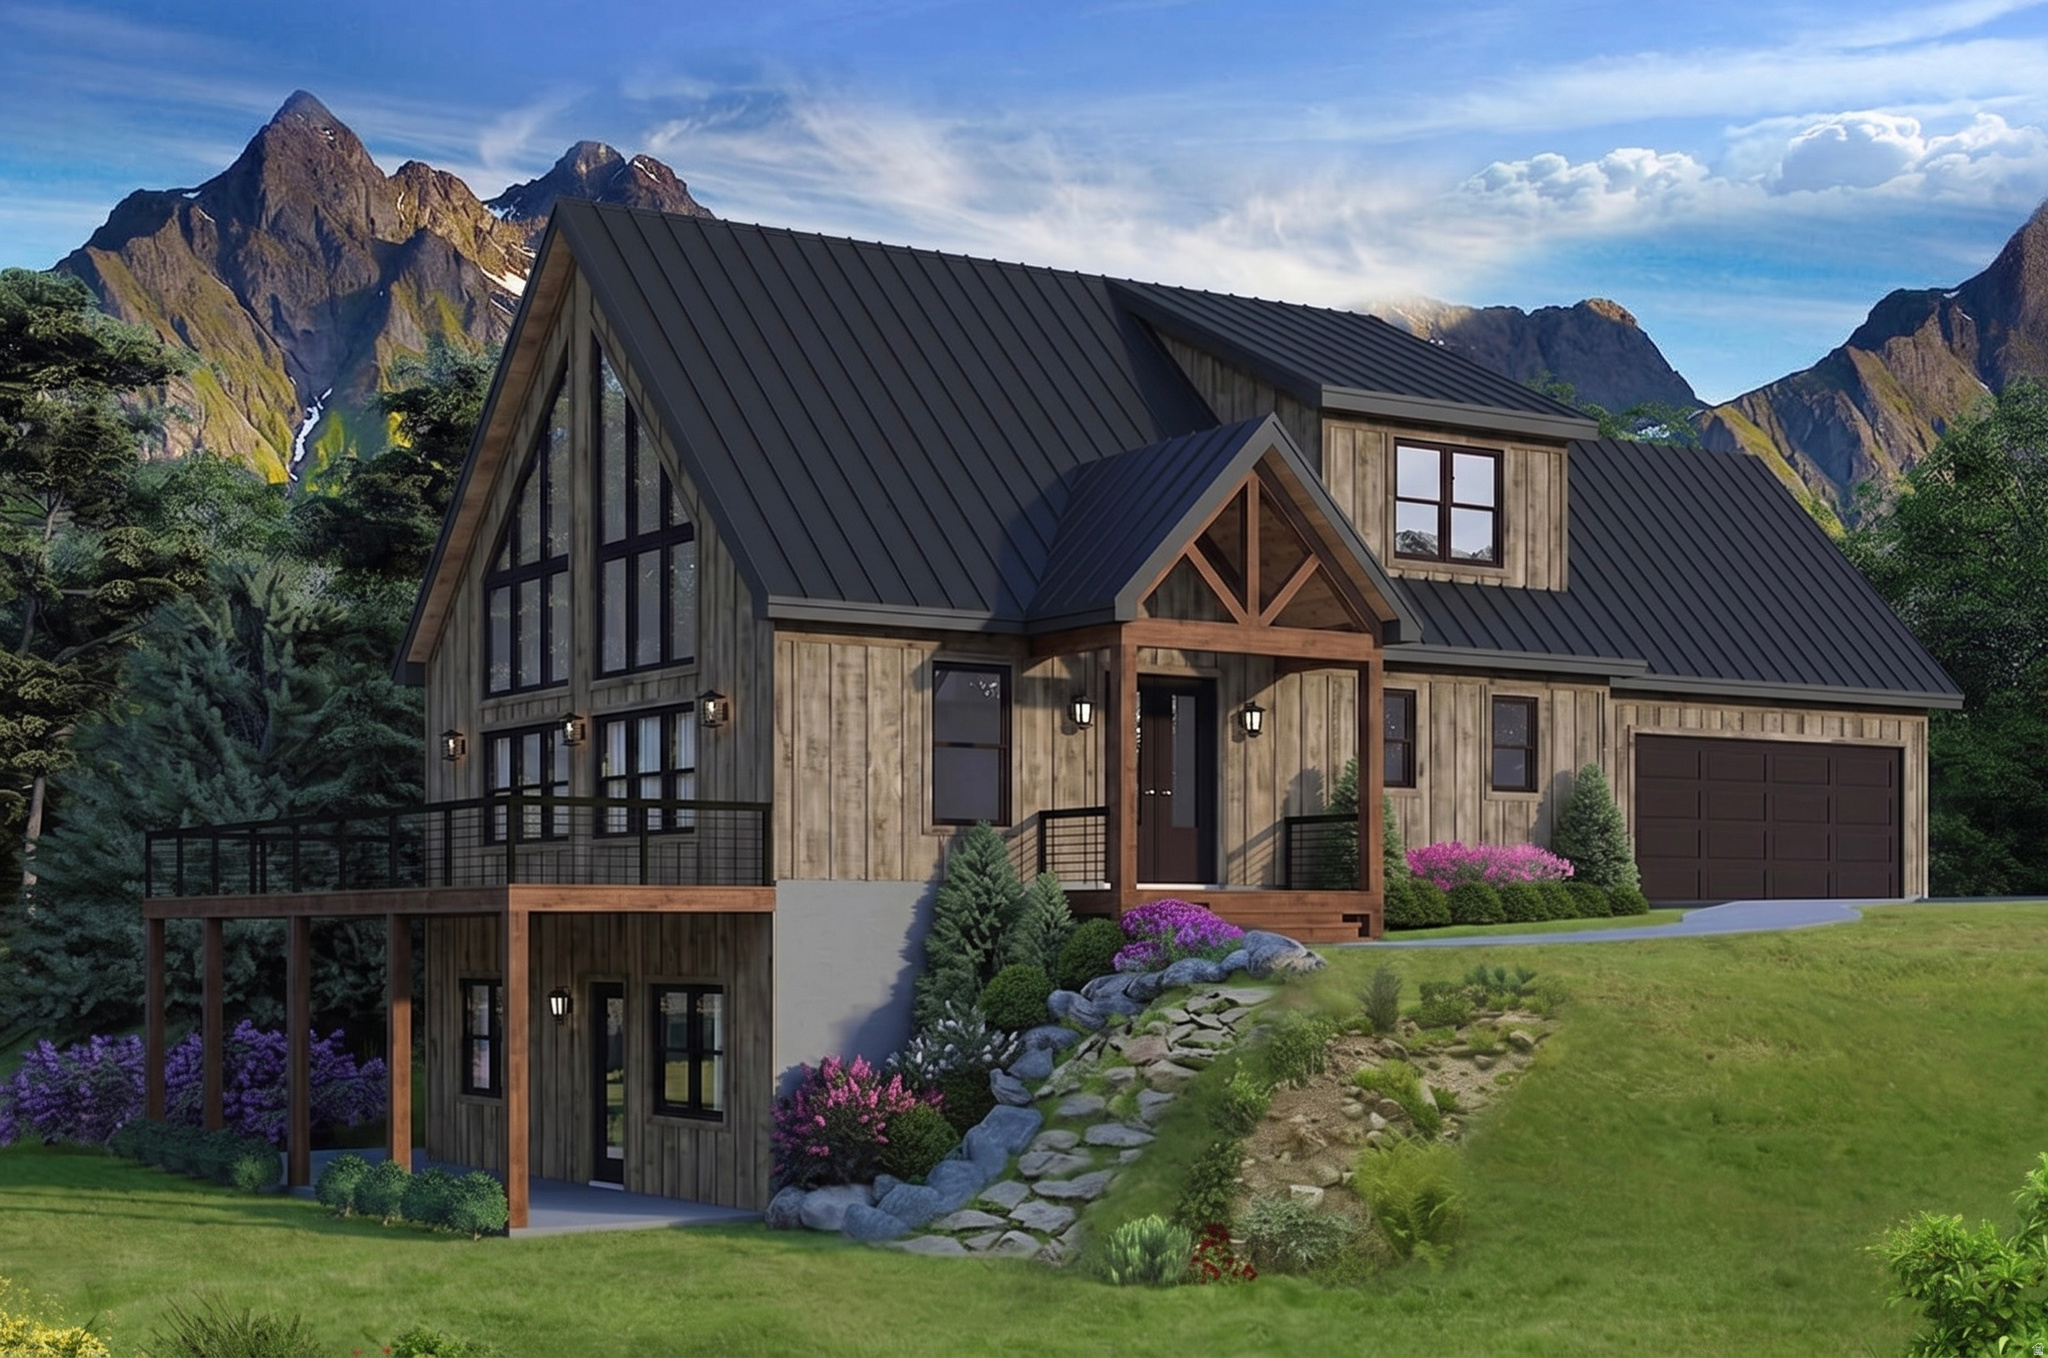
23133 E ALTA DR 12
3 Beds
2 Baths
2,750 Sq.Ft.
$1,375,000
MLS#: 2168265
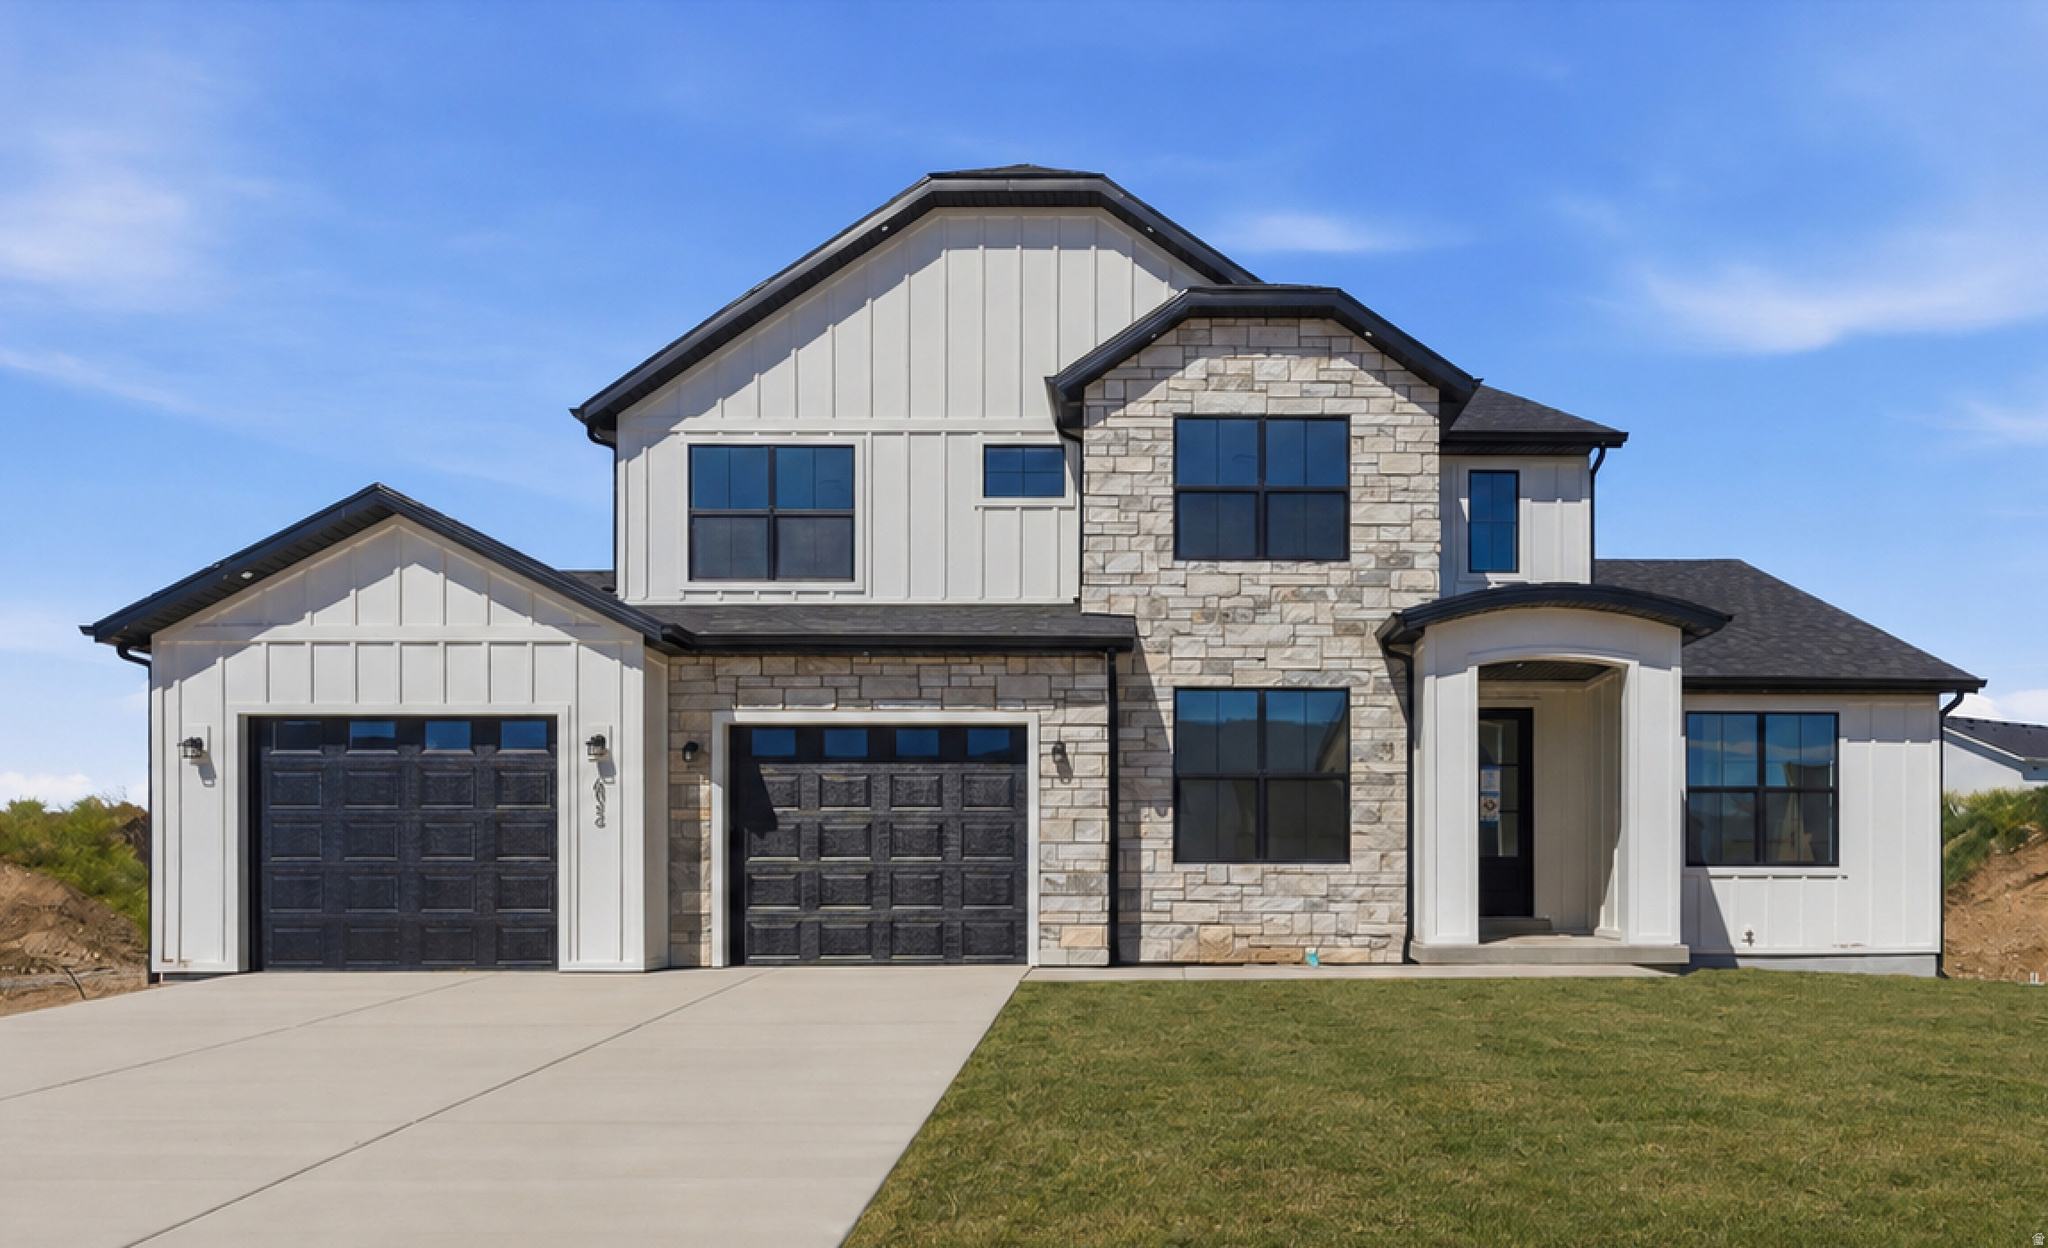
Spanish Fork
1632 S 240 W
6 Beds
5 Baths
5,776 Sq.Ft.
$1,129,000
MLS#: 2157640
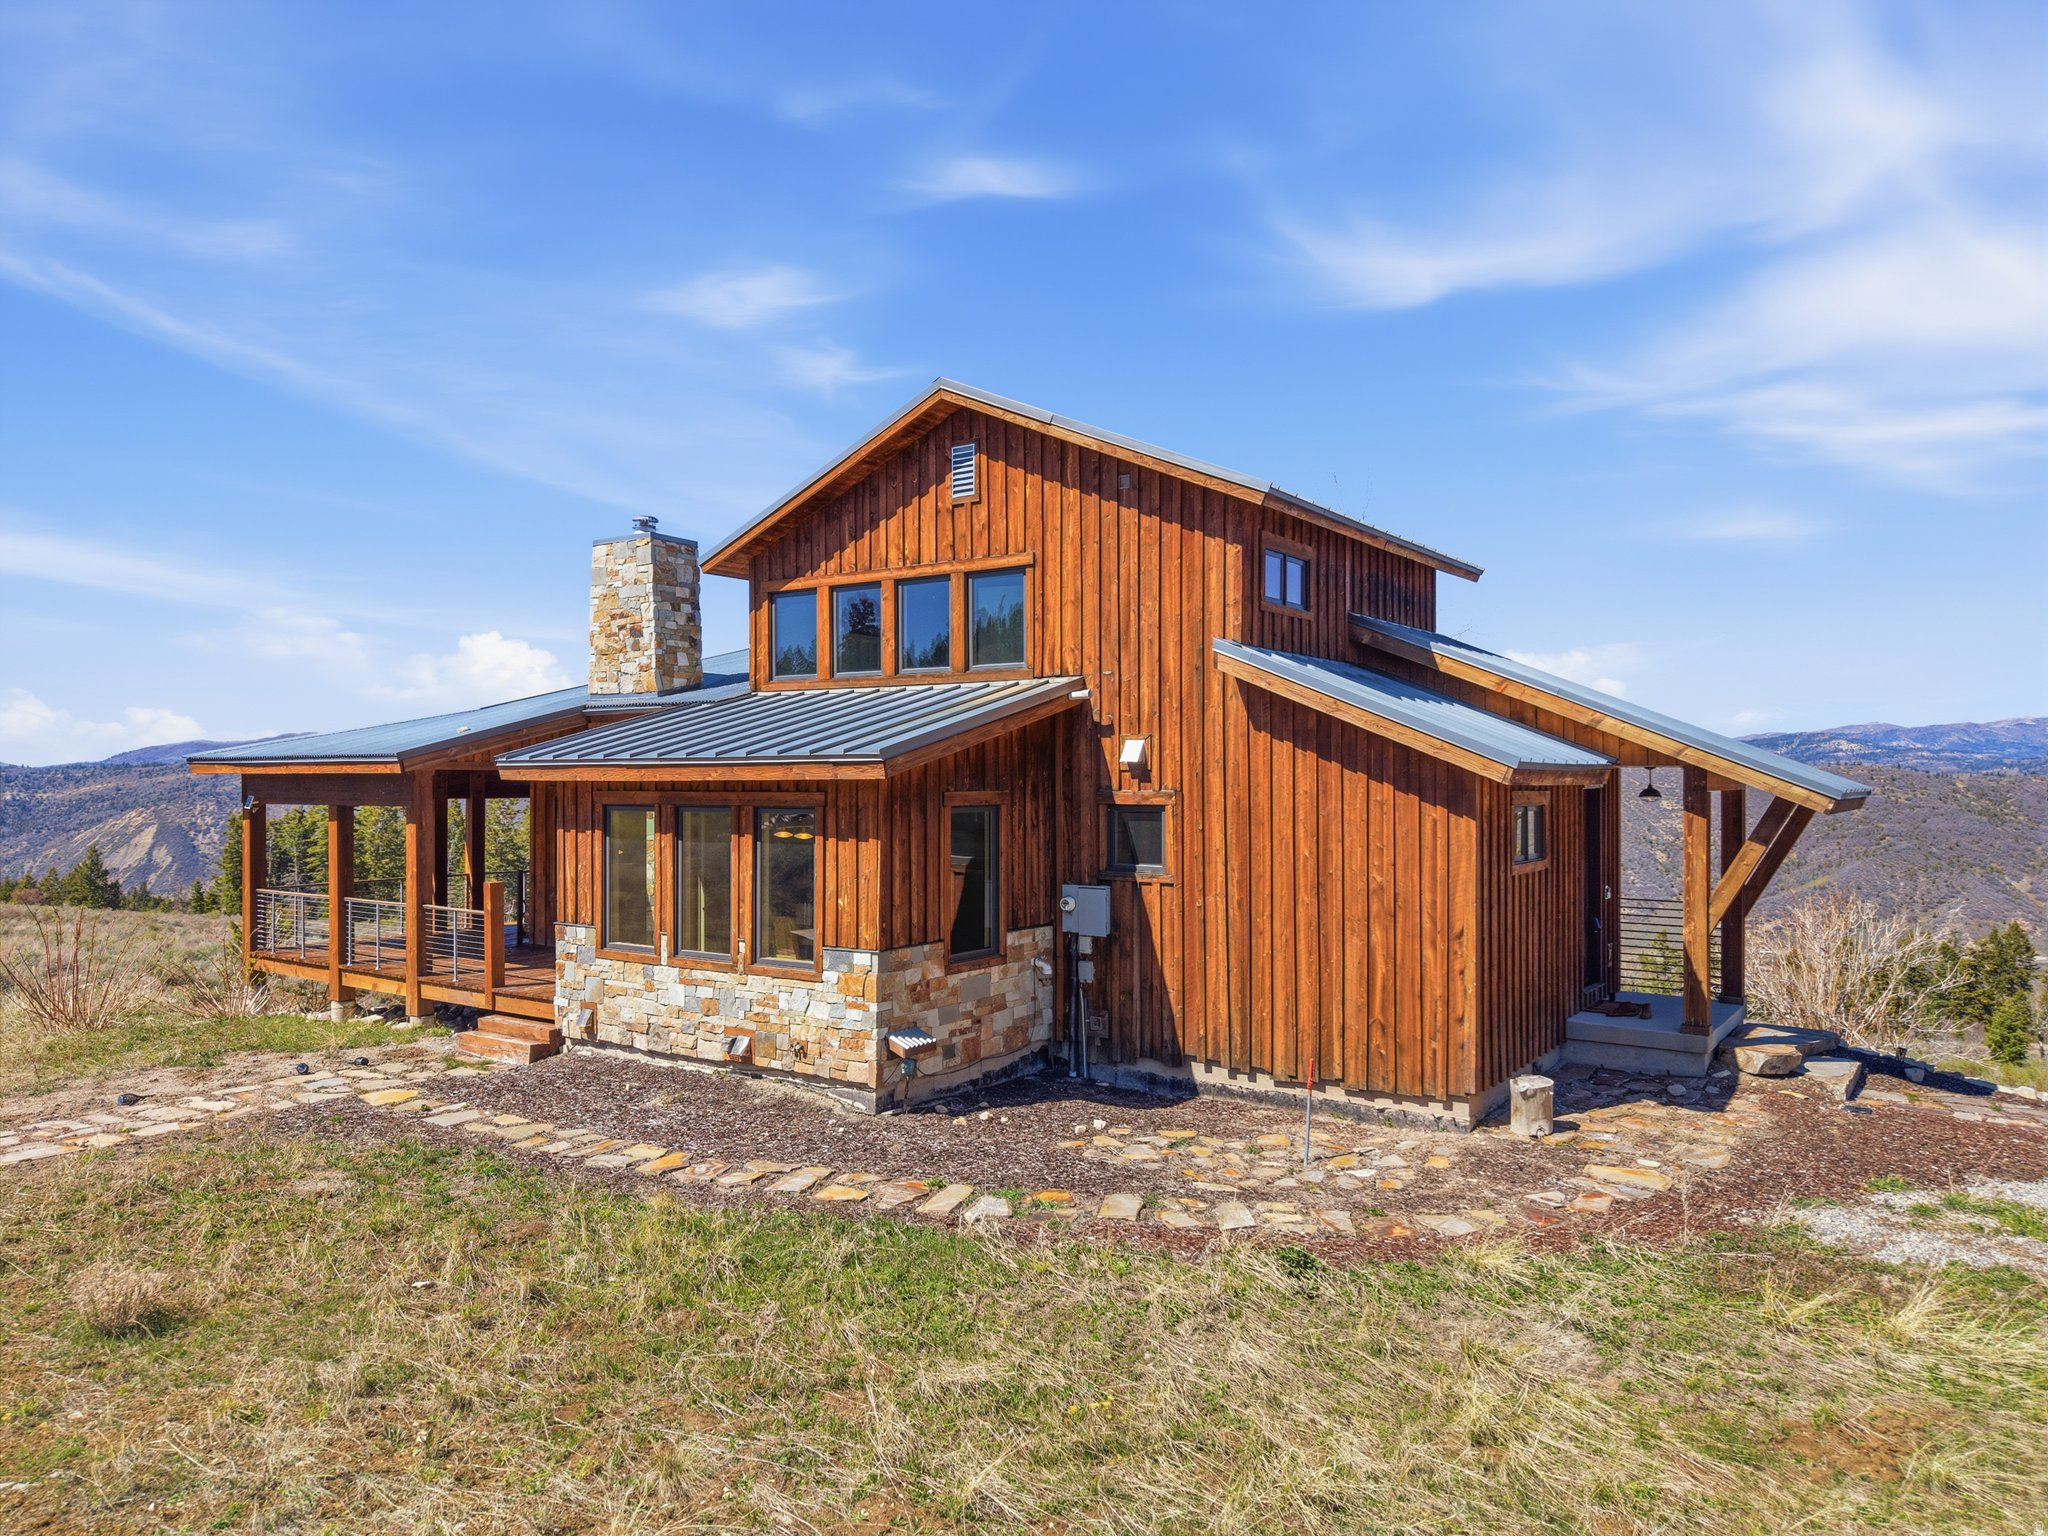
Spanish Fork
22677 E SNOWBIRD DR 47
3 Beds
2 Baths
3,202 Sq.Ft.
$1,100,000
MLS#: 2155312
