3233 W 1680 N

Clinton, UT 84015
Rambler/Ranch

Clinton, UT 84015
3233 W 1680 N

$979,000

MLS#: 2171052

Status: Active

Listing provided by: KW Success Keller Williams Realty

Listing agent phone: None

Last update: 12 hours ago

New on site 1 day ago

WIND RIVER ESTATES P - Residential

About

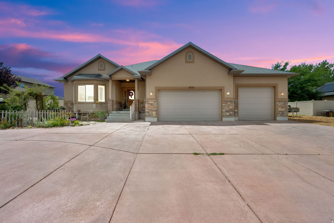
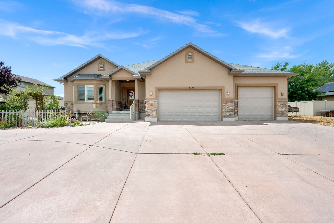
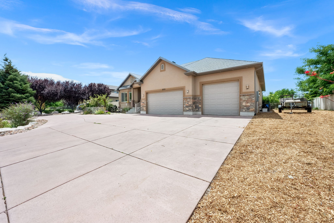
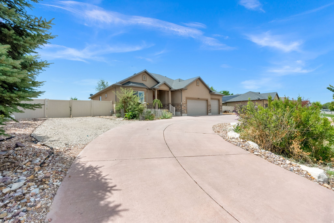
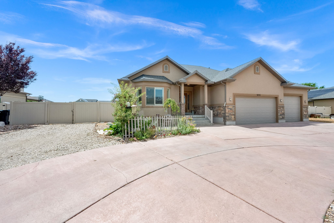
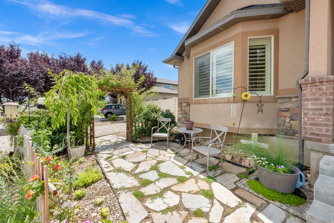
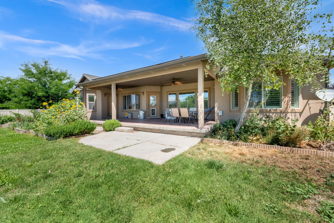
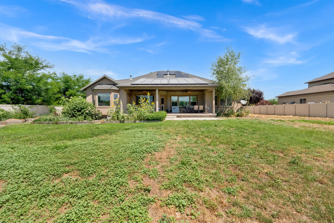
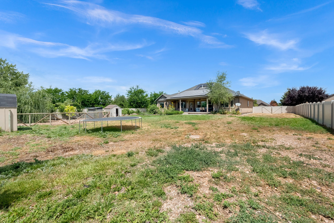
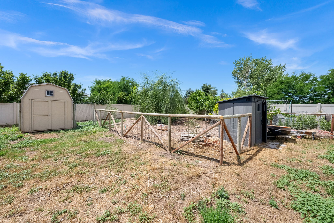
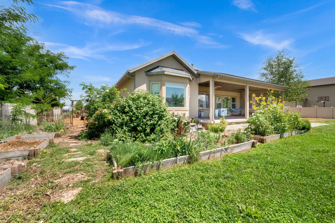
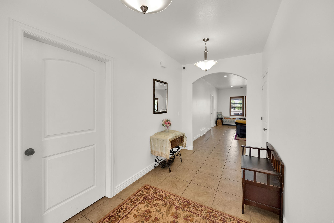
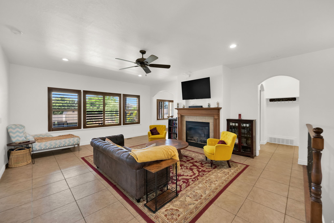
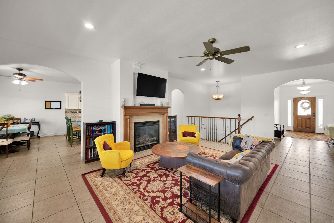
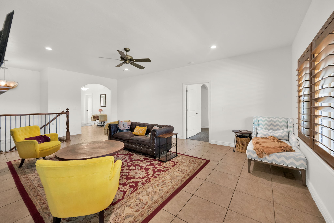
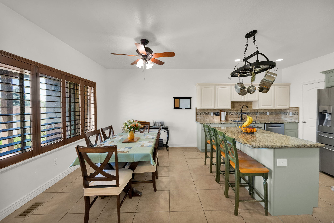
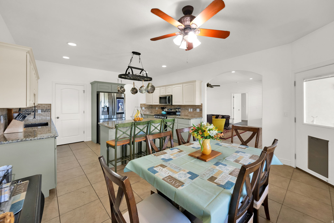
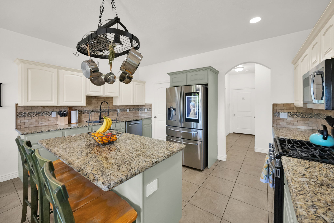
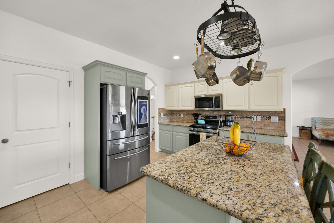
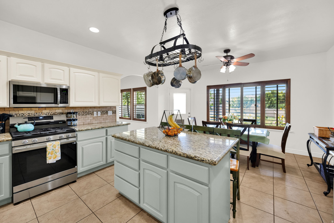
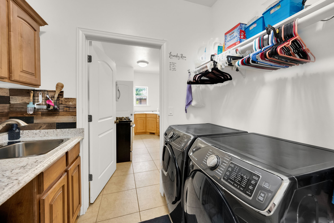
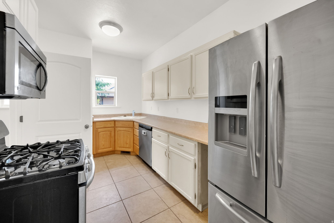
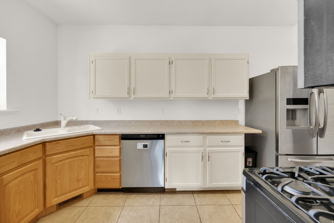
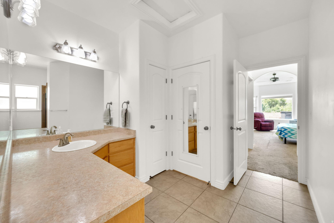
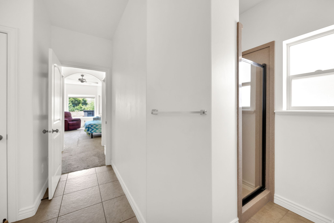
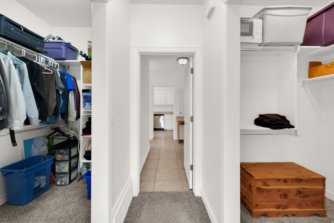
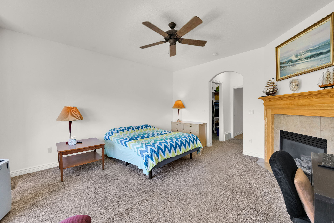
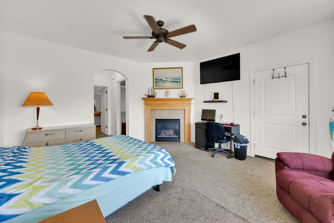
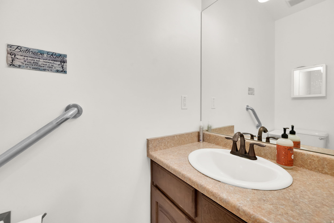
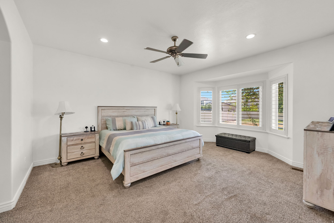
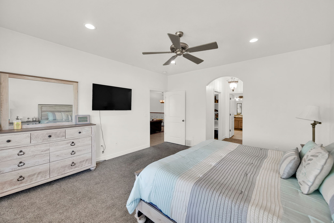
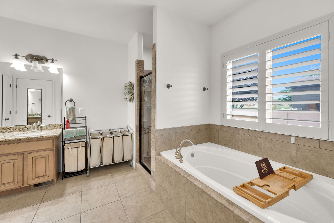
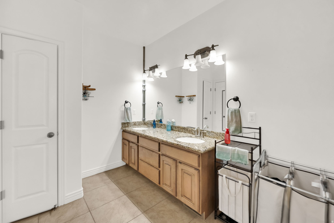
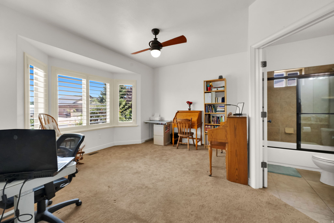
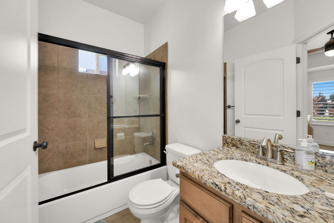
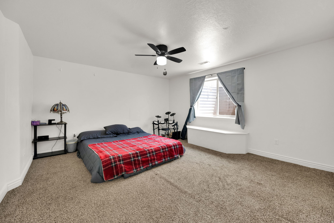
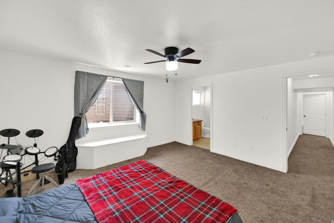
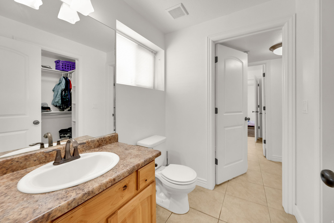
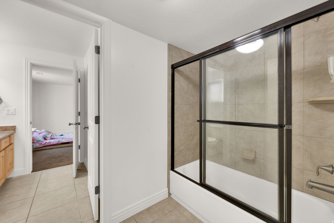
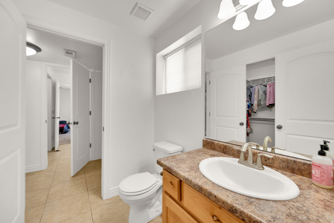
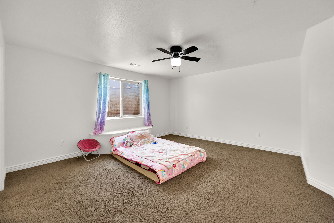
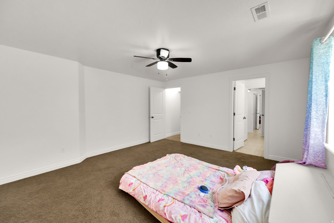
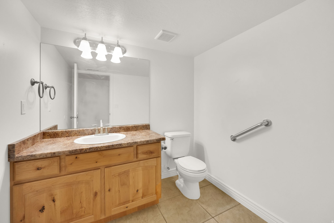
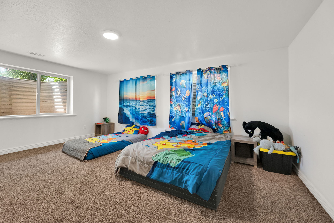
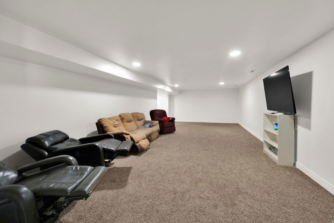
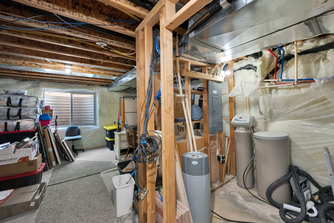
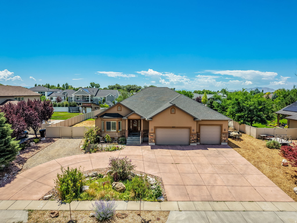
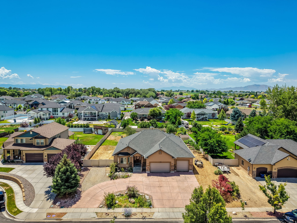
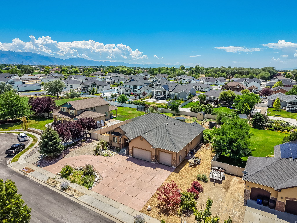
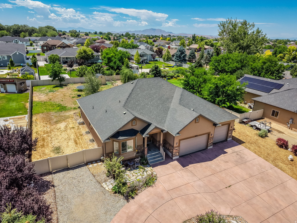
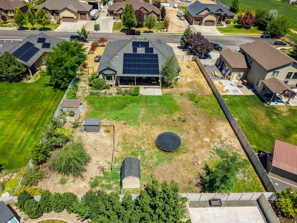
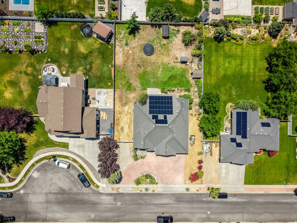
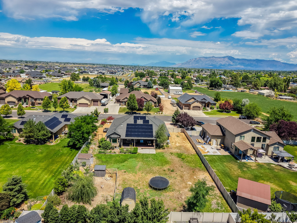
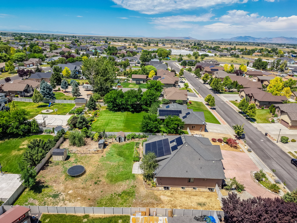
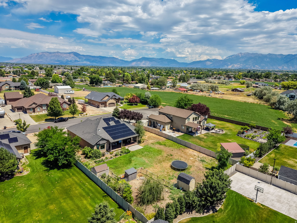
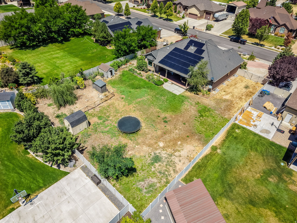
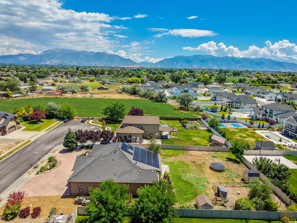
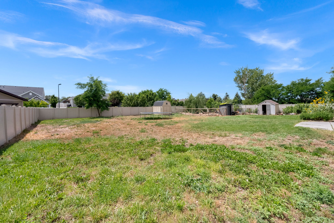
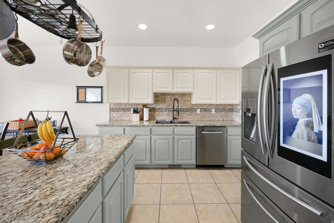
The circular drive leads to a large foyer spilling into a well-designed living area. The spacious kitchen is equipped with granite countertops , and a five-burner gas cooktop. Central vacuum system will assist with tidying up in this 5100+ SF home, and the four-ton AC unit will keep you quite cool. There are six bedrooms (most with walk-ins) and seven baths (one Jack and Jill), so everyone has their privacy. The ADU is perfect for the occasional guest or a long-term guest. Both the ADU and the kitchen doors exit to the spacious covered patio. Relax while you look out over your rolling grass while being cooled by two ceiling fans. Animals are welcome on this .51 acre fully fenced parcel; you could even have a horse or a cow. Outside water is pressurized irrigation through a complete sprinkler system. The double side gate provides easy access to the backyard and would allow for RV parking someday. The garage has 2-8' doors and 1-9' door, large enough to accommodate a tall truck. There is even a ramp leading into the home from the garage. The Seller will contribute $15,000.00 toward Buyers closing costs to be used at Buyers discretion

Property

Beds

6

Full Baths

3

1/2 Baths

3

3/4 Baths

1

Year Built

2011

Sq.Footage

5,106

Features

Features & Amenities

Interior

  • Other Interior Features

    Walk-In Closet(s), In-Law Floorplan, Central Vacuum, Granite Counters, Master Downstairs

  • Total Bedrooms

    6

  • Bathrooms

    3

  • 1/2 Bathrooms

    3

  • 3/4 Bathrooms

    1

  • Basement YN

    YES

  • Cooling YN

    YES

  • Cooling

    Ceiling Fan(s), Attic Fan, Central Air

  • Fireplace YN

    YES

  • Heating YN

    YES

  • Heating

    Central, Natural Gas, Forced Air, Hot Water

  • Main Level Bedrooms

    3

  • Pet friendly

    N/A

Exterior

  • Garage

    Yes

  • Garage spaces

    3

  • Construction Materials

    Brick, Stucco

  • Other Exterior Features

    Lighting

  • Parking

    RV Access/Parking, Attached, Garage

  • Patio and Porch Features

    Covered

  • Pool

    No

  • Waterfront YN

    NO

  • View

    Mountain(s)

Area & Lot

  • Lot Features

    Cul-De-Sac

  • Lot Size(acres)

    0.51

  • Lot Size(square feet)

    22,215
  • Property Type

    Residential

  • Property Sub Type

    Single Family Residence

  • Architectural Style

    Rambler/Ranch

Price

  • Sales Price

    $979,000

  • Tax Amount

    $4,856

  • Zoning

    A-E

  • Sq. Footage

    5,106

  • Price/SqFt

    $191

HOA

  • Association

    No

Property Resources

  • Horse Property

    YES

School District

  • Elementary School

    Davis

  • Middle School

    West Point

  • High School

    Syracuse

Property Features

  • New Construction

    NO

  • Accessibility Features

    Accessible Doors, Grip-Accessible Features, Customized Wheelchair Accessible

  • Senior Community YN

    NO

  • Sewer

    Public Sewer

Schedule

Schedule a Showing

Showing scheduled successfully.

What is 3 + 4 ?


Change time

Mortgage calculator

Estimate your monthly mortgage payment, including the principal and interest, property taxes, and HOA. Adjust the values to generate a more accurate rate.

Your payment

Principal and Interest:

$

Property taxes:

$

HOA fees:

$

Total loan payment:

$

Total interest amount:

$

Location

  • County

    Davis

  • Elementary School

    Davis

  • Middle School

    West Point

  • High School

    Syracuse

Listing Courtesy of Ken Averett , KW Success Keller Williams Realty

RealHub Information is provided exclusively for consumers' personal, non-commercial use, and it may not be used for any purpose other than to identify prospective properties consumers may be interested in purchasing. All information deemed reliable but not guaranteed and should be independently verified. All properties are subject to prior sale, change or withdrawal. RealHub website owner shall not be responsible for any typographical errors, misinformation, misprints and shall be held totally harmless.

Agent Summer Luke

Summer Luke

Principal Broker | Realtor®

Call Summer today to schedule a private showing.


* Listings on this website come from the FMLS IDX Compilation and may be held by brokerage firms other than the owner of this website. The listing brokerage is identified in any listing details. Information is deemed reliable but is not guaranteed. If you believe any FMLS listing contains material that infringes your copyrighted work please click here to review our DMCA policy and learn how to submit a takedown request.© 2024 FMLS.

Properties

Related properties
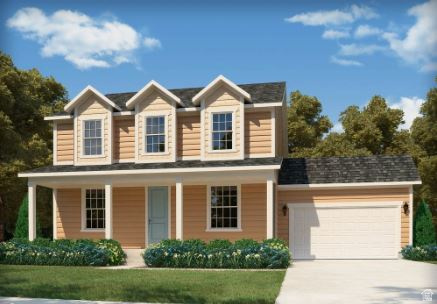
Come see this spacious 2500 Traditional home plan in a great master planned community, just off the golf course! Featured you will find a modern kitchen with creamy bluff maple cabinetry, tile backsplash, quartz countertops, and upgraded platinum gas appliances. Rich laminate hardwood, tile, and carpet flooring flow throughout the thoughtfully designed interior, complemented by recessed can lighting and oversized craftsman-style baseboards and casing. The expansive 3-car garage includes a convenient exit door, while the charming box window in the kitchen nook adds warmth and natural light. Enjoy outdoor living on the expanded deck and cozy evenings by the gas log fireplace. Additional highlights include Christmas light outlets, an energy-efficient tankless water heater, and elegant metal stairway railing. The luxurious owner's bath showcases cultured marble surrounds with a sleek Euro glass shower door, accented by striking black matte hardware for a refined, modern finish. This home offers the perfect balance of timeless design, upscale features, and everyday comfort!
#2158870

Clinton

3803 W 2350 N

4 Beds

2 Baths

4,241 Sq.Ft.

$785,000

MLS#: 2158870
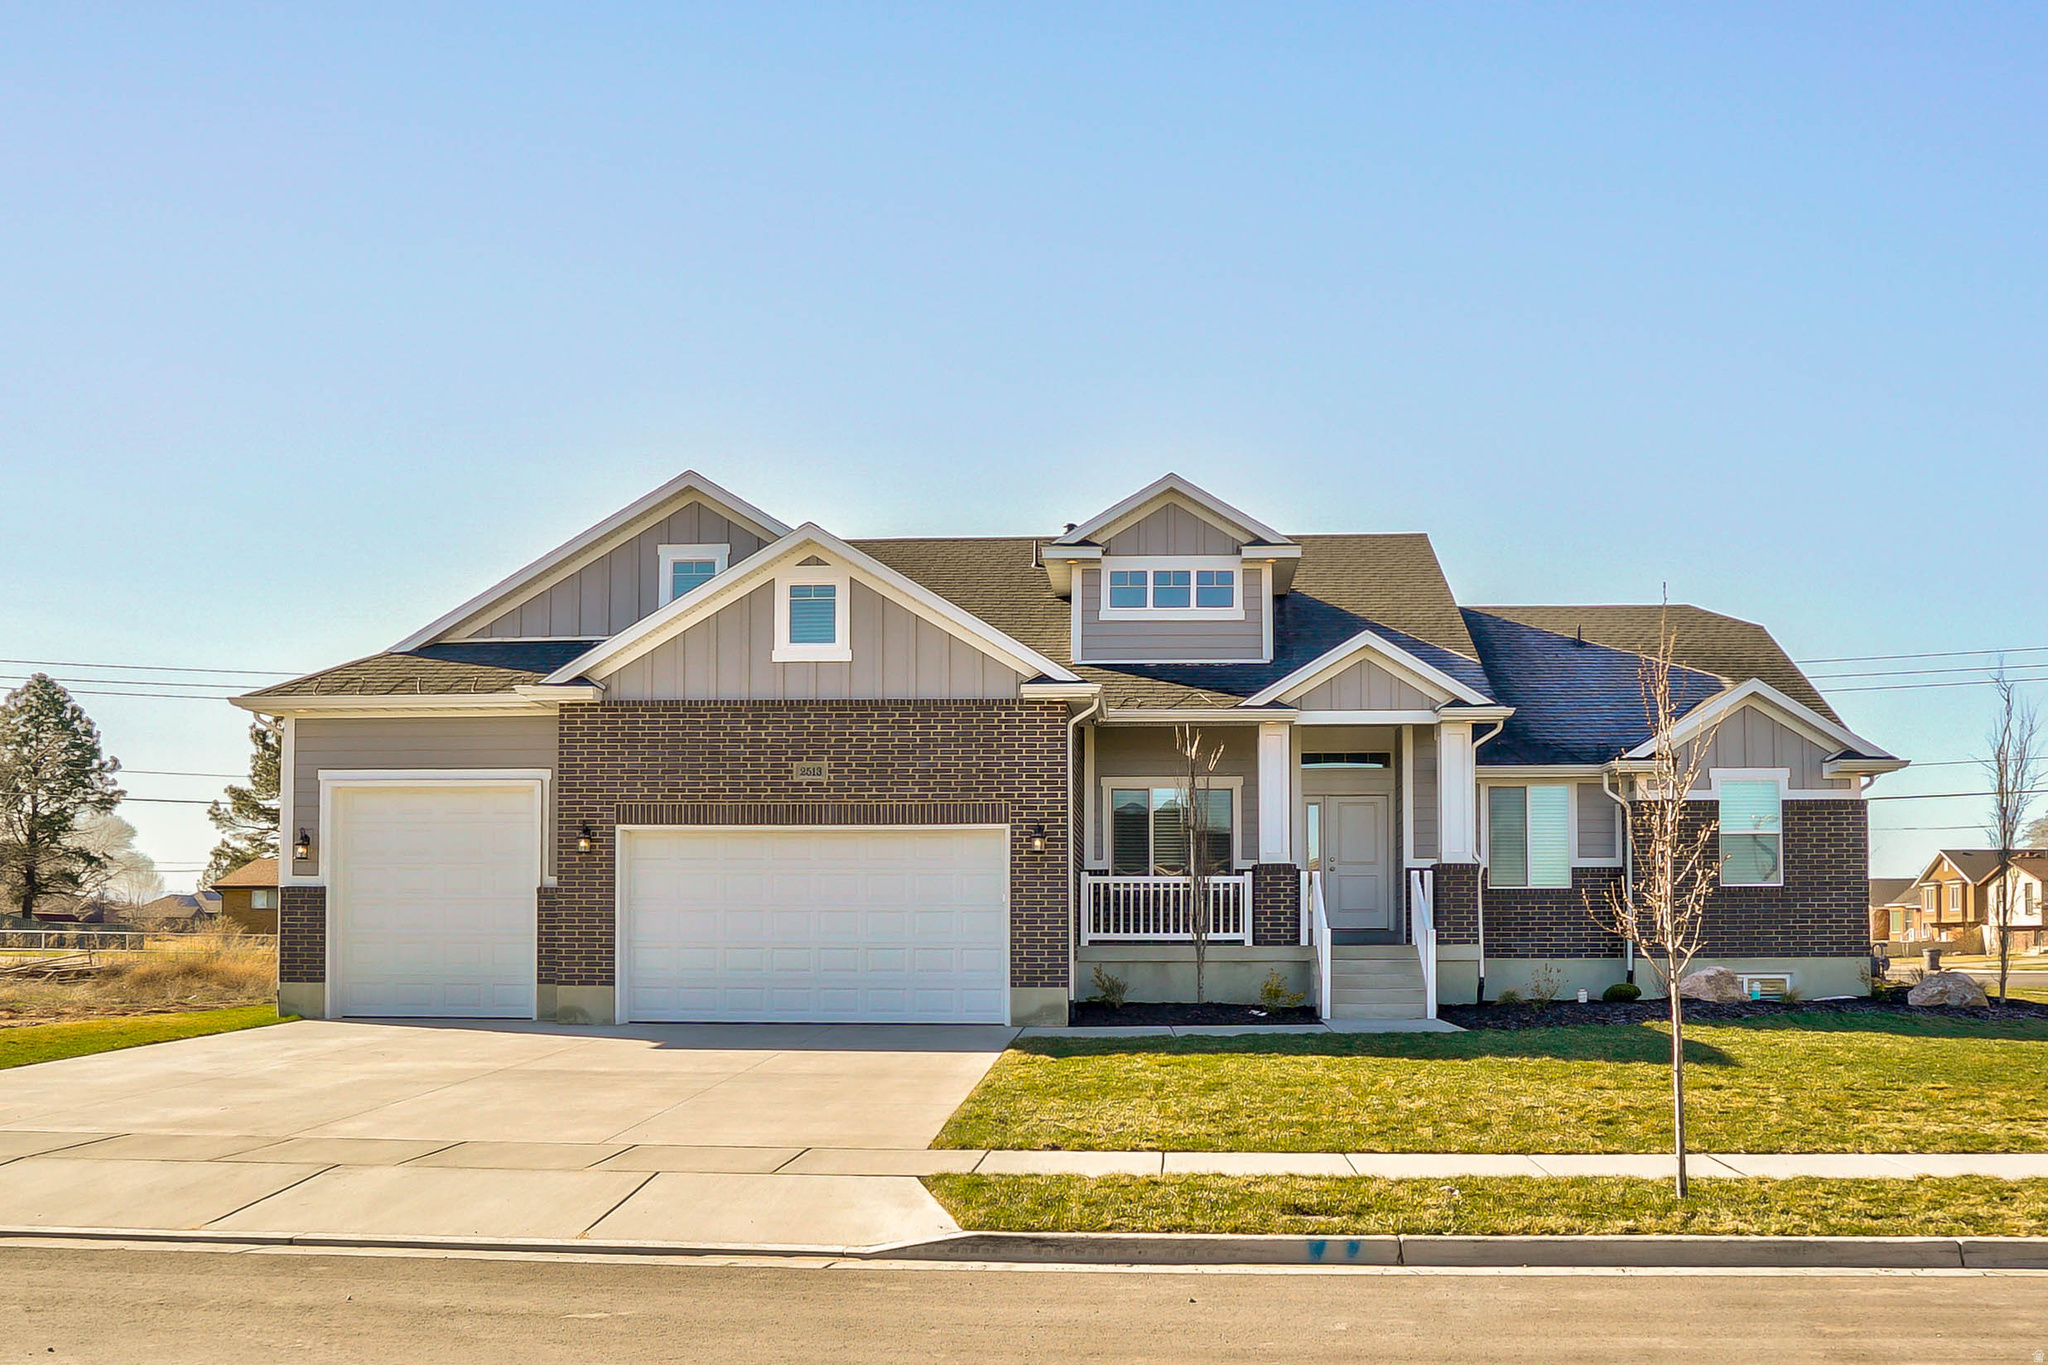
Reduced Price!!!  Ask about builder/lender incentives! Rare opportunity to own a flagship Castle Creek model home in a highly sought-after community! Thoughtfully designed with custom touches throughout, this home blends a warm, inviting feel with a clean, modern aesthetic.  Soaring vaulted ceilings and abundant natural light create an immediate sense of openness. The front office features 10' ceilings, a large window, and a peaceful view-ideal for a quiet work-from-home space. The spacious owner's suite offers a true retreat with a soaker tub, oversized shower, and walk-in closet.  The expansive main living area features a seamless, open layout connecting the family room, dining, and kitchen-perfect for large gatherings and entertaining. Upstairs, a 520 sq. ft. bonus room provides flexible space for a media room, game room, or separate living area.  The partially finished basement includes two bedrooms and a bathroom, with additional space ready for a large family room, kitchenette, or extended living area-offering a great opportunity to build equity.  Set on a generous 0.37-acre lot, there's plenty of room to relax, play, and entertain. Enjoy evenings under the oversized covered patio, perfect for BBQs and gatherings.  Never lived in and used only as a model home, this like-new property offers exceptional value! Don't miss your chance to make it yours!
#2152607

Clinton

2513 W 840 N

4 Beds

3 Baths

4,110 Sq.Ft.

$819,900

MLS#: 2152607

The circular drive leads to a large foyer spilling into a well-designed living area. The spacious kitchen is equipped with  granite countertops , and a five-burner gas cooktop. Central vacuum system will assist with tidying up in this 5100+ SF home, and the four-ton AC unit will keep you quite cool. There are six bedrooms (most with walk-ins) and seven baths (one Jack and Jill), so everyone has their privacy. The ADU is perfect for the occasional guest or a long-term guest. Both the ADU and the kitchen doors exit to the spacious covered patio. Relax while you look out over your rolling grass while being cooled by two ceiling fans.  Animals are welcome on this .51 acre fully fenced parcel; you could even have a horse or a cow. Outside water is pressurized irrigation through a complete sprinkler system. The double side gate provides easy access to the backyard and would allow for RV parking someday. The garage has 2-8' doors and 1-9' door, large enough to accommodate a tall truck. There is even a ramp leading into the home from the garage. The Seller will contribute $15,000.00 toward Buyers closing costs to be used at Buyers discretion

3233 W 1680 N

Message successfully sent.

I agree to receive email communication and understand I can unsubscribe at any time.

I agree to be contacted by OnX Realty via call, email, and text for real estate services. To opt out, you can reply 'stop' at any time or reply 'help' for assistance. You can also click the unsubscribe link in the emails. Message and data rates may apply. Message frequency may vary. Privacy Policy

 - property

Send a message

Message successfully sent.

Preferred Agent

Reason for contacting?

I agree to receive email communication and understand I can unsubscribe at any time.

I agree to be contacted by OnX Realty via call, email, and text for real estate services. To opt out, you can reply 'stop' at any time or reply 'help' for assistance. You can also click the unsubscribe link in the emails. Message and data rates may apply. Message frequency may vary. Privacy Policy

Sign In Sign Out

Virtual Assistant

Would you like to take the next step with this property? We can help you schedule a showing or virtual tour, or send you more details.

Yes, I would like more information.

Thank You for Your Reply, One of Our Agents will contact you as soon as possible

No, maybe later.

Thank you, you can always contact me via email, phone number or through the contact form.

Realhub AI

Lucy - Your AI-Powered Realtor

Update Your Temporary Password

Personalize your search

Enter your email and we'll notify you immediately when new listings match what you're looking for.

or enter email address

Already have an account ? Login here

Continue your home search

I agree to receive communications and understand I can unsubscribe at any time.

I agree to be contacted by OnX Realty via call, email, and text for real estate services. To opt out, you can reply 'stop' at any time or reply 'help' for assistance. You can also click the unsubscribe link in the emails. Message and data rates may apply. Message frequency may vary. Privacy Policy

Already have an account ? Login here

We use cookies

We use cookies primarily for analytics to enhance your experience. By accepting, you agree to our use of these cookies. You can manage your preferences or learn more about our cookies policy.