
907 N 1820 E 427
Salem, UT 84653
About
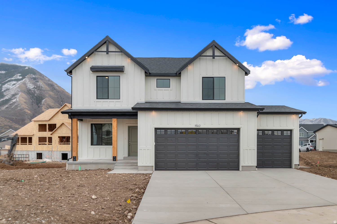
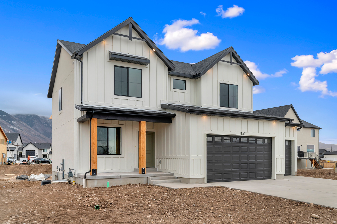
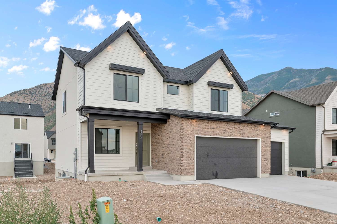
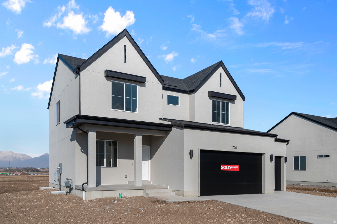
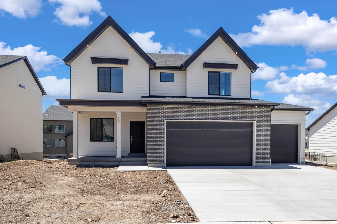
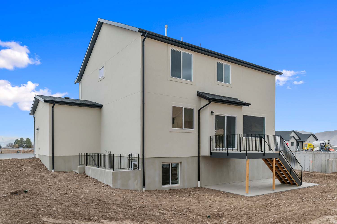
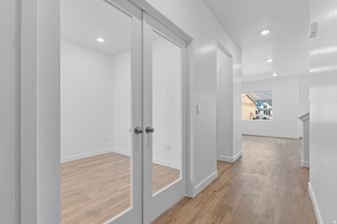
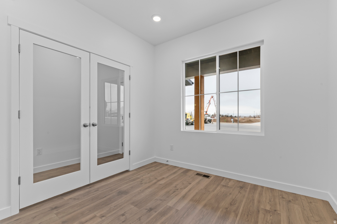
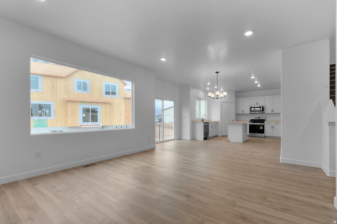
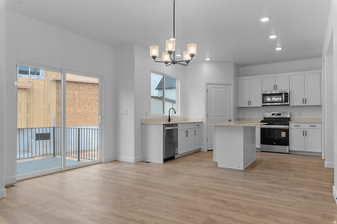
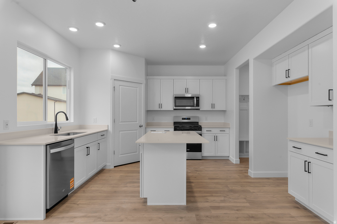
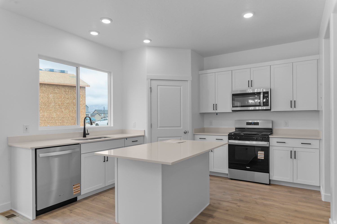
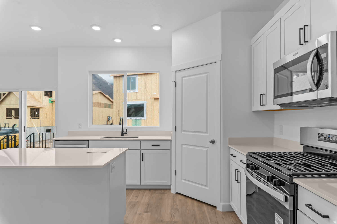
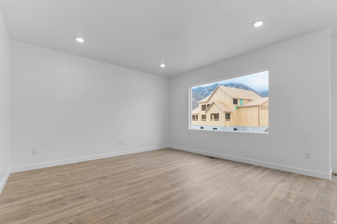
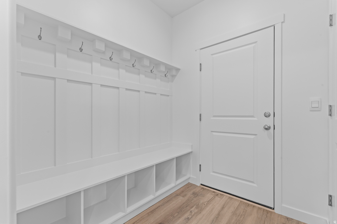
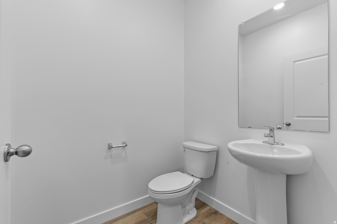
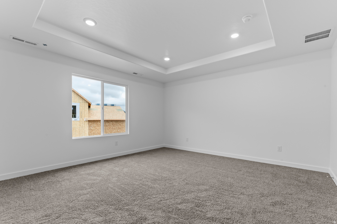
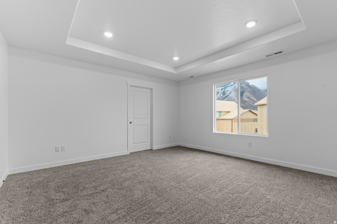
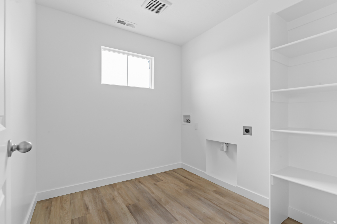
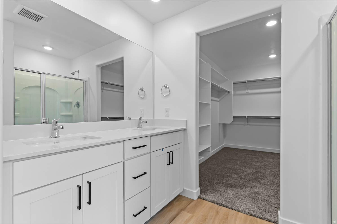
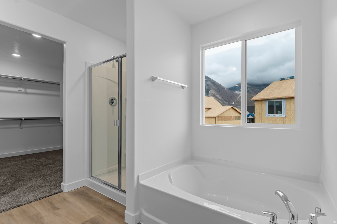
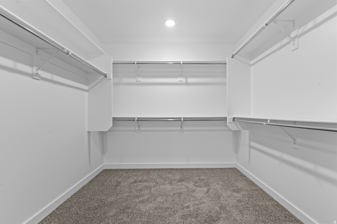
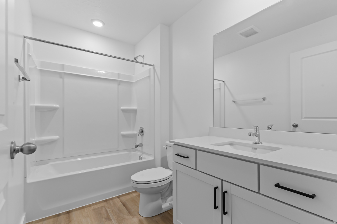
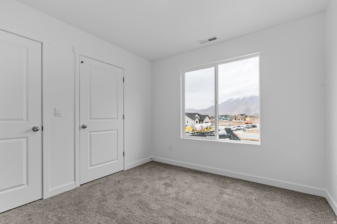
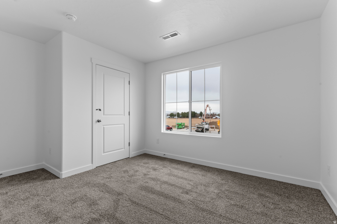
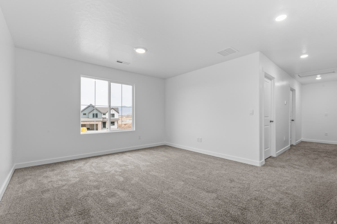
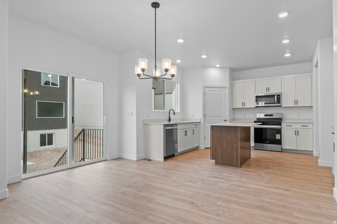
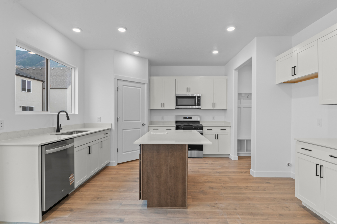
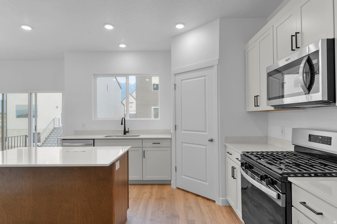
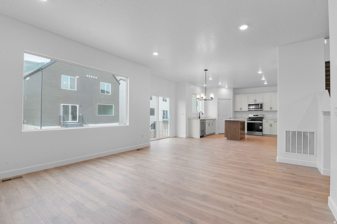
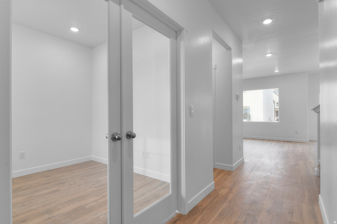
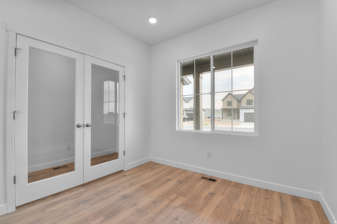
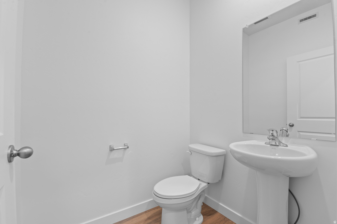
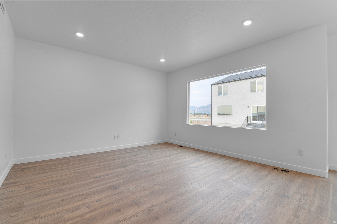
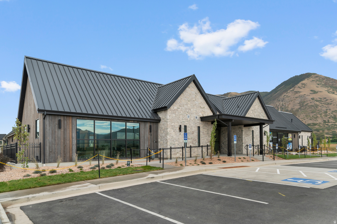
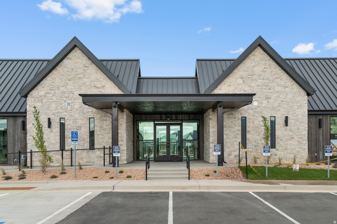
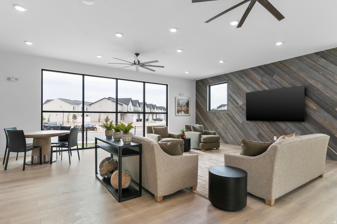
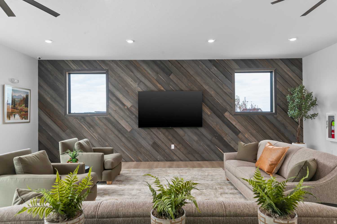
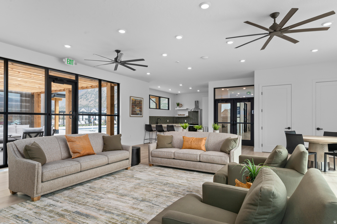
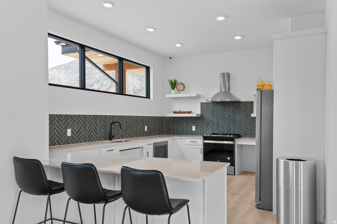
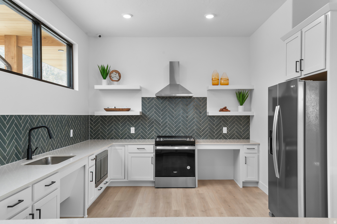
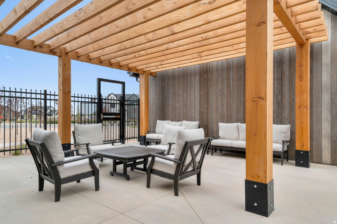
** Special Interest Rates are Available ** if you use DHI Mortgage in addition to receiving up to $6,000 toward closing costs. The Carter floorplan - Modern Farmhouse 2 story with 3 bed, 2.5 bath, a huge loft, office on main level with laminate flooring, quartz countertops, island with bar seating, stainless steel appliances, gas range, large windows for natural light/views, separate shower/tub in primary bath, huge walk-in primary closet, unfinished basement with ADU capability, rough plumbed for a kitchen and full bathroom, separate basement entrance, .19 acre corner lot, extra deep 3rd car garage. Ask me about our generous home warranties, active radon Mitigation System, and Smart Home Package, which is included in this home. The actual home may differ in color, material, and/or options. Pictures are of a finished home of the same floorplan and the available home may contain different options, upgrades, and exterior color and/or elevation style. Square footage figures are provided as a courtesy estimate only and were obtained from building plans. No representation or warranties are made regarding school districts and assignments; please conduct your own investigation regarding current/future school boundaries.
Property
Beds
3
Full Baths
2
1/2 Baths
1
Year Built
2026
Sq.Footage
2,970
Features
Features & Amenities
Interior
-
Other Interior Features
Walk-In Closet(s)
-
Total Bedrooms
3
-
Bathrooms
2
-
1/2 Bathrooms
1
-
Basement YN
YES
-
Cooling YN
YES
-
Cooling
Central Air
-
Fireplace YN
NO
-
Heating YN
YES
-
Heating
Central, Natural Gas
-
Pet friendly
N/A
Exterior
-
Garage
Yes
-
Garage spaces
3
-
Construction Materials
Asphalt, Stone, Stucco, Cement Siding
-
Patio and Porch Features
Patio, Porch
-
Pool
No
-
Waterfront YN
NO
-
View
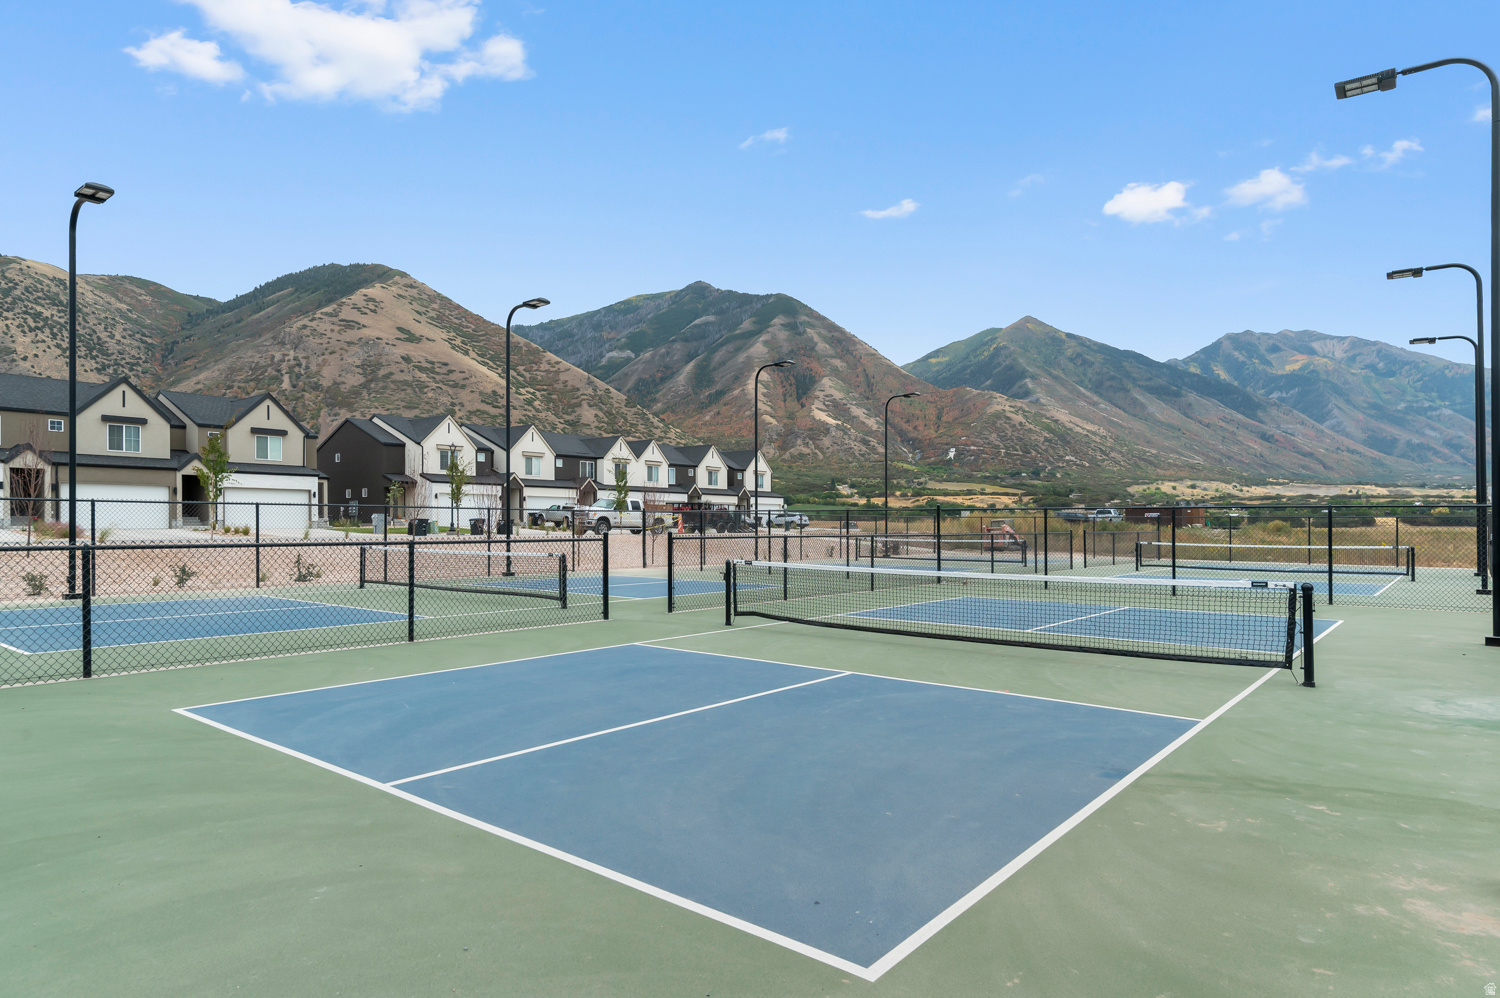
Mountain(s)
Area & Lot
-
Lot Features
Corner Lot
-
Lot Size(acres)
0.19
-
Lot Size(square feet)
8,276
-
Property Type
Residential
-
Property Sub Type
Single Family Residence
-
Architectural Style
Stories: 2
Price
-
Sales Price
$609,990
-
Tax Amount
$4,300
-
Sq. Footage
2,970
-
Price/SqFt
$205
HOA
-
Association
YES
-
Association Fee
$34
-
Association Fee Frequency
Monthly
-
Association Fee Includes
N/A
Property Resources
-
Horse Property
NO
School District
-
Elementary School
Nebo
-
Middle School
Salem Jr
-
High School
Salem Hills
Property Features
-
New Construction
YES
-
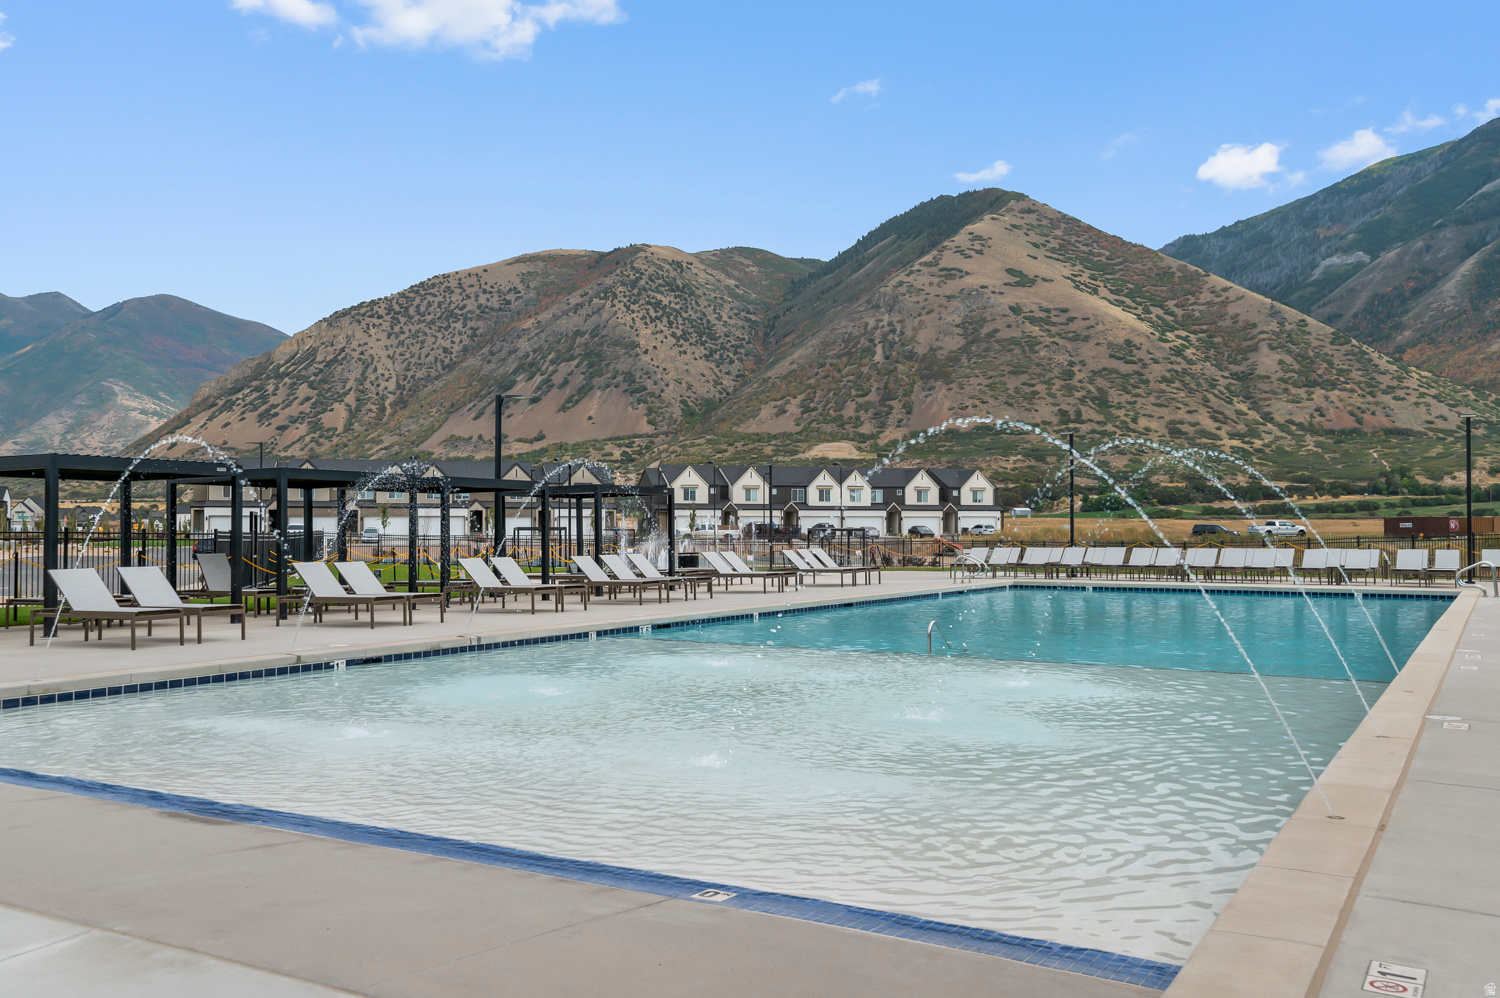
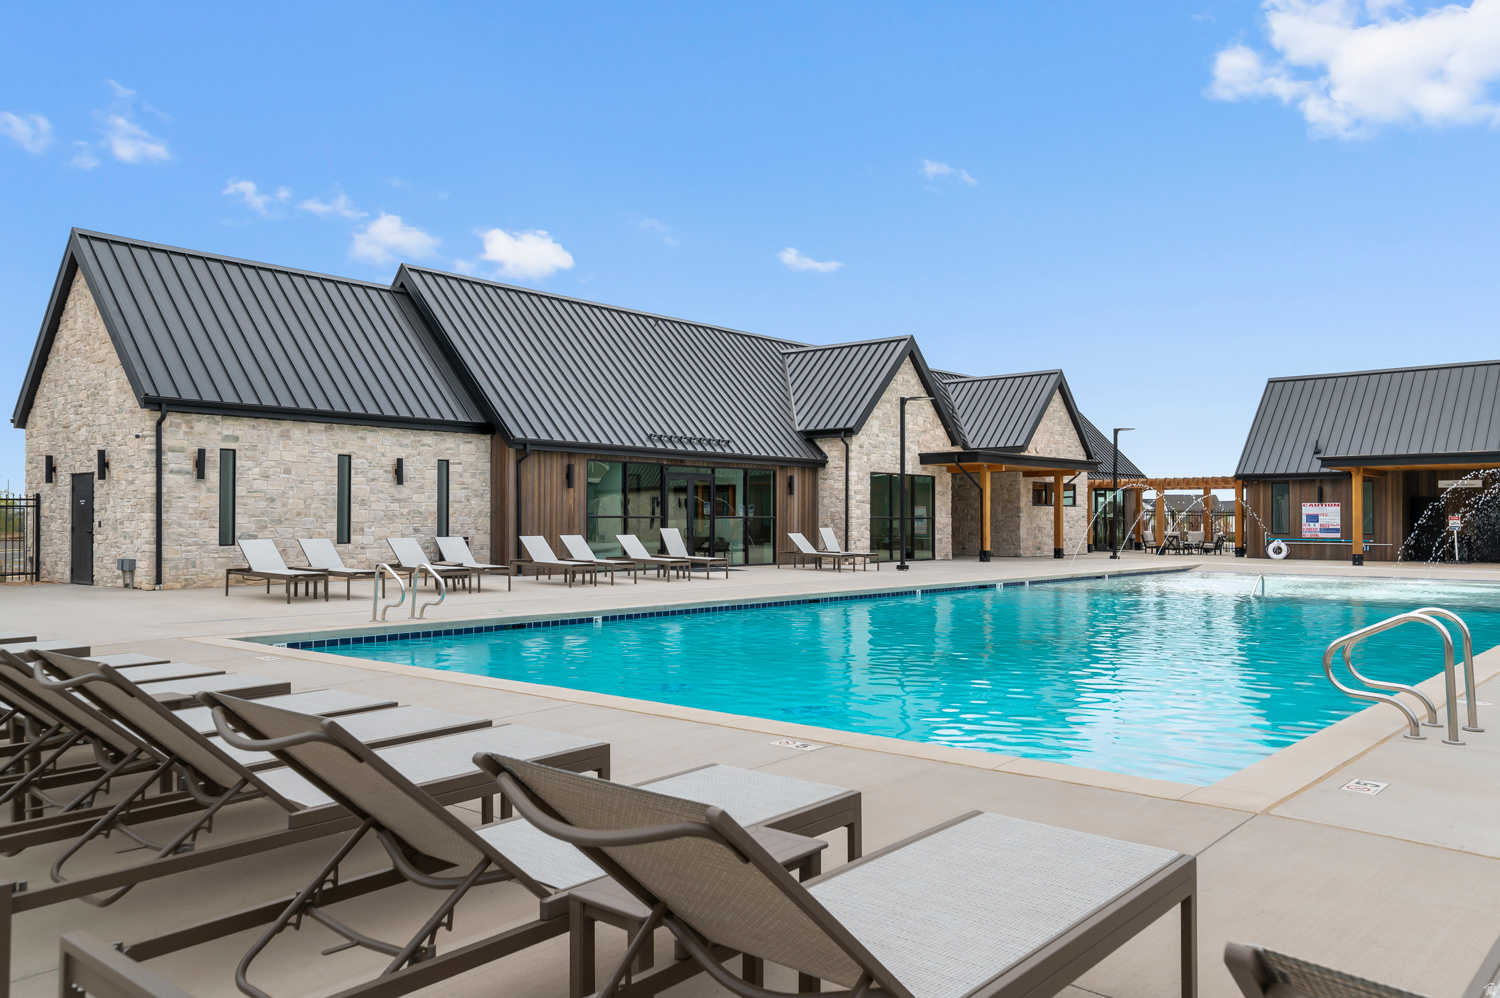
Association Amenities
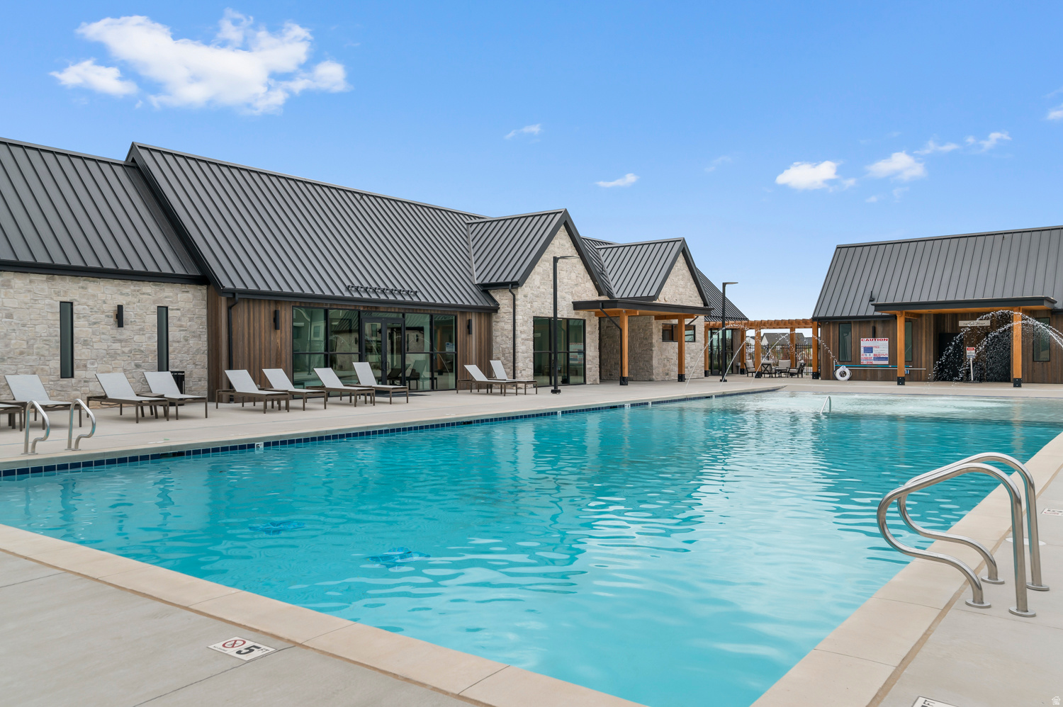
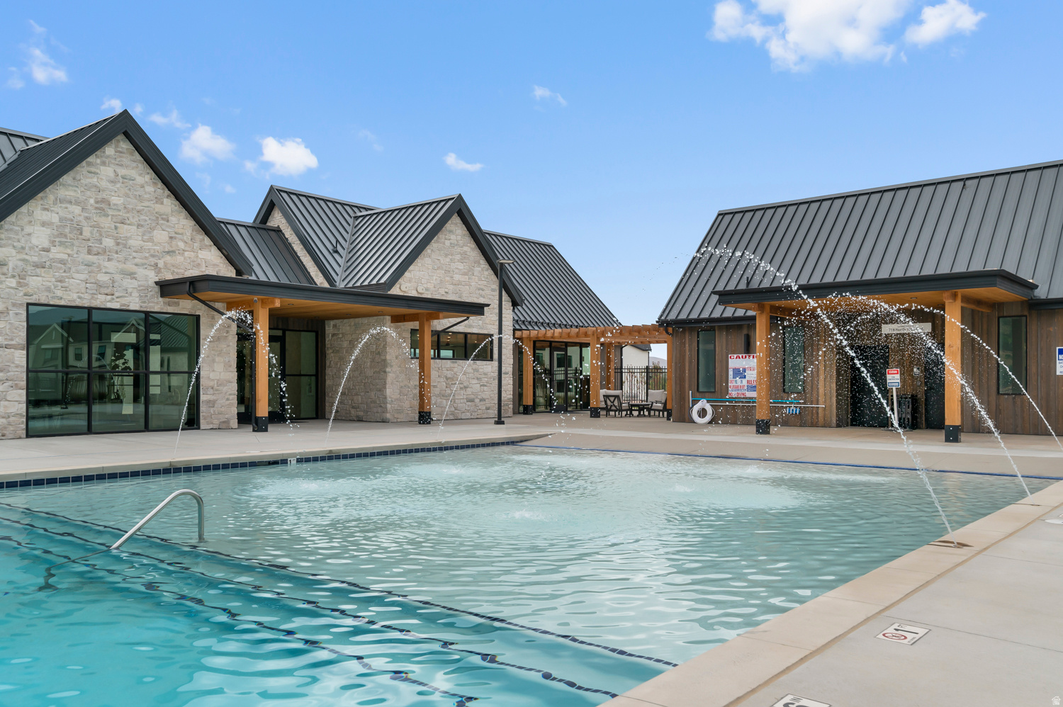
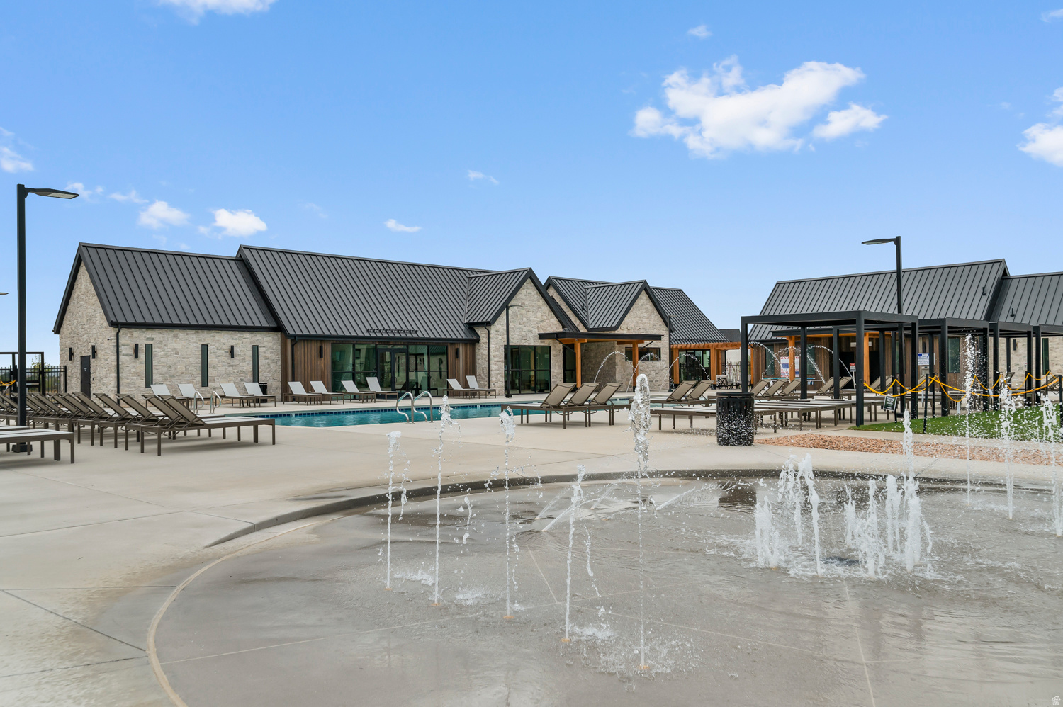
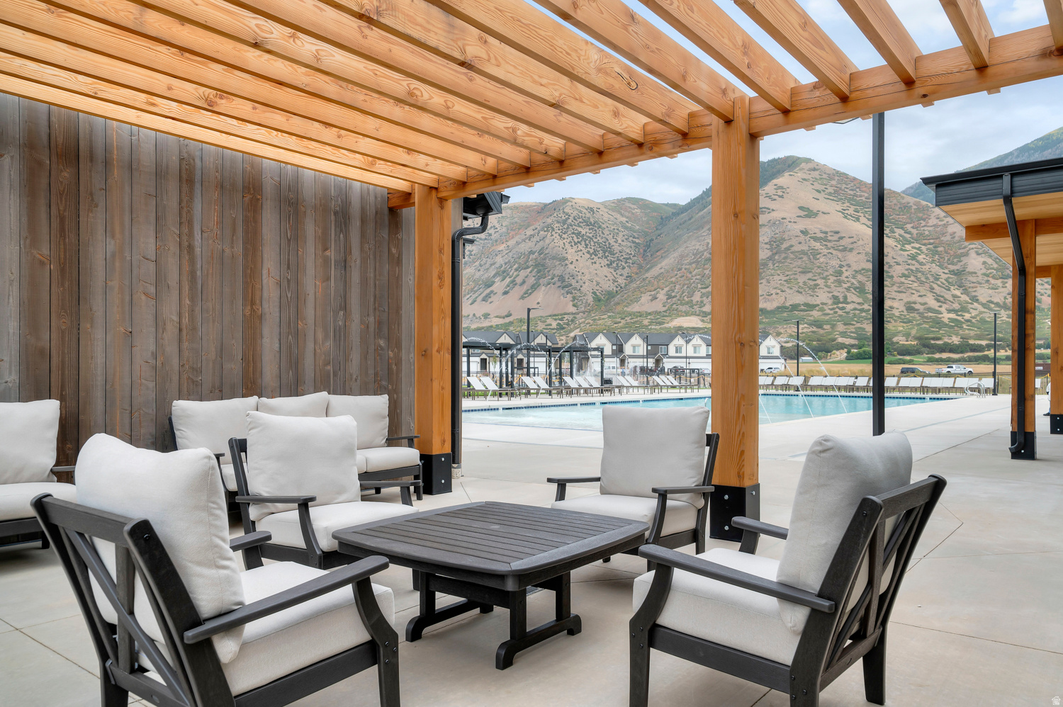
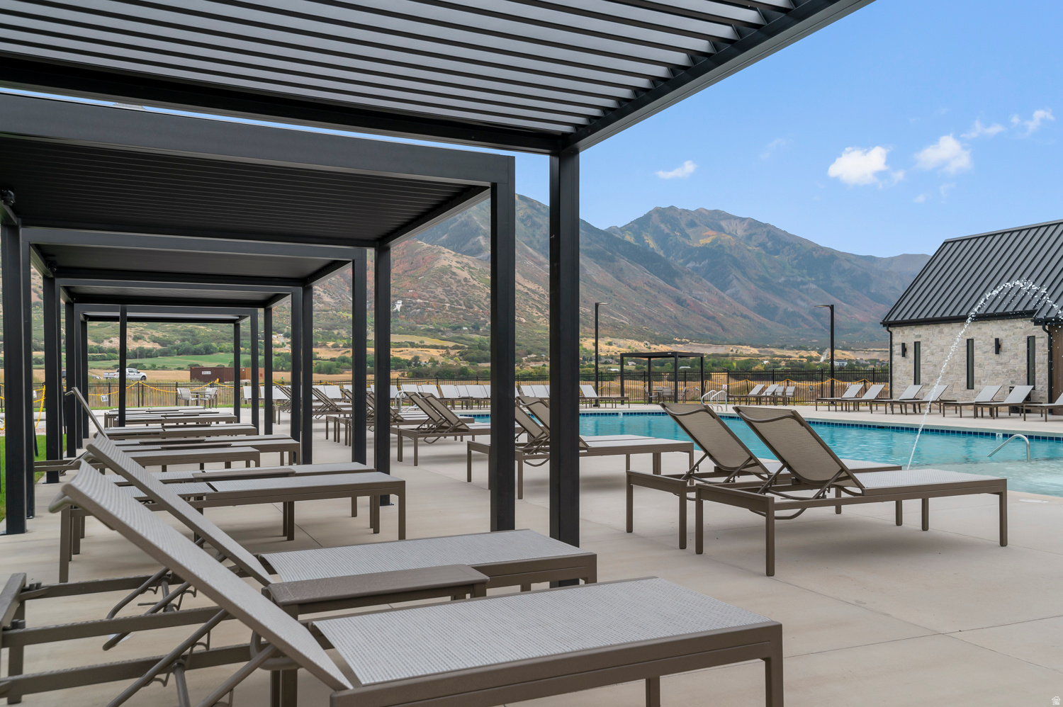
Clubhouse, Playground, Pool
-
Senior Community YN
NO
Schedule
Schedule a Showing
Showing scheduled successfully.
Mortgage calculator
Estimate your monthly mortgage payment, including the principal and interest, property taxes, and HOA. Adjust the values to generate a more accurate rate.
Your payment
Principal and Interest:
$
Property taxes:
$
HOA fees:
$
Total loan payment:
$
Total interest amount:
$
Location
-
County
Utah
-
Elementary School
Nebo
-
Middle School
Salem Jr
-
High School
Salem Hills

Listing Courtesy of Nathan J Aston, D.R. Horton, Inc
RealHub Information is provided exclusively for consumers' personal, non-commercial use, and it may not be used for any purpose other than to identify prospective properties consumers may be interested in purchasing. All information deemed reliable but not guaranteed and should be independently verified. All properties are subject to prior sale, change or withdrawal. RealHub website owner shall not be responsible for any typographical errors, misinformation, misprints and shall be held totally harmless.

Summer Luke
Principal Broker | Realtor®
Call Summer today to schedule a private showing.
Phone (801) 882-3300
Email Summer@OnXrealty.com

* Listings on this website come from the FMLS IDX Compilation and may be held by brokerage firms other than the owner of this website. The listing brokerage is identified in any listing details. Information is deemed reliable but is not guaranteed. If you believe any FMLS listing contains material that infringes your copyrighted work please click here to review our DMCA policy and learn how to submit a takedown request.© 2024 FMLS.
Properties
Related properties

Salem
1986 E BELMONT LN 316
4 Beds
2 Baths
2,888 Sq.Ft.
$525,990
MLS#: 2185607

Salem
1556 N 1190 W 117
3 Beds
2 Baths
1,619 Sq.Ft.
$489,990
MLS#: 2185113

Salem
1621 N 1190 W 107
3 Beds
2 Baths
1,930 Sq.Ft.
$519,990
MLS#: 2185135

Salem
1869 E 920 N 420
3 Beds
2 Baths
2,970 Sq.Ft.
$624,990
MLS#: 2185634

Salem
1861 E 920 N 421
3 Beds
2 Baths
3,575 Sq.Ft.
$619,990
MLS#: 2183920

Salem
1078 N 1060 W LOT#22
4 Beds
2 Baths
2,191 Sq.Ft.
$532,600
MLS#: 2183542

Salem
1074 N 1150 W LOT#51
4 Beds
2 Baths
2,370 Sq.Ft.
$543,600
MLS#: 2183150

Salem
519 E 720 N
4 Beds
2 Baths
3,178 Sq.Ft.
$599,995
MLS#: 2182025
Salem
1632 S 20 E 5
3 Beds
2 Baths
3,702 Sq.Ft.
$689,890
MLS#: 2181975

Salem
1974 E BELMONT LN 314
4 Beds
2 Baths
2,888 Sq.Ft.
$539,990
MLS#: 2181374
