
1172 E ANTELOPE DR 603
Eagle Mountain, UT 84005
About
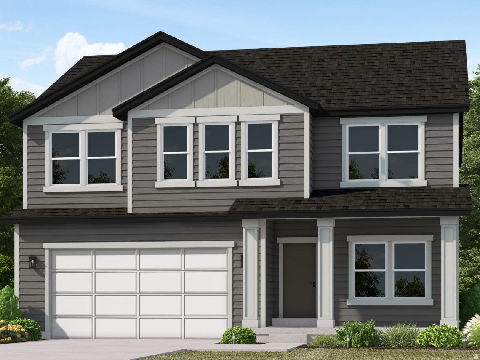
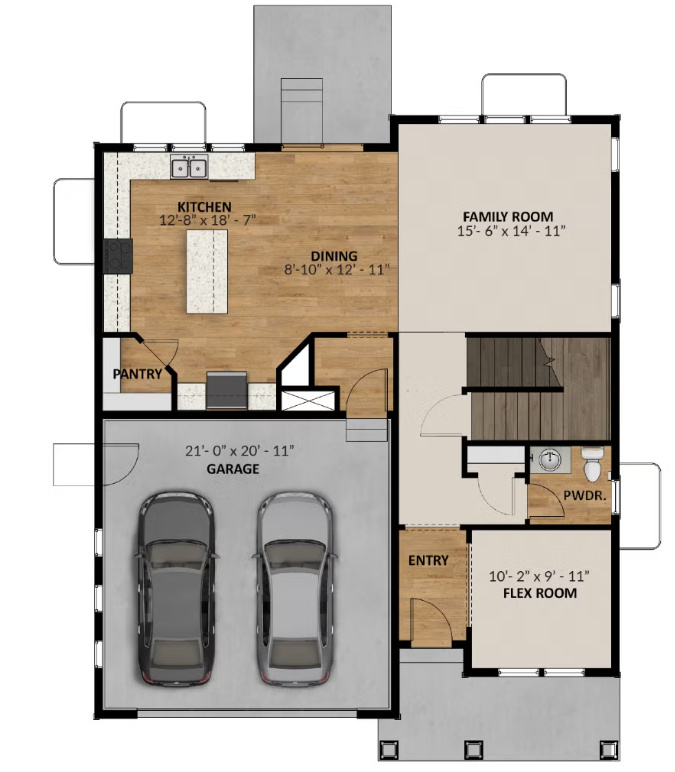
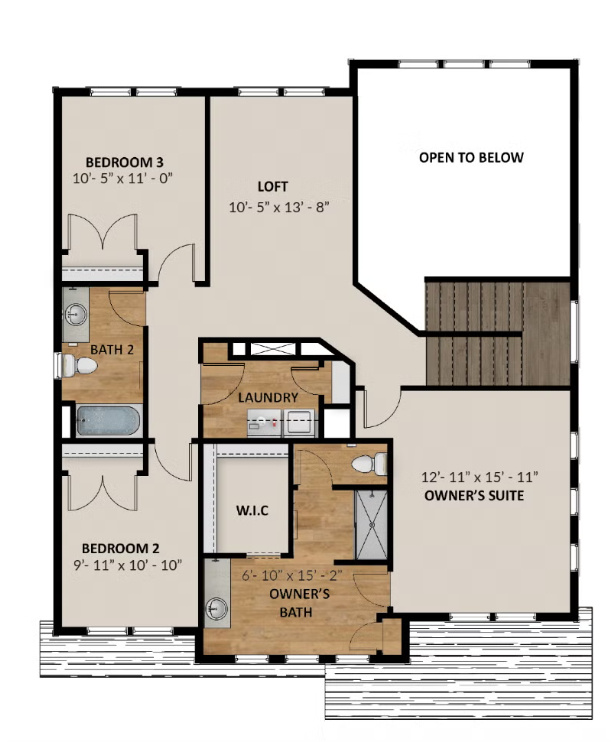
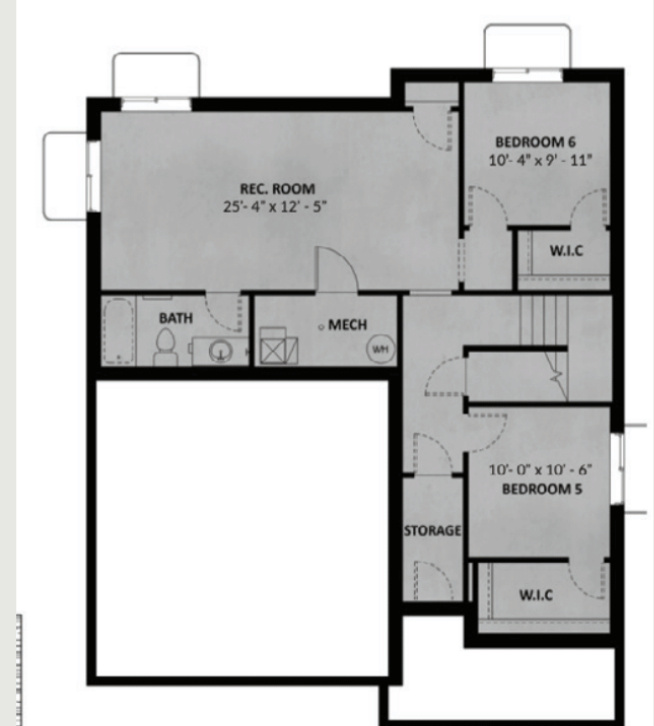
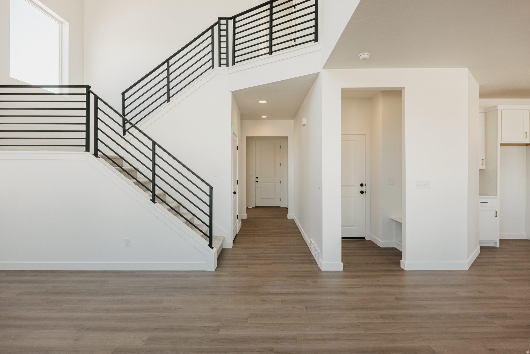
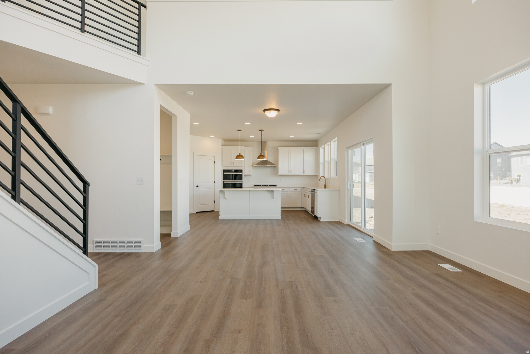
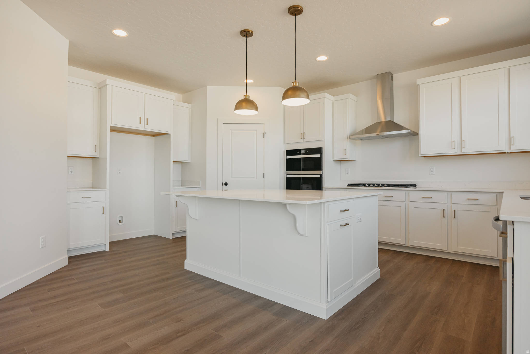
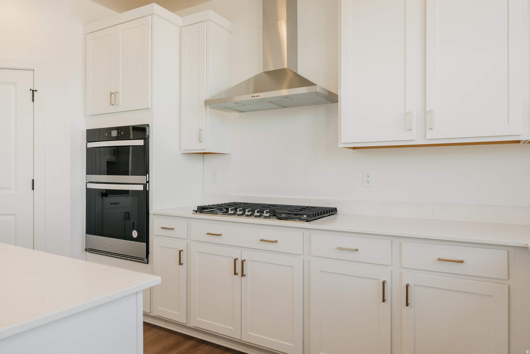
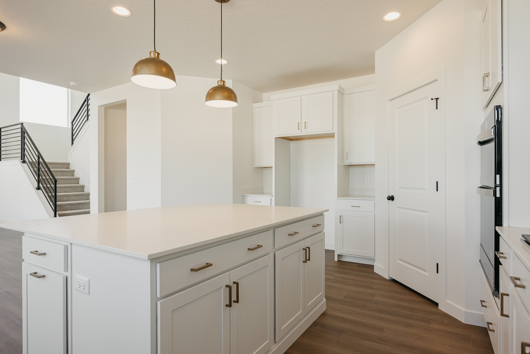
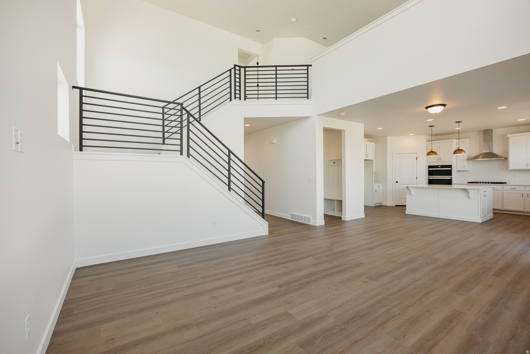
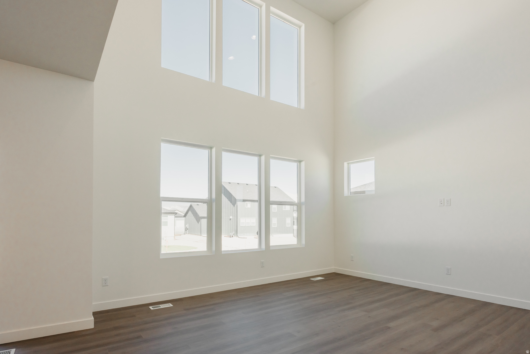
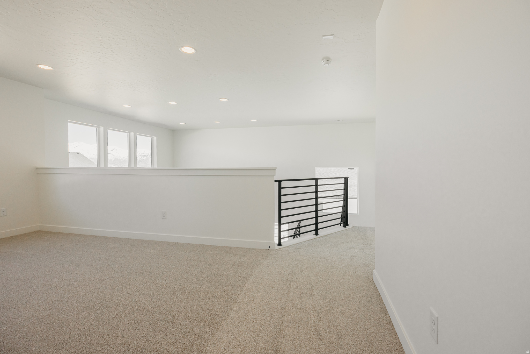
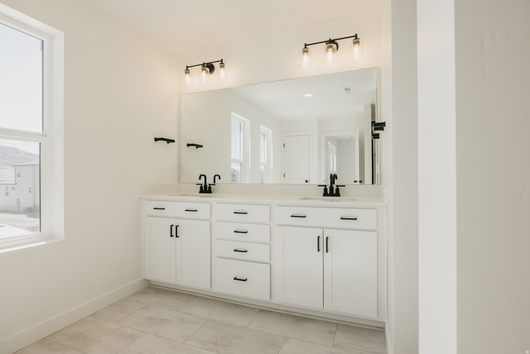
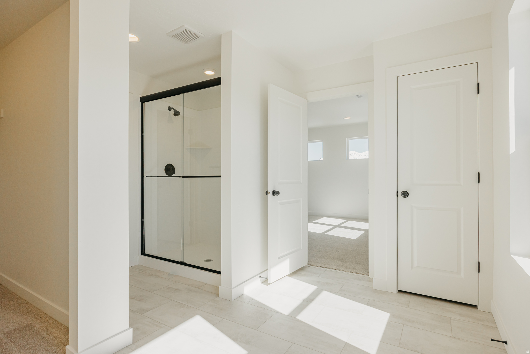
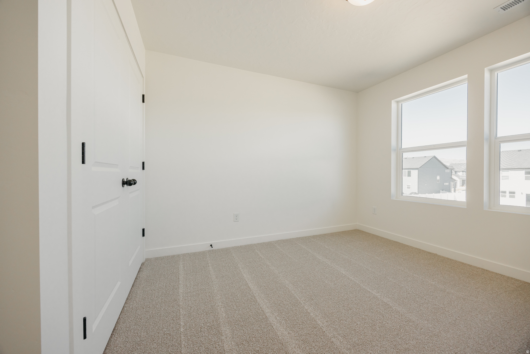
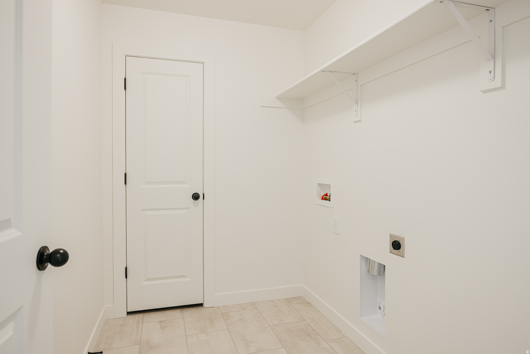
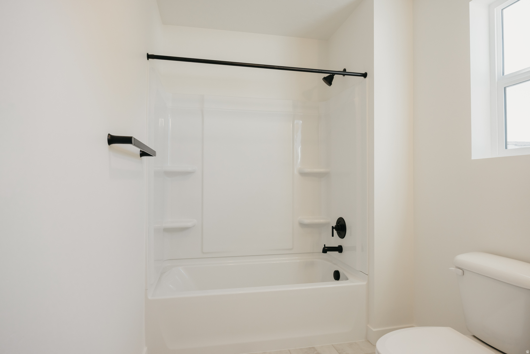
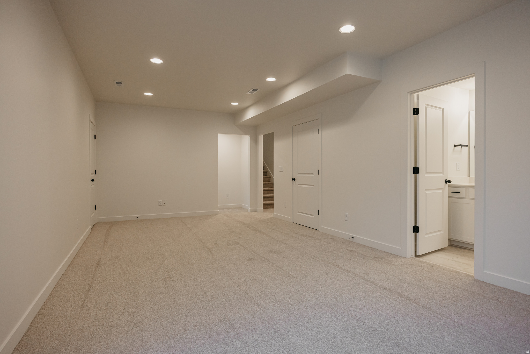
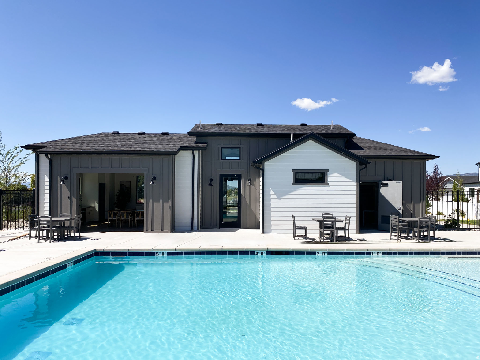
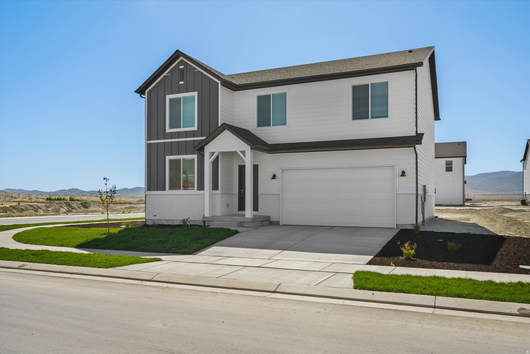
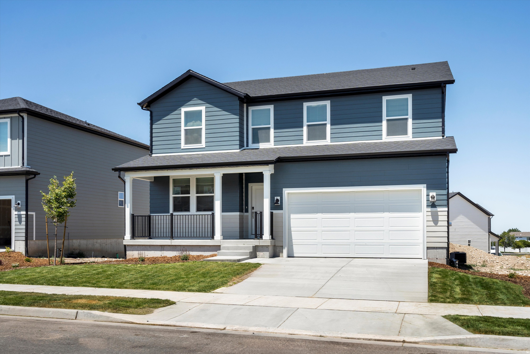
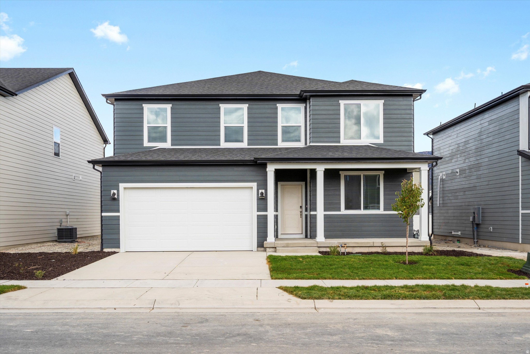
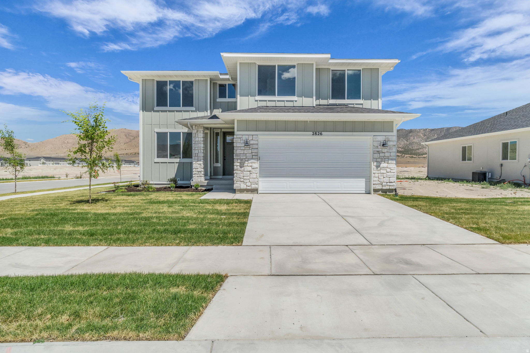
FREE FINISHED BASEMENTS with preferred lender! Build your dream home in Antelope Meadows, a desirable and quiet community offering the perfect balance of peaceful living and everyday convenience. This to-be-built 2-story option offers 5 bedrooms, 3.5 bathrooms, a loft, and a flex room. Built with quality and durability in mind, exterior features include James Hardie board exterior siding on all sides - no stucco. Standard features on the inside include - 9' ceilings on the main floor create an open, spacious feel, complemented by craftsman-style interior trim throughout. The kitchen shines with granite countertops, 42" upper cabinets, and durable LVP flooring, which also extends through entries, bathrooms, and the laundry room for easy, low-maintenance living. Outside, enjoy front and side yard landscaping all the way to the back of the house, giving your home great curb appeal from day one. Antelope Meadows residents enjoy incredible community amenities, including 1-gig fiber internet, pool, clubhouse, and fitness center - all just minutes from parks, schools, shopping, and restaurants. Don't miss your chance to build in one of the area's most sought-after communities. Contact us today to get started! *Photos are of a modeled version. Colors and options will vary* Price includes standard features, lot premium and FREE finished basement.
Property
Beds
5
Full Baths
3
1/2 Baths
1
Year Built
2026
Sq.Footage
3,460
Features
Features & Amenities
Interior
-
Other Interior Features
Walk-In Closet(s), Granite Counters
-
Total Bedrooms
5
-
Bathrooms
3
-
1/2 Bathrooms
1
-
Basement YN
YES
-
Cooling YN
YES
-
Cooling
Central Air
-
Fireplace YN
NO
-
Heating YN
YES
-
Heating
Central, Natural Gas
-
Pet friendly
N/A
Exterior
-
Garage
Yes
-
Garage spaces
2
-
Construction Materials
Cement Siding
-
Parking
Attached, Garage
-
Patio and Porch Features
Patio, Porch
-
Pool
No
-
Waterfront YN
NO
-
View
Mountain(s)
Area & Lot
-
Lot Size(acres)
0.16
-
Lot Size(square feet)
6,969
-
Property Type
Residential
-
Property Sub Type
Single Family Residence
-
Architectural Style
Stories: 2
Price
-
Sales Price
$599,650
-
Sq. Footage
3,460
-
Price/SqFt
$173
HOA
-
Association
YES
-
Association Fee
$159
-
Association Fee Frequency
Monthly
-
Association Fee Includes
N/A
Property Resources
-
Horse Property
NO
School District
-
Elementary School
Alpine
-
Middle School
Frontier
-
High School
Cedar Valley High school
Property Features
-
New Construction
YES
-
Association Amenities
Clubhouse, Fitness Center, Picnic Area, Playground, Pool
-
Senior Community YN
NO
-
Sewer
Public Sewer
Schedule
Schedule a Showing
Showing scheduled successfully.
Mortgage calculator
Estimate your monthly mortgage payment, including the principal and interest, property taxes, and HOA. Adjust the values to generate a more accurate rate.
Your payment
Principal and Interest:
$
Property taxes:
$
HOA fees:
$
Total loan payment:
$
Total interest amount:
$
Location
-
County
Utah
-
Elementary School
Alpine
-
Middle School
Frontier
-
High School
Cedar Valley High school

Listing Courtesy of Rachel Houskeeper , Fieldstone Realty LLC
RealHub Information is provided exclusively for consumers' personal, non-commercial use, and it may not be used for any purpose other than to identify prospective properties consumers may be interested in purchasing. All information deemed reliable but not guaranteed and should be independently verified. All properties are subject to prior sale, change or withdrawal. RealHub website owner shall not be responsible for any typographical errors, misinformation, misprints and shall be held totally harmless.

Damon Luke
President / Real Estate Advisor
Call Damon today to schedule a private showing.
Phone (801) 477-7421
Email Damon@OnXrealty.com

* Listings on this website come from the FMLS IDX Compilation and may be held by brokerage firms other than the owner of this website. The listing brokerage is identified in any listing details. Information is deemed reliable but is not guaranteed. If you believe any FMLS listing contains material that infringes your copyrighted work please click here to review our DMCA policy and learn how to submit a takedown request.© 2024 FMLS.
Properties
Related properties
Eagle Mountain
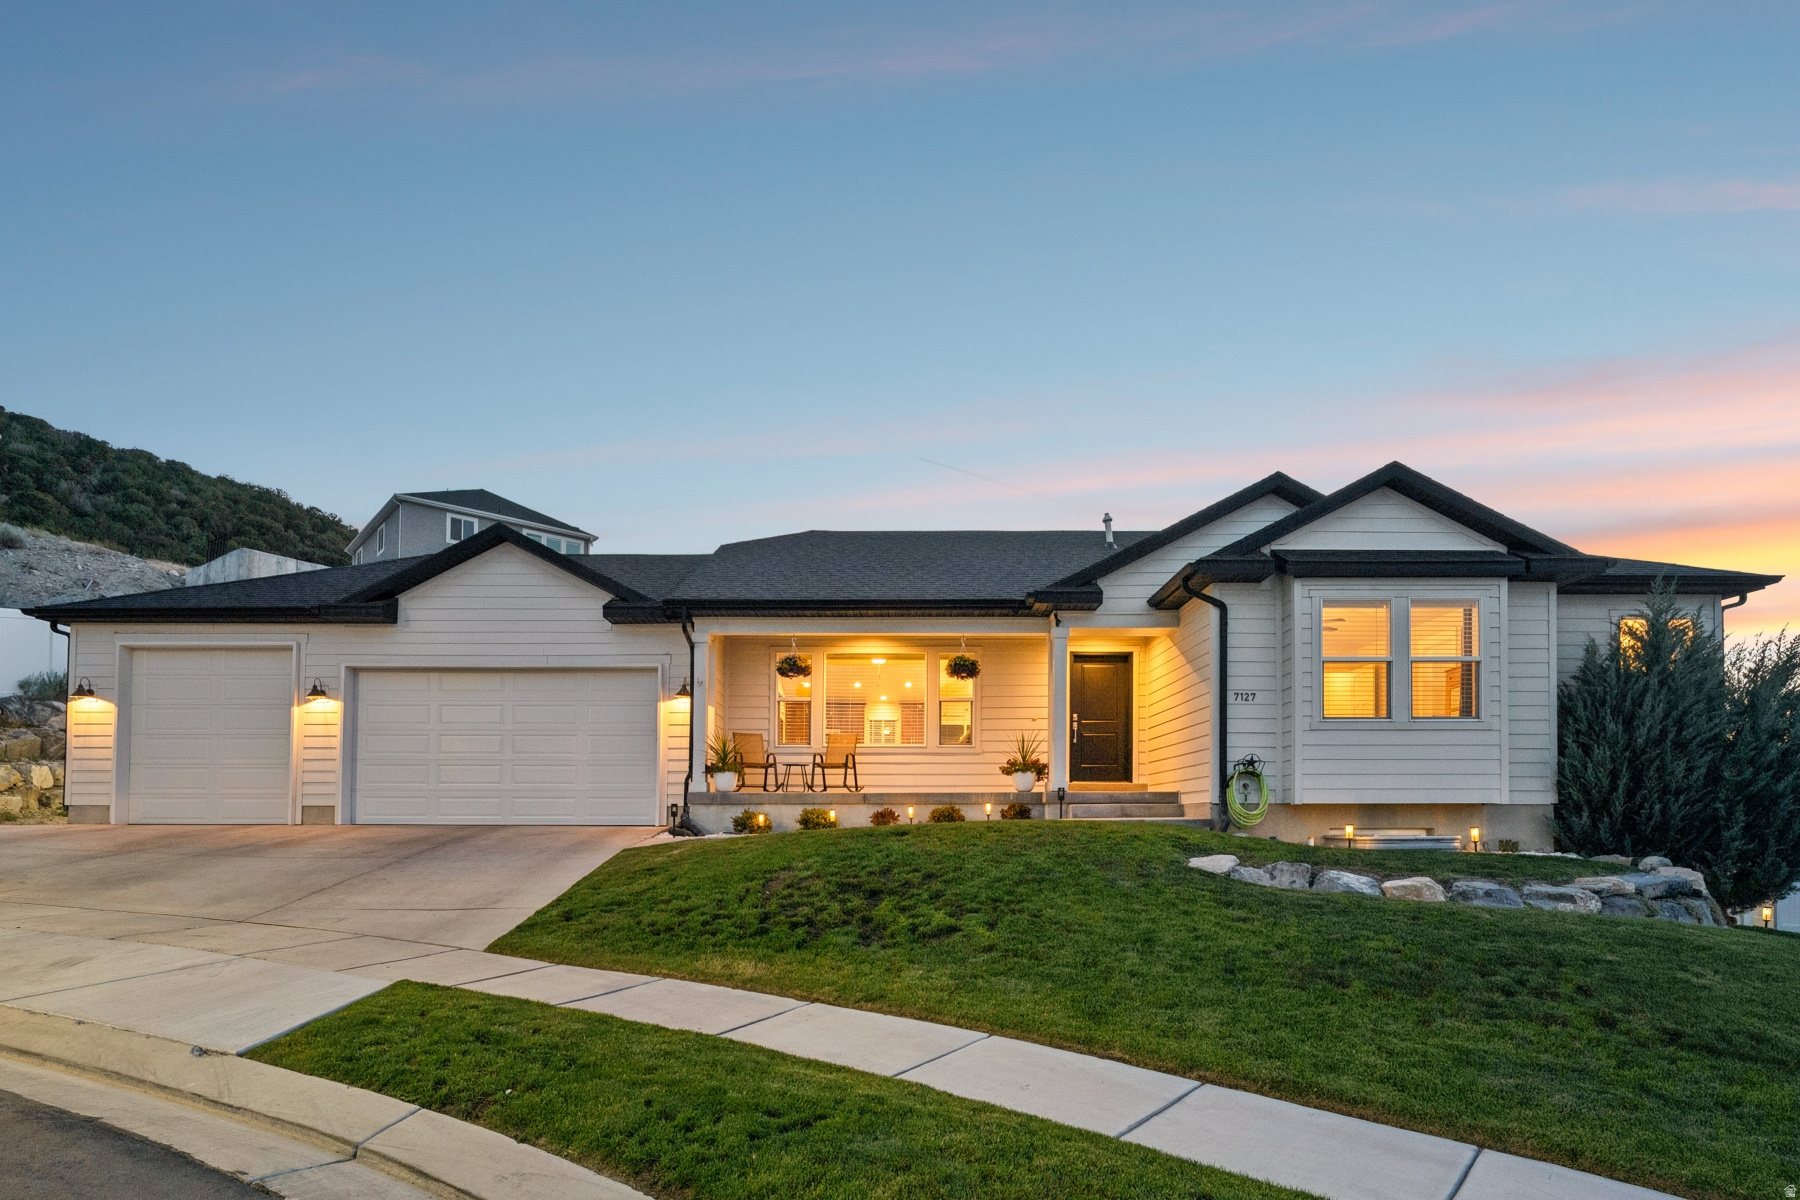
7127 N HOLLOW CREST CIR
6 Beds
3 Baths
3,092 Sq.Ft.
$685,000
MLS#: 2170926
Eagle Mountain
922 E EDEN ST 1692
4 Beds
2 Baths
3,605 Sq.Ft.
$504,990
MLS#: 2170744
Eagle Mountain
3504 N HANNAH ST 1611
5 Beds
3 Baths
3,991 Sq.Ft.
$544,990
MLS#: 2170707
Eagle Mountain
896 E EDEN ST 1689
5 Beds
3 Baths
3,991 Sq.Ft.
$549,990
MLS#: 2170737
Eagle Mountain
2826 N CHOKECHERRY DRIVE LOT 7044
4 Beds
2 Baths
3,873 Sq.Ft.
$569,769
MLS#: 2170344
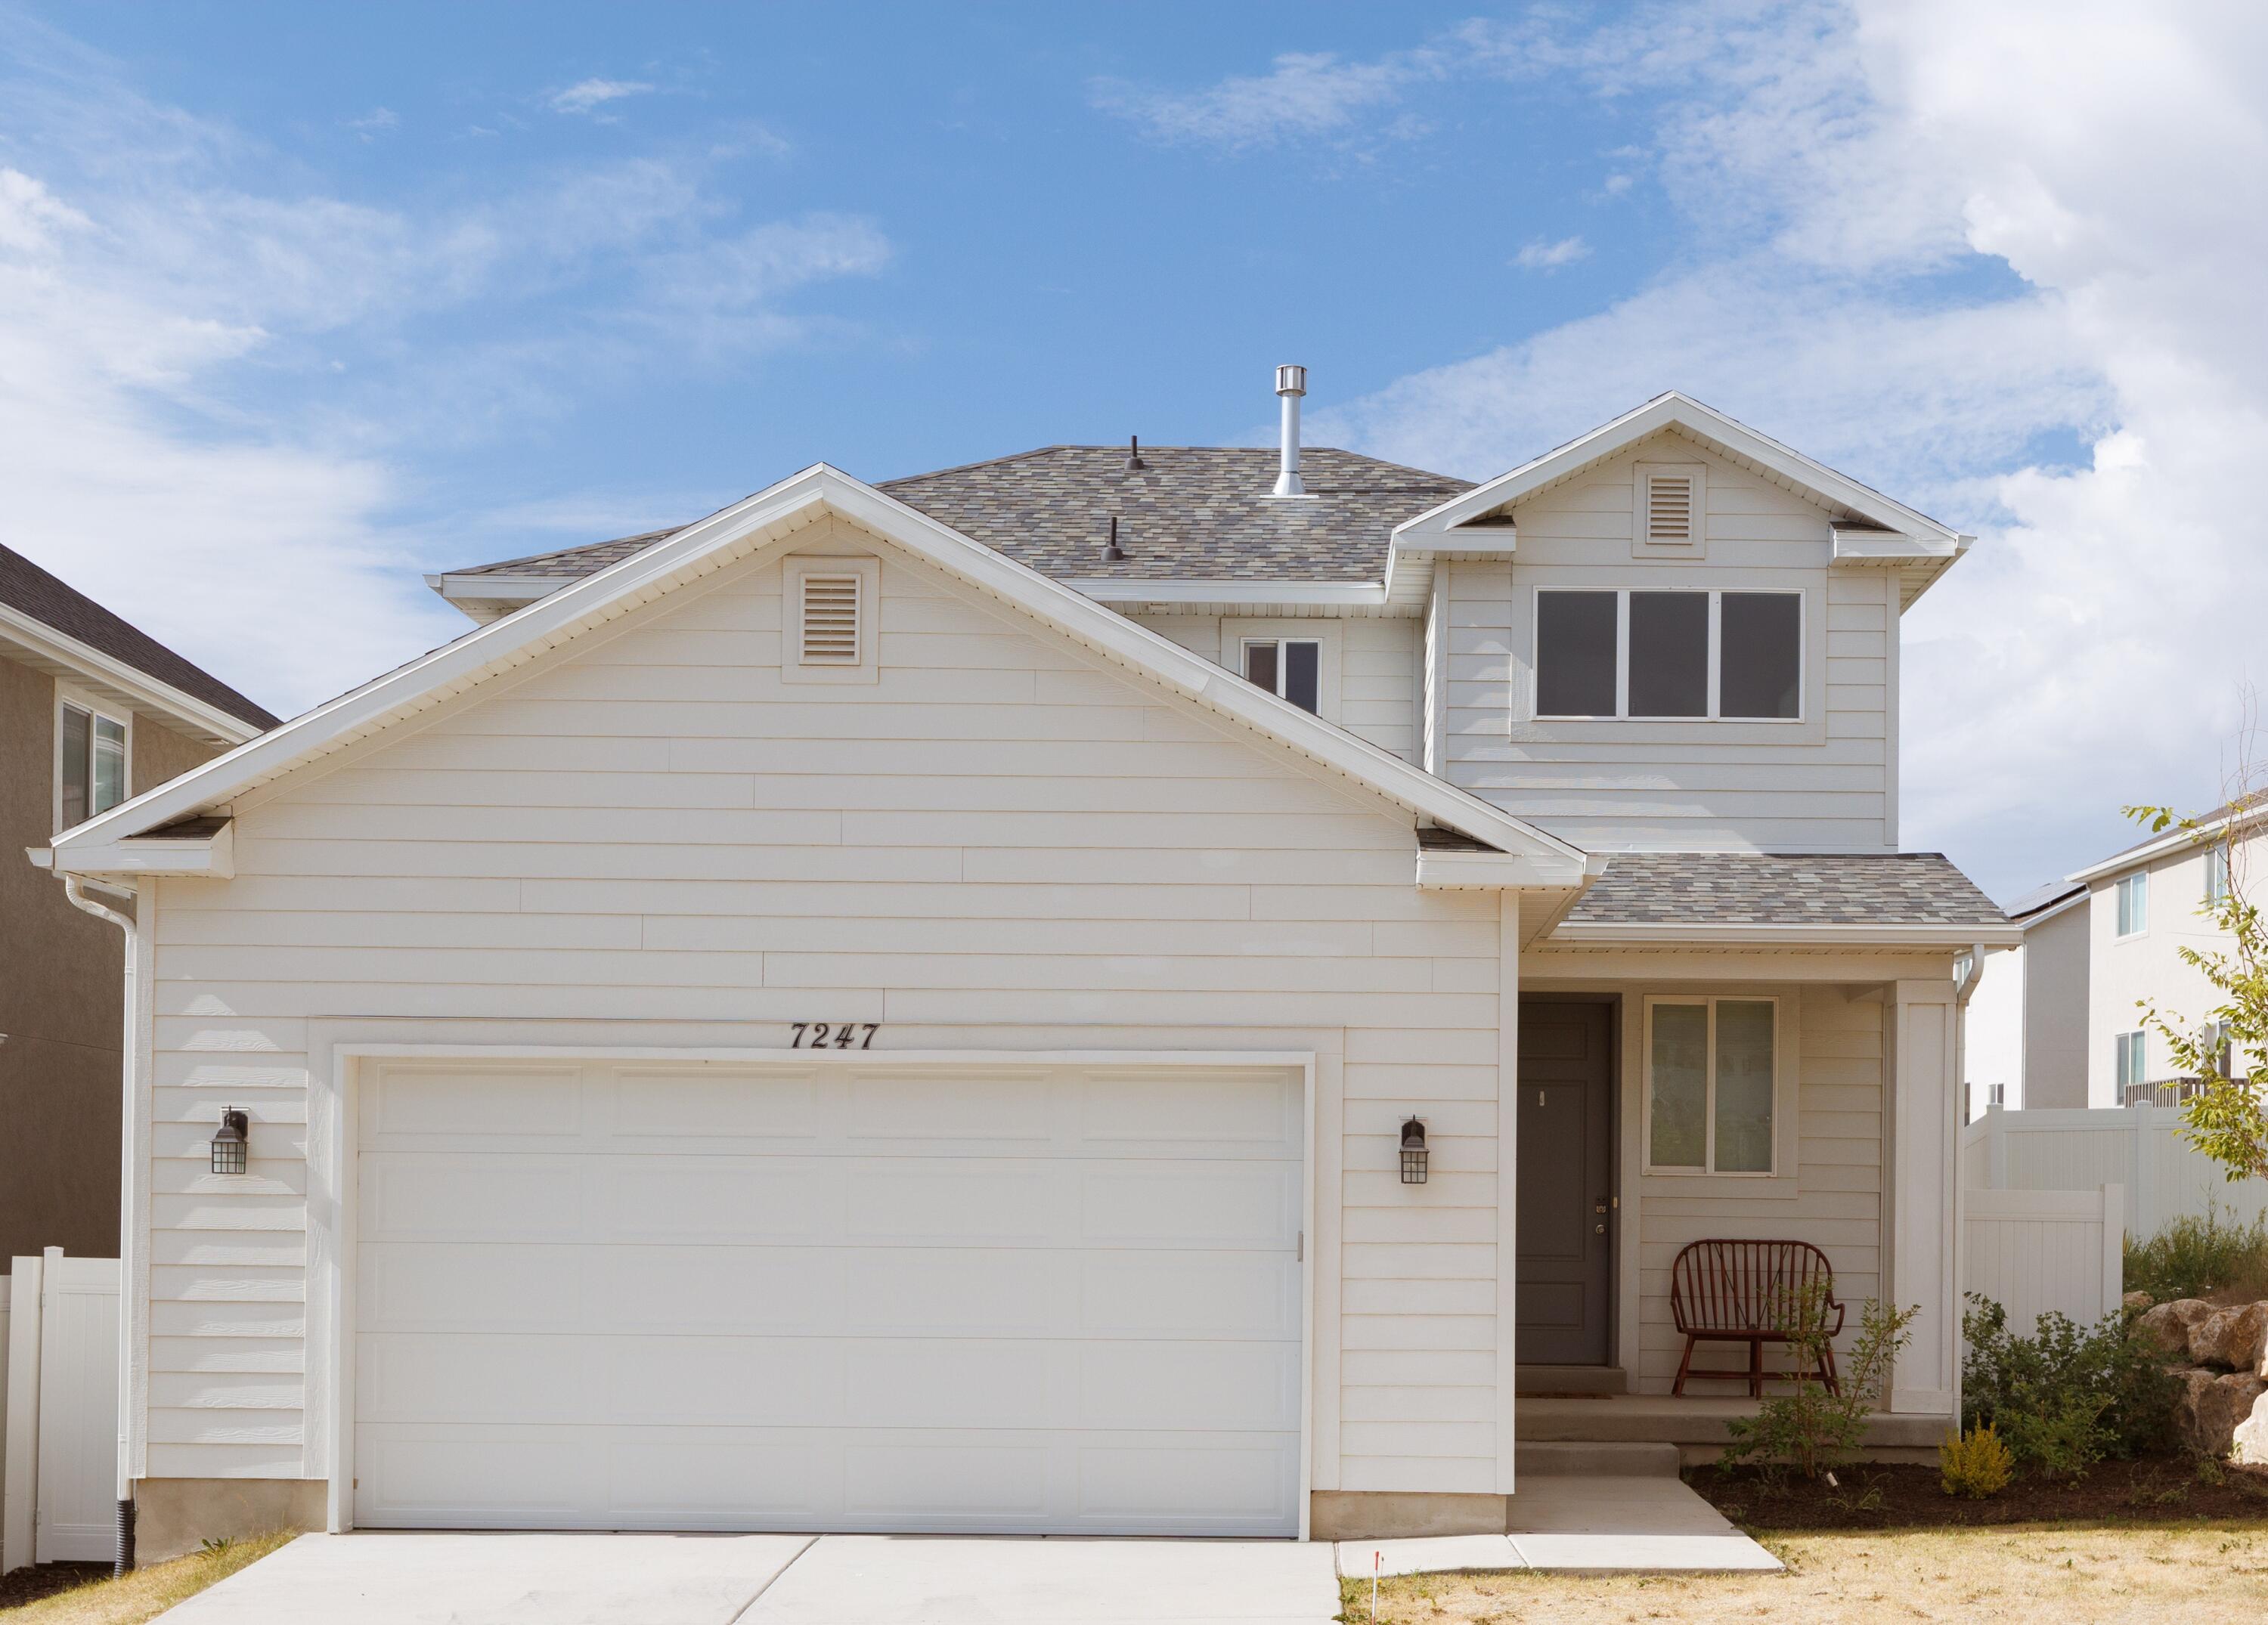
Eagle Mountain
7247 N Green Pasture LN
3 Beds
None Baths
2,379 Sq.Ft.
$489,900
MLS#: 26-273994
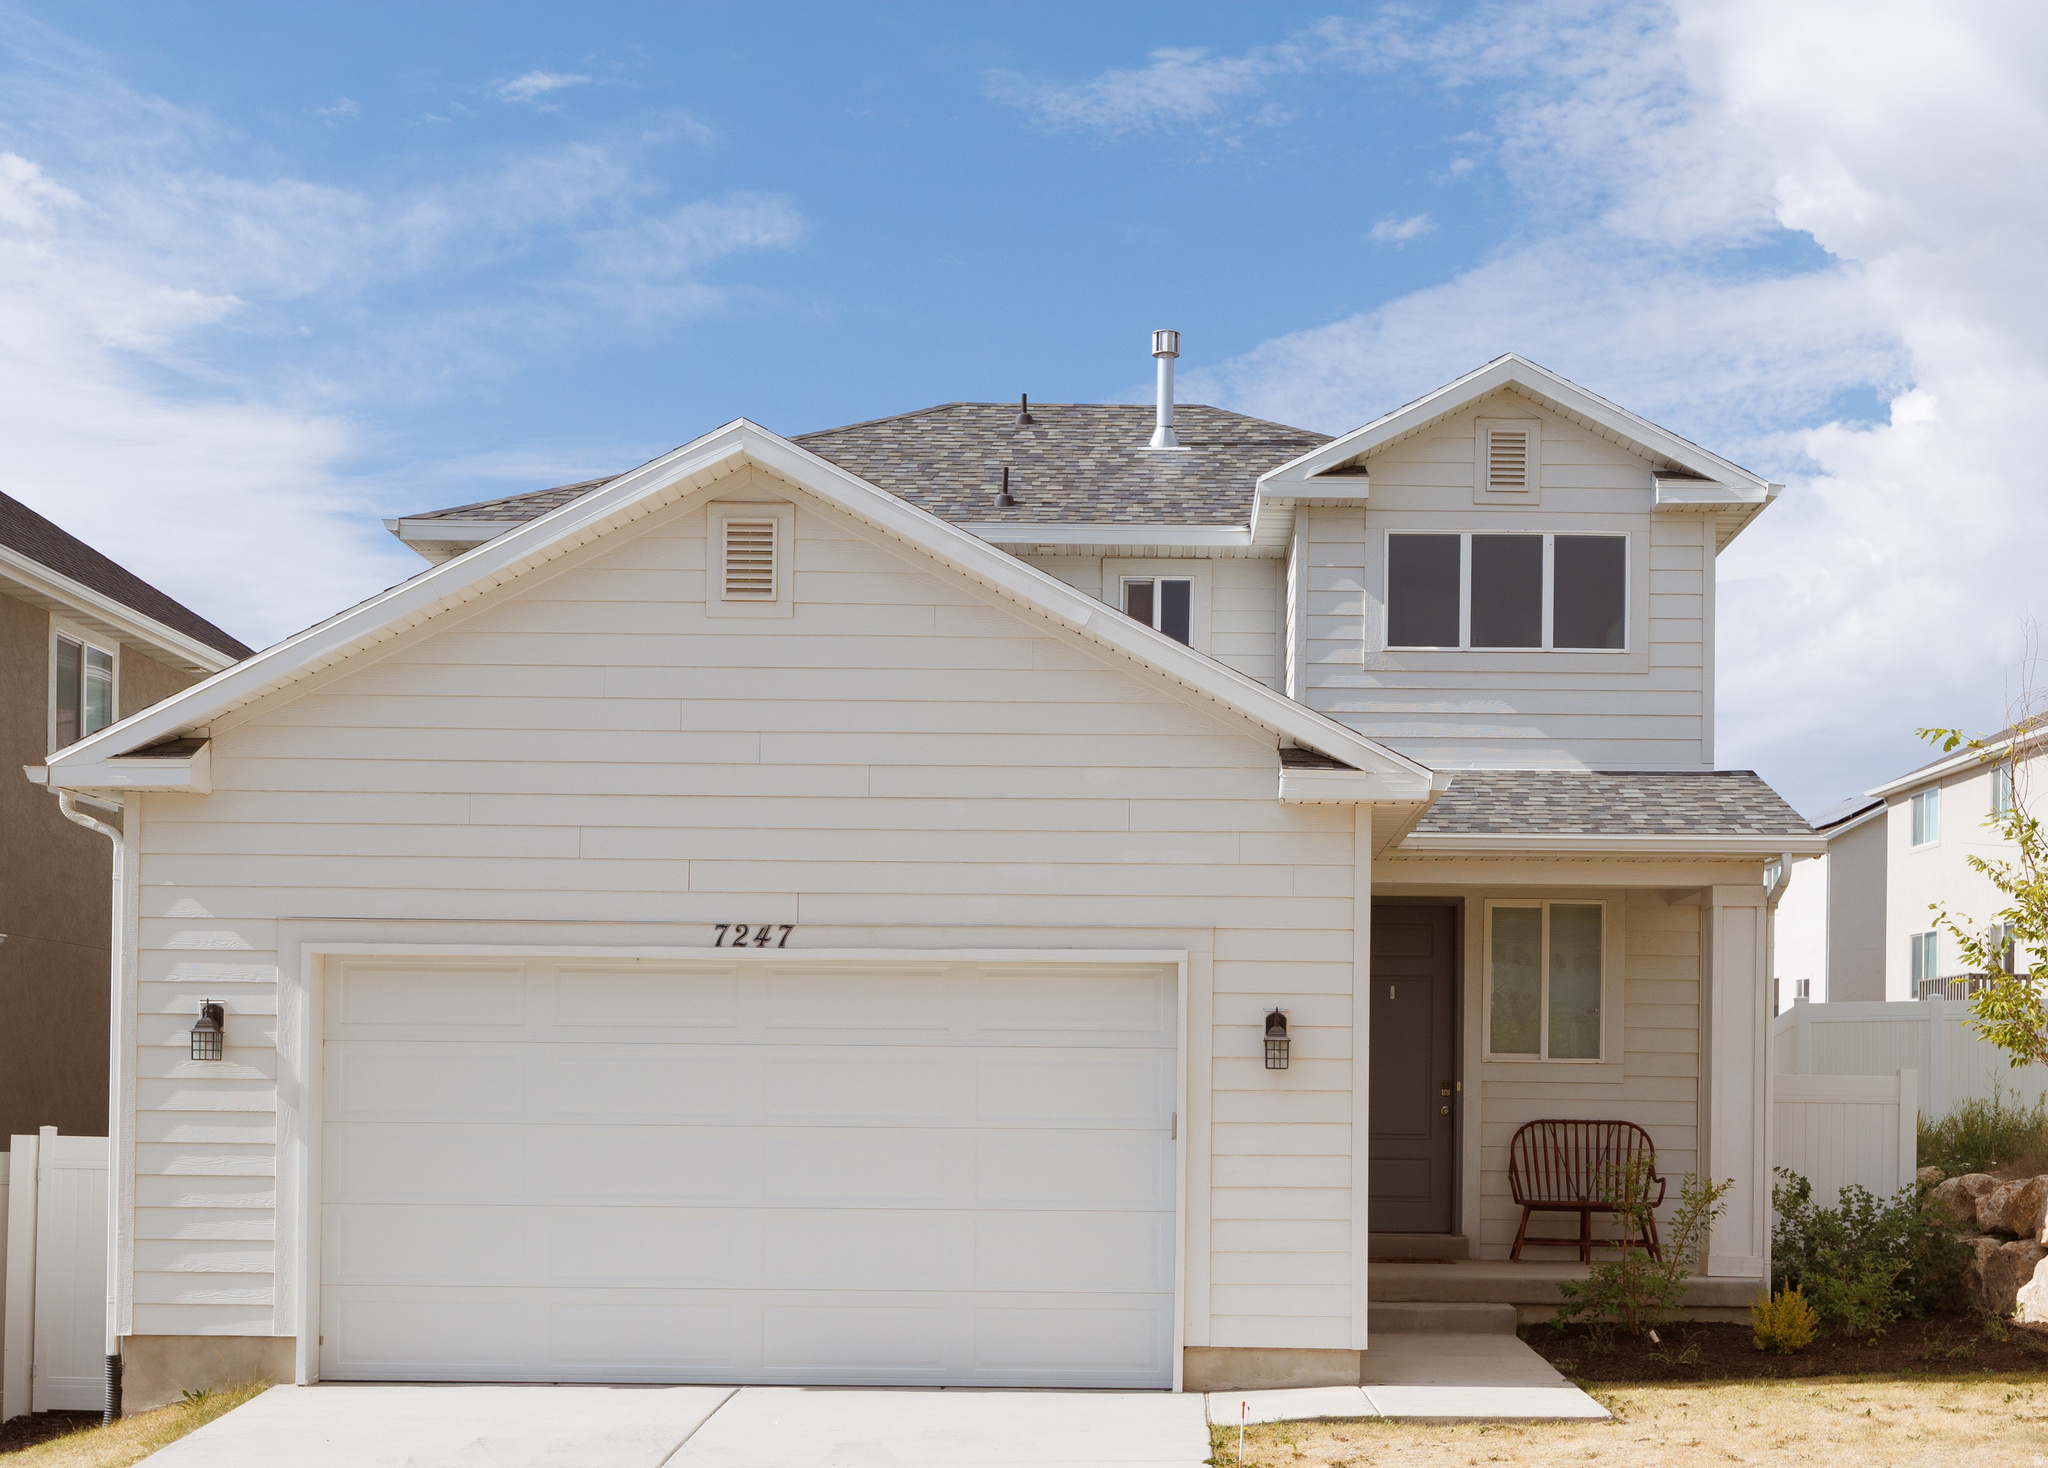
Eagle Mountain
7247 N GREEN PASTURE LN
3 Beds
2 Baths
2,379 Sq.Ft.
$489,900
MLS#: 2170360
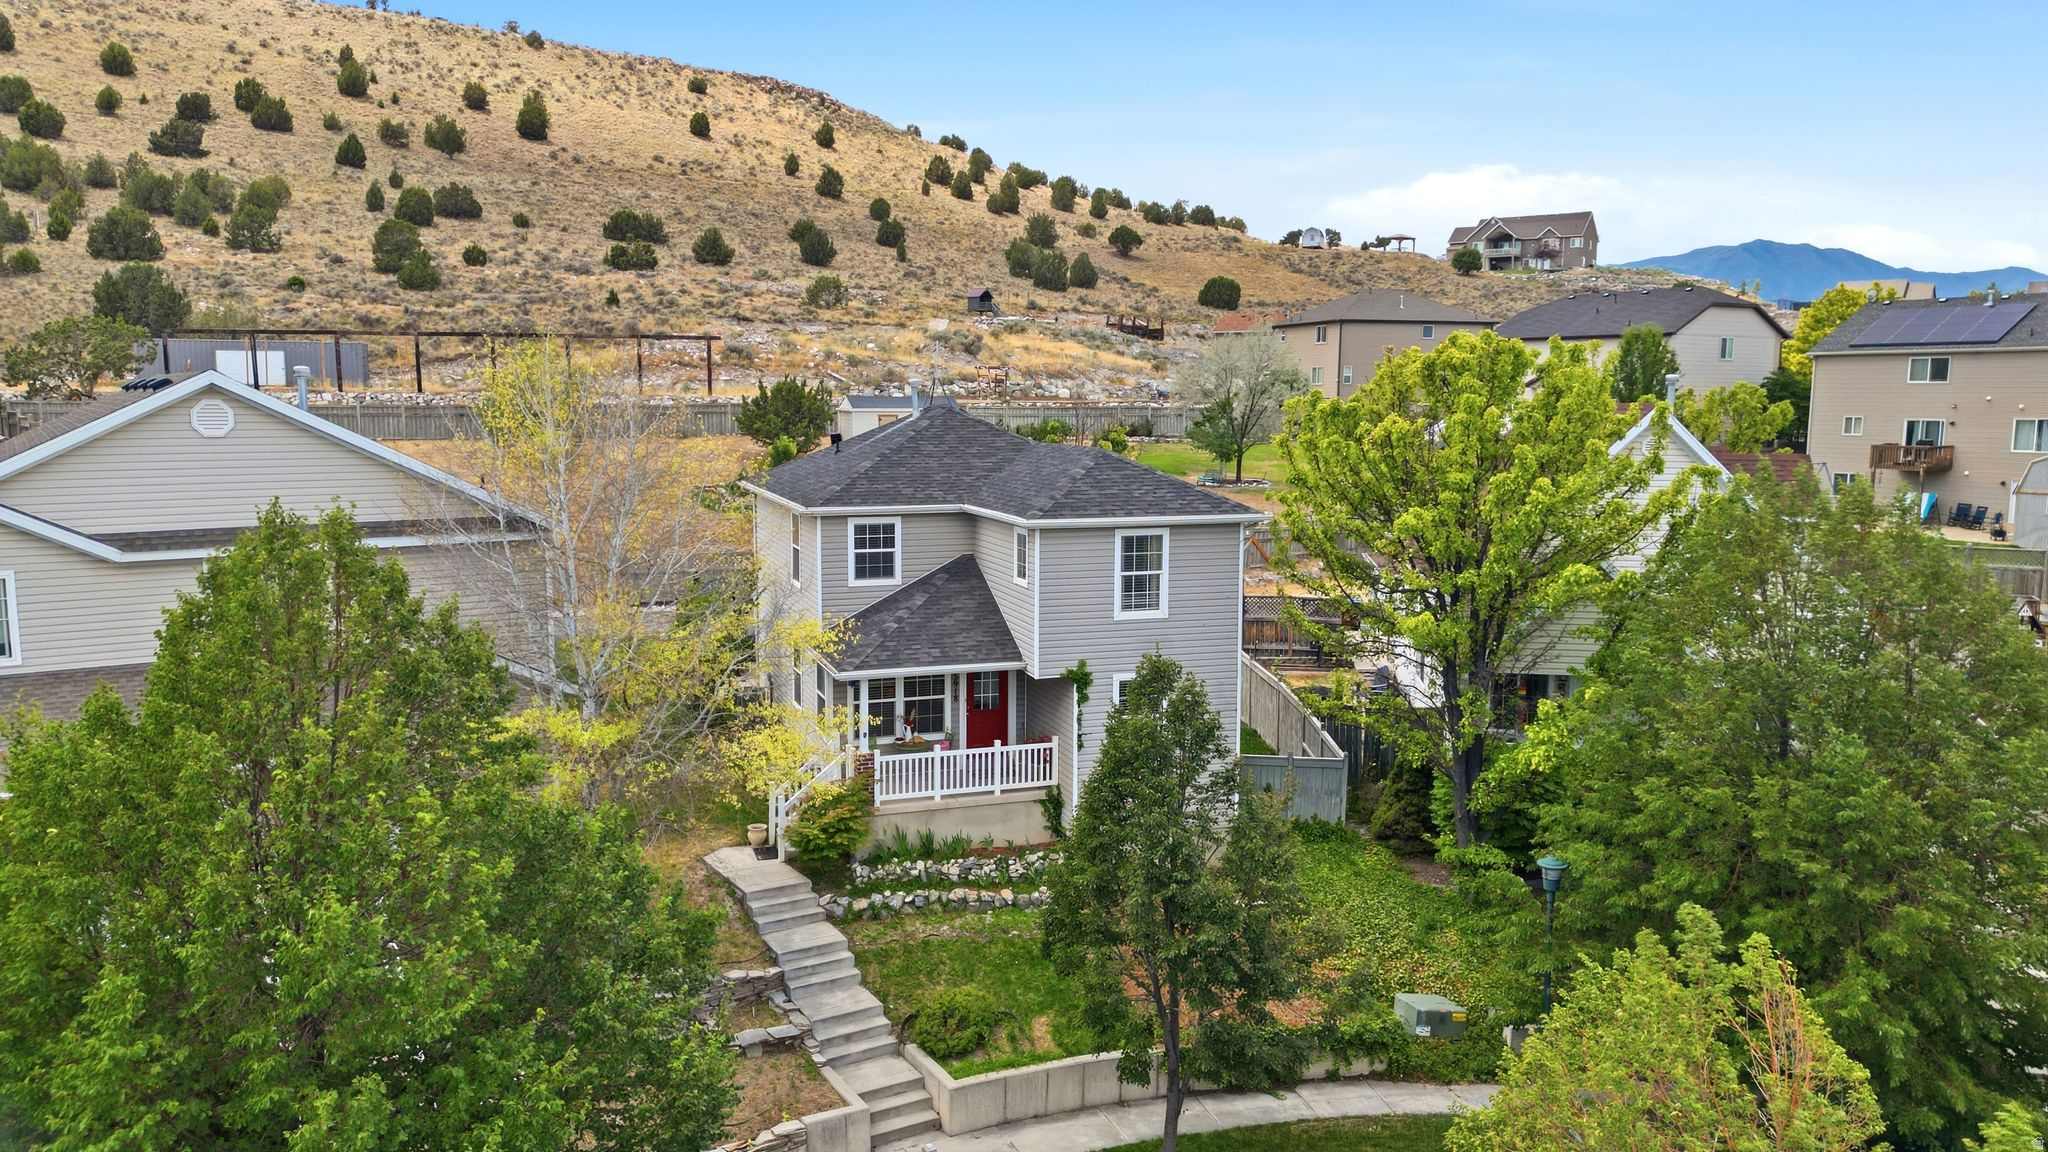
Eagle Mountain
3918 E PARKERS PL
7 Beds
3 Baths
2,598 Sq.Ft.
$484,000
MLS#: 2170378
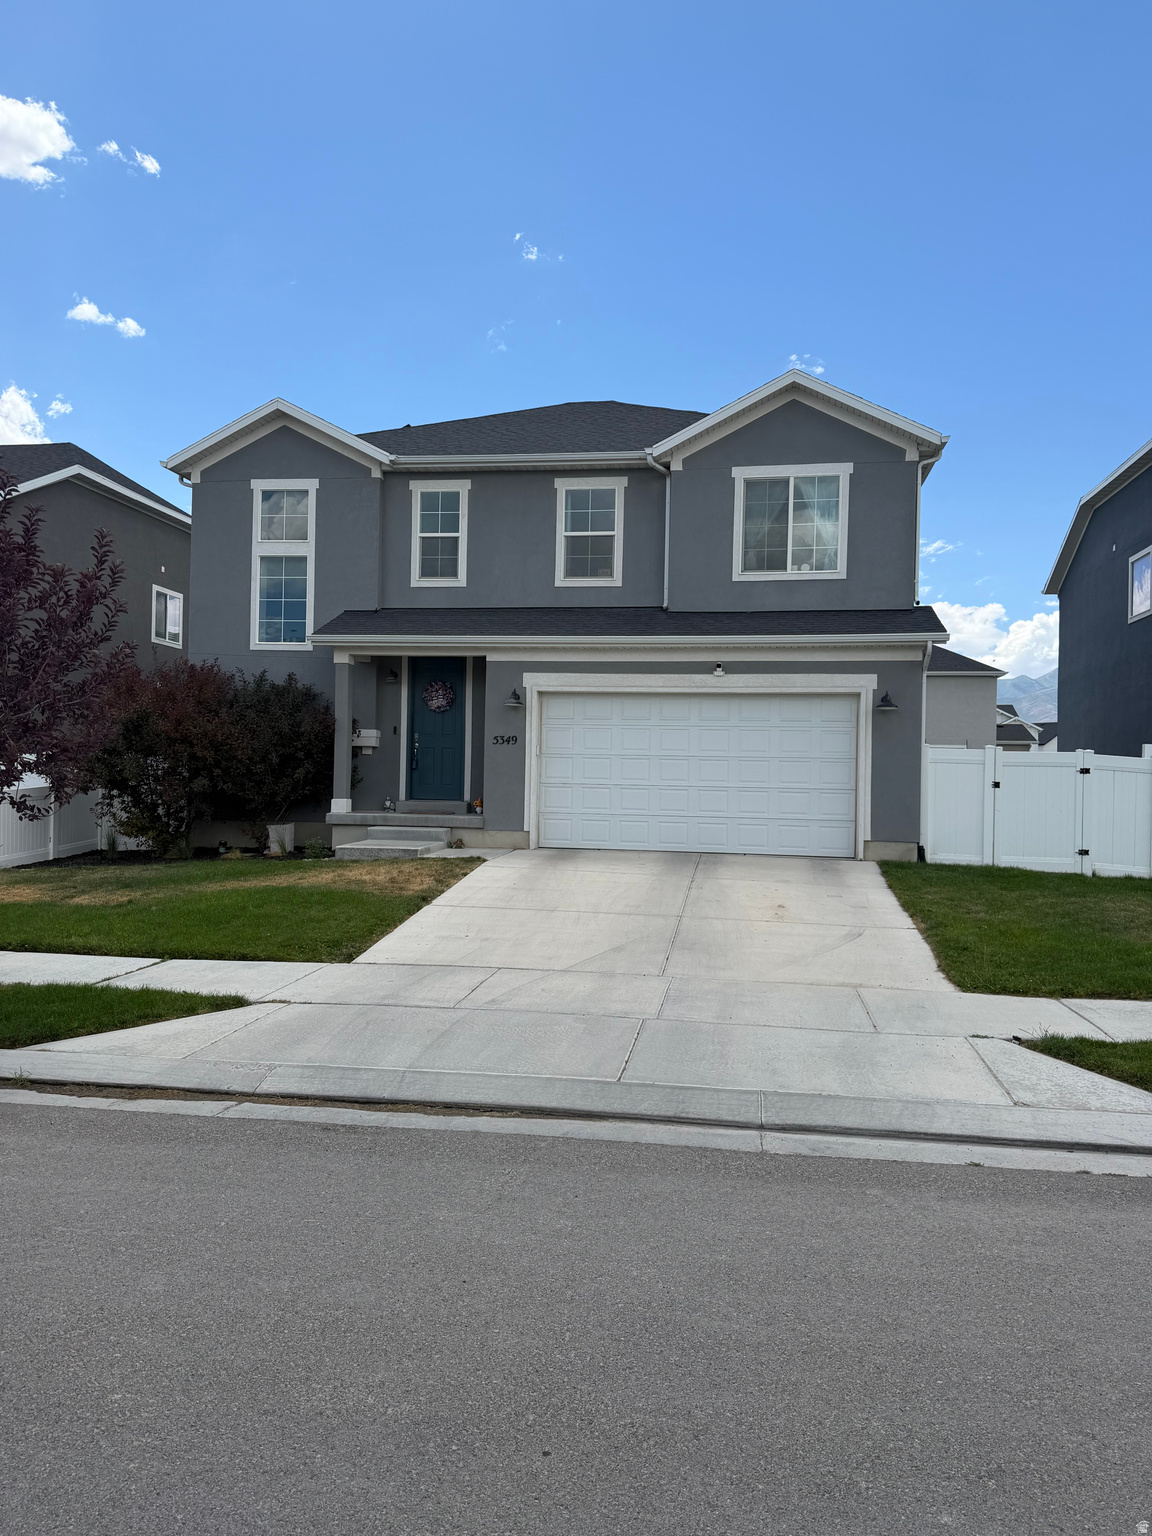
Eagle Mountain
5349 N LINDBERGH LN
4 Beds
1 Baths
3,396 Sq.Ft.
$599,900
MLS#: 2170294
