407 E 950 N

Richfield, UT 84701
Rambler/Ranch

Richfield, UT 84701
407 E 950 N

$724,900

MLS#: 2170700

Status: Active

Listing provided by: Red Rock Real Estate LLC (Central)

Listing agent phone: None

Last update: 3 days ago

On site: 4 days ago

Main image without alt text

About

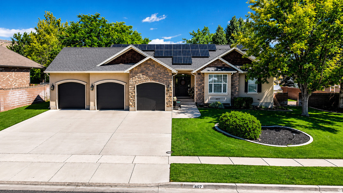
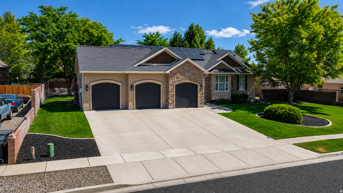
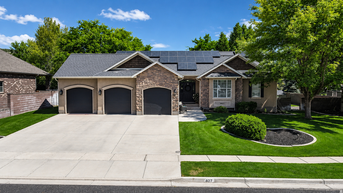
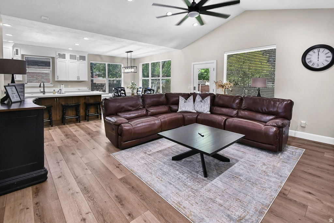
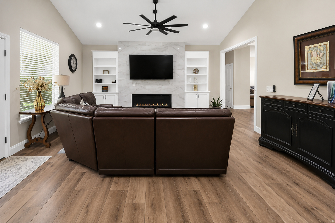
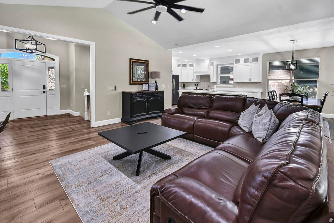
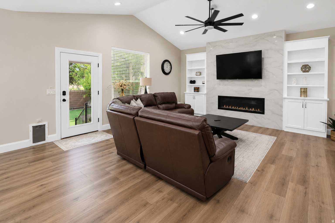
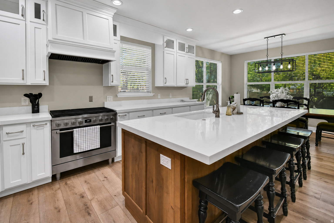
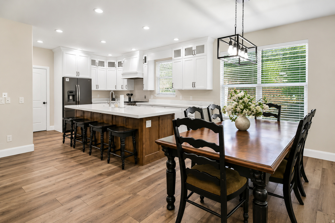
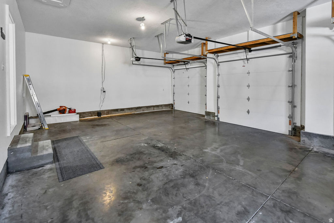
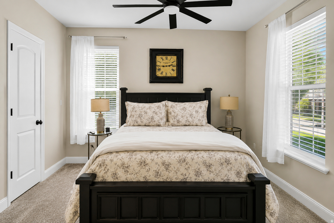
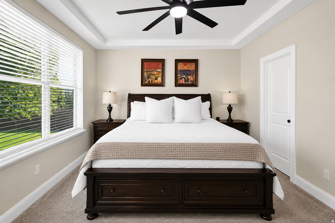
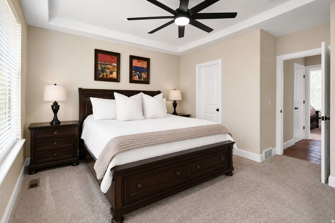
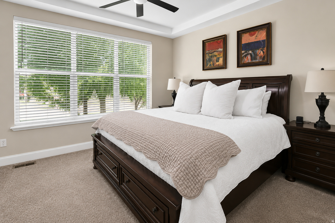
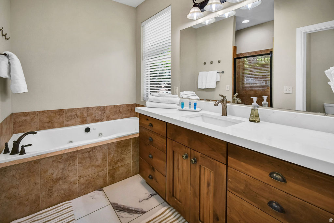
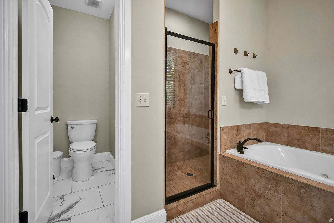
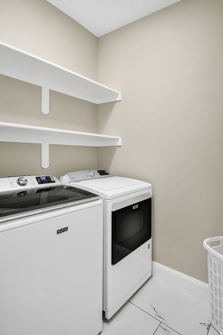
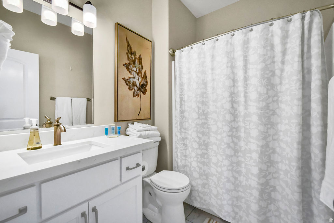
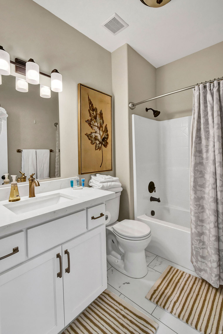
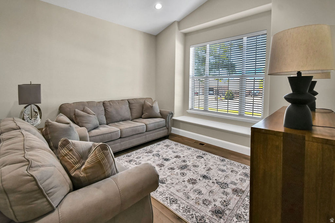
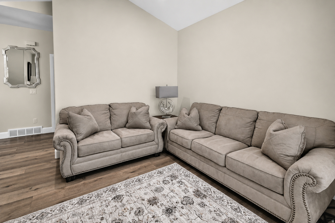
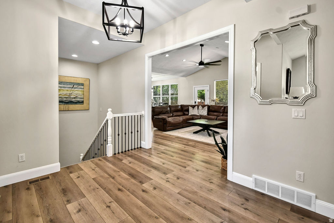
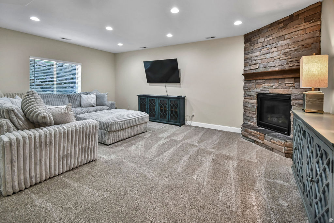
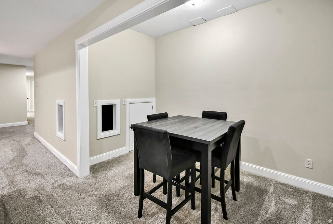
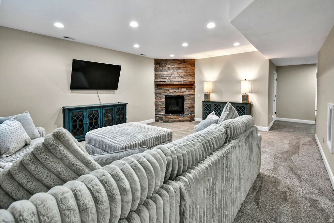
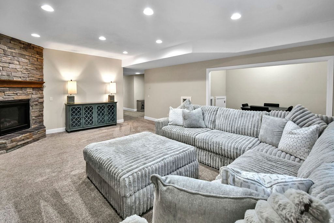
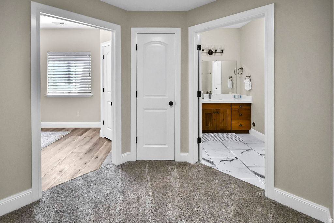
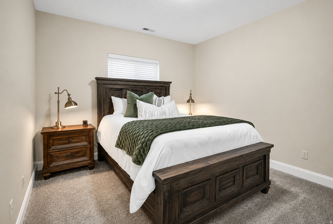
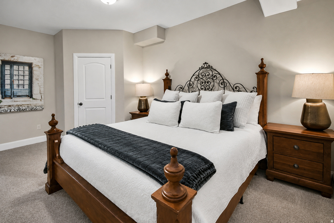
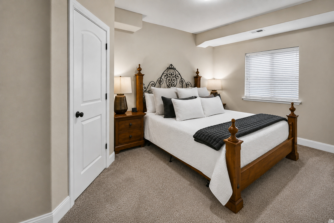
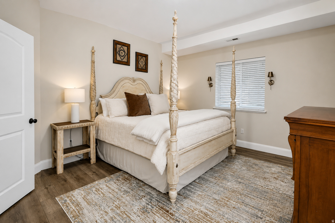
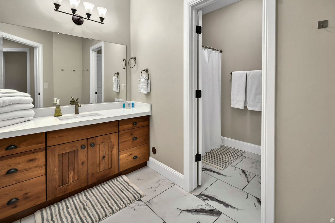
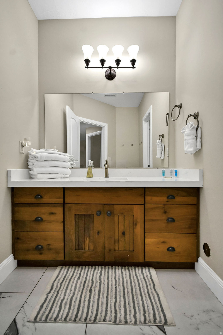
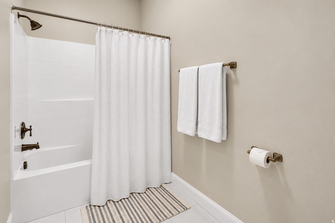
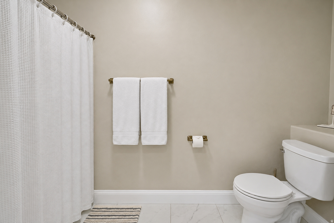
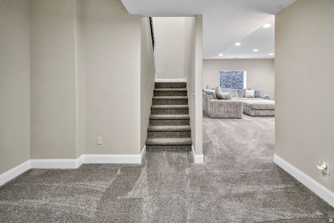
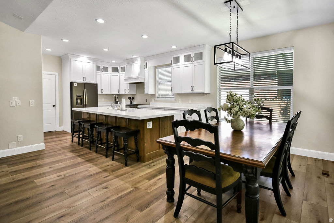
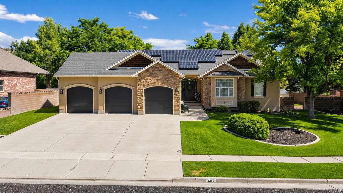
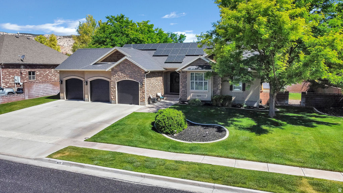
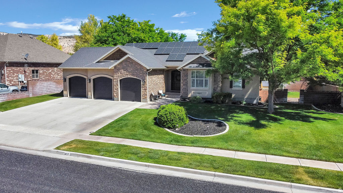
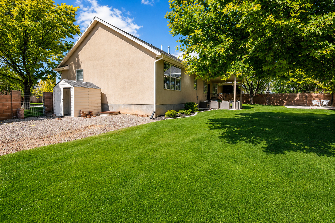
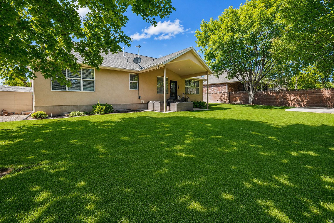
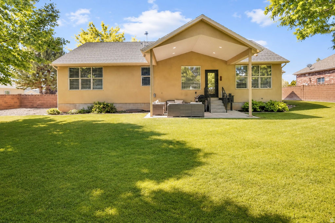
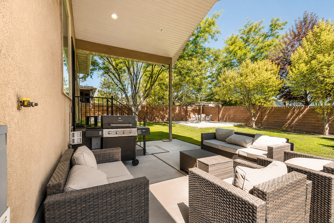
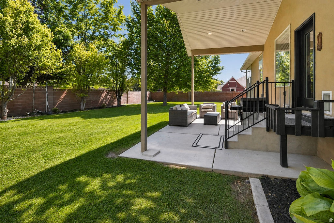
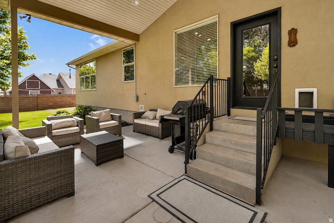
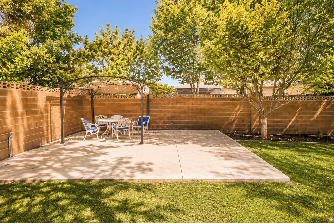
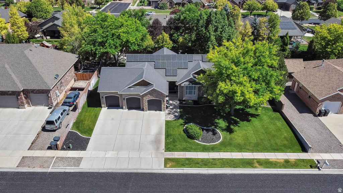
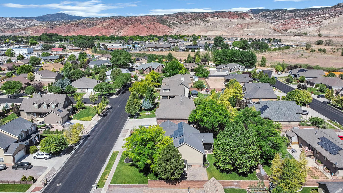
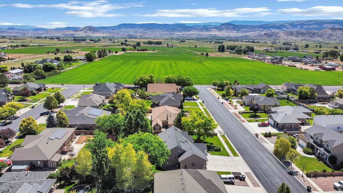
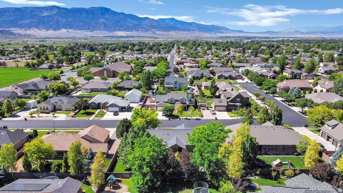
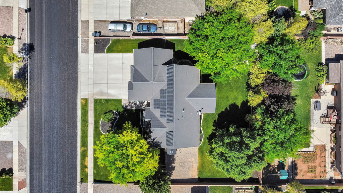
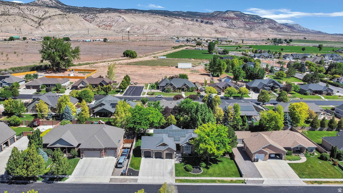
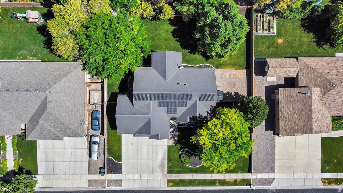
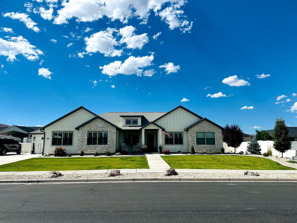
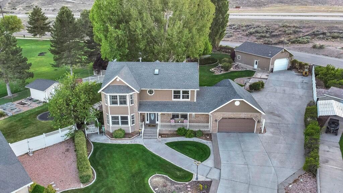
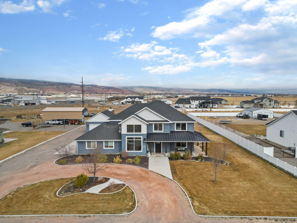
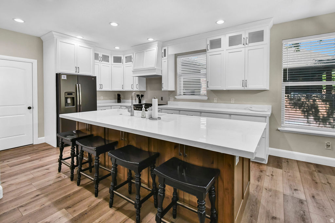
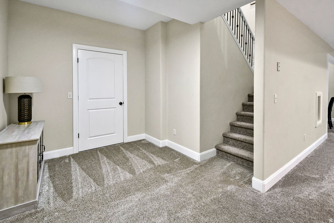
Beautiful 5-bedroom, 3-bath home with 3,437 square feet of living space on a spacious 0.33-acre lot in one of Richfield's desirable northeast neighborhoods. This home has been tastefully updated with a gorgeous new kitchen, new flooring, and fresh paint throughout. The open floor plan creates a comfortable flow between the kitchen, dining, and living areas, making it perfect for everyday living and entertaining. You'll love the oversized 3-car garage, owned solar system for added energy savings, and the fully fenced backyard featuring mature trees that provide both shade and privacy. The south-facing orientation offers great natural light year-round. Move-in ready and beautifully updated-this is one you won't want to miss! Buyer to verify all information. Seller is a licensed real estate agent in the State of Utah.

Property

Beds

5

Full Baths

3

1/2 Baths

None

Year Built

2007

Sq.Footage

3,437

Features

Features & Amenities

Interior

  • Other Interior Features

    Walk-In Closet(s), Vaulted Ceiling(s)

  • Total Bedrooms

    5

  • Bathrooms

    3

  • Basement YN

    YES

  • Cooling YN

    YES

  • Cooling

    Ceiling Fan(s), Central Air

  • Fireplace YN

    YES

  • Heating YN

    YES

  • Heating

    Fireplace Insert, Central, Natural Gas, Forced Air

  • Main Level Bedrooms

    2

  • Pet friendly

    N/A

Exterior

  • Garage

    Yes

  • Garage spaces

    3

  • Construction Materials

    Stucco, Other

  • Parking

    Covered, Attached, Garage

  • Patio and Porch Features

    Covered, Patio, Porch

  • Pool

    No

  • Waterfront YN

    NO

  • View

    Mountain(s)

Area & Lot

  • Lot Size(acres)

    0.33

  • Lot Size(square feet)

    14,374

  • Property Type

    Residential

  • Property Sub Type

    Single Family Residence

  • Architectural Style

    Rambler/Ranch

Price

  • Sales Price

    $724,900

  • Tax Amount

    $2,481
  • Zoning

    RES

  • Sq. Footage

    3,437

  • Price/SqFt

    $210

HOA

  • Association

    No

Property Resources

  • Horse Property

    NO

School District

  • Elementary School

    Sevier

  • Middle School

    Red Hills

  • High School

    Richfield

Property Features

  • New Construction

    NO

  • Senior Community YN

    NO

Schedule

Schedule a Showing

Showing scheduled successfully.

What is 3 + 4 ?


Change time

Mortgage calculator

Estimate your monthly mortgage payment, including the principal and interest, property taxes, and HOA. Adjust the values to generate a more accurate rate.

Your payment

Principal and Interest:

$

Property taxes:

$

HOA fees:

$

Total loan payment:

$

Total interest amount:

$

Location

  • County

    Sevier

  • Elementary School

    Sevier

  • Middle School

    Red Hills

  • High School

    Richfield

Listing Courtesy of Anne Valae Fillmore , Red Rock Real Estate LLC (Central)

RealHub Information is provided exclusively for consumers' personal, non-commercial use, and it may not be used for any purpose other than to identify prospective properties consumers may be interested in purchasing. All information deemed reliable but not guaranteed and should be independently verified. All properties are subject to prior sale, change or withdrawal. RealHub website owner shall not be responsible for any typographical errors, misinformation, misprints and shall be held totally harmless.

Agent Damon Luke

Damon Luke

President / Real Estate Advisor

Call Damon today to schedule a private showing.


* Listings on this website come from the FMLS IDX Compilation and may be held by brokerage firms other than the owner of this website. The listing brokerage is identified in any listing details. Information is deemed reliable but is not guaranteed. If you believe any FMLS listing contains material that infringes your copyrighted work please click here to review our DMCA policy and learn how to submit a takedown request.© 2024 FMLS.

Properties

Related properties

Beautiful home located in one of Richfield's most desirable cul-de-sacs, sitting on a large .66 acre lot within the city limits. This property offers an incredible combination of space, functionality, and outdoor living that is hard to find. Inside, you'll find open-concept living with a spacious main living area, large windows, a main-floor office, and a fully finished basement that provides plenty of additional living space including a steam sauna There is also a massive storage room that is incredibly functional and difficult to find in most homes. Outside is where this property really stands out. The backyard is private, mature, and beautifully maintained with peach, apple, and cherry trees, a huge garden area, and a west-facing deck perfect for relaxing summer evenings and sunsets. The detached 1,500 sq ft shop offers endless possibilities for storage, hobbies, projects, workspace, toys, or additional parking, and an incredible waterfall in the backyard. Additional features include a steam sauna, mature landscaping, and a layout that truly feels comfortable and livable both inside and out. This is the kind of property people wait for in Richfield - peaceful, spacious, functional, and loaded with features that are difficult to replicate. Square footage figures are provided as a courtesy estimate only and were obtained from the recorder's office. Buyer is advised to obtain an independent measurement.
#26-272734

Richfield

1095 W 600 S

6 Beds

None Baths

3,547 Sq.Ft.

$849,000

MLS#: 26-272734
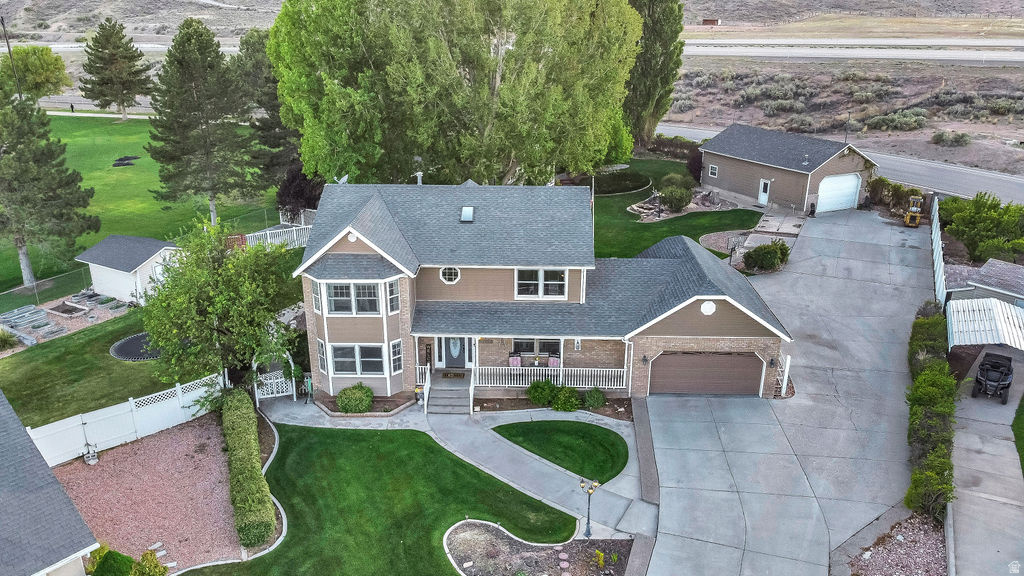
Beautiful home located in one of Richfield's most desirable cul-de-sacs, sitting on a large .66 acre lot within the city limits. This property offers an incredible combination of space, functionality, and outdoor living that is hard to find. Inside, you'll find open-concept living with a spacious main living area, large windows, a main-floor office, and a fully finished basement that provides plenty of additional living space including a steam sauna There is also a massive storage room that is incredibly functional and difficult to find in most homes.  Outside is where this property really stands out. The backyard is private, mature, and beautifully maintained with peach, apple, and cherry trees, a huge garden area, and a west-facing deck perfect for relaxing summer evenings and sunsets. The detached 1,500 sq ft shop offers endless possibilities for storage, hobbies, projects, workspace, toys, or additional parking, and an incredible waterfall in the backyard. Additional features include a steam sauna, mature landscaping, and a layout that truly feels comfortable and livable both inside and out. This is the kind of property people wait for in Richfield - peaceful, spacious, functional, and loaded with features that are difficult to replicate.  Square footage figures are provided as a courtesy estimate only and were obtained from the recorder's office.  Buyer is advised to obtain an independent measurement.
#2159420

Richfield

1095 W 600 S

6 Beds

3 Baths

3,547 Sq.Ft.

$849,000

MLS#: 2159420
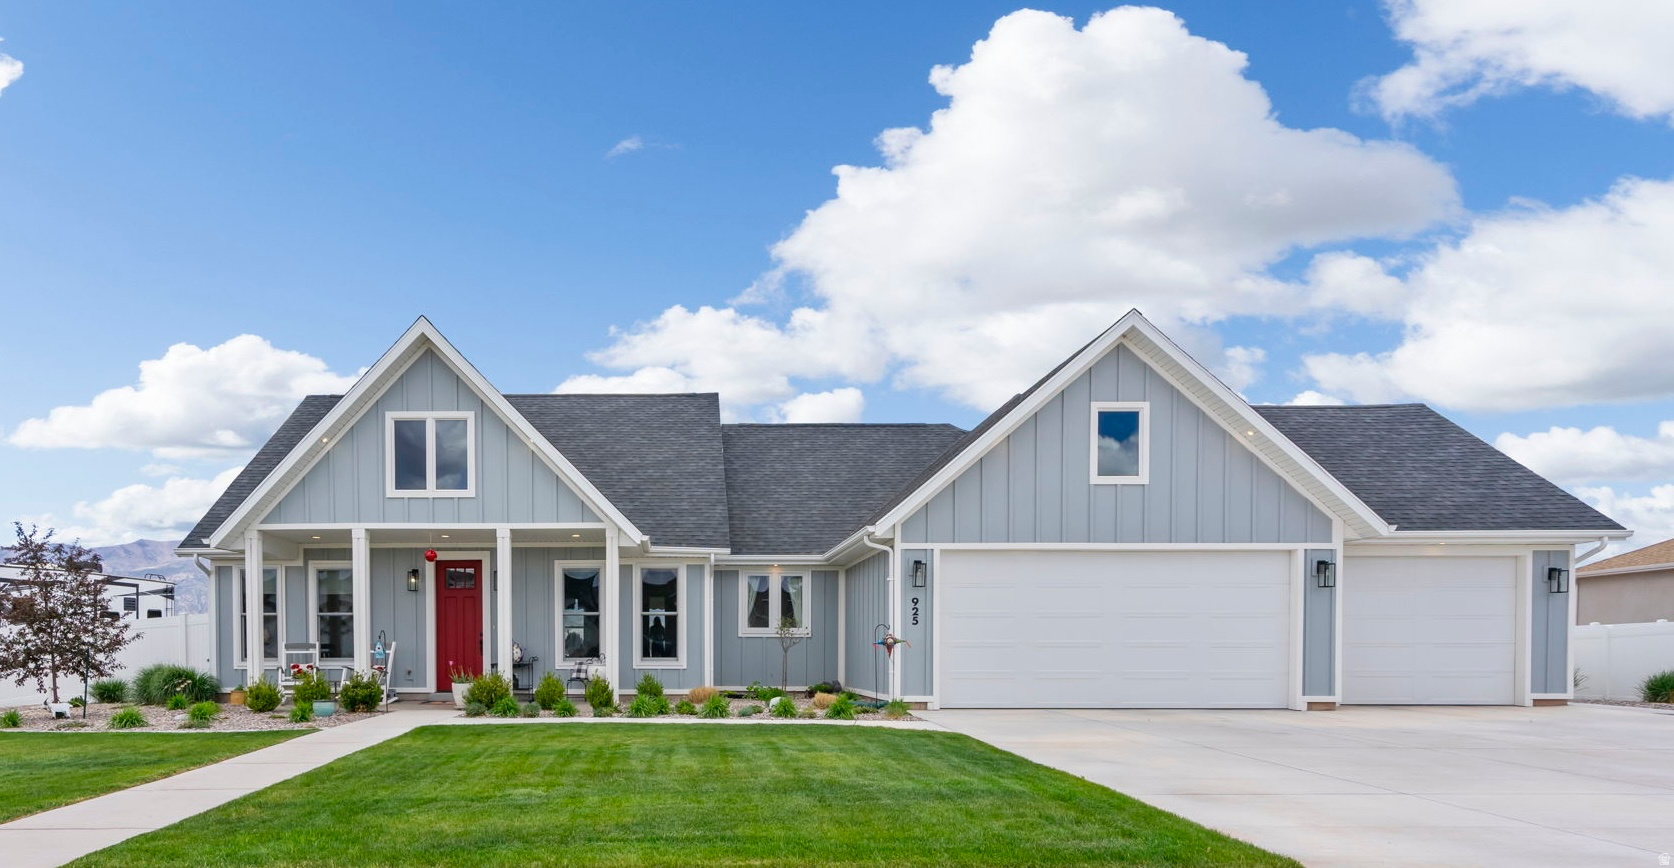
Welcome home to this beautifully upgraded property in one of Richfield's most desirable neighborhoods. This light-filled home is beautifully designed and built with a lot ofattention to detail. The floorplan feels both cozy and wide open. This home is a stand out with high-end finishes and thoughtful design throughout. Several upgrades were incorporated during construction, includingan expanded primary suite with a cove ceiling, and a spacious three-car garage which includes a free-standing utility sink. The landscaping was professionallydesigned and createsa warm and welcoming environment for family and friends. Enjoy endless sunsets and mountain views as you relax in the shade under a custom-made pergola. Delightin an evening year-round in the paver fire pit, creating lasting memories with those you love. It doesn't get much better than this!
#2154979

Richfield

925 W TORREY PINES DR

3 Beds

2 Baths

1,795 Sq.Ft.

$615,000

MLS#: 2154979

HUGE Detached SHOP, FINISHED basement with FULL kitchen, and main-level living-RARELY do all three come together in one property! Situated on a quiet cul-de-sac with mature landscaping, this home offers a functional and spacious layout with a main-level primary suite and comfortable everyday living.  The fully finished basement features a second kitchen, ideal for guests, multi-generational living, or potential income use. A standout feature is the large detached shop-perfect for parking, hobbies, storage, or workspace.  The established yard and peaceful neighborhood setting provide privacy and a sense of stability, while the overall layout offers flexibility to fit a variety of needs.
#2146614

Richfield

629 S 720 W

6 Beds

3 Baths

3,940 Sq.Ft.

$597,500

MLS#: 2146614

Located in one of Richfield's most desirable areas, in a newer neighborhood on the outside of town, this south-facing home sits on a large lot with room to grow and endless possibilities.  The entry is stunning with soaring two-story ceiling that opens into a bright living space filled with natural light from the large windows. This home has a beautiful open floor plan with a spacious kitchen plenty of cabinets, a large island, and seamless flow into the great room-perfect for everyday living and entertaining.  The primary suite has a with a large walk-in shower, soaker tub, beautiful vanity, and walk-in closet.   The yard is set up for gathering with a covered patio off the dining area, a fire pit, and additional patio space to relax and enjoy. The property also includes a substantial outbuilding ideal for storage, hobbies, or toys, plus extra shed space at the rear for even more storage.
#2137419

Richfield

472 W 2300 S

5 Beds

3 Baths

3,254 Sq.Ft.

$670,000

MLS#: 2137419

New construction duplex in the heart of Richfield. This property features two identical units, each offering 3 bedrooms, 2.5 bathrooms, and 2,199 sq ft of thoughtfully designed living space. Both units include an open-concept main floor filled with natural light, all bedrooms located upstairs, two full bathrooms, and an upstairs laundry room for added convenience.  Each unit is equipped with a 2-car garage, modern finishes throughout, and access to a partially fenced backyard. Ideal for owner-occupants, investors, or multi-generational living. Centrally located near schools, parks, and shopping, this is a rare opportunity to own a brand-new, low-maintenance duplex in a prime Richfield location.
#2131306

Richfield

39 N 200 E

6 Beds

None Baths

4,398 Sq.Ft.

$799,800

MLS#: 2131306

Beautiful 5-bedroom, 3-bath home with 3,437 square feet of living space on a spacious 0.33-acre lot in one of Richfield's desirable northeast neighborhoods. This home has been tastefully updated with a gorgeous new kitchen, new flooring, and fresh paint throughout. The open floor plan creates a comfortable flow between the kitchen, dining, and living areas, making it perfect for everyday living and entertaining. You'll love the oversized 3-car garage, owned solar system for added energy savings, and the fully fenced backyard featuring mature trees that provide both shade and privacy. The south-facing orientation offers great natural light year-round.  Move-in ready and beautifully updated-this is one you won't want to miss!  Buyer to verify all information. Seller is a licensed real estate agent in the State of Utah.

407 E 950 N

Message successfully sent.

I agree to receive email communication and understand I can unsubscribe at any time.

I agree to be contacted by OnX Realty via call, email, and text for real estate services. To opt out, you can reply 'stop' at any time or reply 'help' for assistance. You can also click the unsubscribe link in the emails. Message and data rates may apply. Message frequency may vary. Privacy Policy

 - property

Send a message

Message successfully sent.

Preferred Agent

Reason for contacting?

I agree to receive email communication and understand I can unsubscribe at any time.

I agree to be contacted by OnX Realty via call, email, and text for real estate services. To opt out, you can reply 'stop' at any time or reply 'help' for assistance. You can also click the unsubscribe link in the emails. Message and data rates may apply. Message frequency may vary. Privacy Policy

Sign In Sign Out

Virtual Assistant

Would you like to take the next step with this property? We can help you schedule a showing or virtual tour, or send you more details.

Yes, I would like more information.

Thank You for Your Reply, One of Our Agents will contact you as soon as possible

No, maybe later.

Thank you, you can always contact me via email, phone number or through the contact form.

Realhub AI

Lucy - Your AI-Powered Realtor

Update Your Temporary Password

Personalize your search

Enter your email and we'll notify you immediately when new listings match what you're looking for.

or enter email address

Already have an account ? Login here

Continue your home search

I agree to receive communications and understand I can unsubscribe at any time.

I agree to be contacted by OnX Realty via call, email, and text for real estate services. To opt out, you can reply 'stop' at any time or reply 'help' for assistance. You can also click the unsubscribe link in the emails. Message and data rates may apply. Message frequency may vary. Privacy Policy

Already have an account ? Login here

We use cookies

We use cookies primarily for analytics to enhance your experience. By accepting, you agree to our use of these cookies. You can manage your preferences or learn more about our cookies policy.