5083 S CLARENDEN PL E

Holladay, UT 84117
Stories: 2

Holladay, UT 84117
5083 S CLARENDEN PL E

$3,200,000

MLS#: 2170514

Status: Active

Listing provided by: Coldwell Banker Realty (Union Heights)

Listing agent phone: None

Last update: 3 hours ago

New on site 1 day ago

WOODS - Residential

About

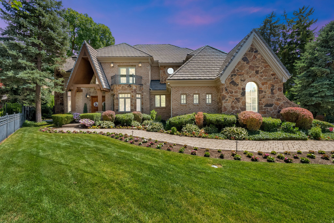
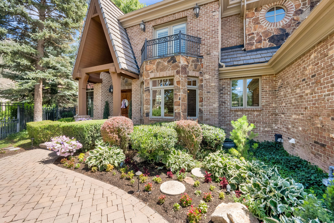
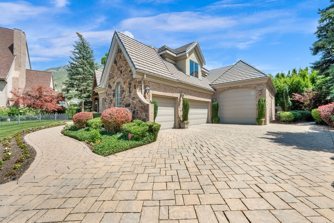
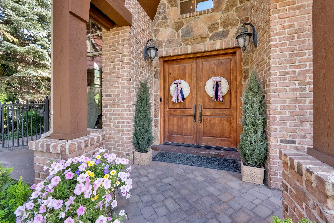
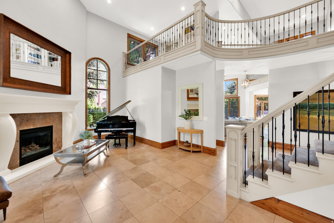
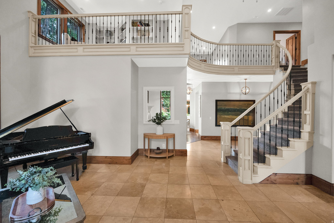
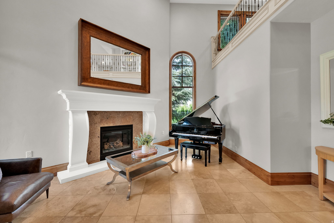
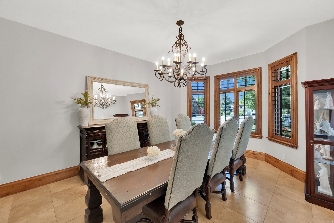
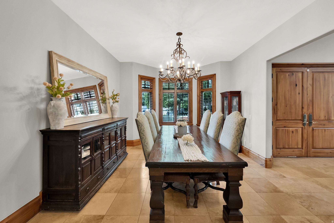
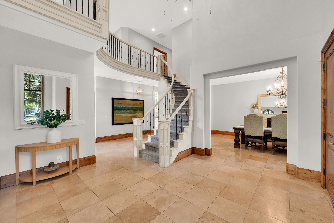
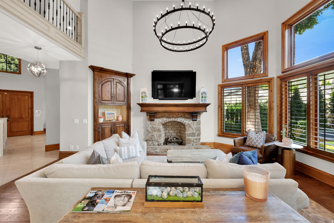
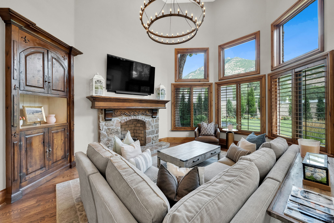
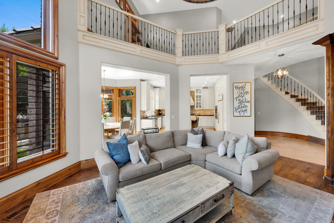
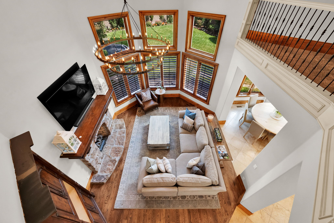
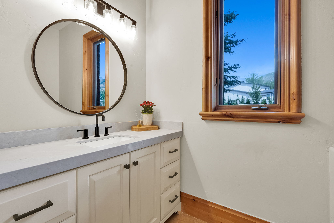
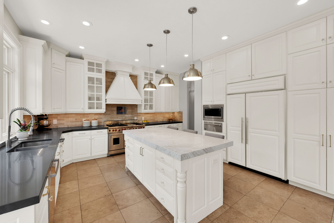
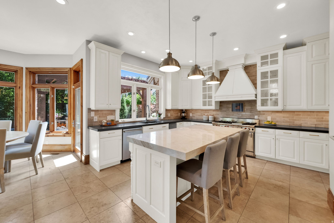
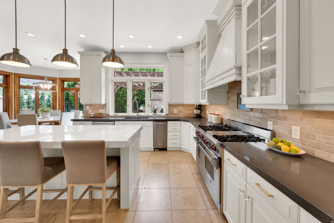
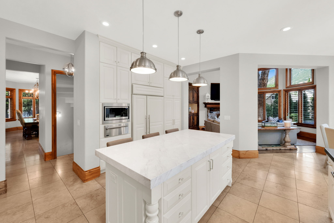
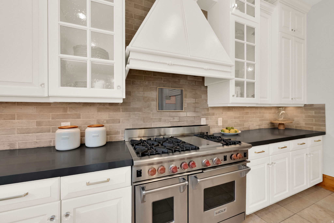
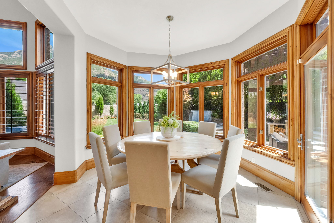
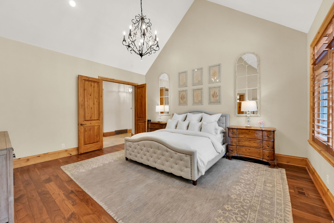
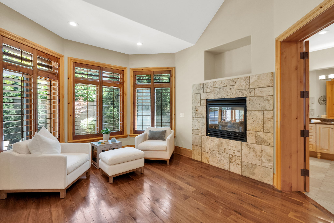
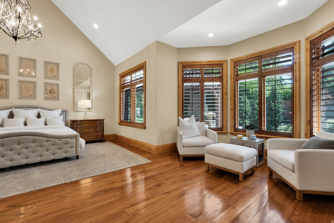
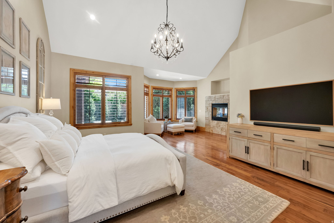
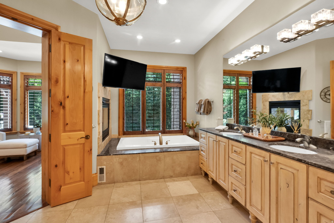
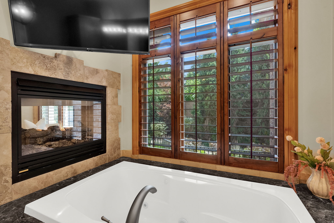
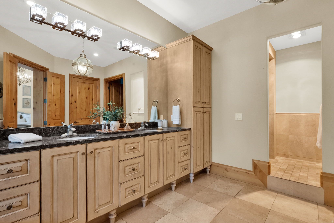
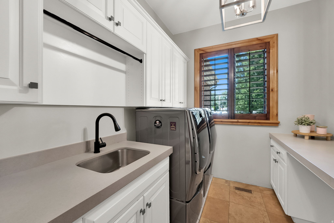
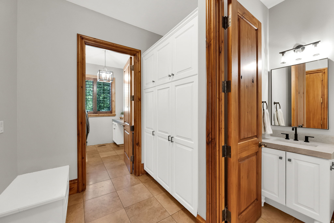
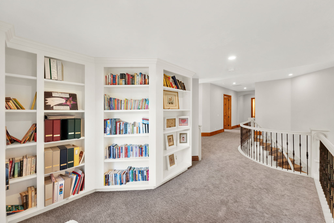
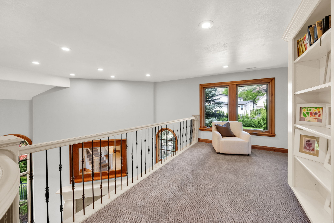
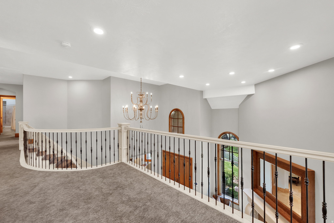
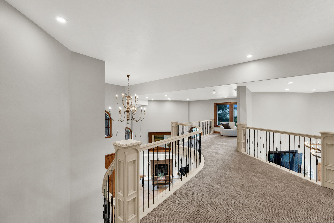
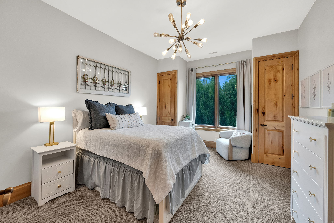
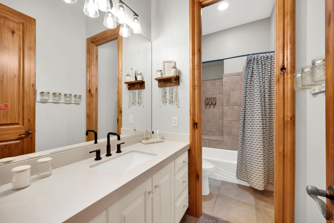
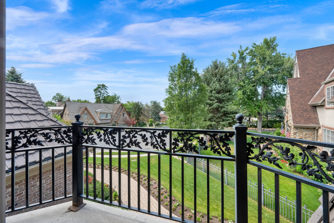
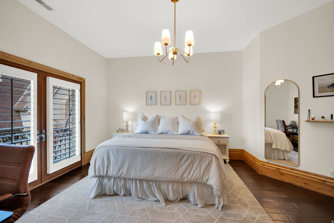
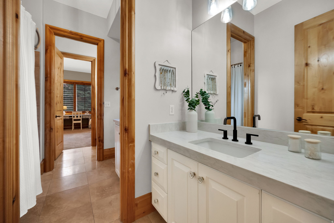
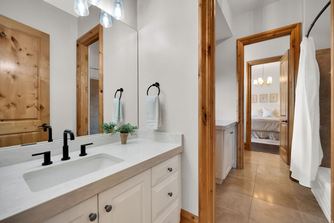
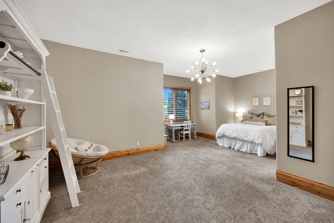
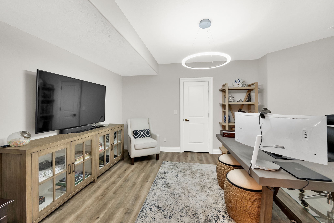
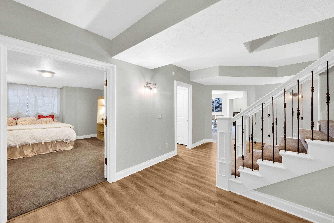
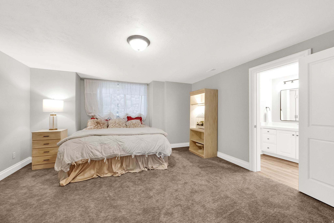
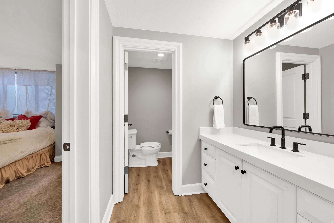
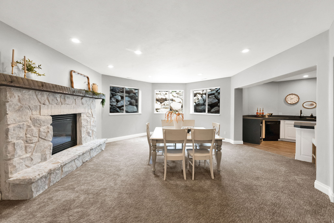
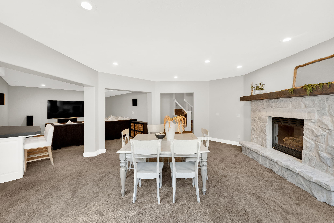
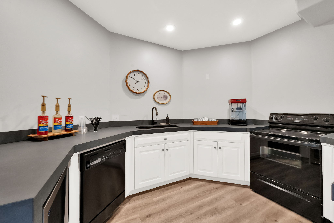
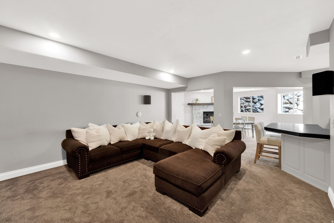
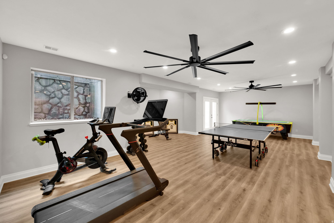
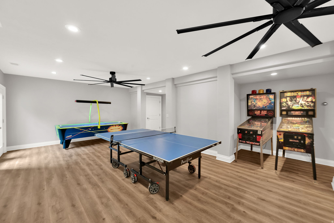
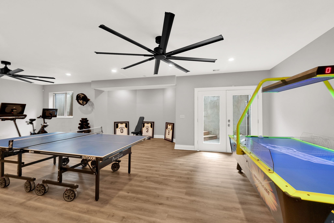
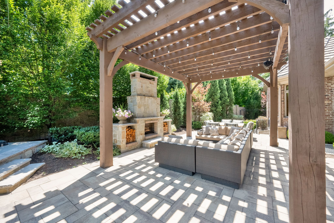
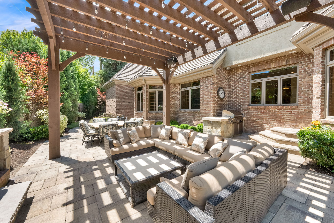
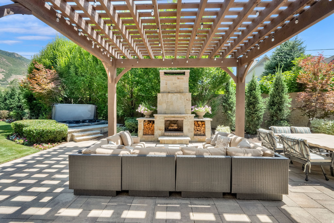
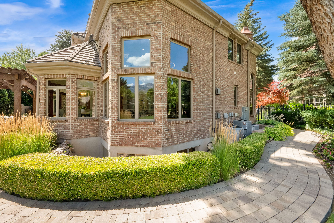
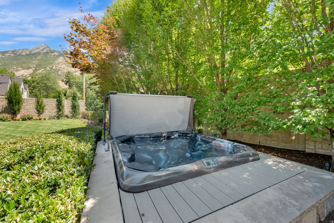
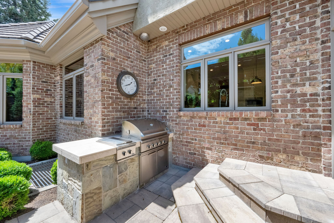
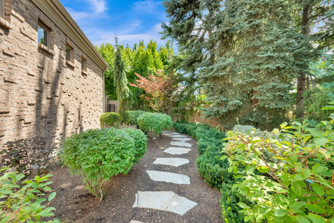
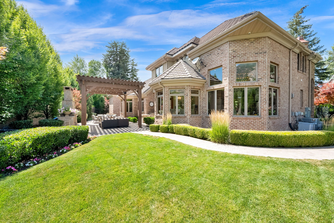
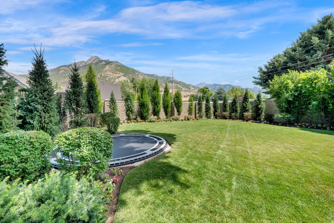
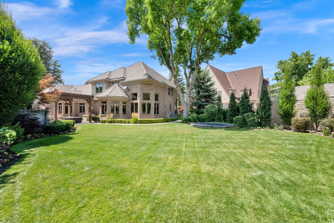
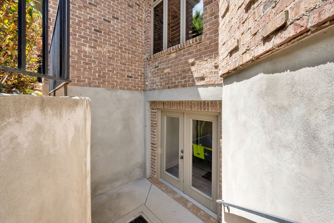
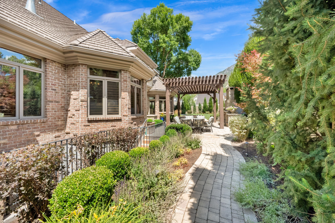
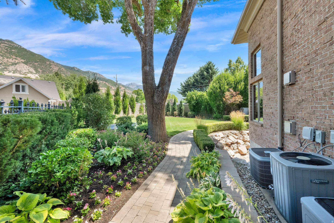
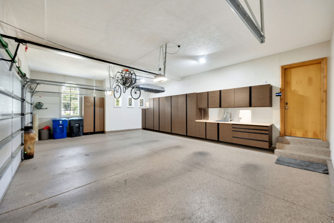
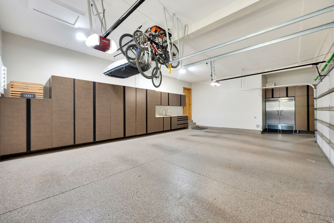
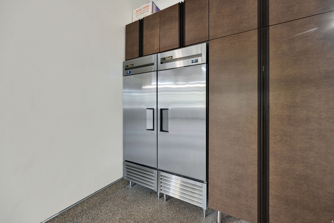
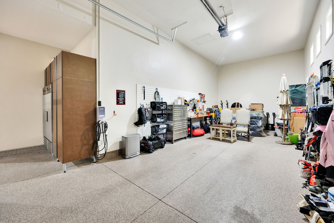
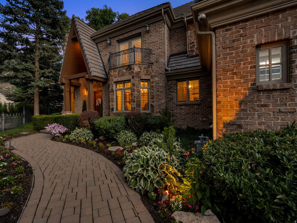
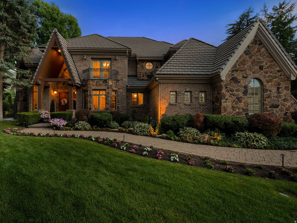
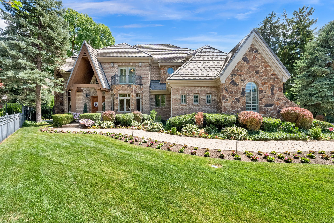
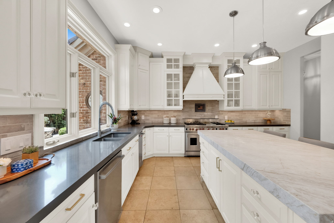
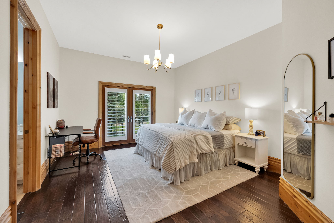
What a gorgeous home! This extraordinary custom estate is a showcase of timeless elegance, exceptional craftsmanship, and uncompromising quality. Perfectly situated on a quiet cul-de-sac with breathtaking Mt. Olympus views, this one-of-a-kind residence offers over 8,600 square feet of luxurious living where every detail has been thoughtfully designed and beautifully executed. Rich woodwork, exquisite custom millwork, stunning natural stone, soaring vaulted ceilings, handcrafted built-ins, radiant heat and solid 8-foot core wood doors create an atmosphere of warmth, sophistication, and enduring beauty throughout the home. Walls of windows flood the interior with natural light while framing spectacular mountain views. The luxurious main-level primary suite is a true sanctuary featuring vaulted ceilings, a dramatic double-sided stone fireplace, a spa-inspired bath with Jacuzzi tub, and an oversized walk-in closet. At the heart of the home, the gourmet chef's kitchen is appointed with Wolf and Sub-Zero appliances, Bosch dishwasher, built-in ice maker, beautiful custom cabinetry, and generous gathering spaces that flow effortlessly for entertaining and everyday living. The fully finished lower level with a separate walk-out entrance, expands the home's versatility with a second full kitchen, spacious family and recreation rooms, gym/game room and comfortable guest accommodations-perfect for hosting family and friends. Outdoor living is equally impressive. The professionally landscaped backyard is exceptionally private, surrounded by 8-foot walls and enhanced by extensive custom stonework, expansive paver patios and walkways, a fully equipped outdoor kitchen, wood-burning fireplace, and hot tub-creating a true backyard retreat. Completing this remarkable property is an extraordinary 5-car garage with soaring ceilings, custom cabinetry, and commercial-grade True refrigeration. Whether you're a car collector, need RV storage, or envision an indoor golf simulator or driving range, this incredible space offers endless possibilities. A rare opportunity to own one of Holladay's finest custom homes, where timeless architecture, exquisite finishes, and superior craftsmanship come together in an unforgettable luxury residence.

Property

Beds

5

Full Baths

5

1/2 Baths

2

Year Built

2000

Sq.Footage

8,652

Features

Features & Amenities

Interior

  • Other Interior Features

    Walk-In Closet(s), Central Vacuum, Vaulted Ceiling(s), Master Downstairs

  • Total Bedrooms

    5

  • Bathrooms

    5

  • 1/2 Bathrooms

    2

  • Basement YN

    YES

  • Cooling YN

    YES

  • Cooling

    Ceiling Fan(s), Central Air

  • Fireplace YN

    YES

  • Heating YN

    YES

  • Heating

    Fireplace Insert, Radiant Floor

  • Main Level Bedrooms

    1

  • Pet friendly

    N/A

Exterior

  • Garage

    Yes

  • Garage spaces

    5

  • Construction Materials

    Brick, Stone, Stucco

  • Other Exterior Features

    Gas Grill, Balcony, Lighting

  • Parking

    Attached, Garage

  • Patio and Porch Features

    Patio, Porch

  • Pool

    No

  • Waterfront YN

    NO

  • View

    Mountain(s)

Area & Lot

  • Lot Features

    Cul-De-Sac, Secluded

  • Lot Size(acres)

    0.38

  • Lot Size(square feet)

    16,552

  • Property Type

    Residential

  • Property Sub Type

    Single Family Residence

  • Architectural Style

    Stories: 2

Price

  • Sales Price

    $3,200,000

  • Tax Amount

    $11,986

  • Sq. Footage

    8,652

  • Price/SqFt

    $369

HOA

  • Association

    No

Property Resources

  • Horse Property

    NO

School District

  • Elementary School

    Granite

  • Middle School

    Olympus

  • High School

    Olympus

Property Features

  • New Construction

    NO

  • Accessibility Features

    Therapeutic Whirlpool

  • Senior Community YN

    NO

  • Sewer

    Public Sewer

Schedule

Schedule a Showing

Showing scheduled successfully.

What is 3 + 4 ?


Change time

Mortgage calculator

Estimate your monthly mortgage payment, including the principal and interest, property taxes, and HOA. Adjust the values to generate a more accurate rate.

Your payment

Principal and Interest:

$

Property taxes:

$

HOA fees:

$

Total loan payment:

$

Total interest amount:

$

Location

  • County

    Salt Lake

  • Elementary School

    Granite

  • Middle School

    Olympus

  • High School

    Olympus

Listing Courtesy of Linda S. Mandrow , Coldwell Banker Realty (Union Heights)

RealHub Information is provided exclusively for consumers' personal, non-commercial use, and it may not be used for any purpose other than to identify prospective properties consumers may be interested in purchasing. All information deemed reliable but not guaranteed and should be independently verified. All properties are subject to prior sale, change or withdrawal. RealHub website owner shall not be responsible for any typographical errors, misinformation, misprints and shall be held totally harmless.

Agent Summer Luke

Summer Luke

Principal Broker | Realtor®

Call Summer today to schedule a private showing.


* Listings on this website come from the FMLS IDX Compilation and may be held by brokerage firms other than the owner of this website. The listing brokerage is identified in any listing details. Information is deemed reliable but is not guaranteed. If you believe any FMLS listing contains material that infringes your copyrighted work please click here to review our DMCA policy and learn how to submit a takedown request.© 2024 FMLS.

Properties

Related properties

Tucked away behind a private tree-lined drive in one of Holladay's most desirable locations, this remarkable mid-century post-and-beam estate offers an extraordinary opportunity to own a truly special property. Set on 1.44 acres of lush, park-like grounds, the estate is surrounded by mature trees, expansive lawns, and a picturesque stream that creates a peaceful, private setting rarely found in today's market. Designed to embrace its natural surroundings, the home features soaring beamed ceilings, skylights, and dramatic floor-to-ceiling windows that flood the interior with natural light while showcasing the beautiful landscape from nearly every room. The sprawling main-level floor plan offers approximately 4,500 square feet of single-level living, blending timeless architectural character with exceptional functionality. With 7,489 square feet of total living space, including nearly 3,000 square feet of unfinished basement space, the property presents endless possibilities for expansion, customization, additional living areas, or recreational space. Whether preserved in its original architectural integrity or thoughtfully updated, this home provides a rare canvas for creating a true legacy estate. Adding to its value, three water shares are included with the property, offering additional flexibility and long-term benefit. Ideally located near Holladay's renowned schools, parks, dining, and outdoor recreation, this is a rare opportunity to enjoy estate-sized living in one of Salt Lake County's most coveted communities. Square footage figures are provided as a courtesy estimate only and were obtained from county record. Buyer is advised to obtain an independent measurement.
#2166322

Holladay

2185 E APPLEWOOD AVE S

2 Beds

2 Baths

7,489 Sq.Ft.

$3,750,000

MLS#: 2166322

Built by Walker Lanes best home builder Norm Olsen as his personal final home. Every feature with lasting quality and elegance. Six artisan fireplaces, beehive stair rails, heated floors and English garden landscaping. Exceptional location steps away from many homes over $5 million.   See tour  https://youtu.be/6heYzRw9qyk?si=eF0IydpLM42zKgPK
#2162028

Holladay

2051 E NORMANDYWOODS CT

5 Beds

3 Baths

7,652 Sq.Ft.

$3,490,000

MLS#: 2162028

Price reduced
Nestled down a private lane off Pheasant Way, this exceptional Holladay residence offers a rare blend of tranquility, privacy, and convenience. Set in one of the area's most coveted enclaves, the property captures a peaceful, country-inspired ambiance while remaining just minutes from premier dining, shopping, and everyday amenities.  Thoughtfully and extensively remodeled approximately one year ago, the home showcases timeless design and refined craftsmanship throughout. Elegant solid white oak hardwood flooring, Taj Mahal quartzite countertops, custom millwork, and expansive new windows create a warm yet sophisticated aesthetic. The gourmet kitchen is anchored by a professional-grade Caf range and designed to seamlessly blend functionality with luxury.  The primary suite is a true retreat, offering direct access to the beautifully landscaped grounds and featuring a wet room design, dual vanities, and a spacious walk-in closet.  Equally impressive, the exterior spans approximately 0.64 acres and is framed by mature trees, lush landscaping, and breathtaking mountain views. The fully fenced backyard, enhanced with premium Trex fencing, provides both privacy and an exceptional setting for outdoor living and entertaining.  The finished garage has epoxy flooring as well as an Electrical Vehicle Charger. Buyer/Buyer's Agent to verify all.   Square footage figures are provided as a courtesy estimate only and were obtained from County Record.  Buyer is advised to obtain an independent measurement.
#2157635

Holladay

2073 E PHEASANT WAY S

6 Beds

2 Baths

5,102 Sq.Ft.

$2,599,000

MLS#: 2157635

PRICE REDUCTION - ALLOW 4 HRS NOTICE FOR SHOWINGS.    ---   Sometimes a remodel just seems to come together so well that you would think it was the original design.  Such as the case of this beautiful remodel in the heart of Holladay.  Upon entry you'll immediately feel something different, something unique, a beautiful blend of the present with homage to the past with the exposed terra-cotta brick that was intentionally blended into the remodel design from the luxury remodeling team at Waterstone.  The expansive dining area is intentionally placed adjacent to the open kitchen.  The gourmet kitchen features a 6 burner cooktop with minimalistic designed that is then complimented with a butler's pantry offering another sink and refrigerator and leads out to the outdoor cooking area complete with gas hookup for a future grilling station.  From the main living area, guests are treated with an assortment of beautiful spaces that are within the line of sight that lures you in from room to room.  Upon venturing into the next rooms, which are the family room and guest suite area, you can't help but notice the well planned guest suite and bath, the artistic chandelier hanging above the wood staircase, the restaurant style wine room and the private office.  But, once again, from this room, you are teased with the senses of the next space by a wall of folding glass which allows the indoor to flow seamlessly to the outdoor where a gas fire pit awaits with built in seating.  From here you can also see the inviting covered gazebo with 2 chandeliers swinging in the breeze to the right and a professionally installed putting green to the left.  Around the corner is a large tree positioned perfectly amid the spacious grass area.  Stepping down the family room staircase, you are greeted with a custom wood wall slat paneled movie area that invites you into the home gym with floor to ceiling mirrors, an adjacent safe room and designer half bath.  Venturing back upstairs and to the left of the main entrance, you see the full bath in the hall that serves the 2 bedrooms in front of the home.  A second staircase leads downstairs where access to the garage is lined with a slatted bench in the mudroom.  Another guest suite on this level and on this side of the basement features a spacious walk-in closet and grand bathroom making it ideal for family or guests wishing to reside on the garage level living.   Saving the best for last, the crown jewel of the home.  The double doors on the main floor begs to be opened to reveal something truly special.  This is where the original home was dramatically expanded to add one of the most luxurious primary suites on the market.  A five foot walkway that is reminiscent of a luxury suite in an upscale luxury hotel leads you to your primary suite.  To the left is a closet that leaves you breathless with room for a folding table or private massage table and hookups for a stackable washer and dryer setup.  The dramatic vaults separates the primary suite into two areas, the bed to the left and a large siting area to the right that is highlighted by a gas fireplace.  Two doors, one on each side of the fireplace lead to the back yard oasis.  The open bathroom is divided by walnut wood slats that gives the open yet private separation of space.  A massive counter top / vanity spans the entire back wall.  To the left is one of the most unique water rooms complete with 2 skylights, once again, bringing the outdoor in.  A private water closet and hotel style coffee bar area completes this luxury ensuite.
#2151274

Holladay

1975 E GUNDERSON LN S

5 Beds

3 Baths

5,157 Sq.Ft.
$2,595,000

MLS#: 2151274

Experience the renewed appeal of this magnificent gated Holladay estate. Recent updates include fresh white paint in the main family room and kitchen,  giving the home's central gathering spaces a bright, crisp, and contemporary feel. Select staging enhancements have been added to further elevate the presentation and showcase the property's exceptional lifestyle. Nestled on a private one-acre setting with mature landscaping, pool, waterfall, and elegant living spaces throughout, this is a rare opportunity to own one of Holladay's signature residences.  "The Holladay House" - a rare European-style estate is a gated, secluded 1-acre property in the heart of Holladay. Offering over 5,600 square feet of all-above-grade living space, this home combines timeless design, privacy, and opportunity in one of Utah's most desirable neighborhoods. The two-story layout flows beautifully, featuring an open kitchen with granite countertops, gas range, double wall ovens, walk-in pantry, and built-in appliances. The large primary suite offers a separate fireplace sitting area, vaulted ceilings, jetted tub, and walk-in closet. Thoughtful details include plantation shutters, built-in speakers, wet bar, French doors, and abundant natural light throughout. Step outside to a resort-style backyard with a pool, waterfall and pond, fruit trees, gardens, and mature landscaping. A garden/potting cottage in the elevated back yard is perfect for the gardening professional, and 3-car garage with lots of storage, completes the amazing setting. Located just minutes from Holladay Village, ski canyons, top-rated schools, dining, and shopping, this property offers unmatched location, livability, and future potential. A truly rare Holladay opportunity. Square footage figures are provided as a courtesy estimate only. Buyer is advised to obtain an independent measurement.    There are 2 Living Rooms on main floor, 2 Family Rooms/Den, Full Office and a Theater Area.
#2149359

Holladay

5757 S HOLLADAY BLVD E

5 Beds

3 Baths

5,639 Sq.Ft.

$2,750,000

MLS#: 2149359

Set on 1.22 acres just moments from the heart of Holladay, this rare estate is defined by a natural spring that winds through the property. This fully renovated residence offers a living experience shaped by the sound and movement of water, mature tree canopies, and a setting that feels both private and immersive. Originally built in 1965 and completely reimagined in 2024, the home spans 5,977 square feet with 4 bedrooms and 5 bathrooms, blending a clean, modern aesthetic with a design that embraces its natural surroundings. Walls of windows frame the landscape and flood the interiors with light, creating a seamless connection between indoor and outdoor spaces. The main level is anchored by an open great room with a fireplace, flowing effortlessly into a chef's kitchen with a large center island and an adjacent butler's pantry designed for both everyday living and entertaining. A dedicated den with custom built-ins offers a quiet retreat overlooking the water and surrounding trees. Multiple decks extend from the home, providing both covered and open-air spaces, complete with an outdoor fireplace. The primary suite is a private sanctuary with a spacious walk-in closet and a beautifully appointed bath featuring refined tilework and a soaking tub. Two additional bedrooms with bathrooms, and a well-designed laundry room complete the main level, along with a thoughtfully executed mudroom featuring a dog wash, utility sink, and ample storage. The lower level continues the home's elevated design with a kitchenette, theater space, bonus room, additional bedroom currently used as a gym,  bath and expansive storage. With tall ceilings, natural light, exterior access, and a striking floating staircase connecting the levels, the space lives seamlessly with the rest of the home. A separate pool structure introduces a rare year-round amenity, featuring a swimming pool enclosed by a clear roof system that allows natural light and views of the surrounding landscape while providing protection from the elements. A nearby three-quarter bath serves both the pool and the main residence. Additional highlights include a heated three-car garage with workspace and storage, along with ample covered, uncovered, and RV parking. A rare combination of setting, scale, and design, this property offers an experience that is both refined and deeply connected to its surroundings.
#2148604

Holladay

4630 S NANILOA DR

4 Beds

2 Baths

5,977 Sq.Ft.

$3,750,000

MLS#: 2148604

Luxury Penthouse in Holladay Hills | Private Garage + Expansive Patio + Walkable Location Rare opportunity to own a high-end penthouse in Holladay within the exclusive Grandeur building. This residence features a private two-car garage and one of the largest, most private outdoor patio spaces available-perfect for entertaining or relaxing.  Enjoy exceptional walkability to shopping, dining, banks, medical offices, and everyday conveniences-all within the vibrant Holladay Hills community. Residents also enjoy access to an incredible resort-style pool and luxury amenities in a highly secure building.  Located just minutes from world-class skiing at Alta Ski Area and Snowbird, with quick access to Salt Lake City, Silicon Slopes, and Salt Lake City International Airport.  Low-maintenance, lock-and-leave luxury in one of Utah's most sought-after communities.
#2145777

Holladay

1920 E RODEO WALK DR DR S

2 Beds

2 Baths

1,780 Sq.Ft.

$2,795,000

MLS#: 2145777

Charming stone and brick European style with soaring ceilings, wide-open spaces and truly fabulous millwork and finishes. Many tasteful updates by the original owner who has loved this home. Huge .65 acre lot with privacy, mountain views and a wonderful pool and spa! There is a detached oversized RV/boat garage plus an oversized attached double. Play court, circle drive and mature, park-like landscaping add appeal. The spaces include a grand entry, elegant formal living and dining rooms, a main floor office and spacious family rooms main and down. The main level primary has a freshly redone luxury European bath. The kitchen is all white, quartz slabs, and a great bay window overlooking your own private park. There are main and lower laundry facilities. Four large bedrooms are down. There is a ton of storage. Note the top floor secluded theatre! This house has it all, plus the ultimate location!
#2143694

Holladay

2620 E CASTO LN

5 Beds

4 Baths

8,970 Sq.Ft.

$3,595,000

MLS#: 2143694

What a gorgeous home! This extraordinary custom estate is a showcase of timeless elegance, exceptional craftsmanship, and uncompromising quality. Perfectly situated on a quiet cul-de-sac with breathtaking Mt. Olympus views, this one-of-a-kind residence offers over 8,600 square feet of luxurious living where every detail has been thoughtfully designed and beautifully executed. Rich woodwork, exquisite custom millwork, stunning natural stone, soaring vaulted ceilings, handcrafted built-ins, radiant heat and solid 8-foot core wood doors create an atmosphere of warmth, sophistication, and enduring beauty throughout the home. Walls of windows flood the interior with natural light while framing spectacular mountain views. The luxurious main-level primary suite is a true sanctuary featuring vaulted ceilings, a dramatic double-sided stone fireplace, a spa-inspired bath with Jacuzzi tub, and an oversized walk-in closet. At the heart of the home, the gourmet chef's kitchen is appointed with Wolf and Sub-Zero appliances, Bosch dishwasher, built-in ice maker, beautiful custom cabinetry, and generous gathering spaces that flow effortlessly for entertaining and everyday living. The fully finished lower level with a separate walk-out entrance, expands the home's versatility with a second full kitchen, spacious family and recreation rooms, gym/game room and comfortable guest accommodations-perfect for hosting family and friends. Outdoor living is equally impressive. The professionally landscaped backyard is exceptionally private, surrounded by 8-foot walls and enhanced by extensive custom stonework, expansive paver patios and walkways, a fully equipped outdoor kitchen, wood-burning fireplace, and hot tub-creating a true backyard retreat. Completing this remarkable property is an extraordinary 5-car garage with soaring ceilings, custom cabinetry, and commercial-grade True refrigeration. Whether you're a car collector, need RV storage, or envision an indoor golf simulator or driving range, this incredible space offers endless possibilities. A rare opportunity to own one of Holladay's finest custom homes, where timeless architecture, exquisite finishes, and superior craftsmanship come together in an unforgettable luxury residence.

5083 S CLARENDEN PL E

Message successfully sent.

I agree to receive email communication and understand I can unsubscribe at any time.

I agree to be contacted by OnX Realty via call, email, and text for real estate services. To opt out, you can reply 'stop' at any time or reply 'help' for assistance. You can also click the unsubscribe link in the emails. Message and data rates may apply. Message frequency may vary. Privacy Policy

 - property

Send a message

Message successfully sent.

Preferred Agent

Reason for contacting?

I agree to receive email communication and understand I can unsubscribe at any time.

I agree to be contacted by OnX Realty via call, email, and text for real estate services. To opt out, you can reply 'stop' at any time or reply 'help' for assistance. You can also click the unsubscribe link in the emails. Message and data rates may apply. Message frequency may vary. Privacy Policy

Sign In Sign Out

Virtual Assistant

Would you like to take the next step with this property? We can help you schedule a showing or virtual tour, or send you more details.

Yes, I would like more information.

Thank You for Your Reply, One of Our Agents will contact you as soon as possible

No, maybe later.

Thank you, you can always contact me via email, phone number or through the contact form.

Realhub AI

Lucy - Your AI-Powered Realtor

Update Your Temporary Password

Personalize your search

Enter your email and we'll notify you immediately when new listings match what you're looking for.

or enter email address

Already have an account ? Login here

Continue your home search

I agree to receive communications and understand I can unsubscribe at any time.

I agree to be contacted by OnX Realty via call, email, and text for real estate services. To opt out, you can reply 'stop' at any time or reply 'help' for assistance. You can also click the unsubscribe link in the emails. Message and data rates may apply. Message frequency may vary. Privacy Policy

Already have an account ? Login here

We use cookies

We use cookies primarily for analytics to enhance your experience. By accepting, you agree to our use of these cookies. You can manage your preferences or learn more about our cookies policy.