7204 W LARA LEIGH LN

Magna, UT 84044
Townhouse; Row-end

Magna, UT 84044

7204 W LARA LEIGH LN

$414,900

MLS#: 2170324

Status: Active

Listing provided by: Prime Real Estate Experts (Referral)

Listing agent phone: None

Last update: 2 hours ago

New on site today

TERRA - Residential

About

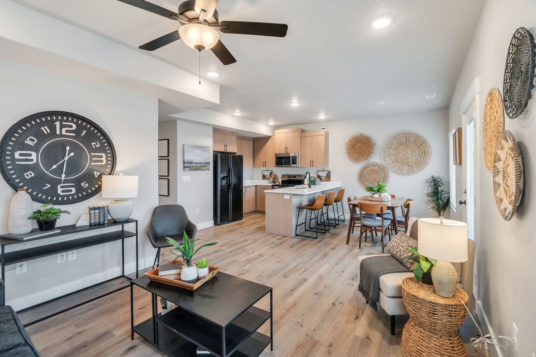
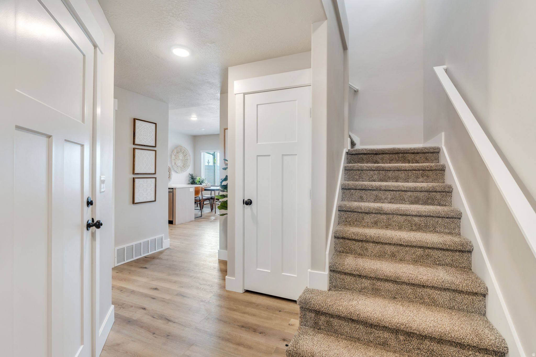
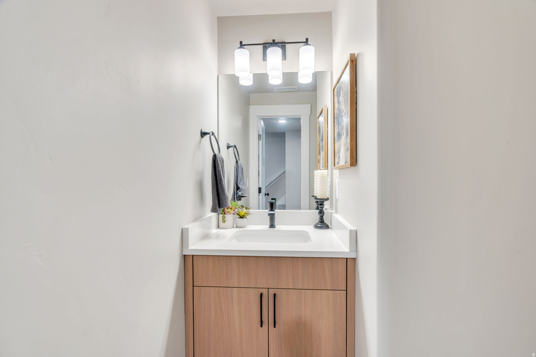
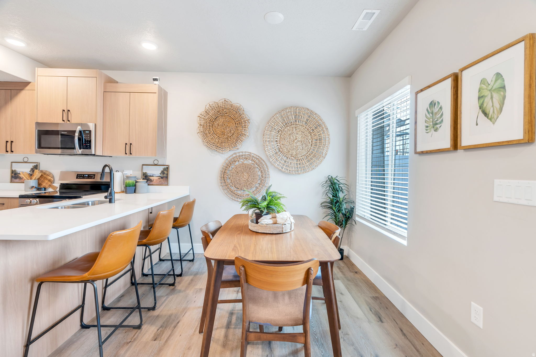
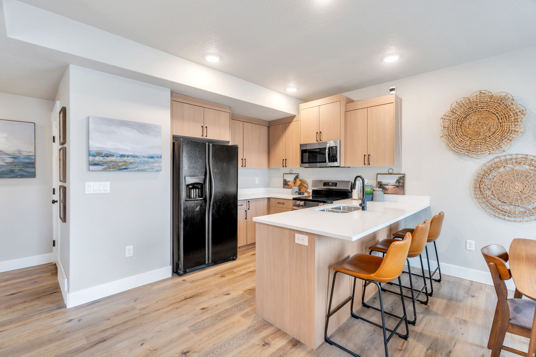
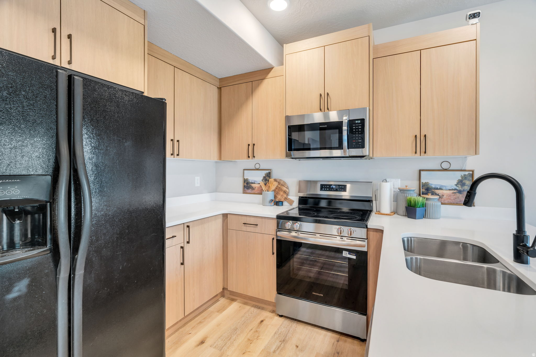
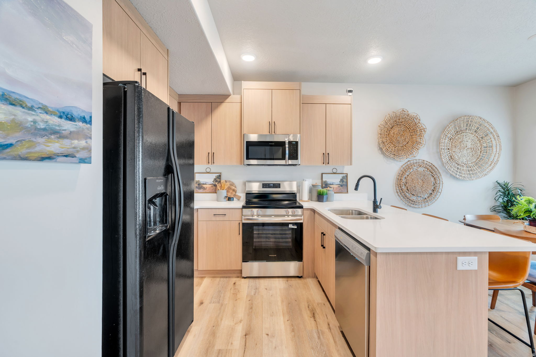
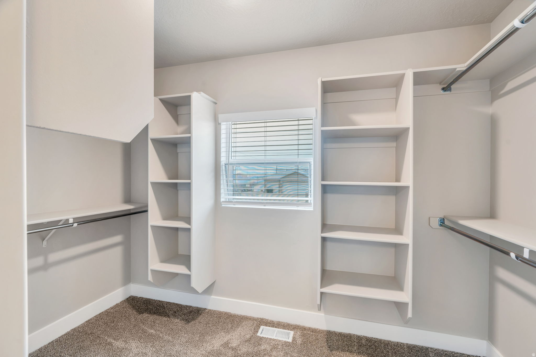
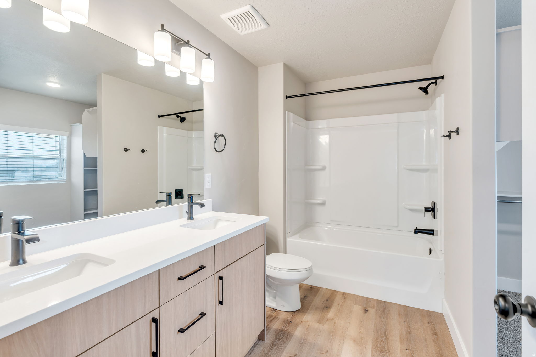
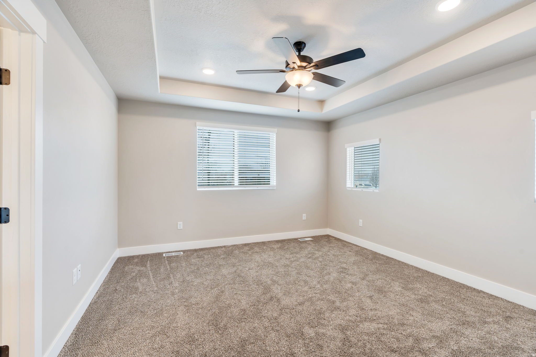
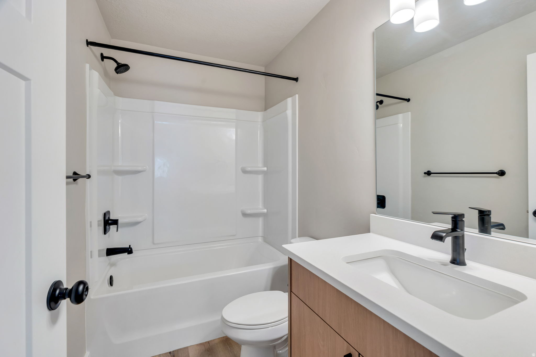
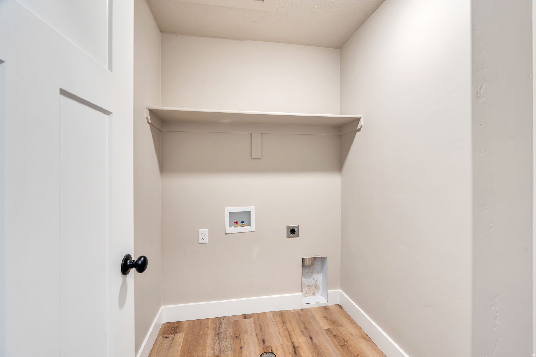
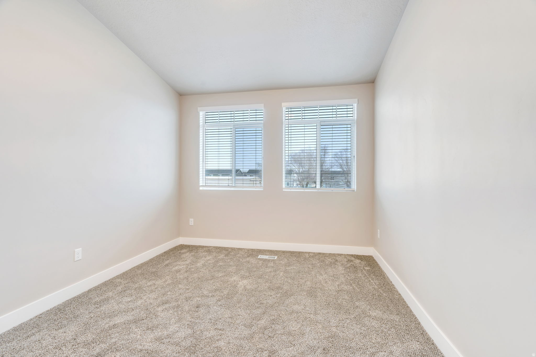
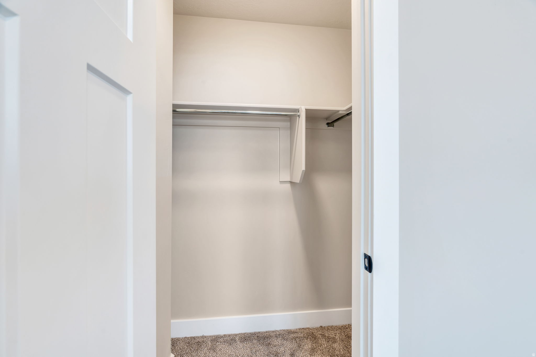
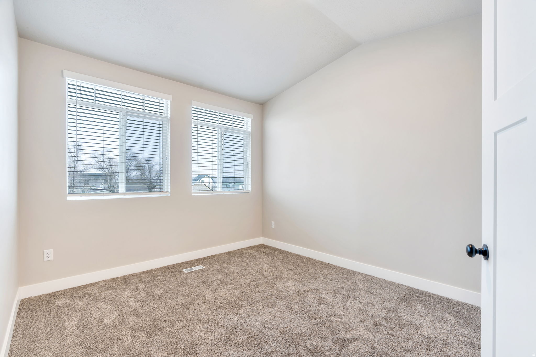
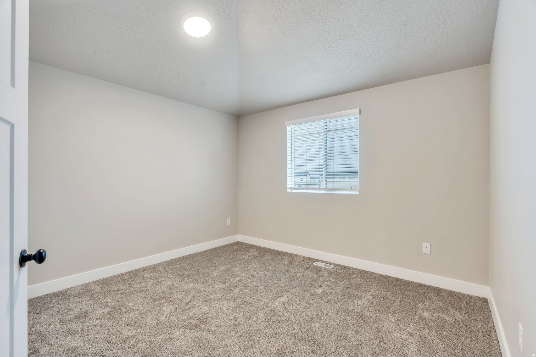
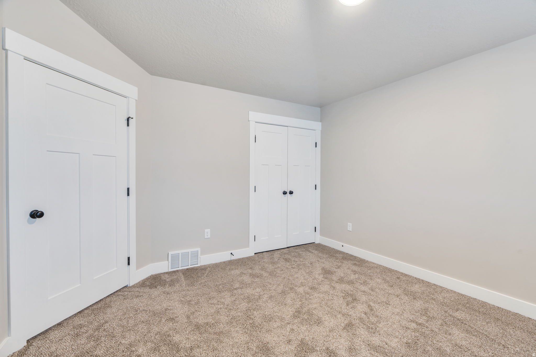
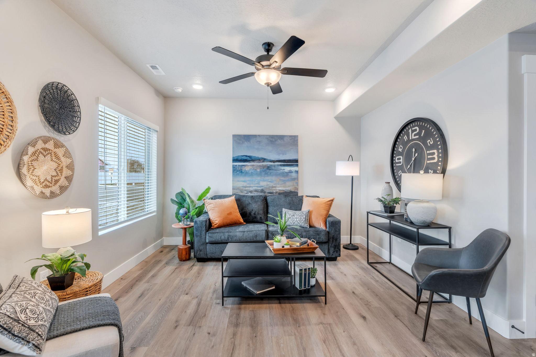
Pictures are of a decorated model. Unit is under construction. Brand new! Not your typical townhome: enjoy LARGE bedrooms, an OVERSIZED 2-CAR GARAGE (which can fit a full-sized truck!), and a community grassy area behind home for outdoor play space & recreation. UPGRADES galore: QUARTZ counters, stainless steel appliances, LVP (on main), 2-tone paint, VAULTED or tray ceilings in the bedrooms, large 50-gallon water heater, BLINDS (yes, blinds included!), and more! Property taxes not assessed yet and are an estimate. Square footage per building plans. School boundaries are estimated. One of owners of the selling entity is a licensed real estate agent in the state of Utah. Listing agent related to seller. Buyer/agent to verify all

Property

Beds

3

Full Baths

2

1/2 Baths

1

Year Built

2026

Sq.Footage

1,517

Features

Features & Amenities

Interior

  • Other Interior Features

    Vaulted Ceiling(s)

  • Total Bedrooms

    3

  • Bathrooms

    2

  • 1/2 Bathrooms

    1

  • Cooling YN

    YES

  • Cooling

    Central Air

  • Fireplace YN

    NO

  • Heating YN

    YES

  • Heating

    Forced Air

  • Pet friendly

    N/A

Exterior

  • Garage

    No

  • Construction Materials

    Asphalt

  • Pool

    No

  • Waterfront YN

    NO

Area & Lot

  • Lot Size(acres)

    0.03

  • Lot Size(square feet)

    1306.8

  • Property Type

    Residential

  • Property Sub Type

    Townhouse

  • Architectural Style

    Townhouse; Row-end

Price

  • Sales Price

    $414,900

  • Tax Amount

    $771

  • Zoning

    4110

  • Sq. Footage

    1, 517

  • Price/SqFt

    $273

HOA

  • Association

    YES

  • Association Fee

    $150

  • Association Fee Frequency

    Monthly

  • Association Fee Includes

    N/A

School District

  • Elementary School

    Granite

  • Middle School

    Matheson

  • High School

    Cyprus

Property Features

  • New Construction

    YES

  • Association Amenities

    Snow Removal

  • Senior Community YN

    NO

  • Sewer

    Public Sewer

Schedule

Schedule a Showing

Showing scheduled successfully.

What is 3 + 4 ?


Change time

Mortgage calculator

Estimate your monthly mortgage payment, including the principal and interest, property taxes, and HOA. Adjust the values to generate a more accurate rate.

Your payment

Principal and Interest:

$

Property taxes:

$

HOA fees:

$

Total loan payment:

$

Total interest amount:

$

Location

  • County

    Salt Lake

  • Elementary School

    Granite

  • Middle School

    Matheson

  • High School

    Cyprus

Listing Courtesy of Neyka Parke , Prime Real Estate Experts (Referral)

RealHub Information is provided exclusively for consumers' personal, non-commercial use, and it may not be used for any purpose other than to identify prospective properties consumers may be interested in purchasing. All information deemed reliable but not guaranteed and should be independently verified. All properties are subject to prior sale, change or withdrawal. RealHub website owner shall not be responsible for any typographical errors, misinformation, misprints and shall be held totally harmless.

Agent Damon Luke

Damon Luke

President / Real Estate Advisor

Call Damon today to schedule a private showing.


* Listings on this website come from the FMLS IDX Compilation and may be held by brokerage firms other than the owner of this website. The listing brokerage is identified in any listing details. Information is deemed reliable but is not guaranteed. If you believe any FMLS listing contains material that infringes your copyrighted work please click here to review our DMCA policy and learn how to submit a takedown request.© 2024 FMLS.

Properties

Related properties

New on site 1 day ago
This charming 2-story twin home is perfect for a first-time homebuyer or anyone looking to downsize without sacrificing comfort. Enjoy the peace of mind that comes with numerous updates, including a new roof (2026), double-pane windows (2024), A/C condenser (2021), furnace (2019), Pelican no-salt water softener (2019), and a beautifully updated upstairs bathroom (2025). Step outside to a fully fenced backyard designed for relaxing and entertaining, featuring a spacious patio with an oversized awning, firepit, garden area, mature trees, and a large two-story storage shed. Conveniently located with quick access to SR-201, Bangerter Highway, and the freeway, this home is just minutes from shopping, restaurants, schools, and everyday amenities. Agent related to Seller.
#2170037

Magna

2546 S 8000 W

3 Beds

1 Baths

1,364 Sq.Ft.

$340,000

MLS#: 2170037

New on site today
Pictures are of a decorated model. Unit is under construction. Brand new! Not your typical townhome: enjoy LARGE bedrooms, an OVERSIZED 2-CAR GARAGE (which can fit a full-sized truck!), and a community grassy area behind home for outdoor play space & recreation. UPGRADES galore: QUARTZ counters, stainless steel appliances, LVP (on main), 2-tone paint, VAULTED or tray ceilings in the bedrooms, large 50-gallon water heater, BLINDS (yes, blinds included!), and more! Property taxes not assessed yet and are an estimate. Square footage per building plans. School boundaries are estimated. One of owners of the selling entity is a licensed real estate agent in the state of Utah. Listing agent related to seller. Buyer/agent to verify all
#2170320

Magna

7206 W LARA LEIGH LN

3 Beds

2 Baths

1,517 Sq.Ft.

$406,900

MLS#: 2170320

OPEN HOUSE 4TH OF JULY, 10AM-12PM! This Magna split-level delivers space, updates, and all the extras buyers actually want-at a price that won't last. Five bedrooms, an open-concept layout, and a walk-out basement make this home endlessly flexible: room to grow, space for guests, or built-in income potential. Step outside through French doors to a large covered deck and patio built for summer nights and easy entertaining. The fully fenced backyard checks every box: dog run, fire pit, and fruit trees (cherry in back, plum out front)-your own private retreat. Inside, thoughtful upgrades are everywhere: gas stove, reverse osmosis system, canned lighting, and a long list of major systems already replaced-newer A/C, furnace, roof, soffit, rain gutters, and carport. Plus expanded concrete parking for all your extra vehicles or toys. Unbeatable location with quick freeway access, minutes to Walmart, Rancho Market, and local restaurants. This one is move-in ready and priced to sell-don't wait!   Square footage figures are provided as a courtesy estimate only and were obtained from Tax records.  Buyer is advised to obtain an independent measurement.
#2169494

Magna

3452 S 7930 W

5 Beds

2 Baths

1,854 Sq.Ft.

$434,999

MLS#: 2169494

Come see this beautiful brand new Bellevue, a beautifully crafted townhome featuring stylish finishes, functional living spaces, and timeless design. The open-concept kitchen is highlighted by white laminate cabinetry, sleek quartz countertops, and a stainless steel gas appliance package, making it the perfect gathering place for everyday living and entertaining. Enjoy the warmth and durability of laminate hardwood flooring, complemented by luxury vinyl tile in select areas and comfortable carpet in the bedrooms. Elegant Craftsman-style baseboards and casing, satin and brushed nickel hardware, and designer two-tone paint create a refined look throughout the home. The spacious owner's suite offers a relaxing retreat with cultured marble shower surrounds, while the finished basement provides valuable additional living space. A tankless water heater adds modern efficiency and dependable hot water for everyday comfort. Thoughtfully designed with quality finishes and versatile living areas, the Bellevue offers the perfect blend of style, comfort, and functionality!
#2169321

Magna

8213 W MADISON PEAK WAY

3 Beds

3 Baths

1,902 Sq.Ft.

$471,250

MLS#: 2169321

This brand new Olympia is a thoughtfully designed townhome that combines modern finishes, quality craftsmanship, and versatile living space. The open-concept kitchen features beautiful Bluff Maple cabinetry, quartz countertops, and a stainless steel gas appliance package, creating a stylish and functional space for everyday living and entertaining. A blend of laminate hardwood, luxury vinyl tile, and plush carpet flows throughout the home, while Craftsman-style baseboards and casing, designer two-tone paint, and satin and brushed nickel hardware add warmth and timeless character. The inviting living room is enhanced by a charming box window that fills the space with natural light and creates the perfect spot to relax. The spacious owner's suite offers a private retreat with cultured marble shower surrounds, while the finished basement provides flexible additional living space. Energy-efficient features and a tankless water heater offer year-round comfort and long-term savings. With designer finishes, functional spaces, and thoughtful upgrades throughout, this is a home you'll love for years to come!
#2169338

Magna

8207 W MADISON PEAK WAY

4 Beds

3 Baths

2,003 Sq.Ft.

$494,830

MLS#: 2169338

PRICE REDUCED!!! Beautiful West facing all brick rambler situated in the wonderful and quaint Lake Ridge neighborhood. The curb appeal of this adorable home is outstanding. Home has been updated throughout and is a must see. The updates throughout include all new flooring with LVP and upgraded carpets, new baseboards and casing, fresh paint, fully updated kitchen with quartz countertops and stainless steel appliances, freshly painted decking, new lighting and hardware, and even the high ticketed items are updated including a newer asphalt shingle roof, newer instantaneous hot water heater, and newer high efficient furnace/AC. This home will not disappoint. Also has a great detached garage and hot tub. Hot tub is not warranted. Seller has not used it. Square footage figures are provided as a courteous estimate only and were obtained from the county records. Buyer and buyer's agent to verify all information.
#2168232

Magna

3381 S 7615 W

4 Beds

1 Baths

1,680 Sq.Ft.

$459,900

MLS#: 2168232

Welcome home to this charming all-brick rambler nestled on a quiet street in one of Magna's established neighborhoods. Built in 1953 and lovingly maintained over the years, this home offers timeless character, generous living spaces, and endless potential to make it your own. Natural light fills the main level where large picture windows frame beautiful mountain views, while the spacious kitchen overlooks the private backyard, creating the perfect spot to enjoy your morning coffee as hummingbirds visit the feeders or watch the changing seasons through the mature trees. Downstairs, the expansive family room with a cozy fireplace provides plenty of space for movie nights, game days, entertaining, or overnight guests, with room to create an additional bedroom, office, or hobby space if desired. For buyers looking to add their own personal touches, the original red maple hardwood flooring remains beneath the main level carpet, offering an exciting opportunity to restore a classic feature. Step outside to discover a backyard complete with mature shade trees, space for gardening, and two young peach trees producing delicious Red Haven and Lemon Elberta peaches. This space is perfect for relaxing or hosting family and friends. Located in an established neighborhood with a true small-town feel, this home offers the perfect balance of peaceful living and everyday convenience. Enjoy nearby parks, schools, and the Magna Fitness & Recreation Center, with Mountain View Corridor just 5 minutes away, Salt Lake City International Airport only 10 minutes away, and downtown Salt Lake City just 15 minutes from home. A home full of character, space, and opportunity that's ready for its next chapter. Most of the photos have been virtually staged to help buyers visualize the property's potential.
#2167849

Magna

8637 W HELEN DR S

3 Beds

1 Baths

1,702 Sq.Ft.

$412,000

MLS#: 2167849

Rare opportunity! Beautifully updated home on a huge .29-acre cul-de-sac lot featuring a separate basement apartment with private entrance and kitchen, new stucco exterior, newer roof and central air, and plenty of space for multi-generational living or added flexibility.   The main level features fresh paint, an inviting layout, and abundant natural light. Major improvements have already been taken care of, including a newer roof, central air system, and a stunning stucco exterior that gives the home exceptional curb appeal. Downstairs, you'll find a fully separate living area complete with its own entrance, kitchen, and two bedrooms-perfect for multi-generational living, extended family, guests, or potential rental income opportunities. Whether you're looking for extra space, a home that can accommodate changing family needs, or simply a move-in ready property with great curb appeal, this home checks all the boxes. Come see the possibilities and discover why this home stands out from the rest.
#2167550

Magna

7958 W BRIDGTON DR S

4 Beds

1 Baths

1,788 Sq.Ft.

$485,000

MLS#: 2167550

Charming Magna Rambler with Income Potential  Sold As-Is! Nestled on a spacious 0.24-acre lot, this well-maintained home offers incredible versatility and room to grow. The standout feature is a fully equipped basement apartment with its own private walk-out entrance, perfect for multi-generational living or rental income. Enjoy a massive backyard with endless possibilities for entertainment, or storage. Property is in good condition and being sold as-is. Buyer to verify all listing information.
#2166959

Magna

7708 W GLENWOOD AVE

5 Beds

2 Baths

2,174 Sq.Ft.

$479,999

MLS#: 2166959

Pictures are of a decorated model. Unit is under construction. Brand new! Not your typical townhome: enjoy LARGE bedrooms, an OVERSIZED 2-CAR GARAGE (which can fit a full-sized truck!), and a community grassy area behind home for outdoor play space & recreation. UPGRADES galore: QUARTZ counters, stainless steel appliances, LVP (on main), 2-tone paint, VAULTED or tray ceilings in the bedrooms, large 50-gallon water heater, BLINDS (yes, blinds included!), and more! Property taxes not assessed yet and are an estimate. Square footage per building plans. School boundaries are estimated. One of owners of the selling entity is a licensed real estate agent in the state of Utah. Listing agent related to seller. Buyer/agent to verify all

7204 W LARA LEIGH LN

Message successfully sent.

I agree to receive email communication and understand I can unsubscribe at any time.

I agree to be contacted by OnX Realty via call, email, and text for real estate services. To opt out, you can reply 'stop' at any time or reply 'help' for assistance. You can also click the unsubscribe link in the emails. Message and data rates may apply. Message frequency may vary. Privacy Policy

 - property

Send a message

Message successfully sent.

Preferred Agent

Reason for contacting?

I agree to receive email communication and understand I can unsubscribe at any time.

I agree to be contacted by OnX Realty via call, email, and text for real estate services. To opt out, you can reply 'stop' at any time or reply 'help' for assistance. You can also click the unsubscribe link in the emails. Message and data rates may apply. Message frequency may vary. Privacy Policy

Sign In Sign Out

Virtual Assistant

Would you like to take the next step with this property? We can help you schedule a showing or virtual tour, or send you more details.

Yes, I would like more information.

Thank You for Your Reply, One of Our Agents will contact you as soon as possible

No, maybe later.

Thank you, you can always contact me via email, phone number or through the contact form.

Realhub AI

Lucy - Your AI-Powered Realtor

Update Your Temporary Password

Personalize your search

Enter your email and we'll notify you immediately when new listings match what you're looking for.

or enter email address

Already have an account ? Login here

Continue your home search

I agree to receive communications and understand I can unsubscribe at any time.

I agree to be contacted by OnX Realty via call, email, and text for real estate services. To opt out, you can reply 'stop' at any time or reply 'help' for assistance. You can also click the unsubscribe link in the emails. Message and data rates may apply. Message frequency may vary. Privacy Policy

Already have an account ? Login here

We use cookies

We use cookies primarily for analytics to enhance your experience. By accepting, you agree to our use of these cookies. You can manage your preferences or learn more about our cookies policy.