
1166 W EARLY LIGHT WAY
Bluffdale, UT 84065


About
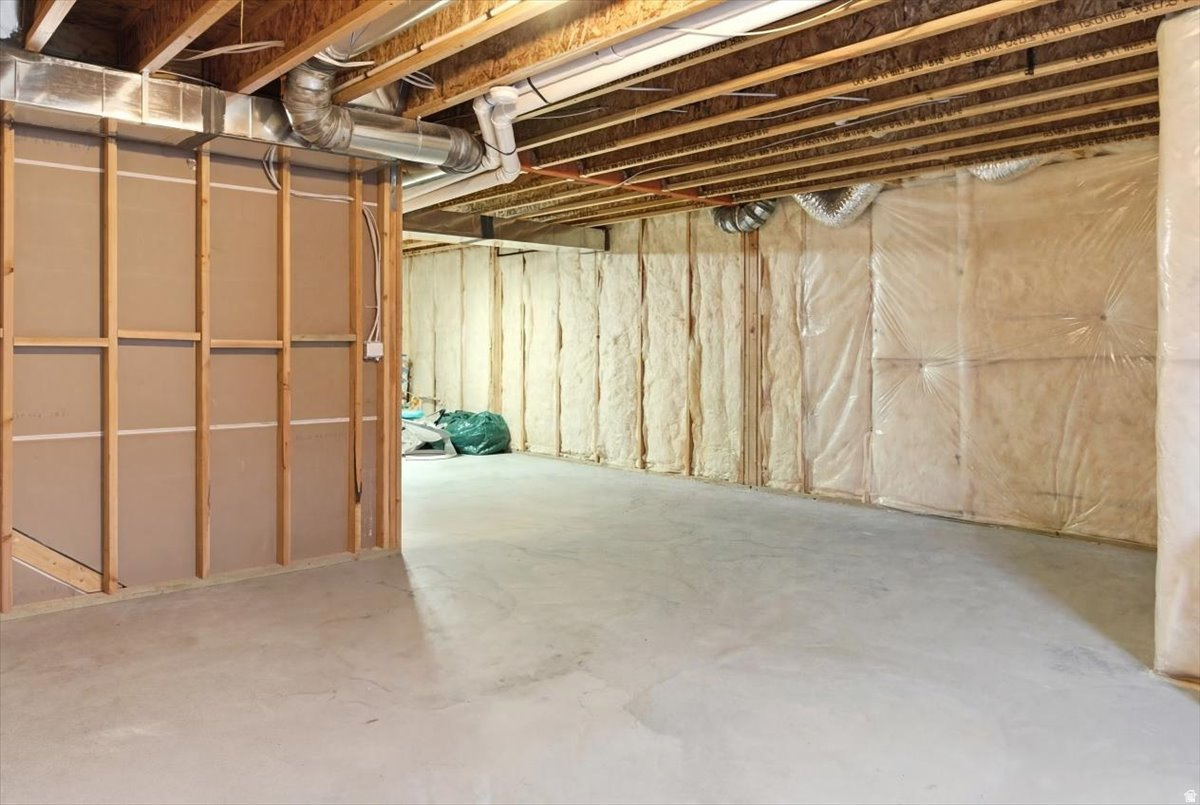
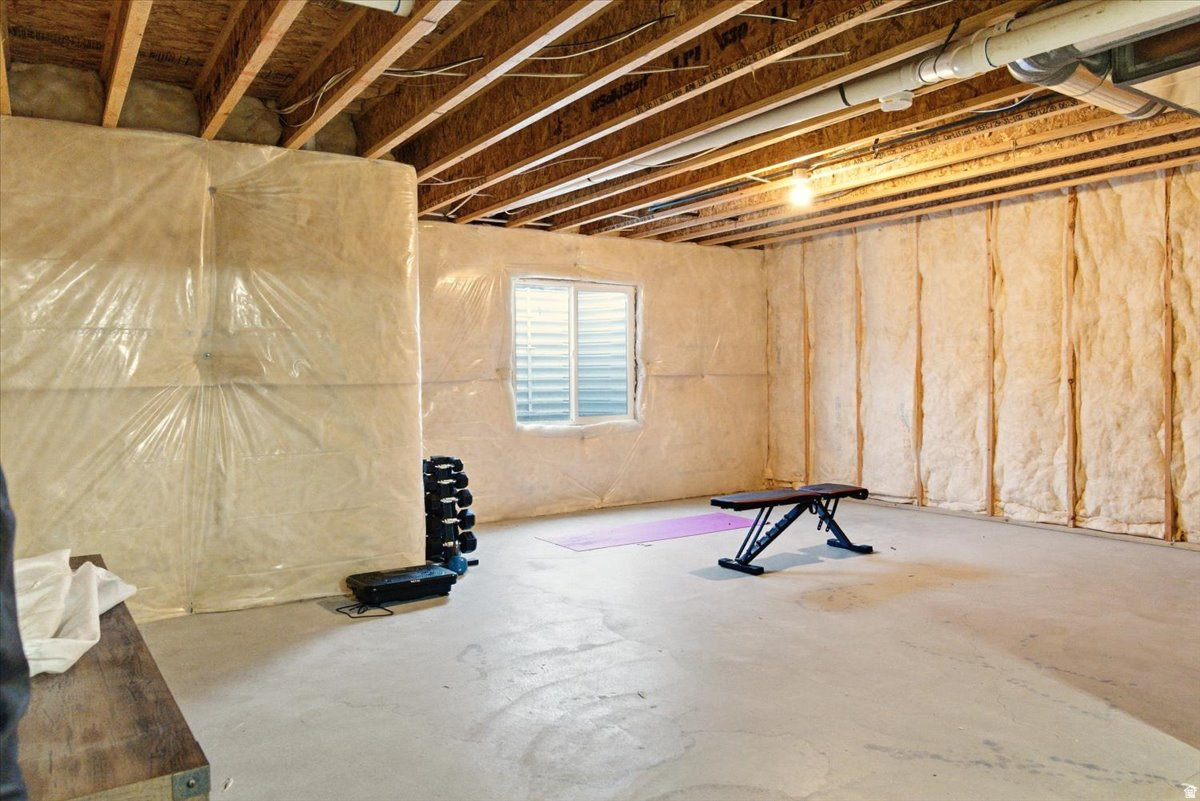
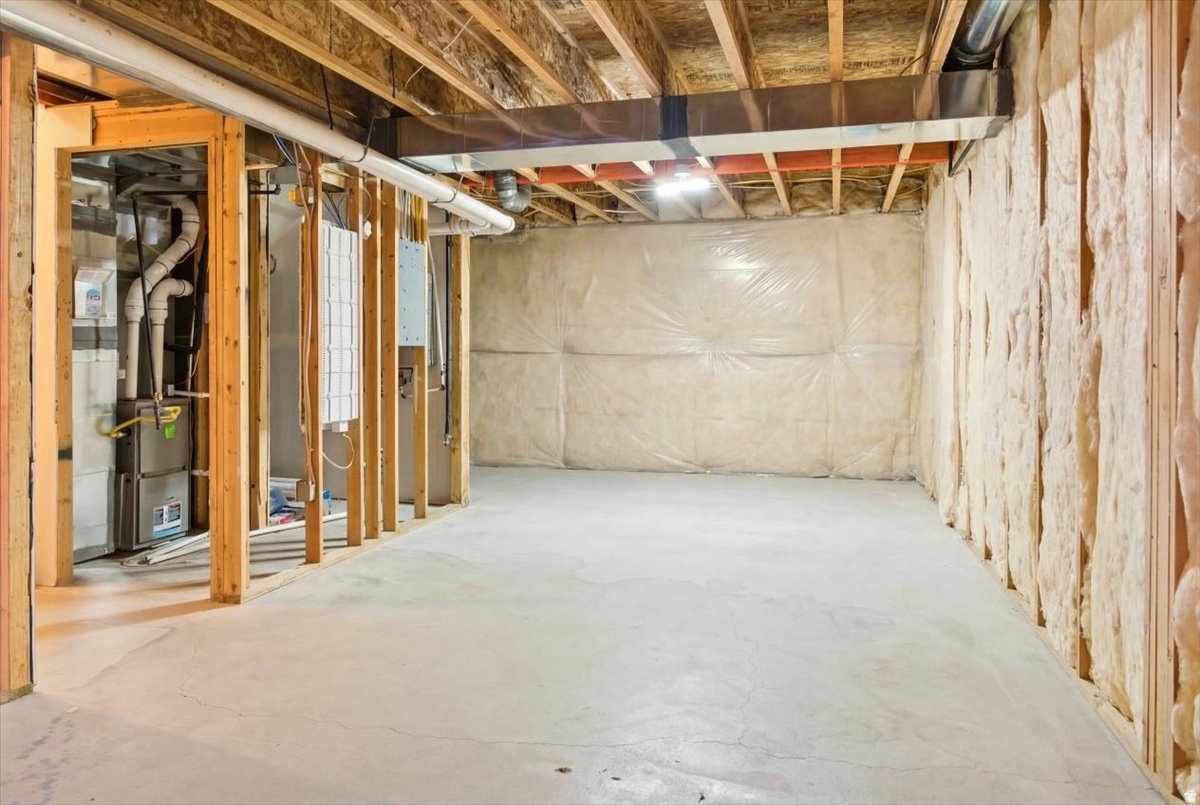
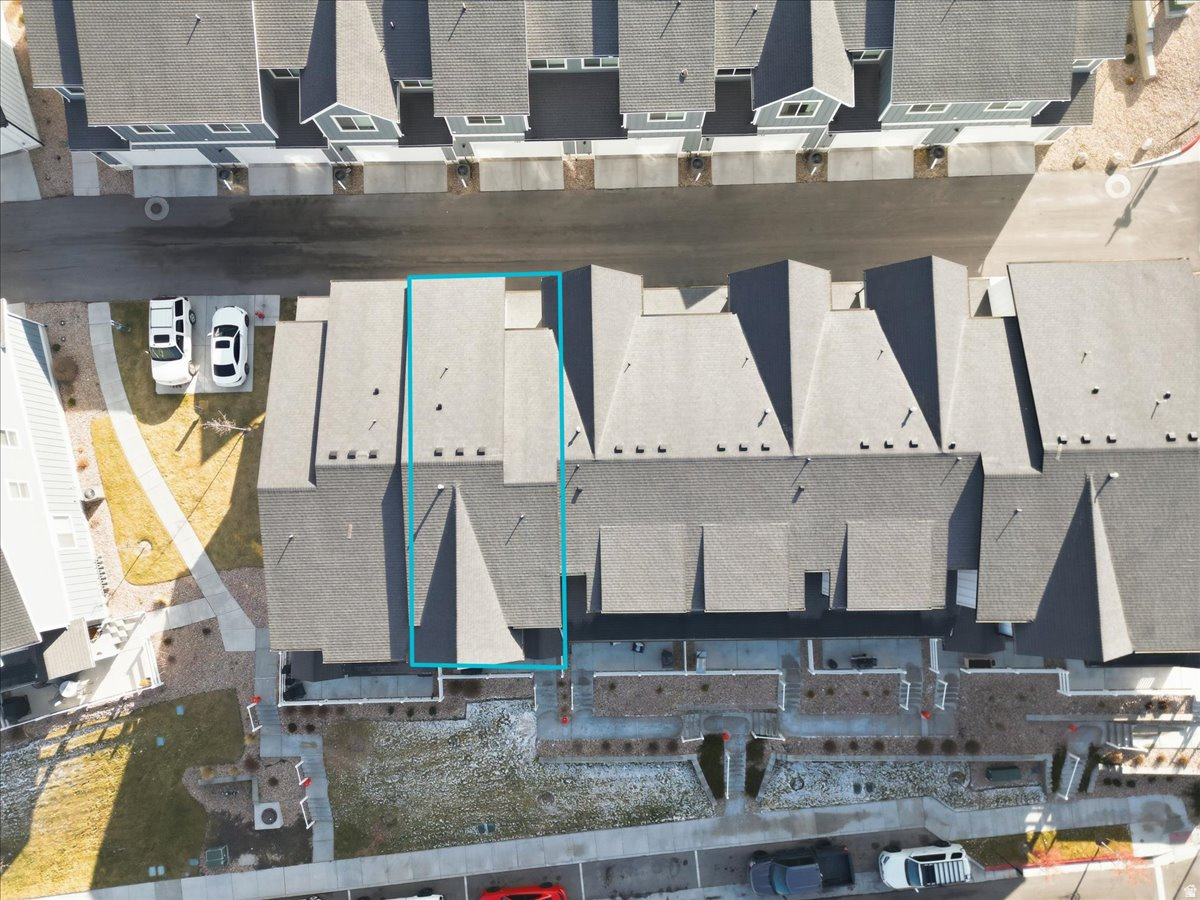
Beautiful townhome featuring a striking white farmhouse exterior, fenced patio area, and breathtaking valley views. The bright and spacious main level offers an open-concept layout perfect for both everyday living and entertaining. The kitchen is equipped with stainless steel appliances, a gas range, and seamless flow into the dining and family room areas. A convenient pantry and half bath complete the main floor. Upstairs, you'll find a spacious primary suite with a large bathroom, double vanity, and walk-in closet. Two additional bedrooms, a full bathroom, a dedicated laundry room, and a versatile loft/flex space provide plenty of room for family, guests, or a home office. The unfinished basement is already rough plumbed for an additional bathroom and offers space for another bedroom and living area, giving you the opportunity to customize and expand to fit your needs. This townhome truly has it all - stylish design, functional living space, and room to grow. Conveniently located with easy access throughout the valley via Redwood Road, I-15, and Mountain View Corridor
Property
Beds
3
Full Baths
2
1/2 Baths
1
Year Built
2020
Sq.Footage
2,711
Features
Features & Amenities
Interior
-
Other Interior Features
Walk-In Closet(s)
-
Total Bedrooms
3
-
Bathrooms
2
-
1/2 Bathrooms
1
-
Basement YN
YES
-
Cooling YN
YES
-
Cooling
Central Air
-
Fireplace YN
NO
-
Heating YN
YES
-
Heating
Forced Air
-
Pet friendly
N/A
Exterior
-
Garage
Yes
-
Garage spaces
2
-
Construction Materials
Asphalt, Cement Siding
-
Other Exterior Features
Lighting
-
Parking
Attached, Garage
-
Patio and Porch Features
Patio, Porch
-
Pool
No
-
Waterfront YN
NO
-
View
Mountain(s), Valley
Area & Lot
-
Lot Size(acres)
0.03
-
Lot Size(square feet)
1,306
-
Property Type
Residential
-
Property Sub Type
Townhouse
-
Architectural Style
Townhouse; Row-mid
Price
-
Sales Price
$473,000
-
Tax Amount
$2,377
-
Zoning
1301
-
Sq. Footage
2,711
-
Price/SqFt
$174
HOA
-
Association
YES
-
Association Fee
$181
-
Association Fee Frequency
Monthly
-
Association Fee Includes
N/A
Property Resources
-
Horse Property
NO
School District
-
Elementary School
Jordan
-
Middle School
Hidden Valley
-
High School
Riverton
Property Features
-
New Construction
NO
-
Association Amenities
Snow Removal
-
Senior Community YN
NO
-
Sewer
Public Sewer
Schedule
Schedule a Showing
Showing scheduled successfully.
Mortgage calculator
Estimate your monthly mortgage payment, including the principal and interest, property taxes, and HOA. Adjust the values to generate a more accurate rate.
Your payment
Principal and Interest:
$
Property taxes:
$
HOA fees:
$
Total loan payment:
$
Total interest amount:
$
Location
-
County
Salt Lake
-
Elementary School
Jordan
-
Middle School
Hidden Valley
-
High School
Riverton

Listing Courtesy of Verneita Whitehead , Unity Group Real Estate LLC
RealHub Information is provided exclusively for consumers' personal, non-commercial use, and it may not be used for any purpose other than to identify prospective properties consumers may be interested in purchasing. All information deemed reliable but not guaranteed and should be independently verified. All properties are subject to prior sale, change or withdrawal. RealHub website owner shall not be responsible for any typographical errors, misinformation, misprints and shall be held totally harmless.

Summer Luke
Principal Broker | Realtor®
Call Summer today to schedule a private showing.
Phone (801) 882-3300
Email Summer@OnXrealty.com

* Listings on this website come from the FMLS IDX Compilation and may be held by brokerage firms other than the owner of this website. The listing brokerage is identified in any listing details. Information is deemed reliable but is not guaranteed. If you believe any FMLS listing contains material that infringes your copyrighted work please click here to review our DMCA policy and learn how to submit a takedown request.© 2024 FMLS.
Properties
Related properties

Bluffdale
14933 S THUNDER HORSE LN W 194
3 Beds
3 Baths
2,095 Sq.Ft.
$479,500
MLS#: 2180591

Bluffdale
15046 S GALLANT DR
4 Beds
3 Baths
2,248 Sq.Ft.
$455,000
MLS#: 2179947

Bluffdale
16056 S BODMIN WAY W
4 Beds
3 Baths
2,455 Sq.Ft.
$490,000
MLS#: 2179483

Bluffdale
15065 S HALTER WAY S
3 Beds
2 Baths
2,113 Sq.Ft.
$425,000
MLS#: 2178800

Bluffdale
961 W CYAN VALLEY WAY
3 Beds
2 Baths
1,422 Sq.Ft.
$394,900
MLS#: 2175070

Bluffdale
15191 S REINS WAY
3 Beds
2 Baths
2,307 Sq.Ft.
$449,000
MLS#: 2175124

Bluffdale
716 W BROAD STRIPES DR
3 Beds
2 Baths
2,418 Sq.Ft.
$449,900
MLS#: 2174638

Bluffdale
15464 S MIDNIGHT WAY
3 Beds
3 Baths
2,069 Sq.Ft.
$464,900
MLS#: 2174375
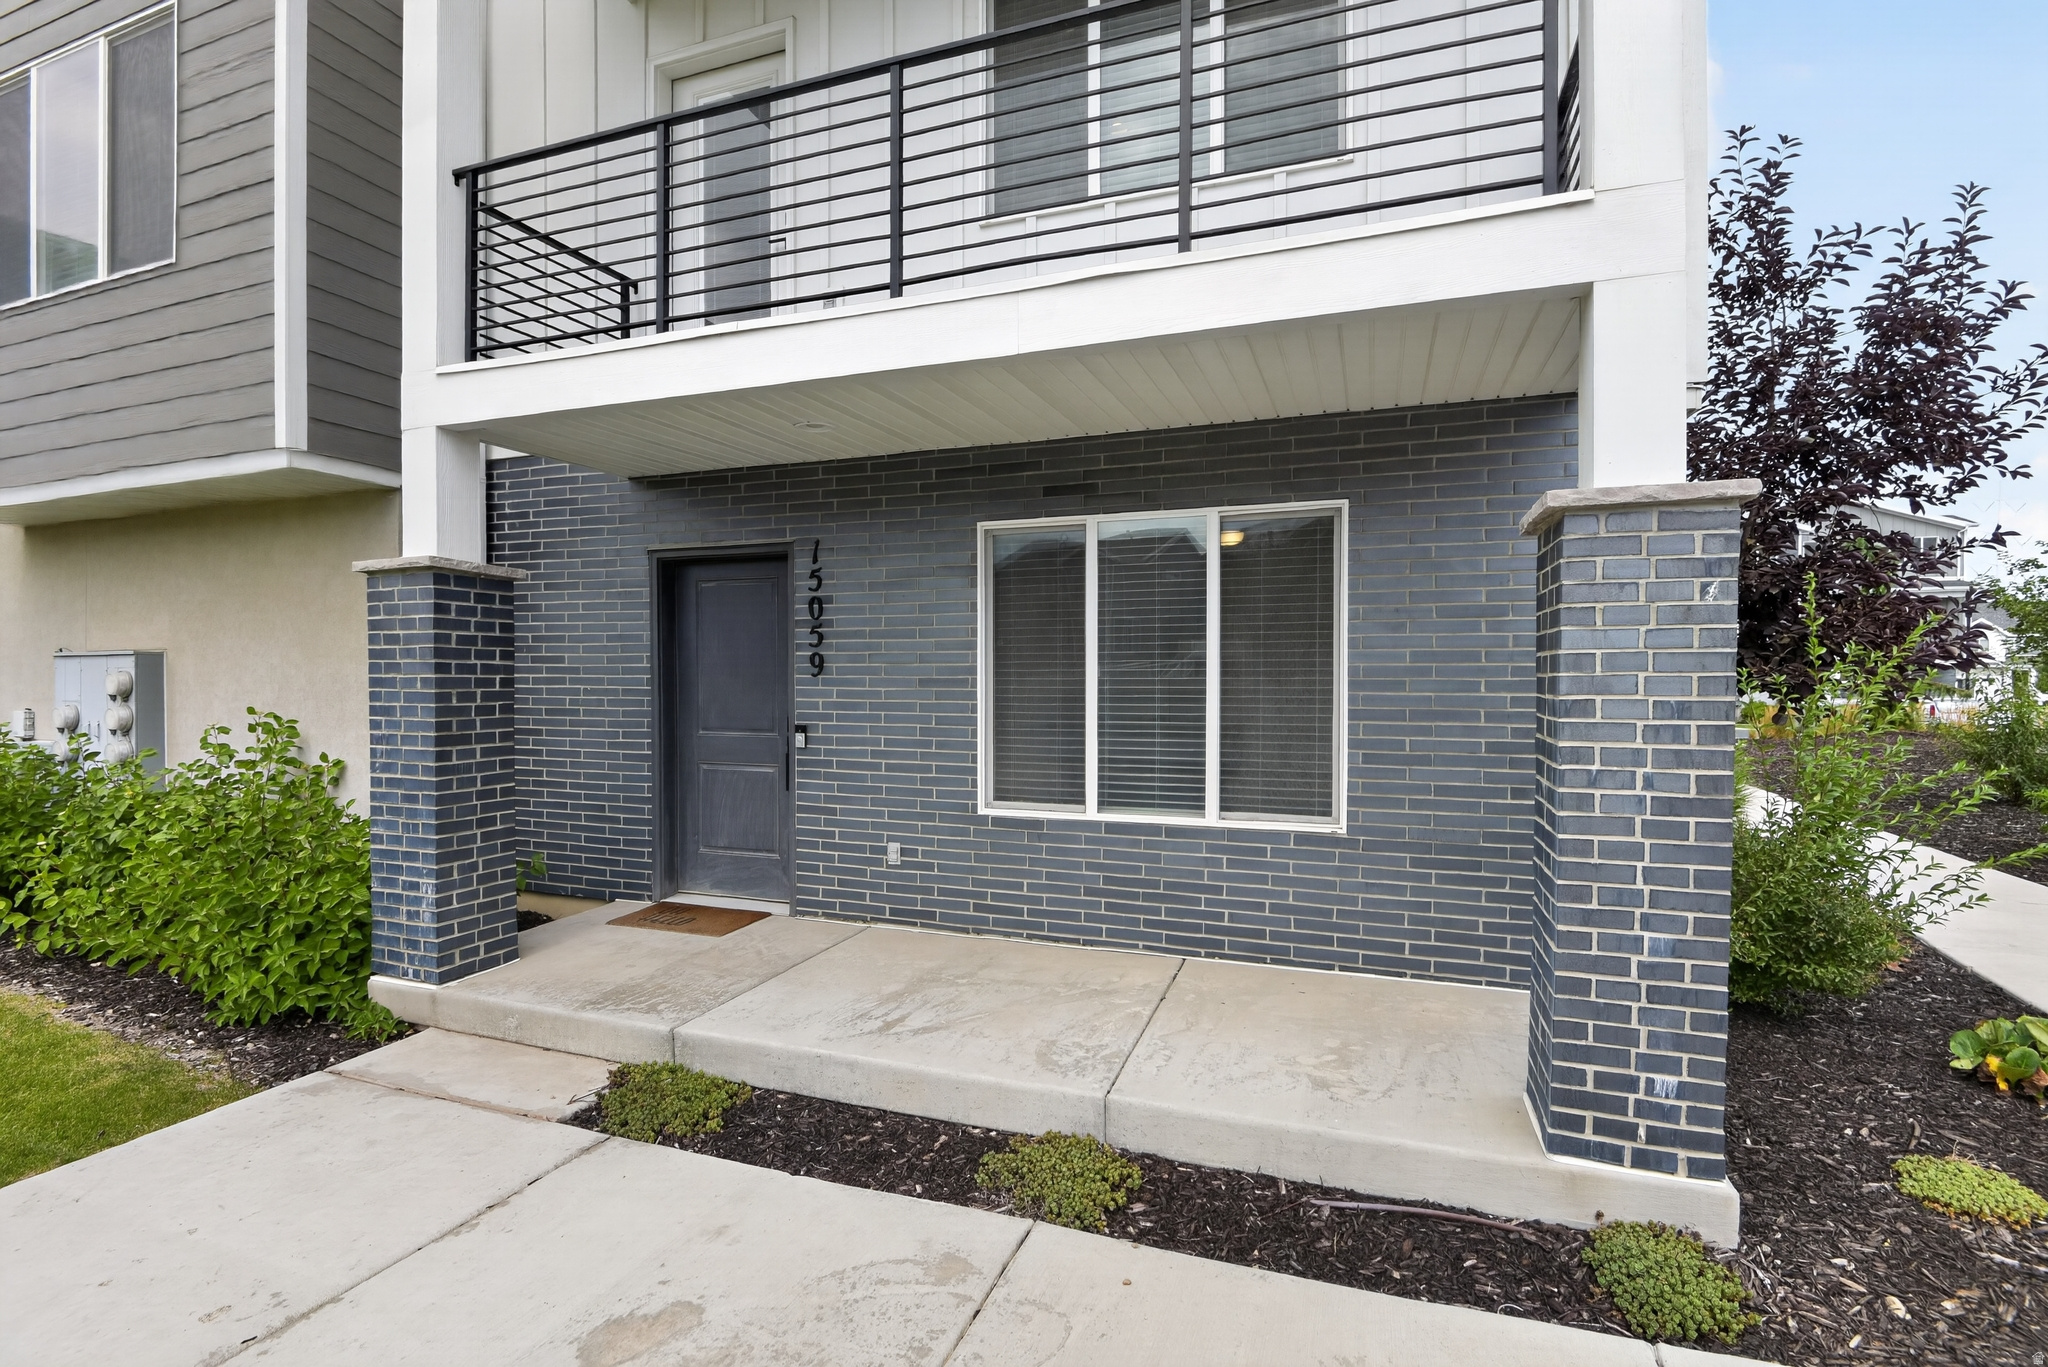
Bluffdale
15059 S REINS WAY
3 Beds
2 Baths
1,842 Sq.Ft.
$444,900
MLS#: 2173052

Bluffdale
15150 S WILD HORSE WAY
3 Beds
2 Baths
2,102 Sq.Ft.
$447,999
MLS#: 2171855
