
12825 S FORT ST
Draper, UT 84020
About
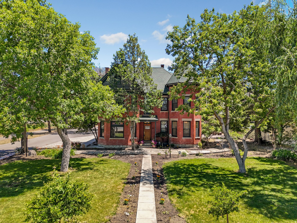
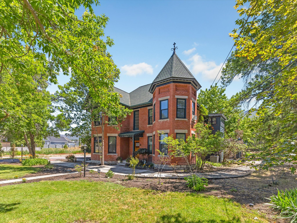
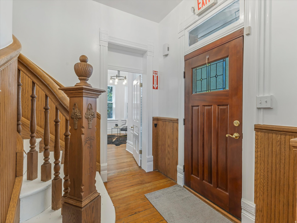
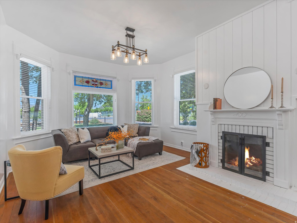
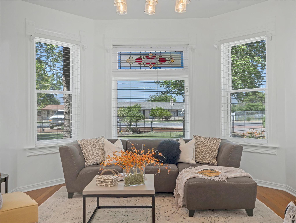
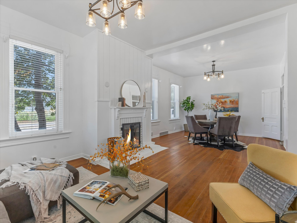
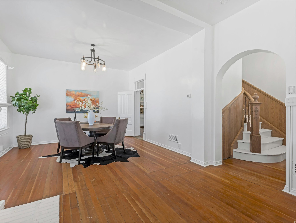
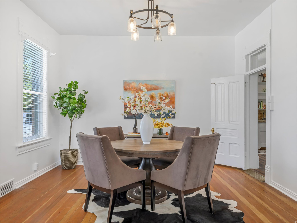
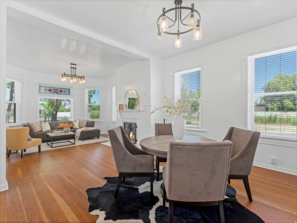
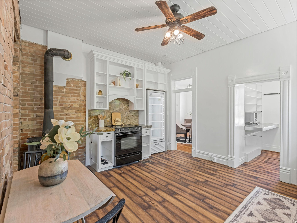
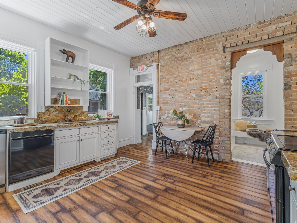
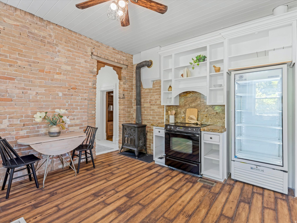
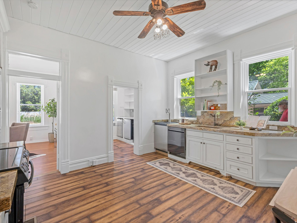
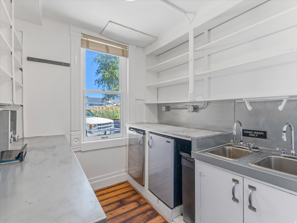
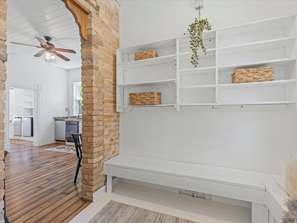
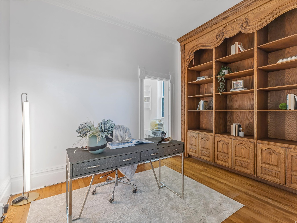
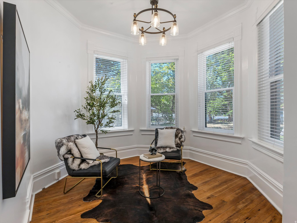
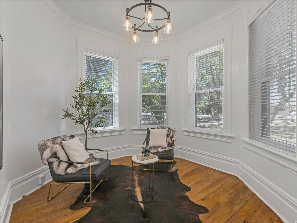
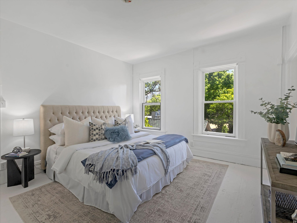
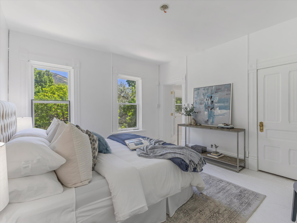
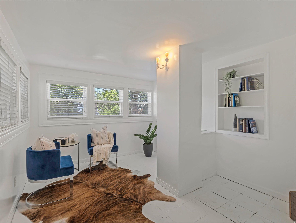
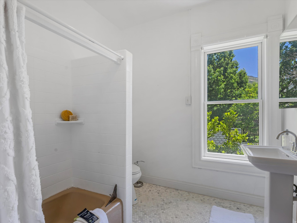
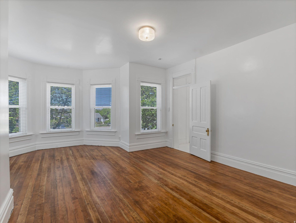
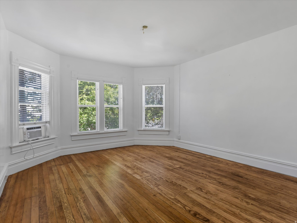
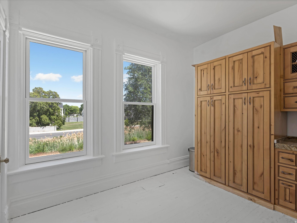
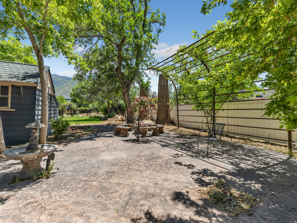
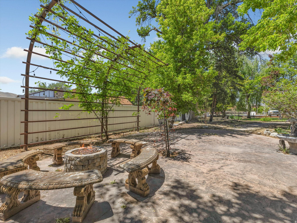
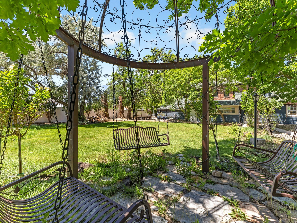
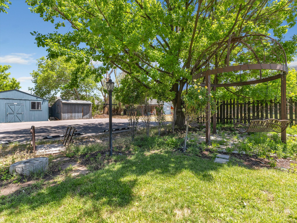
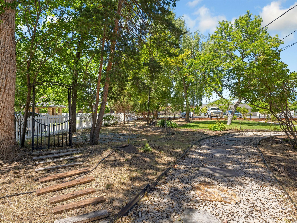
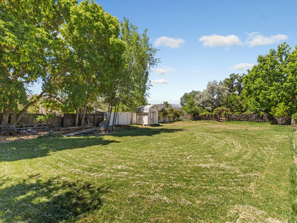
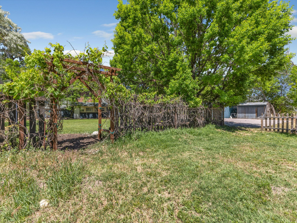
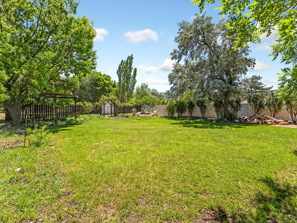
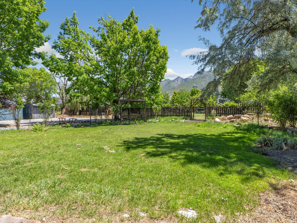
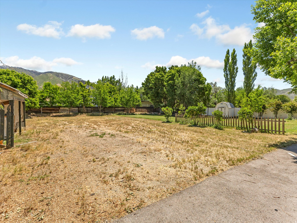
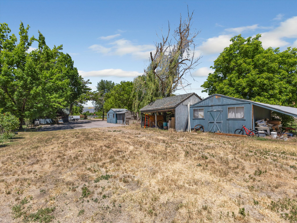
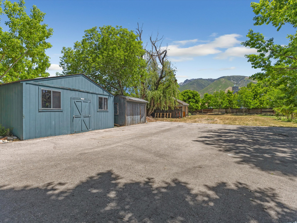
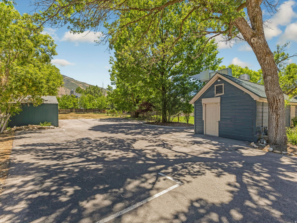
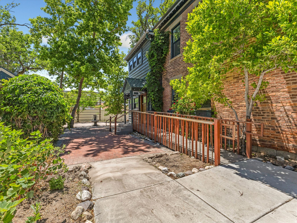
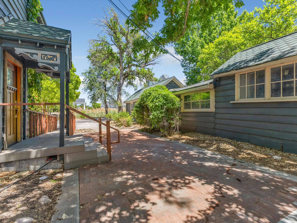
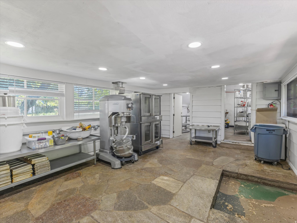
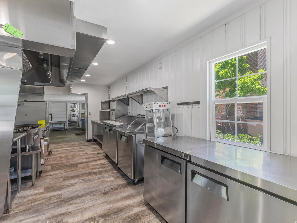
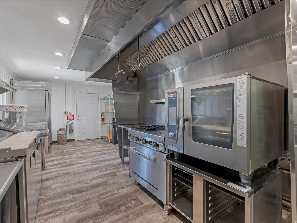
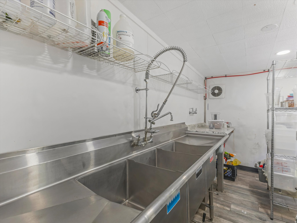
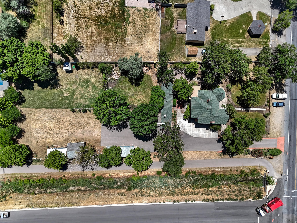
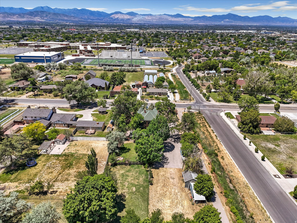
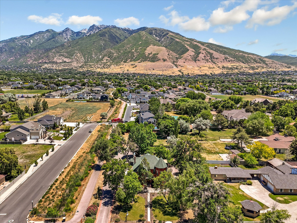
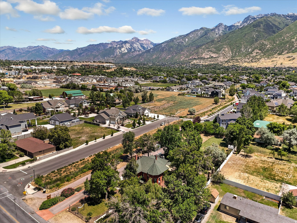
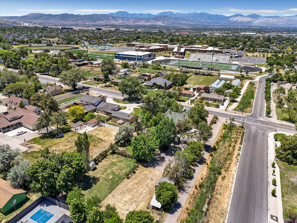
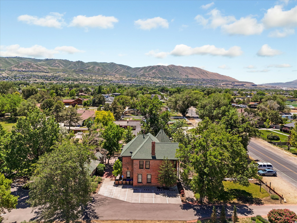
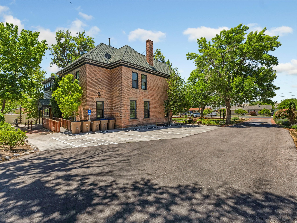
How do you even describe a home as special as this one? The Joseph S. Nielsen Home on Fort Street is a two-and-a-half story red brick Queen Ann with a granite foundation that sits on nearly an acre in Draper, Utah. But the legacy goes so much deeper. Built for Joseph, a school teacher and farmer, and his wife May, a musician; this home has been a happy place for families and friends for over a century. Over the years it has evolved from a family homestead with an orchard and vegetable garden, to divided apartments, to a full and glorious restoration to a historic mansion, and then its most recent transformation to Chestnut Pines where it was the only cafe in the United States to serve dishes exclusively from sprouted ancient grains. That brings our story to present day where this singular landmark property is ready for its next chapter where you become the next steward of our story. There's no obligation to follow a script; if the past has taught us anything it's that this timeless home can adapt through the ages. The bones are original. That granite foundation is solid and holds 2.5 stories of red brick, a grand staircase, tall ceilings and original wood floors. Exposed brick is spotted throughout, accented by period-style doors and hardware along with bay windows that flood the front rooms with natural light. The craftsmanship connects with you a time when we built things to last, and makes you appreciate the past. Extra care has been given to keep the original character while also fully updating all electrical, plumbing, and HVAC and bringing the home into ADA compliance. The kitchen is built for people who take food seriously; this was a farm and homestead, after all. That heritage is honored with modern updates like a butler's pantry with additional counter space, a beverage kegerator, two sinks, a mini freezer and fridge, and room to really make use of the fresh whole foods you could grow here. Behind the main home there is a renovated cottage that houses a fully equipped commercial kitchen. Whether you continue a food-focused operation, lease it out, or keep it for your own hobby kitchen, it's ready now. You can still feel Joseph and May's vision come to life in the landscape. They raised their family here, and there is an honesty to the yard that hearkens back to a simpler time. Stamped concrete makes up the patio under a large curved iron trellis. A rock pathway leads to the botanical garden, custom gazebo with idyllic hanging swings, a rock waterfall, raised garden beds, and a fire pit. Beneath the beauty there's a new drip irrigation system that ensures every plant on the property is efficiently watered to thrive, blossom, flower, and fruit. What you do with the property is only limited by your imagination. This home has a conditional use permit that is transferable to the new owner and has no expiration. Previous uses have included a cafe, outdoor gatherings/receptions, yoga, workshops, and wellness instruction. As you author your story it could include a salon, intimate venues, antique shop, medical, or artisan food production, to name just a few. It is zoned for both residential and commercial activity; it reverts just as naturally to a sensational and one-of-a-kind private residential estate if you're looking for a magazine feature-worthy mansion. It is not currently on the historic registry (though it could be) so you're free to remodel as you see fit. Four additional storage buildings, a six-car carport, and a large open corner lot with room to build a shop or guest house round out the property. How will you help shape the heritage of this home? Come tour this near one-acre property. Feel the connection to the past. Soak up the history, then start writing your own chapter. The next story-your story-starts now.
Property
Beds
4
Full Baths
1
1/2 Baths
1
Year Built
1901
Sq.Footage
2,926
Features
Features & Amenities
Interior
-
Other Interior Features
Vaulted Ceiling(s)
-
Total Bedrooms
4
-
Bathrooms
1
-
1/2 Bathrooms
1
-
Basement YN
NO
-
Cooling YN
YES
-
Cooling
Central Air
-
Fireplace YN
YES
-
Heating YN
YES
-
Heating
Central, Natural Gas, Forced Air
-
Pet friendly
N/A
Exterior
-
Garage
No
-
Construction Materials
Brick, Other, Aluminum Siding
-
Other Exterior Features
Lighting
-
Parking
RV Access/Parking
-
Patio and Porch Features
Patio
-
Pool
No
-
Waterfront YN
NO
-
View
Mountain(s)
Area & Lot
-
Lot Features
Corner Lot
-
Lot Size(acres)
0.92
-
Lot Size(square feet)
40,075
-
Property Type
Residential
-
Property Sub Type
Single Family Residence
-
Architectural Style
Stories: 2
Price
-
Sales Price
$1,750,000
-
Tax Amount
$4,491
-
Zoning
1144
-
Sq. Footage
2,926
-
Price/SqFt
$598
HOA
-
Association
No
Property Resources
-
Horse Property
YES
School District
-
Elementary School
Canyons
-
Middle School
Draper Park
-
High School
Corner Canyon
Property Features
-
New Construction
NO
-
Accessibility Features
Customized Wheelchair Accessible, Accessible Entrance
-
Senior Community YN
NO
-
Sewer
Public Sewer
Schedule
Schedule a Showing
Showing scheduled successfully.
Mortgage calculator
Estimate your monthly mortgage payment, including the principal and interest, property taxes, and HOA. Adjust the values to generate a more accurate rate.
Your payment
Principal and Interest:
$
Property taxes:
$
HOA fees:
$
Total loan payment:
$
Total interest amount:
$
Location
-
County
Salt Lake
-
Elementary School
Canyons
-
Middle School
Draper Park
-
High School
Corner Canyon

Listing Courtesy of Scott Steadman, Windermere Real Estate (Draper)
RealHub Information is provided exclusively for consumers' personal, non-commercial use, and it may not be used for any purpose other than to identify prospective properties consumers may be interested in purchasing. All information deemed reliable but not guaranteed and should be independently verified. All properties are subject to prior sale, change or withdrawal. RealHub website owner shall not be responsible for any typographical errors, misinformation, misprints and shall be held totally harmless.

Lindsey Pili
Agent / Realtor®
Call Lindsey today to schedule a private showing.
Phone (907) 435-4848
Email lindsey@onxrealty.com

* Listings on this website come from the FMLS IDX Compilation and may be held by brokerage firms other than the owner of this website. The listing brokerage is identified in any listing details. Information is deemed reliable but is not guaranteed. If you believe any FMLS listing contains material that infringes your copyrighted work please click here to review our DMCA policy and learn how to submit a takedown request.© 2024 FMLS.
Properties
Related properties

Draper
1821 E SAWGRASS CIR
6 Beds
4 Baths
5,498 Sq.Ft.
$1,650,000
MLS#: 2185257

Draper
1912 E SOMERSET RIDGE DR
5 Beds
4 Baths
5,078 Sq.Ft.
$1,699,000
MLS#: 2182083

Draper
14668 S DRAPER VIEW CV
4 Beds
4 Baths
6,021 Sq.Ft.
$1,599,999
MLS#: 2181659

Draper
814 E 12500 S
4 Beds
2 Baths
3,844 Sq.Ft.
$1,699,999
MLS#: 2180908

Draper
12095 S MILONA DR E
5 Beds
1 Baths
6,416 Sq.Ft.
$1,899,000
MLS#: 2180740

Draper
419 E 12100 S
5 Beds
3 Baths
4,795 Sq.Ft.
$1,400,000
MLS#: 2180260

Draper
691 E KINGS PEAK CV
6 Beds
2 Baths
5,282 Sq.Ft.
$1,575,000
MLS#: 2180242

Draper
1846 E SEVEN OAKS LN
5 Beds
3 Baths
4,083 Sq.Ft.
$1,499,000
MLS#: 2179391

Draper
12904 S CABOT CV
4 Beds
3 Baths
6,341 Sq.Ft.
$1,620,000
MLS#: 2179253

Draper
12517 S 1100 E
3 Beds
2 Baths
4,594 Sq.Ft.
$1,600,000
MLS#: 2178459
