
6060 S PRICKLY PEAR CT
St. George, UT 84790
About
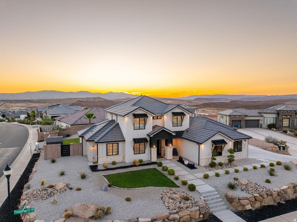
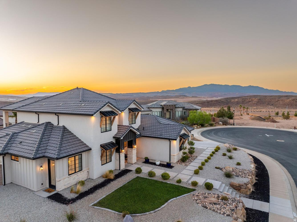
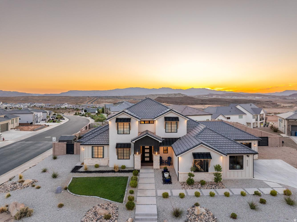
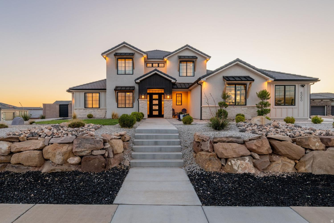
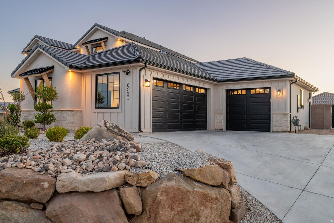
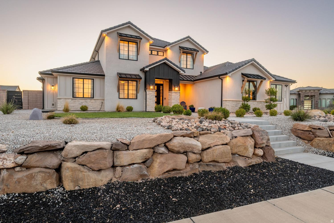
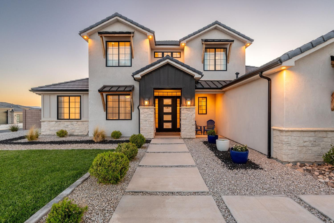
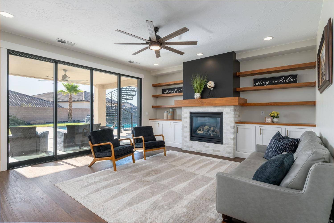
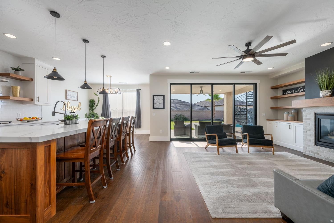
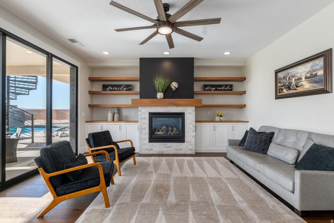
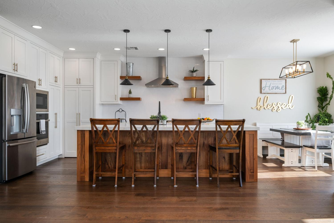
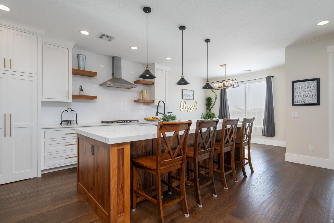
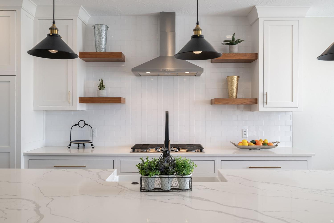
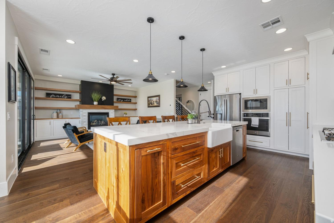
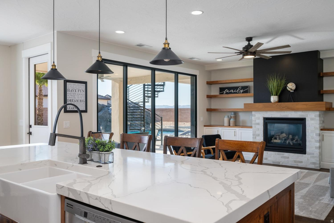
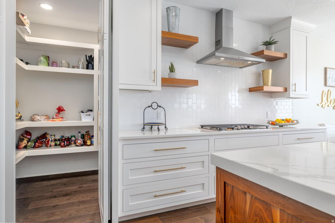
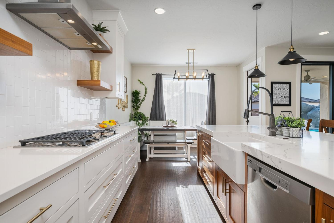
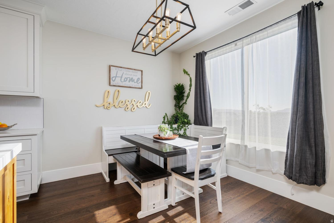
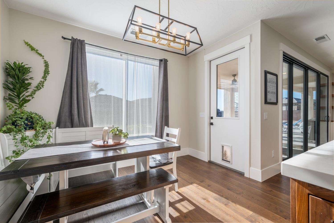
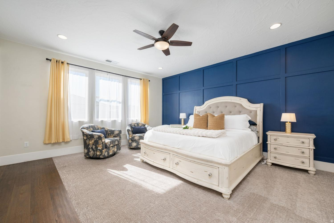
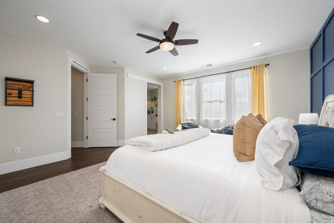
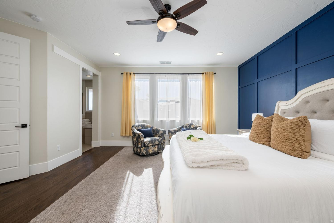
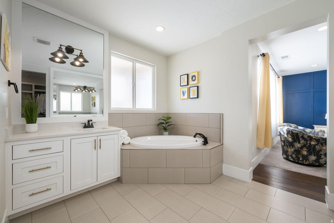
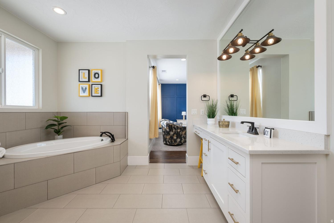
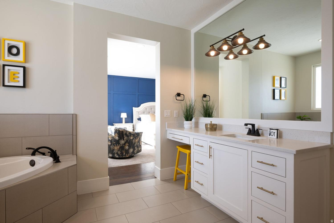
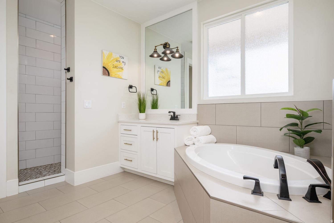
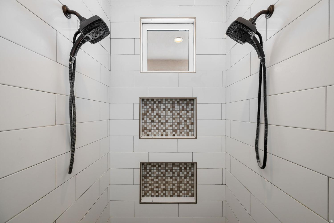
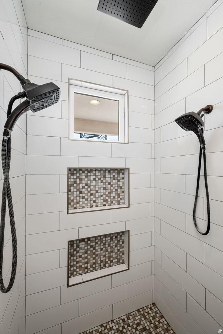
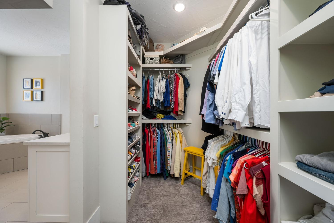
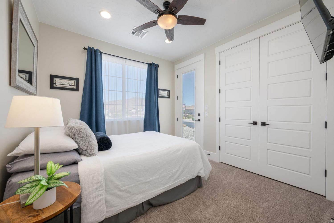
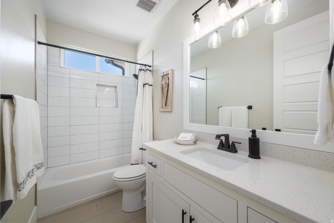
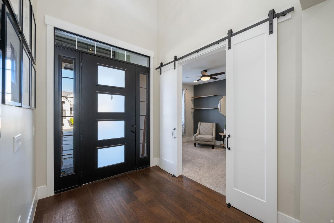
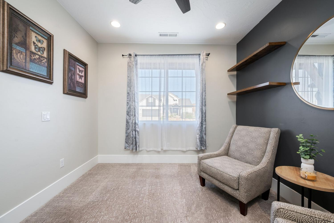
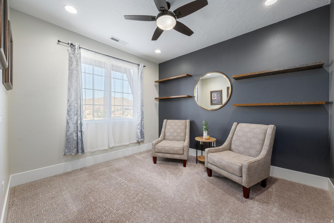
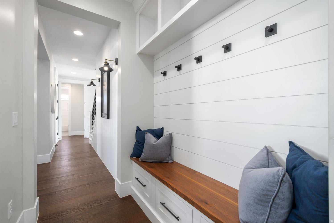
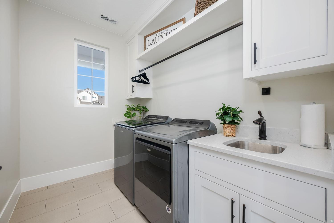
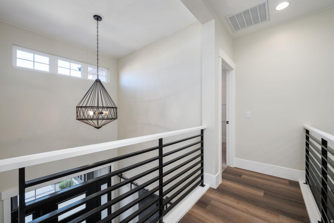
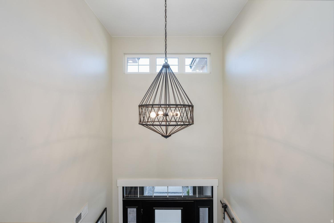
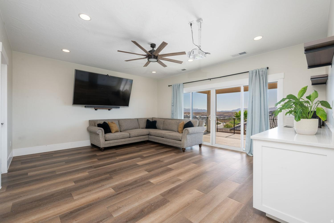
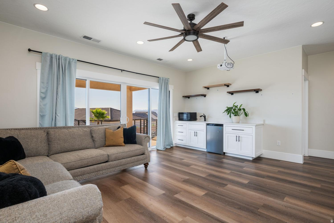
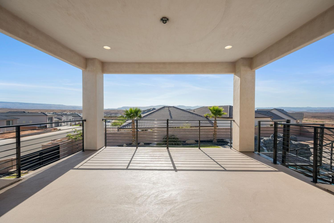
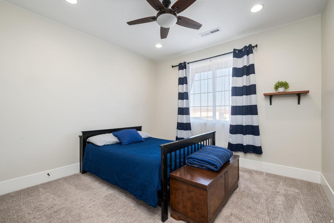
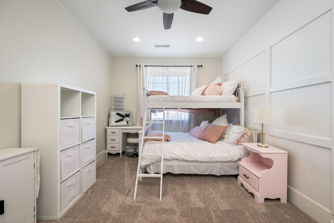
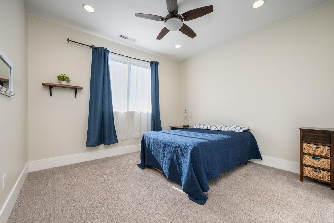
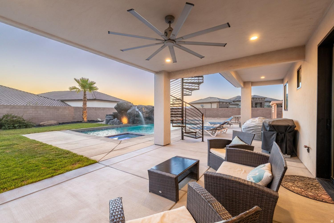
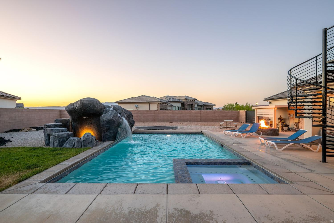
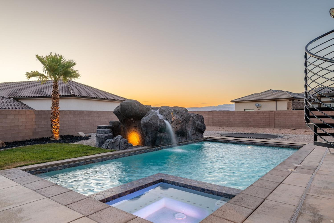
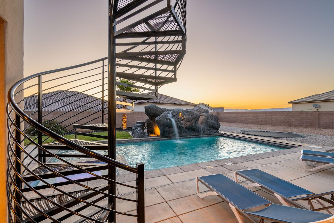
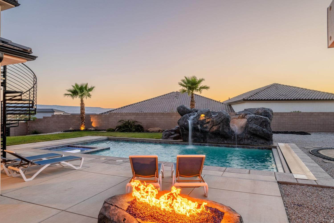
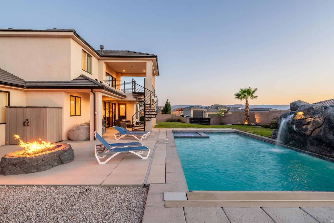
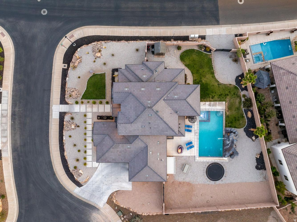
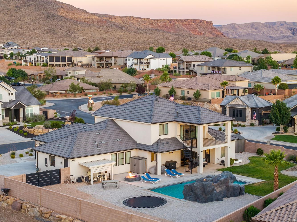
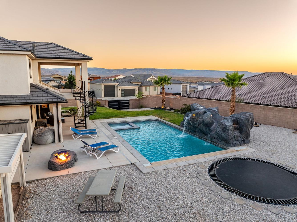
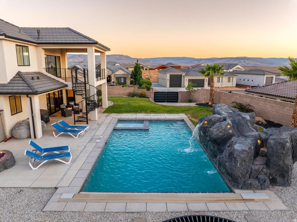
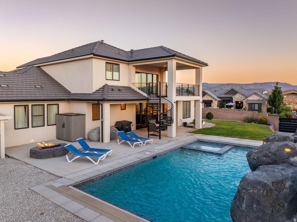
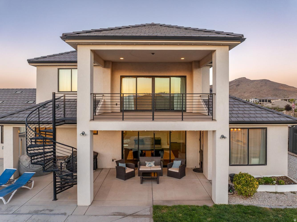
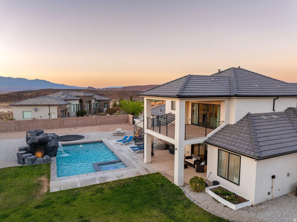
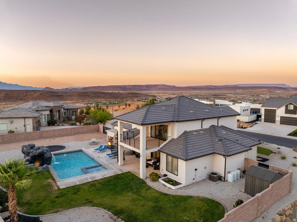
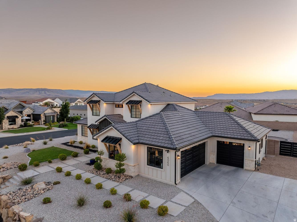
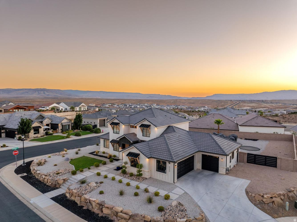
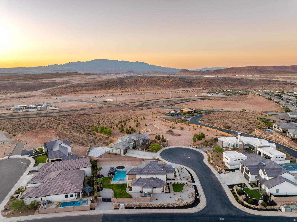
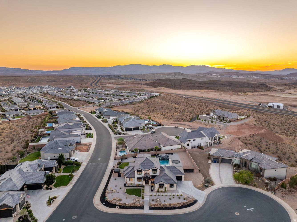
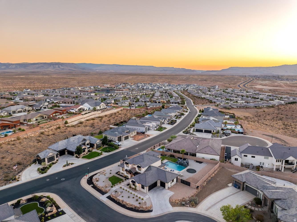
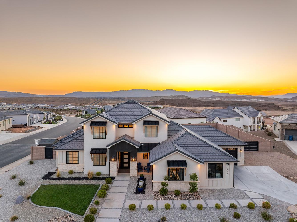
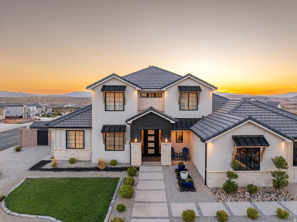
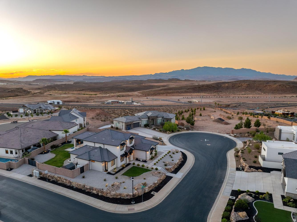
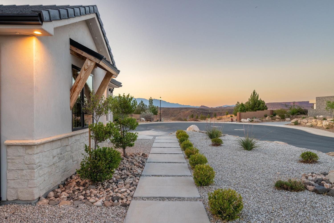
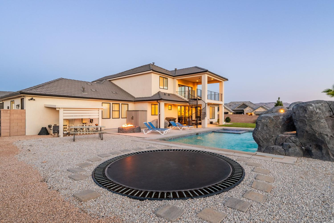
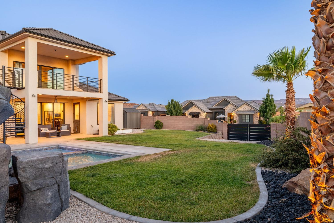
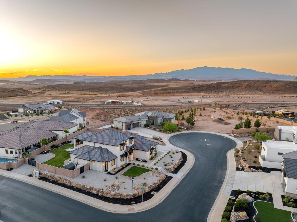
Do peaceful morning swims, afternoon splash parties, and backyard BBQs sound like your kind of lifestyle? From the moment you arrive, it's easy to picture life here. Set on a generous .43 acre corner cul-de-sac lot, this beautifully maintained home embraces the Southern Utah lifestyle with inviting indoor spaces and an exceptional backyard designed to be enjoyed. The privately fenced backyard features a generous covered patio, an impressive 8-foot-deep salt water pool, and spa--each with its own dedicated heater so they can be enjoyed independently. The custom rock slide was thoughtfully engineered so every ride lands exactly where it should...in the water. Natural light bathes the living spaces designed for both gathering and quiet retreat. The comfortable floor plan is complemented by a dual-zone HVAC system, allowing the main level and upstairs to be heated and cooled independently for year-round comfort. The cheerful kitchen is beautiful & functional, featuring an expansive island, hidden walk-in pantry, gas cooktop, & abundant cabinetry. Permanent Exterior Lighting, stacking sliding doors, 2 water heaters, 2nd main level bedroom functions as a "lock-off" w/its own exterior entrance (residential-hosting, etc), 3rd main level bedroom also functions as an office/den, gated RV parking,No HOA. Located just minutes from excellent schools, shopping, dining, golf, hiking and biking trails, Sand Hollow, Quail Creek, and everyday conveniences, this home offers the lifestyle people move to Southern Utah to enjoy.
Property
Beds
6
Full Baths
3
1/2 Baths
None
Year Built
2020
Sq.Footage
3,043
Features
Features & Amenities
Interior
-
Other Interior Features
Walk-In Closet(s), Master Downstairs
-
Total Bedrooms
6
-
Bathrooms
3
-
Cooling YN
YES
-
Cooling
Ceiling Fan(s), Central Air
-
Fireplace YN
YES
-
Heating YN
YES
-
Heating
Central, Natural Gas
-
Main Level Bedrooms
3
-
Pet friendly
N/A
Exterior
-
Garage
Yes
-
Garage spaces
3
-
Construction Materials
Stone, Stucco
-
Other Exterior Features
Lighting
-
Parking
RV Access/Parking, Attached, Garage
-
Patio and Porch Features
Covered
-
Pool
Yes
-
Pool Features
Heated, Indoor, Pool/Spa Combo, Private
-
Waterfront YN
NO
-
View
Mountain(s), Valley
Area & Lot
-
Lot Features
Corner Lot, Cul-De-Sac, Secluded
-
Lot Size(acres)
0.43
-
Lot Size(square feet)
18,730
-
Property Type
Residential
-
Property Sub Type
Single Family Residence
-
Architectural Style
Stories: 2
Price
-
Sales Price
$1,099,000
-
Tax Amount
$2,940
-
Zoning
R-1
-
Sq. Footage
3,043
-
Price/SqFt
$361
HOA
-
Association
No
Property Resources
-
Horse Property
NO
School District
-
Elementary School
Washington
-
Middle School
Desert Hills Middle
-
High School
Desert Hills
Property Features
-
New Construction
NO
-
Foundation Details
Slab
-
Senior Community YN
NO
-
Sewer
Public Sewer
Schedule
Schedule a Showing
Showing scheduled successfully.
Mortgage calculator
Estimate your monthly mortgage payment, including the principal and interest, property taxes, and HOA. Adjust the values to generate a more accurate rate.
Your payment
Principal and Interest:
$
Property taxes:
$
HOA fees:
$
Total loan payment:
$
Total interest amount:
$
Location
-
County
Washington
-
Elementary School
Washington
-
Middle School
Desert Hills Middle
-
High School
Desert Hills

Listing Courtesy of RaNita Parrish , The Agency St George LLC
RealHub Information is provided exclusively for consumers' personal, non-commercial use, and it may not be used for any purpose other than to identify prospective properties consumers may be interested in purchasing. All information deemed reliable but not guaranteed and should be independently verified. All properties are subject to prior sale, change or withdrawal. RealHub website owner shall not be responsible for any typographical errors, misinformation, misprints and shall be held totally harmless.

Damon Luke
President / Real Estate Advisor
Call Damon today to schedule a private showing.
Phone (801) 477-7421
Email Damon@OnXrealty.com

* Listings on this website come from the FMLS IDX Compilation and may be held by brokerage firms other than the owner of this website. The listing brokerage is identified in any listing details. Information is deemed reliable but is not guaranteed. If you believe any FMLS listing contains material that infringes your copyrighted work please click here to review our DMCA policy and learn how to submit a takedown request.© 2024 FMLS.
Properties
Related properties

St. George
5658 S RUBY DR
4 Beds
1 Baths
2,396 Sq.Ft.
$1,099,000
MLS#: 2179106

St. George
6214 S PINYON DR
4 Beds
3 Baths
3,439 Sq.Ft.
$999,000
MLS#: 2179351

St. George
1411 W FISH ROCK RD
4 Beds
3 Baths
2,845 Sq.Ft.
$1,165,000
MLS#: 2178806

St. George
899 W BRONZE PLATEAU DR 10
5 Beds
1 Baths
2,630 Sq.Ft.
$925,000
MLS#: 2178859

St. George
1070 N 1400 W
10 Beds
None Baths
4,136 Sq.Ft.
$1,200,000
MLS#: 2178795

St. George
1074 N 1400 W
8 Beds
None Baths
4,136 Sq.Ft.
$1,200,000
MLS#: 2178809

St. George
778 W PERIWINKLE LN
6 Beds
6 Baths
3,040 Sq.Ft.
$1,200,000
MLS#: 2179008

St. George
1260 W CANYON TREE
4 Beds
3 Baths
3,022 Sq.Ft.
$1,300,000
MLS#: 2176920

St. George
1690 S POINT DR
6 Beds
2 Baths
4,497 Sq.Ft.
$900,000
MLS#: 2178788

St. George
5227 N HIDDEN PINYON
3 Beds
1 Baths
2,822 Sq.Ft.
$1,175,000
MLS#: 2175770
