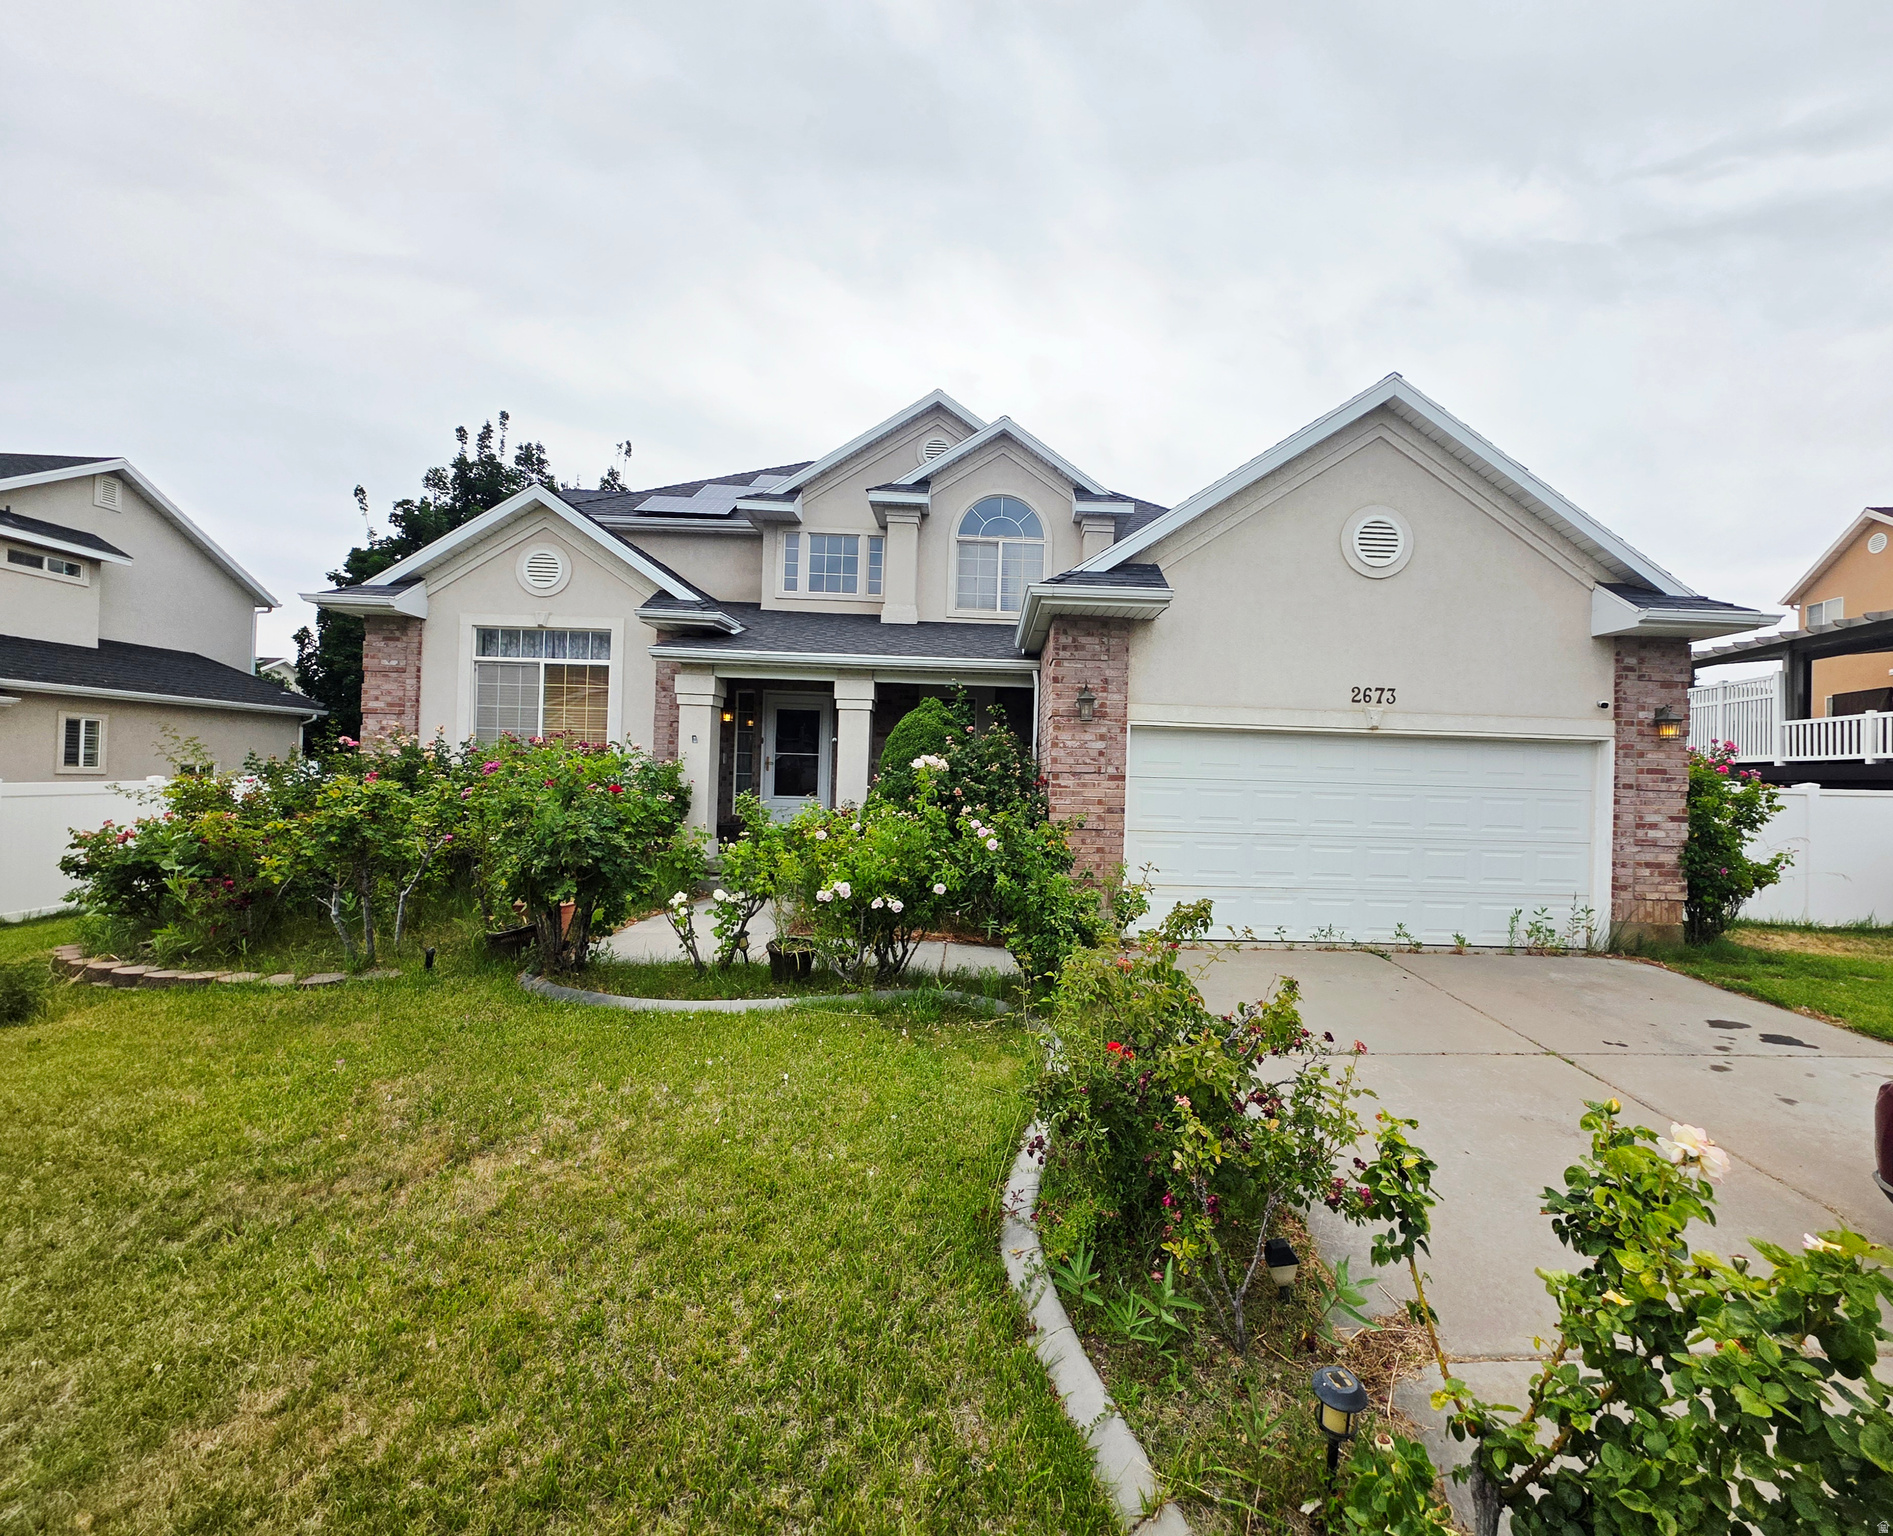
2673 N 1100 E

Layton, UT 84040

Tri/Multi-Level

Layton, UT 84040

2673 N 1100 E

$606,000

MLS#: 2168714

Status: Active

Listing provided by: Iconic: Realty Network, LLP

Listing agent phone: None

Last update: 2 hours ago

On site: 9 days ago

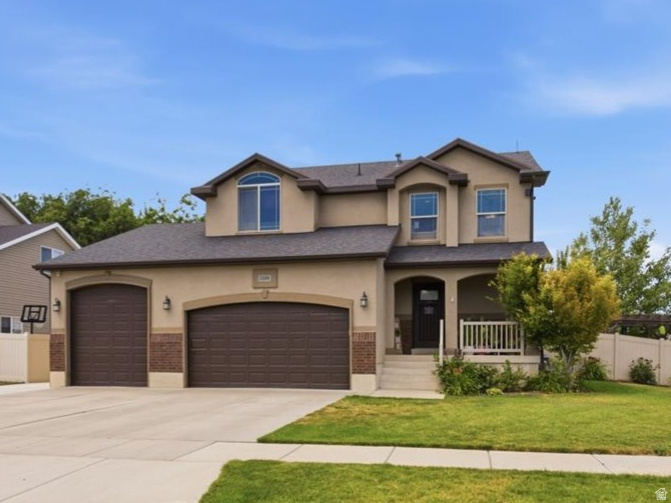
Main image without alt text

About

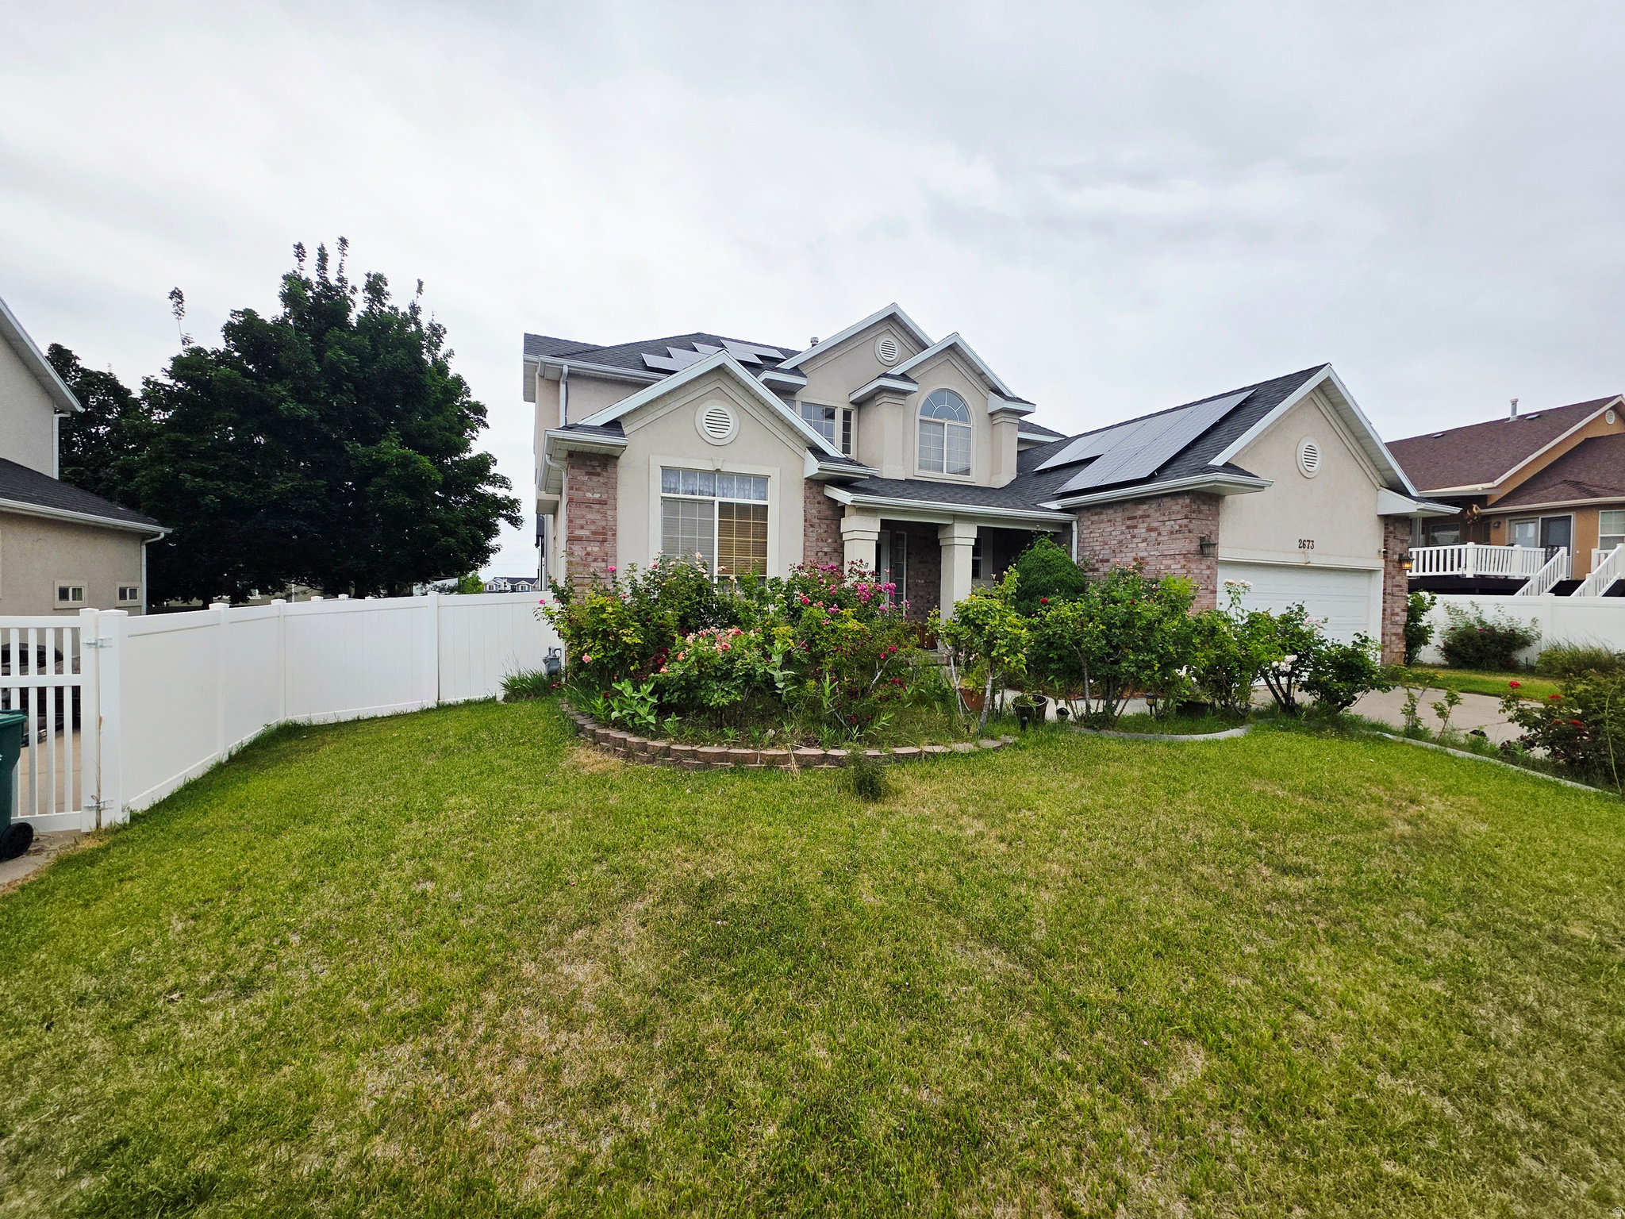
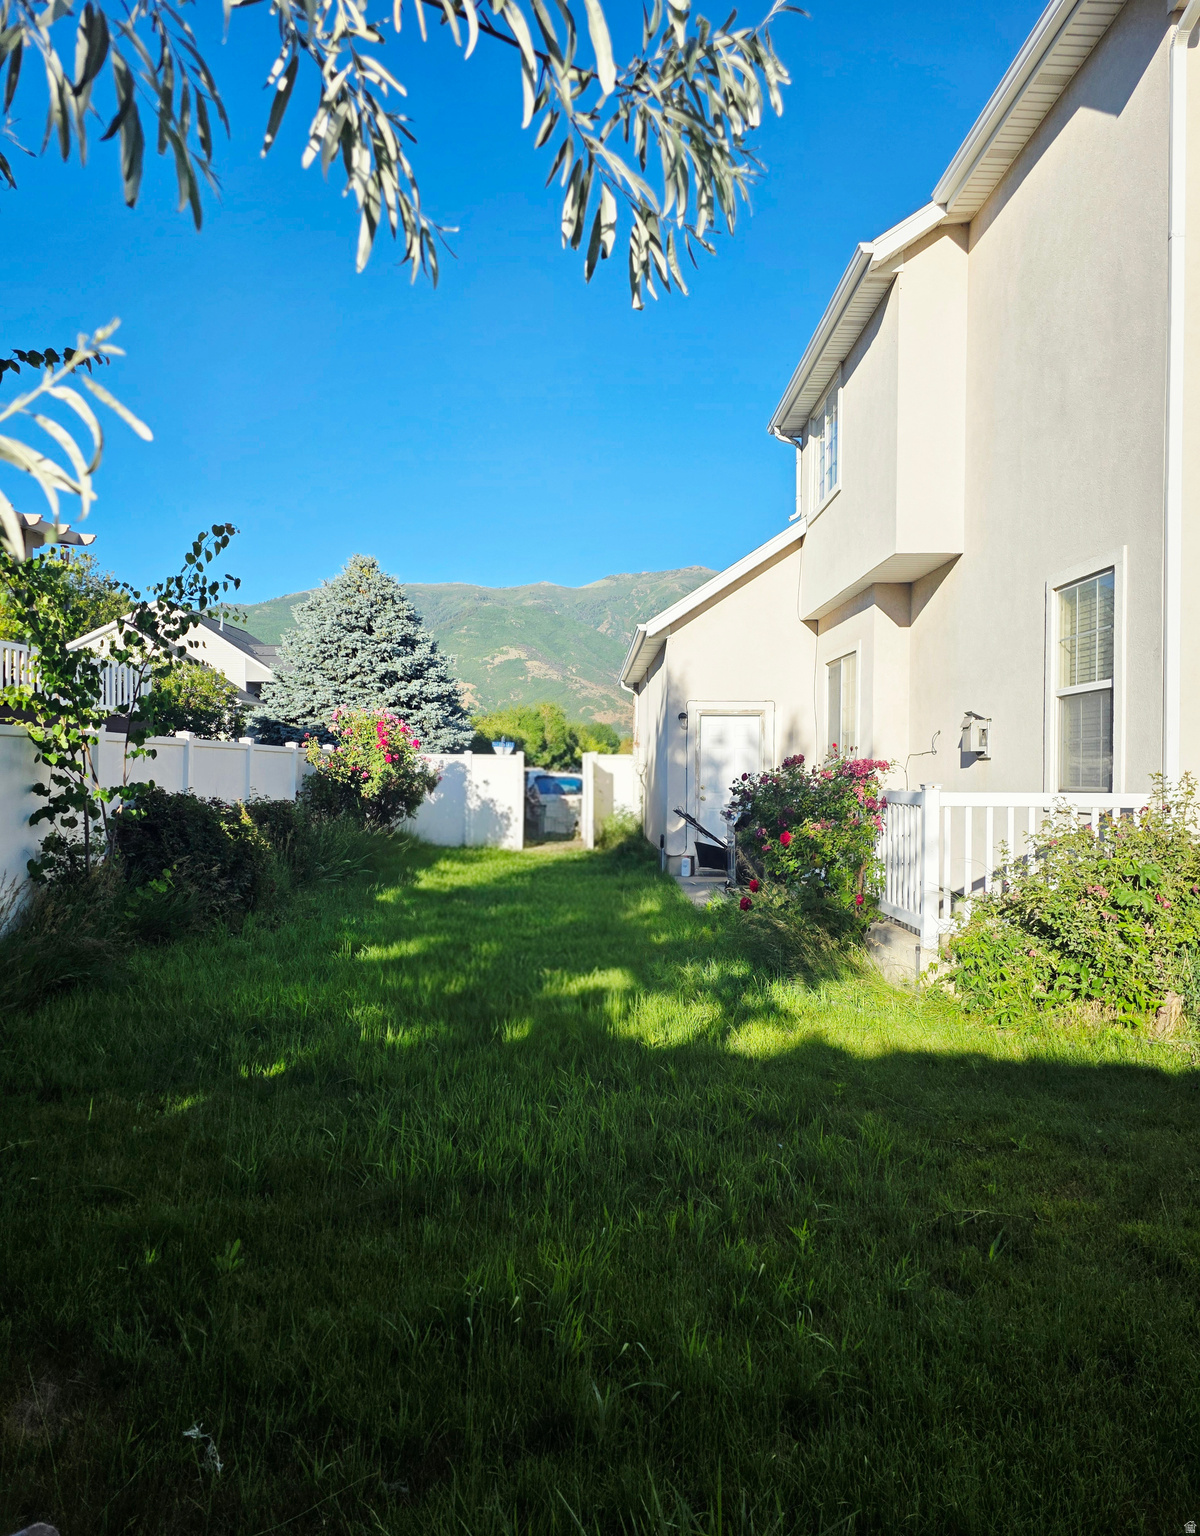
Priced to sell! Spacious Layton 2-story with full mostly finished basement and great equity potential. Recent appraisal reflects a value above list price. Home may need some repairs/finishing touches and is priced accordingly. Features include covered deck, covered porch, patio, 2-car garage, central air, gas forced-air heat, fireplace, solid-surface countertops, and solar panel system. Square footage figures are provided as a courtesy estimate only and were obtained from appraisal/county records. Buyer and buyer's agent to verify all information and obtain independent measurement.

Property

Beds

6

Full Baths

2

1/2 Baths

1

3/4 Baths

1

Year Built

2001

Sq.Footage

4,037

Features

Features & Amenities

Interior

  • Other Interior Features

    Walk-In Closet(s), Central Vacuum, Vaulted Ceiling(s)

  • Total Bedrooms

    6

  • Bathrooms

    2

  • 1/2 Bathrooms

    1

  • 3/4 Bathrooms

    1

  • Basement YN

    YES

  • Cooling YN

    YES

  • Cooling

    Central Air

  • Fireplace YN

    YES

  • Heating YN

    YES

  • Heating

    Central, Natural Gas

  • Pet friendly

    N/A

Exterior

  • Garage

    Yes

  • Garage spaces

    2

  • Construction Materials

    Asphalt, Brick, Stucco

  • Parking

    Attached, Garage

  • Patio and Porch Features

    Deck

  • Pool

    No

  • Waterfront YN

    NO

Area & Lot

  • Lot Features

    Secluded

  • Lot Size(acres)

    0.19

  • Lot Size(square feet)

    8,276

  • Property Type

    Residential

  • Property Sub Type

    Single Family Residence

  • Architectural Style

    Tri/Multi-Level

Price

  • Sales Price

    $606,000

  • Tax Amount

    $3,499

  • Zoning

    R-1-8

  • Sq. Footage

    4,037

  • Price/SqFt

    $150

HOA

  • Association

    YES

  • Association Fee

    $90

  • Association Fee Frequency

    Annually

  • Association Fee Includes

    N/A

Property Resources

  • Horse Property

    NO

School District

  • Elementary School

    Davis

  • Middle School

    North Layton

  • High School

    Northridge

Property Features

  • New Construction

    NO

  • Accessibility Features

    Accessible Doors, Accessible Hallway(s), Accessible Electrical and Environmental Controls, Accessible Entrance

  • Association Amenities

    Barbecue, Picnic Area, Playground

  • Senior Community YN

    NO

Schedule

Schedule a Showing

Showing scheduled successfully.

What is 3 + 4 ?


Change time

Mortgage calculator

Estimate your monthly mortgage payment, including the principal and interest, property taxes, and HOA. Adjust the values to generate a more accurate rate.

Your payment

Principal and Interest:

$

Property taxes:

$

HOA fees:

$

Total loan payment:

$

Total interest amount:

$

Location

  • County

    Davis

  • Elementary School

    Davis

  • Middle School

    North Layton

  • High School

    Northridge

Listing Courtesy of Jason E Aussem , Iconic: Realty Network, LLP

RealHub Information is provided exclusively for consumers' personal, non-commercial use, and it may not be used for any purpose other than to identify prospective properties consumers may be interested in purchasing. All information deemed reliable but not guaranteed and should be independently verified. All properties are subject to prior sale, change or withdrawal. RealHub website owner shall not be responsible for any typographical errors, misinformation, misprints and shall be held totally harmless.

Agent Damon Luke

Damon Luke

President / Real Estate Advisor

Call Damon today to schedule a private showing.


* Listings on this website come from the FMLS IDX Compilation and may be held by brokerage firms other than the owner of this website. The listing brokerage is identified in any listing details. Information is deemed reliable but is not guaranteed. If you believe any FMLS listing contains material that infringes your copyrighted work please click here to review our DMCA policy and learn how to submit a takedown request.© 2024 FMLS.

Properties

Related properties
New on site today
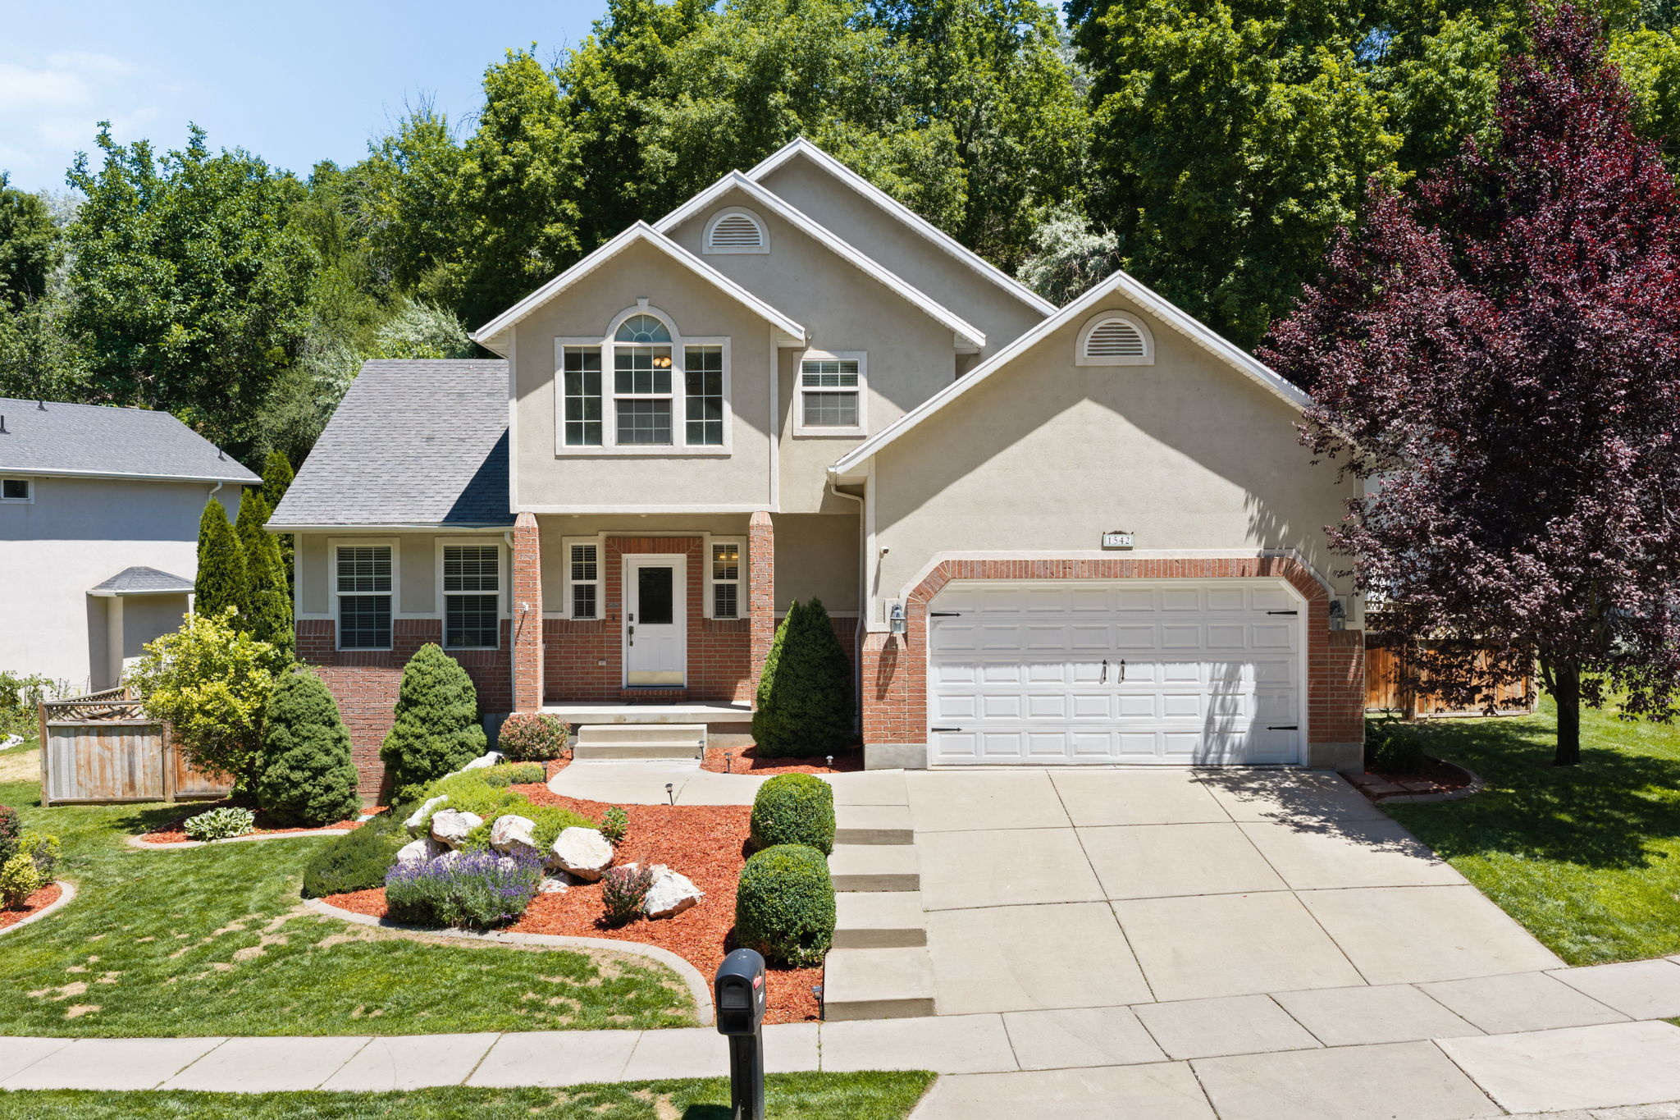
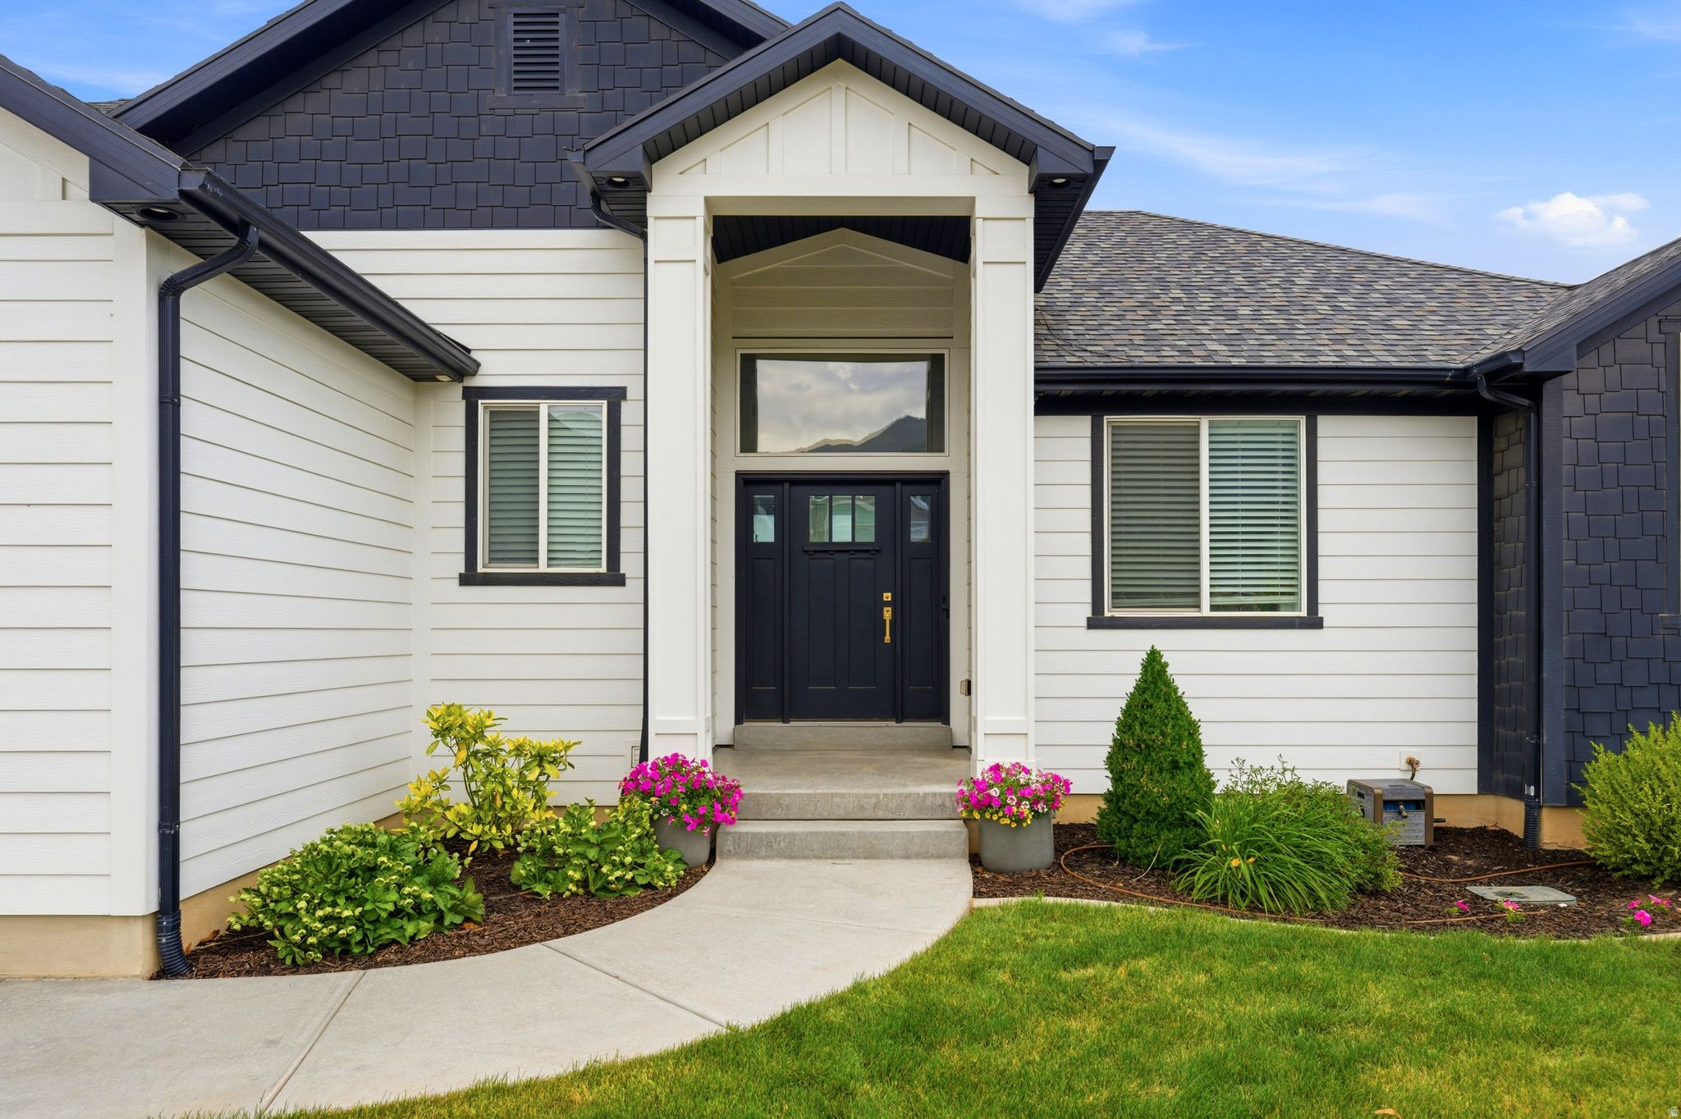
LOCATION. LOCATION. LOCATION. Situated in the perfect environment of privacy and convenience, this home is the embodiment of your home ownership dreams. Let the timeless touch of this traditional two-story home transform your dreams into the reality of unforgettable memories. This well-designed and carefully thought-out home provides a perfect combination of quality, elegance, and functional and useable space. Whether you are looking to work from home, host a group of friends or family, exercise or simply unwind, this home has it all. The private oasis of the backyard beckons you to nestle into its serene surroundings and enjoy the beauty that nature has to offer. The finished basement offers: room to grow, multi-generational living or potential rental income as an internal ADU. Located in a highly sought after area of Layton, this home welcomes you to an established neighborhood convenient to parks, shopping, hiking, Adams Reservoir and more. Welcome Home. Square footage figures are provided as a courtesy estimate only and were obtained from county records. Buyer is advised to obtain an independent measurement.
#2170672

Layton

1542 N 2575 E

5 Beds

2 Baths

3,598 Sq.Ft.

$699,900

MLS#: 2170672
New on site today
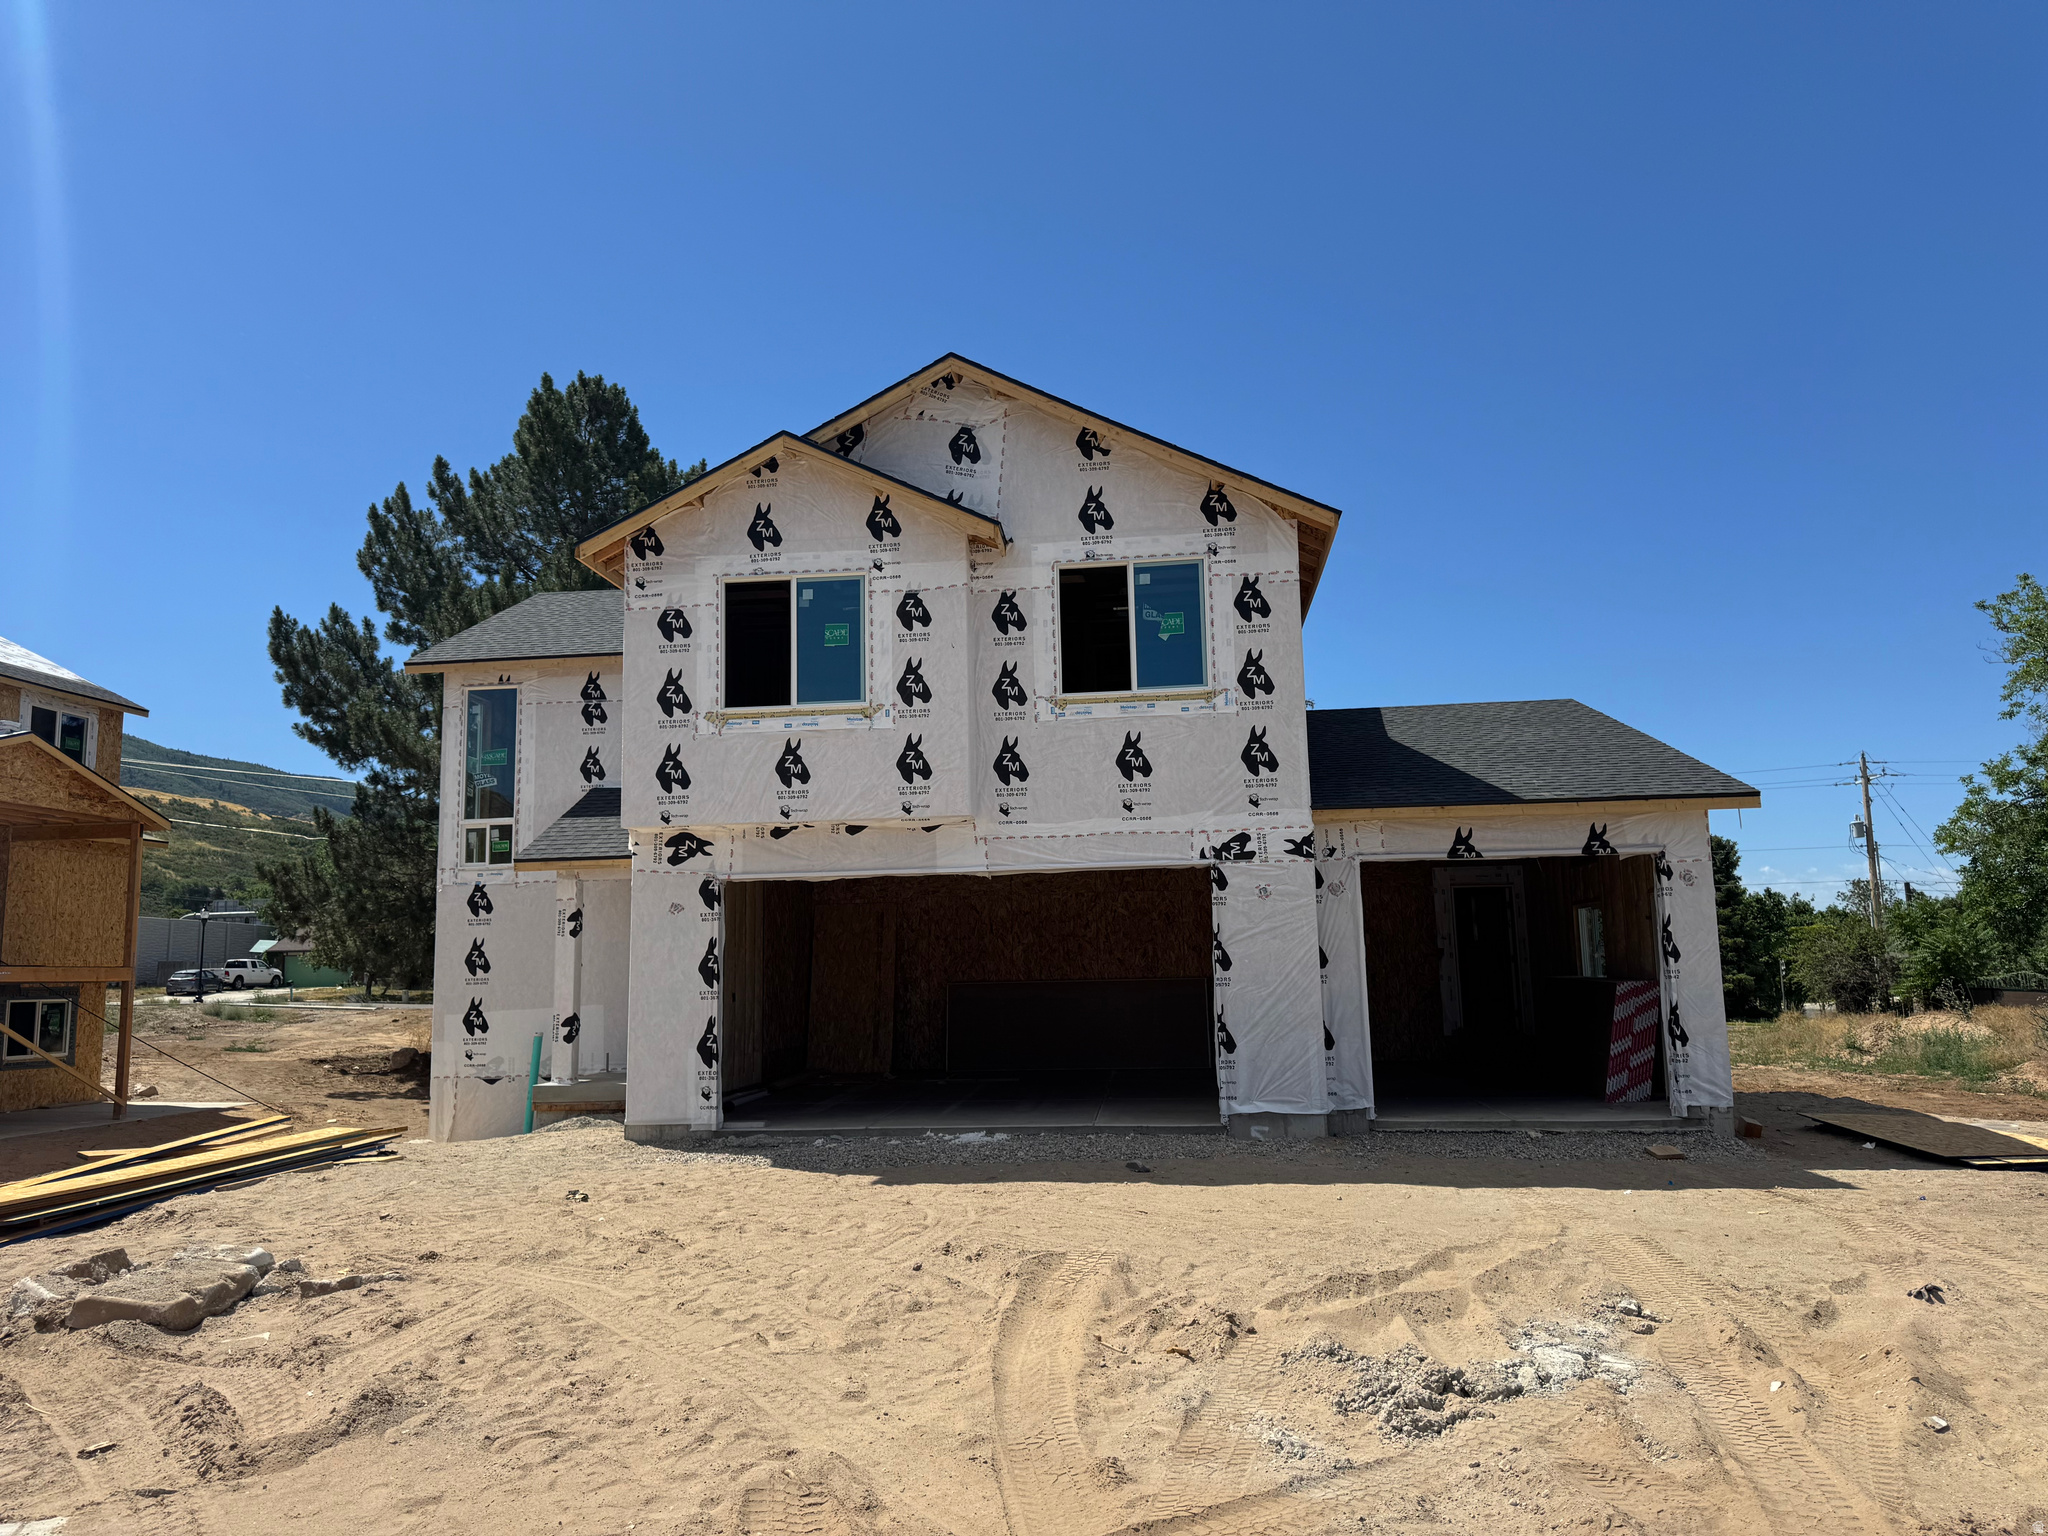
Thoughtfully designed for both everyday living and entertaining, this beautiful home features a bright, open floor plan with modern finishes, quartz countertops, hardwood floors, and stunning views. The backyard is ideal for gathering with family and friends, offering plenty of space for outdoor dining, relaxing, and entertaining. Raised garden beds are ready for fresh tomatoes, herbs, and your favorite summer vegetables.  The fully finished walkout basement offers exceptional versatility with 9-foot ceilings, three bedrooms, a full kitchen, laundry, a full bath, and a spacious family room-ideal for multigenerational living, extended guests, or income-producing potential.  Built in 2018 and meticulously maintained, this 6-bedroom, 3-bath home combines modern style with flexible living. Located just minutes from the Adams Canyon Trailhead, you'll enjoy quick access to one of the area's most popular hiking destinations while remaining close to shopping, dining, schools, and everyday conveniences.*** Please note fireplace is not a working fireplace, only for decoration purposes.  Home has water recirculation system. Exterior is hardy board and main floor is engineered hardwood, LVP in the lower level.
#2170759

Layton

106 S 1800 E

6 Beds

3 Baths

3,109 Sq.Ft.

$698,000

MLS#: 2170759
New on site 1 day ago
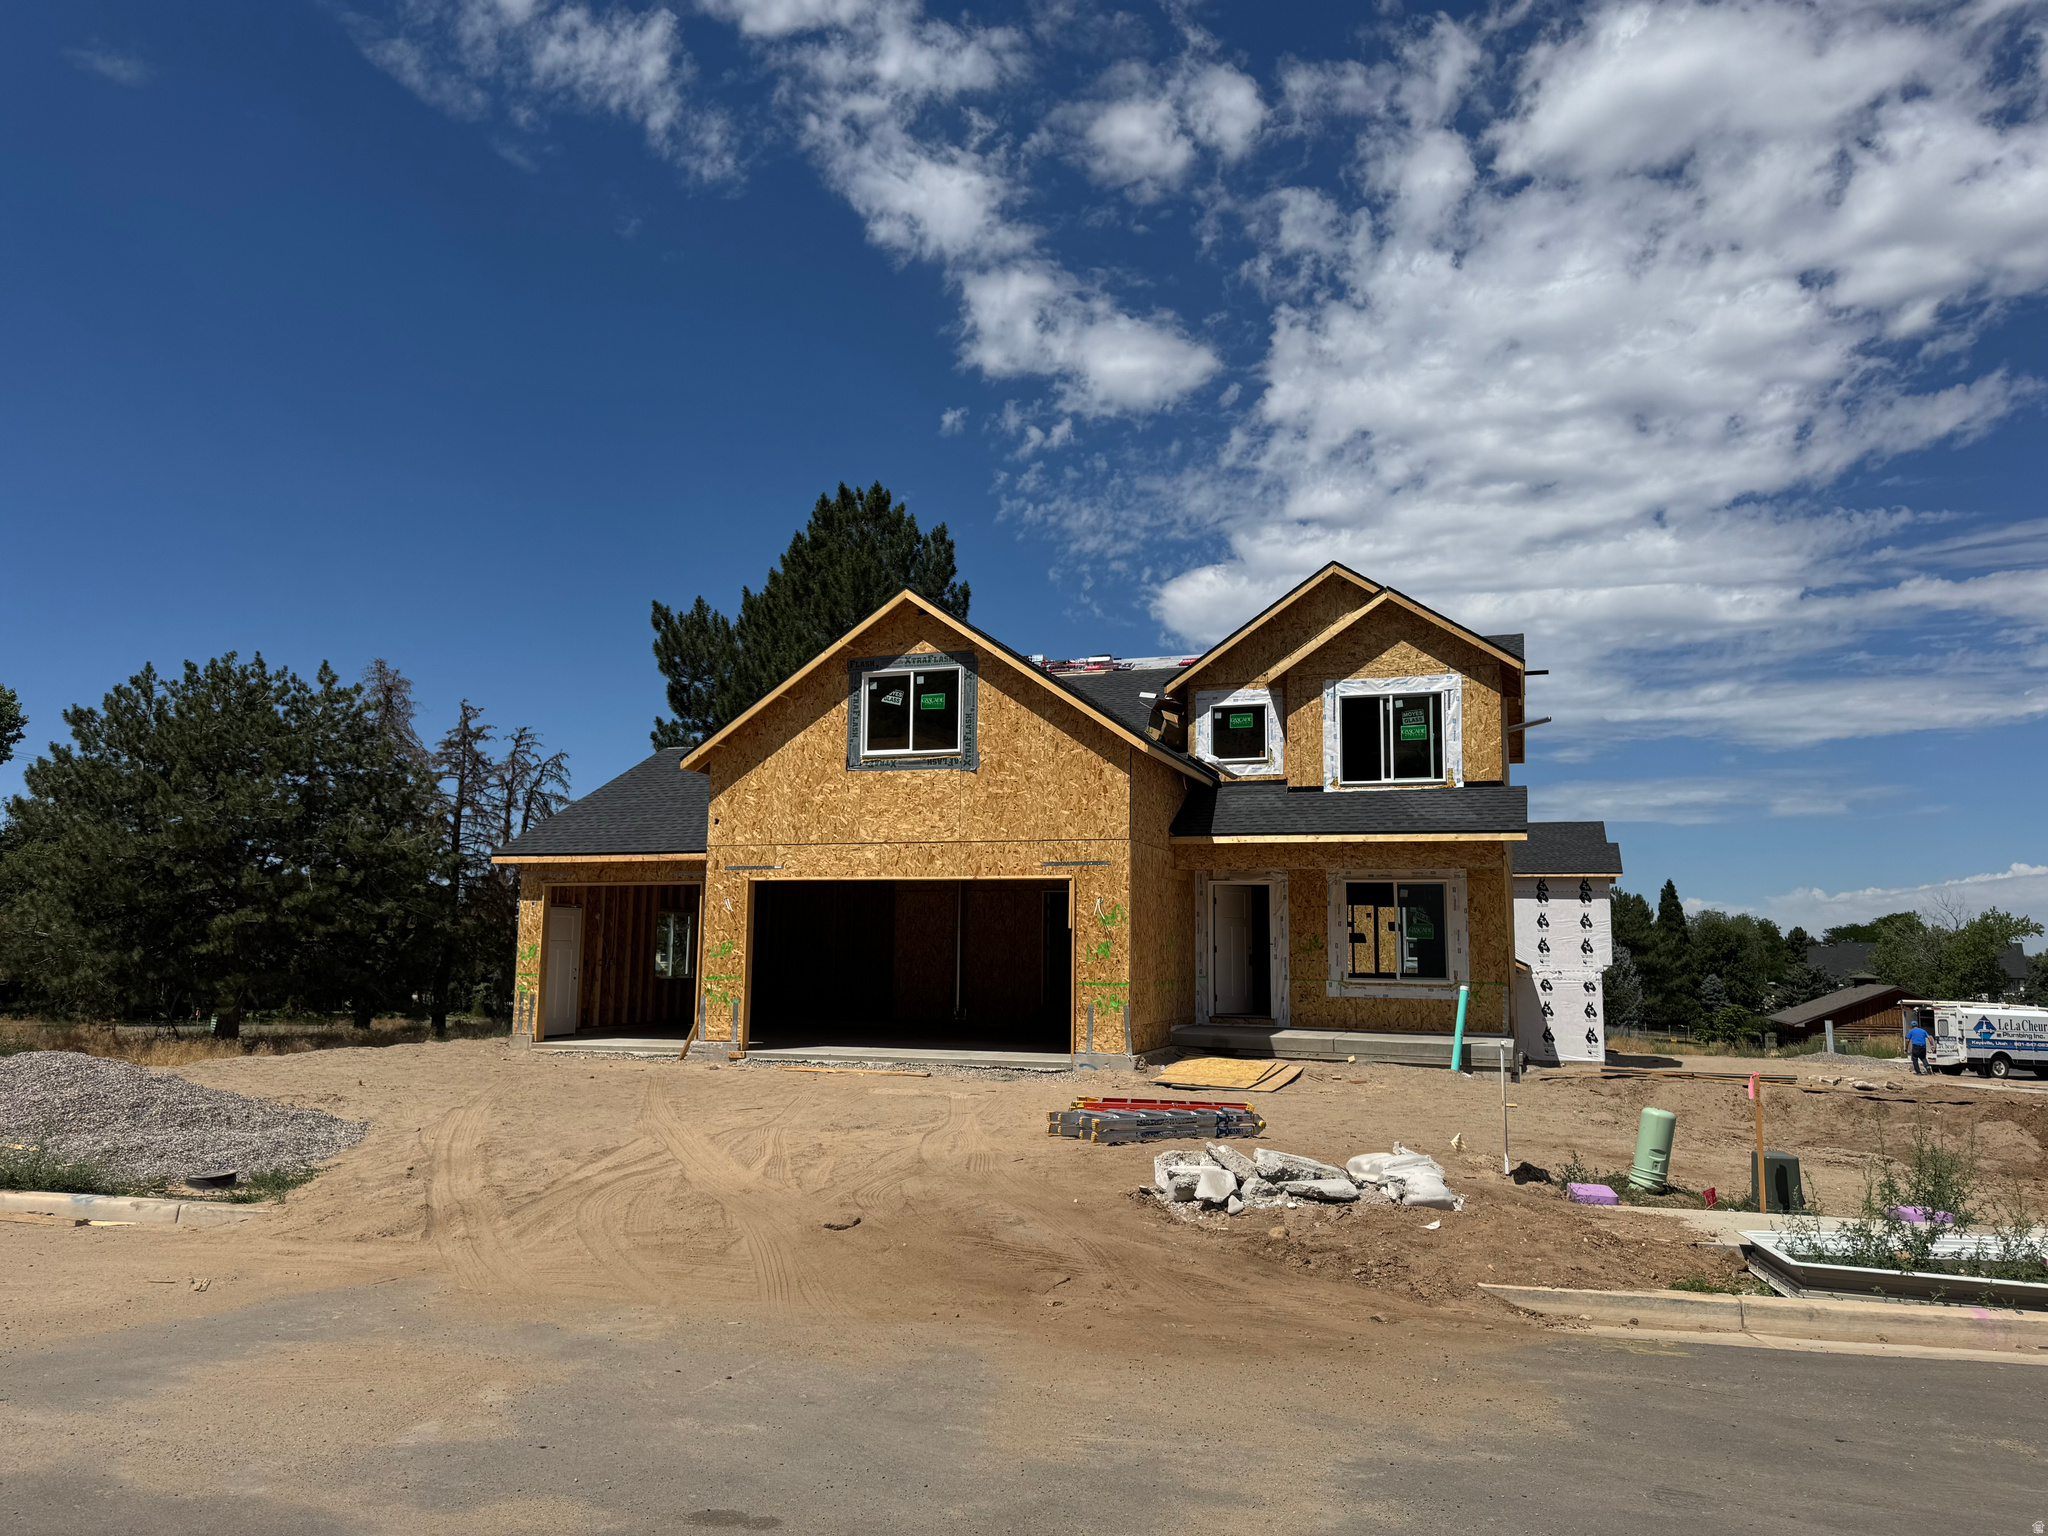
Awesome 2-story home in East Layton, tucked away in a quiet cul-de-sac with no through traffic! The main level features a spacious great room that opens to the kitchen and dining area, along with a large pantry, mudroom, and convenient half bath. Upstairs you'll find four bedrooms, including a comfortable primary suite with a walk-in closet, double vanity, and walk-in shower. Step outside to the covered deck and take in the beautiful mountain views, or enjoy the daylight walkout basement, which offers excellent potential for a future family room, full kitchen, bedroom, and bathroom-perfect for additional living space or a potential ADU. Sq. footage per plans. Taxes are an estimate only. Property facts are provided as a courtesy; Buyer to verify all information.
#2170436

Layton

2858 E 1050 N

4 Beds

2 Baths

2,899 Sq.Ft.

$675,000

MLS#: 2170436
New on site 1 day ago
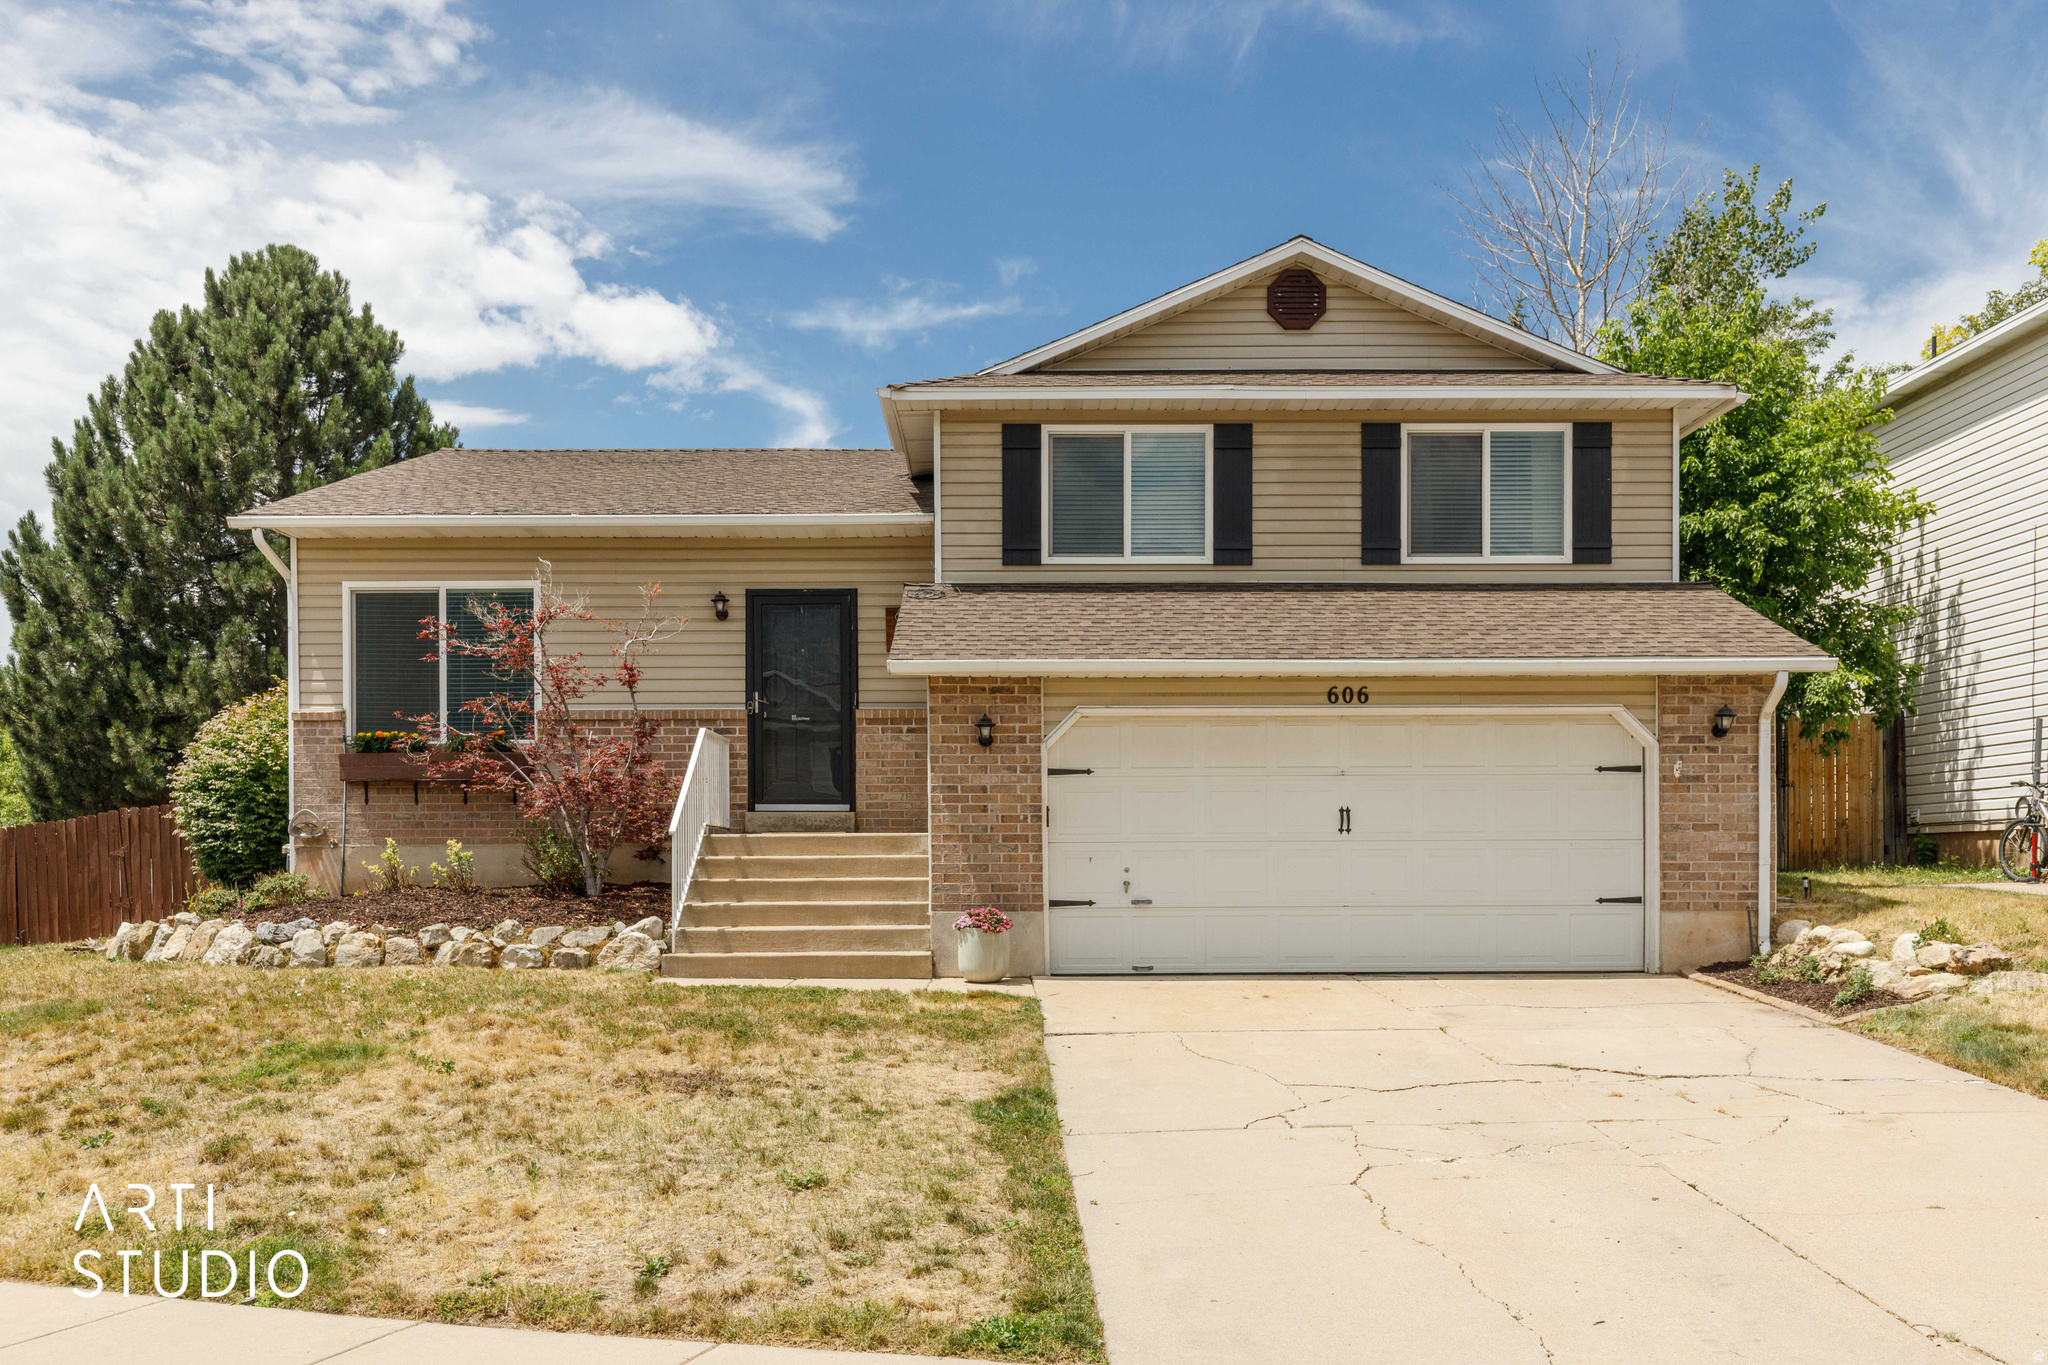
Beautiful new construction 2-story home in East Layton with stunning mountain views! This spacious floor plan features a formal living room or home office, a large great room, open-concept kitchen and dining area, and an oversized pantry. Upstairs you'll find four spacious bedrooms, including a luxurious primary suite with a walk-in closet and separate tub and shower, plus a conveniently located laundry room. Enjoy the covered deck and daylight walkout basement, which offers room to expand with potential for two additional bedrooms, a family room, and a full bathroom. Tucked away in a quiet cul-de-sac with no through traffic, this home offers the perfect combination of comfort, space, and location. Sq. footage per plans. Taxes are an estimate only. Property facts are provided as a courtesy; Buyer to verify all information.
#2170408

Layton

1029 N 2900 E

4 Beds

2 Baths

3,069 Sq.Ft.

$700,000

MLS#: 2170408
New on site 1 day ago
You'll love this home! Move-in ready and exceptionally well maintained after receiving an extensive list of upgrades, this property is ideally situated on Layton's south end near the Kaysville border. Discover a spacious, open floor plan featuring vaulted ceilings, abundant natural light, newer windows, waterproof luxury vinyl plank (LVP) flooring, updated lighting, and built-in ceiling fan/light fixtures in the bedrooms.  The beautifully remodeled kitchen is a standout, showcasing quartz countertops, a farmhouse sink, stainless steel appliances, double ovens, a pot filler above the range, and plenty of space for cooking and entertaining. The lower-level family room is complete with an electric fireplace, a stylish shiplap accent wall, beadboard trim, and a wet bar.  Additional features include fiber internet for lightning-fast connectivity, an oversized crawl space providing exceptional storage, garage with 110 and 220 electrical power, a backyard deck, and a storage shed.  Located just minutes from schools, parks, restaurants, shopping, and entertainment, with convenient access to mountain trails, parks, Intermountain Health Layton Hospital, Hill Air Force Base, and I-15 commuter routes. This home has been thoughtfully updated and exceptionally cared for, making it truly move-in ready. Don't miss your opportunity to make it yours - schedule your showing today!
#2170299

Layton

606 S 925 E

4 Beds

2 Baths

1,769 Sq.Ft.

$500,000

MLS#: 2170299
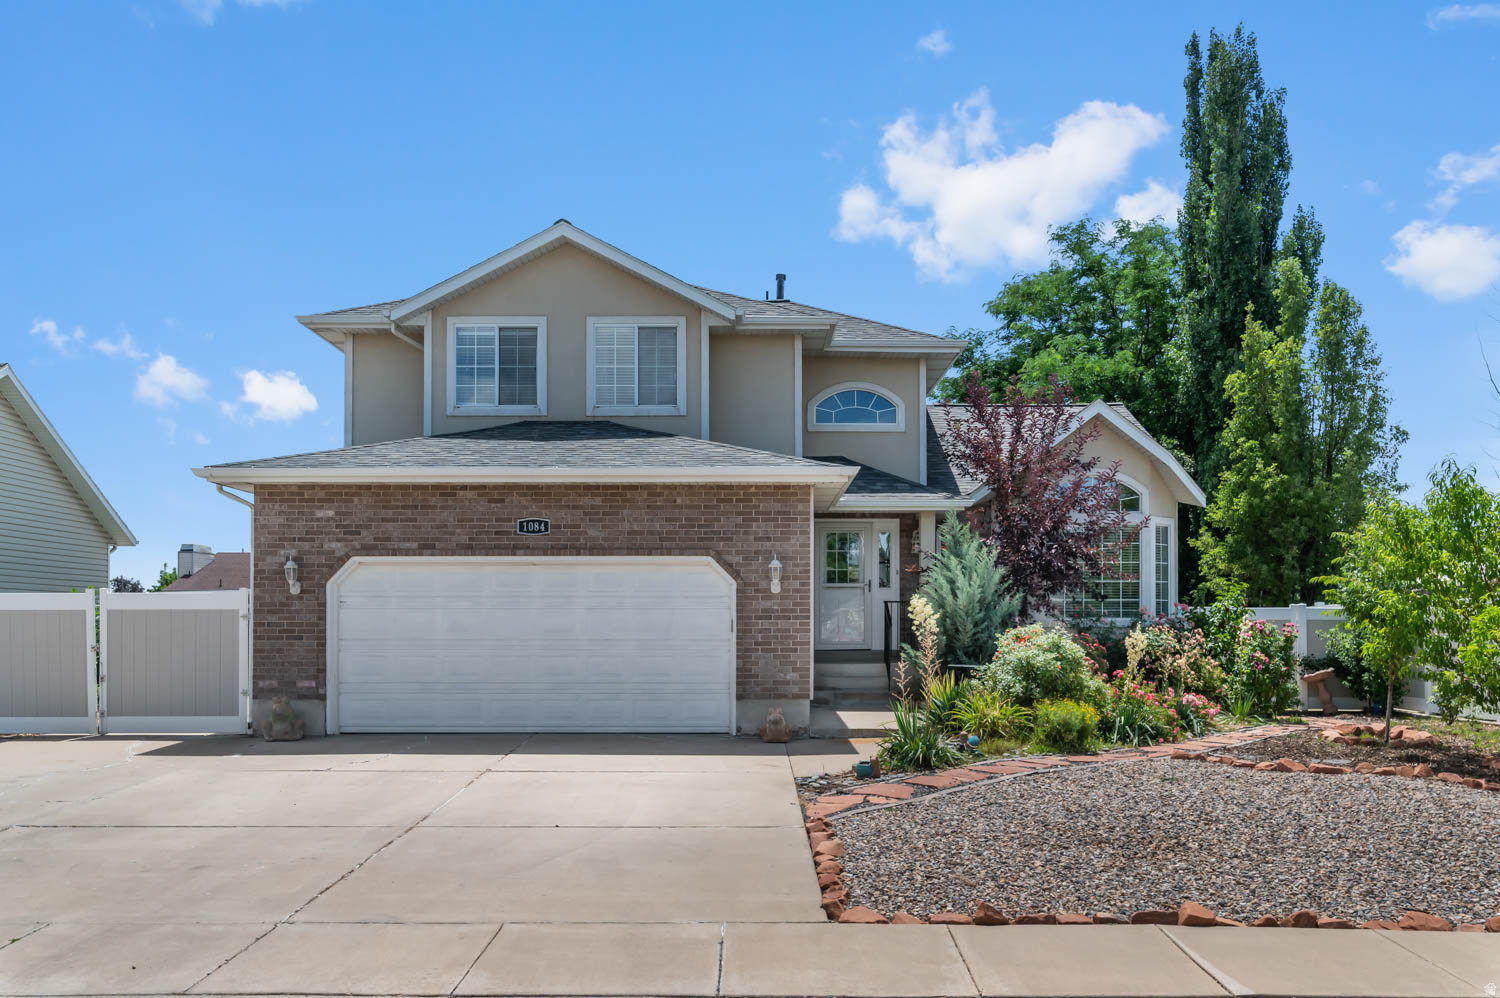
Well-maintained and thoughtfully updated spacious 2-story home in East Layton. Move in ready! Tucked away off Cherry Lane in the low-traffic Falcon Ridge neighborhood, with easy connection to Hwy 89 and Ogden or Salt Lake, and a close 8-minute commute to Hill AFB. *** 4-bedrooms, 3.5-bathrooms, approximately 3,010 square foot 2-story home with a 2-car garage, oversized RV parking pad with a drive-through gate to additional RV parking along the side of the home, built in 1994, on a .19 acre lot in East Layton. And a big plus ... no HOA! *** Improvements galore! 2025: New HVAC system with high-efficiency furnace, Newly planted - 3 cherry blossom, 2 apple and one peach tree. 2024: Secure storage room with vault door added in the basement. 2023: New roof, New tankless water heater, New main-level flooring, New glass shower and tub doors, New workbench and elevated storage shelves in garage, New raised garden boxes with drip-line irrigation added in the backyard. 2022: New xeriscape landscaping with integrated drip lines front and back, New backyard patio with an inset to add a firepit. *** The kitchen features Granite Countertops, Corner Pantry, Microwave, Dishwasher, Side-by-Side Refrigerator with In-Door Water & Ice, all of which stay with the home. A bay window in the kitchen dining area allows for more table space and lots of light. *** Beautiful newer laminate wood floors throughout the main level. Walk out from the Great Room with a gas log fireplace to the pergola-covered deck and the patio in the fully-fenced backyard. Private Office with custom sliding opaque-glass doors off the entryway that's spacious enough to accommodate two desks, plus a serene view of the front yard flower garden through the bay window. Main level laundry room and convenient half-bath. *** The primary bedroom features an ensuite bathroom with a jetted tub and oversized shower, nice sized walk-in closet, a bay window reading nook, vaulted ceiling, and laminate wood flooring. *** The fully-finished basement features another bedroom, full bathroom, den plus additional open space, and a beautiful kitchenette (just missing a range). The refrigerator and the bar stools at the kitchenette island stay. *** The garage features a workbench and elevated storage shelves. There's also a convenient side man-door. *** Other Inclusions: Water Softener, Window Coverings, Smart Thermostat, Workbench, Two Storage Sheds, Both Refrigerators (main kitchen and basement kitchenette), the Bar Stools at the basement kitchenette island, Neighborhood Little Lending Library at the curb in the front yard. There is an active UTOPIA Fiber connection to the home, and Xfinity is available, too. *** Davis School District: King Elementary, Central Jr High, Layton High School, NUAMES: Northern Utah Academy for Math, Engineering and Science. ***  Please be sure to explore all the media that accompanies this listing: 3D tour with floor plans and full photo gallery - including interior, exterior, and drone views - to see everything this delightful home has to offer! ***
#2169687

Layton

1084 E 1525 N

4 Beds

3 Baths

3,010 Sq.Ft.

$595,000

MLS#: 2169687
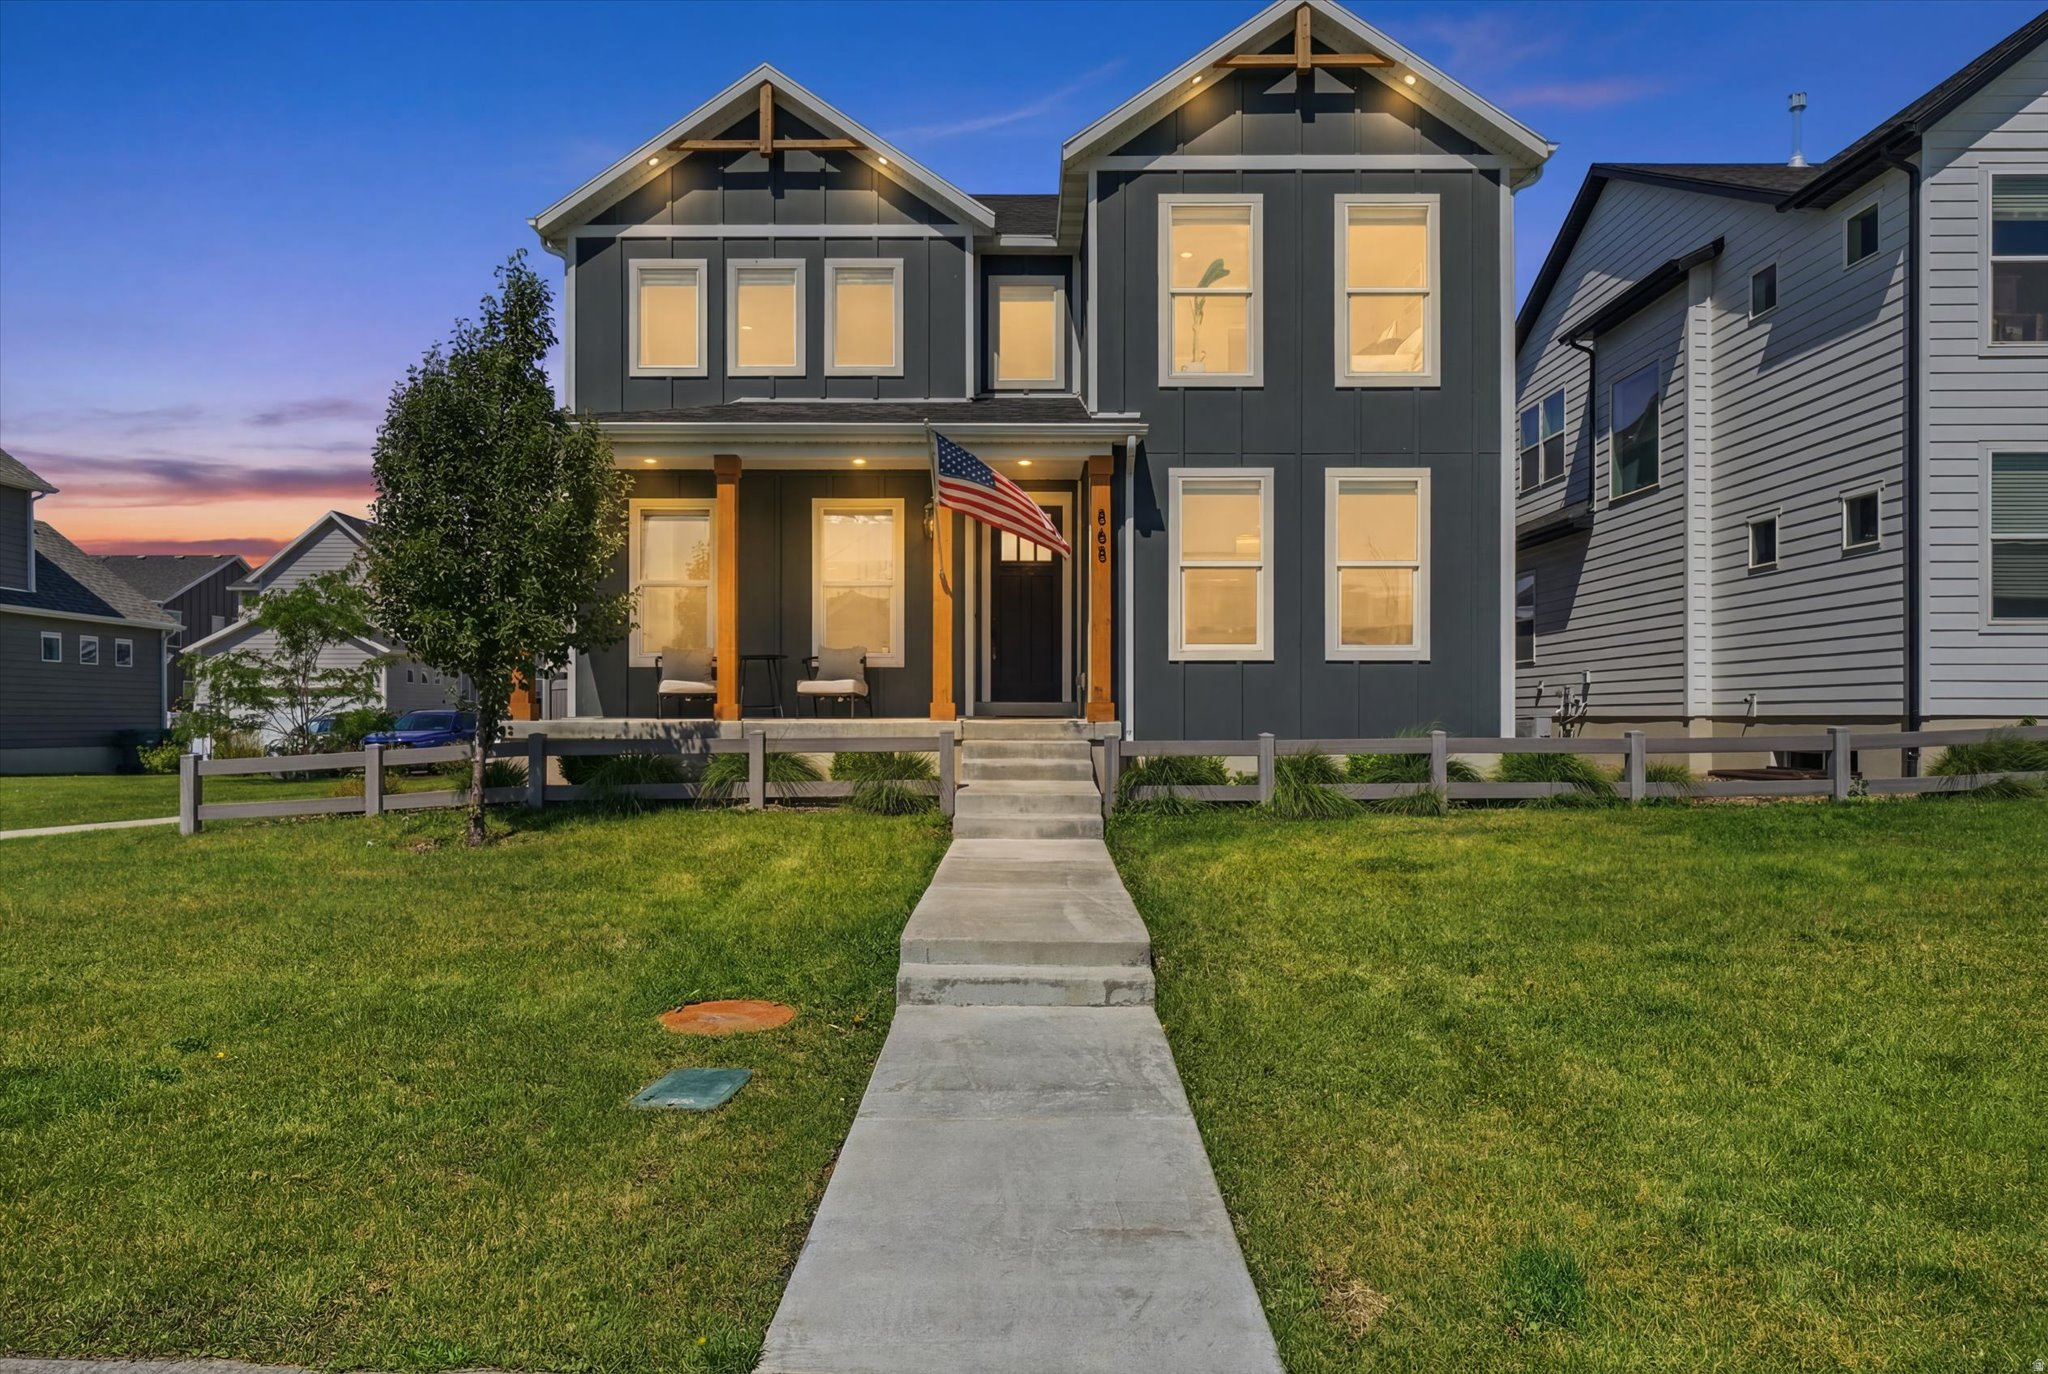
Location, location, location! Welcome to this beautifully maintained 4-bedroom, 3.5-bathroom home in the heart of Layton, where breathtaking front-row views of the Wasatch Mountains meet modern comfort and incredible community amenities. Offering 3,209 square feet of thoughtfully designed living space, this home features two spacious family rooms, giving everyone room to relax, entertain, or gather together. The stunning kitchen is the heart of the home, showcasing gorgeous quartz countertops, durable LVP flooring, and a layout that's perfect for everything from busy weekday meals to hosting family and friends. Loaded with premium upgrades, you'll love the convenience of voice, remote, and app-controlled electric roller shades, a finished theater room complete with a kitchenette and built-in rear surround speakers, a security system, and a finished garage with an epoxy floor. The backyard is even prepped with hot tub hookups, making it easy to create your own private retreat. Step outside and enjoy one of the best locations in the community. Right outside your front door you'll find a walking trail and open green space, with Ellison Park, top-rated schools, shopping, restaurants, and more than 60 miles of biking and walking trails all within walking distance. Guest parking is conveniently located nearby, while the community pool, hot tub, splash pad, and pickleball courts are just steps away. The HOA makes life even easier by covering lawn maintenance, snow removal, and trash service, so you can spend more time enjoying everything this incredible neighborhood has to offer. Homes with this combination of unmatched mountain views, extensive upgrades, incredible amenities, and a prime Layton location rarely come available. Best of all, it's priced to sell. Come experience this exceptional Layton home for yourself-schedule your private showing today before it's gone! Buyer to verify all info.
#2169618

Layton

868 N 2125 W

4 Beds

3 Baths

3,209 Sq.Ft.

$700,000

MLS#: 2169618
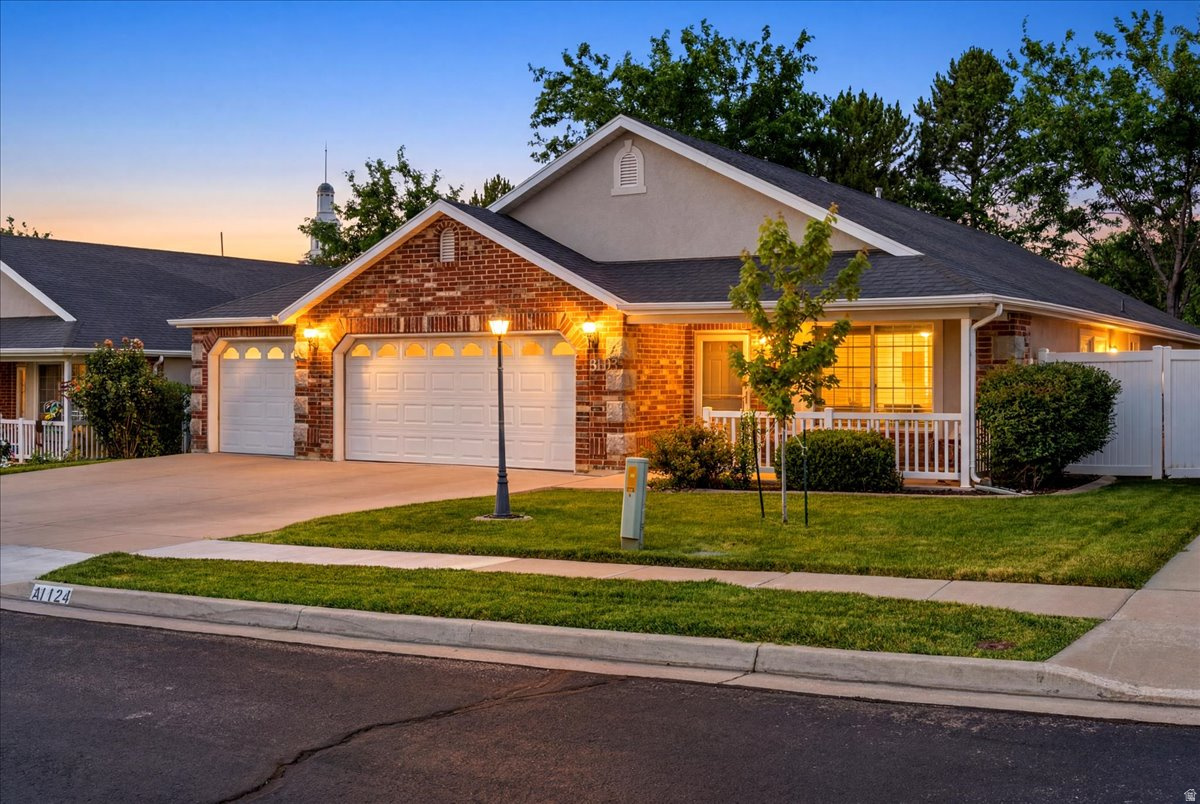
Welcome home to this beautifully updated 3-bedroom, 1.75-bath residence that perfectly blends modern style with everyday comfort. Inside, you'll find contemporary finishes throughout, creating a fresh and inviting atmosphere. The spacious kitchen comes fully equipped with all appliances included, making this home truly move-in ready. Car enthusiasts, hobbyists, and DIYers will appreciate the oversized 3-car garage, complete with a built-in workbench that's ready for your next project or extra storage needs. Ideally situated within walking distance of Crush Golf Course, shopping, dining, and everyday conveniences, this home offers the perfect combination of comfort, functionality, and location. Don't miss your opportunity to make this exceptional property your own! Schedule your showing today!
#2169703

Layton

1124 W 2325 N

3 Beds

1 Baths

1,921 Sq.Ft.

$498,000

MLS#: 2169703
New on site 1 day ago
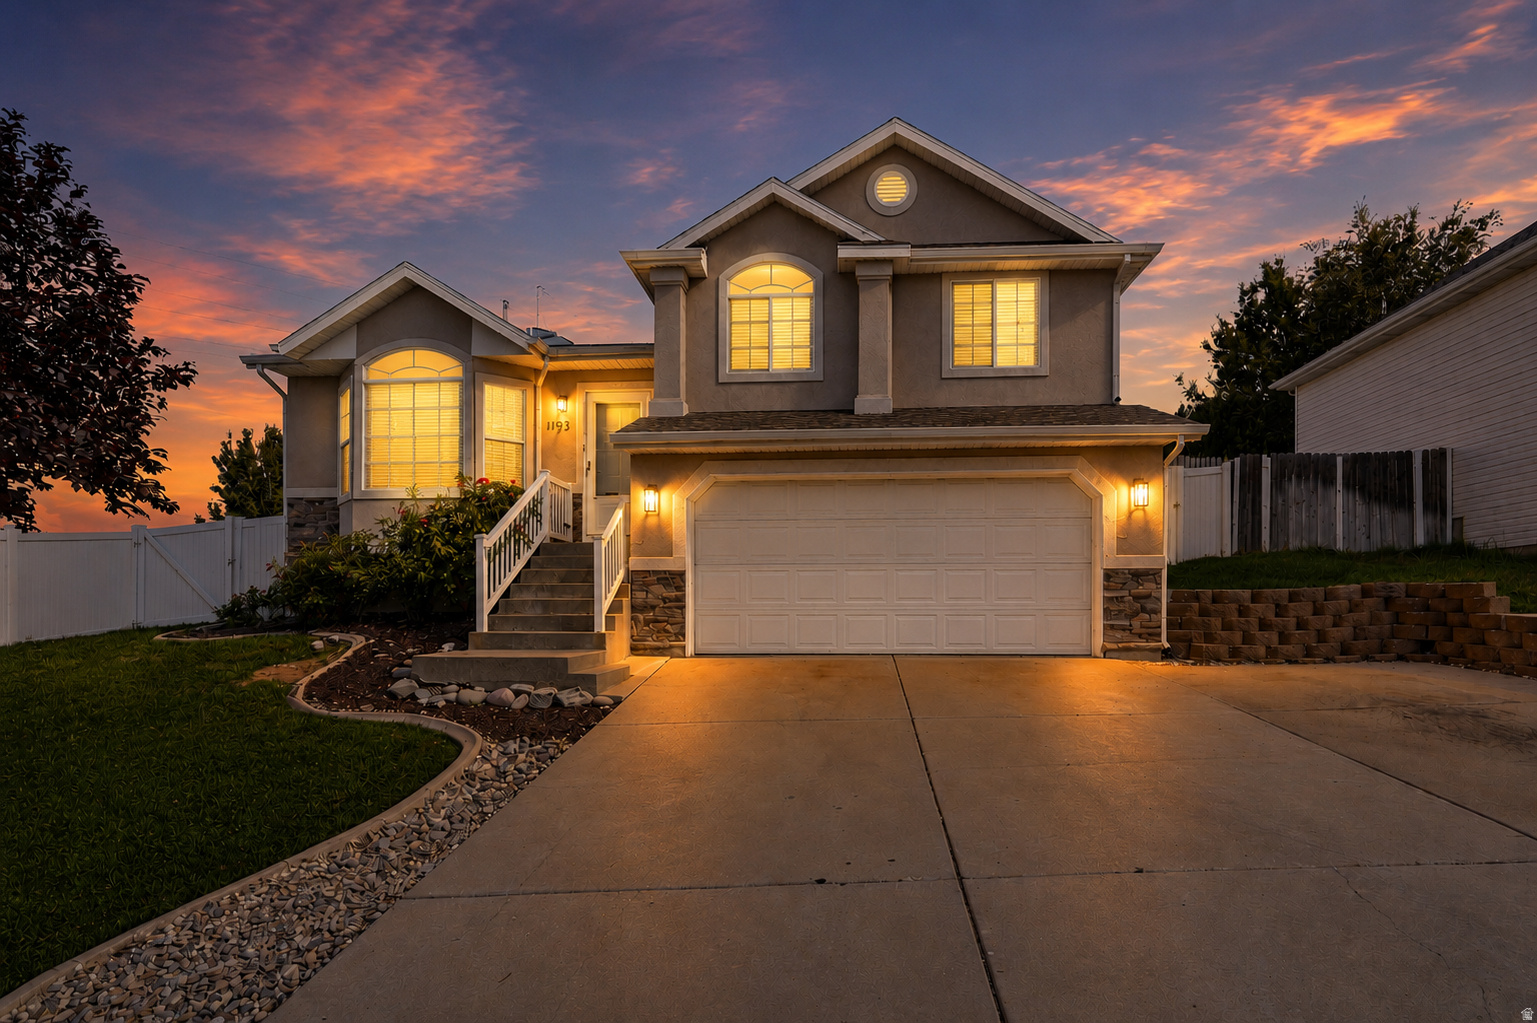
360-degree views, original-owner pride, and a just-updated list that is almost too long to believe. Flooring, paint, fixtures, vanities, countertops, faucets, roof, lawn, and landscaping have all been refreshed, and the home has been deep cleaned and scrubbed for its next chapter. Your chapter. Minutes to Highway 89, I-15, Hill Air Force Base, shopping, dining, city services, Weber Canyon, and more. Tucked on a dead-end road with no back neighbor, this setting gives you privacy, convenience, and views that genuinely stand out. And for the aviation fanatic, this property simply cannot be topped. Come for the house. Stay for the view. Open House on 7/11. Square footage figures are provided as a courtesy estimate only and were obtained by electronic measurement .  Buyer is advised to obtain an independent measurement.
#2169514

Layton

1193 E 3225 N

5 Beds

2 Baths

2,142 Sq.Ft.

$525,000

MLS#: 2169514
CHECK OUT THIS NEW PRICE. Please click to enjoy the stunning "TOUR" Welcome to this beautifully maintained two story home situated on a spacious corner lot with a four car garage. Freshly painted with new carpet throughout, this three bedroom two bathroom home offers 2417 square feet of comfortable living space. The open concept kitchen features rich cabinetry, granite countertops, a large center island, and stainless steel appliances, flowing seamlessly into the great room, perfect for everyday living and entertaining. The primary suite includes a jetted soaking tub, separate shower, and walk in closet. Step outside to a true backyard oasis featuring a covered pergola sitting area, a hammock, a cozy fire pit, and thoughtfully designed raised garden boxes, all situated on a fully fenced 0.20 acre lot offering plenty of room to relax or entertain. Call now for your private showing. Square footage figures are provided as a courtesy estimate only and were obtained from County records. Buyer is advised to obtain an independent measurement.
#2169373

Layton

1109 N 3300 W

3 Beds

2 Baths

2,417 Sq.Ft.

$575,000

MLS#: 2169373

Priced to sell! Spacious Layton 2-story with full mostly finished basement and great equity potential. Recent appraisal reflects a value above list price. Home may need some repairs/finishing touches and is priced accordingly. Features include covered deck, covered porch, patio, 2-car garage, central air, gas forced-air heat, fireplace, solid-surface countertops, and solar panel system. Square footage figures are provided as a courtesy estimate only and were obtained from appraisal/county records. Buyer and buyer's agent to verify all information and obtain independent measurement.

2673 N 1100 E

Message successfully sent.

I agree to receive email communication and understand I can unsubscribe at any time.

I agree to be contacted by OnX Realty via call, email, and text for real estate services. To opt out, you can reply 'stop' at any time or reply 'help' for assistance. You can also click the unsubscribe link in the emails. Message and data rates may apply. Message frequency may vary. Privacy Policy

 - property

Send a message

Message successfully sent.

Preferred Agent

Reason for contacting?

I agree to receive email communication and understand I can unsubscribe at any time.

I agree to be contacted by OnX Realty via call, email, and text for real estate services. To opt out, you can reply 'stop' at any time or reply 'help' for assistance. You can also click the unsubscribe link in the emails. Message and data rates may apply. Message frequency may vary. Privacy Policy

Sign In Sign Out

Virtual Assistant

Would you like to take the next step with this property? We can help you schedule a showing or virtual tour, or send you more details.

Yes, I would like more information.

Thank You for Your Reply, One of Our Agents will contact you as soon as possible

No, maybe later.

Thank you, you can always contact me via email, phone number or through the contact form.

Realhub AI

Lucy - Your AI-Powered Realtor

Update Your Temporary Password

Personalize your search

Enter your email and we'll notify you immediately when new listings match what you're looking for.

or enter email address

Already have an account ? Login here

Continue your home search

I agree to receive communications and understand I can unsubscribe at any time.

I agree to be contacted by OnX Realty via call, email, and text for real estate services. To opt out, you can reply 'stop' at any time or reply 'help' for assistance. You can also click the unsubscribe link in the emails. Message and data rates may apply. Message frequency may vary. Privacy Policy

Already have an account ? Login here

We use cookies

We use cookies primarily for analytics to enhance your experience. By accepting, you agree to our use of these cookies. You can manage your preferences or learn more about our cookies policy.