5588 S AGAVE PEAK LN

St. George, UT 84790
Rambler/Ranch

St. George, UT 84790
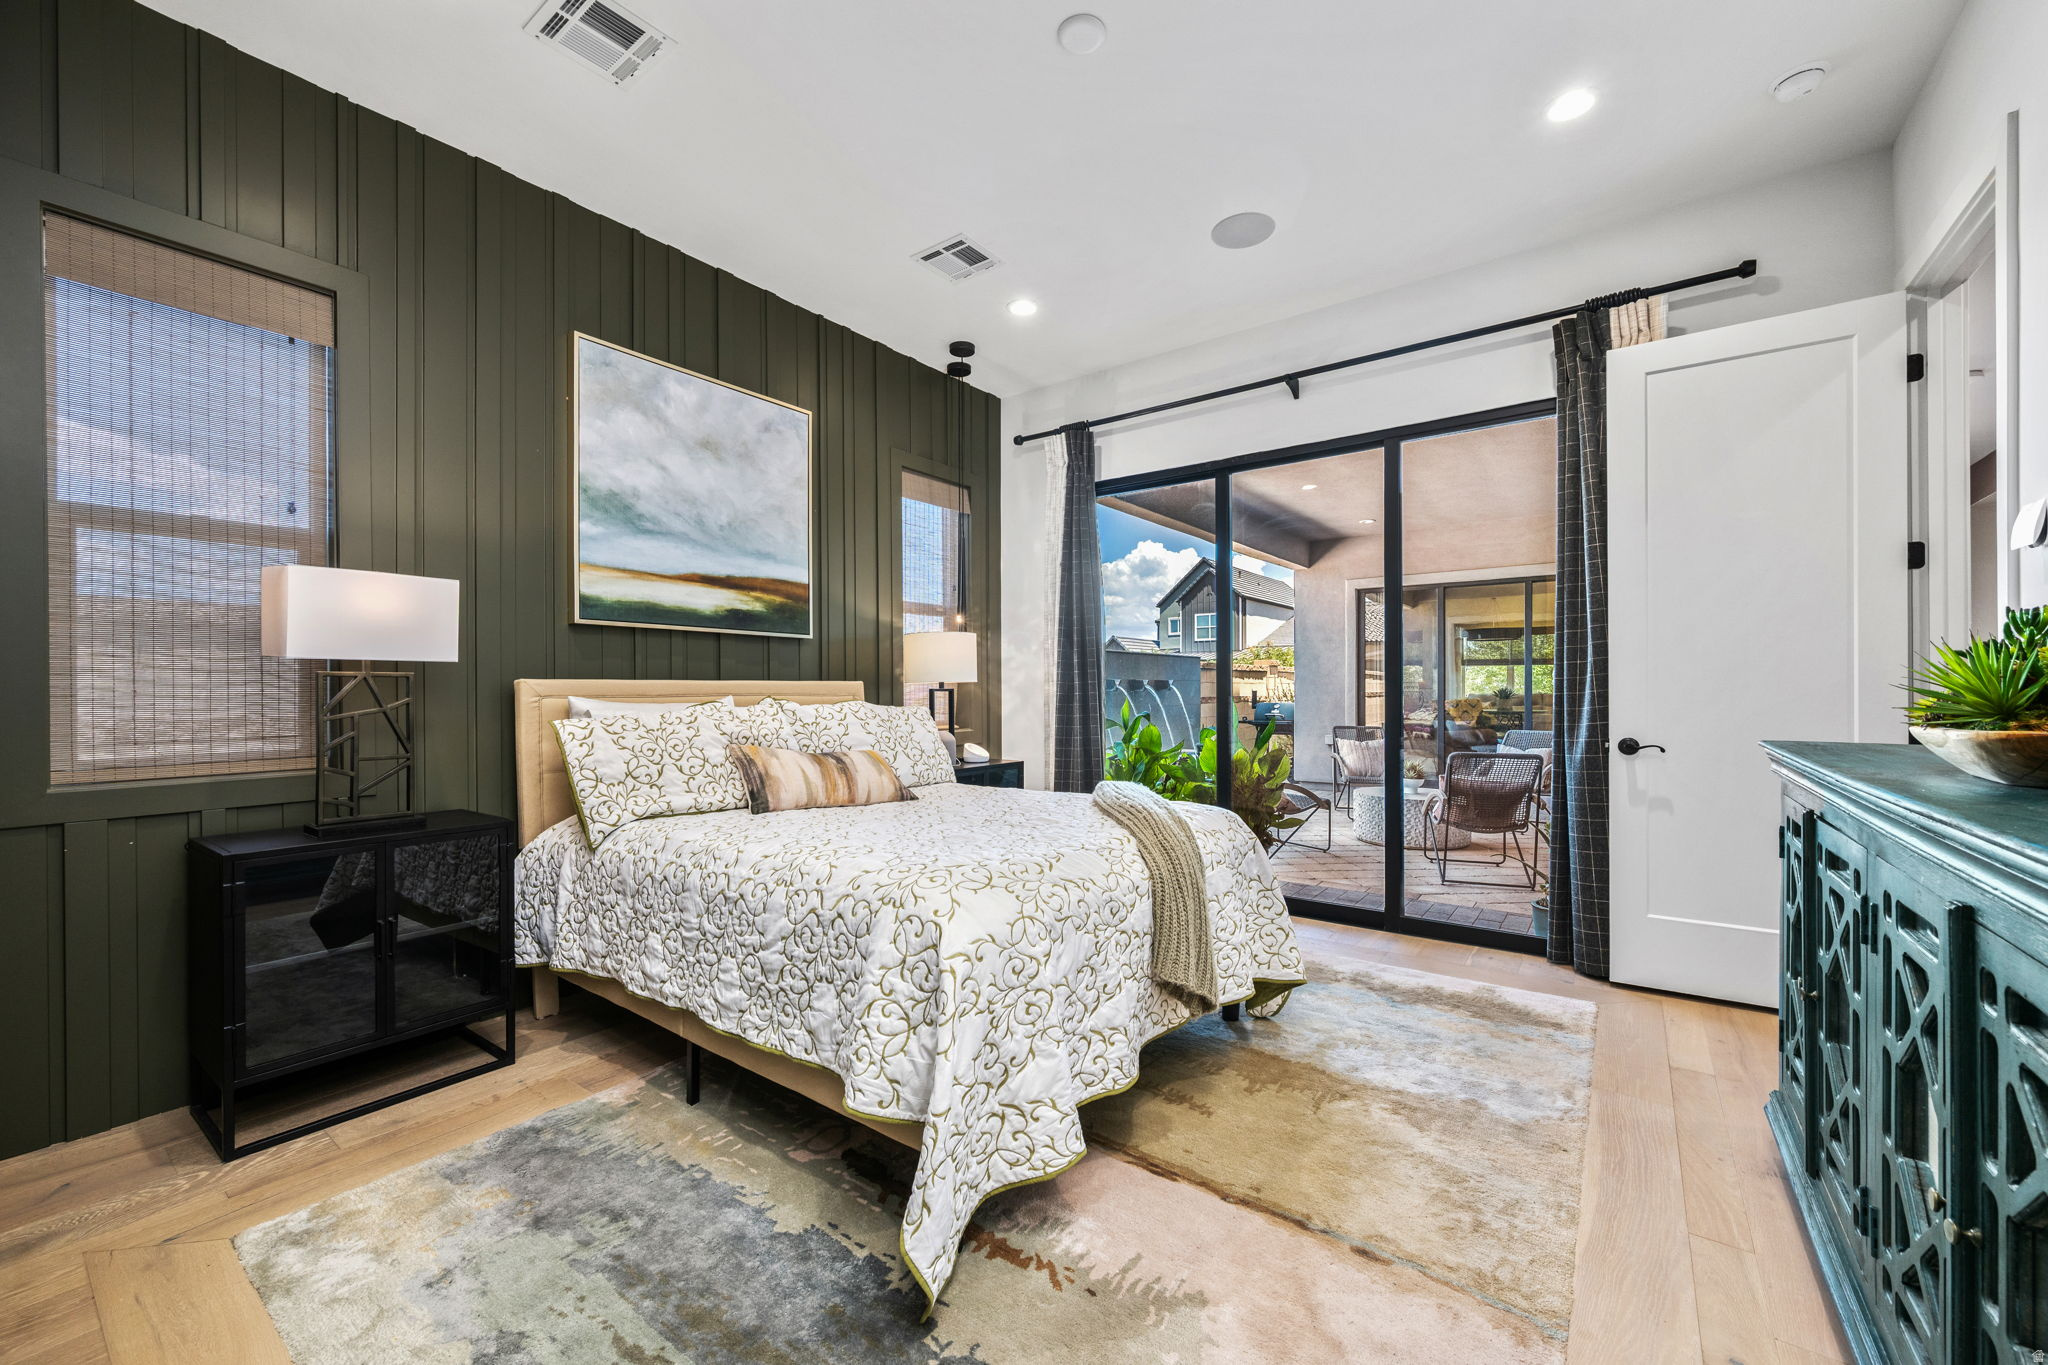
5588 S AGAVE PEAK LN

$630,000

MLS#: 2168525

Status: Active

Listing provided by: Century 21 Everest (St George)

Listing agent phone: None

Last update: 15 days ago

On site: a month ago

REGENCY AT DESERT COLOR 1 - Residential

About

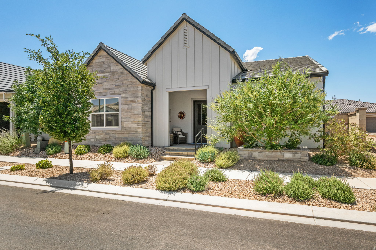
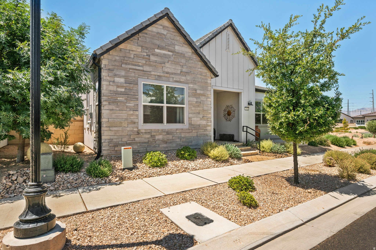
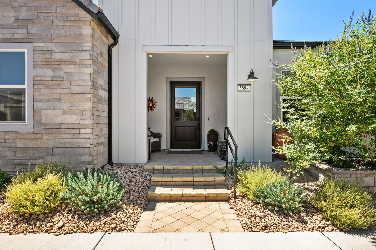
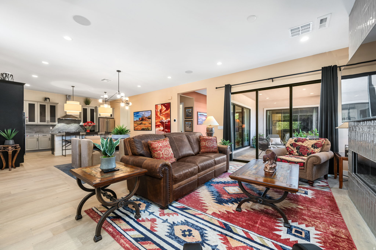
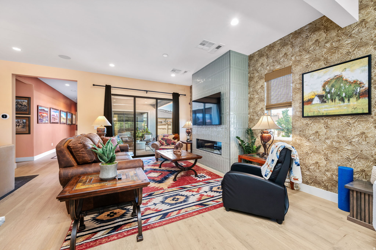
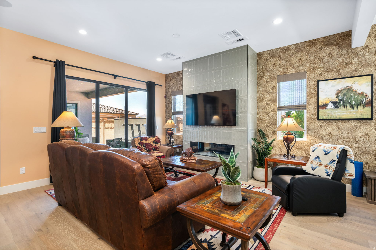
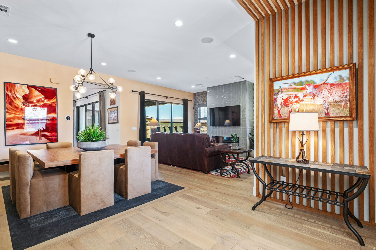
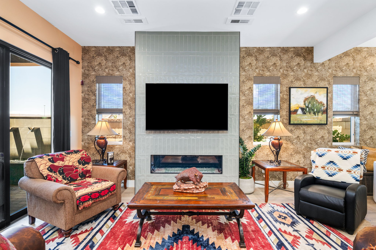
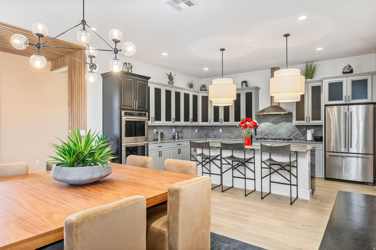
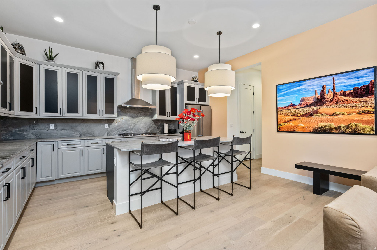
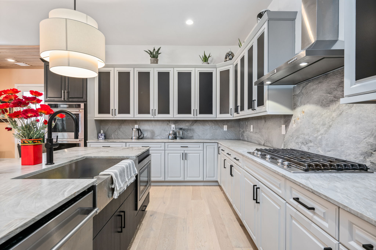
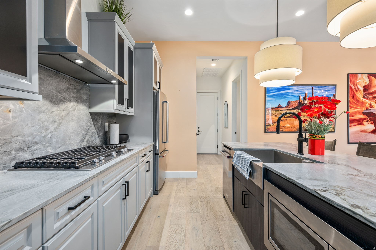
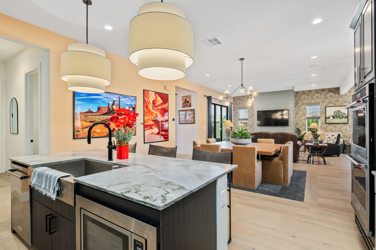
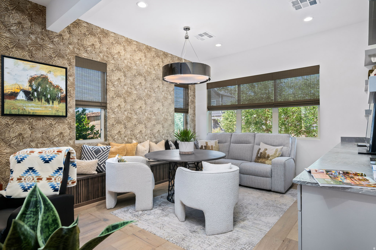
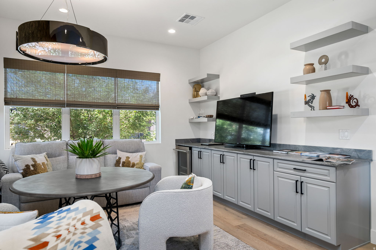
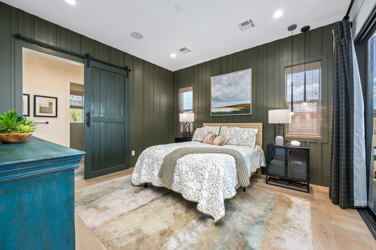
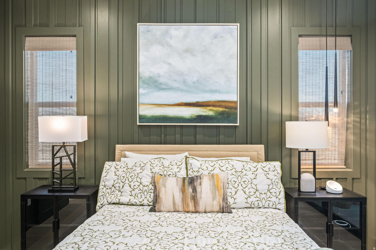
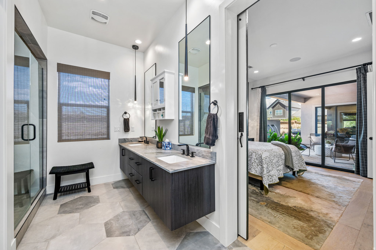
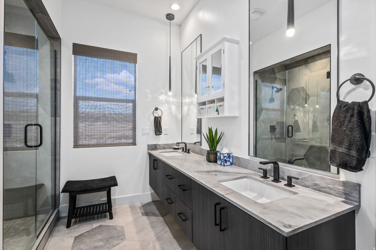
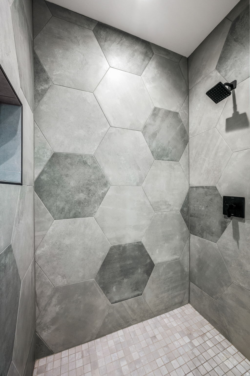
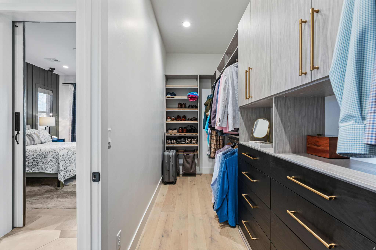
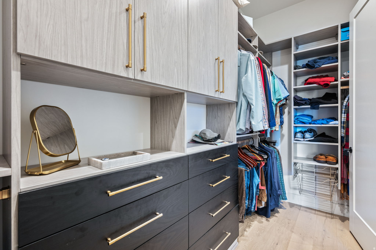
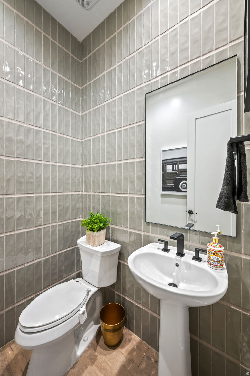
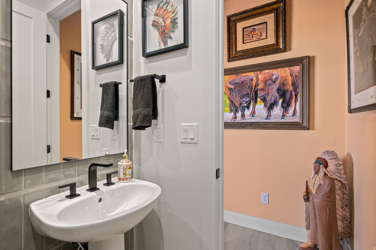
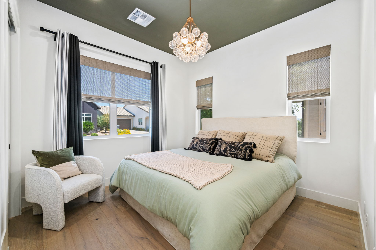
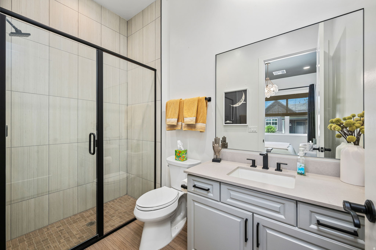
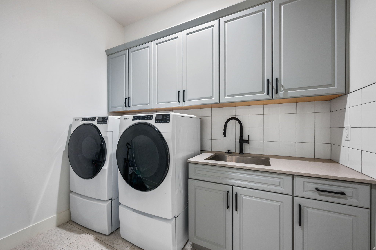
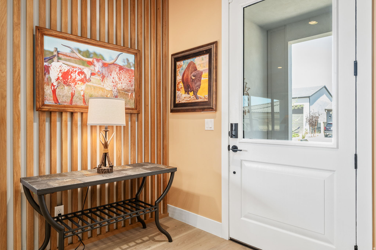
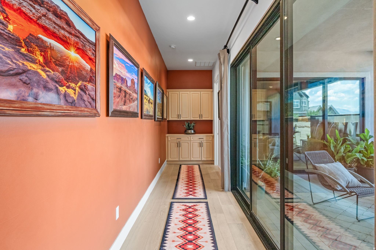
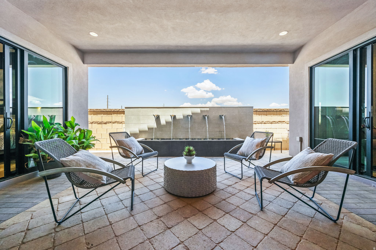
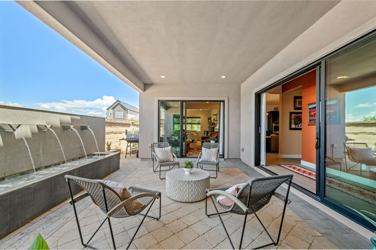
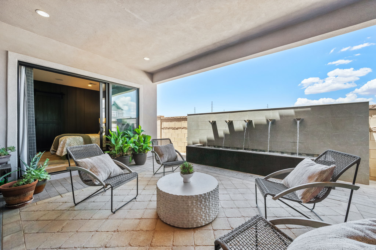
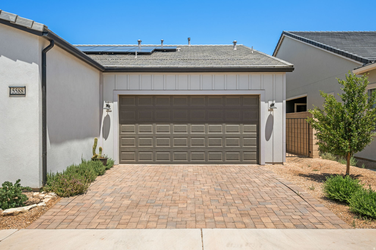
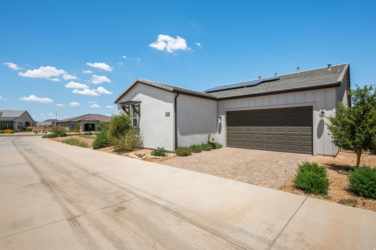
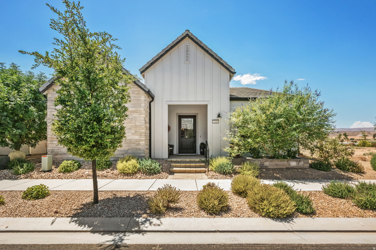
This community is a 55+, however there is a 20% cap on non 55+ residents that has NOT been met. Experience this beautiful Toll Brothers luxury model home located in the highly sought-after Desert Color community. Built in 2024, it is lightly lived in and well cared for. This home offers thoughtfully designed living spaces with approximately $350,000 in premium upgrades throughout. The open-concept floor plan is enhanced by expansive energy-efficient, double-paned windows and a stunning 16-foot sliding glass door that seamlessly connects the back yard, showcasing an impressive water fountain. Designer Restoration Hardware lighting, quartz countertops, and premium KitchenAid stainless steel appliances elevate the home. A dedicated smart home data center discreetly housed within the home serves as the hub for whole-home surround sound, WiFi, and thermostat controls. The fully paid solar system and tankless water heater provides energy efficiency and long-term savings. As part of the vibrant Desert Color community, residents enjoy access to the resort-style lagoon, pools, trails, parks, and other amenities, all included through the HOA, which also provides exterior landscape maintenance and all WiFi and internet costs.

Property

Beds

2

Full Baths

2

1/2 Baths

1

Year Built

2023

Sq.Footage

1,992

Features

Features & Amenities

Interior

  • Other Interior Features

    Bar, Walk-In Closet(s)

  • Total Bedrooms

    2

  • Bathrooms

    2

  • 1/2 Bathrooms

    1

  • Basement YN

    NO

  • Cooling YN

    YES

  • Cooling

    Ceiling Fan(s), Central Air

  • Fireplace YN

    NO

  • Heating YN

    YES

  • Heating

    Fireplace Insert, Radiant

  • Main Level Bedrooms

    2

  • Pet friendly

    N/A

Exterior

  • Garage

    Yes

  • Garage spaces

    2

  • Construction Materials

    Stone, Stucco

  • Other Exterior Features

    Lighting

  • Parking

    Attached, Garage

  • Patio and Porch Features

    Covered

  • Pool

    No

  • Waterfront YN

    NO

Area & Lot

  • Lot Size(acres)

    0.1

  • Lot Size(square feet)

    4,356

  • Property Type

    Residential

  • Property Sub Type

    Single Family Residence

  • Architectural Style

    Rambler/Ranch

Price

  • Sales Price

    $630,000

  • Tax Amount

    $3,788

  • Zoning

    R1

  • Sq. Footage

    1,992

  • Price/SqFt

    $316

HOA

  • Association

    YES

  • Association Fee

    $255

  • Association Fee Frequency

    Monthly

  • Association Fee Includes

    N/A

Property Resources

  • Horse Property

    NO

School District

  • Elementary School

    Washington

  • Middle School

    Dixie Middle

  • High School

    Dixie

Property Features

  • New Construction

    NO

  • Association Amenities

    Playground, Pool

  • Senior Community YN

    NO

Schedule

Schedule a Showing

Showing scheduled successfully.

What is 3 + 4 ?


Change time

Mortgage calculator

Estimate your monthly mortgage payment, including the principal and interest, property taxes, and HOA. Adjust the values to generate a more accurate rate.

Your payment

Principal and Interest:

$

Property taxes:

$

HOA fees:

$

Total loan payment:

$

Total interest amount:

$

Location

  • County

    Washington

  • Elementary School

    Washington

  • Middle School

    Dixie Middle

  • High School

    Dixie

Listing Courtesy of Bryan Burnett , Century 21 Everest (St George)

RealHub Information is provided exclusively for consumers' personal, non-commercial use, and it may not be used for any purpose other than to identify prospective properties consumers may be interested in purchasing. All information deemed reliable but not guaranteed and should be independently verified. All properties are subject to prior sale, change or withdrawal. RealHub website owner shall not be responsible for any typographical errors, misinformation, misprints and shall be held totally harmless.

Agent Summer Luke

Summer Luke

Principal Broker | Realtor®

Call Summer today to schedule a private showing.


* Listings on this website come from the FMLS IDX Compilation and may be held by brokerage firms other than the owner of this website. The listing brokerage is identified in any listing details. Information is deemed reliable but is not guaranteed. If you believe any FMLS listing contains material that infringes your copyrighted work please click here to review our DMCA policy and learn how to submit a takedown request.© 2024 FMLS.

Properties

Related properties

New on site today
Luxury, low-maintenance living in Southern Utah's premier 55+ community! If you've been waiting for a home that combines upscale finishes, thoughtful design, and room for the things you enjoy, this beautifully appointed Agnes model deserves a closer look. From the moment you walk in, the 10-foot ceilings, 8-foot doors, open-concept layout, and engineered wood flooring create an impressive sense of space. The kitchen is finished with premium quartz countertops and crisp white shaker cabinetry, creating a timeless look that feels both elegant and inviting. The primary suite is designed for comfort, featuring a roll-in shower with stylish tile work extending across the walls and floor. Every detail has been selected to make everyday living easier without sacrificing style. And then there's the garage--a standout feature for anyone who needs more than a place to park. The epoxy-coated garage floor provides space for two vehicles PLUS a generous bonus area perfect for a golf cart, workshop, storage, hobbies, or exercise equipment. This is more than a beautiful villa--it's an opportunity to enjoy comfortable, refined Southern Utah living in one of the area's most sought-after 55+ communities. Want to see if this could be the right fit for your Southern Utah lifestyle? Schedule your private showing today and come experience it for yourself.
#2179994

St. George

1205 W GRAYSON DR

2 Beds

2 Baths

1,681 Sq.Ft.

$519,000

MLS#: 2179994

New on site 1 day ago
Located in the SunRiver community, this beautifully appointed home offers over 2,000 square feet with four bedrooms, three full baths, private outdoor living, and resort-style amenities minutes from the front door. The living, dining, and kitchen spaces all open to one another, which makes hosting simple, with a cozy fireplace, vaulted ceilings, and generous windows that let in the light. The large kitchen island creates a natural gathering space, along with stainless steel appliances, extra pantry storage, and easy access to the covered patio. The primary suite has a lovely bay window that frames the backyard and a private bathroom with a walk-in shower, walk-in closet, and double sinks. Three more bedrooms have good storage, natural light, and ceiling fans, along with two more full baths, leaving plenty of space for guests, a hobby space, or a home office. The laundry room adds storage and opens into the three-car garage. Out back, privacy walls enclose a tranquil retreat with a lawn, landscaped areas, and a rock water feature trickling in the background. Gated side yards on either side provide easy access to the front. Life in SunRiver is as full as you want it to be. The 35,000 square foot community center holds a fitness center, indoor and outdoor pools, a ballroom, a woodshop, and pottery and craft studios, with more than 60 clubs to join. Outside there is an 18-hole championship golf course, pickleball, tennis, lawn bowling, neighborhood parks, a restaurant, and miles of scenic trails. Groceries, dining, and medical care are minutes away, I-15 is right there, and Zion is an easy drive. Come see how easy it is to live your adventure here!
#2179817

St. George

1430 W SONGBIRD DR

4 Beds

3 Baths

2,067 Sq.Ft.

$635,000

MLS#: 2179817

New on site 2 days ago
Welcome to Azure by Goodboro Homes, an elevated luxury townhome community in the highly sought-after Desert Color Resort. Inspired by timeless Mediterranean architecture and thoughtfully planned by the Bradford . Houston Design Studio, Azure offers sophisticated design, resort-style amenities, and an exceptional investment opportunity. Nightly rental approved, making this an ideal choice for both personal enjoyment and income potential. Owners and guests enjoy exclusive access to the Azure community pool, spa, and fitness center, along with full access to Desert Color's extensive resort amenities-including the 2.5-acre lagoon, pool, spa, pickleball courts, sand volleyball courts, and community events. 2% preferred lender incentive. Models are open Monday-Wednesday 11:30 am-5:00 pm & Thursday through Saturday 10 am-6 pm. Come experience the elevated lifestyle and investment potential of Azure at Desert Color.
#2179572

St. George

720 W VISTA SUR LN 16

5 Beds

4 Baths

2,483 Sq.Ft.

$739,000

MLS#: 2179572

New on site 2 days ago
Don't miss this one! This beautifully kept rambler takes full advantage of outdoor living with a low maintenance, heated, salt water fiberglass pool and hot tub, fully landscaped yard and outdoor kitchen. The home has an excellent location less than 5 minutes from downtown St. George and I-15 and backs beautiful Forest Park which places you steps away from fishing, feeding the ducks and enjoying the large pavilion and playground. Come for a showing today!
#2179455

St. George

1046 N 1700 E

4 Beds

2 Baths

2,248 Sq.Ft.

$650,000

MLS#: 2179455

New on site 2 days ago
Welcome to Azure by Goodboro Homes, an elevated luxury townhome community in the highly sought-after Desert Color Resort. Inspired by timeless Mediterranean architecture and thoughtfully planned by the Bradford . Houston Design Studio, Azure offers sophisticated design, resort-style amenities, and an exceptional investment opportunity. Nightly rental approved, making this an ideal choice for both personal enjoyment and income potential. Owners and guests enjoy exclusive access to the Azure community pool, spa, and fitness center, along with full access to Desert Color's extensive resort amenities-including the 2.5-acre lagoon, pool, spa, pickleball courts, sand volleyball courts, and community events. 2% preferred lender incentive. Models are open Monday-Wednesday 11:30 am-5:00 pm & Thursday through Saturday 10 am-6 pm. Come experience the elevated lifestyle and investment potential of Azure at Desert Color.
#2179573

St. George

718 W VISTA SUR LN 17

4 Beds

3 Baths

2,004 Sq.Ft.

$655,000

MLS#: 2179573

New on site 3 days ago
Nearly new 2024 single-level Desert Modern home in Sage Haven at Desert Color! This 2,327 sq ft Legacy plan offers true main-floor living with a large, open great room and family room area that flows into the kitchen and dining space. The grand primary suite provides a private retreat, complemented by three additional bedrooms, two bathrooms, and a spacious 3-car garage. Built with a superior feature package, the home includes quality finishes throughout-high ceilings, modern flooring, upgraded cabinetry and counters, stylish fixtures, and energy-efficient construction details that set it apart from standard builds. A covered patio and low-maintenance desert landscaping complete the package. Enjoy full access to Desert Color's lagoon, pools, pickleball courts, parks, and trails. Move-in ready and perfectly located for Southern Utah living.
#2179280

St. George

707 W SPRING LILY DR

4 Beds

2 Baths

2,327 Sq.Ft.

$734,000

MLS#: 2179280

This beautifully updated home is move-in ready with fresh interior paint, new flooring, new light fixtures, new baseboards, and updated stairs. The open floor plan features a spacious living room with a cozy gas fireplace and the perfect kitchen with granite countertops and stainless-steel appliances. The oversized primary suite offers plenty of space along with a generous private bath. Additional features include tile flooring, window coverings, ceiling fans, central vacuum, and a furnace and HVAC system approximately two years old. Upstairs, the shuffleboard game is included with the home, adding a fun bonus for entertaining family and friends. Step outside to a large backyard surrounded by mature landscaping with plenty of room to relax, entertain, or play. RV parking provides additional space for your recreational vehicles and toys. Best of all, NO HOA! Conveniently located near schools, parks, shopping, dining, recreation, and easy I-15 access, this home offers a great combination of space, updates, and location. Enjoy everything St. George has to offer, with trails, golf, parks, and Southern Utah's incredible outdoor recreation all within easy reach.
#2178832

St. George

1632 E EVERGREEN DR

4 Beds

3 Baths

2,313 Sq.Ft.

$565,900

MLS#: 2178832

This is a Bloomington Lane Classic. Just under 2000 sq/ft on a single level. Sitting on the corner of a cul de sac on a quiet interior street. 4 bedrooms or 3 bedrooms with an office. You can pick. Brand new carpet in the entire home along with fresh paint. To add to the peace of mind the HVAC was recently replaced. Full RV parking with water, sewer and power. No HOA! This one should be at the top of your list.
#2178842

St. George

1675 W 3640 S

4 Beds

2 Baths

1,927 Sq.Ft.

$510,000

MLS#: 2178842

Fantastic opportunity in the heart of Little Valley! This well-maintained home is currently tenant occupied with a lease in place through July 2027, making it an ideal turnkey investment for buyers seeking immediate rental income. The thoughtfully designed floor plan offers an office, upstairs family room, dedicated laundry room, and spacious living areas. Outside you'll find a generous yard with mature landscaping and potential RV parking. The kitchen features quartz countertops, stainless steel appliances, and a large pantry. Whether you're looking to expand your investment portfolio or secure a quality property in one of St. George's most sought-after neighborhoods, this home deserves a closer look.
#2178615

St. George

3332 E LIVIA DR

6 Beds

3 Baths

3,363 Sq.Ft.

$699,900

MLS#: 2178615

Welcome to Tupelo Estates! Offered by the original owner, this inviting 4-bedroom, 2-bath home combines a bright, open layout with large windows that fill the great room with natural light. The kitchen features crisp white cabinetry, granite countertops, a generous island with bar seating, a walk-in pantry and appliances approximately 1 year old. The primary suite is complete with two separate closets, dual vanities, a walk-in shower and soaking tub. Outside, enjoy your own private oasis backyard with time spent in the in ground hot tub or evenings gathered around the rock fire pit with the tranquil water feature. Additional features include a turf area, in-ground trampoline, covered patio and mature palms. A 3-car garage and dedicated RV parking provide plenty of room for vehicles and toys. Located next to the community pool and pickleball court, with low HOA dues that include front and side yard landscaping. Plus, enjoy the benefit of being in the Dixie Power service area and Crimson Cliff High School boundaries.
#2178359

St. George

3108 E 3230 S

4 Beds

2 Baths

1,958 Sq.Ft.

$595,000

MLS#: 2178359

This community is a 55+, however there is a 20% cap on non 55+ residents that has NOT been met. Experience this beautiful Toll Brothers luxury model home located in the highly sought-after Desert Color community. Built in 2024, it is lightly lived in and well cared for. This home offers thoughtfully designed living spaces with approximately $350,000 in premium upgrades throughout. The open-concept floor plan is enhanced by expansive energy-efficient, double-paned windows and a stunning 16-foot sliding glass door that seamlessly connects the back yard, showcasing an impressive water fountain. Designer Restoration Hardware lighting, quartz countertops, and premium KitchenAid stainless steel appliances elevate the home. A dedicated smart home data center discreetly housed within the home serves as the hub for whole-home surround sound, WiFi, and thermostat controls. The fully paid solar system and tankless water heater provides energy efficiency and long-term savings. As part of the vibrant Desert Color community, residents enjoy access to the resort-style lagoon, pools, trails, parks, and other amenities, all included through the HOA, which also provides exterior landscape maintenance and all WiFi and internet costs.

5588 S AGAVE PEAK LN

Message successfully sent.

I agree to receive email communication and understand I can unsubscribe at any time.

I agree to be contacted by OnX Realty via call, email, and text for real estate services. To opt out, you can reply 'stop' at any time or reply 'help' for assistance. You can also click the unsubscribe link in the emails. Message and data rates may apply. Message frequency may vary. Privacy Policy

 - property

Send a message

Message successfully sent.

Preferred Agent

Reason for contacting?

I agree to receive email communication and understand I can unsubscribe at any time.

I agree to be contacted by OnX Realty via call, email, and text for real estate services. To opt out, you can reply 'stop' at any time or reply 'help' for assistance. You can also click the unsubscribe link in the emails. Message and data rates may apply. Message frequency may vary. Privacy Policy

Sign In Sign Out

Virtual Assistant

Would you like to take the next step with this property? We can help you schedule a showing or virtual tour, or send you more details.

Yes, I would like more information.

Thank You for Your Reply, One of Our Agents will contact you as soon as possible

No, maybe later.

Thank you, you can always contact me via email, phone number or through the contact form.

Realhub AI

Lucy - Your AI-Powered Realtor

Update Your Temporary Password

Personalize your search

Enter your email and we'll notify you immediately when new listings match what you're looking for.

or enter email address

Already have an account ? Login here

Continue your home search

I agree to receive communications and understand I can unsubscribe at any time.

I agree to be contacted by OnX Realty via call, email, and text for real estate services. To opt out, you can reply 'stop' at any time or reply 'help' for assistance. You can also click the unsubscribe link in the emails. Message and data rates may apply. Message frequency may vary. Privacy Policy

Already have an account ? Login here

We use cookies

We use cookies primarily for analytics to enhance your experience. By accepting, you agree to our use of these cookies. You can manage your preferences or learn more about our cookies policy.