
2246 E EVERGREEN VIEW CT
Salt Lake City, UT 84109
About
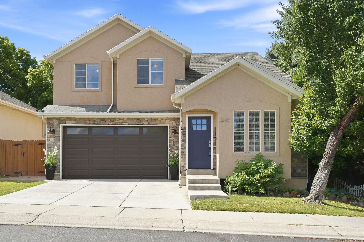
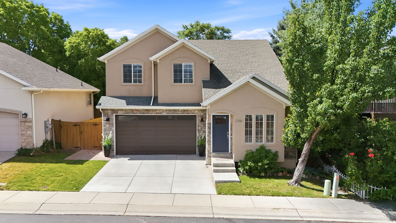
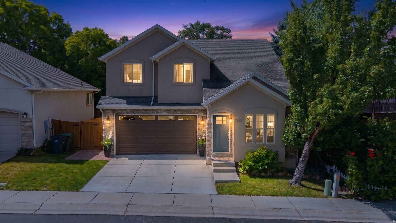
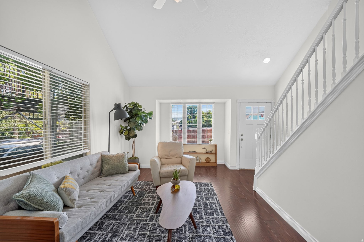
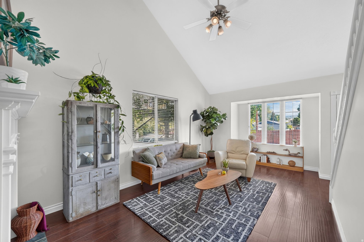
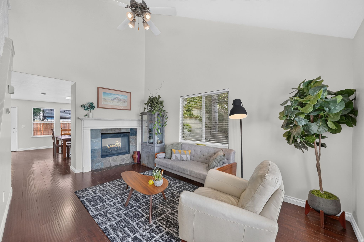
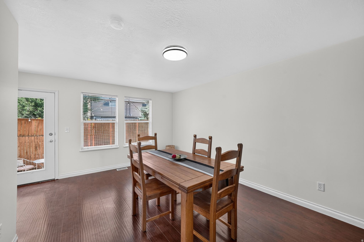
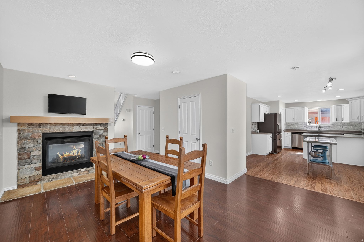
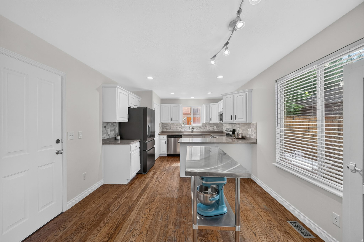
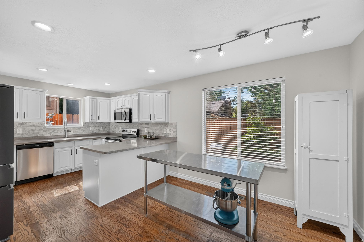
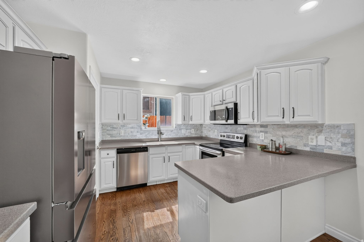
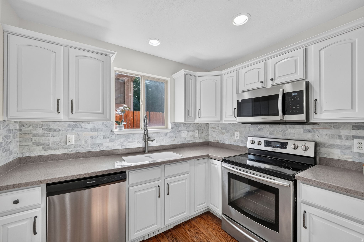
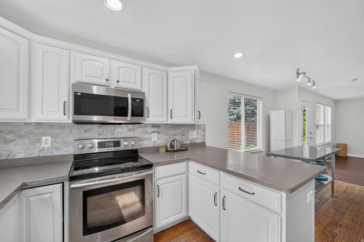
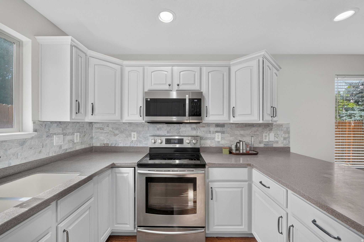
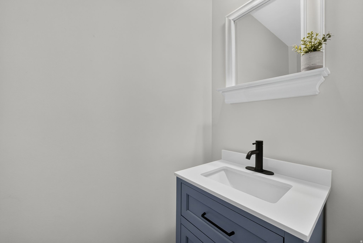
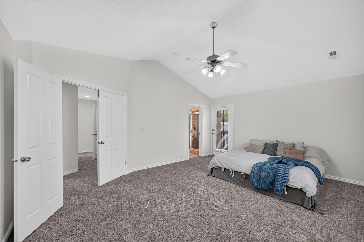
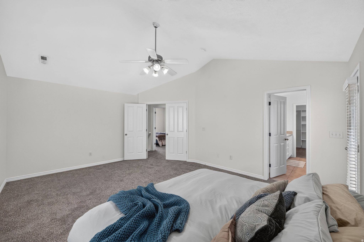
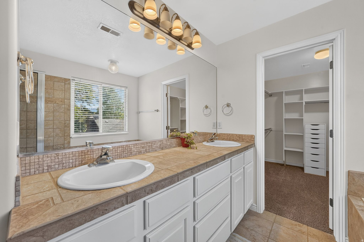
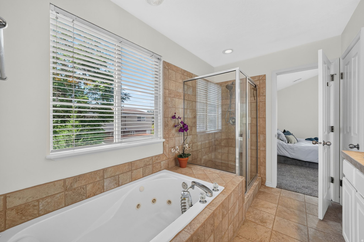
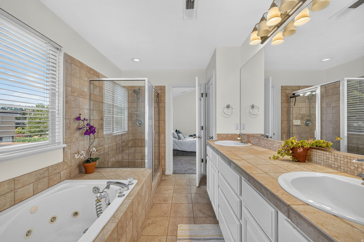
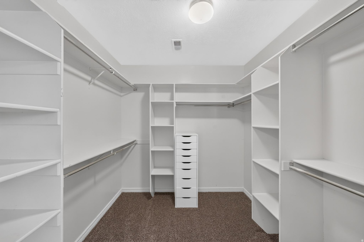
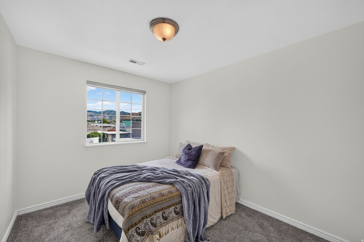
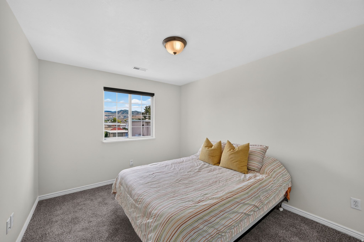
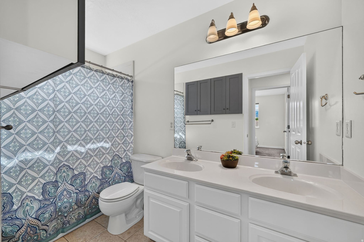
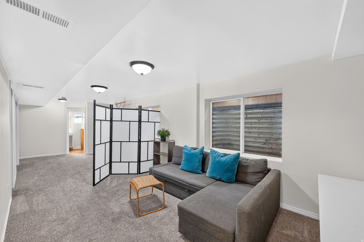
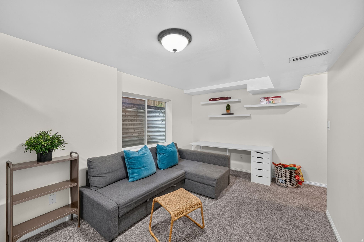
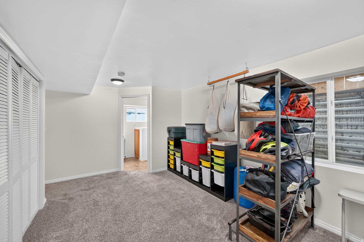
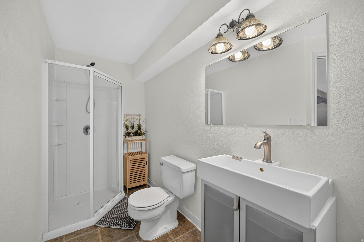
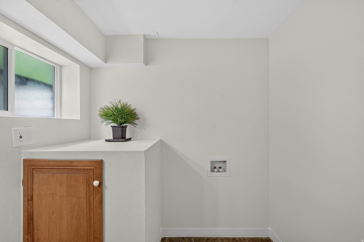
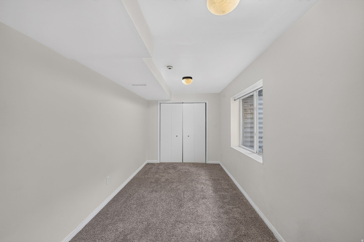
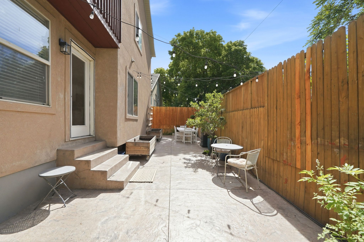
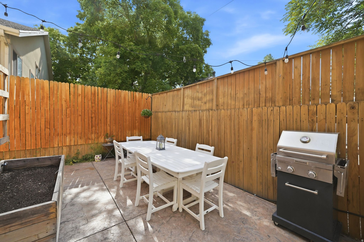
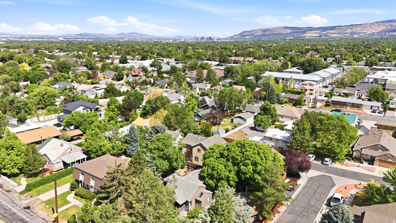
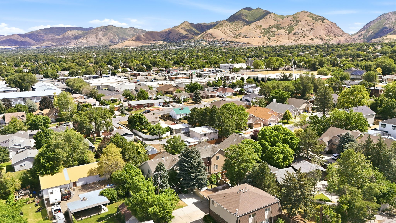
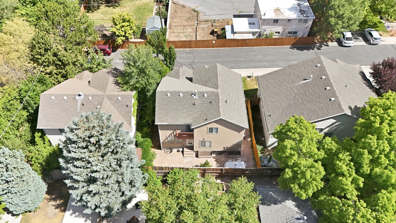
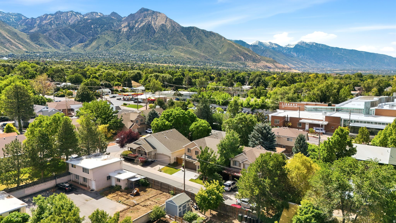
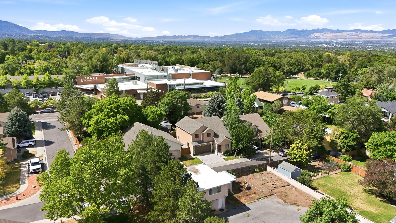
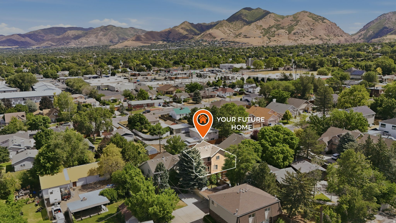
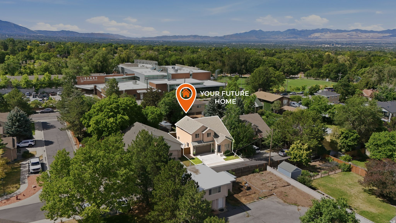
Nestled in a highly sought-after East Millcreek cul-de-sac, this beautifully maintained home offers the perfect balance of private, secluded living with urban convenience. Built by Brad Reynolds in 2000, this residence is located within a small, thoughtfully designed subdivision just off Evergreen Avenue, offering effortless, low-maintenance living within an exclusive, vibrant community. Positioned directly across from the Millcreek Library and Evergreen Park, you will enjoy a quiet, peaceful neighborhood vibe with virtually zero traffic noise. Forget searching for parking during popular community events-you are just steps away from the Millcreek 4th of July parade, the Millcreek Arts Fest, and Venture Out Friday night movies in the park, all while enjoying quick access to both city and recreational amenities via I-80. Major capital improvements offer ultimate peace of mind, featuring a brand-new concrete driveway, a new front door, and a new garage door that beautifully enhances both security and exterior aesthetic. Inside, the entire interior has been treated to fresh new, professional paint, creating a bright, cohesive, and modern backdrop. Step into an inviting main level featuring soaring vaulted ceilings. The open-concept layout is anchored by a stunning, double-sided gas fireplace that connects the great room and dining room, casting a cozy ambiance whether you're hosting a dinner party or relaxing on the couch. Cooking and entertaining are a breeze in the spacious, updated kitchen, complete with a beautiful stone backsplash. A fully refreshed main-floor powder room features a brand-new vanity, toilet, and modern mirror. The second floor features brand-new carpet underfoot, ensuring a plush, clean feel throughout the bedrooms. The spacious primary retreat boasts a walk-in closet, a spa-like ensuite bath with a jetted tub, and private balcony access. Downstairs, the fully finished basement provides 700 square feet of versatile lower-level living space with an additional bedroom and bath-ideal for a second family room, media hub, home gym, or a private guest suite. The fully fenced, secluded backyard is a gardener's dream and an entertainer's delight highlighted by a beautiful stamped and stained concrete patio. Two large, custom garden boxes plumbed with integrated drip irrigation, plus an automatic sprinkler system running along the fence line provide effortless, lush container gardening. As the sun sets, host dinner parties on the patio under the ambient glow of included cafe lighting. At only $130/month, the HOA is practical, and highly efficient, run by neighbors who prioritize keeping costs down while maintaining excellent community standards. It covers essentials like lawn care, snow removal, and community insurance, giving you more time to enjoy your home and less time on weekend chores. Square footage figures are provided as a courtesy estimate only and were obtained from county records . Buyer is advised to obtain an independent measurement.
Property
Beds
4
Full Baths
2
1/2 Baths
1
3/4 Baths
1
Year Built
2001
Sq.Footage
2,384
Features
Features & Amenities
Interior
-
Other Interior Features
Walk-In Closet(s), Vaulted Ceiling(s)
-
Total Bedrooms
4
-
Bathrooms
2
-
1/2 Bathrooms
1
-
3/4 Bathrooms
1
-
Basement YN
YES
-
Cooling YN
YES
-
Cooling
Central Air
-
Fireplace YN
YES
-
Heating YN
YES
-
Heating
Central, Natural Gas, Forced Air
-
Pet friendly
N/A
Exterior
-
Garage
Yes
-
Garage spaces
2
-
Construction Materials
Stone, Stucco
-
Other Exterior Features
Balcony
-
Parking
Attached, Garage
-
Pool
No
-
Waterfront YN
NO
-
View
Mountain(s)
Area & Lot
-
Lot Features
Cul-De-Sac, Secluded, Private
-
Lot Size(acres)
0.09
-
Lot Size(square feet)
3,920
-
Property Type
Residential
-
Property Sub Type
Single Family Residence
-
Architectural Style
Stories: 2
Price
-
Sales Price
$750,000
-
Tax Amount
$4,393
-
Zoning
1105
-
Sq. Footage
2,384
-
Price/SqFt
$314
HOA
-
Association
YES
-
Association Fee
$130
-
Association Fee Frequency
Monthly
-
Association Fee Includes
N/A
Property Resources
-
Horse Property
NO
School District
-
Elementary School
Granite
-
Middle School
Evergreen
-
High School
Olympus
Property Features
-
New Construction
NO
-
Accessibility Features
Therapeutic Whirlpool
-
Association Amenities
Insurance, Maintenance, Snow Removal
-
Senior Community YN
NO
-
Sewer
Public Sewer
Schedule
Schedule a Showing
Showing scheduled successfully.
Mortgage calculator
Estimate your monthly mortgage payment, including the principal and interest, property taxes, and HOA. Adjust the values to generate a more accurate rate.
Your payment
Principal and Interest:
$
Property taxes:
$
HOA fees:
$
Total loan payment:
$
Total interest amount:
$
Location
-
County
Salt Lake
-
Elementary School
Granite
-
Middle School
Evergreen
-
High School
Olympus

Listing Courtesy of Jeffrey Morris , KW Utah Realtors Keller Williams (Brickyard)
RealHub Information is provided exclusively for consumers' personal, non-commercial use, and it may not be used for any purpose other than to identify prospective properties consumers may be interested in purchasing. All information deemed reliable but not guaranteed and should be independently verified. All properties are subject to prior sale, change or withdrawal. RealHub website owner shall not be responsible for any typographical errors, misinformation, misprints and shall be held totally harmless.

Damon Luke
President / Real Estate Advisor
Call Damon today to schedule a private showing.
Phone (801) 477-7421
Email Damon@OnXrealty.com

* Listings on this website come from the FMLS IDX Compilation and may be held by brokerage firms other than the owner of this website. The listing brokerage is identified in any listing details. Information is deemed reliable but is not guaranteed. If you believe any FMLS listing contains material that infringes your copyrighted work please click here to review our DMCA policy and learn how to submit a takedown request.© 2024 FMLS.
Properties
Related properties
Salt Lake City
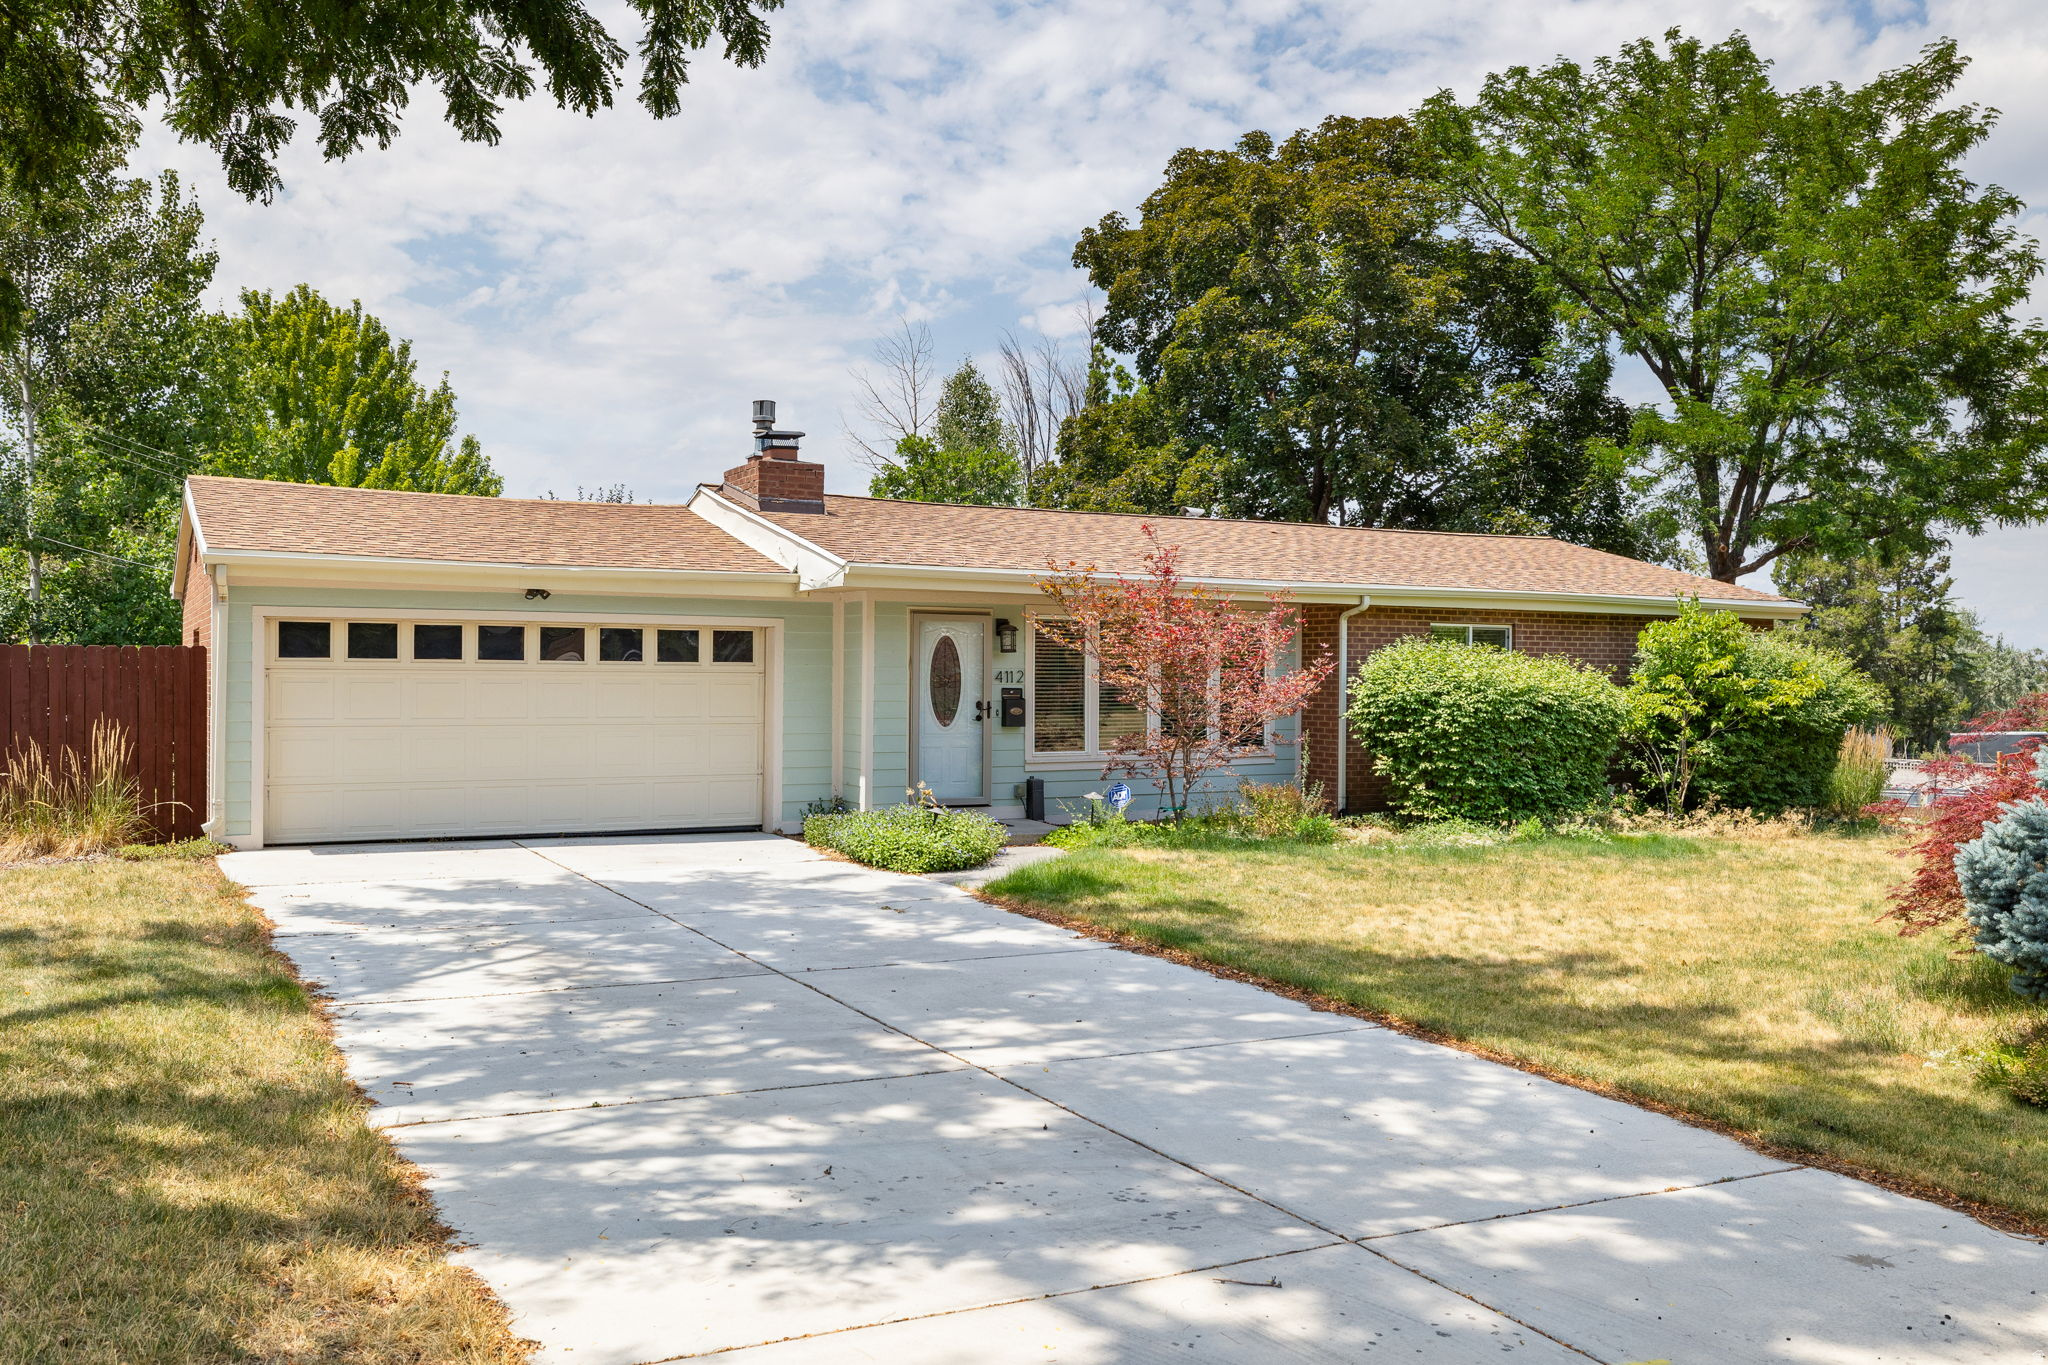
4112 S OLYMPIC WAY
2 Beds
None Baths
1,152 Sq.Ft.
$615,000
MLS#: 2171898
Salt Lake City
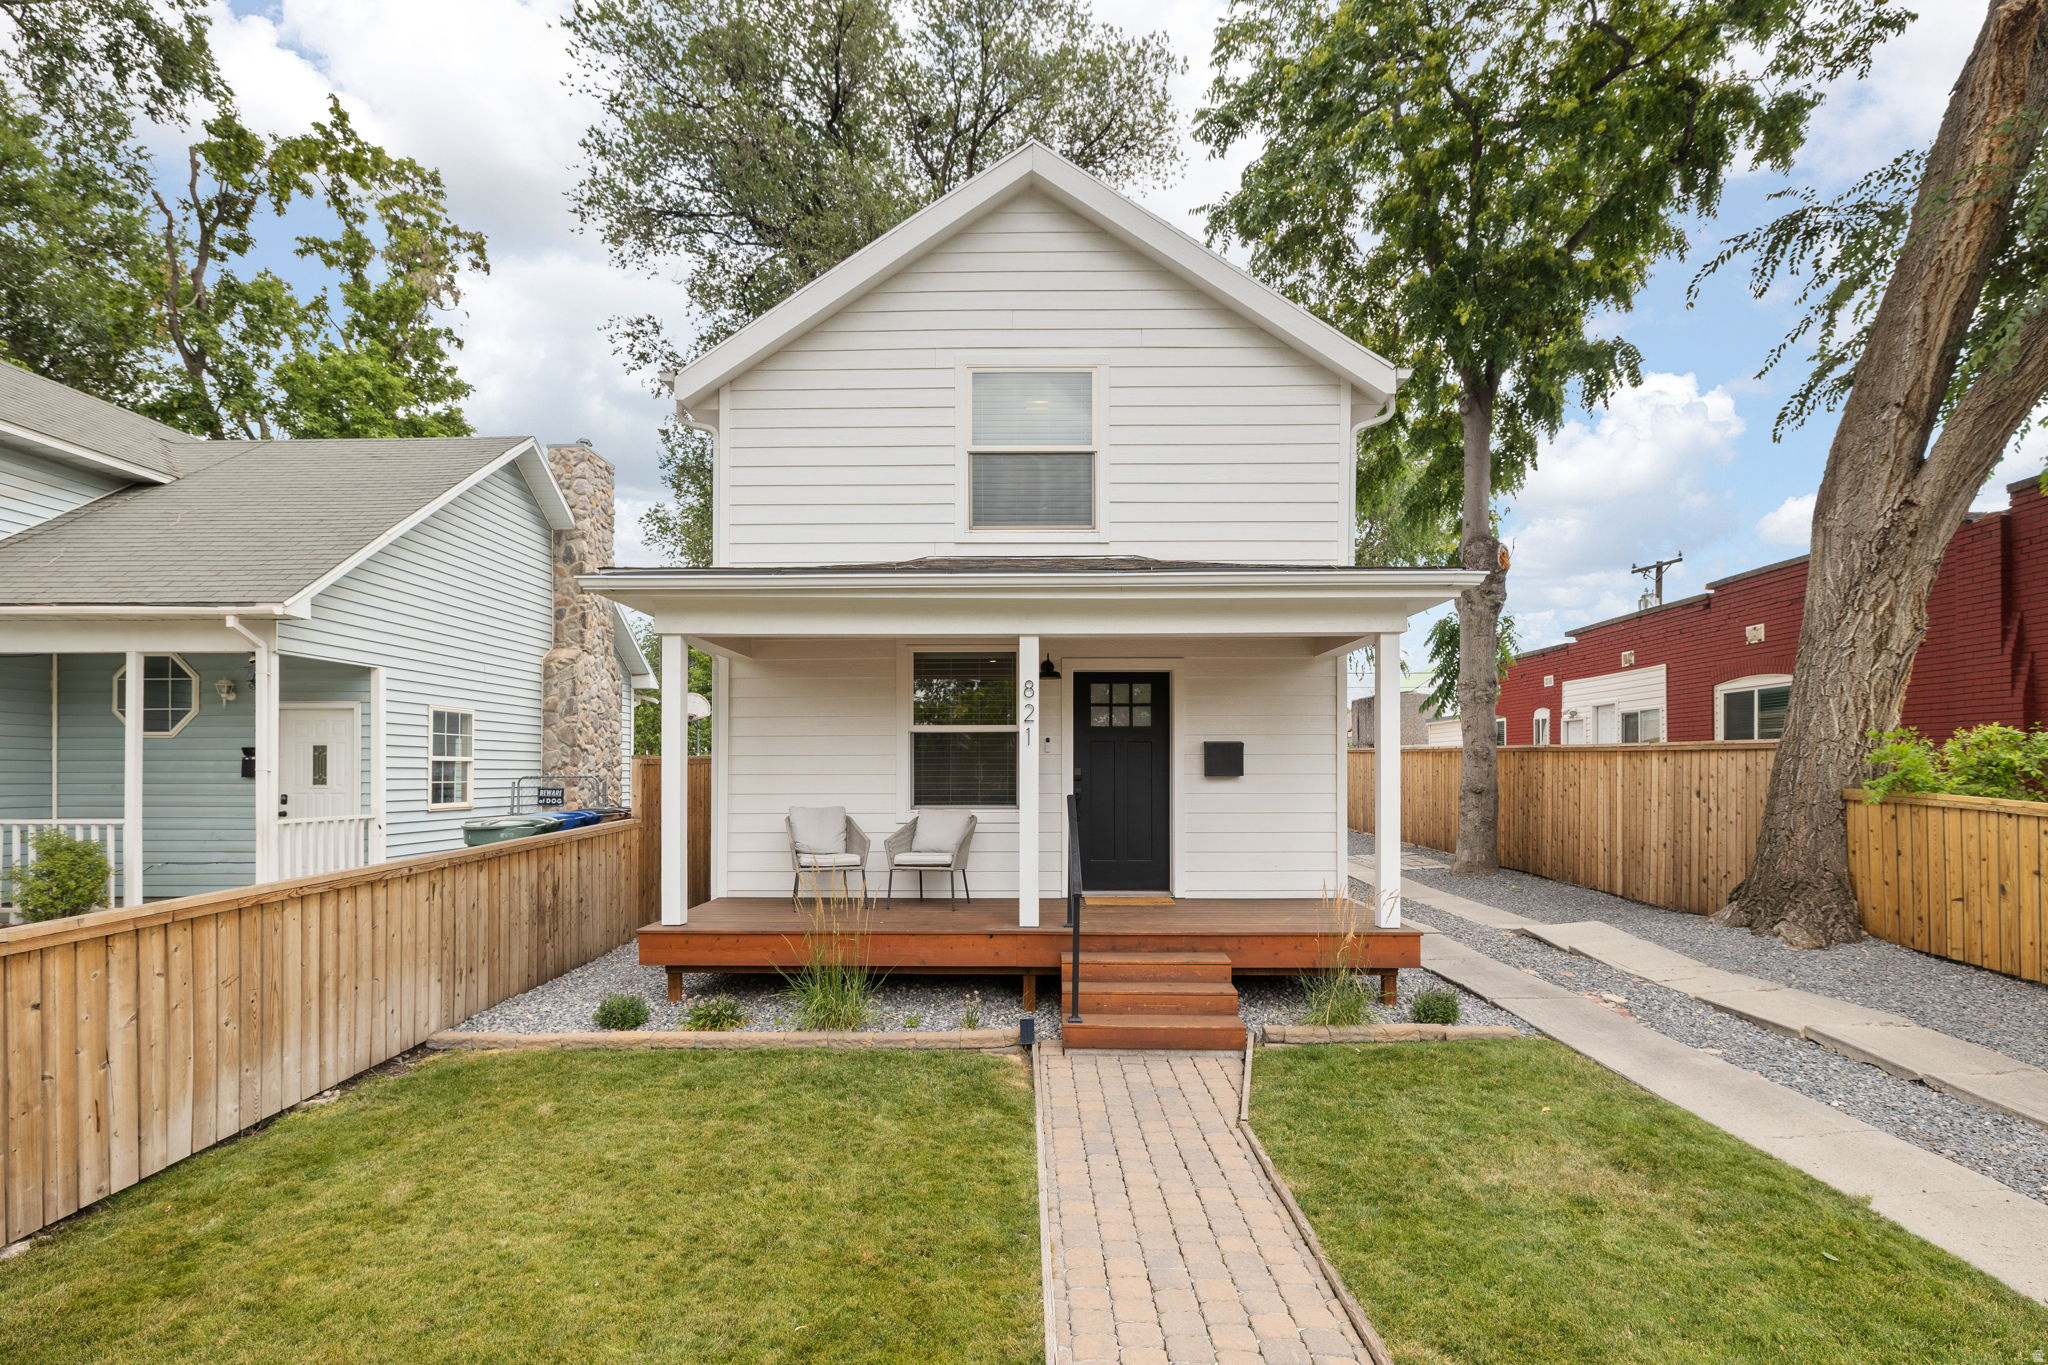
821 S BLAIR ST
4 Beds
2 Baths
1,706 Sq.Ft.
$685,000
MLS#: 2171970
Salt Lake City
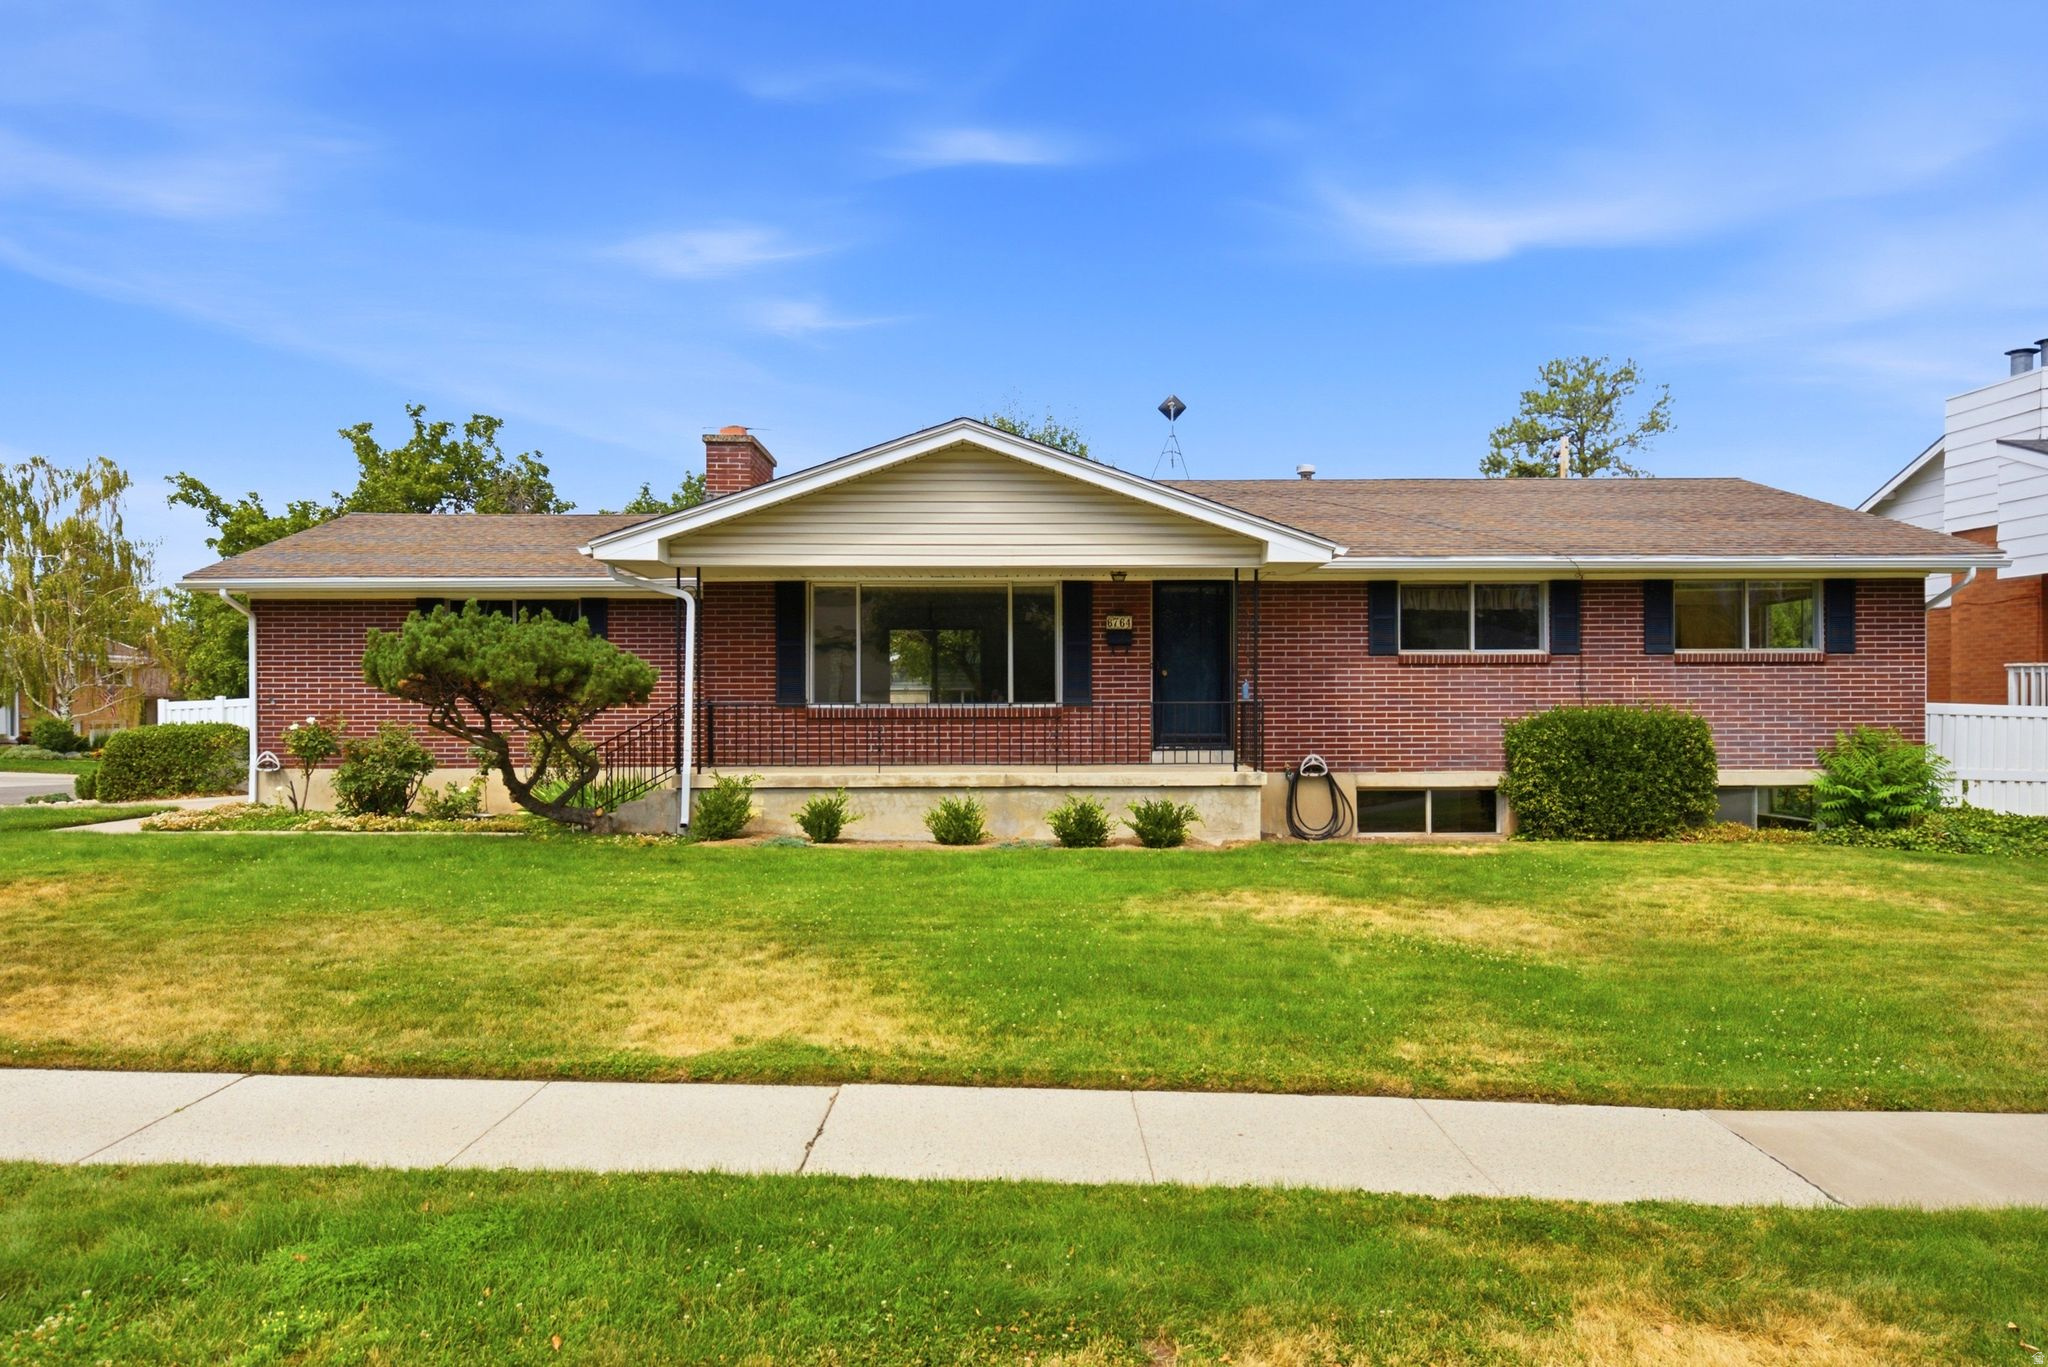
6764 S 2445 E
6 Beds
2 Baths
2,880 Sq.Ft.
$700,000
MLS#: 2171975
Salt Lake City
367 E 1700 S
2 Beds
None Baths
1,009 Sq.Ft.
$620,000
MLS#: 2171800
Salt Lake City
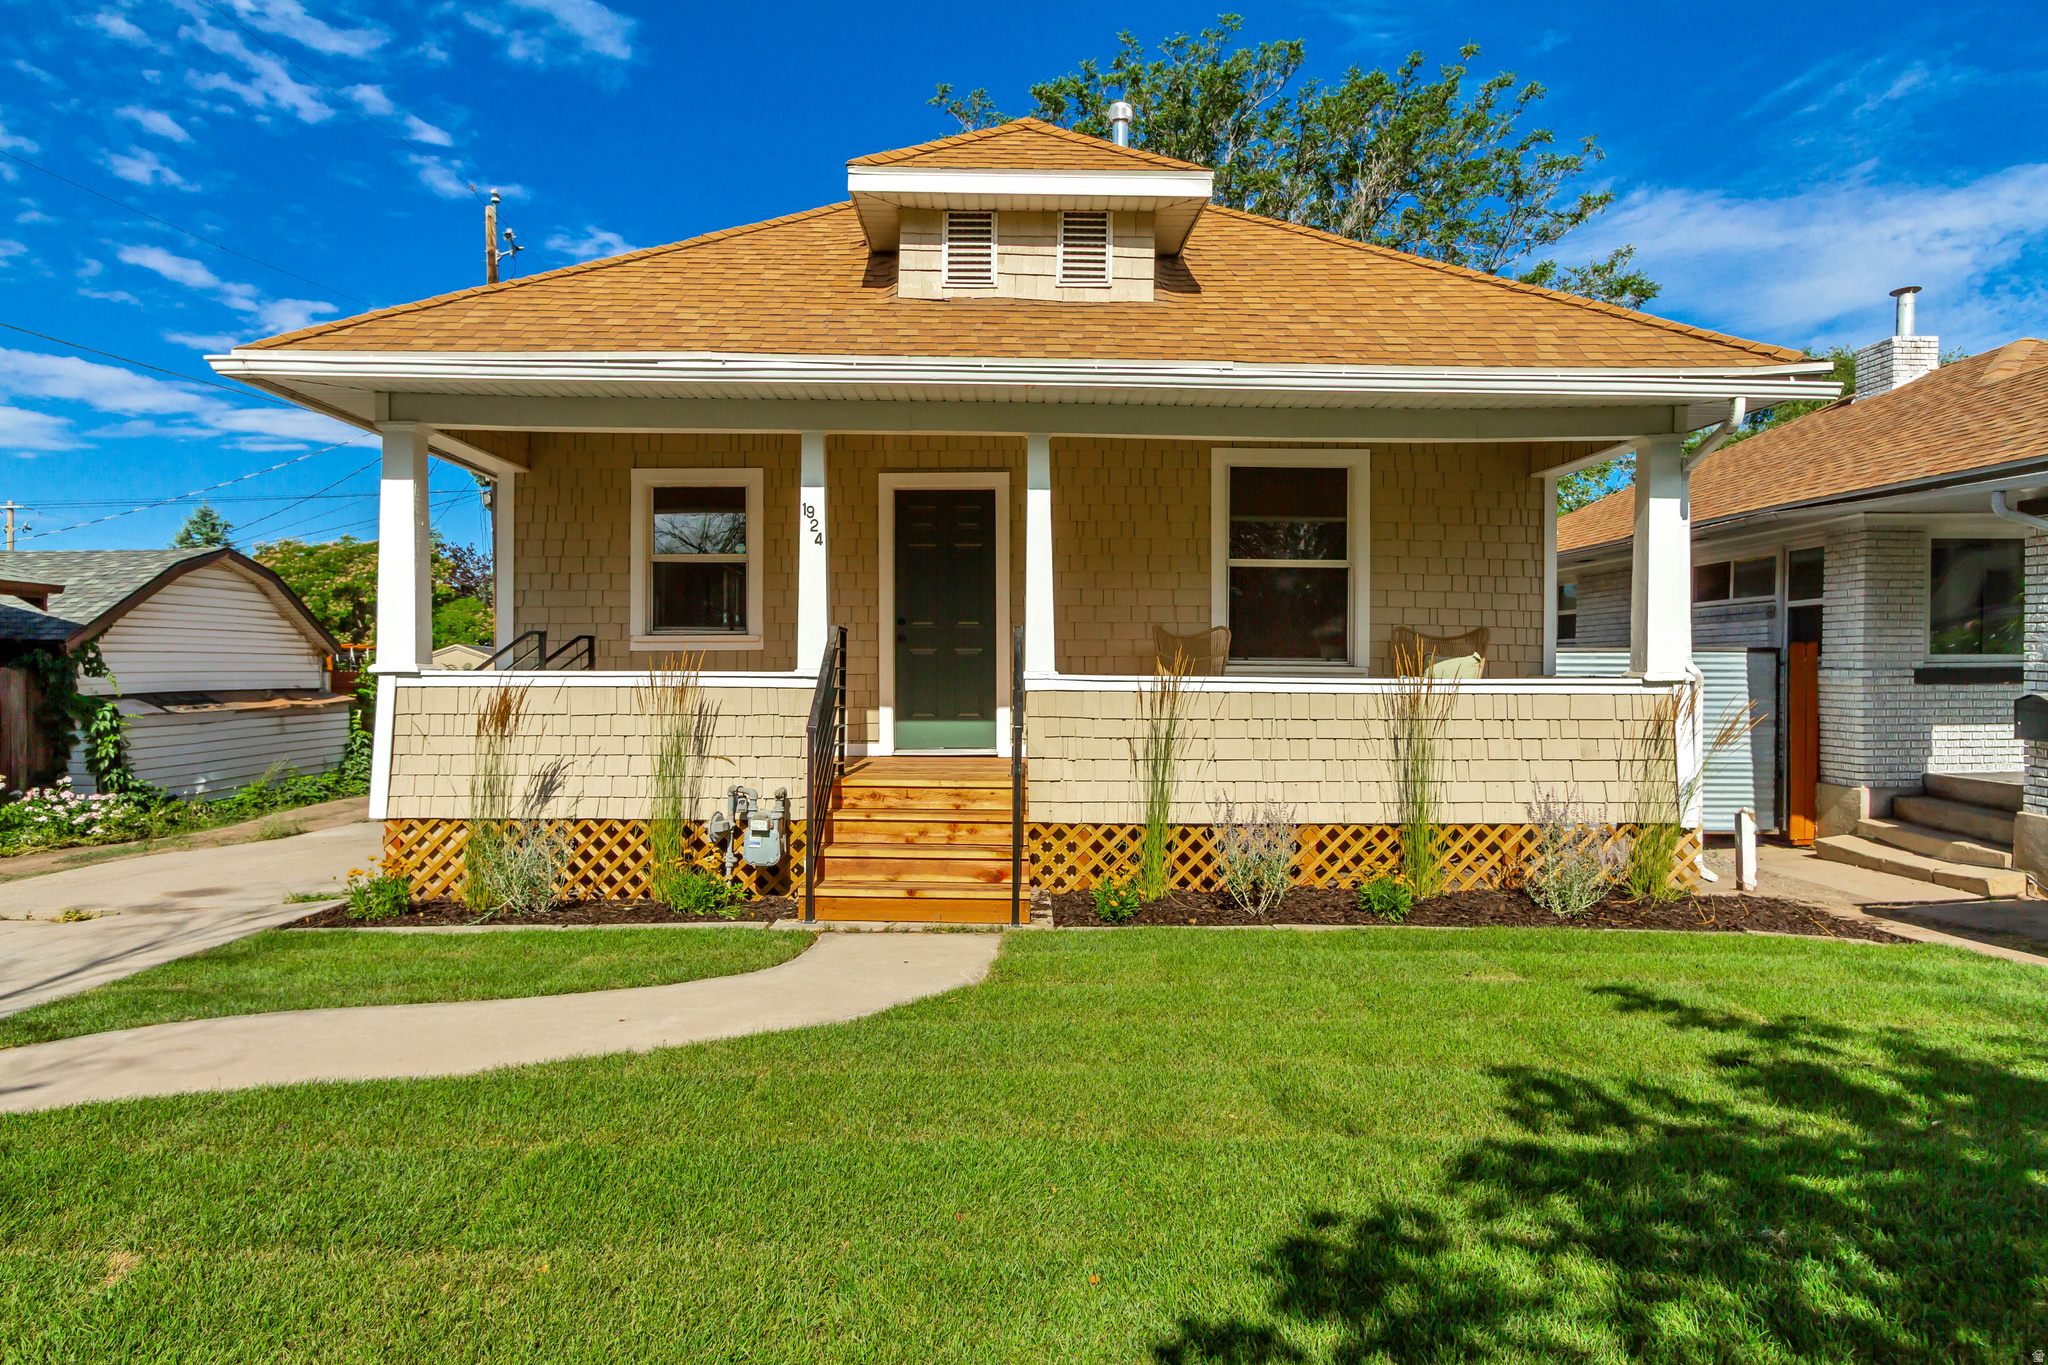
1924 S LAKE ST. E
3 Beds
2 Baths
1,708 Sq.Ft.
$749,900
MLS#: 2171426
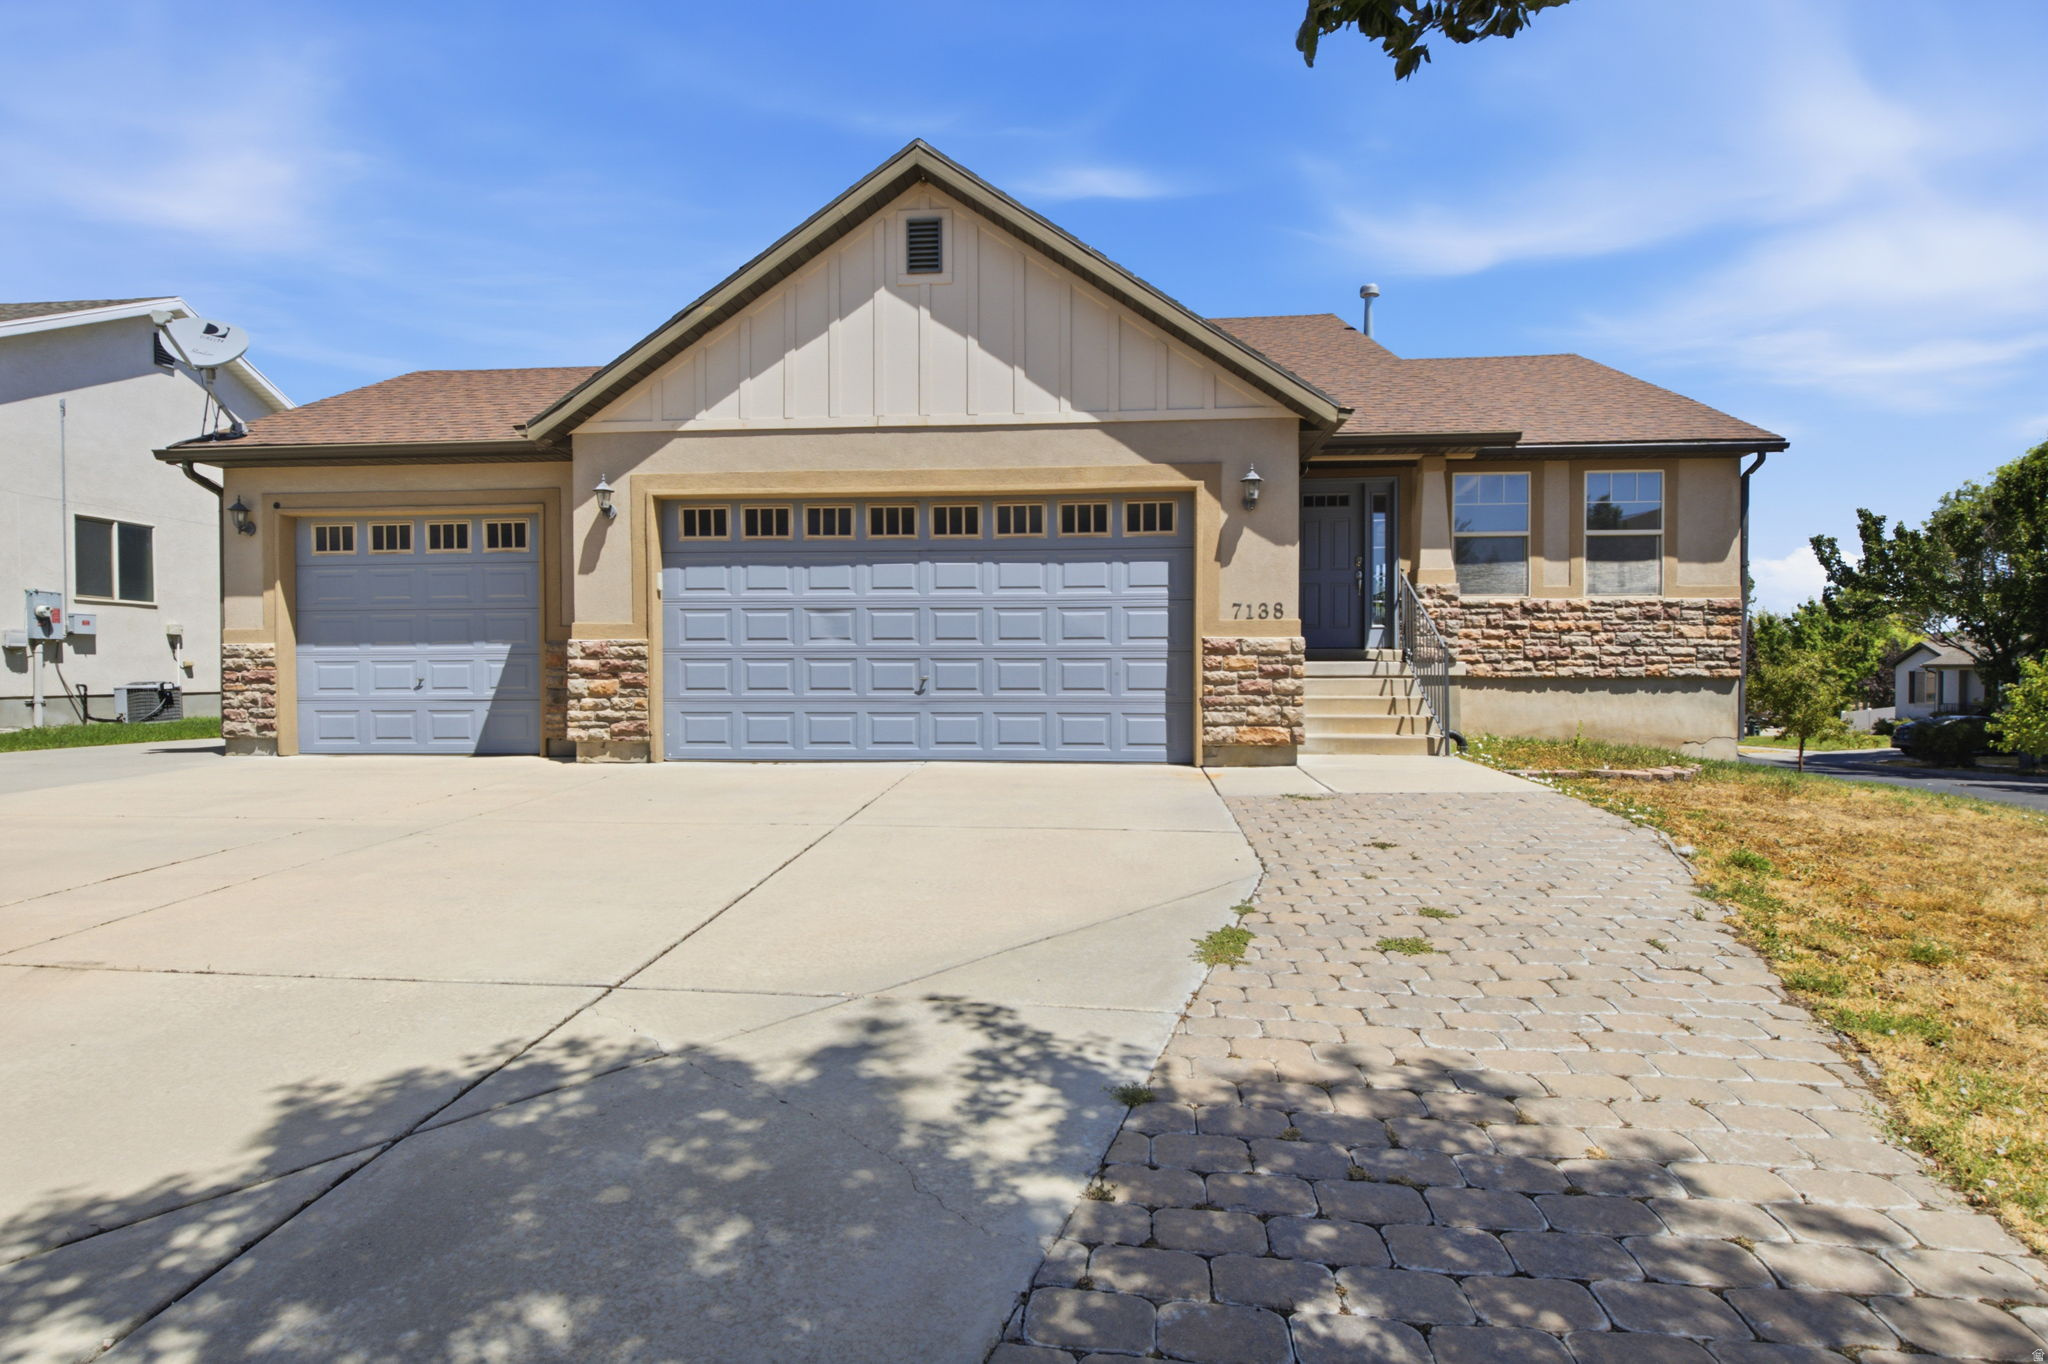
Salt Lake City
7138 W MAGNUM VISTA PL S
5 Beds
2 Baths
2,634 Sq.Ft.
$600,000
MLS#: 2171488
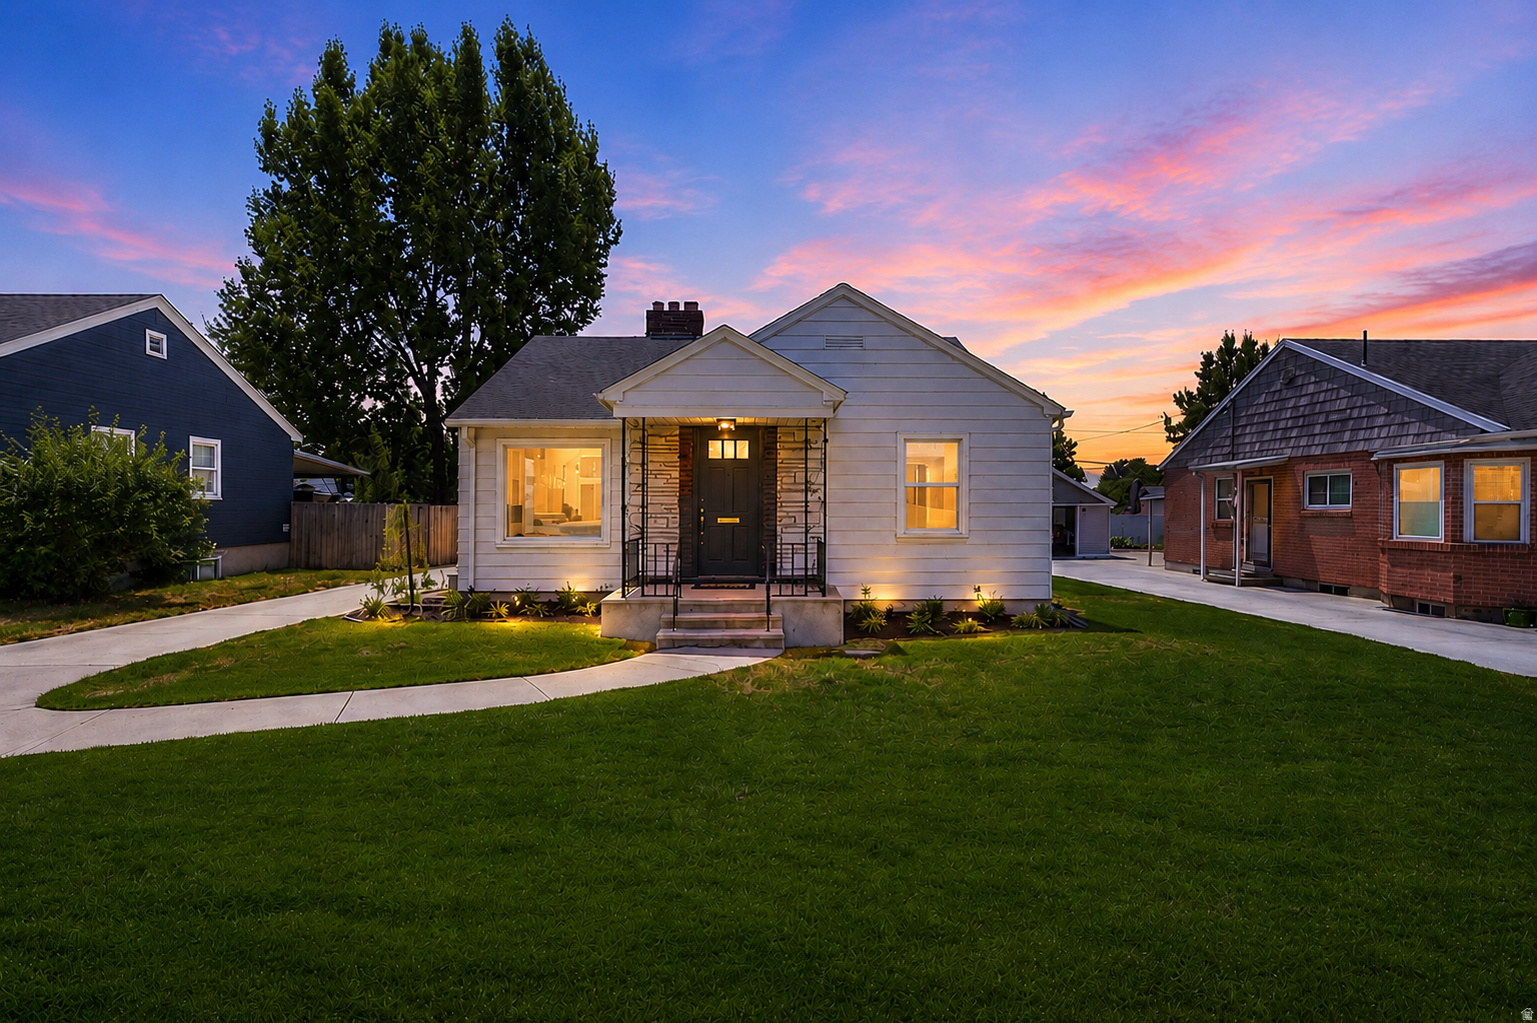
Salt Lake City
1846 E GARFIELD AVE
4 Beds
1 Baths
1,860 Sq.Ft.
$785,000
MLS#: 2171051
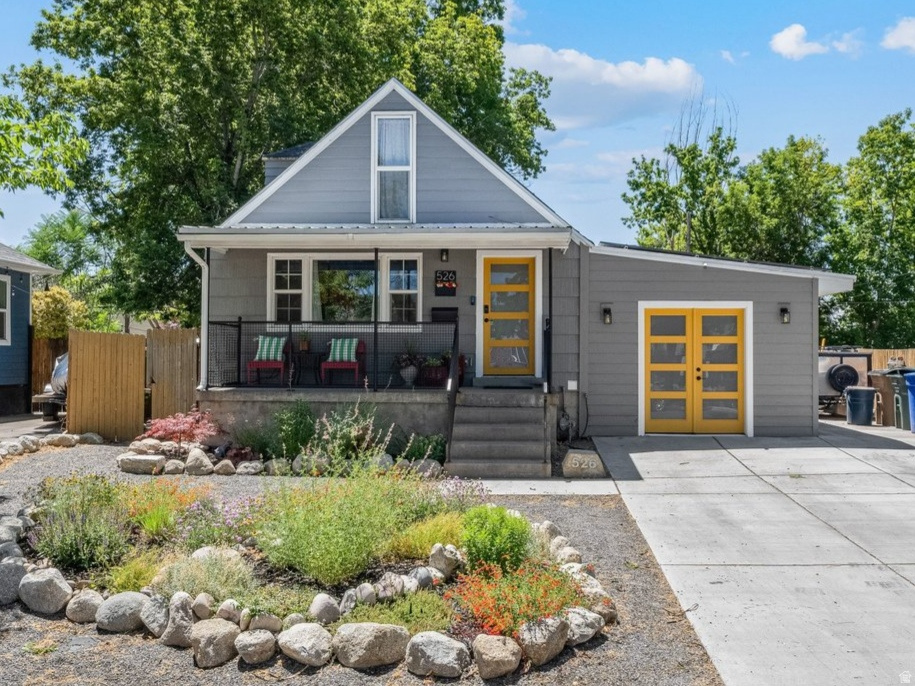
Salt Lake City
526 E STRINGHAM AVE S
3 Beds
2 Baths
1,890 Sq.Ft.
$674,000
MLS#: 2171110
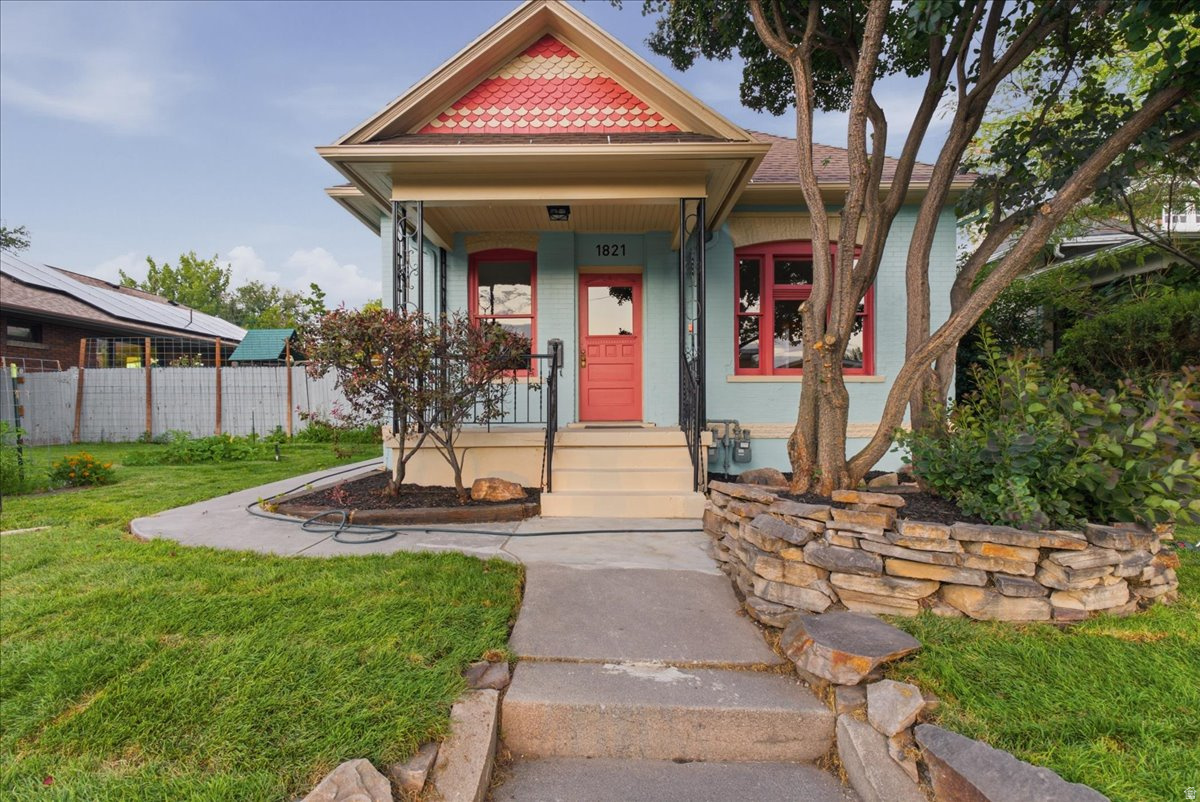
Salt Lake City
1821 S 1100 E
3 Beds
2 Baths
2,342 Sq.Ft.
$889,967
MLS#: 2171282
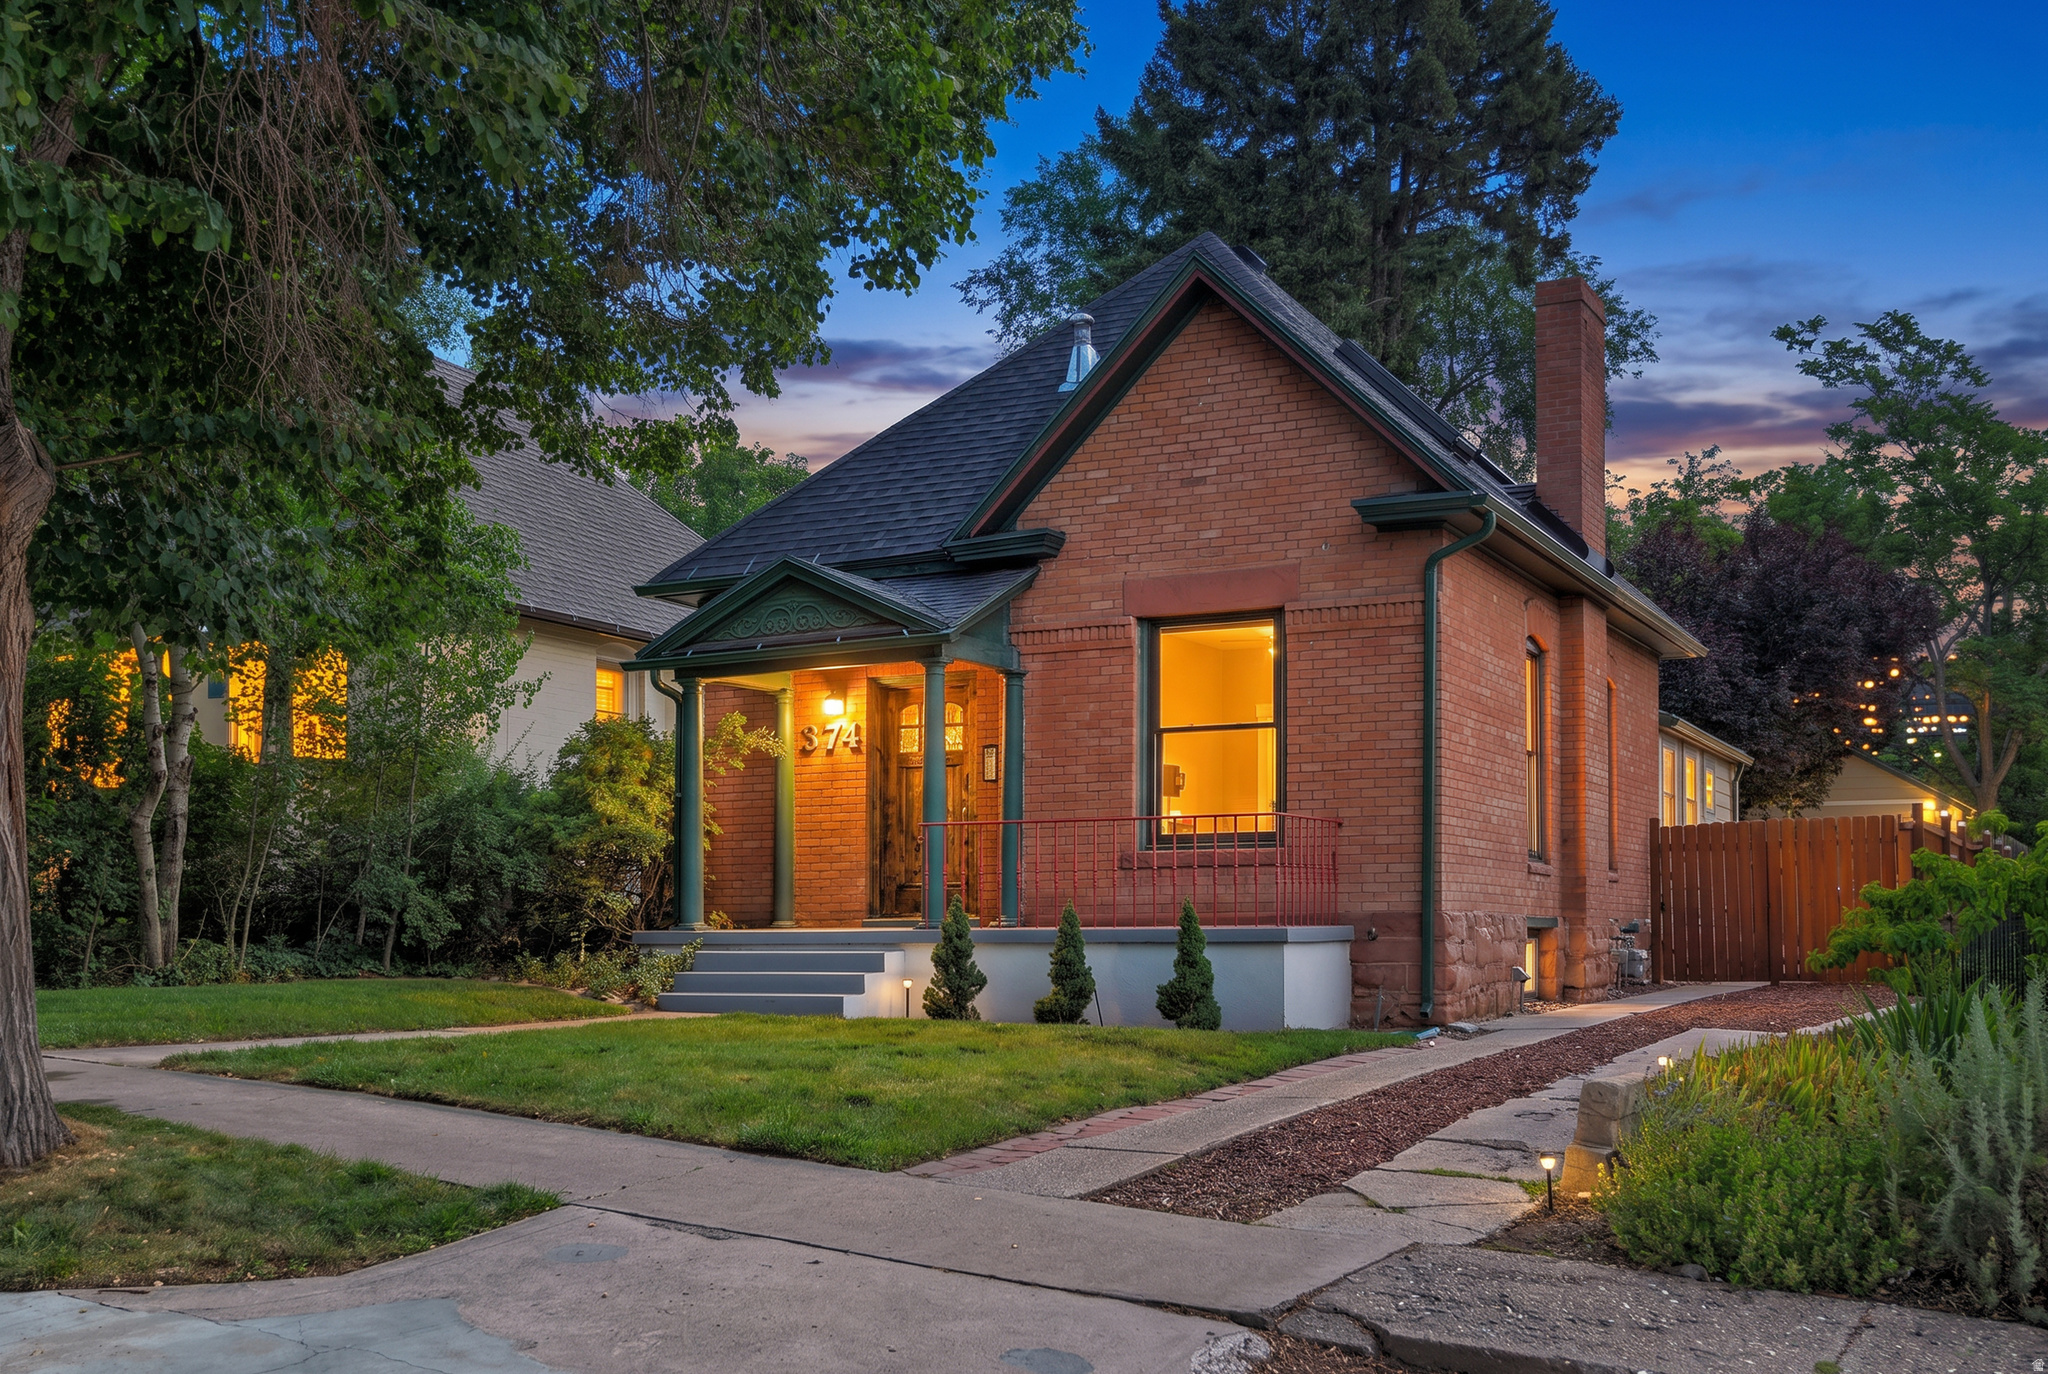
Salt Lake City
374 N F ST E
3 Beds
3 Baths
1,985 Sq.Ft.
$815,000
MLS#: 2171286
