1447 E ASPEN GROVE DR 914

Spanish Fork, UT 84660
Stories: 2

Spanish Fork, UT 84660

1447 E ASPEN GROVE DR 914

$519,900

MLS#: 2168147

Status: Active

Listing provided by: Lennar Homes of Utah, LLC

Listing agent phone: None

Last update: 8 days ago

On site: 12 days ago

MEADOW CREEK - Residential

About

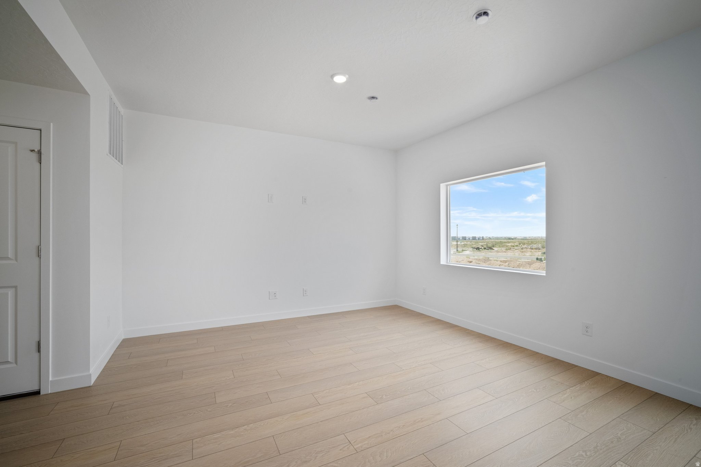
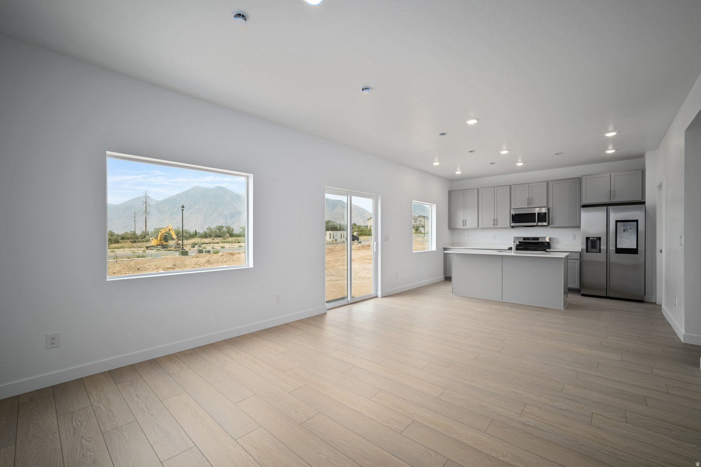
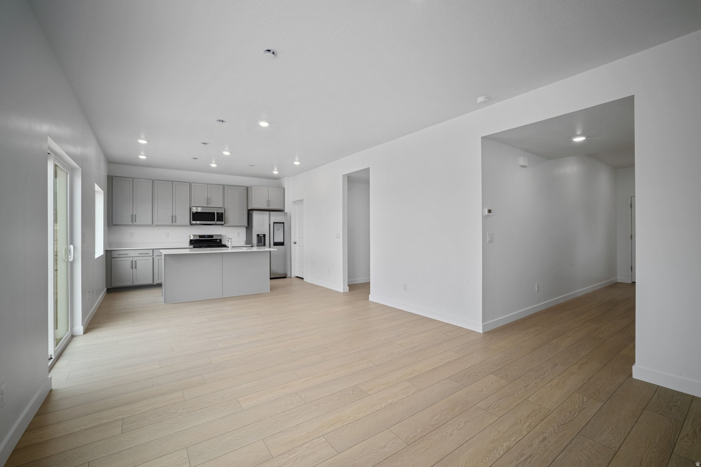
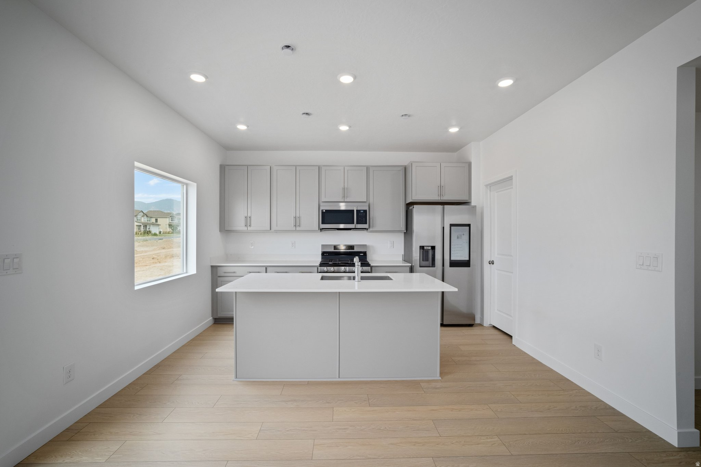
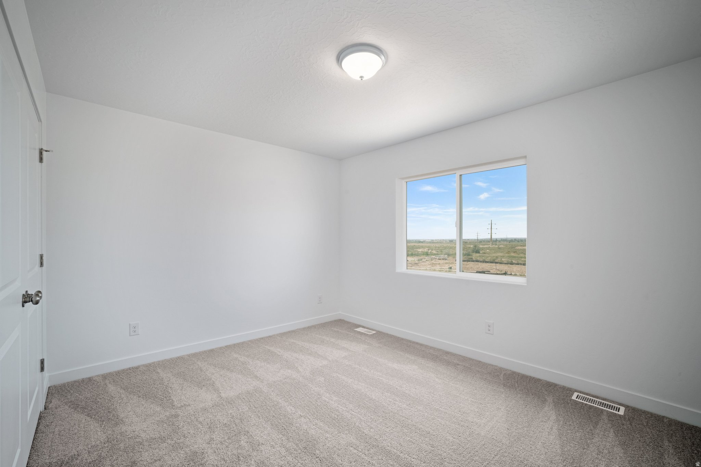
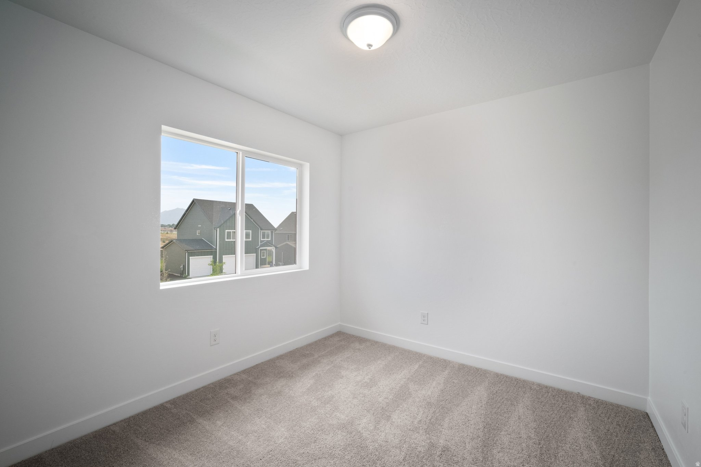
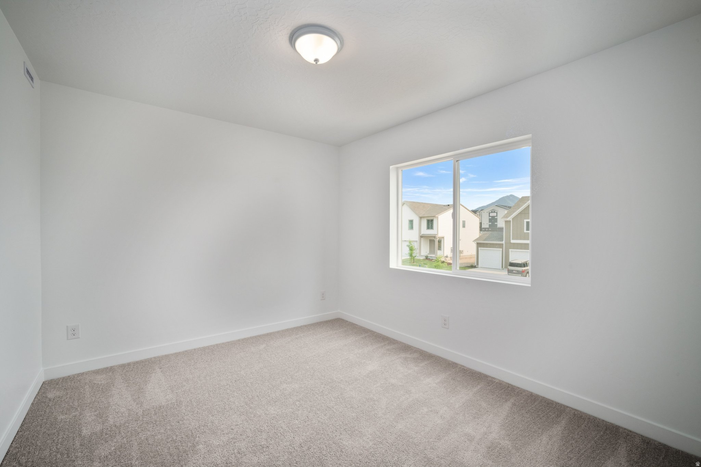
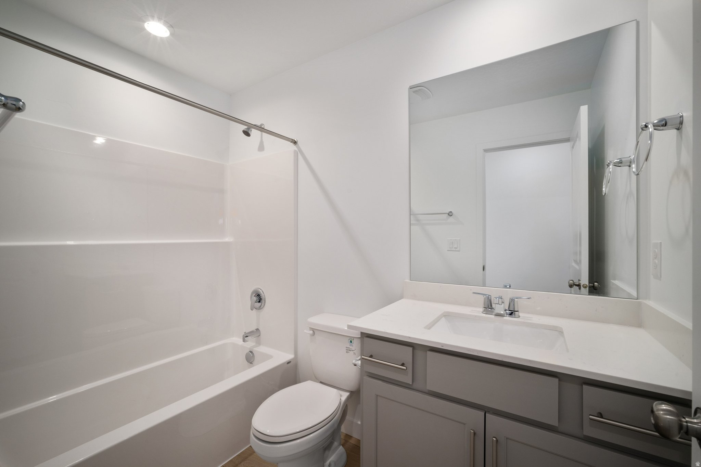
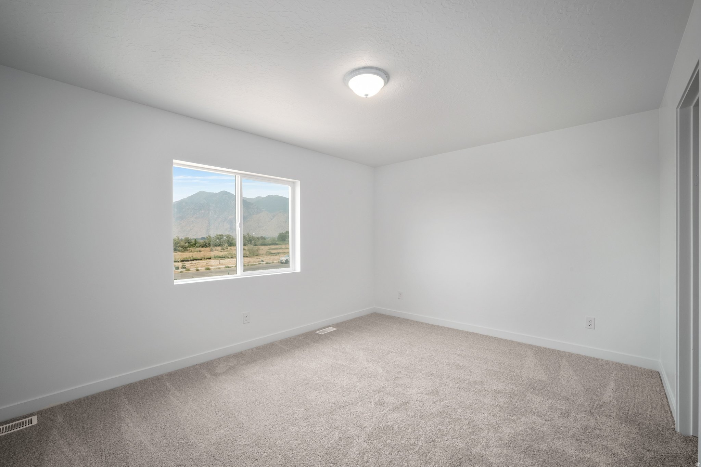
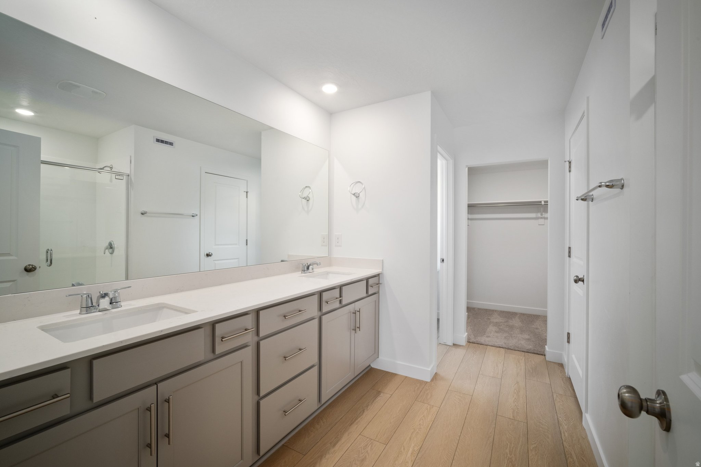
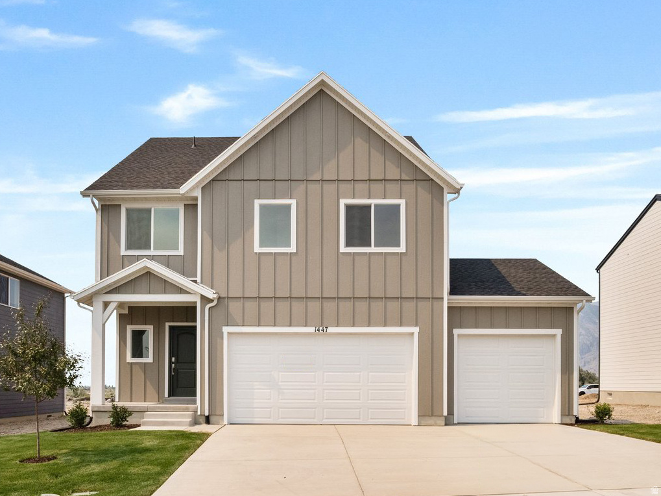
Meadow Creek - 914 - Wasatch. READY FOR MOVE-IN! Receive up to $20,000 in closing costs or ask about our rate buydowns when financing with our preferred lender! This home offers 4 bedrooms, 2.5 bathrooms, a family room, and a 3-car garage. The kitchen features gray craftsman-style cabinets, white quartz countertops and stainless steel appliances. Upstairs is the laundry room, owner's suite, and owners suite bathroom, three bedrooms, and one full bathroom. Square footage figures are provided as a courtesy estimate only and were obtained from builder. Buyer is advised to obtain an independent measurement.

Property

Beds

4

Full Baths

2

1/2 Baths

1

Year Built

2026

Sq.Footage

1,873

Features

Features & Amenities

Interior

  • Other Interior Features

    Walk-In Closet(s)

  • Total Bedrooms

    4

  • Bathrooms

    2

  • 1/2 Bathrooms

    1

  • Basement YN

    NO

  • Cooling YN

    YES

  • Cooling

    Central Air

  • Fireplace YN

    NO

  • Heating YN

    YES

  • Heating

    Forced Air

  • Pet friendly

    N/A

Exterior

  • Garage

    Yes

  • Garage spaces

    3

  • Construction Materials

    Asphalt

  • Parking

    Attached, Garage

  • Patio and Porch Features

    Porch

  • Pool

    No

  • Waterfront YN

    NO

Area & Lot

  • Lot Size(acres)

    0.13

  • Lot Size(square feet)

    5,662

  • Property Type

    Residential

  • Property Sub Type

    Single Family Residence

  • Architectural Style

    Stories: 2

Price

  • Sales Price

    $519,900

  • Tax Amount

    $1

  • Zoning

    RES

  • Sq. Footage

    1,873

  • Price/SqFt

    $277

HOA

  • Association

    No

Property Resources

  • Horse Property

    NO

School District

  • Elementary School

    Nebo

  • Middle School

    Diamond Fork

  • High School

    Maple Mountain

Property Features

  • New Construction

    YES

  • Senior Community YN

    NO

Schedule

Schedule a Showing

Showing scheduled successfully.

What is 3 + 4 ?


Change time

Mortgage calculator

Estimate your monthly mortgage payment, including the principal and interest, property taxes, and HOA. Adjust the values to generate a more accurate rate.

Your payment

Principal and Interest:

$

Property taxes:

$

HOA fees:

$

Total loan payment:

$

Total interest amount:

$

Location

  • County

    Utah

  • Elementary School

    Nebo

  • Middle School

    Diamond Fork

  • High School

    Maple Mountain

Listing Courtesy of Cora Simonetti , Lennar Homes of Utah, LLC

RealHub Information is provided exclusively for consumers' personal, non-commercial use, and it may not be used for any purpose other than to identify prospective properties consumers may be interested in purchasing. All information deemed reliable but not guaranteed and should be independently verified. All properties are subject to prior sale, change or withdrawal. RealHub website owner shall not be responsible for any typographical errors, misinformation, misprints and shall be held totally harmless.

Agent Summer Luke

Summer Luke

Principal Broker | Realtor®

Call Summer today to schedule a private showing.


* Listings on this website come from the FMLS IDX Compilation and may be held by brokerage firms other than the owner of this website. The listing brokerage is identified in any listing details. Information is deemed reliable but is not guaranteed. If you believe any FMLS listing contains material that infringes your copyrighted work please click here to review our DMCA policy and learn how to submit a takedown request.© 2024 FMLS.

Properties

Related properties
New on site 2 days ago
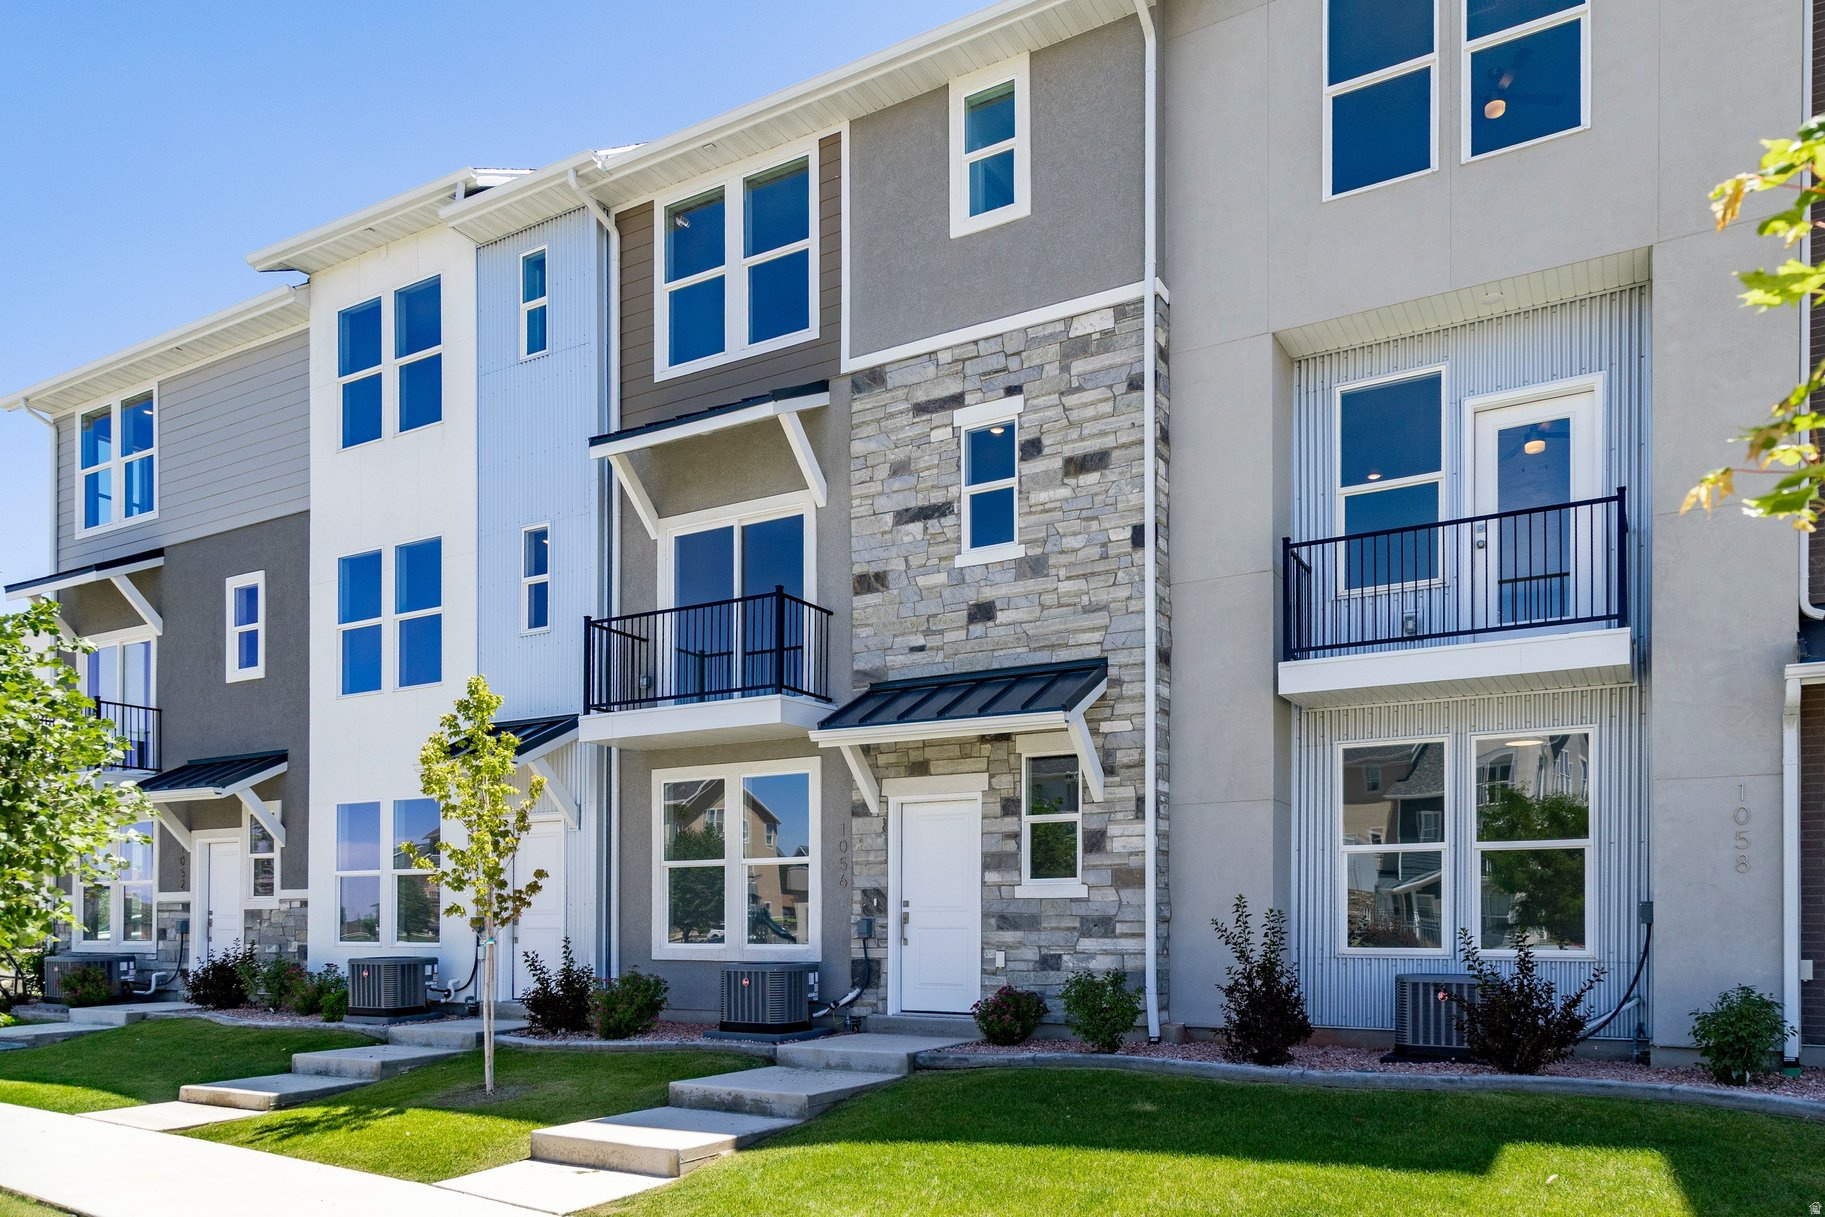
This is a Biltmore floor plan at the Ridge at Spanish Fork. It is one of our most popular three-bedroom townhomes. Use our preferred lender and the builder is offering a $10,000 credit for a rate buydown or for closing costs. The Biltmore layout has been popular because all three bedrooms are conveniently located on the top floor. It includes a family room on the main level. The second floor is entirely open, creating a perfect setting for entertaining, with a spacious family room, dining area, and a well-equipped kitchen. Additionally, it is our only three-bedroom plan with a back deck. The top floor boasts an impressive primary suite, alongside two more bedrooms and an additional full bathroom. The Ridge at Spanish Fork is a beautiful townhome community located on the east end of Spanish Fork. The Ridge has a clubhouse with a fitness center, an indoor/outdoor pool, new pickleball courts, and a dog park. The development is conveniently located near shopping (there is a grocery store across the street and Costco is just down the road), restaurants, schools, and only minutes from I-15 and the mouth of Spanish Fork Canyon. The Ridge offers two, three, and four-bedroom floor plans. There is new inventory available and we also work with investors. Come and tour the model home and choose your new townhome!
#2170059

Spanish Fork

1056 S 2740 E

3 Beds

2 Baths

1,957 Sq.Ft.

$434,900

MLS#: 2170059
New on site 3 days ago
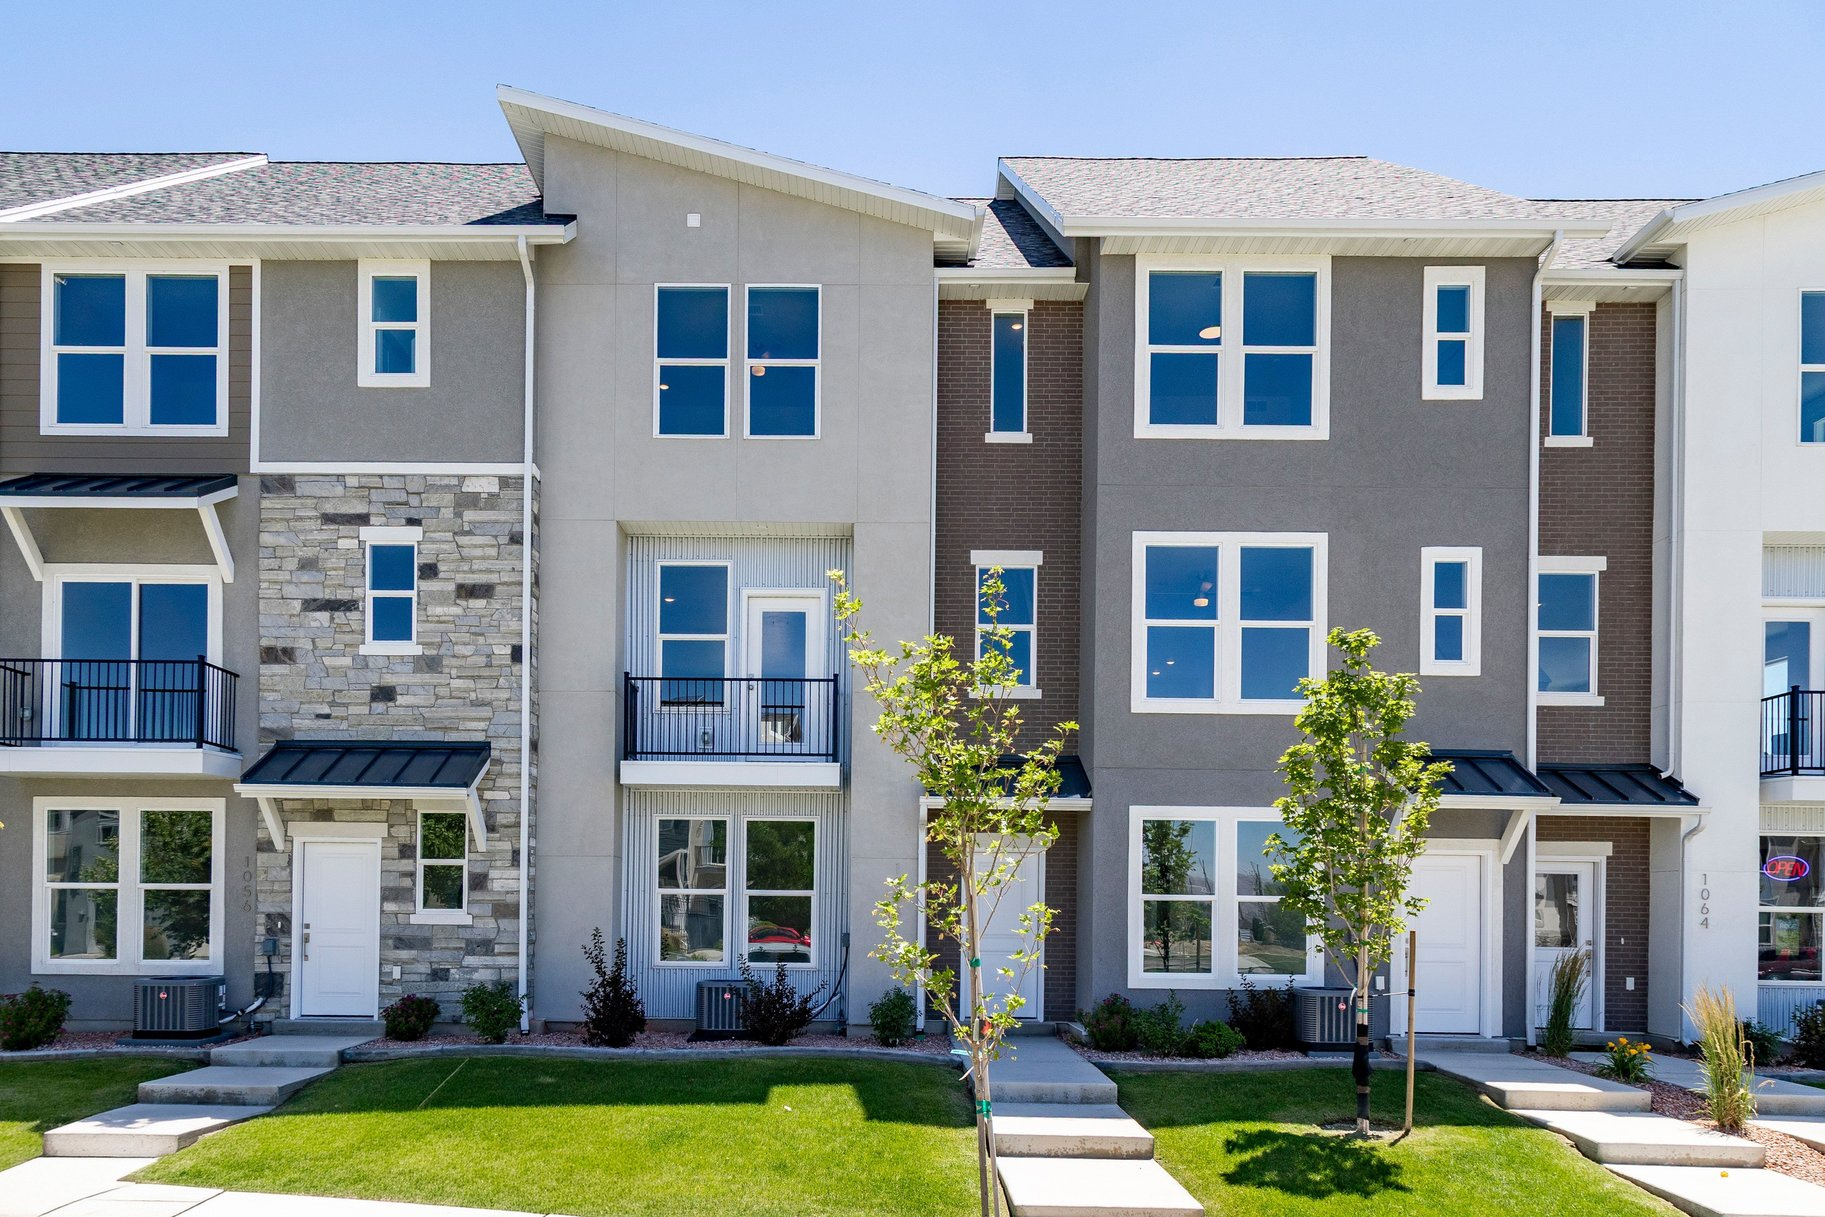
Three-bedroom Soho floor plan at The Ridge at Spanish Fork. This plan features the largest primary suite in the community. The lower level includes a family room and a deep two-car garage. The second level offers an open layout with kitchen, dining, family room, half bath, large laundry, and a versatile bedroom/office. The top floor has the oversized primary suite, plus another bedroom and full bath. The Ridge is located on the east side of Spanish Fork with sweeping mountain and valley views. Community amenities include a clubhouse, fitness center, indoor/outdoor pool, new pickleball courts, and a dog park. Convenient location near shopping, dining, schools, I-15, and Spanish Fork Canyon. Two, three, and four-bedroom floor plans are available with new inventory ready now. We also work with investors. Tour the model home today. Use our preferred lender and receive a $10,000 credit toward a rate buydown or closing costs.
#2169932

Spanish Fork

1058 S 2740 E

3 Beds

2 Baths

2,041 Sq.Ft.

$439,900

MLS#: 2169932
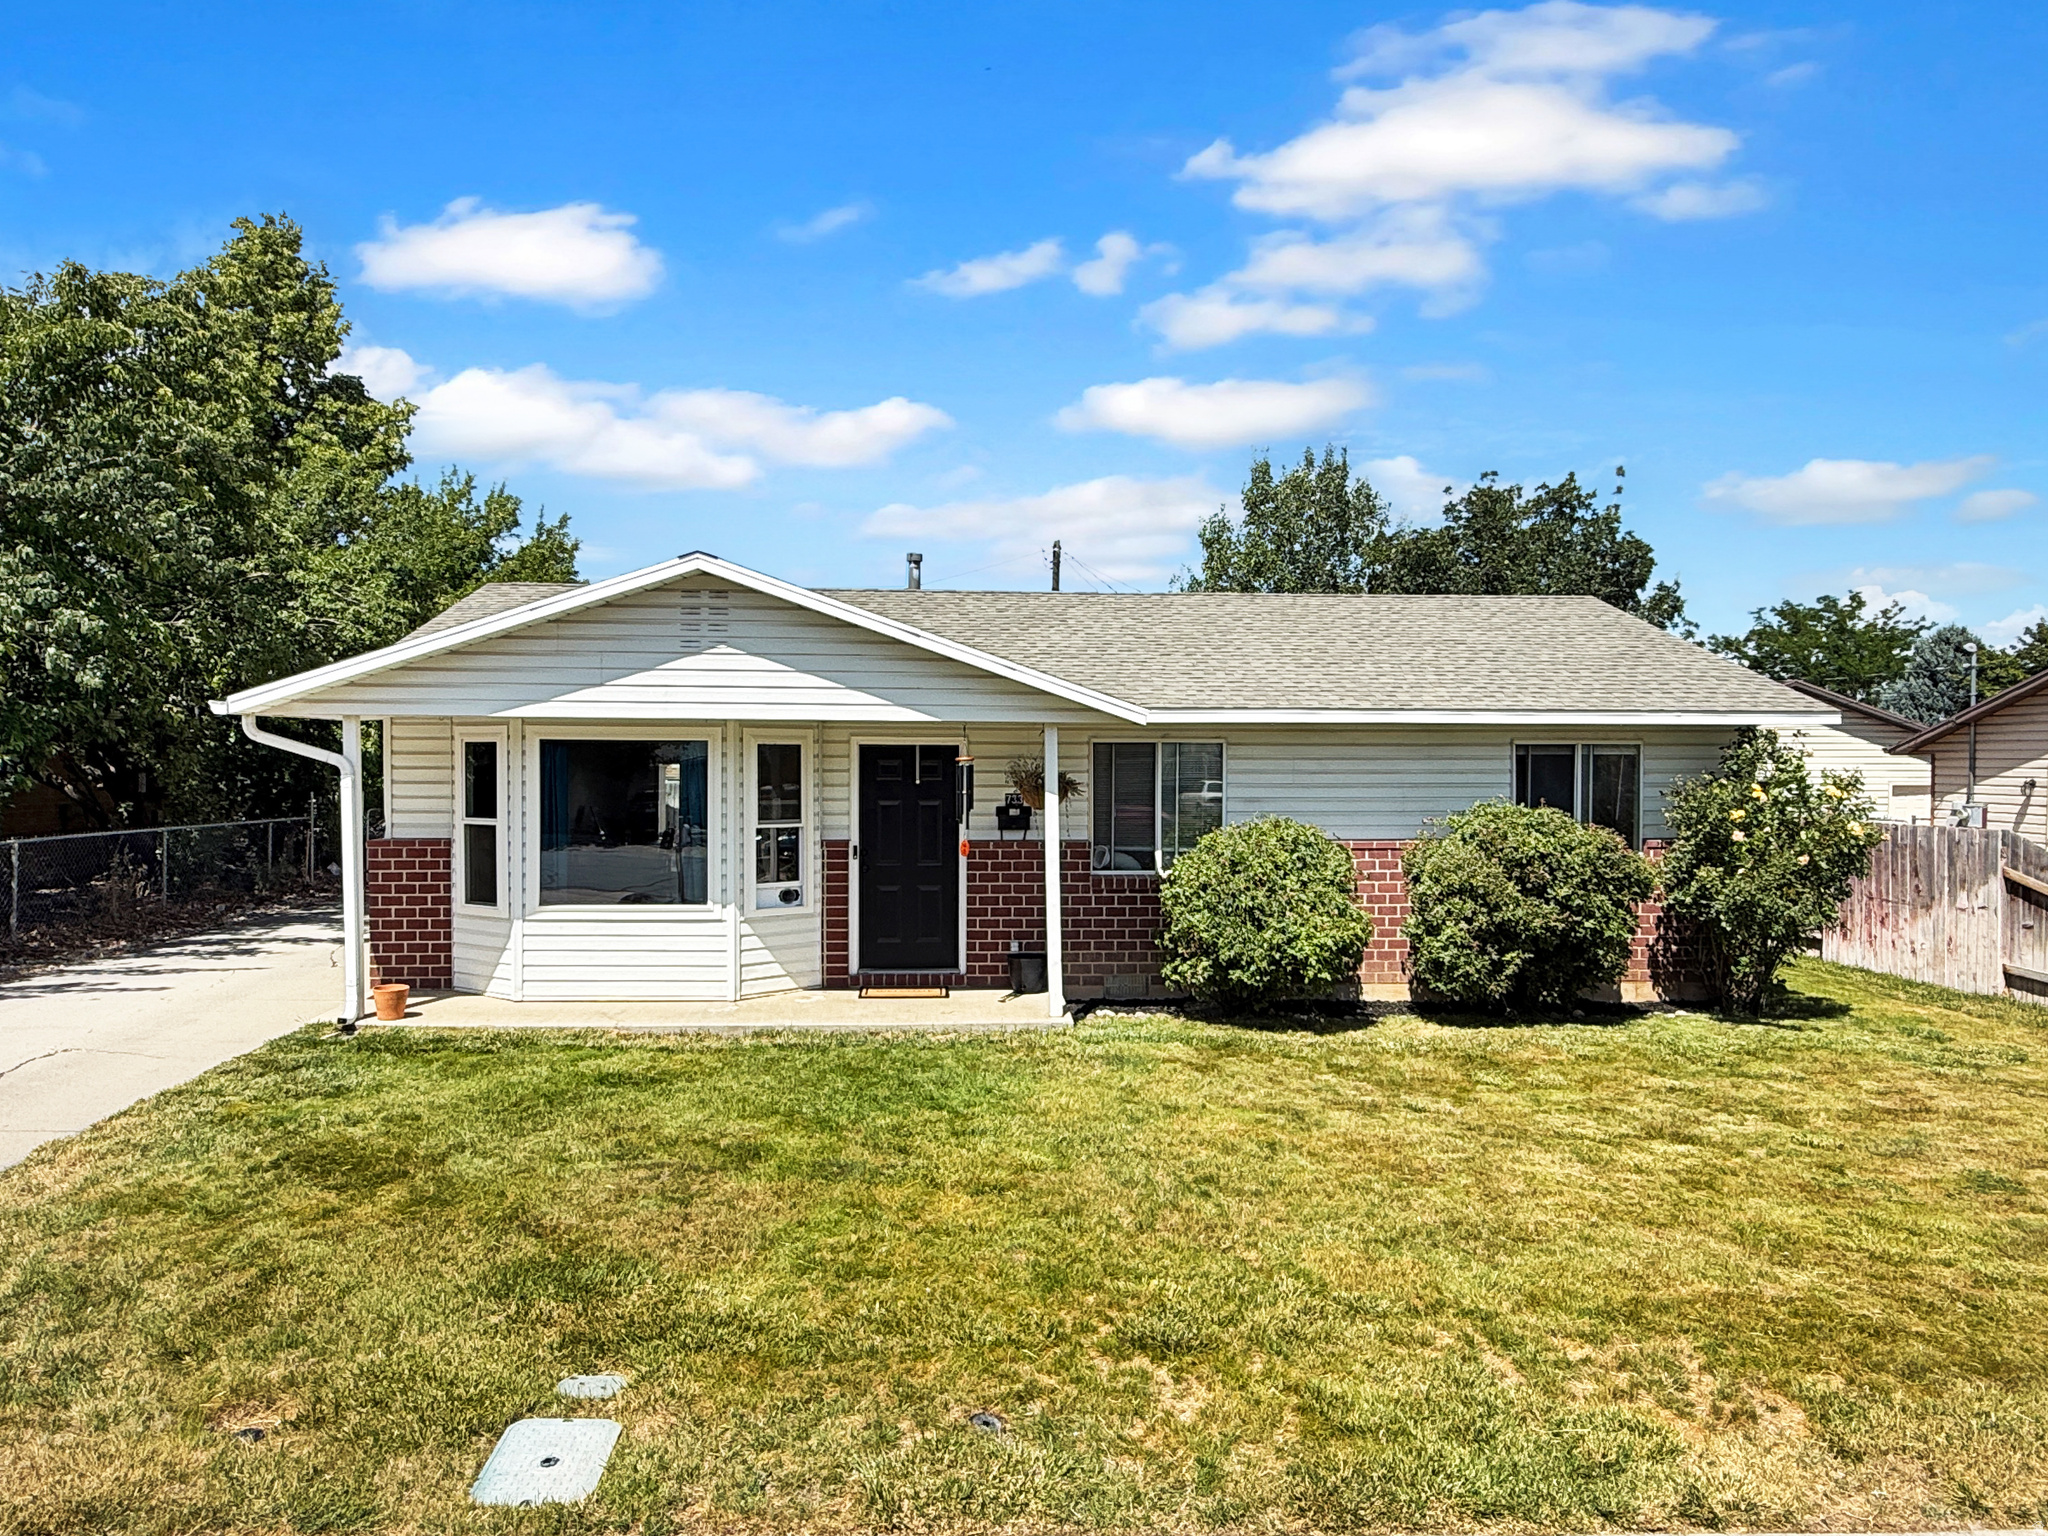
This cute 3 bedroom, 2 bathroom home can be yours! Featuring new roof installed 11/24, new furnace installed 10/24. Fully fenced spacious backyard with shed & workshop.  Close to freeway, shopping & restaurants right in  the heart of Spanish Fork! NO HOA! Includes washer, dryer and refrigerator. Square footage figures are provided as a courtesy estimate only and were obtained from county records.  Buyer is advised to obtain an independent measurement. Schedule your showing today!
#2169733

Spanish Fork

733 N 500 E

3 Beds

2 Baths

1,125 Sq.Ft.

$423,000

MLS#: 2169733
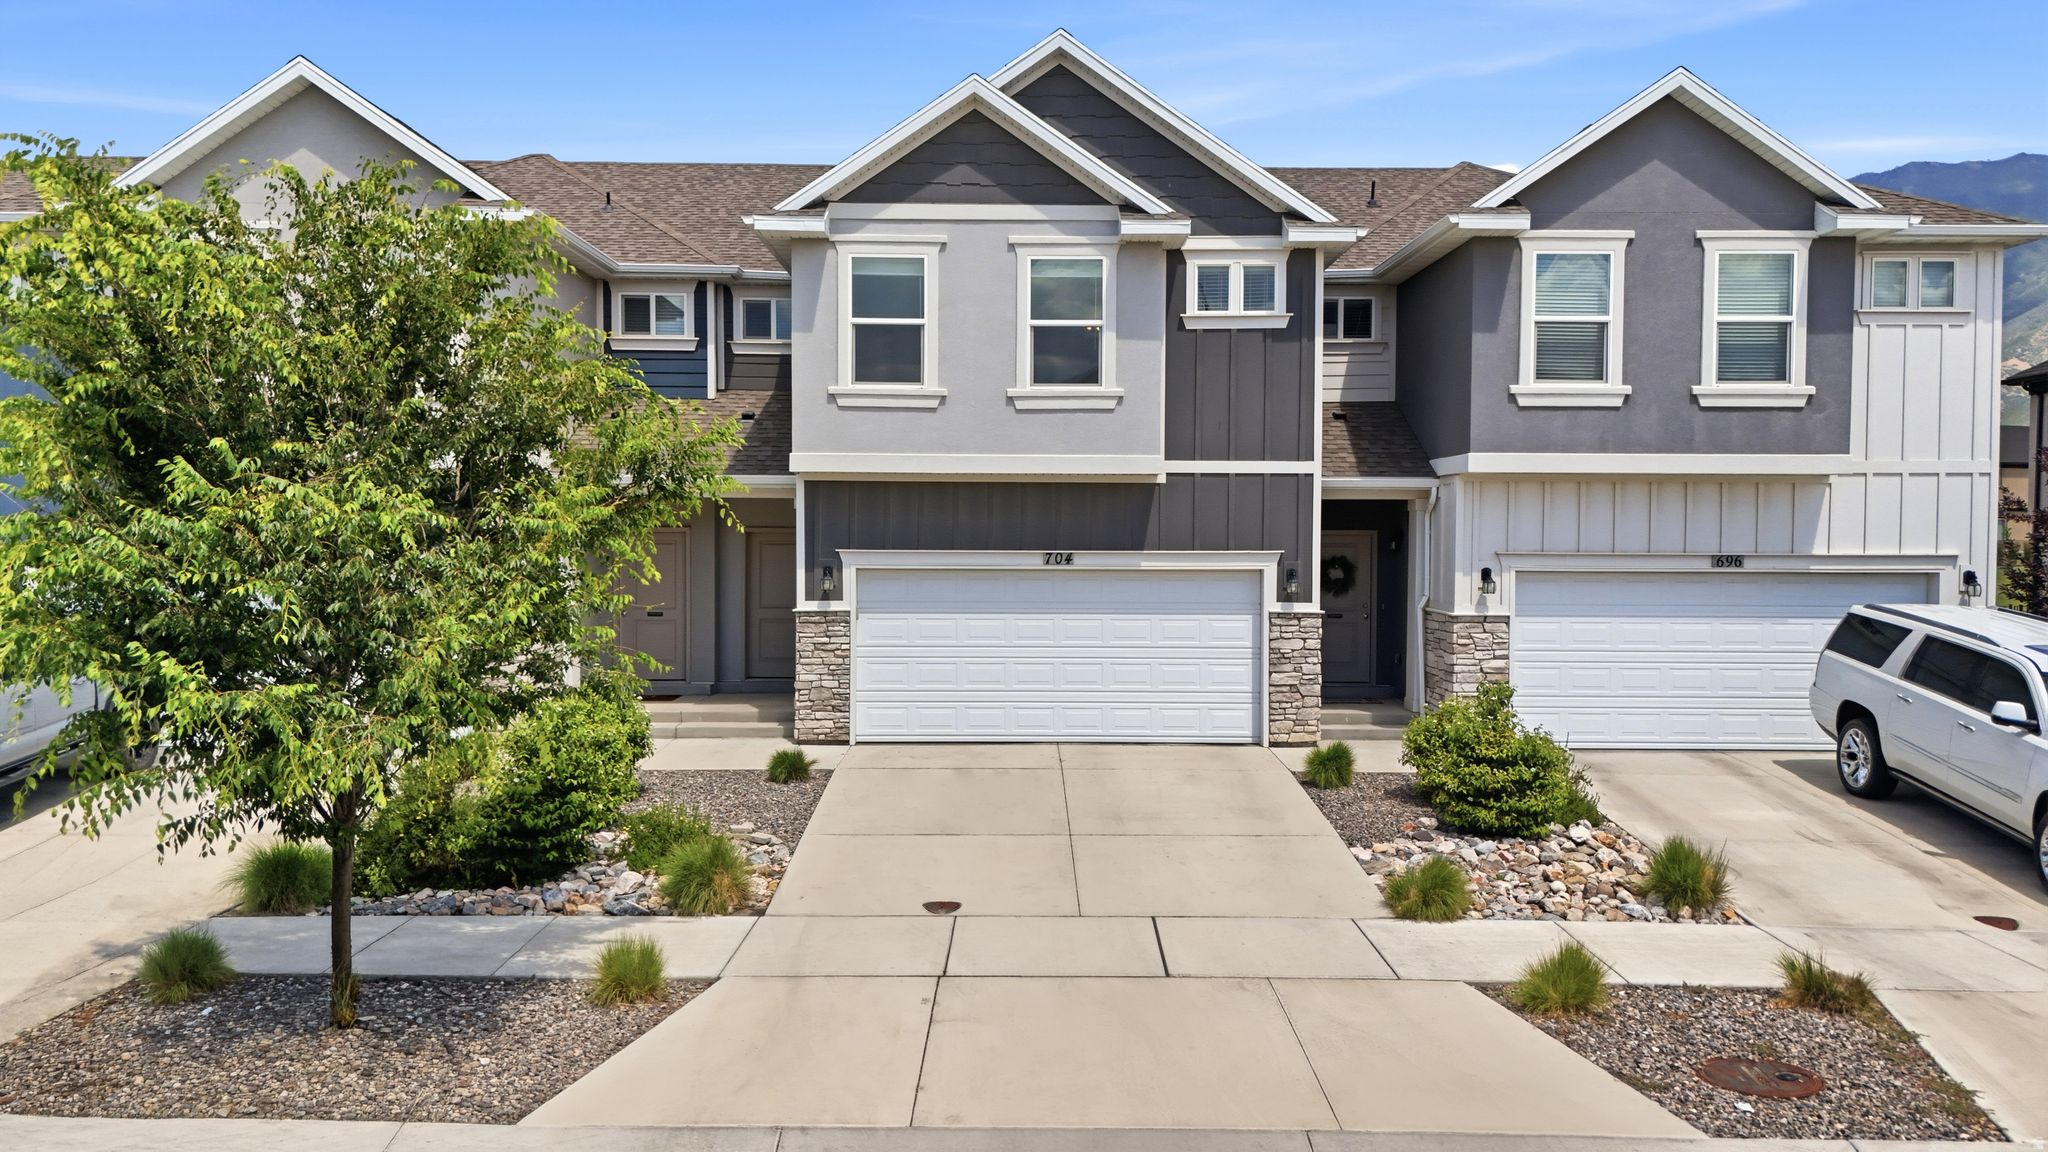
Imagine relaxing in your backyard with nothing but open green space behind you. This beautiful Spanish Fork home offers the perfect mix of comfort, privacy, and convenience, featuring 9' ceilings, updated lighting, an epoxy-coated garage floor, and a spacious primary suite with a large walk-in closet and private bath. The unfinished basement gives you room to create the space you've always wanted. Just minutes from shopping, restaurants, parks, Spanish Fork Canyon, and quick I-15 access, this is a home you'll love coming back to every day.
#2169712

Spanish Fork

704 N 2560 E

3 Beds

2 Baths

2,291 Sq.Ft.

$420,000

MLS#: 2169712
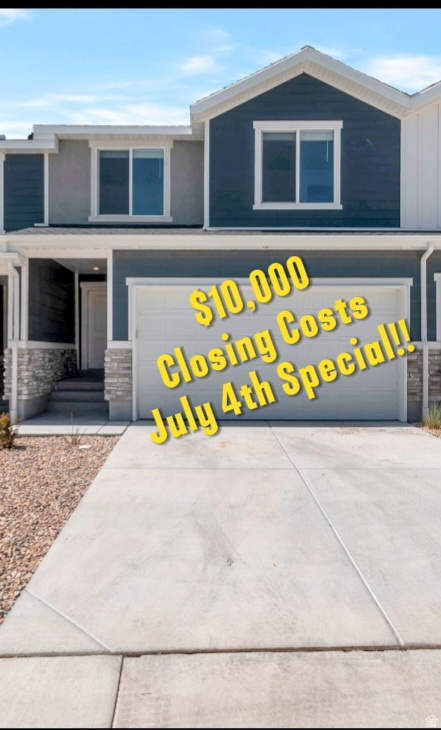
This Is the One! Seller is offering $10,000 in Closing Costs toward buying down your interest rate, making homeownership more affordable than ever!  Perfect for First Time Home Buyers to Buy down the rate to qualify.  Buyers can also purchase this property with credit scores starting at 500  and with Short Terms Rentals being allowed and investors can purchase this property with NO Fico DSCR loans.  Welcome to the highly desirable Quiet Valley community at the mouth of Spanish Fork Canyon, where mountain views, family-friendly amenities, and modern living come together.  This move-in-ready 4-bedroom, 3.5-bath townhome offers everything a growing family needs. The bright, open-concept floor plan features a beautiful kitchen with white cabinetry, quartz countertops, a spacious pantry, and durable LVP flooring that flows into the dining and family room-perfect for family dinners, game nights, and entertaining friends.  Upstairs you'll find four spacious bedrooms, including a private primary suite with a walk-in closet and ensuite bath. Three additional bedrooms and two bedrooms also feature walk-in closets, while the upstairs laundry room makes everyday living a breeze.  Need more space? The partially finished basement gives you the opportunity to build instant equity by creating the perfect family room, home gym, playroom, or additional Master bedroom  with a Large Bathroom   Step outside to your oversized 9' x 24' patio that opens to a Gorgeous Mountain view-ideal for BBQs, kids to play, or relaxing after a day exploring the nearby canyon.  This home also includes a 2-car garage, smart home technology, an updated tankless water heater, energy-efficient construction, and an active radon mitigation system for added peace of mind.  Living in Quiet Valley means enjoying resort-style amenities just steps from your front door, including a community pool, pickleball courts, playground, pump track, walking trails, and open green spaces. Plus, you're just minutes from hiking, camping, fishing, and outdoor adventures in beautiful Spanish Fork Canyon, while still being close to schools, shopping, restaurants With $10,000 from the seller to help lower your monthly payment, this is an incredible opportunity to own a beautiful home in one of Spanish Fork's most sought-after communities. Schedule your private showing today before it's gone! Buyer to verify all info and MLS data including, but not limited to: schools, square footage, acres, etc....Information is not guaranteed.
#2169617

Spanish Fork

3795 E 1680 S

4 Beds

3 Baths

2,258 Sq.Ft.

$430,000

MLS#: 2169617
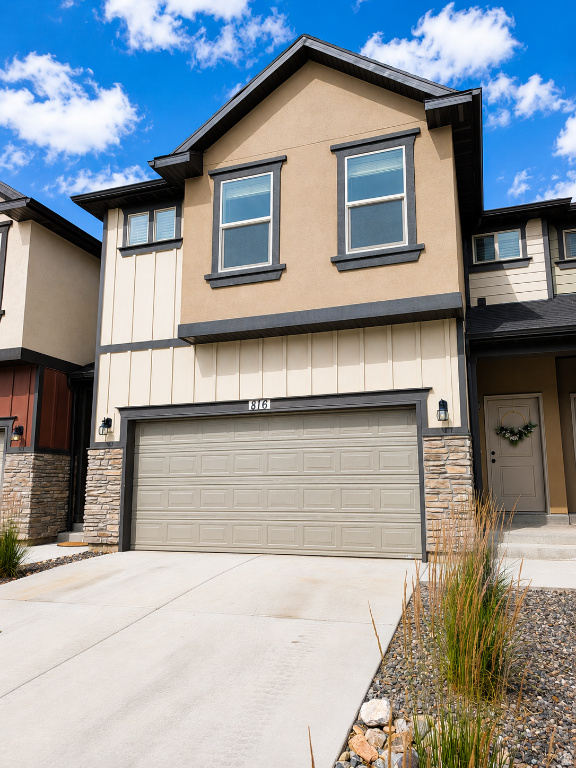
New on site 3 days ago
Move-in ready and practically brand-new, this stunning 5-bedroom, 3.5-bath townhome is in the highly desirable Legacy Community in the center of Spanish Fork, just minutes from Costco, Walmart, Lowe's, restaurants, shopping, and I-15. The open-concept floor plan features LVP flooring throughout, a completely finished basement, stainless steel appliances, LED recessed lighting, a stylish backsplash, and quartz countertops. Upstairs offers three spacious bedrooms, including a primary suite with a walk-in closet, plus an additional versatile family room. The finished basement includes two bedrooms, a full bath, and a second laundry with a study area. Enjoy a private, fully fenced yard with no backyard neighbors, breathtaking mountain views, and spectacular sunsets. Additional highlights include an oversized driveway for convenient parking, low HOA dues, combined modern finishes, thoughtful upgrades, and an unbeatable location truly waiting for the new owner or investor.
#2169482

Spanish Fork

816 N OLD FORT DR E

5 Beds

2 Baths

2,277 Sq.Ft.

$469,000

MLS#: 2169482
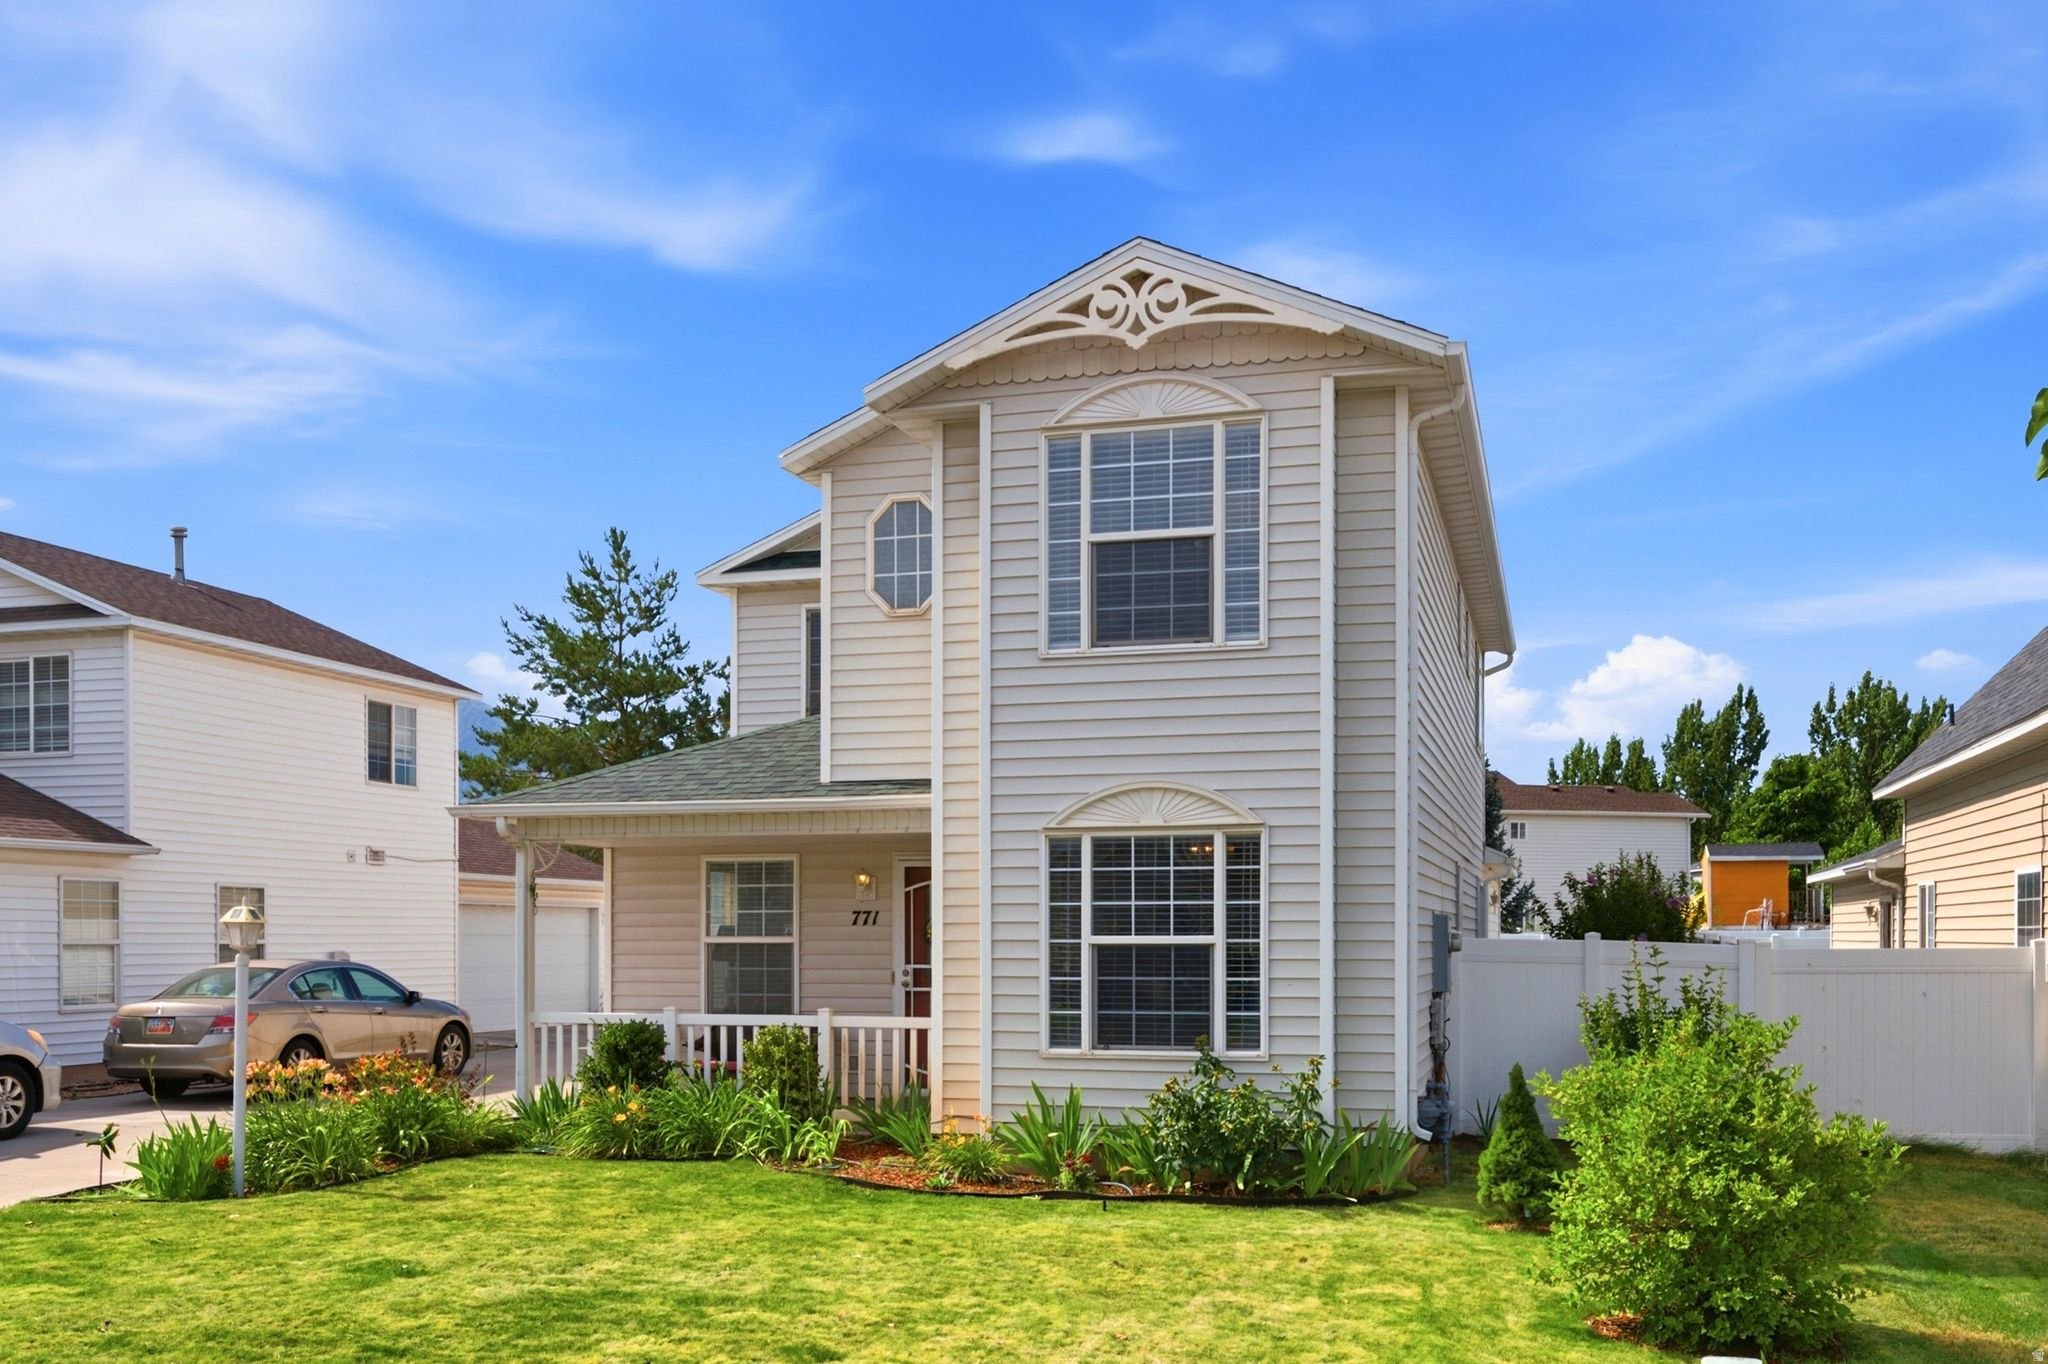
Welcome Home This beautifully maintained 4 bedroom, 2.5 bath home. The perfect combination of comfort, convenience, and location. Nestled in the heart of Spanish Fork, you'll enjoy being just minutes from parks, walking trails, the fitness center, shopping, dining, schools, The fully fenced backyard is ideal for relaxing, entertaining, or letting kids and pet's play. The kitchen comes complete with all appliances including the refrigerator, range, washer, and dryer making this home truly move in ready. A standout feature is the new roof installed in 2020, backed by a 50-year transferable warranty, offering long-term value and peace of mind for the new owner. You'll also appreciate the friendly neighbors and a welcoming community that make this a place you'll love to call home.    Square footage figures are provided as a courtesy estimate only and were obtained from MLS and county records.  Buyer is advised to obtain an independent measurement.
#2169173

Spanish Fork

771 W 250 N

4 Beds

2 Baths

1,750 Sq.Ft.

$460,000

MLS#: 2169173
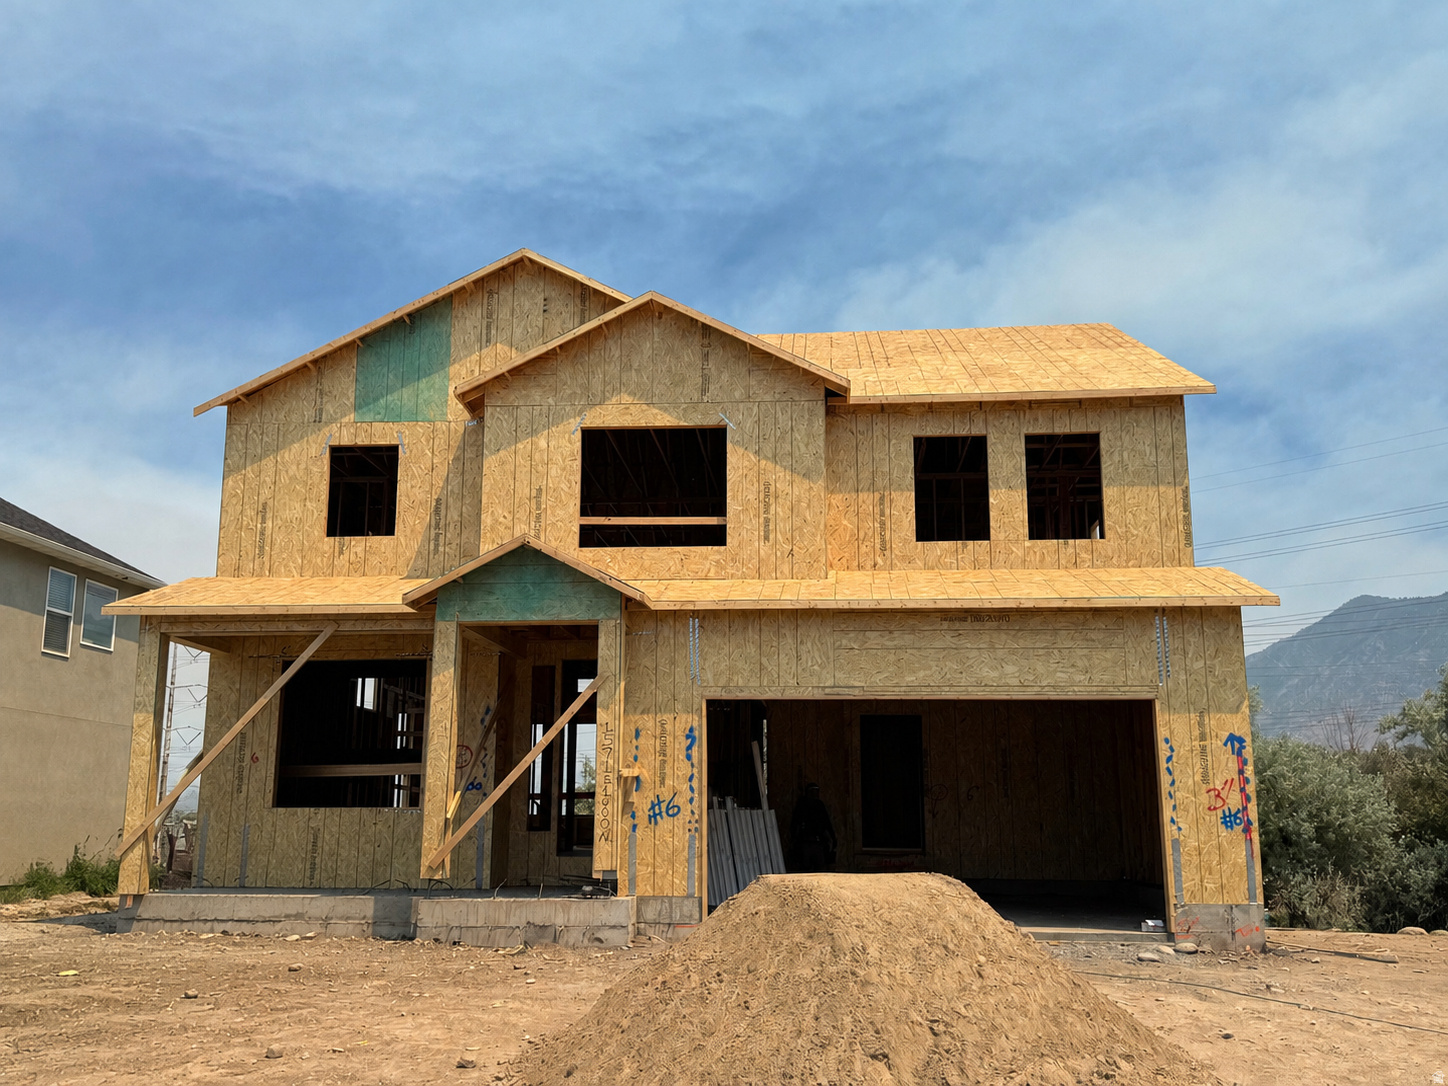
You have to check out this home and our incentives. This beautifully designed 4-bedroom, 2.5-bath home features a breathtaking two-story vaulted family room with expansive windows that flood the space with natural light, creating an open, inviting atmosphere that's perfect for entertaining, holiday gatherings, and everyday living. The kitchen is designed to be the heart of the home, showcasing quartz countertops, stainless steel appliances, abundant cabinetry, and a spacious center island that seamlessly connects to the main living area, making it ideal for hosting family and friends. LVP flooring extends throughout the main living areas, laundry room, and bathrooms, while plush carpeting provides comfort in the bedrooms. The spacious primary suite offers a private retreat with a luxurious en-suite bath featuring a soaking tub, two sinks, separate shower & tub, and a generous walk-in closet. Designed for year-round comfort, the home includes dual furnaces and dual air conditioning systems, allowing for more consistent temperatures between levels, improved comfort throughout the home, and greater efficiency in every season. Property is under construction. Photos are of a model home of the same floor plan. Selections, finishes, colors, and features may vary. Seller reserves the right to accept any offer at any time. Taxes are TBD. Square footage figures are provided as a courtesy estimate only and were obtained from builder plans. Buyer is advised to obtain an independent measurement. No representations or warranties are made regarding school districts or school assignments. Buyer is responsible for verifying all information.
#2168986

Spanish Fork

1571 E 1600 N 407

4 Beds

2 Baths

2,307 Sq.Ft.

$599,990

MLS#: 2168986
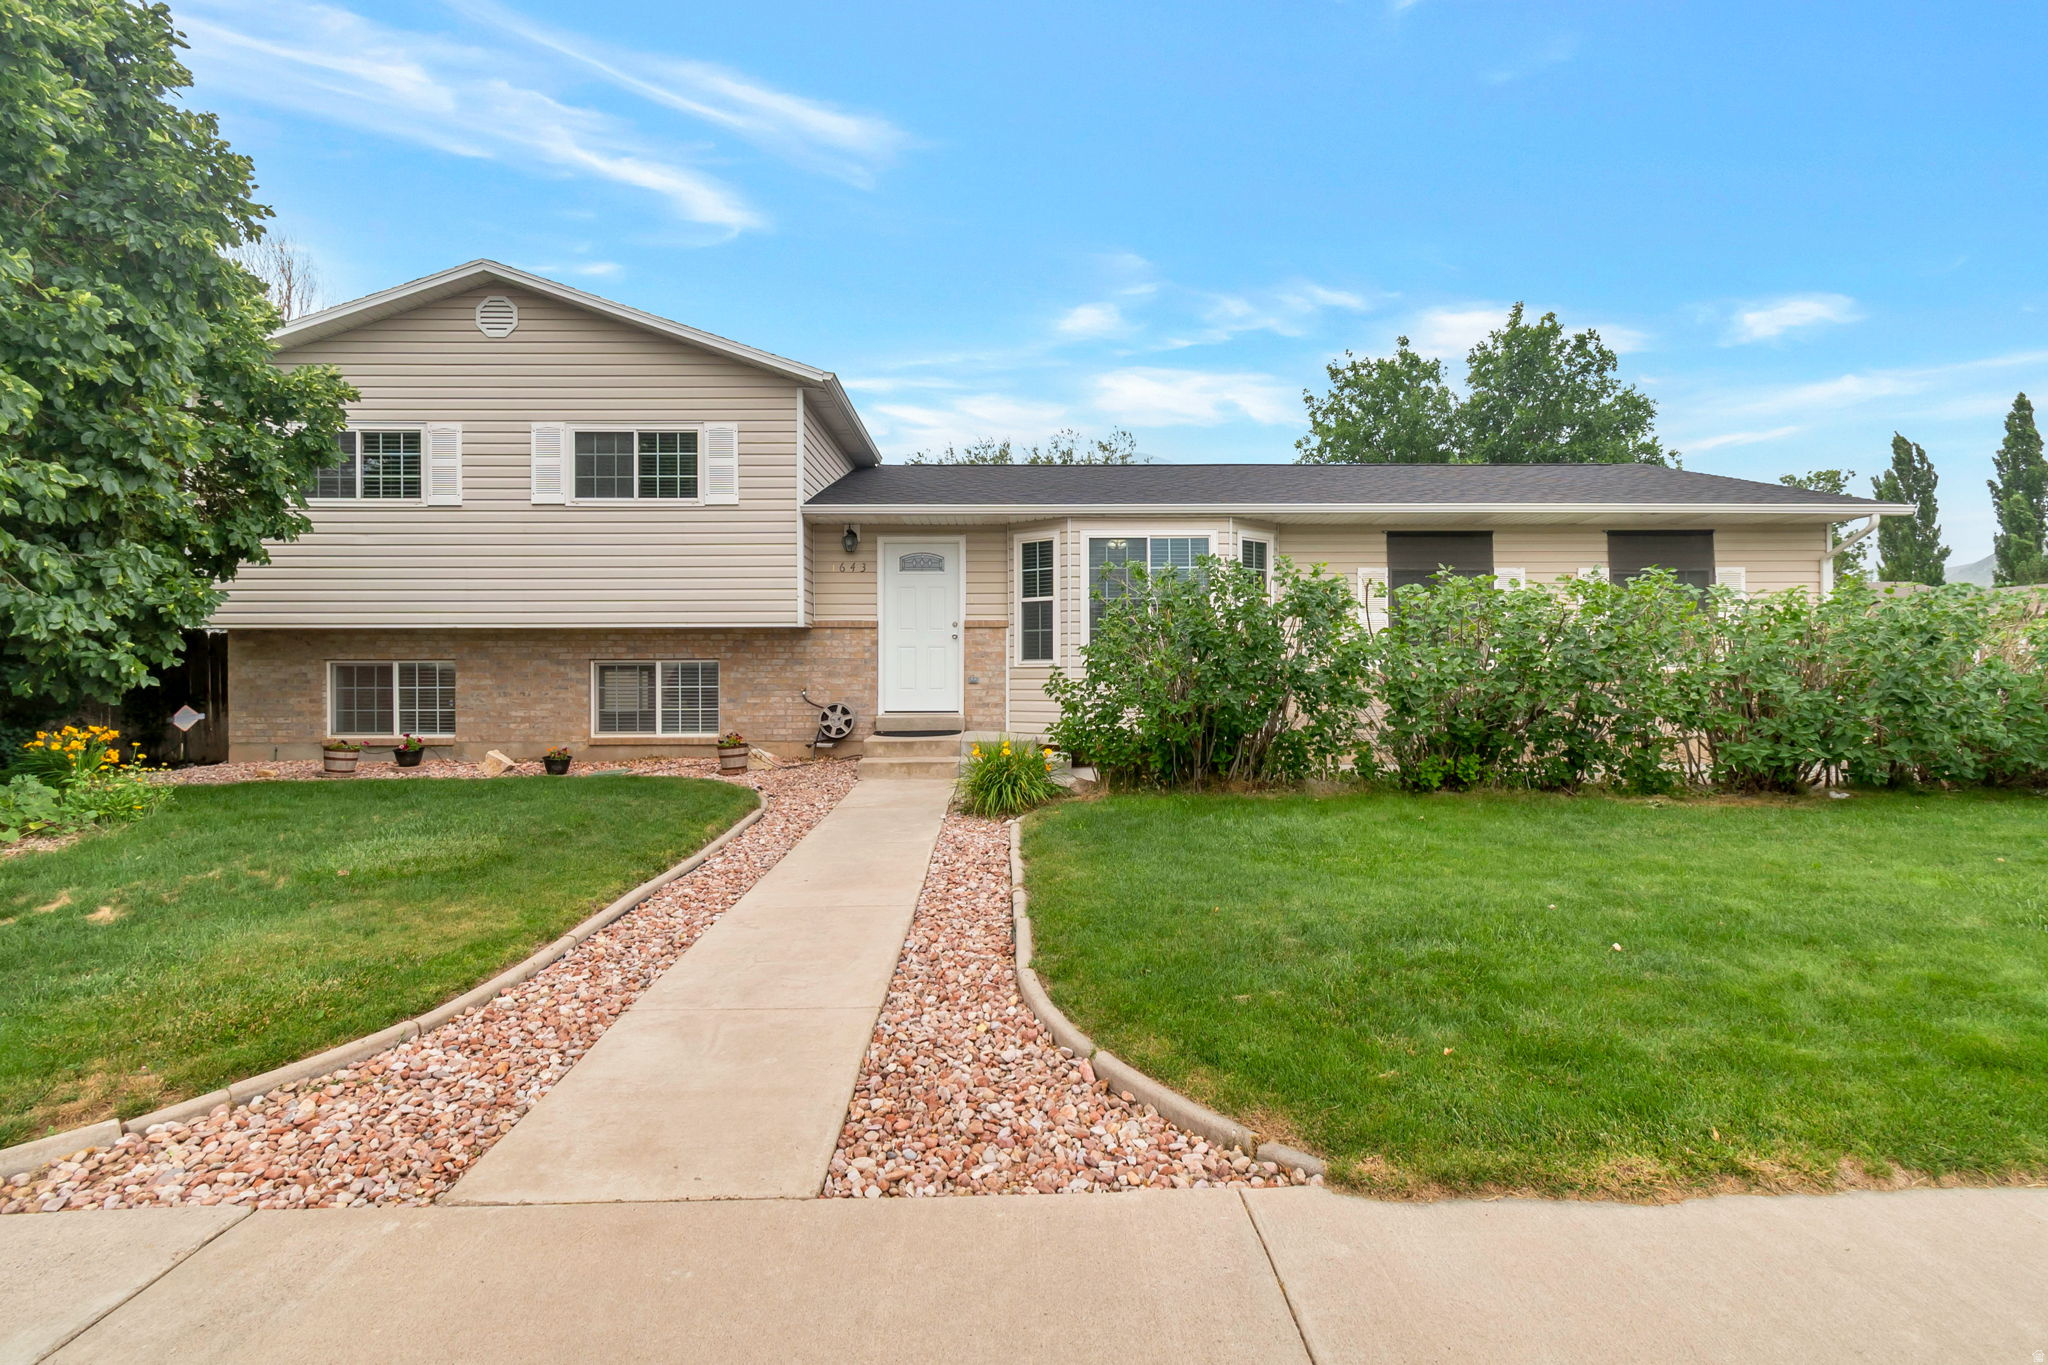
Check out this charming 4 bd 3 bath home located in quiet neighborhood nestled on Spanish Fork bench. Fully fenced and landscaped yard with established vegetable garden, raspberry bushes and apple trees. Private backyard with mountain views, stubbed gas line for future BBQ or fire pit, 19'5" x 11'5" Utility storage shed and gated access for RV storage. Home features open kitchen concept, vaulted ceilings, tile and laminate throughout home. Electric Fireplace, insulated and drywalled garage with utility sink. Roof only 3 years old! This is perfect for your first home or a great investment property. Call agent for more details and showings
#2168050

Spanish Fork

1643 S 2600 E 38C

4 Beds

2 Baths

1,750 Sq.Ft.

$499,900

MLS#: 2168050

Meadow Creek - 914 - Wasatch. READY FOR MOVE-IN! Receive up to $20,000 in closing costs or ask about our rate buydowns when financing with our preferred lender! This home offers 4 bedrooms, 2.5 bathrooms, a family room, and a 3-car garage. The kitchen features gray craftsman-style cabinets, white quartz countertops and stainless steel appliances. Upstairs is the laundry room, owner's suite, and owners suite bathroom, three bedrooms, and one full bathroom. Square footage figures are provided as a courtesy estimate only and were obtained from builder. Buyer is advised to obtain an independent measurement.

1447 E ASPEN GROVE DR 914

Message successfully sent.

I agree to receive email communication and understand I can unsubscribe at any time.

I agree to be contacted by OnX Realty via call, email, and text for real estate services. To opt out, you can reply 'stop' at any time or reply 'help' for assistance. You can also click the unsubscribe link in the emails. Message and data rates may apply. Message frequency may vary. Privacy Policy

 - property

Send a message

Message successfully sent.

Preferred Agent

Reason for contacting?

I agree to receive email communication and understand I can unsubscribe at any time.

I agree to be contacted by OnX Realty via call, email, and text for real estate services. To opt out, you can reply 'stop' at any time or reply 'help' for assistance. You can also click the unsubscribe link in the emails. Message and data rates may apply. Message frequency may vary. Privacy Policy

Sign In Sign Out

Virtual Assistant

Would you like to take the next step with this property? We can help you schedule a showing or virtual tour, or send you more details.

Yes, I would like more information.

Thank You for Your Reply, One of Our Agents will contact you as soon as possible

No, maybe later.

Thank you, you can always contact me via email, phone number or through the contact form.

Realhub AI

Lucy - Your AI-Powered Realtor

Update Your Temporary Password

Personalize your search

Enter your email and we'll notify you immediately when new listings match what you're looking for.

or enter email address

Already have an account ? Login here

Continue your home search

I agree to receive communications and understand I can unsubscribe at any time.

I agree to be contacted by OnX Realty via call, email, and text for real estate services. To opt out, you can reply 'stop' at any time or reply 'help' for assistance. You can also click the unsubscribe link in the emails. Message and data rates may apply. Message frequency may vary. Privacy Policy

Already have an account ? Login here

We use cookies

We use cookies primarily for analytics to enhance your experience. By accepting, you agree to our use of these cookies. You can manage your preferences or learn more about our cookies policy.