8736 S OAKWOOD PARK CIR

Sandy, UT 84094
Stories: 2

Sandy, UT 84094
8736 S OAKWOOD PARK CIR

$455,000

MLS#: 2167852

Status: Active

Listing provided by: Netlogix Realty

Listing agent phone: None

Last update: a day ago

On site: 12 days ago

PARK - Residential

About

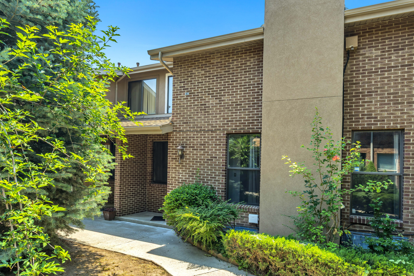
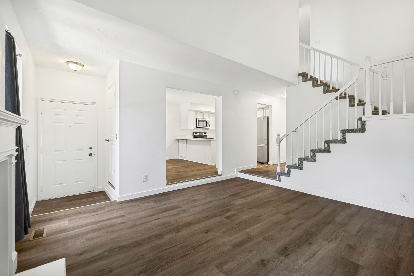
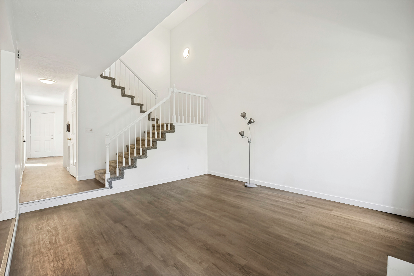
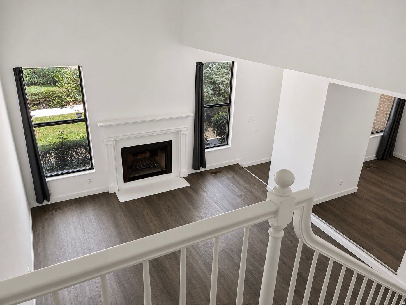
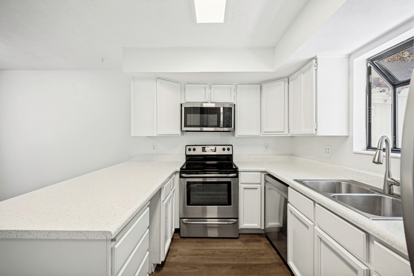
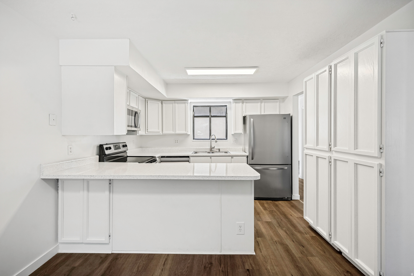
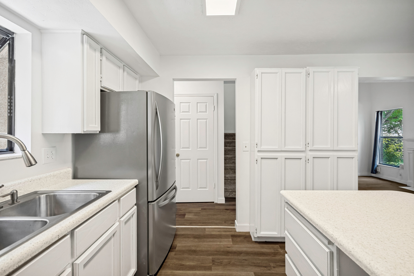
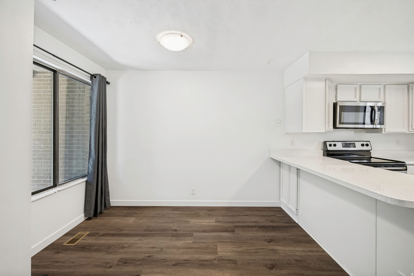
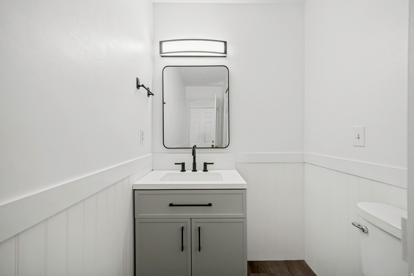
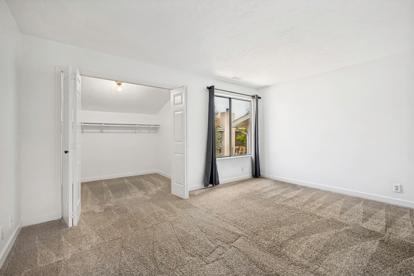
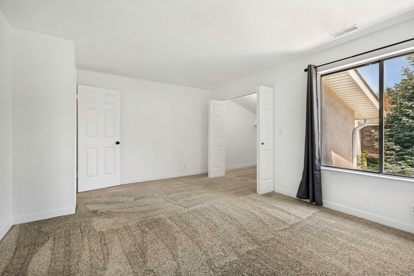
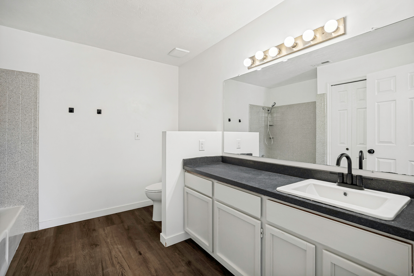
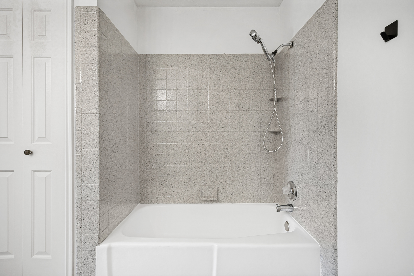
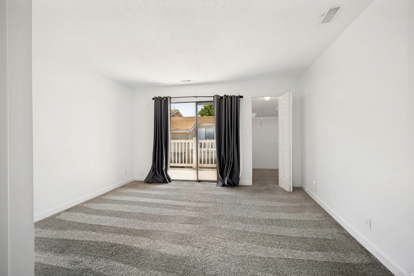
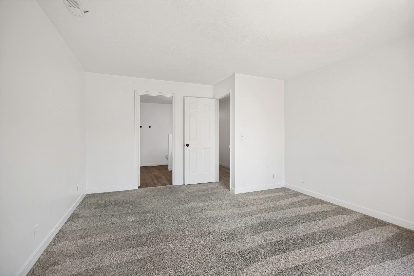
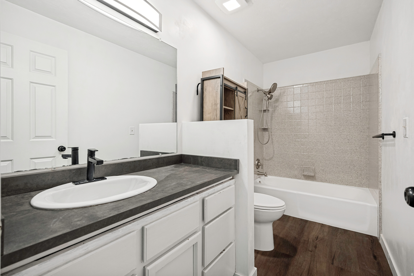
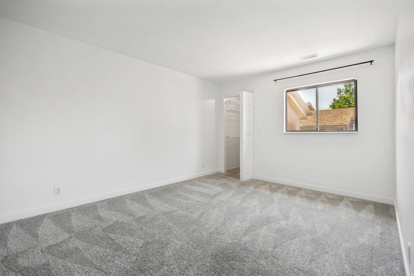
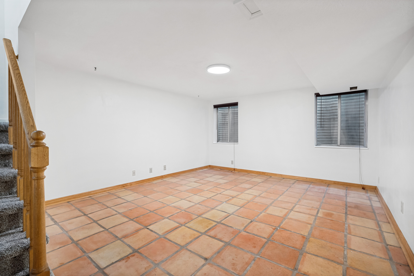
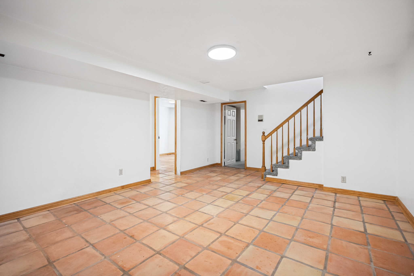
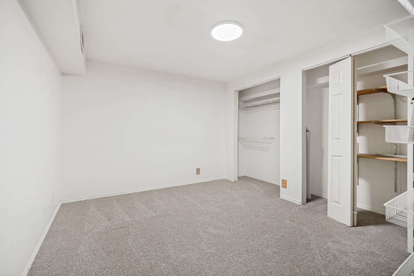
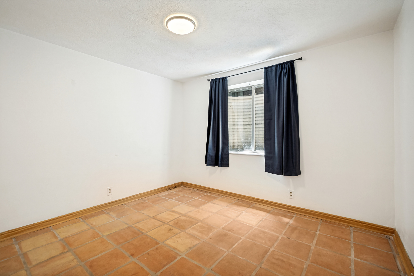
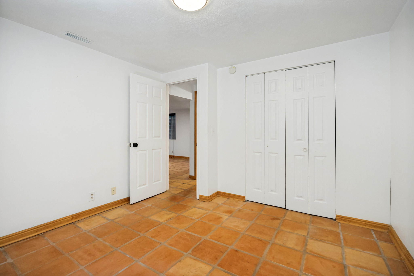
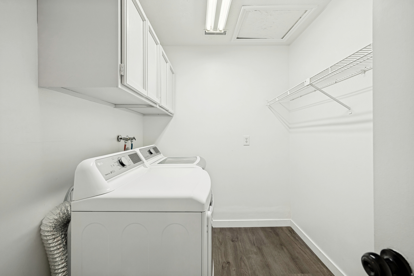
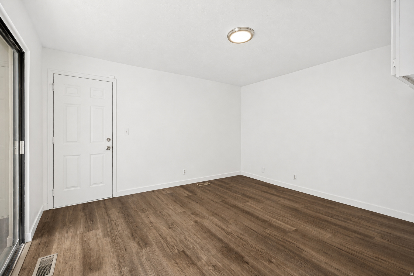
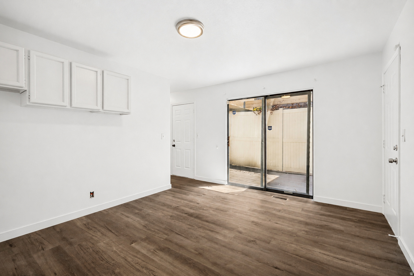
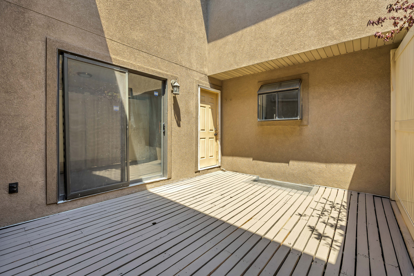
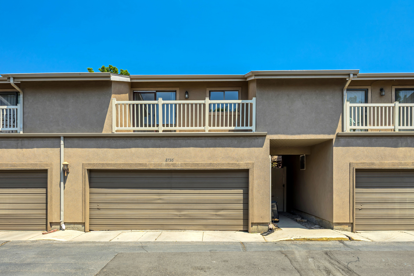
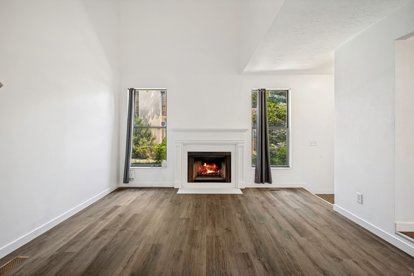
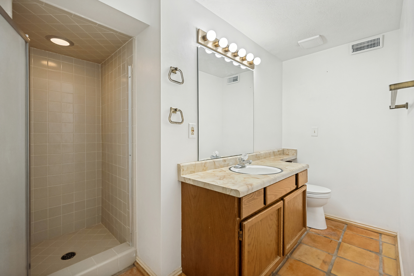
One of the best values in Sandy! Offering nearly 2,750 square feet of finished living space. Move-in ready with fresh paint, new carpet, updated bathrooms, and a new range, the home features four bedrooms, a spacious finished basement, multiple living areas, and an attached two-car garage. Enjoy two private outdoor spaces and an unbeatable location just minutes from Quarry Bend Shopping Center with Walmart, Lowe's, restaurants, and everyday conveniences, plus easy freeway access and nearby mountain recreation. The HOA makes homeownership easy by covering exterior insurance, water, sewer, trash, yard maintenance, and snow removal, so you can spend less time on upkeep and more time enjoying your home. Square footage figures are provided as a courtesy estimate only and were obtained from previouse MLS. Buyer is advised to obtain an independent measurement.

Property

Beds

4

Full Baths

2

1/2 Baths

1

3/4 Baths

1

Year Built

1984

Sq.Footage

2,749

Features

Features & Amenities

Interior

  • Other Interior Features

    Walk-In Closet(s), Vaulted Ceiling(s)

  • Total Bedrooms

    4

  • Bathrooms

    2

  • 1/2 Bathrooms

    1

  • 3/4 Bathrooms

    1

  • Basement YN

    YES

  • Cooling YN

    YES

  • Cooling

    Evaporative Cooling

  • Fireplace YN

    YES

  • Heating YN

    YES

  • Heating

    Central, Natural Gas, Forced Air

  • Pet friendly

    N/A

Exterior

  • Garage

    Yes

  • Garage spaces

    2

  • Construction Materials

    Brick, Frame, Stucco

  • Other Exterior Features

    Balcony

  • Parking

    RV Access/Parking

  • Patio and Porch Features

    Patio

  • Pool

    No

  • Waterfront YN

    NO

Area & Lot

  • Lot Size(acres)

    0.01

  • Lot Size(square feet)

    435.6

  • Property Type

    Residential

  • Property Sub Type

    Condominium

  • Architectural Style

    Stories: 2

Price

  • Sales Price

    $455,000

  • Tax Amount

    $2,052

  • Zoning

    1100

  • Sq. Footage

    2, 749

  • Price/SqFt

    $165

HOA

  • Association

    YES

  • Association Fee

    $386

  • Association Fee Frequency

    Monthly

  • Association Fee Includes

    N/A

School District

  • Elementary School

    Canyons

  • Middle School

    Union

  • High School

    Hillcrest

Property Features

  • New Construction

    NO

  • Association Amenities

    RV Parking, Insurance, Picnic Area, Water

  • Senior Community YN

    NO

  • Sewer

    Public Sewer

Schedule

Schedule a Showing

Showing scheduled successfully.

What is 3 + 4 ?


Change time

Mortgage calculator

Estimate your monthly mortgage payment, including the principal and interest, property taxes, and HOA. Adjust the values to generate a more accurate rate.

Your payment

Principal and Interest:

$

Property taxes:

$

HOA fees:

$

Total loan payment:

$

Total interest amount:

$

Location

  • County

    Salt Lake

  • Elementary School

    Canyons

  • Middle School

    Union

  • High School

    Hillcrest

Listing Courtesy of Aaron Lionel Peters , Netlogix Realty

RealHub Information is provided exclusively for consumers' personal, non-commercial use, and it may not be used for any purpose other than to identify prospective properties consumers may be interested in purchasing. All information deemed reliable but not guaranteed and should be independently verified. All properties are subject to prior sale, change or withdrawal. RealHub website owner shall not be responsible for any typographical errors, misinformation, misprints and shall be held totally harmless.

Agent Damon Luke

Damon Luke

President / Real Estate Advisor

Call Damon today to schedule a private showing.


* Listings on this website come from the FMLS IDX Compilation and may be held by brokerage firms other than the owner of this website. The listing brokerage is identified in any listing details. Information is deemed reliable but is not guaranteed. If you believe any FMLS listing contains material that infringes your copyrighted work please click here to review our DMCA policy and learn how to submit a takedown request.© 2024 FMLS.

Properties

Related properties

Welcome to this well-maintained brick rambler offering timeless charm, generous living space, and a beautifully landscaped yard. The bright main level features an inviting living room, an updated kitchen with abundant cabinetry and workspace, and an enclosed sunroom that provides the perfect place to relax and enjoy the backyard in every season. The finished basement adds a spacious family room, additional bedrooms, and flexible space for guests, hobbies, or entertaining. Outside, you'll love the mature landscaping, expansive lawn, and private backyard with plenty of room for gardening, outdoor gatherings, or simply unwinding. Convenient covered parking and a central location complete this move-in-ready home that's ready for its next owner.
#2169396

Sandy

851 E GALENA DR

4 Beds

2 Baths

2,106 Sq.Ft.

$500,000

MLS#: 2169396

A rare find in the heart of Historic Sandy! This stunning single-family home features beautiful mountain views, was meticulously remodeled in 2022. Completely move-in ready, the residence offers a seamless blend of modern upgrades and functional living. The sunlit main level features a bright, open kitchen equipped with stainless steel appliances, while the expansive finished basement provides a fantastic secondary living room or recreation space. Step outside into the beautifully landscaped, spacious fenced backyard-a private outdoor oasis boasting a large patio and a fire pit area perfect for relaxing and entertaining. Situated just minutes from local dining and offering an unbeatable central location for outdoor enthusiasts with effortless access to Little and Big Cottonwood Canyons, this property shines as a pristine primary residence or a turn-key opportunity for a furnished investment asset (see agent remarks for details).
#2168001

Sandy

59 E 8680 S

4 Beds

1 Baths

1,664 Sq.Ft.

$470,000

MLS#: 2168001

Multiple offers received - please submit highest and best by 12 pm on Tuesday June 30th. With over 3,500 sq ft of finished living space across three levels, this home offers exceptional potential for investors or buyers looking to build equity. Features include a fully finished basement with a built-in bar, a full bathroom, and plumbing already in place for an additional half bath, making future improvements even easier. The fully fenced yard and versatile floor plan provide endless possibilities for customization, multi-generational living, or rental potential.  Ideally located just minutes from Lone Peak Park, Dimple Dell Regional Park, The Gully trail system, shopping, dining, and the exciting redevelopment surrounding South Towne, this location combines outdoor recreation, everyday convenience, and long-term growth.  Don't miss this second opportunity to make this east Sandy property your next investment or dream home!
#2167905

Sandy

10106 S PEONY WAY

3 Beds

1 Baths

3,586 Sq.Ft.

$515,000

MLS#: 2167905

Nestled in a quiet, established neighborhood beneath the stunning Wasatch Mountains, this charming townhome offers something increasingly difficult to find-privacy, mature trees, and outdoor spaces that feel truly connected to nature. Located just minutes from both Big and Little Cottonwood Canyons, it's an ideal retreat for skiers, hikers, outdoor enthusiasts, or anyone who appreciates a peaceful mountain setting.  Featuring 3 bedrooms and 3.5 bathrooms, this home is filled with warmth, character, and thoughtful design. Rich hardwood floors make a lasting first impression, creating a timeless foundation that flows throughout the home. Architectural details, including classic wainscoting with display ledges and a cozy sunken living room, add charm and personality rarely found in newer construction.  At the heart of the home, expansive windows flood the living spaces with natural light while framing views of the private outdoor surroundings, creating a seamless connection between indoors and out. Step outside to a deck thoughtfully built around a mature tree, providing natural shade, privacy, and a setting that feels like your own treehouse retreat. A flagstone patio and gated courtyard offer the perfect place to enjoy your morning coffee or unwind at the end of the day. Beyond the gate, a serene shared green space with towering pines, lush lawn, and abundant tree cover creates a beautiful extension of your backyard.  The functional floor plan offers two bedrooms and two full bathrooms on the upper level, including the primary suite. The finished basement provides a third bedroom, an additional full bathroom, a dedicated laundry room, and a versatile flex space ideal for a large home gym (gym equipment included), second family room, media room, or guest retreat.  Every space has been designed for both comfort and livability, offering a welcoming atmosphere that feels instantly like home. If you've been searching for a property that combines character, comfort, and an unbeatable location near some of Utah's most spectacular recreation, this is one you won't want to miss. Reinvestment fee is 1/2 of 1% of sale price.
#2167458

Sandy

3077 E NORDIC DR S

3 Beds

3 Baths

1,917 Sq.Ft.

$529,500

MLS#: 2167458

Welcome to the finest townhome in the neighborhood. This turnkey property has been completely remodeled from top to bottom with premium modern finishes.  Premium Interior Highlights: Gourmet Kitchen: Brand new cabinetry, sleek countertops. Luxury Flooring: High-end Luxury Vinyl Plank (LVP) flooring flows seamlessly throughout the entire home.  HVAC: New AC Unit installed a month ago. 5 year transferrable warranty! Upgraded Trim: Crisp, brand new Baseboards frame every room for a polished, cohesive look. Fresh Paint: A contemporary, neutral color palette makes the space feel bright and airy. Modern Lighting: Updated fixtures illuminate the open-concept living and dining areas. Prime Location: Situated in a highly desirable neighborhood close to shopping, dining, and parks. Low Maintenance: Enjoy the benefits of townhome living with community-maintained landscaping. Private Outdoor Space: Features a cozy patio perfect for morning coffee or evening relaxation.  Every detail of this home has been meticulously updated, offering a truly move-in-ready experience that stands far ahead of the competition. Schedule your private tour today to see the best this community has to offer.
#2166509

Sandy

9457 S HIDDEN POINT DR W

3 Beds

2 Baths

1,228 Sq.Ft.

$421,900

MLS#: 2166509

***SELLER REQUIRES 2 HOUR NOTICE TO SHOW*** Welcome home to this beautifully maintained 2-bedroom, 2.5-bath townhome offering a functional layout, mountain views, and access to exceptional community amenities! Step inside to an inviting entryway featuring a coat closet, direct access to the attached tandem 2-car garage, and stairs leading to the main living area. Upstairs, you'll find a bright and open great room with new LVP flooring that flows seamlessly throughout the space. The well-appointed kitchen offers updated quartz countertops, updated backsplash and lights, as well as ample cabinetry, a peninsula island, a dedicated dining area, and access to a covered deck, perfect for unwinding after a long day. A convenient half bathroom is also located on this level. The upper floor features a spacious primary suite complete with a large walk-in closet, private en-suite bathroom, and even enough room for a small home office setup. An additional bedroom also includes its own walk-in closet and en-suite bathroom, providing privacy and comfort for guests or roommates. Laundry is conveniently located upstairs between the bedrooms. Residents enjoy access to outstanding community amenities, including a clubhouse with a TV room, foosball table, pool table, and fitness center. Outside, take advantage of two pools, a hot tub, dog park, basketball court, and playground along with access to the Porter Rockwell trail, a 9-mile walking and biking trail that begins right in the neighborhood. . Perfectly positioned in a highly convenient Sandy location, this townhome is just minutes from top-rated schools, popular restaurants, shopping at South Towne, America First Field, and more. With quick access to I-15, commuting throughout the Salt Lake Valley is a breeze while still enjoying all the amenities and conveniences right outside your door. AGENTS - READ AGENT REMARKS
#2166227

Sandy

8292 S BELLINGHAM DR

2 Beds

2 Baths

1,359 Sq.Ft.

$389,000

MLS#: 2166227

Welcome to 10574 S Crocus Street - a beautifully refreshed Sandy home where thoughtful updates create a warm and inviting feel.  The Main floor has an open-concept living area that connects the kitchen and main gathering spaces, designed for everyday living and entertaining. A striking exposed beam adds architectural character, while the newly finished wood slat fireplace creates a stunning focal point and elevates the space with custom detail. Fresh interior paint throughout gives the home a clean, updated feel and allows the natural light to shine. Offering comfortable living spaces and a layout that lives larger than expected, this home provides flexibility for gathering, relaxing, and making it your own. Downstairs has a large family room with a fireplace and 2 additional bedrooms. Don't forget about the separate entrance for easy access.  Outside, you have 2 storage sheds, a large patio deck, and a great yard for summer fun. Walking distance to the Dimple Dell Rec Center neighborhood which has a great indoor pool, racquetball courts, gym area etc.
#2165147

Sandy

10574 S CROCUS ST E

4 Beds

None Baths

2,288 Sq.Ft.

$545,000

MLS#: 2165147

Welcome to this beautiful end-unit townhome in the heart of Sandy. Large, trimmed-out windows flood the main level with natural light, while engineered hardwood floors and a cozy fireplace give the space a warm, custom feel. The kitchen shines with granite countertops, a tile backsplash, and stainless steel appliances - ideal for everyday living and entertaining alike. Upstairs, the primary suite is a true retreat featuring vaulted ceilings, a private sitting area, and a generous walk-in closet. The spa-like primary bath offers a double vanity, separate tub and shower, and a private water closet. Two additional bedrooms with large closets offer flexible space for family or guests. A 2-car garage completes the package. All of this just minutes from top-rated schools, world-class ski resorts, and everything Sandy has to offer.
#2164689

Sandy

10422 S BEETDIGGER BLVD

3 Beds

2 Baths

1,679 Sq.Ft.

$540,000

MLS#: 2164689

ONE OF THE BEST PRICED HOMES IN THE AREA, this well-maintained Sandy home offers 4 bedrooms and 2 bathrooms, featuring a new bathtub and tile surround on the main level, LifeProof flooring throughout, stainless steel appliances, washer and dryer included, fresh interior paint, a full security system, and a smart thermostat. The roof was replaced in 2018, and the front yard has been beautifully xeriscaped for low-maintenance living with no watering required. Enjoy stunning mountain views from the backyard, along with a xeriscaped walkway leading to a personal garden area. A storage shed on the side of the home provides ample additional storage space. Ideally located with quick access to both Little and Big Cottonwood Canyons for world-class skiing, snowboarding, biking, climbing, and hiking. Walking distance to excellent schools, shopping, and everyday conveniences, this home offers the perfect combination of comfort, recreation, and location in a quiet Sandy neighborhood.
#2164776

Sandy

1124 E WEBSTER DR

4 Beds

1 Baths

1,872 Sq.Ft.

$515,000

MLS#: 2164776

One of the best values in Sandy! Offering nearly 2,750 square feet of finished living space. Move-in ready with fresh paint, new carpet, updated bathrooms, and a new range, the home features four bedrooms, a spacious finished basement, multiple living areas, and an attached two-car garage. Enjoy two private outdoor spaces and an unbeatable location just minutes from Quarry Bend Shopping Center with Walmart, Lowe's, restaurants, and everyday conveniences, plus easy freeway access and nearby mountain recreation. The HOA makes homeownership easy by covering exterior insurance, water, sewer, trash, yard maintenance, and snow removal, so you can spend less time on upkeep and more time enjoying your home. Square footage figures are provided as a courtesy estimate only and were obtained from previouse MLS.  Buyer is advised to obtain an independent measurement.

8736 S OAKWOOD PARK CIR

Message successfully sent.

I agree to receive email communication and understand I can unsubscribe at any time.

I agree to be contacted by OnX Realty via call, email, and text for real estate services. To opt out, you can reply 'stop' at any time or reply 'help' for assistance. You can also click the unsubscribe link in the emails. Message and data rates may apply. Message frequency may vary. Privacy Policy

 - property

Send a message

Message successfully sent.

Preferred Agent

Reason for contacting?

I agree to receive email communication and understand I can unsubscribe at any time.

I agree to be contacted by OnX Realty via call, email, and text for real estate services. To opt out, you can reply 'stop' at any time or reply 'help' for assistance. You can also click the unsubscribe link in the emails. Message and data rates may apply. Message frequency may vary. Privacy Policy

Sign In Sign Out

Virtual Assistant

Would you like to take the next step with this property? We can help you schedule a showing or virtual tour, or send you more details.

Yes, I would like more information.

Thank You for Your Reply, One of Our Agents will contact you as soon as possible

No, maybe later.

Thank you, you can always contact me via email, phone number or through the contact form.

Realhub AI

Lucy - Your AI-Powered Realtor

Update Your Temporary Password

Personalize your search

Enter your email and we'll notify you immediately when new listings match what you're looking for.

or enter email address

Already have an account ? Login here

Continue your home search

I agree to receive communications and understand I can unsubscribe at any time.

I agree to be contacted by OnX Realty via call, email, and text for real estate services. To opt out, you can reply 'stop' at any time or reply 'help' for assistance. You can also click the unsubscribe link in the emails. Message and data rates may apply. Message frequency may vary. Privacy Policy

Already have an account ? Login here

We use cookies

We use cookies primarily for analytics to enhance your experience. By accepting, you agree to our use of these cookies. You can manage your preferences or learn more about our cookies policy.