
15201 S WALNUT GROVE DR E
Draper (UT Cnty), UT 84020
About
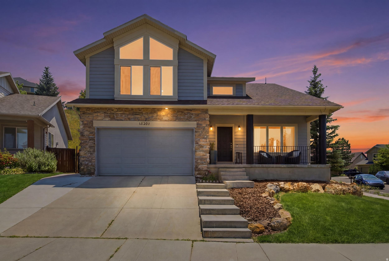
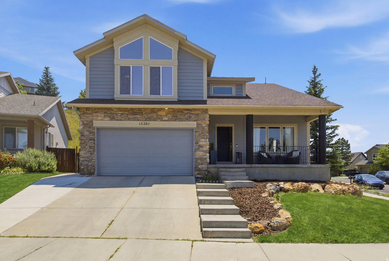
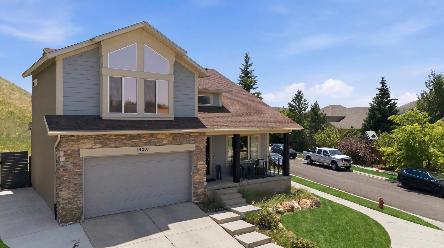
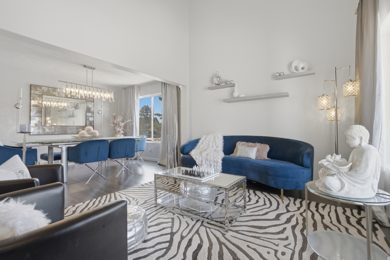
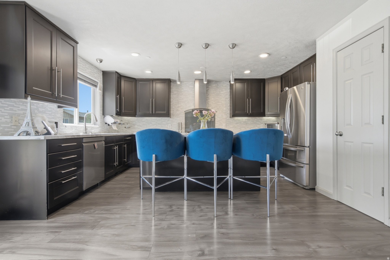
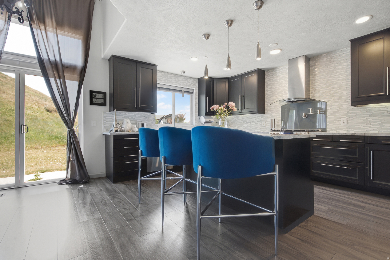
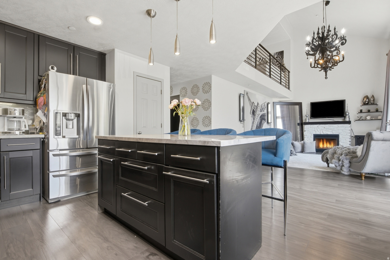
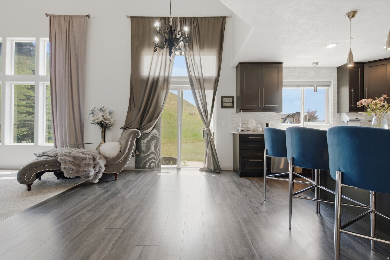
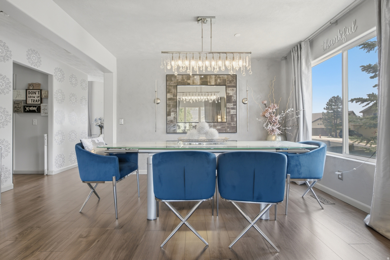
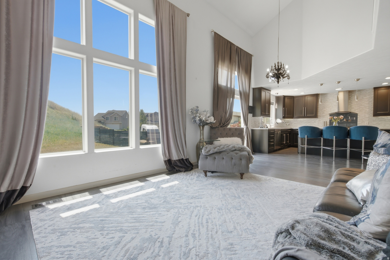
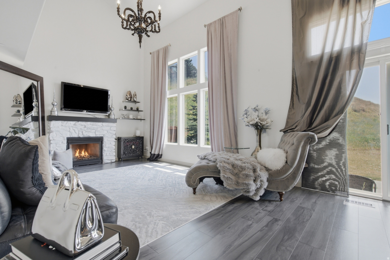
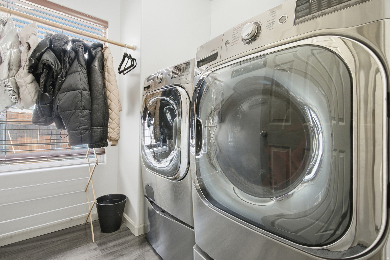
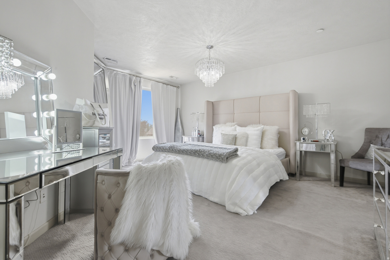
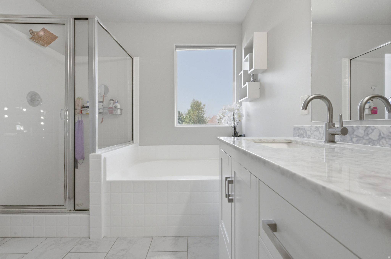
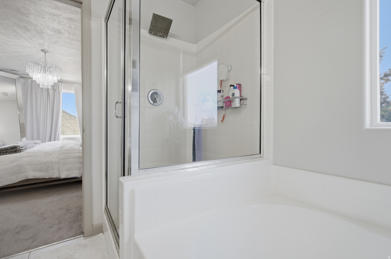
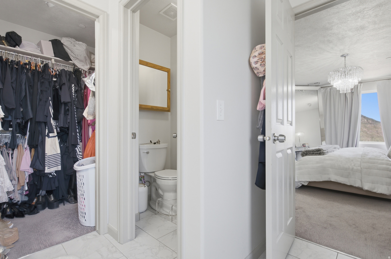
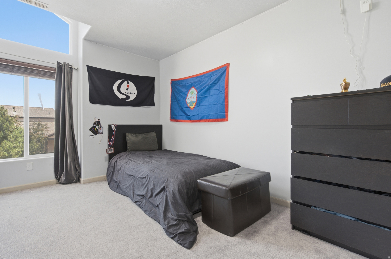
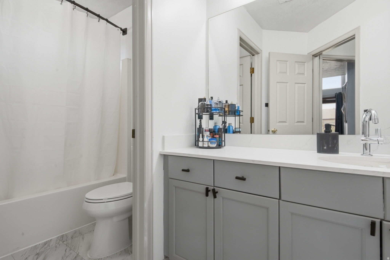
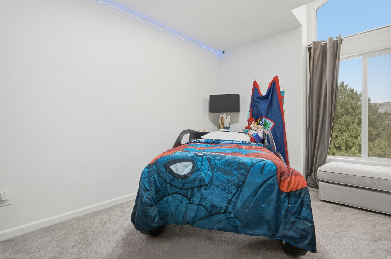
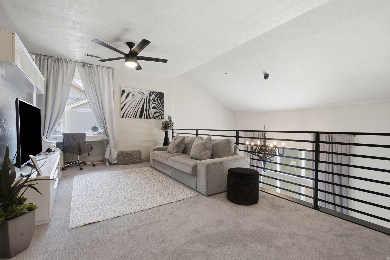
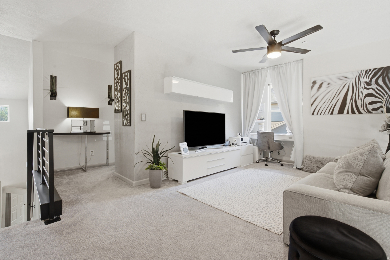
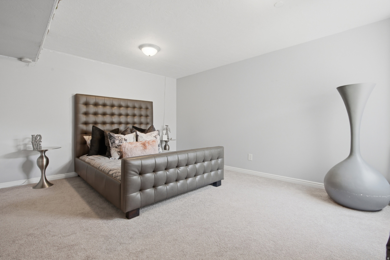
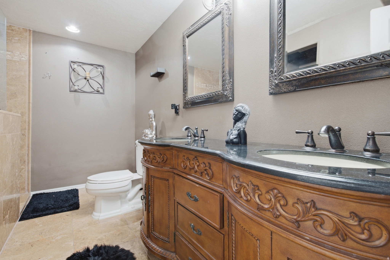
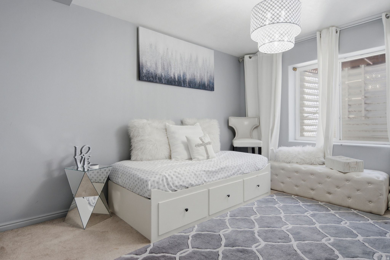
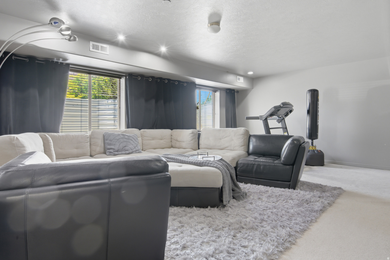
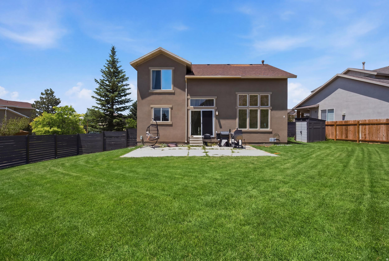
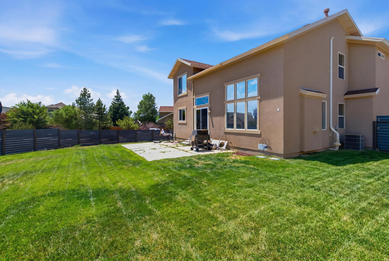
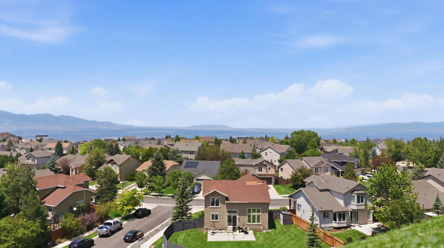
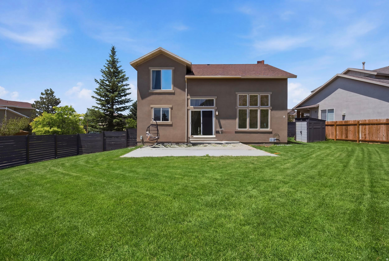
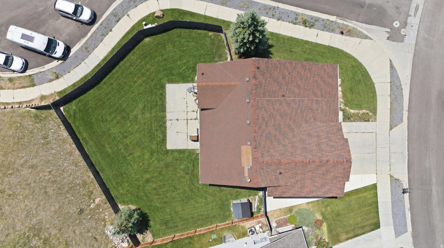
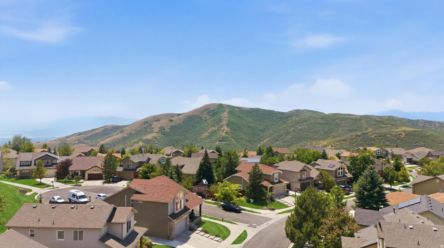
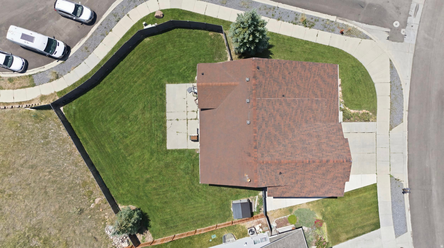
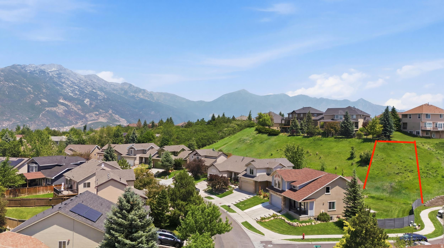
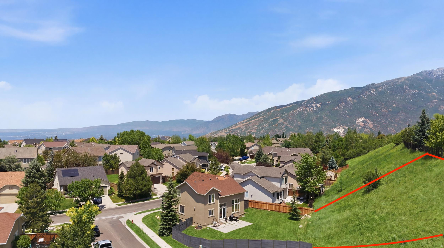
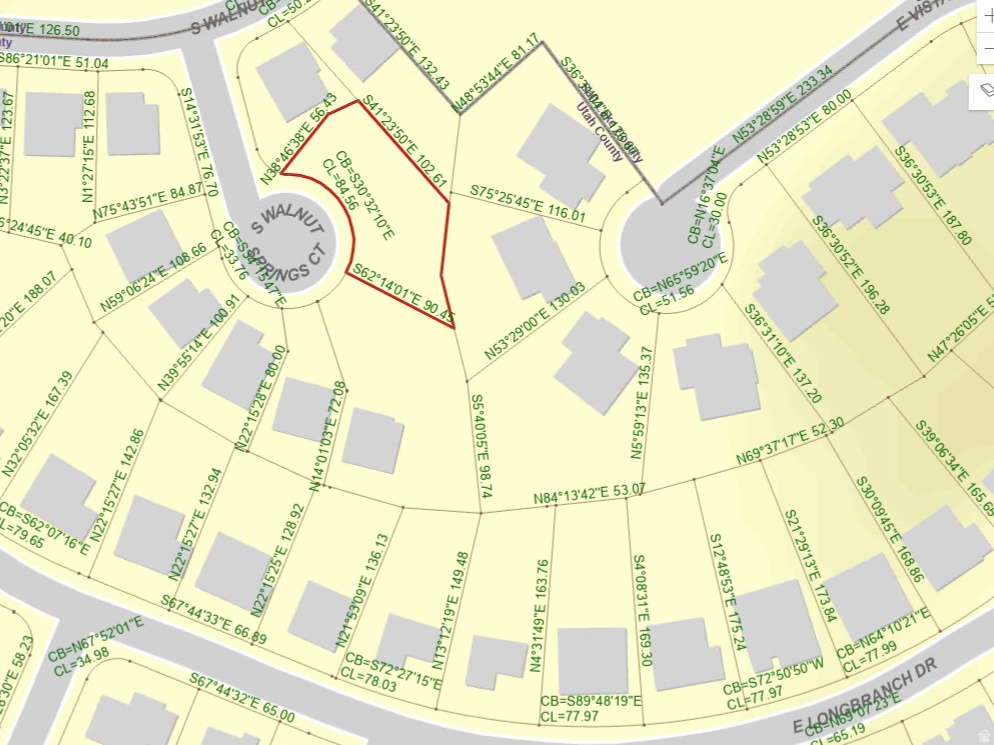
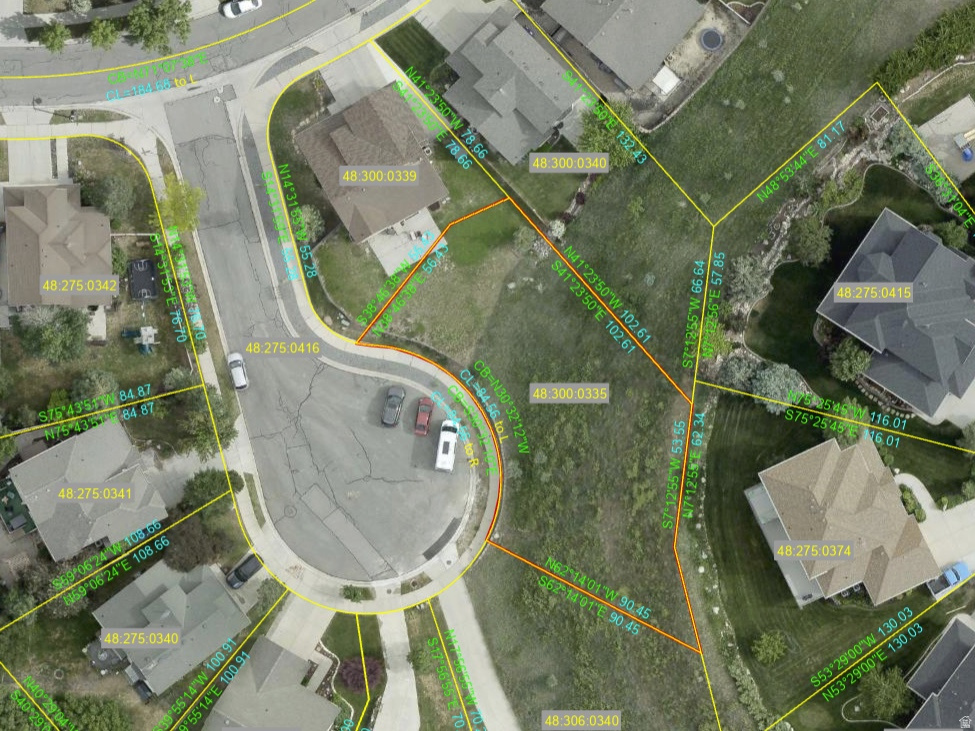
Exquisite SunCrest Retreat with Bonus Land. Welcome to elevated living in the exclusive community of SunCrest. Perched above the valley with sweeping mountain and city views, this beautifully appointed 5 bedroom, 3.5 bath home blends soaring architecture with designer finishes throughout. Step inside to dramatic two story ceilings, oversized windows, and an open concept great room anchored by a stone fireplace. The gourmet kitchen impresses with stainless steel appliances, a designer tile backsplash, and a generous island perfect for entertaining. Just beyond, a formal dining space sits beneath a statement crystal chandelier, framed by floor to ceiling windows that flood the home with natural light. The primary suite offers a true owner's escape, complete with a spa inspired ensuite featuring a soaking tub, glass enclosed shower, and dual vanity. A versatile loft, additional bedrooms, and a finished basement retreat with a home gym and media space round out this exceptional floor plan, offering room for guests, family, or a home office setup. Outside, the expansive backyard backs to open green space with mountain views as your backdrop, ideal for relaxing evenings or weekend gatherings. What truly sets this property apart: the sale includes an adjacent land parcel (Parcel #48-300-0335), bringing the total to approximately 0.35 acres. This rare addition offers the opportunity to build a private deck or outdoor living space positioned to capture unobstructed mountain views, a feature almost impossible to find in this market. Ideally located minutes from SunCrest's scenic trails, clubhouse, and amenities, with easy access to Draper's shopping, dining, and freeway corridors, this is mountain luxury living at its finest. Square footage figures are provided as a courtesy estimate only and were obtained from county. Buyer is advised to obtain an independent measurement.
Property
Beds
5
Full Baths
3
1/2 Baths
1
Year Built
2001
Sq.Footage
3,312
Features
Features & Amenities
Interior
-
Other Interior Features
Walk-In Closet(s)
-
Total Bedrooms
5
-
Bathrooms
3
-
1/2 Bathrooms
1
-
Basement YN
YES
-
Cooling YN
YES
-
Cooling
Central Air
-
Fireplace YN
NO
-
Heating YN
YES
-
Heating
Central, Natural Gas
-
Pet friendly
N/A
Exterior
-
Garage
Yes
-
Garage spaces
2
-
Construction Materials
Stone, Cement Siding
-
Parking
Attached, Garage
-
Patio and Porch Features
Porch
-
Pool
No
-
Waterfront YN
NO
Area & Lot
-
Lot Size(acres)
0.35
-
Lot Size(square feet)
15,246
-
Property Type
Residential
-
Property Sub Type
Single Family Residence
-
Architectural Style
Stories: 2
Price
-
Sales Price
$725,000
-
Tax Amount
$3,257
-
Sq. Footage
3,312
-
Price/SqFt
$218
HOA
-
Association
YES
-
Association Fee
$152
-
Association Fee Frequency
Monthly
-
Association Fee Includes
N/A
Property Resources
-
Horse Property
NO
School District
-
Elementary School
Alpine
-
Middle School
Timberline
-
High School
Lone Peak
Property Features
-
New Construction
NO
-
Association Amenities
Barbecue, Cable TV, Clubhouse, Fitness Center, Picnic Area, Playground, Pool, Tennis Court(s)
-
Senior Community YN
NO
-
Sewer
Public Sewer
Schedule
Schedule a Showing
Showing scheduled successfully.
Mortgage calculator
Estimate your monthly mortgage payment, including the principal and interest, property taxes, and HOA. Adjust the values to generate a more accurate rate.
Your payment
Principal and Interest:
$
Property taxes:
$
HOA fees:
$
Total loan payment:
$
Total interest amount:
$
Location
-
County
Utah
-
Elementary School
Alpine
-
Middle School
Timberline
-
High School
Lone Peak

Listing Courtesy of Jesus A Delarosa , Signature Group Real Estate
RealHub Information is provided exclusively for consumers' personal, non-commercial use, and it may not be used for any purpose other than to identify prospective properties consumers may be interested in purchasing. All information deemed reliable but not guaranteed and should be independently verified. All properties are subject to prior sale, change or withdrawal. RealHub website owner shall not be responsible for any typographical errors, misinformation, misprints and shall be held totally harmless.

Lindsey Pili
Agent / Realtor®
Call Lindsey today to schedule a private showing.
Phone (907) 435-4848
Email lindseywong98@gmail.com

* Listings on this website come from the FMLS IDX Compilation and may be held by brokerage firms other than the owner of this website. The listing brokerage is identified in any listing details. Information is deemed reliable but is not guaranteed. If you believe any FMLS listing contains material that infringes your copyrighted work please click here to review our DMCA policy and learn how to submit a takedown request.© 2024 FMLS.
Properties
Related properties
Draper (UT Cnty)
15158 S EAGLE CHASE DR
3 Beds
2 Baths
3,320 Sq.Ft.
$599,900
MLS#: 2171233
Draper (UT Cnty)
2007 E FIELDING HILL LN
4 Beds
3 Baths
2,934 Sq.Ft.
$659,900
MLS#: 2157329
