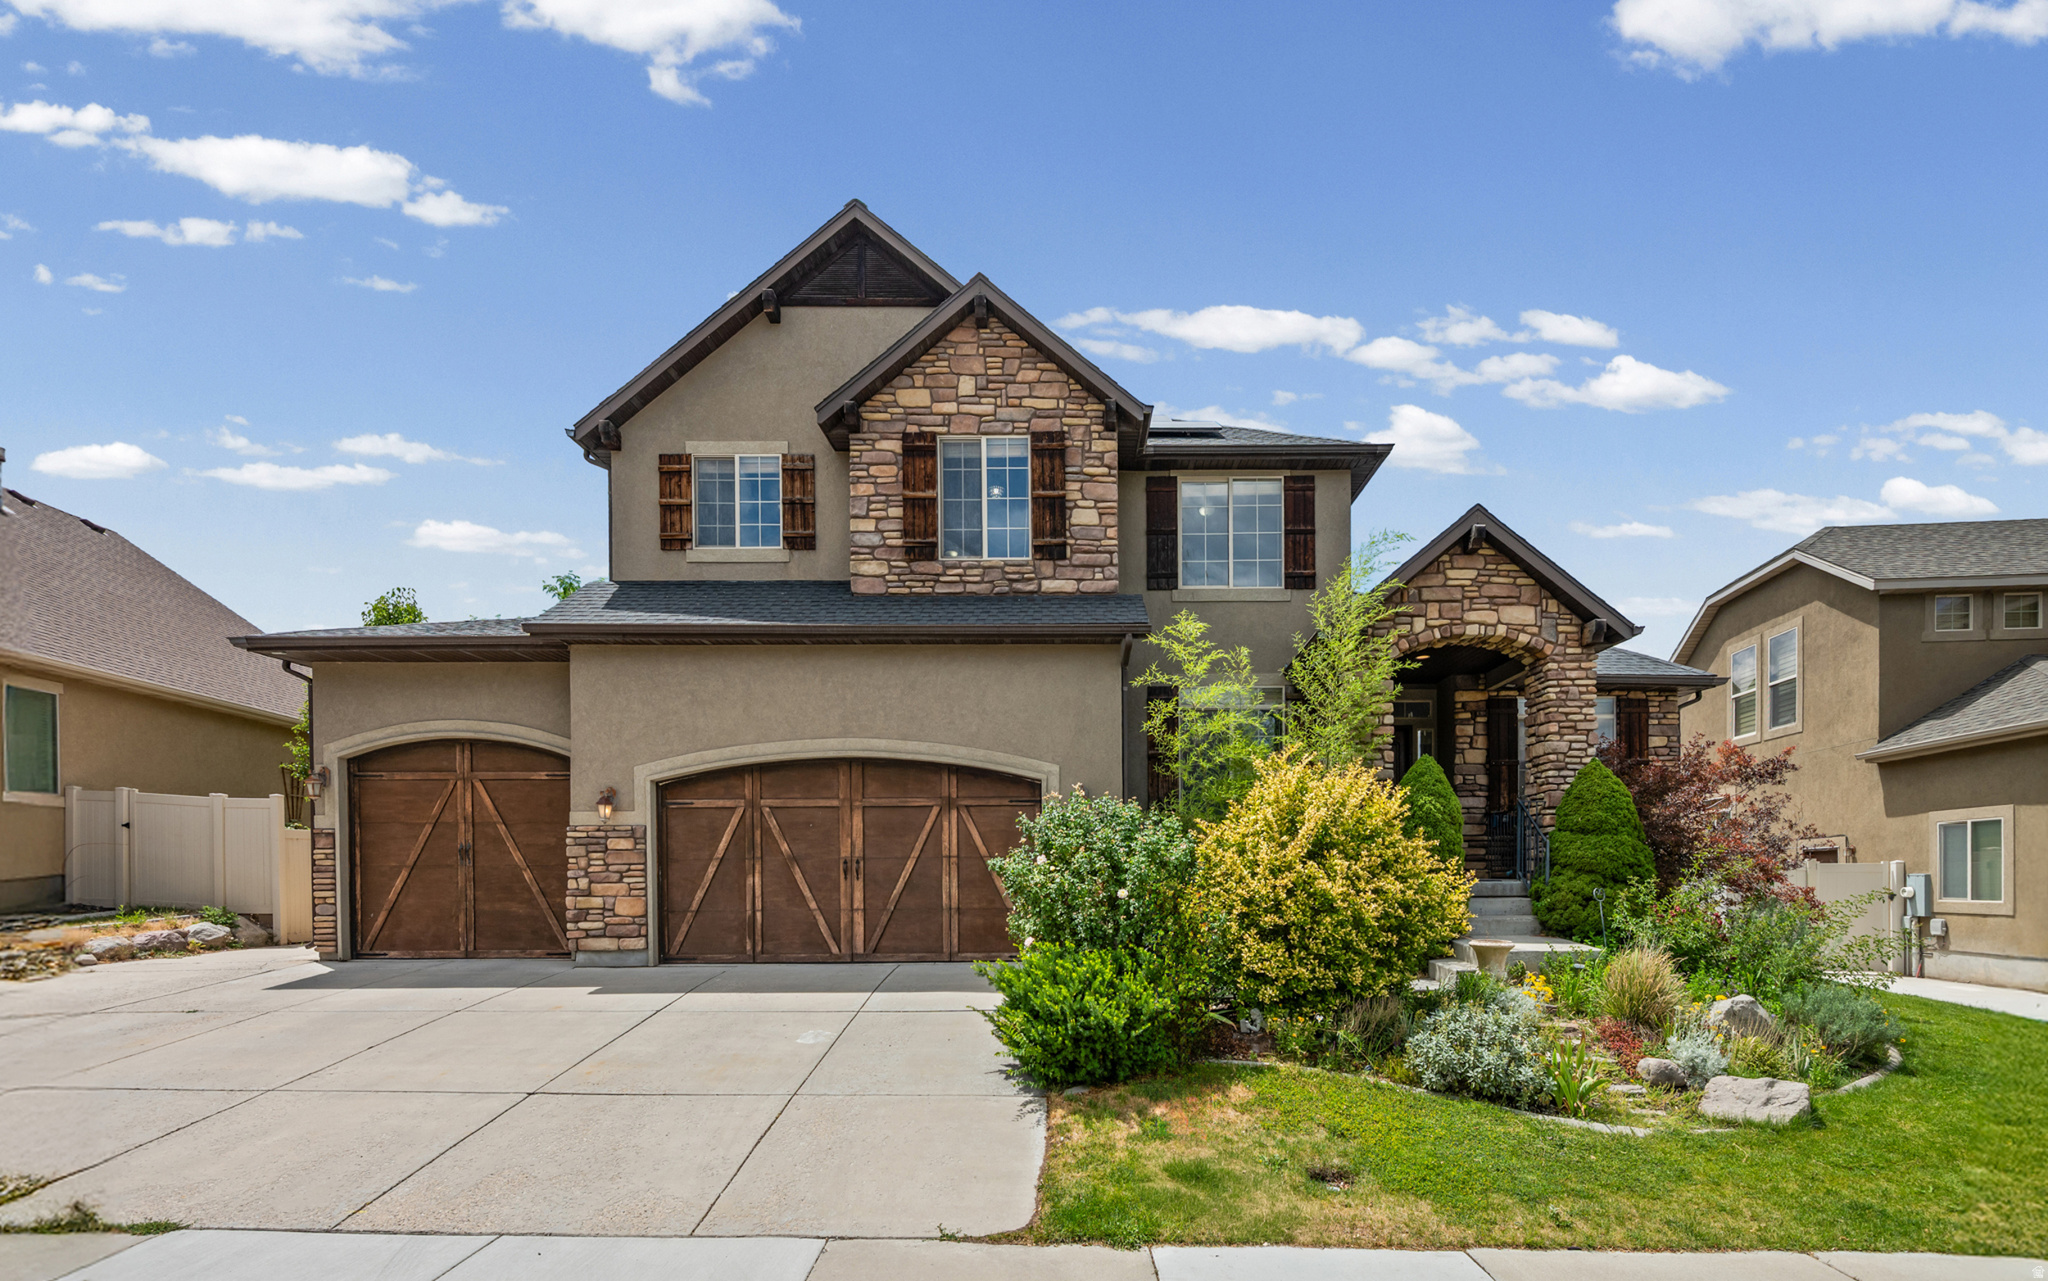
5481 W TURRET ARCH LN

Herriman, UT 84096
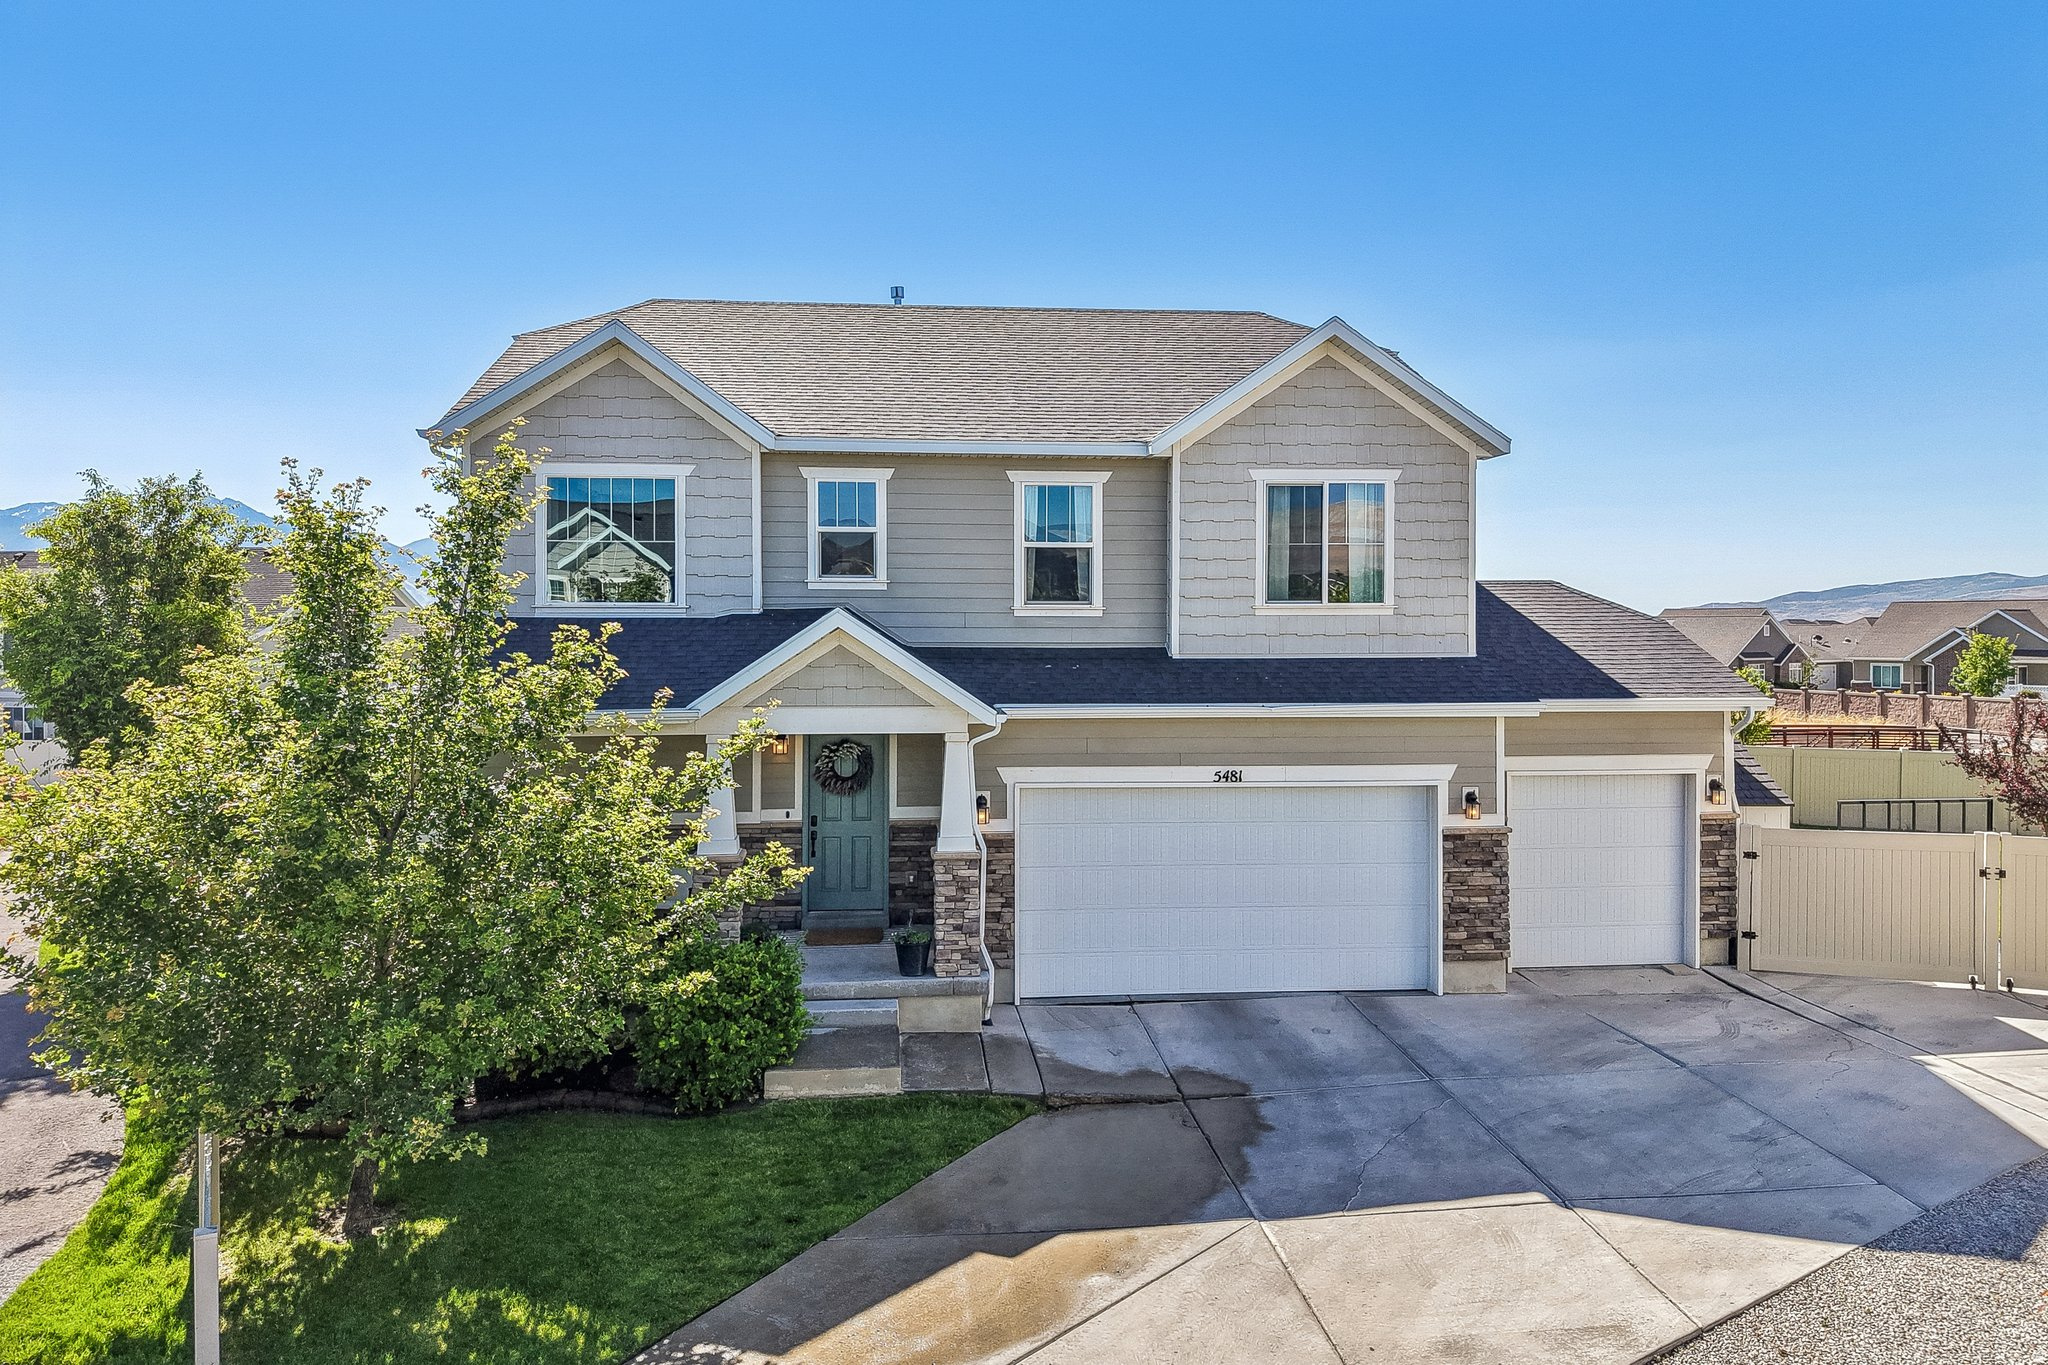
Stories: 2

Herriman, UT 84096
5481 W TURRET ARCH LN

$849,000

MLS#: 2166262

Status: Active

Listing provided by: RANLife Real Estate Inc

Listing agent phone: None

Last update: 12 days ago

On site: 21 days ago

ARCHES PARK - Residential

About

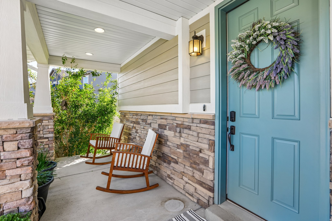
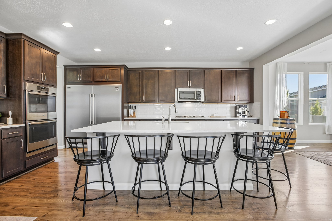
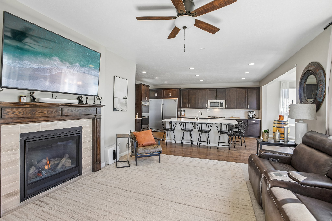
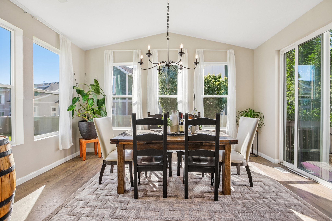
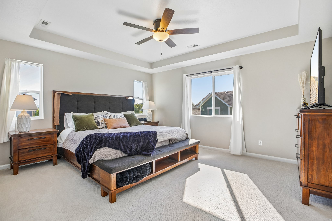
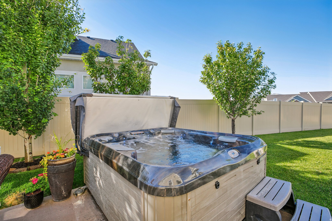
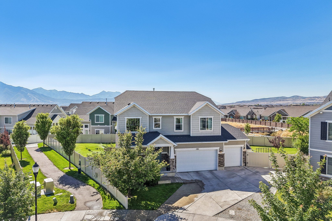
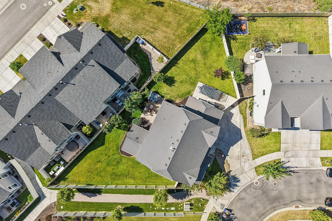
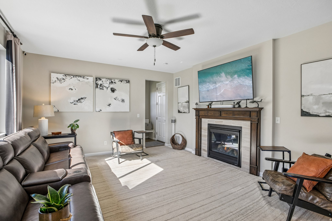
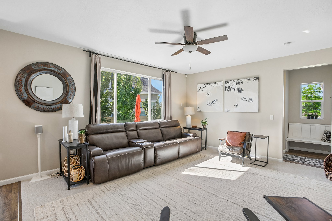
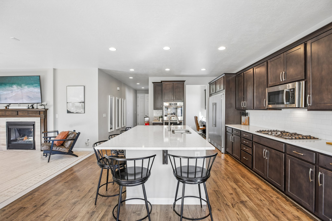
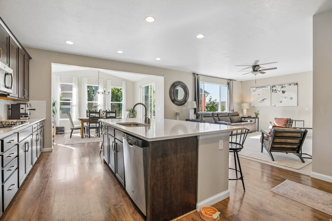
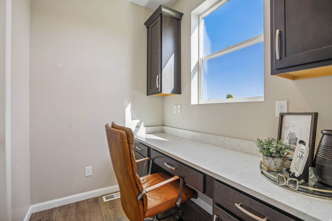
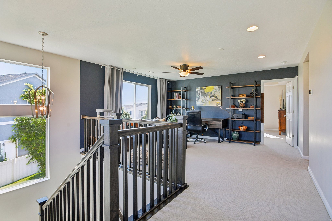
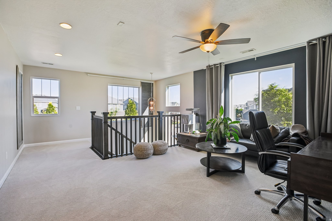
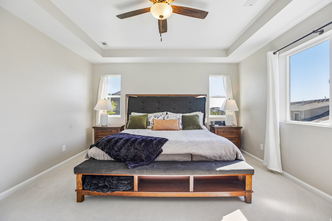
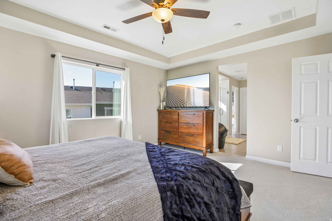
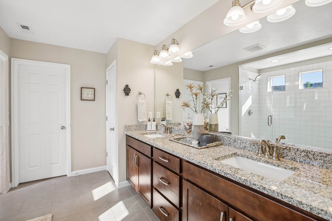
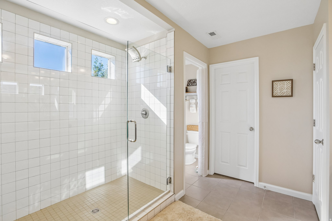
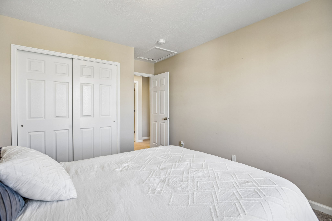
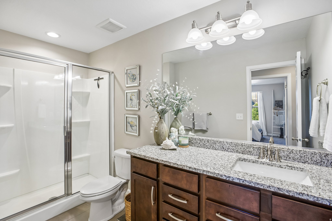
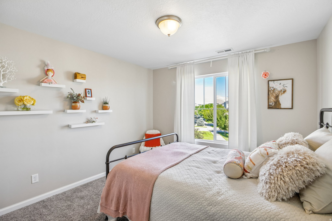
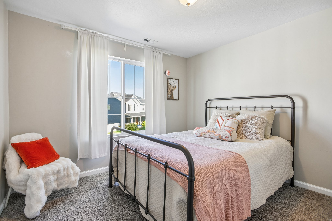
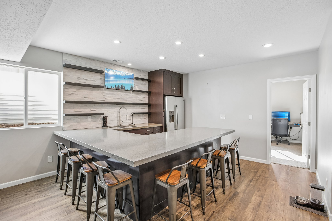
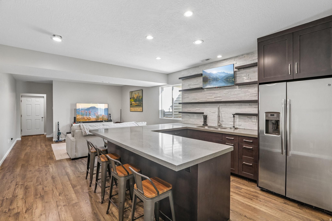
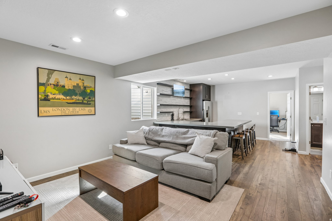
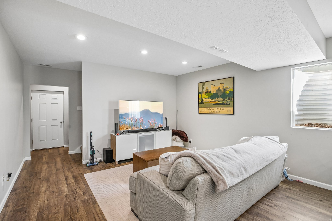
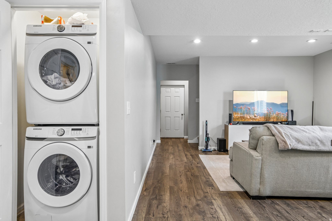
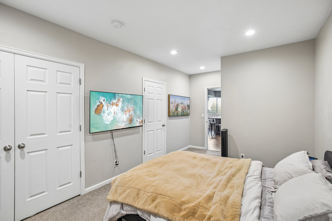
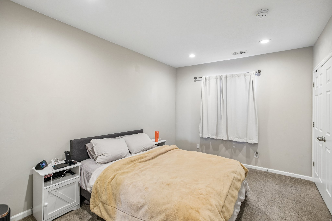
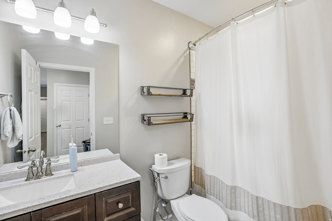
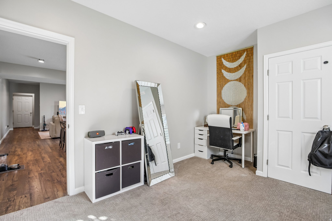
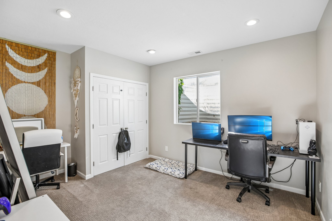
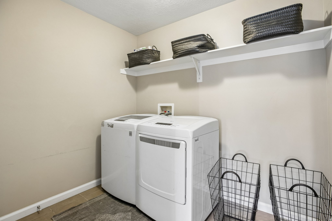
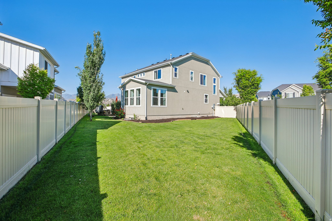
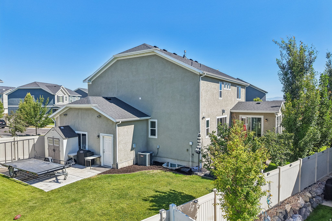
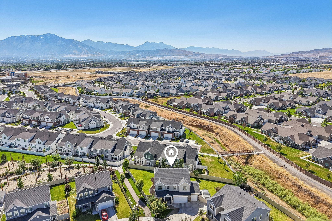
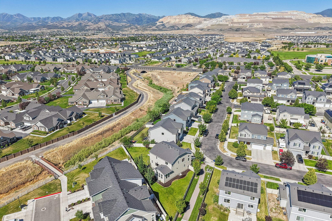
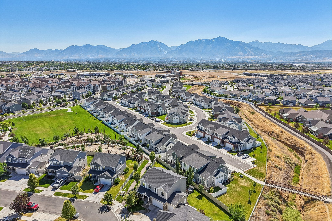
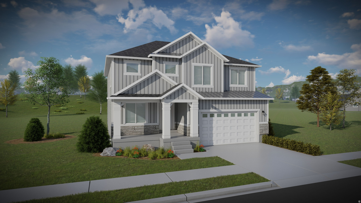
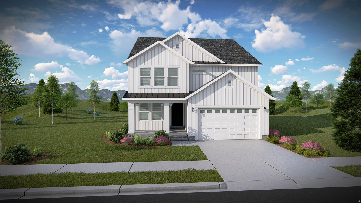
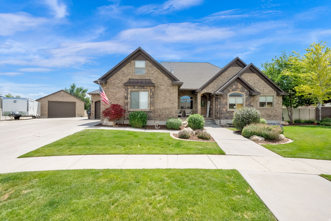
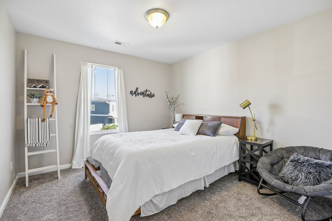
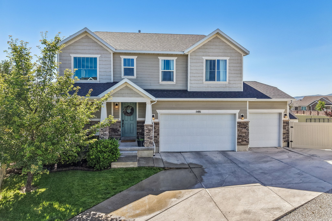
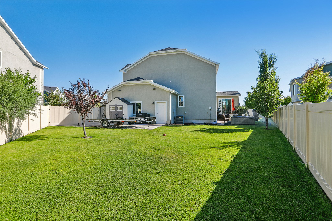
ASSUMABLE LOAN with 2.875% Interest Rate; call for details!! Rare corner-lot home on one of the largest lots in the neighborhood. Thoughtfully designed main floor seamlessly connects the gourmet kitchen, dining area, family room, patio, and hot tub. The chef's kitchen features quartz countertops, double ovens, an extra-large walk-in pantry, and a professional side-by-side refrigerator and freezer. The spacious family room offers a cozy fireplace, while the generous dining area provides plenty of room for gatherings. Upstairs, you'll find a versatile loft, three bedrooms, two full bathrooms, and a convenient laundry room. The primary suite includes a walk-in closet, double vanity, separate tub, and walk-in shower. Fully finished basement with a second kitchen, two bedrooms, full bathroom, second laundry area, and theater-ready setup with projector and surround sound wiring. Ideal for multi-generational living, guests, entertaining, or added flexibility. Enjoy a fully fenced and landscaped yard with portions bordering the Midas Creek Trail. The oversized three-car garage includes a Tesla charger and hot/cold water spigot. There's also gated RV parking with a double gate for easy access. Conveniently located near Mountain View Corridor, Mountain View Village, The District, shopping, dining, and entertainment. Built by Richmond American Homes, this popular Bedford floor plan offers the perfect combination of space, functionality, and location. Square footage provided as a courtesy from county records. Buyer and Buyer's Agent to verify all information.

Property

Beds

5

Full Baths

3

1/2 Baths

1

Year Built

2018

Sq.Footage

3,609

Features

Features & Amenities

Interior

  • Other Interior Features

    Walk-In Closet(s)

  • Total Bedrooms

    5

  • Bathrooms

    3

  • 1/2 Bathrooms

    1

  • Basement YN

    YES

  • Cooling YN

    YES

  • Cooling

    Ceiling Fan(s), Central Air

  • Fireplace YN

    YES

  • Heating YN

    YES

  • Heating

    Fireplace Insert, Central, Natural Gas, Forced Air

  • Pet friendly

    N/A

Exterior

  • Garage

    Yes

  • Garage spaces

    3

  • Construction Materials

    Asphalt, Stone

  • Other Exterior Features

    Lighting

  • Parking

    Secured, RV Access/Parking, Attached, Garage

  • Patio and Porch Features

    Patio, Porch

  • Pool

    No

  • Waterfront YN

    NO

Area & Lot

  • Lot Features

    Corner Lot

  • Lot Size(acres)

    0.21

  • Lot Size(square feet)

    9,147

  • Property Type

    Residential

  • Property Sub Type

    Single Family Residence

  • Architectural Style

    Stories: 2

Price

  • Sales Price

    $849,000

  • Tax Amount

    $4,282

  • Zoning

    R-1

  • Sq. Footage

    3,609

  • Price/SqFt

    $235

HOA

  • Association

    YES

  • Association Fee

    $73

  • Association Fee Frequency

    Monthly

  • Association Fee Includes

    N/A

Property Resources

  • Horse Property

    NO

School District

  • Elementary School

    Jordan

  • Middle School

    Copper Mountain

  • High School

    Herriman

Property Features

  • New Construction

    NO

  • Senior Community YN

    NO

Schedule

Schedule a Showing

Showing scheduled successfully.

What is 3 + 4 ?


Change time

Mortgage calculator

Estimate your monthly mortgage payment, including the principal and interest, property taxes, and HOA. Adjust the values to generate a more accurate rate.

Your payment

Principal and Interest:

$

Property taxes:

$

HOA fees:

$

Total loan payment:

$

Total interest amount:

$

Location

  • County

    Salt Lake

  • Elementary School

    Jordan

  • Middle School

    Copper Mountain

  • High School

    Herriman

Listing Courtesy of Ryan Volmar , RANLife Real Estate Inc

RealHub Information is provided exclusively for consumers' personal, non-commercial use, and it may not be used for any purpose other than to identify prospective properties consumers may be interested in purchasing. All information deemed reliable but not guaranteed and should be independently verified. All properties are subject to prior sale, change or withdrawal. RealHub website owner shall not be responsible for any typographical errors, misinformation, misprints and shall be held totally harmless.

Agent Summer Luke

Summer Luke

Principal Broker | Realtor®

Call Summer today to schedule a private showing.


* Listings on this website come from the FMLS IDX Compilation and may be held by brokerage firms other than the owner of this website. The listing brokerage is identified in any listing details. Information is deemed reliable but is not guaranteed. If you believe any FMLS listing contains material that infringes your copyrighted work please click here to review our DMCA policy and learn how to submit a takedown request.© 2024 FMLS.

Properties

Related properties

New on site today
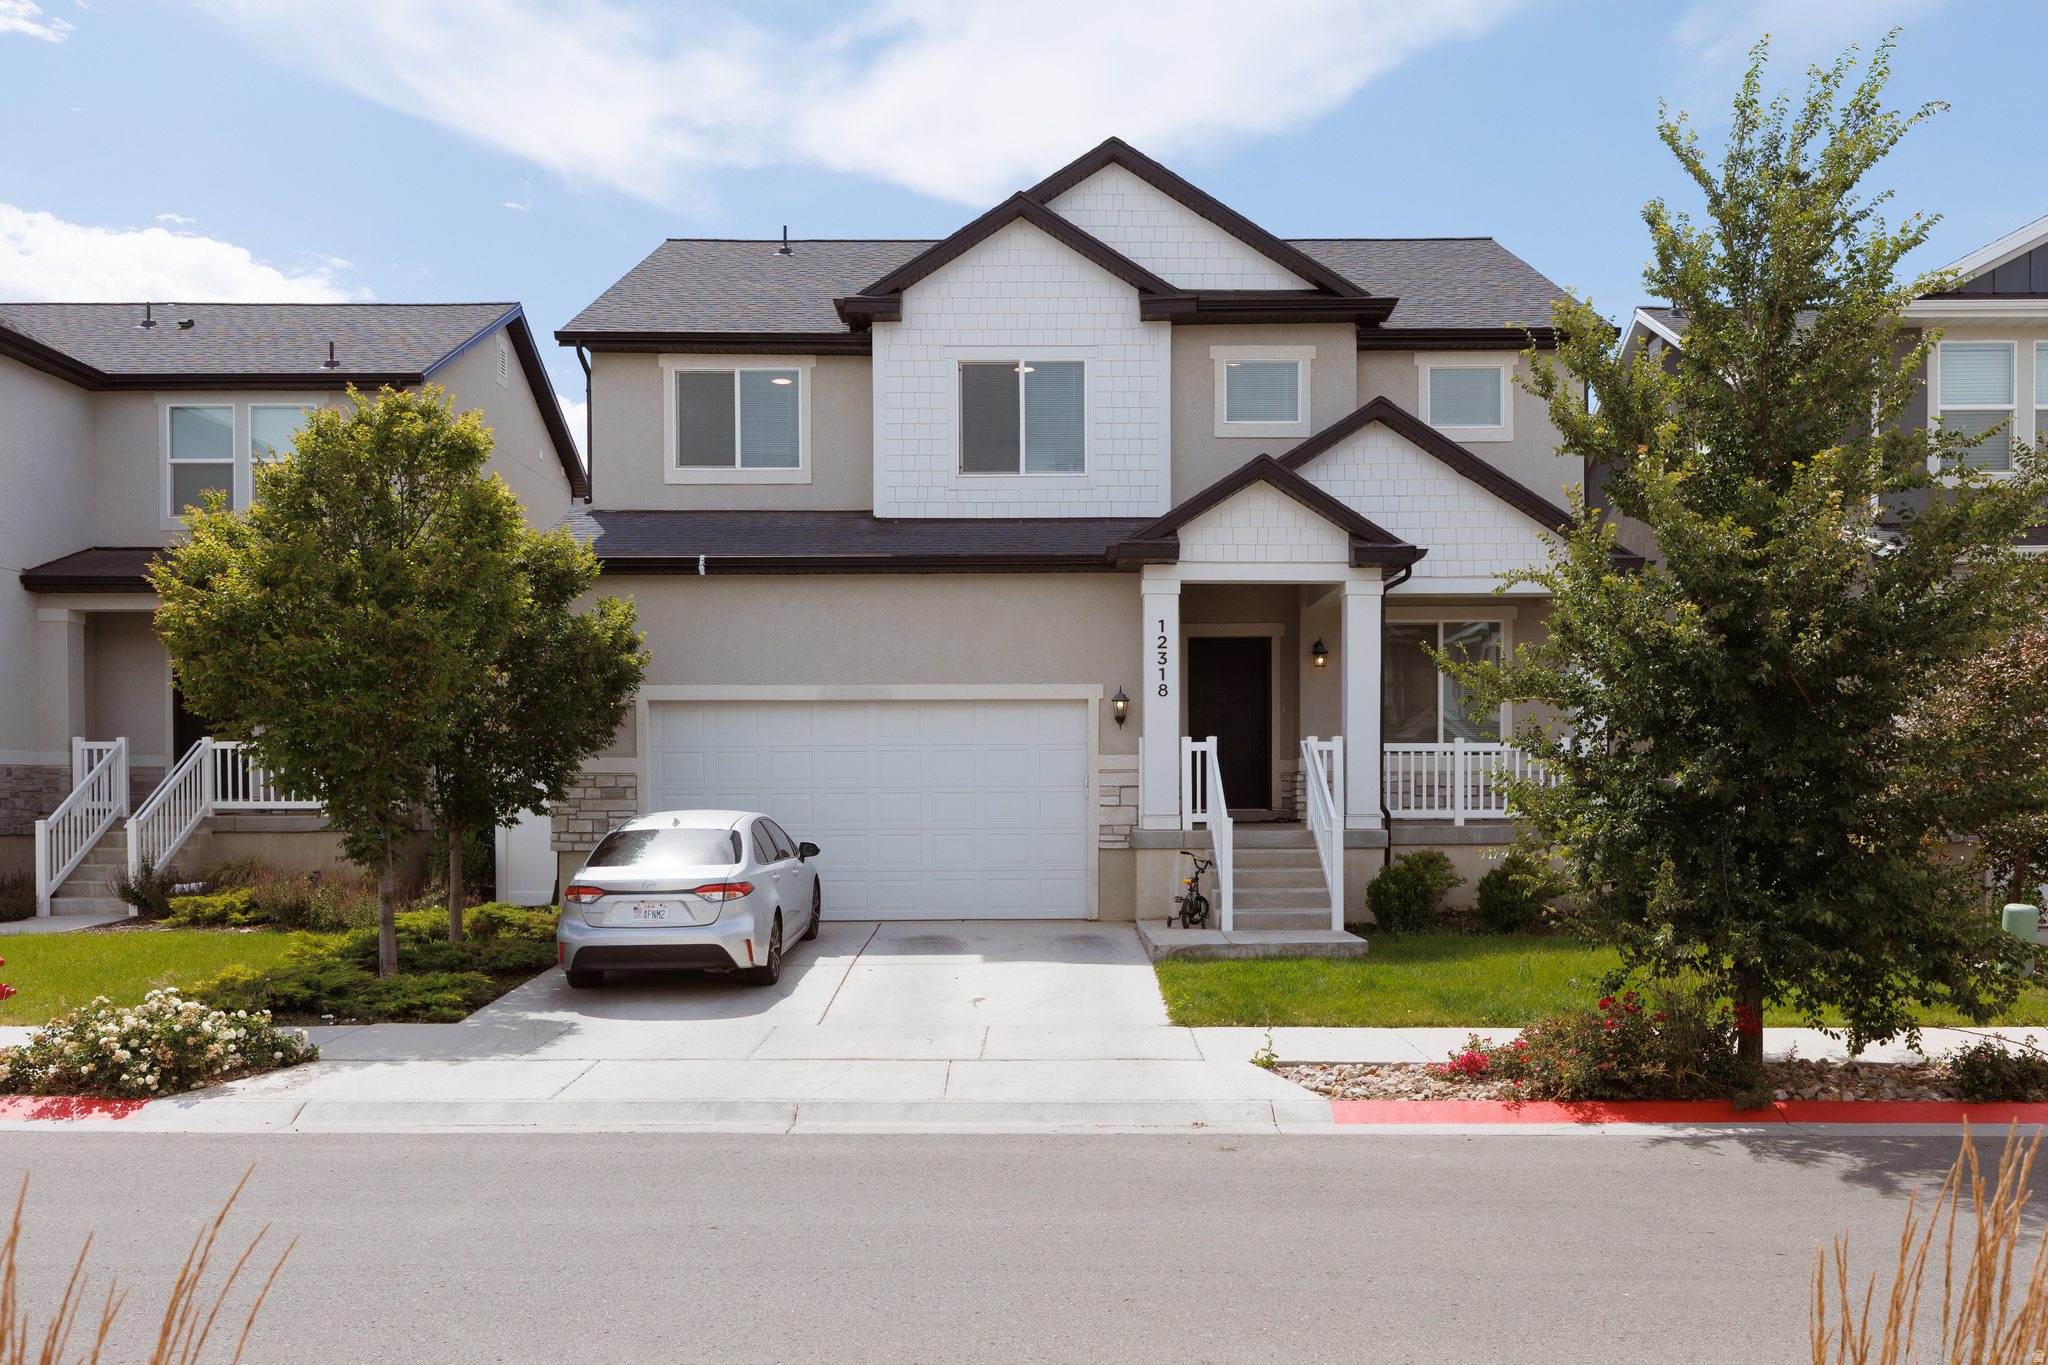
SELLER FINANCE. This Herriman home is packed with potential. With 6 bedrooms, 3 bathrooms, 3,105 sq ft, a fully finished basement, and a mainfloor office perfect for remote work, this property offers the space, and flexibility families are looking for. it's ideal for those wanting room to grow, work, and create their perfect lifestyle.
#2170805

Herriman

12318 S XANDER LN W 225

7 Beds

3 Baths

3,105 Sq.Ft.

$714,000

MLS#: 2170805

New on site today
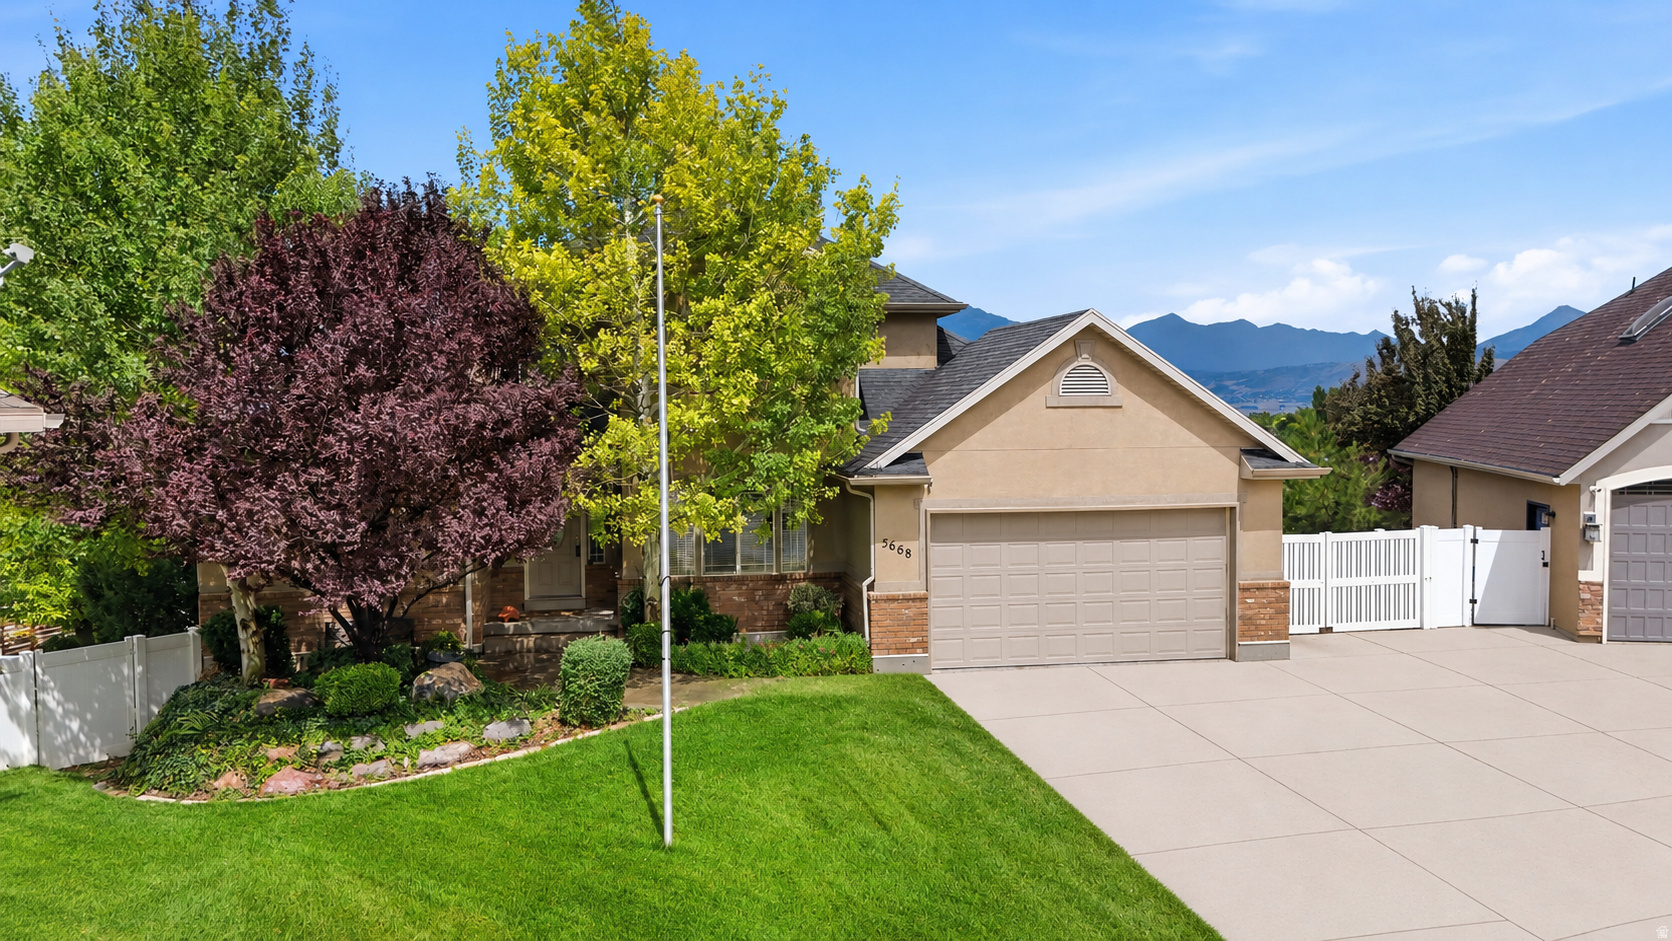
VIEWS! of the ENTIRE Salt Lake Valley!! Welcome to your Herriman dream home! Where space, storage, and functionality come together in one incredible property. From the moment you arrive, you'll appreciate everything this home has to offer, including massive garage space, endless storage, and thoughtful features that are hard to find. Inside, you'll find a big windows filled with natural light. The spacious living area flows seamlessly into the kitchen and dining space, creating the perfect layout for both everyday living and entertaining. The walk-out basement offers incredible flexibility with its own kitchen, making it ideal for multi-generational living, guests, or additional entertaining space. Outside is where this property truly shines. Enjoy a stunning, well-established garden, plenty of room to relax, and a large Connex storage container that's perfect for tools, seasonal items, hobbies, or equipment. Whether you have toys, trailers, a workshop, or simply need room for all your gear, you'll love the OVERSIZED garage(s) space and the abundance of storage throughout the property. If you've been searching for a home that combines beautiful living spaces with unmatched functionality, this Herriman gem is one you won't want to miss.
#2170710

Herriman

5668 W TUSCAN ROSE CIR S

4 Beds

3 Baths

3,104 Sq.Ft.

$772,000

MLS#: 2170710

New on site 1 day ago
Use our preferred lender, Security National, and receive $5,000 towards closing costs or upgrade credit! Welcome to this charming home in Camden Commons, a Goodboro Community located in North Herriman. Inspired by London's garden suburbs, this English-style hamlet is thoughtfully designed around a shared green space and features beautiful architecture by Bradford R. Houston Design Studios. Inside, the home offers 3 upstairs bedrooms, including a deluxe primary suite with custom cabinetry, quartz countertops, and distinctive hardware. The main floor showcases a spacious kitchen with high-end finishes and a generous dining space, perfect for everyday living or entertaining. Camden Commons is ideally situated near shopping, restaurants, and schools. Private showings available- call today!
#2170530

Herriman

11944 S EBURY PL 33

3 Beds

2 Baths

4,098 Sq.Ft.

$829,900

MLS#: 2170530

New on site 1 day ago
Use our preferred lender, Security National, and receive $5,000 towards closing costs or upgrade credit! Welcome to this charming home in Camden Commons, a Goodboro Community located in North Herriman. Inspired by London's garden suburbs, this English-style hamlet is thoughtfully designed around a shared green space and features beautiful architecture by Bradford R. Houston Design Studios. Inside, the home offers 3 upstairs bedrooms, including a deluxe primary suite with custom cabinetry, quartz countertops, and distinctive hardware. The main floor showcases a spacious kitchen with high-end finishes and a generous dining space, perfect for everyday living or entertaining. Camden Commons is ideally situated near shopping, restaurants, and schools. Private showings available- call today!
#2170496

Herriman

11947 HEATHCROFT PL 19

3 Beds

2 Baths

4,098 Sq.Ft.

$829,900

MLS#: 2170496

New on site 1 day ago
Come make our house your home in our beautiful Mountain Ridge community! Local elementary and high schools are just a short walk away. Enjoy top-tier amenities like clubhouses, a fully equipped gym, sparkling pools, parks, and pickleball courts. Plus, take advantage of quick and easy access to both Mountain View Corridor and Bangerter Highway. Discover everything this exceptional community has to offer! Reach out today to learn more or schedule your visit! (KATE LOT 2920)
#2170393

Herriman

4321 W LEDGER DR 2920

4 Beds

2 Baths

3,178 Sq.Ft.

$787,900

MLS#: 2170393

New on site 2 days ago
Come make our house your home in our beautiful Mountain Ridge community! Local elementary and high schools are just a short walk away. Enjoy top-tier amenities like clubhouses, a fully equipped gym, sparkling pools, parks, and pickleball courts. Plus, take advantage of quick and easy access to both Mountain View Corridor and Bangerter Highway. Discover everything this exceptional community has to offer! Reach out today to learn more or schedule your visit! (NORA LOT 2916)
#2170096
Herriman

4351 W LEDGER DR 2916

3 Beds

2 Baths

3,623 Sq.Ft.

$819,900

MLS#: 2170096
If you've been dreaming of a luxury home with room to spread out, work on projects, and enjoy incredible mountain views, this is the one. Tucked away on a quiet cul-de-sac in Herriman, this home offers the perfect balance of comfort, privacy, and functionality. Start your mornings with breathtaking sunrises from the covered deck, overlooking the Wasatch Mountains, or relax in the evening  in the shaded covered deck.  The primary suite features a separate tub and shower with the convivence of the laundry located in the walk in closet.  The walk-out basement makes it easy to extend your living space outdoors and creates endless possibilities for entertaining, multi-generational living, or future customization. The fully fenced yard gives kids and pets a safe place to run and play while providing plenty of space to enjoy the outdoors.  What truly sets this property apart is the incredible 30' x 40' propane-heated detached garage.  With not one but two, 220v/50amp outlets.  One for the RV and one for the shop. Along with the power, the RV pad includes RV dump and water.  Whether you're a car enthusiast, woodworker, contractor, small business owner, or simply need room for your hobbies and toys, this heated shop is ready to use year-round. With all the amenities this home has to offer, you'll want to experience this home in person.
#2169613

Herriman

12589 S MAJESTIC HILL CT

4 Beds

2 Baths

3,597 Sq.Ft.

$999,900

MLS#: 2169613

Just in time to get your kids registered for school and still enjoy the community pool, this 5,200+ sq ft home offers 8 bedrooms, a main-level primary suite, and an updated kitchen that opens to the spacious family room. Upstairs features 3 additional bedrooms and a versatile loft. The fully finished basement includes separate garage access, a second living area, kitchenette, and built-in safe-ideal for guests or multi-gen living. Enjoy a Trex deck, pergola, trails, and resort-style back yard and located just minutes from Mountain View Village.
#2169661

Herriman

14738 S TANGLE HILL RD W

7 Beds

3 Baths

5,267 Sq.Ft.

$924,900

MLS#: 2169661

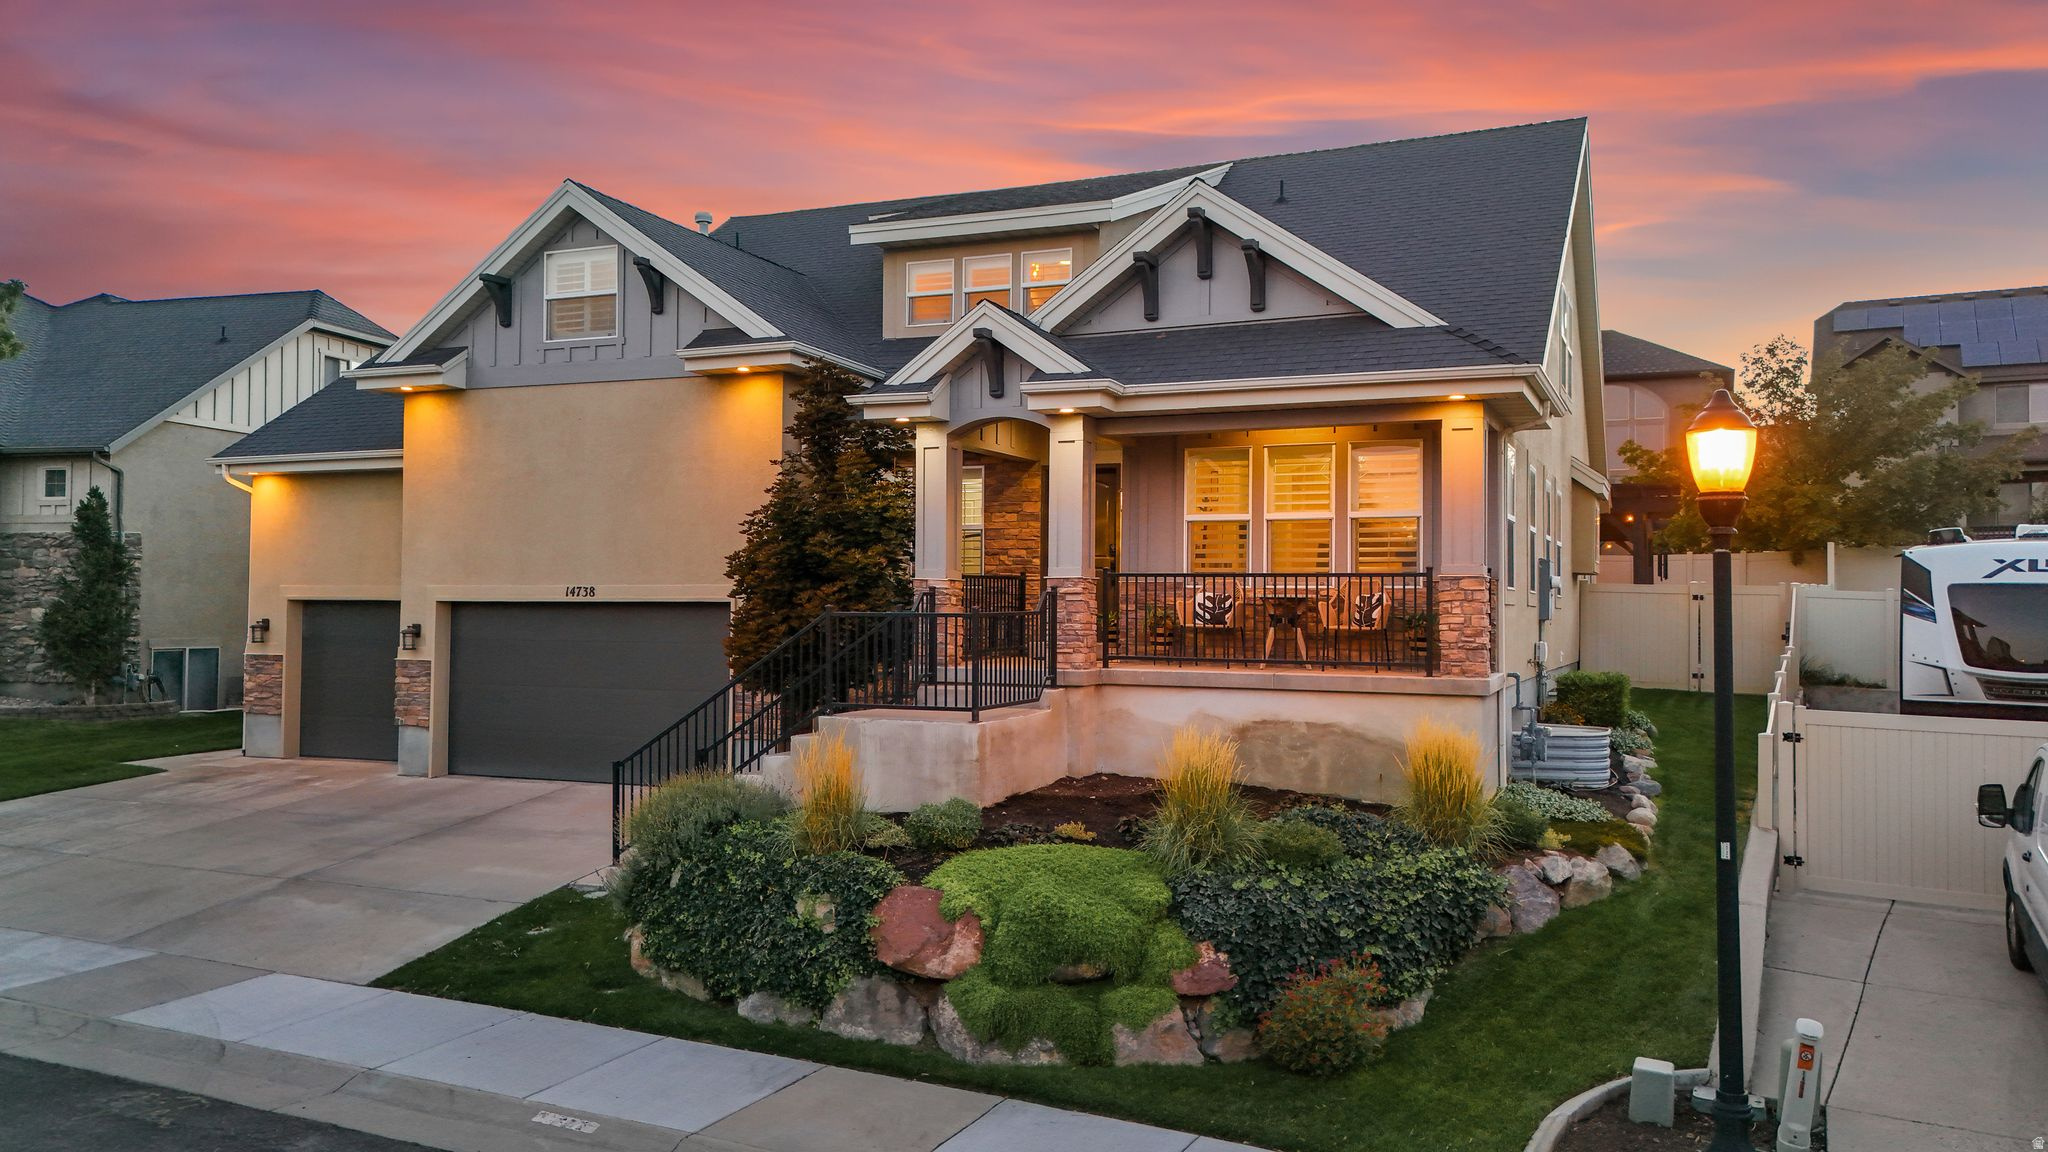
Executive Home with All the upgrades in a great Herriman neighborhood ! The Home has high vaulted ceilings giving it a wide open and grand feel. The Spacious Family room flows into a huge dinning/kitchen areas. The Kitchen is beautiful, double ovens, gas range, hood, huge pantry, also a butlers pantry. Spacious main bedroom with a spa like bathroom. The basement is fully finished with lots of upgrades. Backyard is set up for entertaining. This one is a must see.   Square footage figures are provided as a courtesy estimate only and were obtained from County Records.  Buyer is advised to obtain an independent measurement.
#2169243

Herriman

14728 S DESERT SAGE DR W

6 Beds
3 Baths

4,446 Sq.Ft.

$775,000

MLS#: 2169243
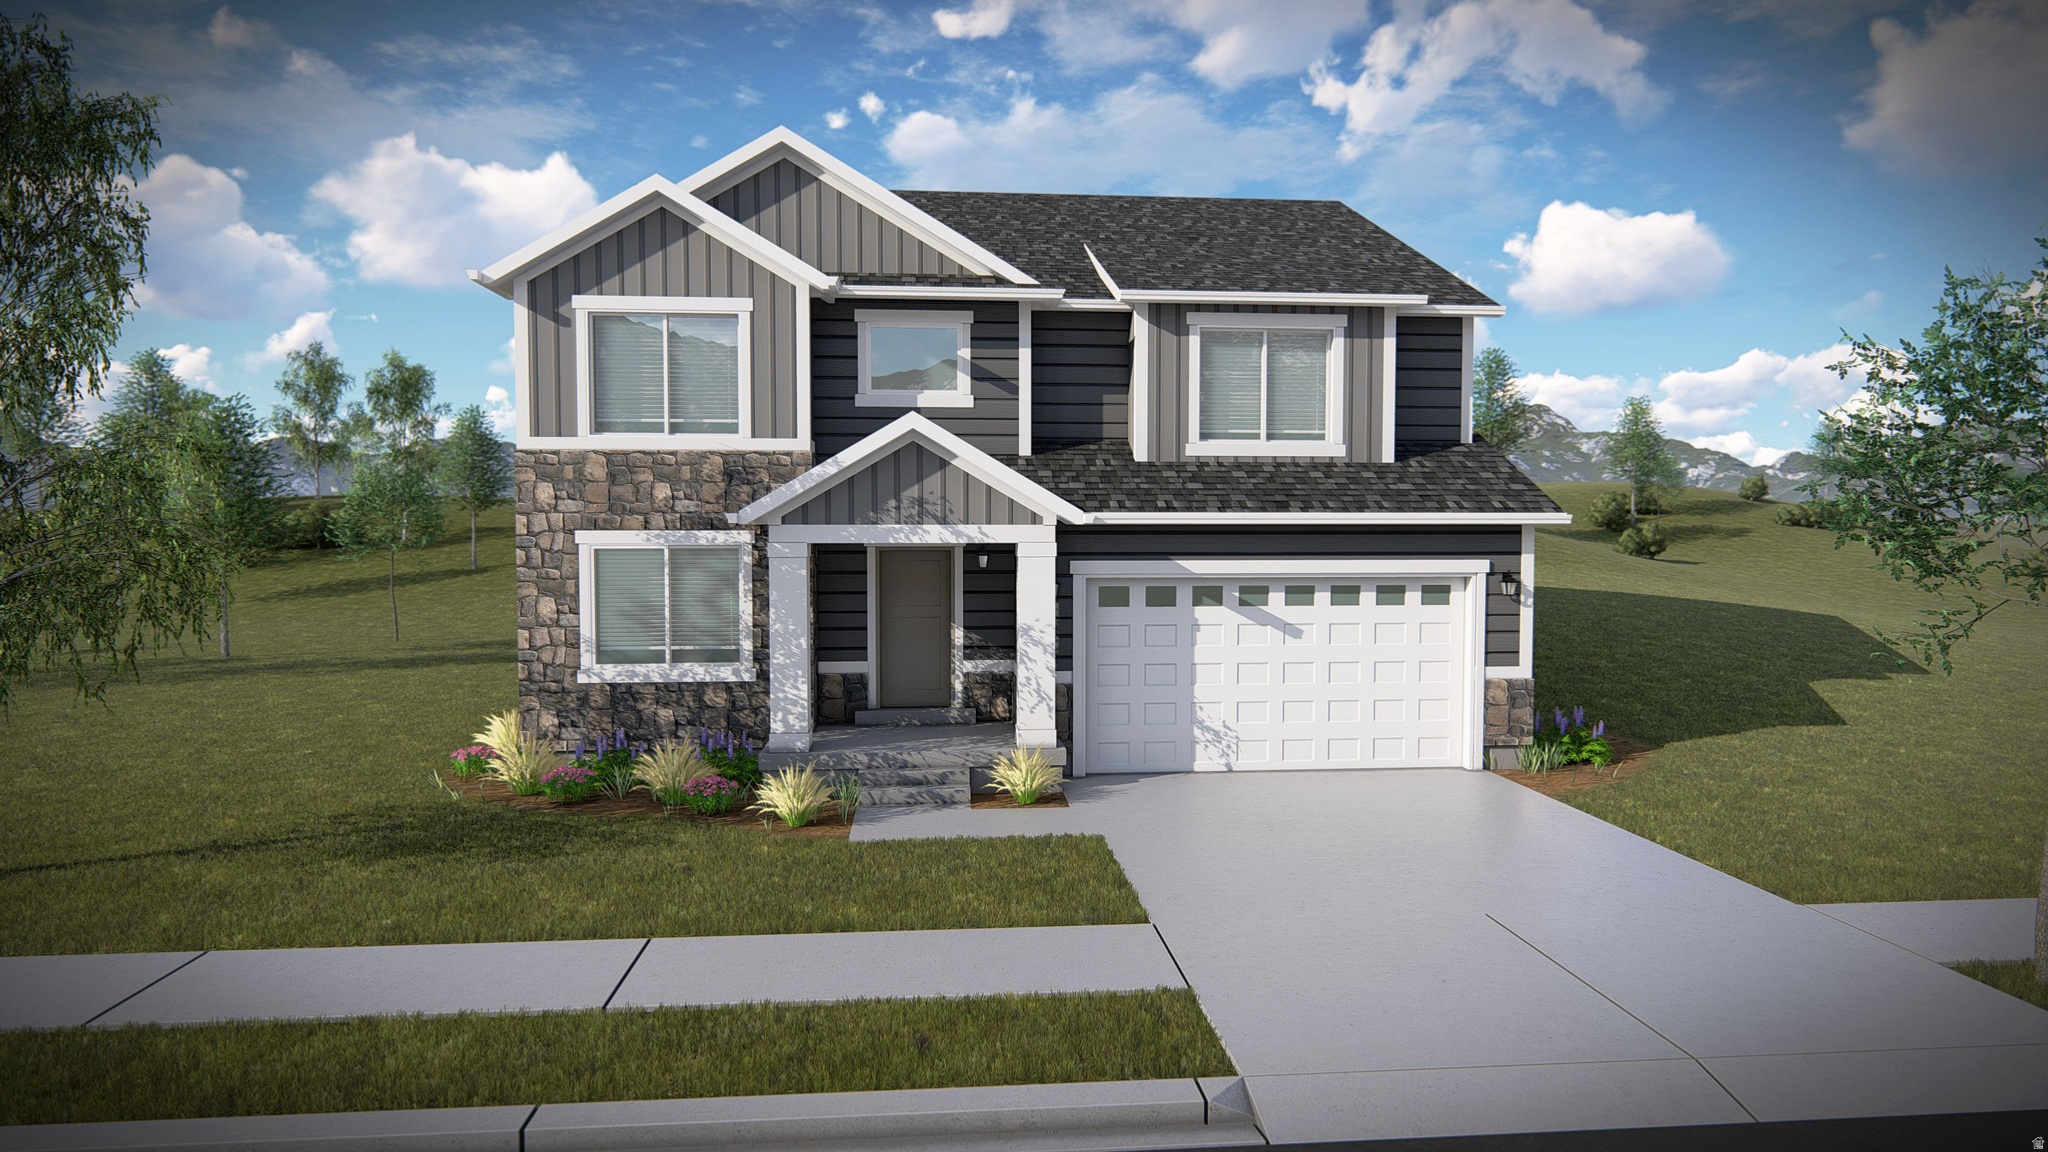
Come make our house your home in our beautiful Mountain Ridge community! Local elementary and high schools are just a short walk away. Enjoy top-tier amenities like clubhouses, a fully equipped gym, sparkling pools, parks, and pickleball courts. Plus, take advantage of quick and easy access to both Mountain View Corridor and Bangerter Highway. Discover everything this exceptional community has to offer! Reach out today to learn more or schedule your visit! (NATALIE LOT 2902)
#2168936

Herriman

4324 W LEDGER DR 2902

4 Beds

2 Baths

3,644 Sq.Ft.

$809,900

MLS#: 2168936

ASSUMABLE LOAN with 2.875% Interest Rate; call for details!! Rare corner-lot home on one of the largest lots in the neighborhood. Thoughtfully designed main floor seamlessly connects the gourmet kitchen, dining area, family room, patio, and hot tub. The chef's kitchen features quartz countertops, double ovens, an extra-large walk-in pantry, and a professional side-by-side refrigerator and freezer. The spacious family room offers a cozy fireplace, while the generous dining area provides plenty of room for gatherings. Upstairs, you'll find a versatile loft, three bedrooms, two full bathrooms, and a convenient laundry room. The primary suite includes a walk-in closet, double vanity, separate tub, and walk-in shower. Fully finished basement with a second kitchen, two bedrooms, full bathroom, second laundry area, and theater-ready setup with projector and surround sound wiring. Ideal for multi-generational living, guests, entertaining, or added flexibility. Enjoy a fully fenced and landscaped yard with portions bordering the Midas Creek Trail. The oversized three-car garage includes a Tesla charger and hot/cold water spigot. There's also gated RV parking with a double gate for easy access. Conveniently located near Mountain View Corridor, Mountain View Village, The District, shopping, dining, and entertainment. Built by Richmond American Homes, this popular Bedford floor plan offers the perfect combination of space, functionality, and location. Square footage provided as a courtesy from county records. Buyer and Buyer's Agent to verify all information.

5481 W TURRET ARCH LN

Message successfully sent.

I agree to receive email communication and understand I can unsubscribe at any time.

I agree to be contacted by OnX Realty via call, email, and text for real estate services. To opt out, you can reply 'stop' at any time or reply 'help' for assistance. You can also click the unsubscribe link in the emails. Message and data rates may apply. Message frequency may vary. Privacy Policy

 - property

Send a message

Message successfully sent.

Preferred Agent

Reason for contacting?

I agree to receive email communication and understand I can unsubscribe at any time.

I agree to be contacted by OnX Realty via call, email, and text for real estate services. To opt out, you can reply 'stop' at any time or reply 'help' for assistance. You can also click the unsubscribe link in the emails. Message and data rates may apply. Message frequency may vary. Privacy Policy

Sign In Sign Out

Virtual Assistant

Would you like to take the next step with this property? We can help you schedule a showing or virtual tour, or send you more details.

Yes, I would like more information.

Thank You for Your Reply, One of Our Agents will contact you as soon as possible

No, maybe later.

Thank you, you can always contact me via email, phone number or through the contact form.

Realhub AI

Lucy - Your AI-Powered Realtor

Update Your Temporary Password

Personalize your search

Enter your email and we'll notify you immediately when new listings match what you're looking for.

or enter email address

Already have an account ? Login here

Continue your home search

I agree to receive communications and understand I can unsubscribe at any time.

I agree to be contacted by OnX Realty via call, email, and text for real estate services. To opt out, you can reply 'stop' at any time or reply 'help' for assistance. You can also click the unsubscribe link in the emails. Message and data rates may apply. Message frequency may vary. Privacy Policy

Already have an account ? Login here

We use cookies

We use cookies primarily for analytics to enhance your experience. By accepting, you agree to our use of these cookies. You can manage your preferences or learn more about our cookies policy.