1644 N 850 W

Orem, UT 84057
Rambler/Ranch

Orem, UT 84057
1644 N 850 W

$1,500,000

MLS#: 2166138

Status: Active

Listing provided by: ONX REALTY LLC

Listing agent phone: None

Last update: 13 days ago

On site: 2 months ago

KIRKS FRUIT RANCH - Residential

About

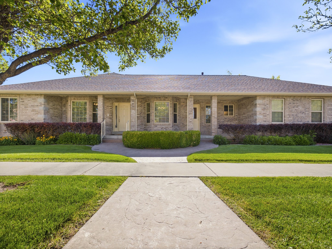
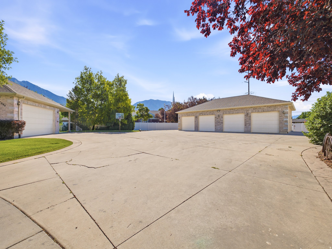
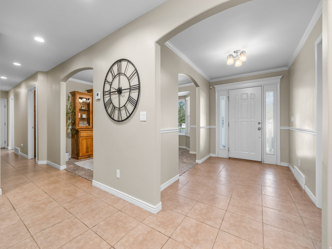
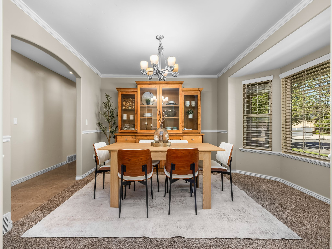
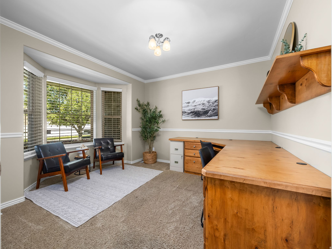
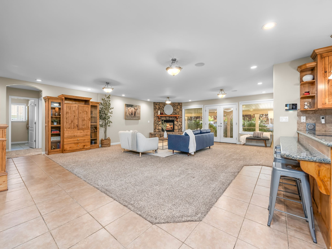
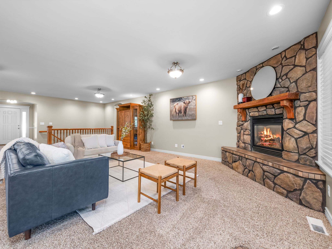
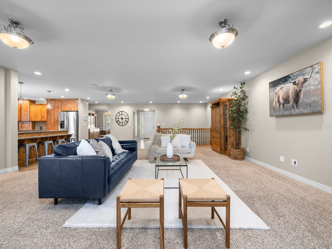
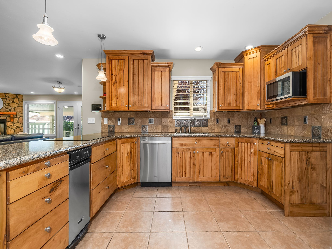
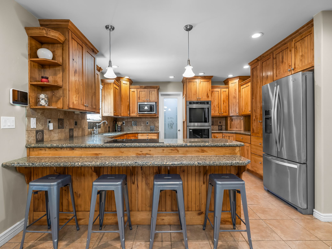
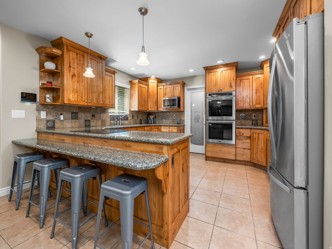
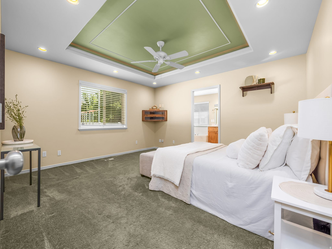
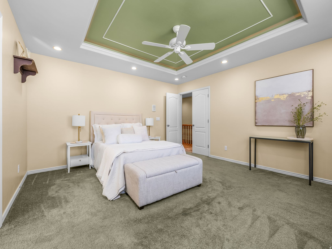
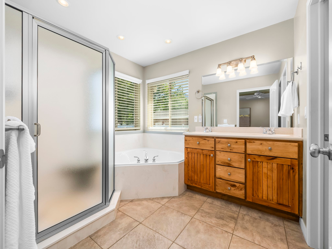
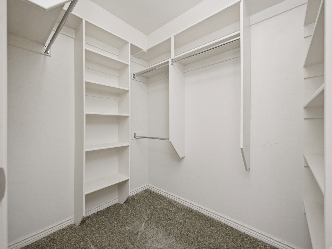
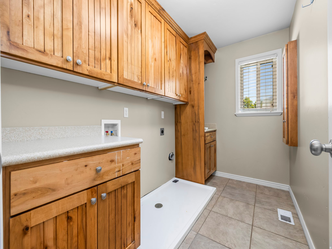
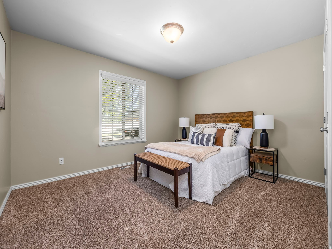
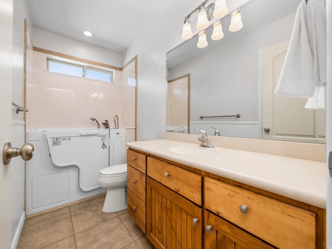
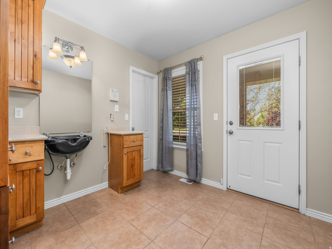
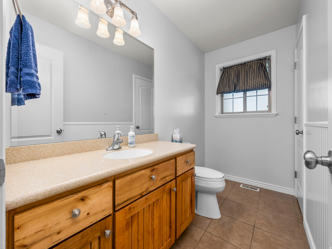
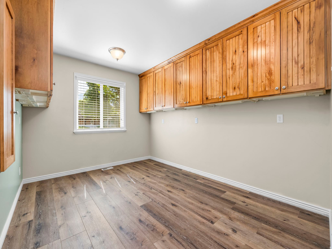
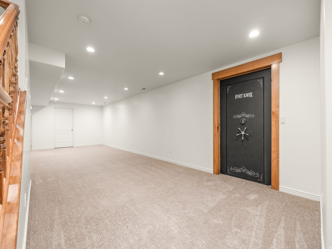
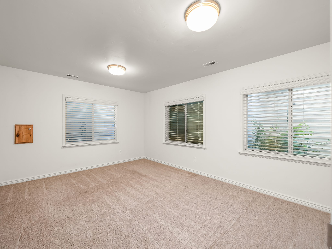
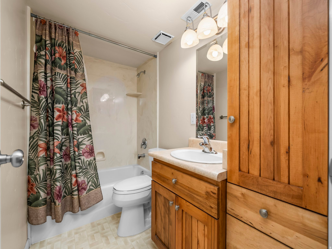
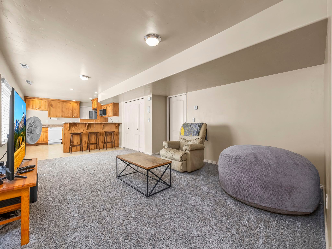
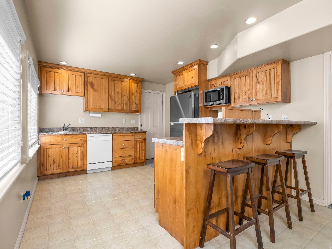
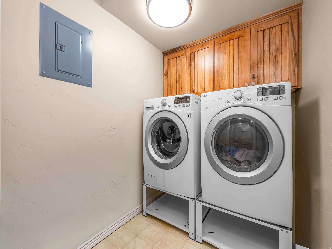
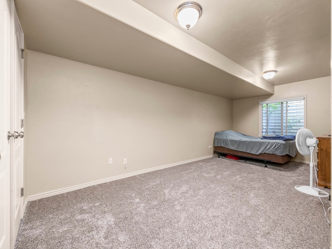
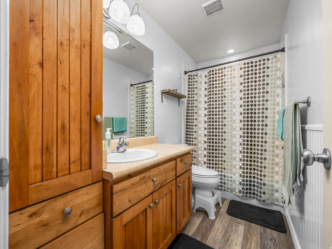
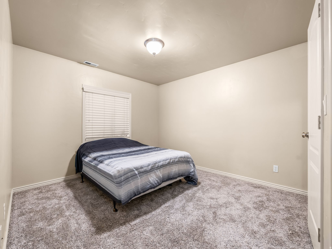
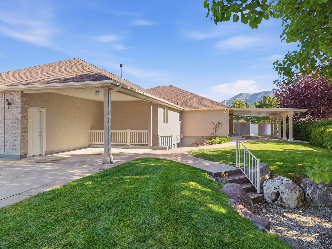
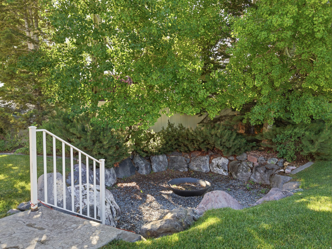
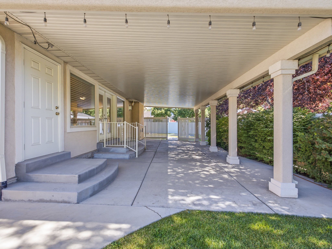
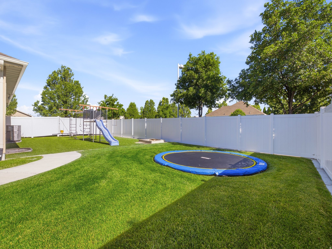
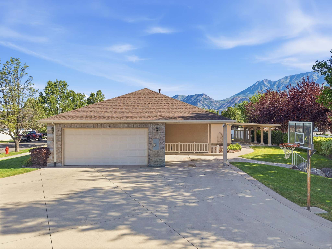
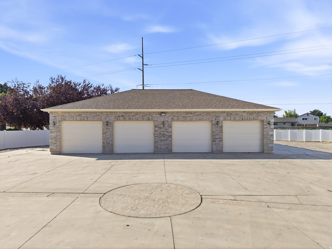
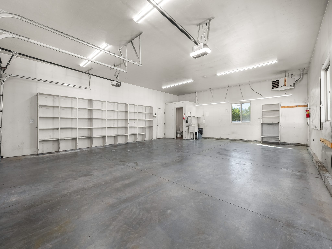
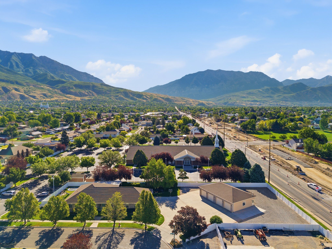
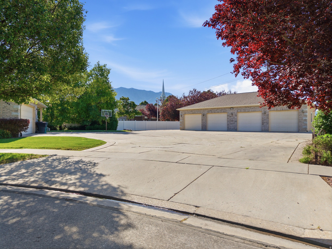
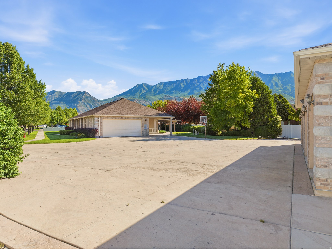
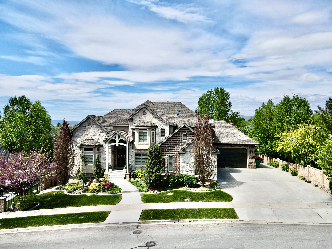
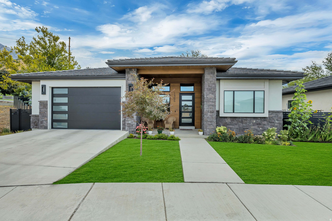
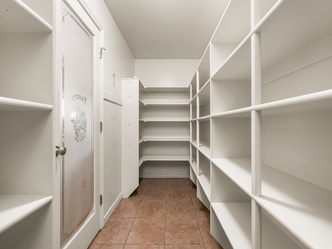
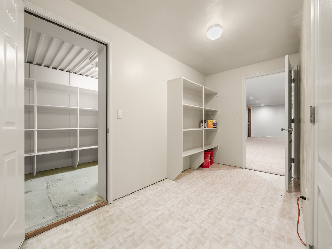
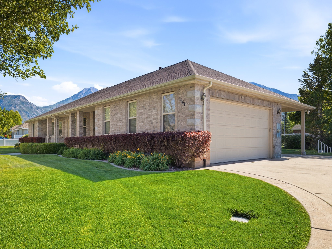
Here's a property that doesn't come around often! This 5,600 square foot home, 5 bed/4.5 baths, sits on a generous .71-acre lot in a great Orem location - the kind of setup that's genuinely hard to find in Utah County. The home offers a 2 bed/1 full bath basement accessory apartment that adds another layer of versatility for additional monthly income or multi-generational living. The real showstopper here is the 8-car detached garage with a 1/2 bath. If you've been looking for serious storage, workspace, or a place to house your collection of vehicles, toys, or equipment - this is it! The lot itself gives you room to breathe, with nearly three-quarters of an acre to work with in an established Orem neighborhood close to schools, shopping, and easy freeway access. Call agent to schedule your private showing!

Property

Beds

5

Full Baths

4

1/2 Baths

2

Year Built

2004

Sq.Footage

5,602

Features

Features & Amenities

Interior

  • Other Interior Features

    Granite Counters, Master Downstairs

  • Total Bedrooms

    5

  • Bathrooms

    4

  • 1/2 Bathrooms

    2

  • Basement YN

    YES

  • Cooling YN

    YES

  • Cooling

    Central Air

  • Fireplace YN

    YES

  • Heating YN

    YES

  • Heating

    Central, Natural Gas

  • Main Level Bedrooms

    2

  • Pet friendly

    N/A

Exterior

  • Garage

    Yes

  • Garage spaces

    1

  • Construction Materials

    Brick, Stucco

  • Parking

    Attached, Garage

  • Patio and Porch Features

    Covered

  • Pool

    No

  • Waterfront YN

    NO

Area & Lot

  • Lot Size(acres)

    0.71

  • Lot Size(square feet)

    30,927
  • Property Type

    Residential

  • Property Sub Type

    Single Family Residence

  • Architectural Style

    Rambler/Ranch

Price

  • Sales Price

    $1,500,000

  • Tax Amount

    $4,493

  • Sq. Footage

    5,602

  • Price/SqFt

    $267

HOA

  • Association

    No

Property Resources

  • Horse Property

    NO

School District

  • Elementary School

    Alpine

  • Middle School

    Oak Canyon

  • High School

    Timpanogos

Property Features

  • New Construction

    NO

  • Senior Community YN

    NO

Schedule

Schedule a Showing

Showing scheduled successfully.

What is 3 + 4 ?


Change time

Mortgage calculator

Estimate your monthly mortgage payment, including the principal and interest, property taxes, and HOA. Adjust the values to generate a more accurate rate.

Your payment

Principal and Interest:

$

Property taxes:

$

HOA fees:

$

Total loan payment:

$

Total interest amount:

$

Location

  • County

    Utah

  • Elementary School

    Alpine

  • Middle School

    Oak Canyon

  • High School

    Timpanogos

Listing Courtesy of Summer Luke, Principal Broker | Realtor®, ONX REALTY LLC

RealHub Information is provided exclusively for consumers' personal, non-commercial use, and it may not be used for any purpose other than to identify prospective properties consumers may be interested in purchasing. All information deemed reliable but not guaranteed and should be independently verified. All properties are subject to prior sale, change or withdrawal. RealHub website owner shall not be responsible for any typographical errors, misinformation, misprints and shall be held totally harmless.

Agent Summer Luke

Summer Luke

Principal Broker | Realtor®

Call Summer today to schedule a private showing.


* Listings on this website come from the FMLS IDX Compilation and may be held by brokerage firms other than the owner of this website. The listing brokerage is identified in any listing details. Information is deemed reliable but is not guaranteed. If you believe any FMLS listing contains material that infringes your copyrighted work please click here to review our DMCA policy and learn how to submit a takedown request.© 2024 FMLS.

Properties

Related properties

New on site 2 days ago
Prestigious  home and  neighborhood! Location is great close to large parks, home is in a cul-de-sac in North East Orem, Fully Landscaping and Fantastic pool for family fun. Home is 90 % brick with a little stucco, Main floor features Formal Living room and Dinning room, Office with built in  shelving and desk, Guest room, full bath, 2- story high great room with built in shelving and gas fireplace, Large gourmet kitchen with white cabinets and granite, gas counter top range, double ovens, large pantry, mud room and half bath. Upstairs features, Grand primary suite, with gas fireplace, Primary bath with Separate Tub & Shower, Double Vanities, Very large walk in closet, (Separated from kids rooms on the NE side of the home ), 4 large additional bedrooms , 2 full baths, and large laundry room. Basement features Kitchenette ( that can be a full kitchen) Family room, Exercise room,2 large bedrooms, 1 full bath, Laundry, Craft room, Theater room, Dance / Game room, Walk out entry, Lots of storage. Outside features are an amazing heated pool & electric cover, Hot Tub ( Stays with the Home), Large covered patio, Large Deck off kitchen, Extra high and wide 4 car garage, RV  and extra parking, Beautiful mature landscaping, Storage shed built into the side of the home.  3 Furnaces and 2 central air units installed in 2018, new laminate wood flooring on main floor installed 2021, Tankless water heater and new water softener installed 2023. This home has it all. SQ FT provided as a courtesy from the county records, SQ FT and all information to be verified by buyers.
#2184201

Orem

1198 E 1200 N

9 Beds

5 Baths

8,351 Sq.Ft.

$1,799,000

MLS#: 2184201

Presenting a rare opportunity to own this distinctive residence overlooking Sleepy Ridge Golf Course! Privately situated in a gated community on a quiet cul-de-sac, this exceptional home is located just steps from the first tee and overlooks the ninth hole, capturing sweeping fairways and incredible mountain views from a truly privileged setting. Dual primary suites, dual laundry, a well-appointed kitchen with a built-in double oven, expansive living areas, a beautifully finished walkout basement with kitchenette, and a movie-theater-ready space create an elevated environment for both private retreat and sophisticated entertaining. The covered patio and included hot tub add another dimension to the home, extending the living space outdoors and providing the perfect place to unwind while enjoying the views. With convenient access to I-15, Utah Lake, shopping, and dining, this is a remarkable property in an exclusive, highly coveted setting. Square-footage figures are provided as a courtesy estimate only and were obtained from previous MLS listings. Buyer is advised to obtain an independent measurement.
#2182424

Orem

1964 W 700 S

4 Beds

3 Baths

5,000 Sq.Ft.

$1,345,000

MLS#: 2182424

Price reduced
Views, location, space-this one-of-a-kind property truly has it all! Located in the desirable Northridge neighborhood, this spacious home offers the perfect combination of convenience, privacy, and incredible valley and lake views. Enjoy easy access to nearby trails, schools, shopping, and everyday amenities while still having a private backyard retreat. The home offers exceptional flexibility, including a nearly finished basement apartment/ADU that is already plumbed for a kitchen, laundry, and bathroom-giving you a head start toward creating a fully finished secondary living space. Extra-wide hallways throughout much of the home, along with an elevator connecting the multiple levels, provide added accessibility and make the home well suited for those looking for the ease of single-level-style or ADA compliance living without sacrificing space. Spacious bedrooms, generous closets, and plenty of room to spread out make this home as functional as it is unique. And when it's time to unwind, relax in the indoor hot tub while taking in the beautiful sunset views. With abundant space, accessibility features, ADU potential, privacy, and an unbeatable location, this is a gem of a property with possibilities you won't find just anywhere.
#2180321

Orem

220 E RIDGE RD

5 Beds

3 Baths

7,779 Sq.Ft.

$1,290,000

MLS#: 2180321

Professional Interior Photos and Floor Plan added 8/28! Tucked away on a quiet cul-de-sac in one of Orem's most desirable locations, between the Grandview and Cherry Hill neighborhoods, this exceptional home offers a rare combination of space, privacy and resort-style living. Situated on a beautifully landscaped half-acre corner lot, the home features nearly 7,800 square feet, 6 bedrooms, a fully finished walkout basement and an oversized 4-car garage.  Inside, the home is filled with character and custom details, including extensive millwork, built-in cabinetry and bookshelves, plantation shutters and large windows that bring in abundant natural light. Multiple spacious gathering areas provide plenty of room for both everyday living and entertaining, while two fireplaces add warmth and character. A dedicated office/library with built-ins and access to a private balcony creates an impressive work-from-home space.  At the heart of the home is a beautifully updated kitchen featuring quartz countertops, a large center island, gas cooktop, double wall ovens, abundant cabinetry and generous workspace. The adjoining dining and living spaces create an easy flow for gatherings large or small.  The fully finished walkout basement provides even more flexible living and entertaining space, while a private sauna adds another unexpected luxury.  Outside is where this property truly sets itself apart. Mature trees and lush landscaping create a secluded backyard oasis featuring a heated in-ground swimming pool, spa, electronic pool cover, waterfall and covered patio. With multiple outdoor living spaces and plenty of room to gather, the backyard feels like a private retreat.  Owned solar, mountain views and an exceptional location add even more value. Finding nearly 7,800 square feet on a half-acre cul-de-sac lot with a 4-car garage, private pool and this level of indoor and outdoor living in the heart of Orem is exceptionally rare.
#2179567

Orem

158 E 1950 S

6 Beds

2 Baths

7,785 Sq.Ft.

$1,800,000

MLS#: 2179567

The new Hazel floor plan in Belmont East is nestled in the foothills of the Wasatch Mountains and conveniently located along the Murdock Canal Trail. This desirable Orem location is ideal for working professionals and families of all ages, offering the perfect balance of recreation, convenience, and beautiful mountain views. This thoughtfully designed two-story home features a spacious primary suite on the main floor, a sizable laundry room, and a butler's pantry that is perfect for family dinners and entertaining. Throughout the home, you'll find carefully selected finishes that create a cohesive and luxurious feel. Be sure to take a look at the color board featured in the photos. Additional highlights include a basement entrance designed for a future two-bedroom ADU, providing excellent flexibility for multigenerational living or additional income potential, along with a spacious three-car garage to accommodate a variety of family needs. 50K preferred lender incentive!
#2175203

Orem

1615 N 320 E 1

4 Beds

2 Baths

5,916 Sq.Ft.

$1,289,900

MLS#: 2175203
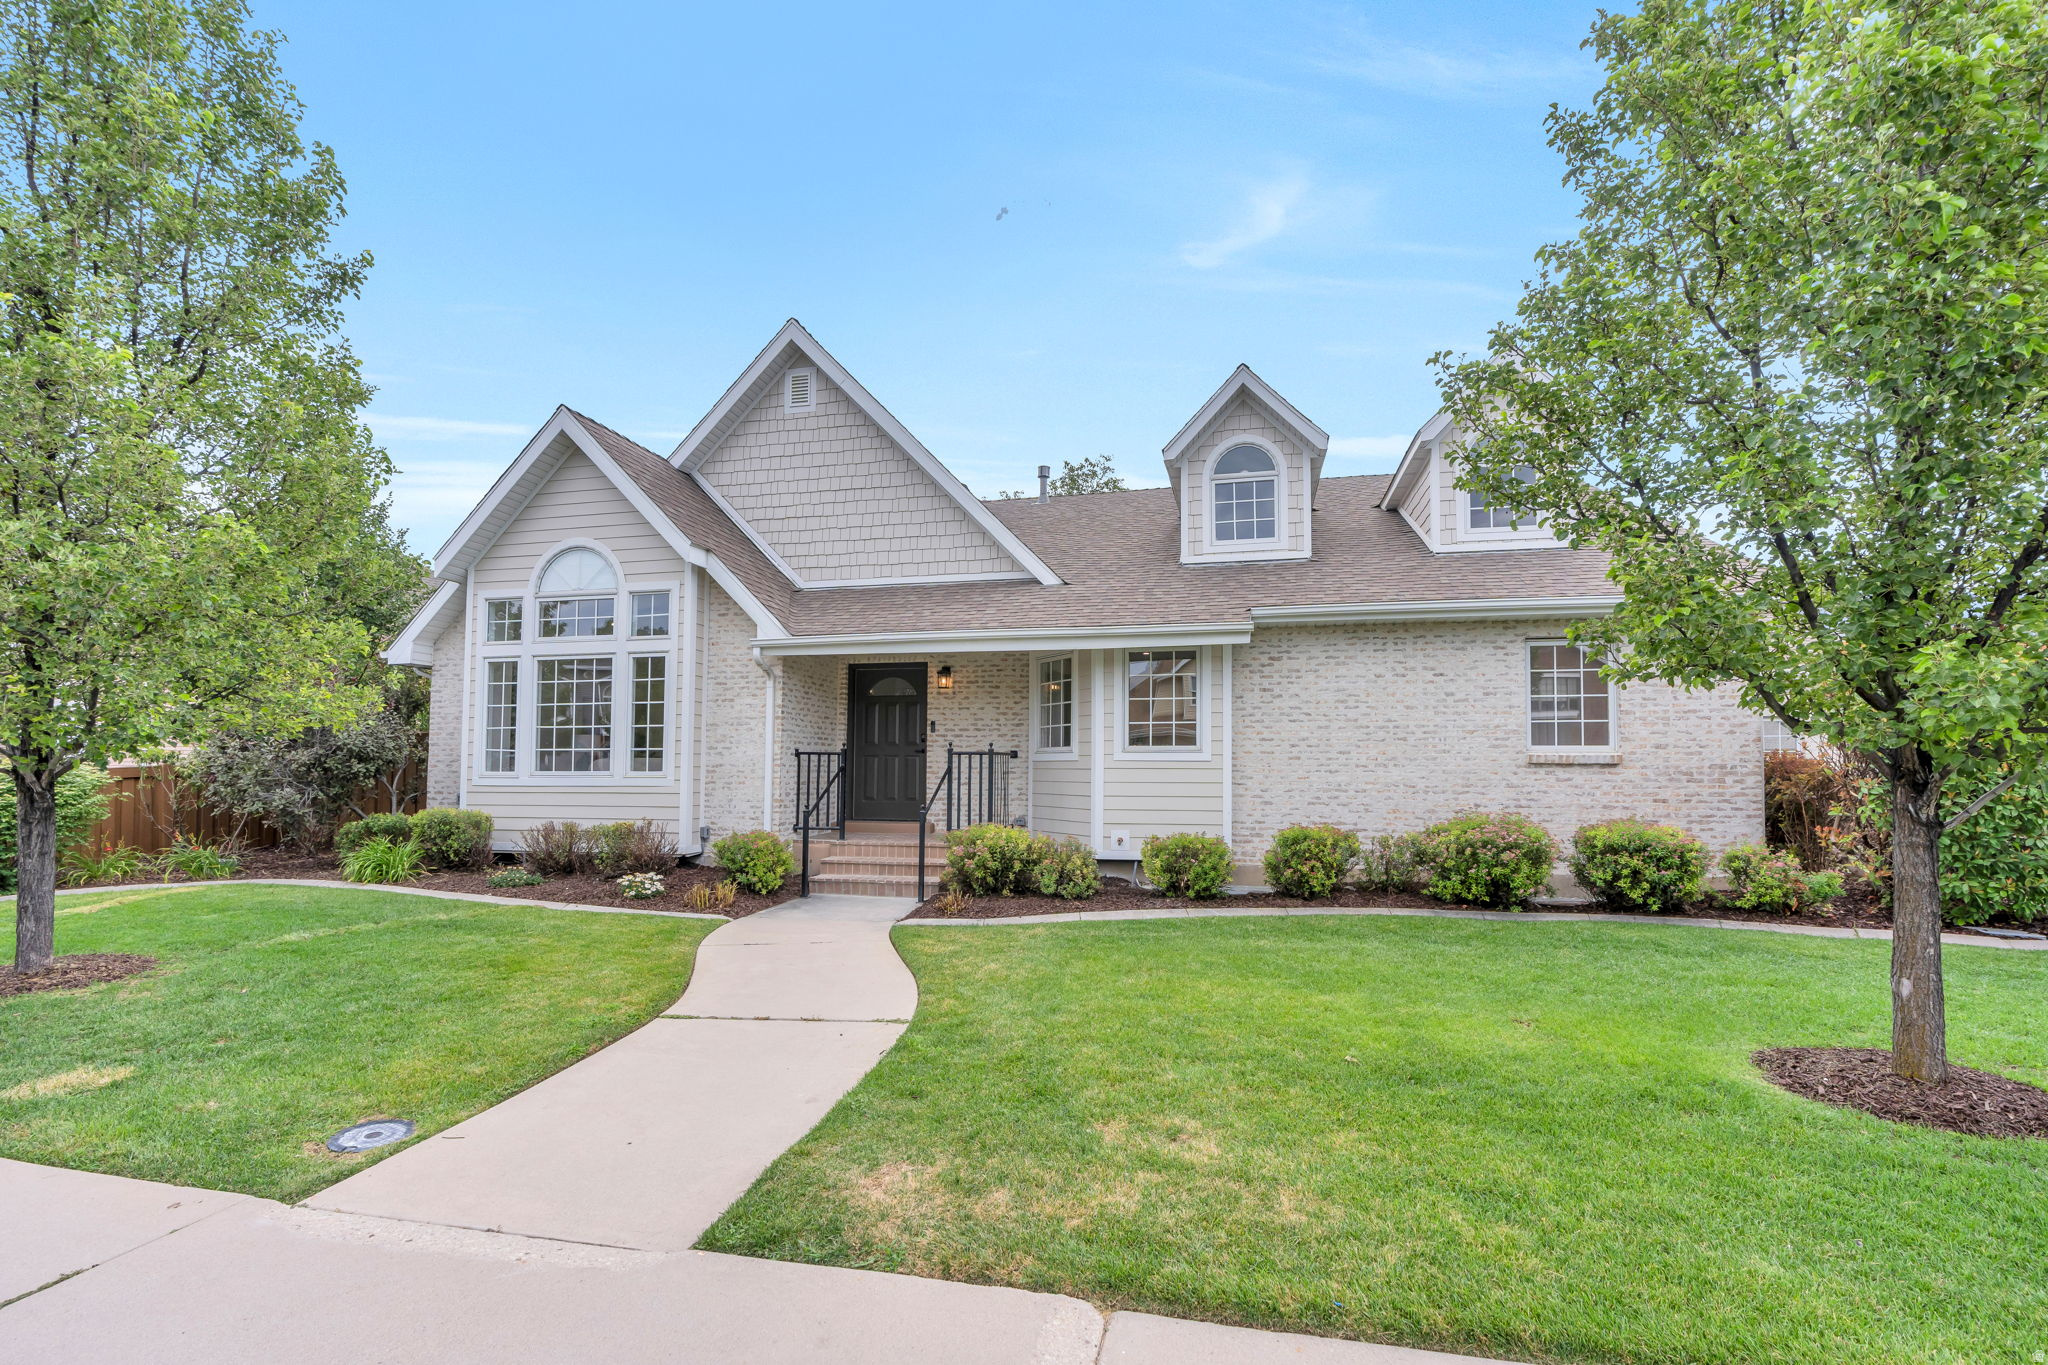
Welcome to this stunning, fully remodeled 5-bedroom, 5-bathroom home that perfectly blends timeless elegance with modern comfort. Bathed in natural light, every room showcases thoughtful updates, beautiful hardwood floors, and exceptional craftsmanship throughout. Designed for both everyday living and effortless entertaining, the spacious floor plan features expansive living and gathering areas that create the perfect setting for hosting family and friends. The inviting family hangout loft offers a versatile retreat for movie nights, gaming, or relaxing, while the stylish wet bar adds an extra touch of luxury for entertaining. Step outside to enjoy the beautifully landscaped grounds, where mature greenery and meticulously maintained outdoor spaces provide a peaceful backdrop for gatherings or quiet evenings at home. Ideally located with convenient access to shopping, dining, parks, schools, and major commuter routes, this exceptional home combines luxury, functionality, and an unbeatable location. With five generously sized bedrooms and five beautifully updated bathrooms, this move-in-ready residence offers the space, style, and amenities today's buyers are looking for. Don't miss the opportunity to make this extraordinary home your own!
#2174451

Orem

110 N PALISADE DR

6 Beds

5 Baths

4,573 Sq.Ft.

$1,399,000

MLS#: 2174451
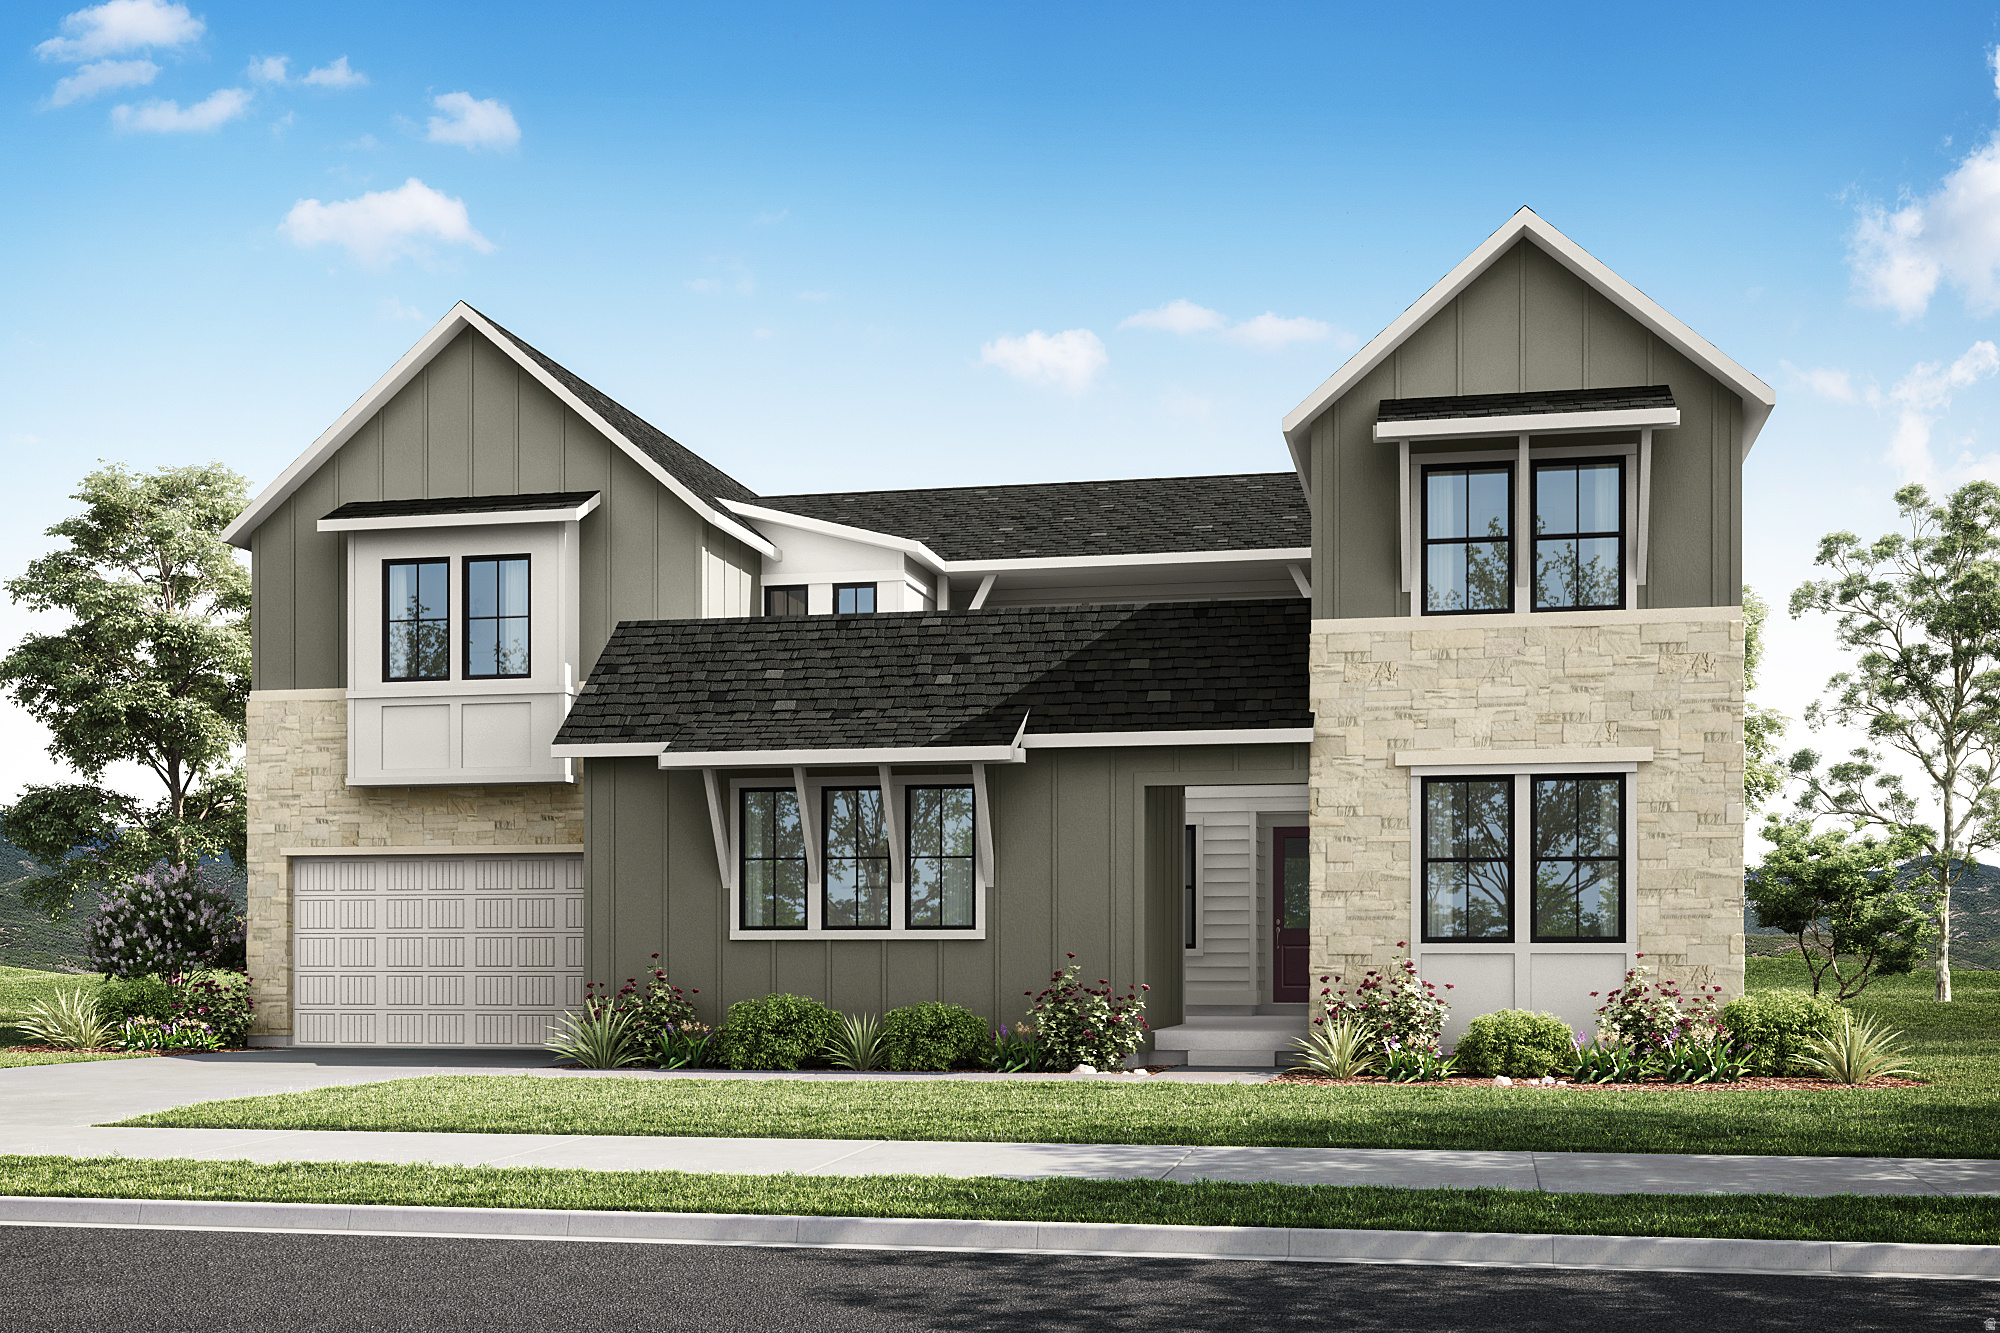
The Timpanogos plan is thoughtfully designed for both connection and versatility, featuring a welcoming courtyard entry that adds architectural character and enhances indoor-outdoor living. The open-concept main floor showcases an executive kitchen with an expansive island, spacious dining area, and a light-filled great room anchored by a fireplace and covered outdoor living-ideal for entertaining and everyday living. A private main-level suite offers its own exterior entrance and laundry connections, making it an ideal space for multigenerational living, long-term guests, or a private home office. Upstairs, the luxurious primary suite is complemented by spacious secondary bedrooms and a versatile loft or game room option. An optional finished basement further expands the living space with a recreation room, an additional bedroom, and plenty of room to fit your lifestyle. Square footage figures are provided as a courtesy estimate only and were obtained from the builder. Buyer is advised to obtain an independent measurement. BUILDER OFFERING UP TO $60,000 FLEX INCENTIVE WITH PREFERRED LENDER
#2173270

Orem

536 E 1265 N 107

5 Beds

4 Baths

5,345 Sq.Ft.

$1,239,900

MLS#: 2173270
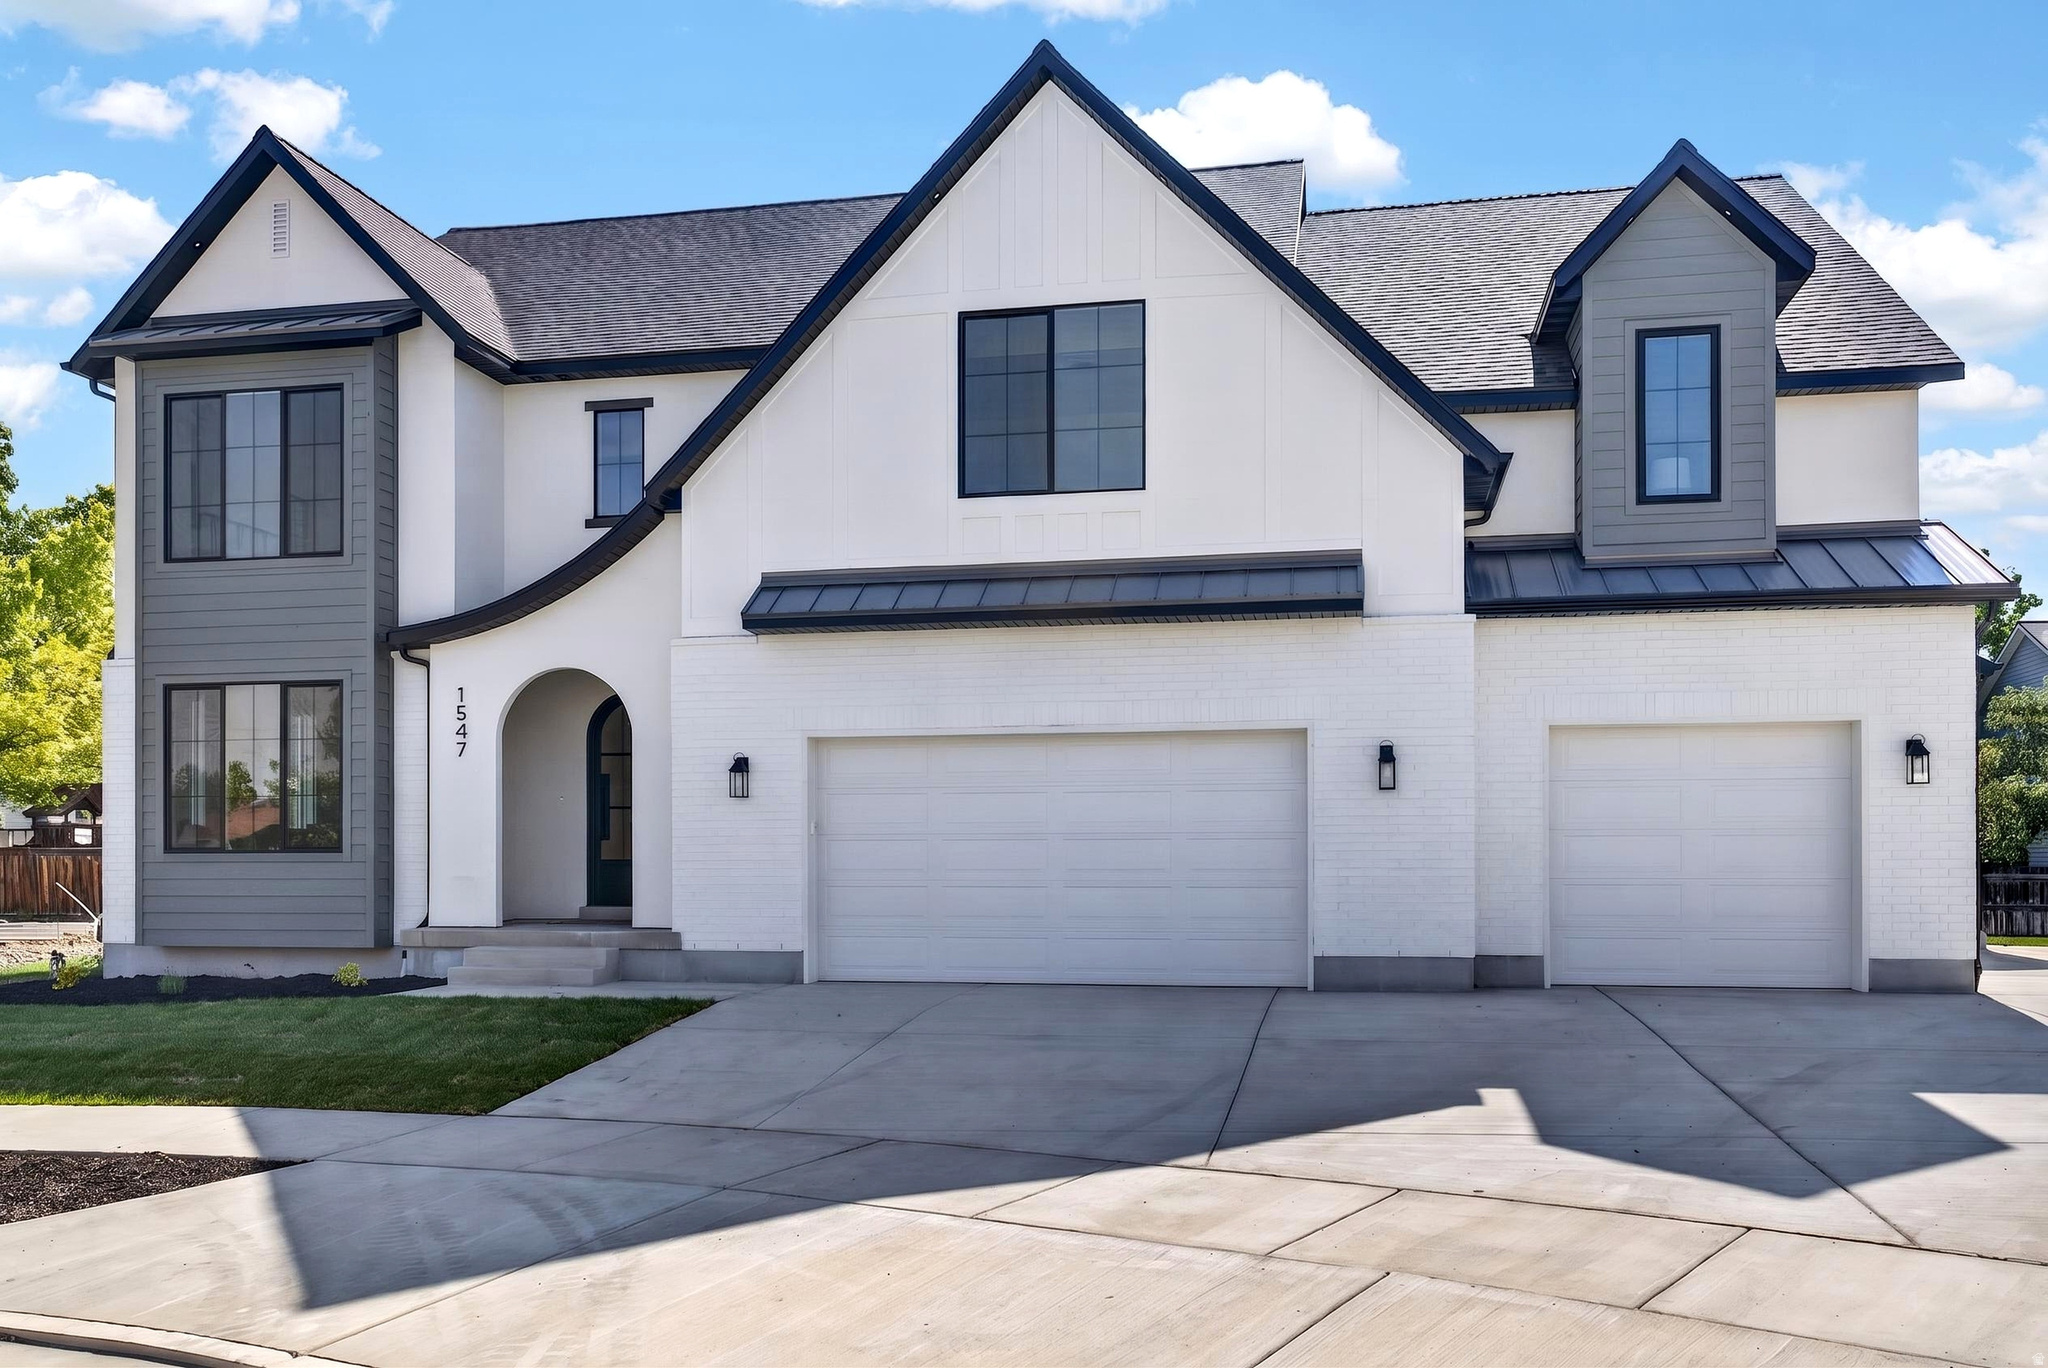
Our newest Neighborhood in Orem, Belmont West with the Avery Floorplan. This stunning Tudor two-story home features a breathtaking two-story family room with an abundance of windows, allowing you to bask in natural light and enjoy spectacular views. The home boasts a luxurious butler's pantry with custom cabinetry, a commercial gas range, and a built-in twin fridge/freezer combo-perfect for entertaining and everyday living .Quartz counter tops, with designer touches throughout and so much more.. Basement entrance for future ADU. Move in Ready This home is a must see! 50K preferred lender incentive.
#2171681

Orem

1547 N 275 W

4 Beds

3 Baths

5,540 Sq.Ft.

$1,324,900

MLS#: 2171681
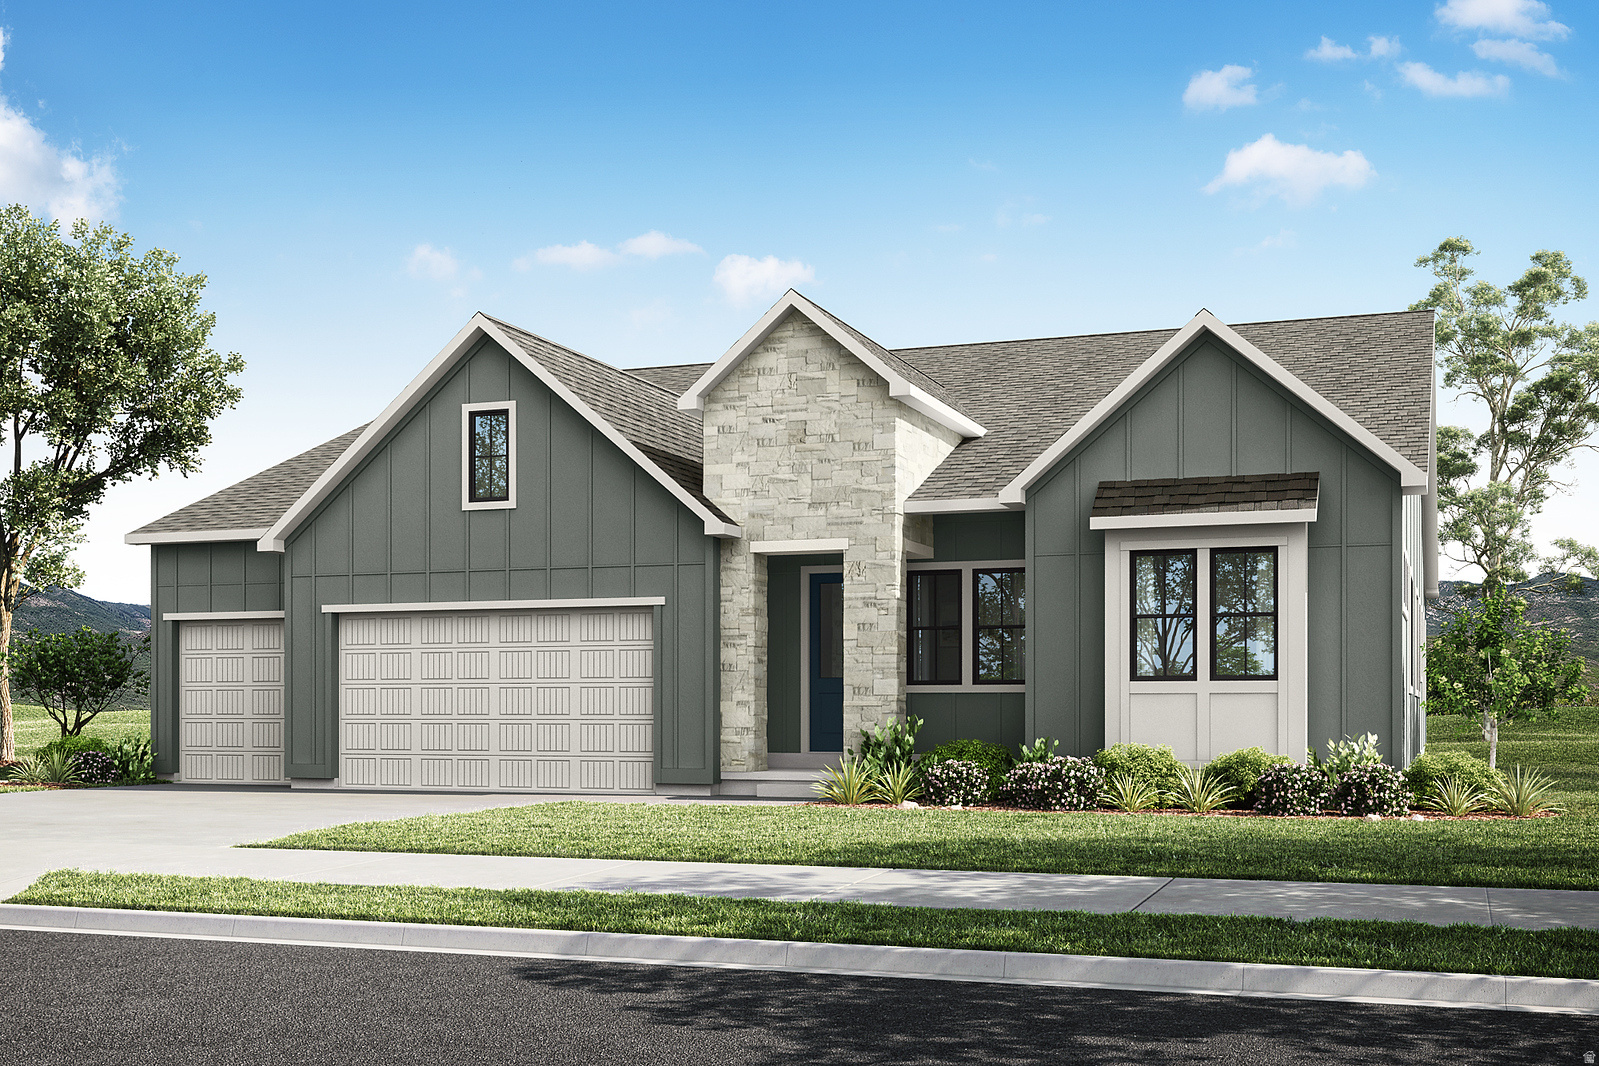
Beautiful single-level living in one of Orem's most sought-after locations! This thoughtfully designed home features an open, functional floor plan, stunning mountain views, and seamless indoor-outdoor living. The spacious great room flows effortlessly into the dining area and gourmet Caf gas kitchen, complete with a large island, abundant cabinetry, 42 inch Cafe Built in Refrigerator, and stylish modern finishes-perfect for everyday living and entertaining. Step outside to the covered patio, an inviting space to relax or host gatherings while enjoying Utah's beautiful scenery. The private primary suite is a peaceful retreat, offering a spacious bedroom, a spa-inspired bath with a soaking tub, separate shower, dual vanities, and a generous walk-in closet. Two additional main-level bedrooms are conveniently located near a full bath, while a dedicated front office provides the perfect work-from-home space. Additional main-floor highlights include a guest powder bath, a functional mudroom, a well-appointed laundry room, and an oversized 3-car garage with plenty of room for storage. The mostly finished basement provides even more flexible living space with two additional large bedrooms, a full bathroom, a second laundry room, and a spacious recreation area-perfect for a media room, game room, or creating a space tailored to your lifestyle. The remaining unfinished area offers additional storage for future expansion opportunities. Conveniently located near parks, shopping, dining, and top-rated schools, this exceptional home offers the perfect blend of luxury, comfort, and convenience. Square footage figures are provided as a courtesy estimate only and were obtained from building plans. Buyer is advised to obtain an independent measurement. BUILDER IS OFFERING UP TO $60,000 FLEX INCENTIVE TO GO TOWARD CLOSING COSTS, RATE BUY-DOWN OR OPTIONS WHEN BUYER USES BUILDER'S PREFERRED LENDER
#2156363

Orem

1234 N 590 E 119

5 Beds

3 Baths

5,415 Sq.Ft.

$1,223,900

MLS#: 2156363
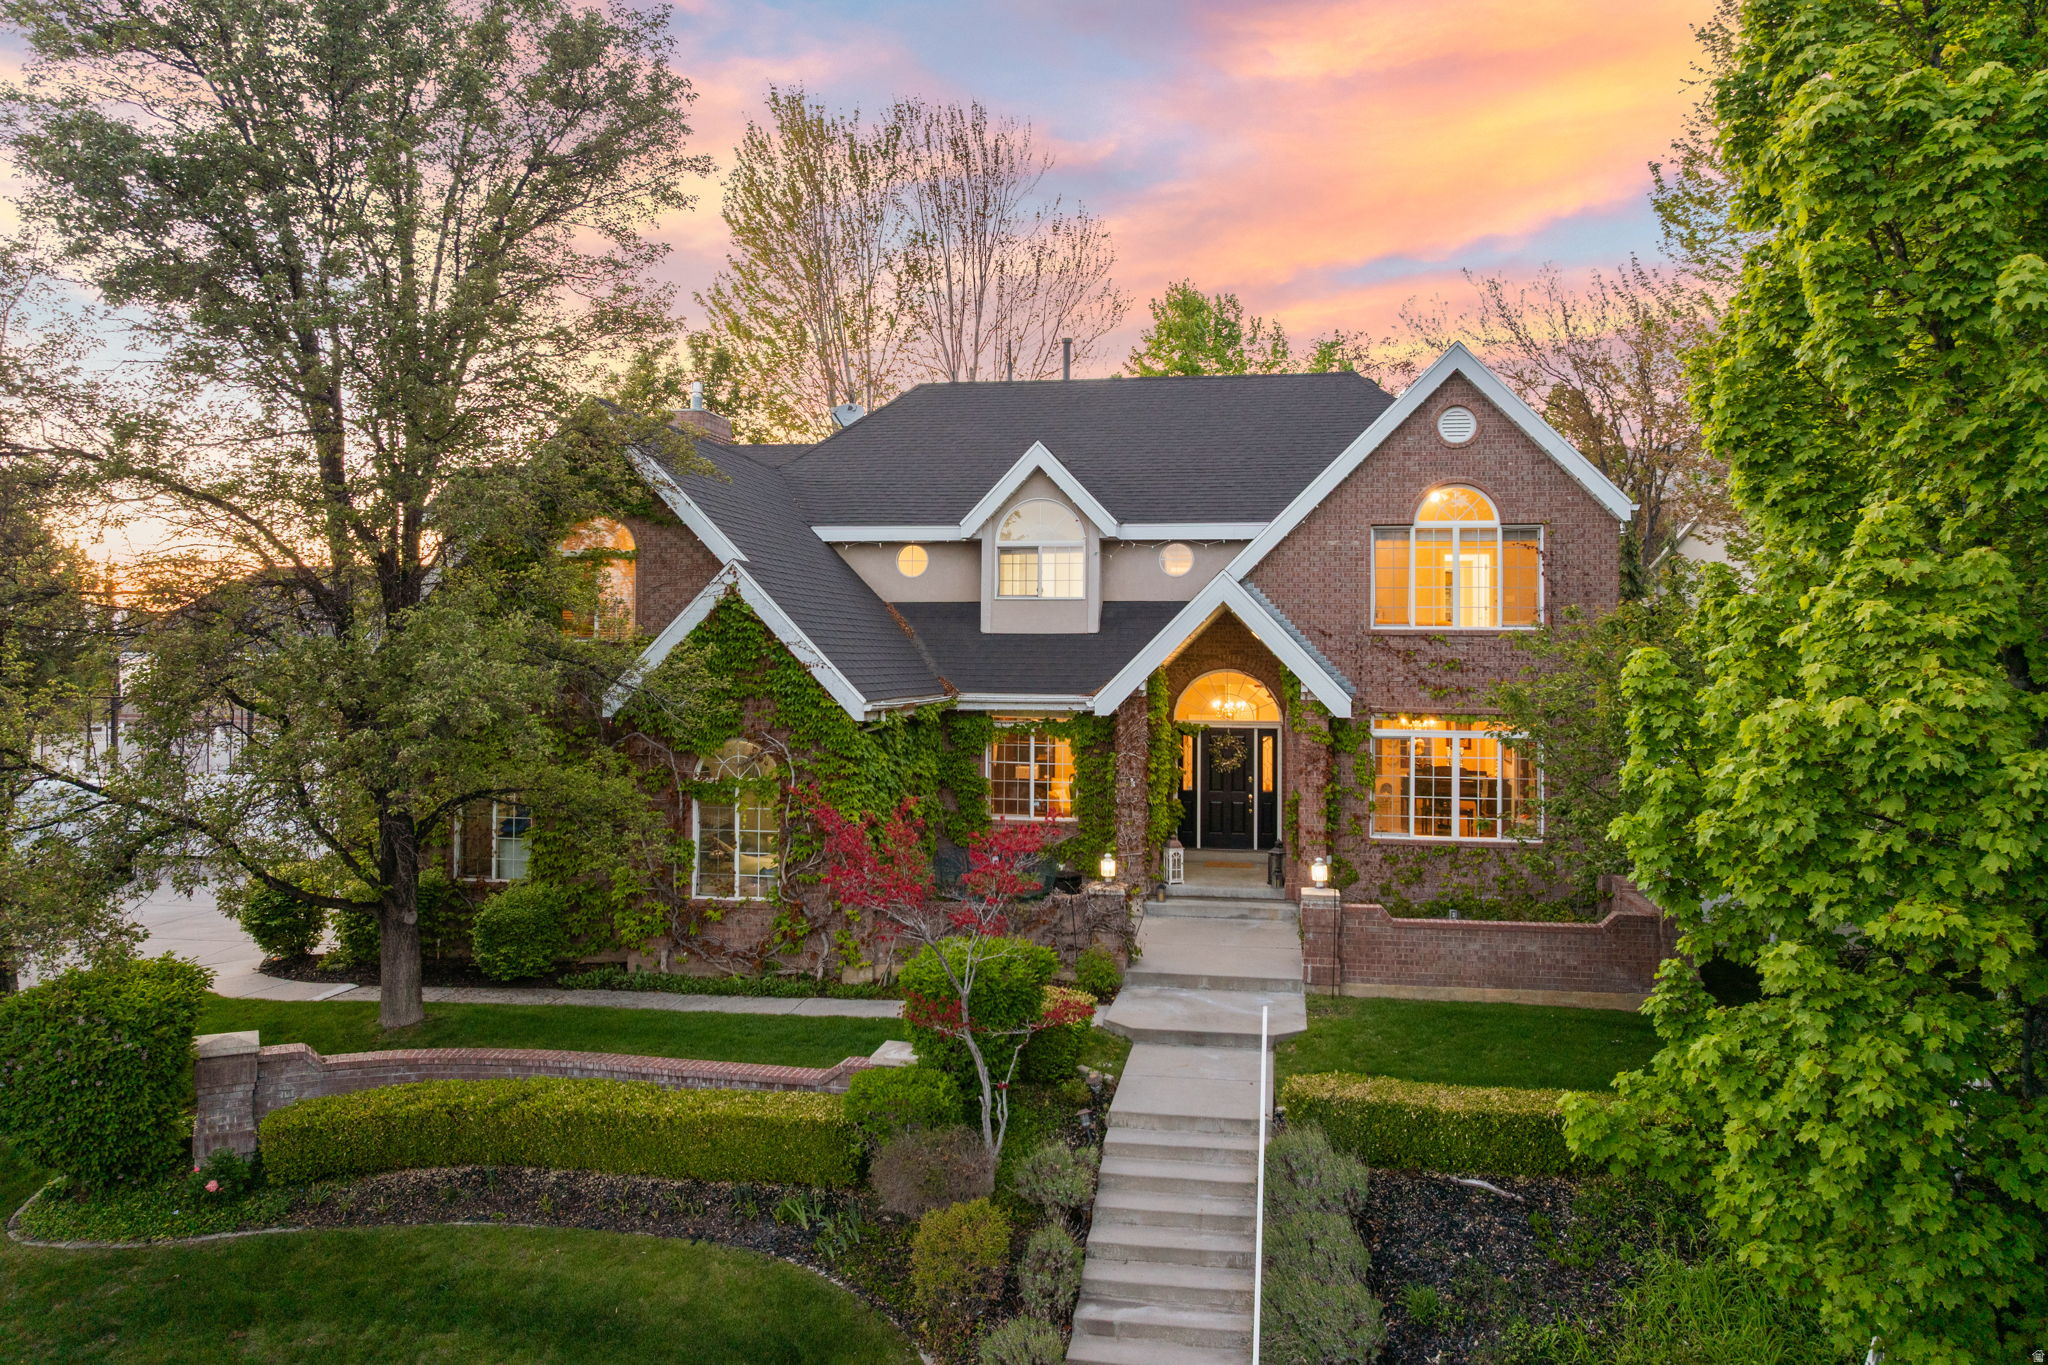
Here's a property that doesn't come around often! This 5,600 square foot home, 5 bed/4.5 baths,  sits on a generous .71-acre lot in a great Orem location - the kind of setup that's genuinely hard to find in Utah County. The home offers a 2 bed/1 full bath basement accessory apartment that adds another layer of versatility for additional monthly income or multi-generational living.  The real showstopper here is the 8-car detached garage with a 1/2 bath. If you've been looking for serious storage, workspace, or a place to house your collection of vehicles, toys, or equipment - this is it! The lot itself gives you room to breathe, with nearly three-quarters of an acre to work with in an established Orem neighborhood close to schools, shopping, and easy freeway access. Call agent to schedule your private showing!

1644 N 850 W

Message successfully sent.

I agree to receive email communication and understand I can unsubscribe at any time.

I agree to be contacted by OnX Realty via call, email, and text for real estate services. To opt out, you can reply 'stop' at any time or reply 'help' for assistance. You can also click the unsubscribe link in the emails. Message and data rates may apply. Message frequency may vary. Privacy Policy

 - property

Send a message

Message successfully sent.

Preferred Agent

Reason for contacting?

I agree to receive email communication and understand I can unsubscribe at any time.

I agree to be contacted by OnX Realty via call, email, and text for real estate services. To opt out, you can reply 'stop' at any time or reply 'help' for assistance. You can also click the unsubscribe link in the emails. Message and data rates may apply. Message frequency may vary. Privacy Policy

Sign In Sign Out

Virtual Assistant

Would you like to take the next step with this property? We can help you schedule a showing or virtual tour, or send you more details.

Yes, I would like more information.

Thank You for Your Reply, One of Our Agents will contact you as soon as possible

No, maybe later.

Thank you, you can always contact me via email, phone number or through the contact form.

Realhub AI

Lucy - Your AI-Powered Realtor

Update Your Temporary Password

Personalize your search

Enter your email and we'll notify you immediately when new listings match what you're looking for.

or enter email address

Already have an account ? Login here

Continue your home search

I agree to receive communications and understand I can unsubscribe at any time.

I agree to be contacted by OnX Realty via call, email, and text for real estate services. To opt out, you can reply 'stop' at any time or reply 'help' for assistance. You can also click the unsubscribe link in the emails. Message and data rates may apply. Message frequency may vary. Privacy Policy

Already have an account ? Login here

We use cookies

We use cookies primarily for analytics to enhance your experience. By accepting, you agree to our use of these cookies. You can manage your preferences or learn more about our cookies policy.