1041 W ALPINE LN 719

Grantsville, UT 84029
Rambler/Ranch

Grantsville, UT 84029

1041 W ALPINE LN 719

$459,005

MLS#: 2166119

Status: Active

Listing provided by: Updwell Realty LLC

Listing agent phone: None

Last update: 13 hours ago

New on site today

HIGHLANDS PHASE 7 - Residential

About

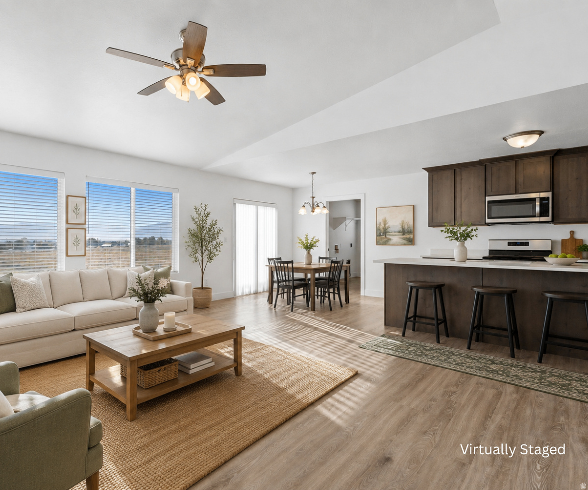
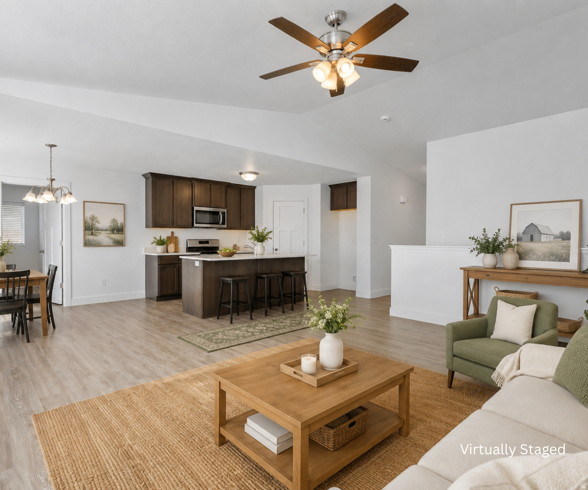
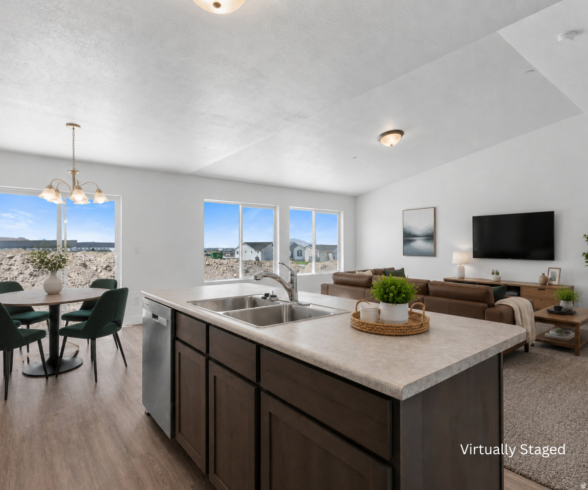
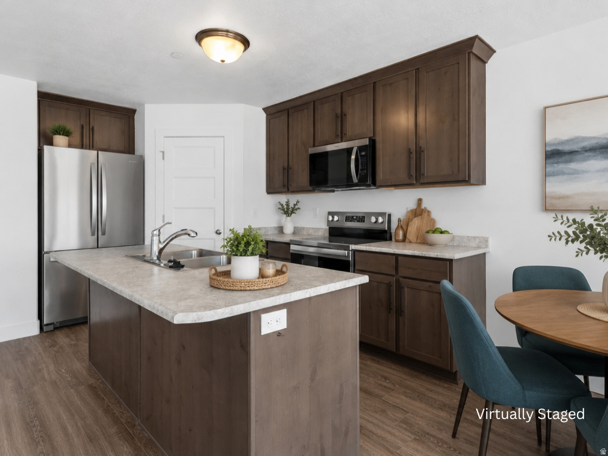
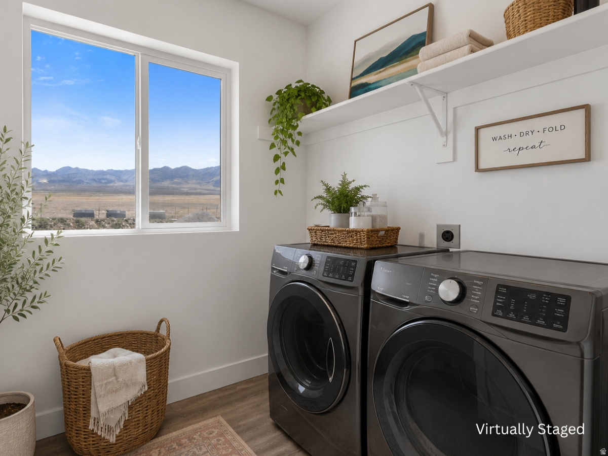
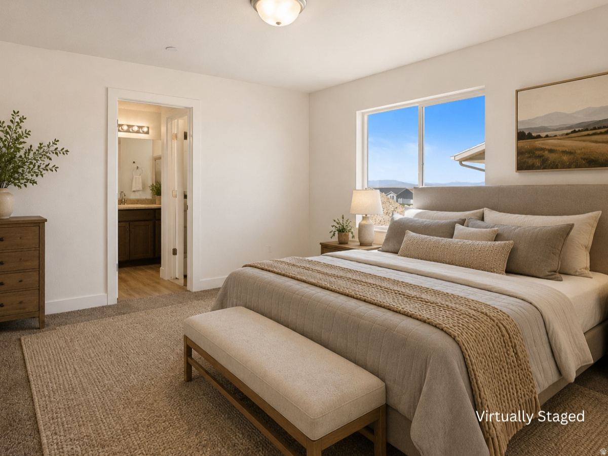
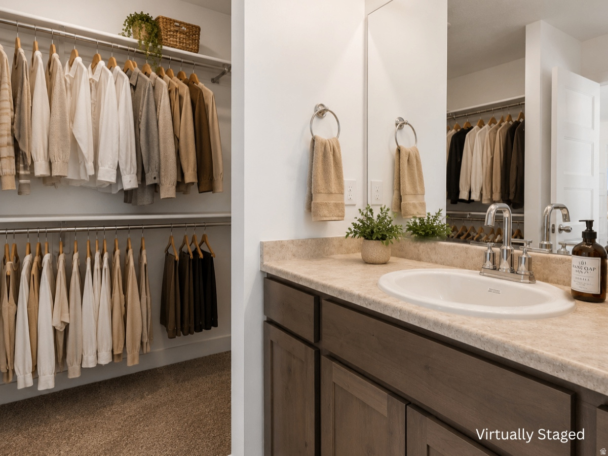
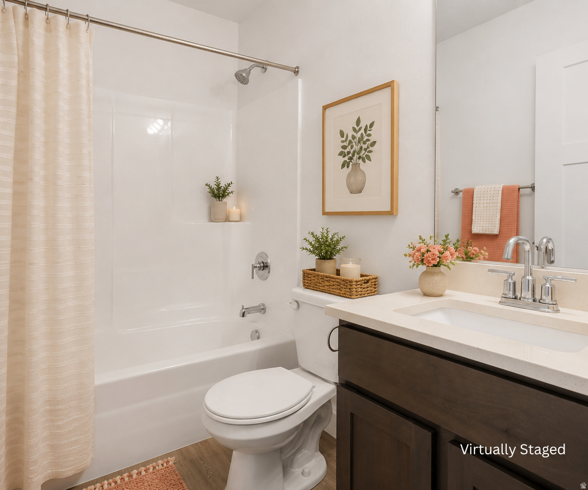
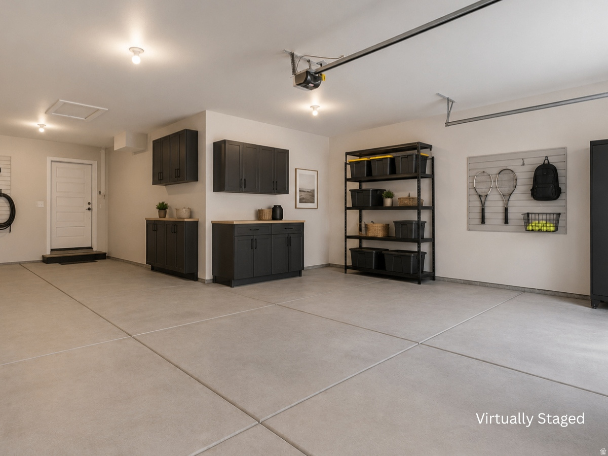
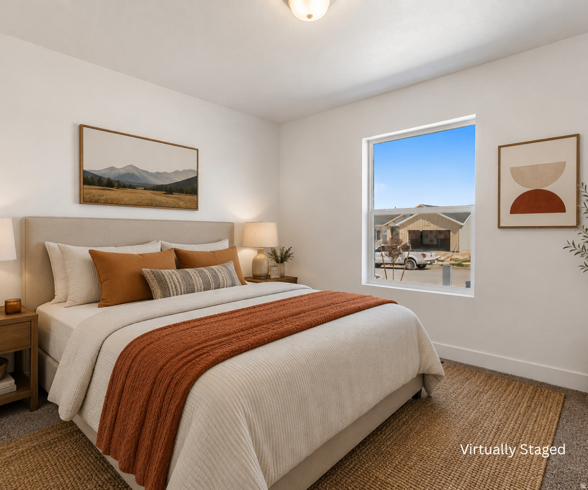
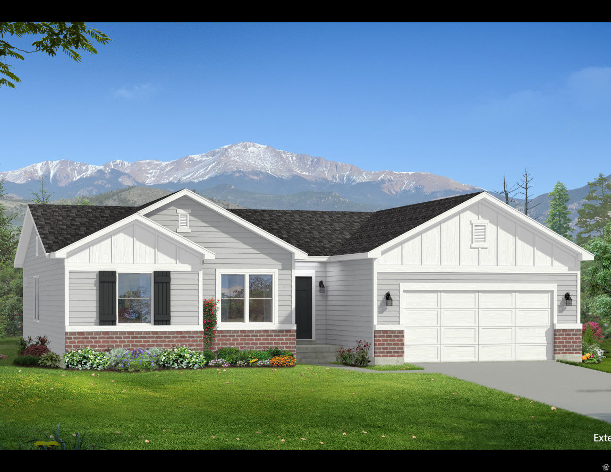
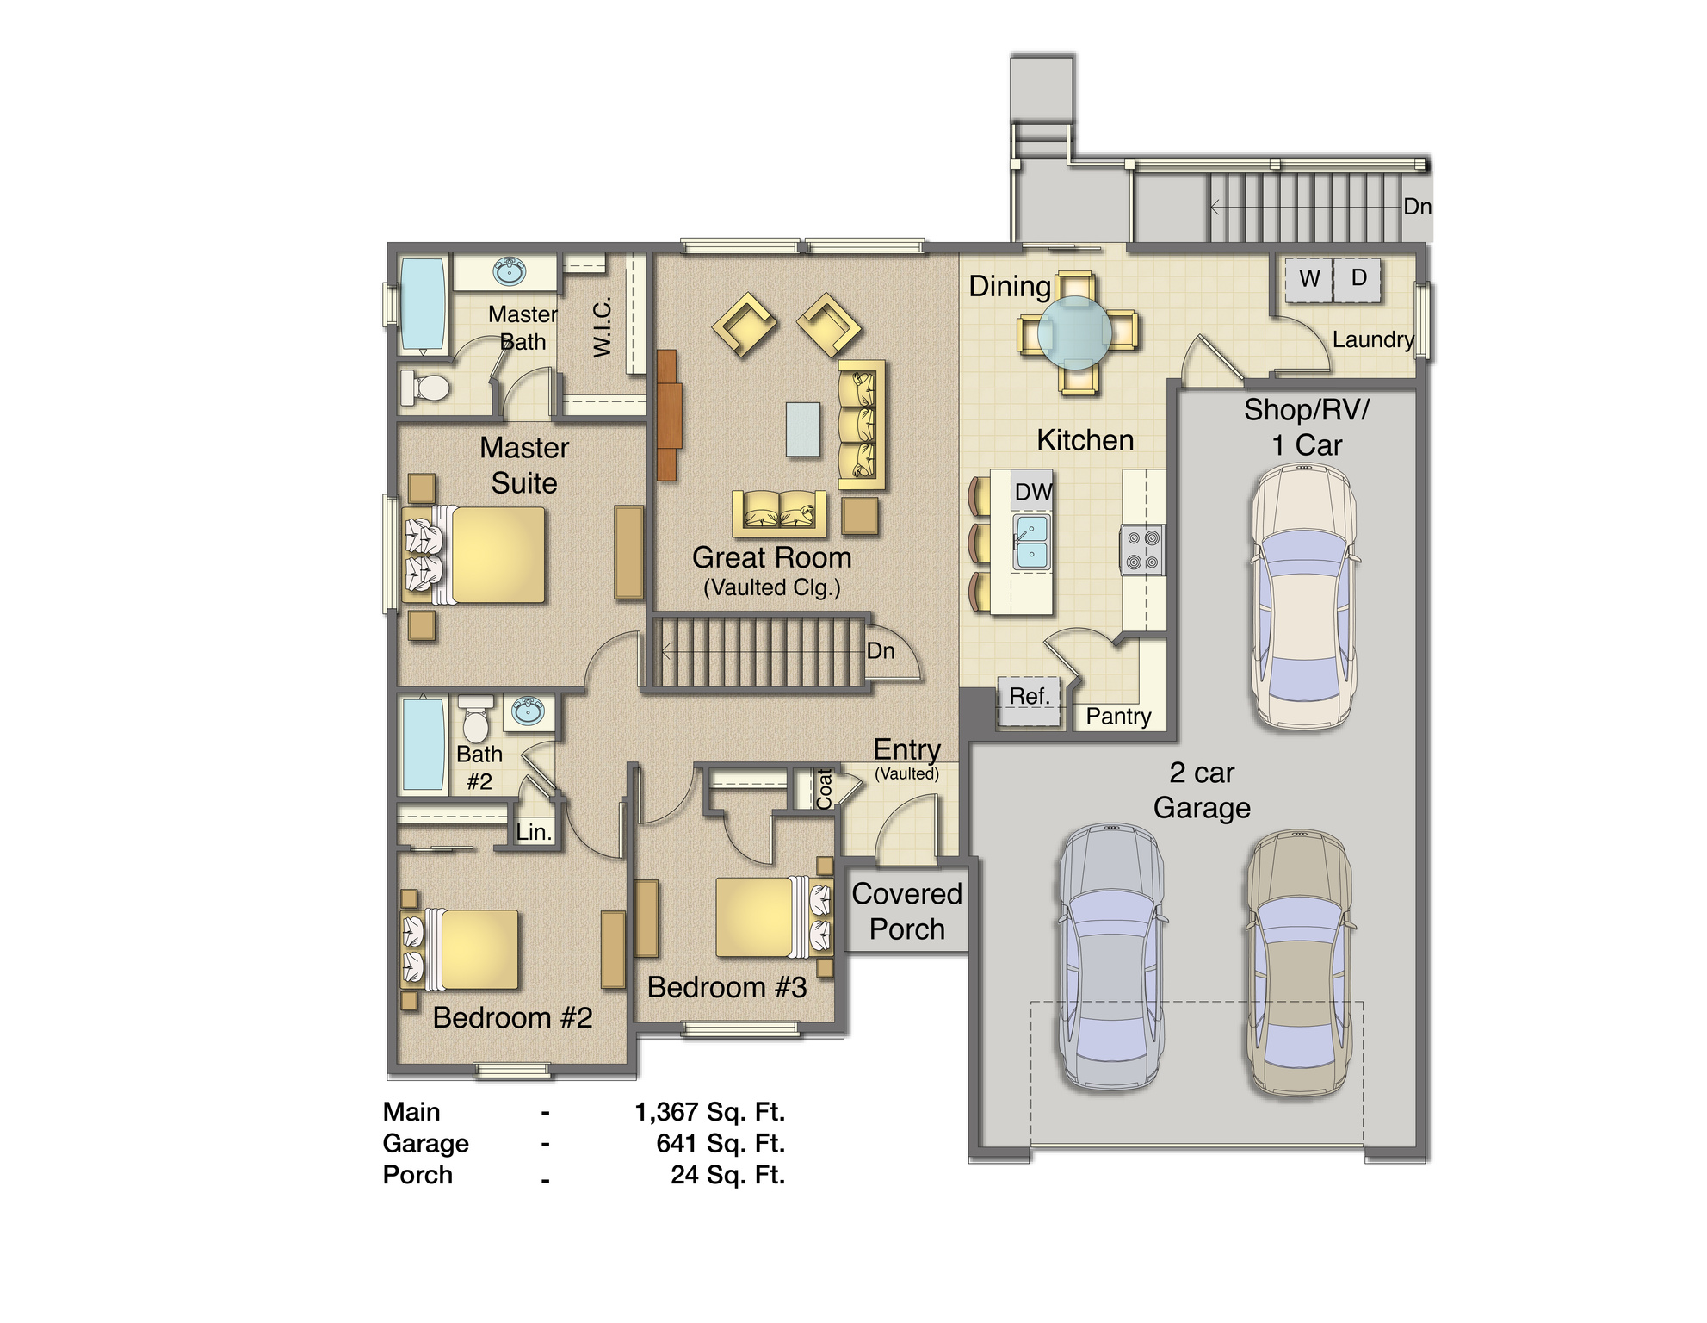
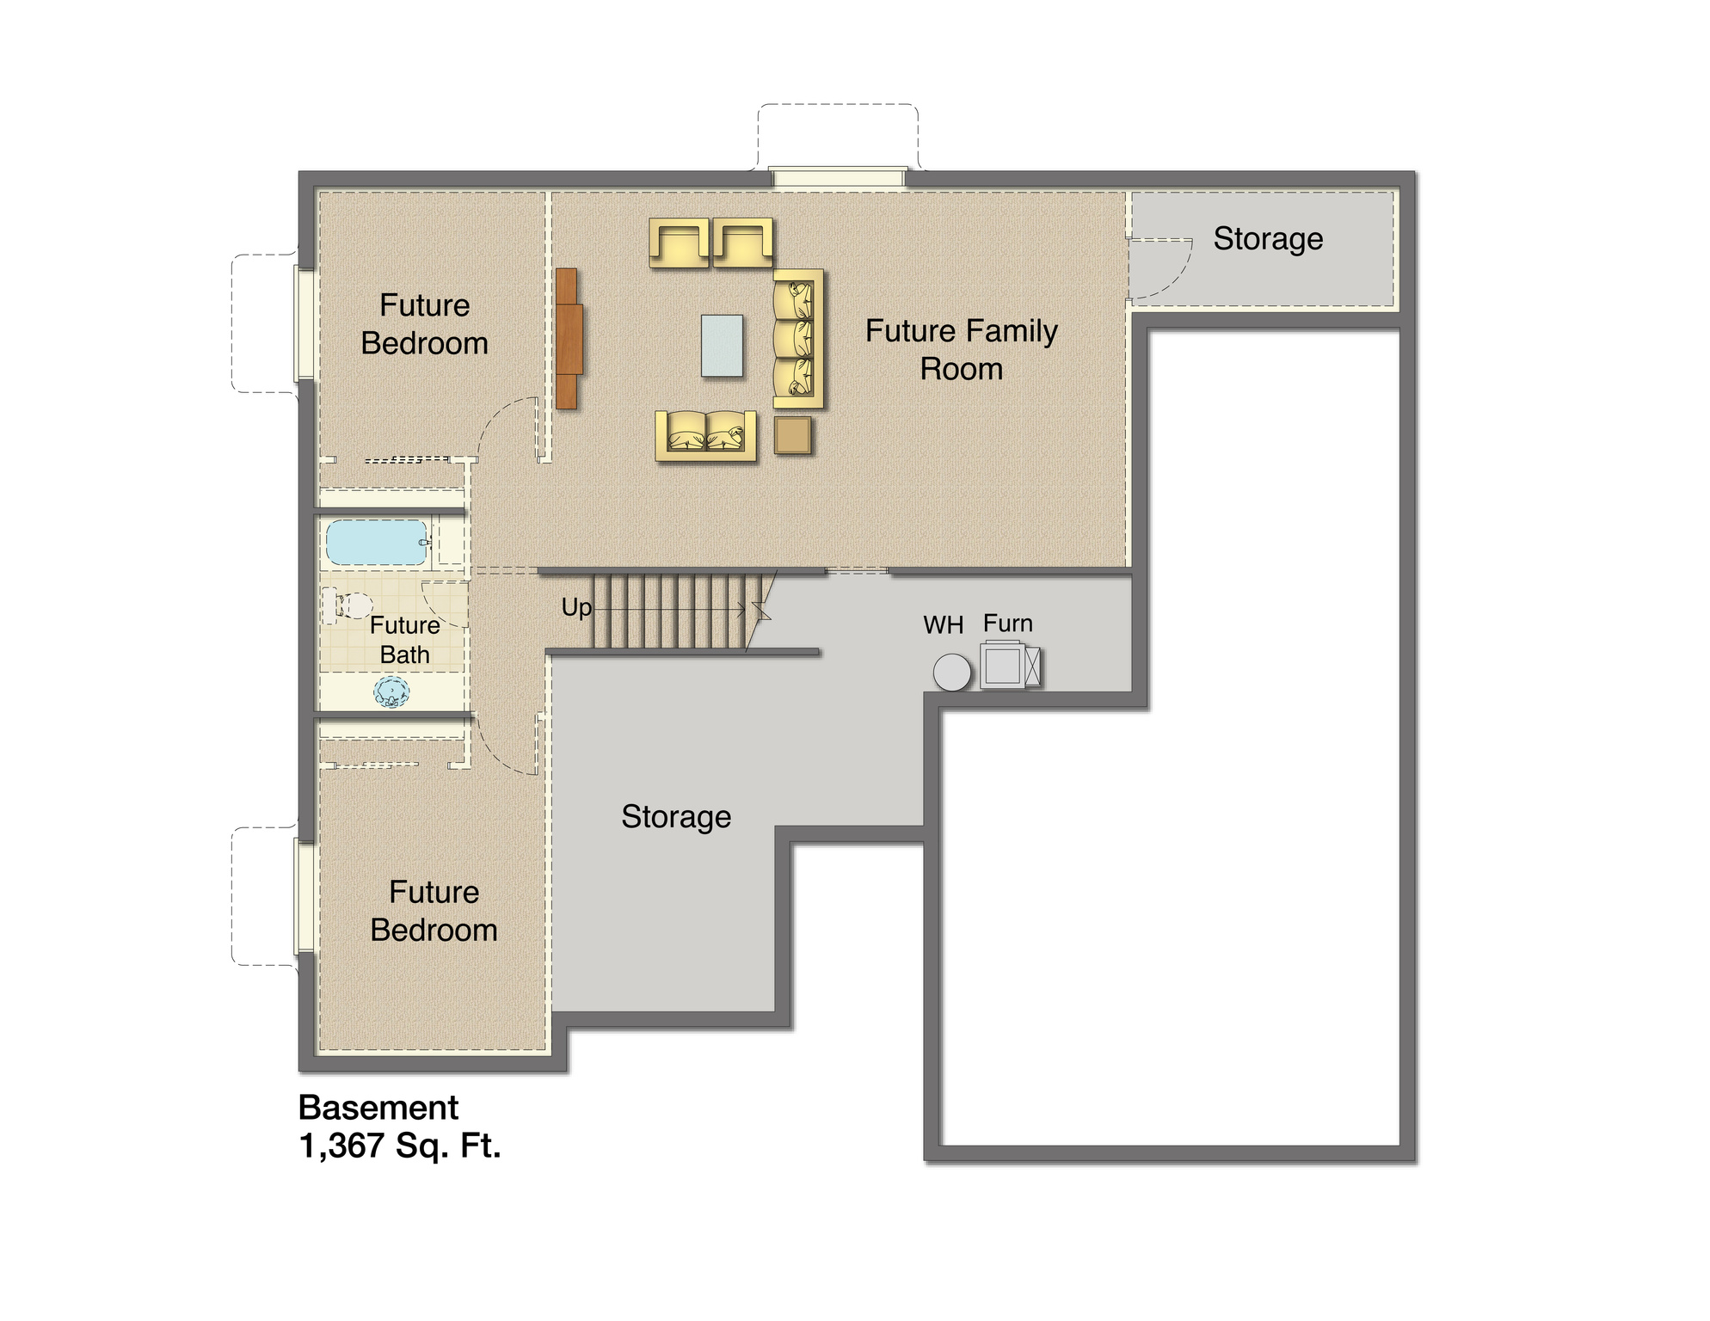
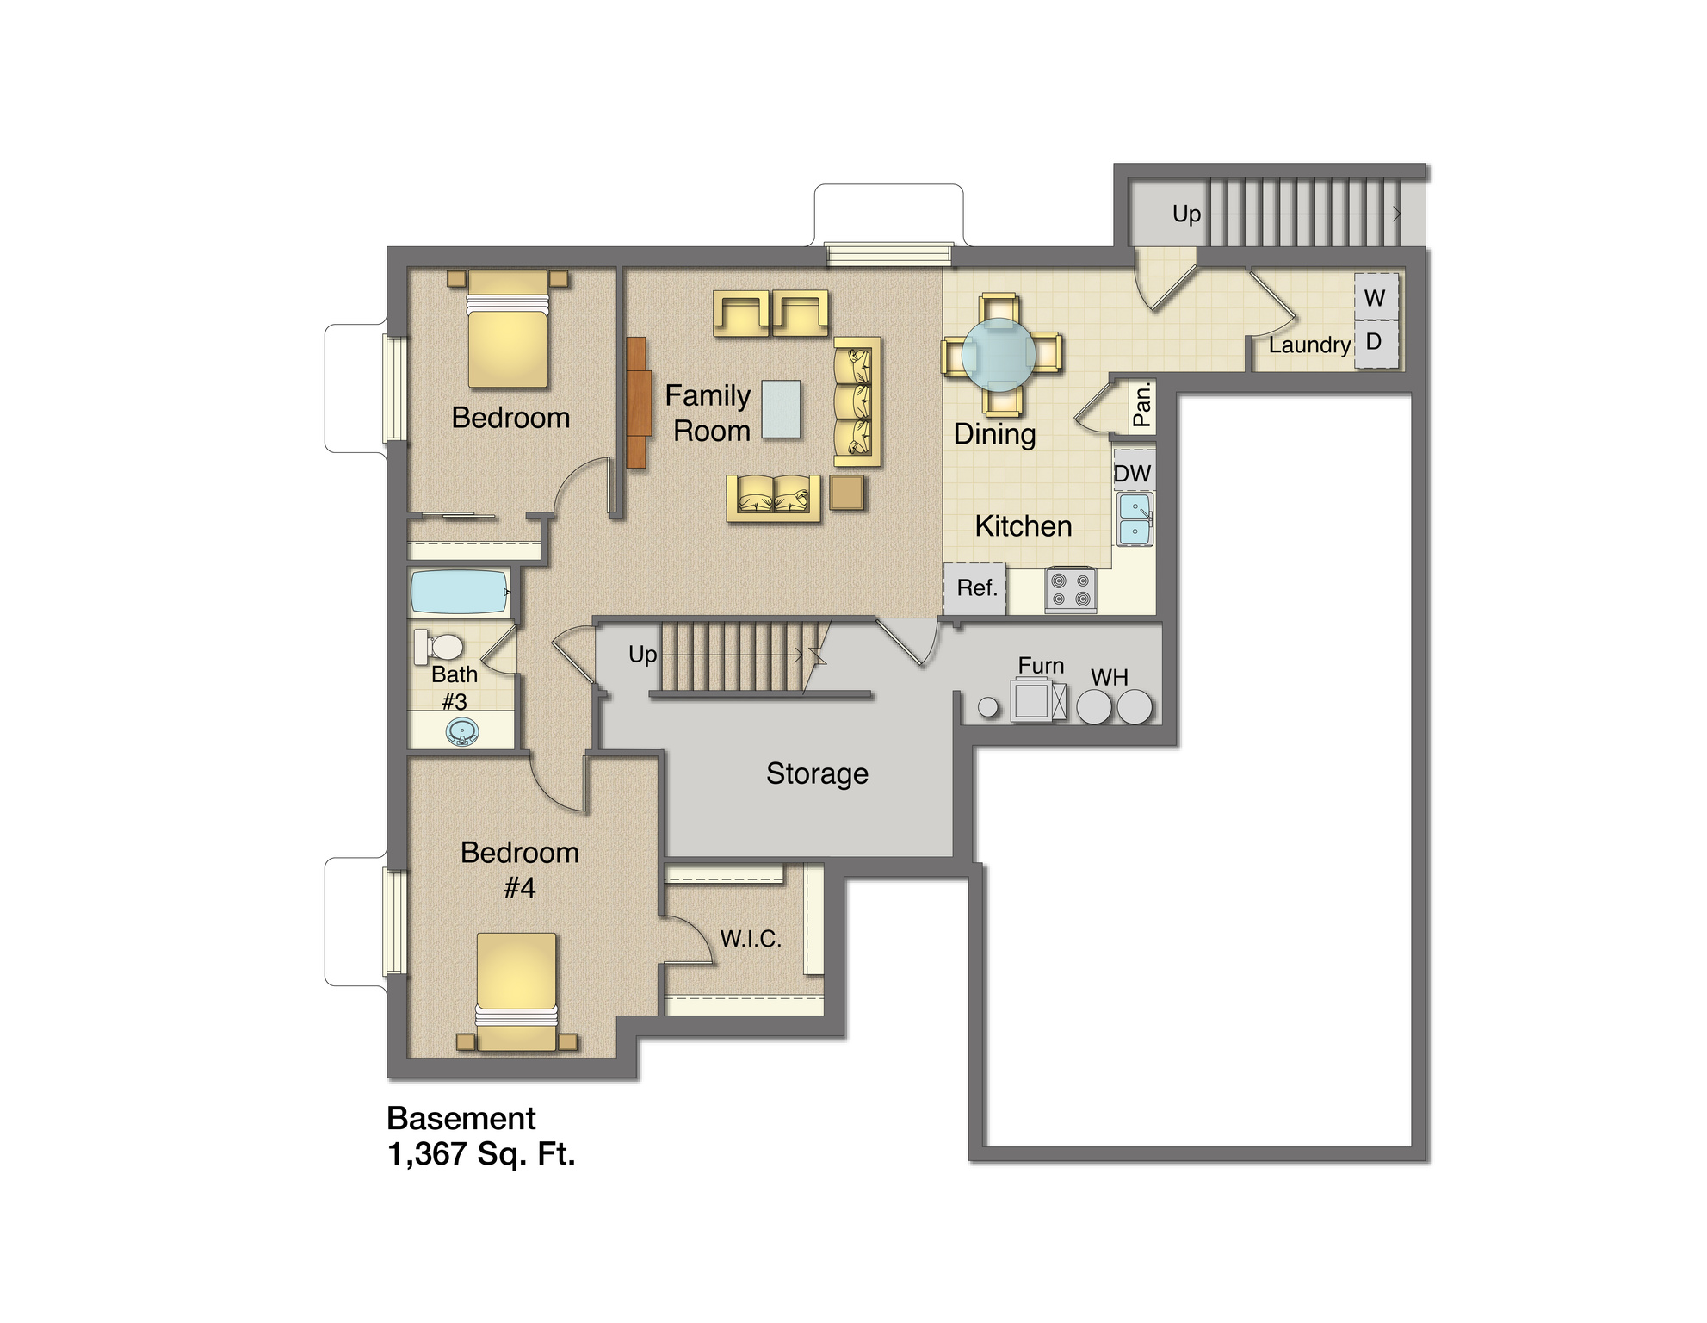
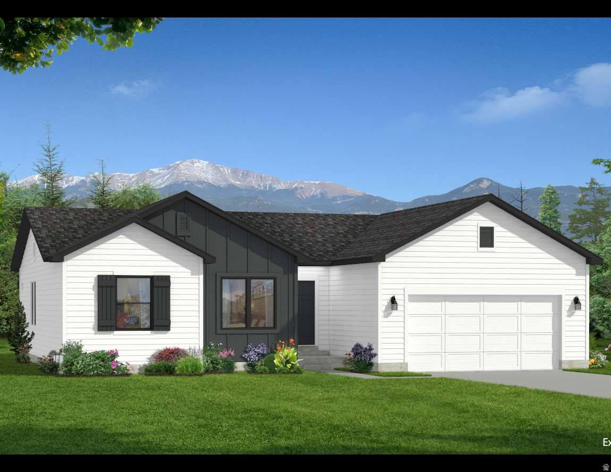
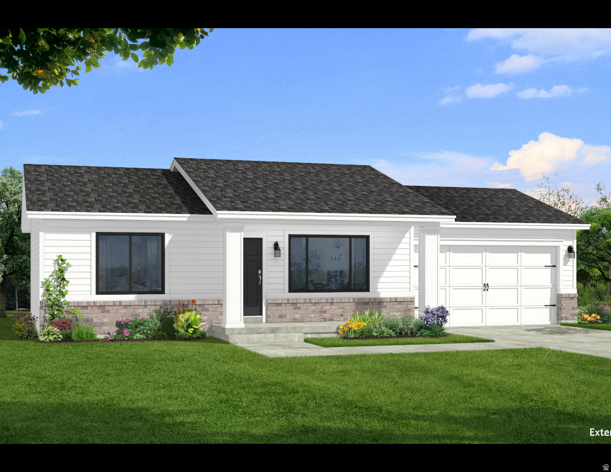
Highlands Phase 7 is now taking reservations! This to-be-build UpDwell Homes Concord Plan offers the perfect blend of comfort, efficiency, and room to grow in a quiet neighborhood where evenings are peaceful and neighbors still wave hello. The spacious 3-car garage provides plenty of space for vehicles, toys, hobbies, and extra storage-so you can finally park inside and keep life organized. Inside, enjoy upgraded 39" cabinets, quartz countertops, vaulted ceilings, LVT flooring throughout the main living areas, a finished stairway, and full front yard landscaping. Built with exceptional energy efficiency to help keep utility costs down and comfort levels up. Best of all, there's no HOA. Customize your finishes and make this home truly yours. Model open MonFri 117 and Sat 106. Multiple plans and options also available.

Property

Beds

3

Full Baths

2

1/2 Baths

None

Year Built

2026

Sq.Footage

2,734

Features

Features & Amenities

Interior

  • Other Interior Features

    Master Downstairs

  • Total Bedrooms

    3

  • Bathrooms

    2

  • Basement YN

    YES

  • Cooling YN

    YES

  • Cooling

    Central Air

  • Fireplace YN

    NO

  • Heating YN

    YES

  • Heating

    Forced Air

  • Main Level Bedrooms

    3

  • Pet friendly

    N/A

Exterior

  • Garage

    Yes

  • Garage spaces

    3

  • Construction Materials

    Cement Siding

  • Parking

    Attached, Garage

  • Pool

    No

  • Waterfront YN

    NO

Area & Lot

  • Lot Size(acres)

    0.16

  • Lot Size(square feet)

    6969.6

  • Property Type

    Residential

  • Property Sub Type

    Single Family Residence

  • Architectural Style

    Rambler/Ranch

Price

  • Sales Price

    $459,005

  • Tax Amount

    $2,500

  • Zoning

    RES

  • Sq. Footage

    2, 734

  • Price/SqFt

    $167

HOA

  • Association

    No

School District

  • Elementary School

    Tooele

  • Middle School

    Grantsville

  • High School

    Grantsville

Property Features

  • New Construction

    YES

  • Senior Community YN

    NO

  • Sewer

    Public Sewer

Schedule

Schedule a Showing

Showing scheduled successfully.

What is 3 + 4 ?


Change time

Mortgage calculator

Estimate your monthly mortgage payment, including the principal and interest, property taxes, and HOA. Adjust the values to generate a more accurate rate.

Your payment

Principal and Interest:

$

Property taxes:

$

HOA fees:

$

Total loan payment:

$

Total interest amount:

$

Location

  • County

    Tooele

  • Elementary School

    Tooele

  • Middle School

    Grantsville

  • High School

    Grantsville

Listing Courtesy of Diane Rowberry , Updwell Realty LLC

RealHub Information is provided exclusively for consumers' personal, non-commercial use, and it may not be used for any purpose other than to identify prospective properties consumers may be interested in purchasing. All information deemed reliable but not guaranteed and should be independently verified. All properties are subject to prior sale, change or withdrawal. RealHub website owner shall not be responsible for any typographical errors, misinformation, misprints and shall be held totally harmless.

Agent Damon Luke

Damon Luke

President / Real Estate Advisor

Call Damon today to schedule a private showing.


* Listings on this website come from the FMLS IDX Compilation and may be held by brokerage firms other than the owner of this website. The listing brokerage is identified in any listing details. Information is deemed reliable but is not guaranteed. If you believe any FMLS listing contains material that infringes your copyrighted work please click here to review our DMCA policy and learn how to submit a takedown request.© 2024 FMLS.

Properties

Related properties
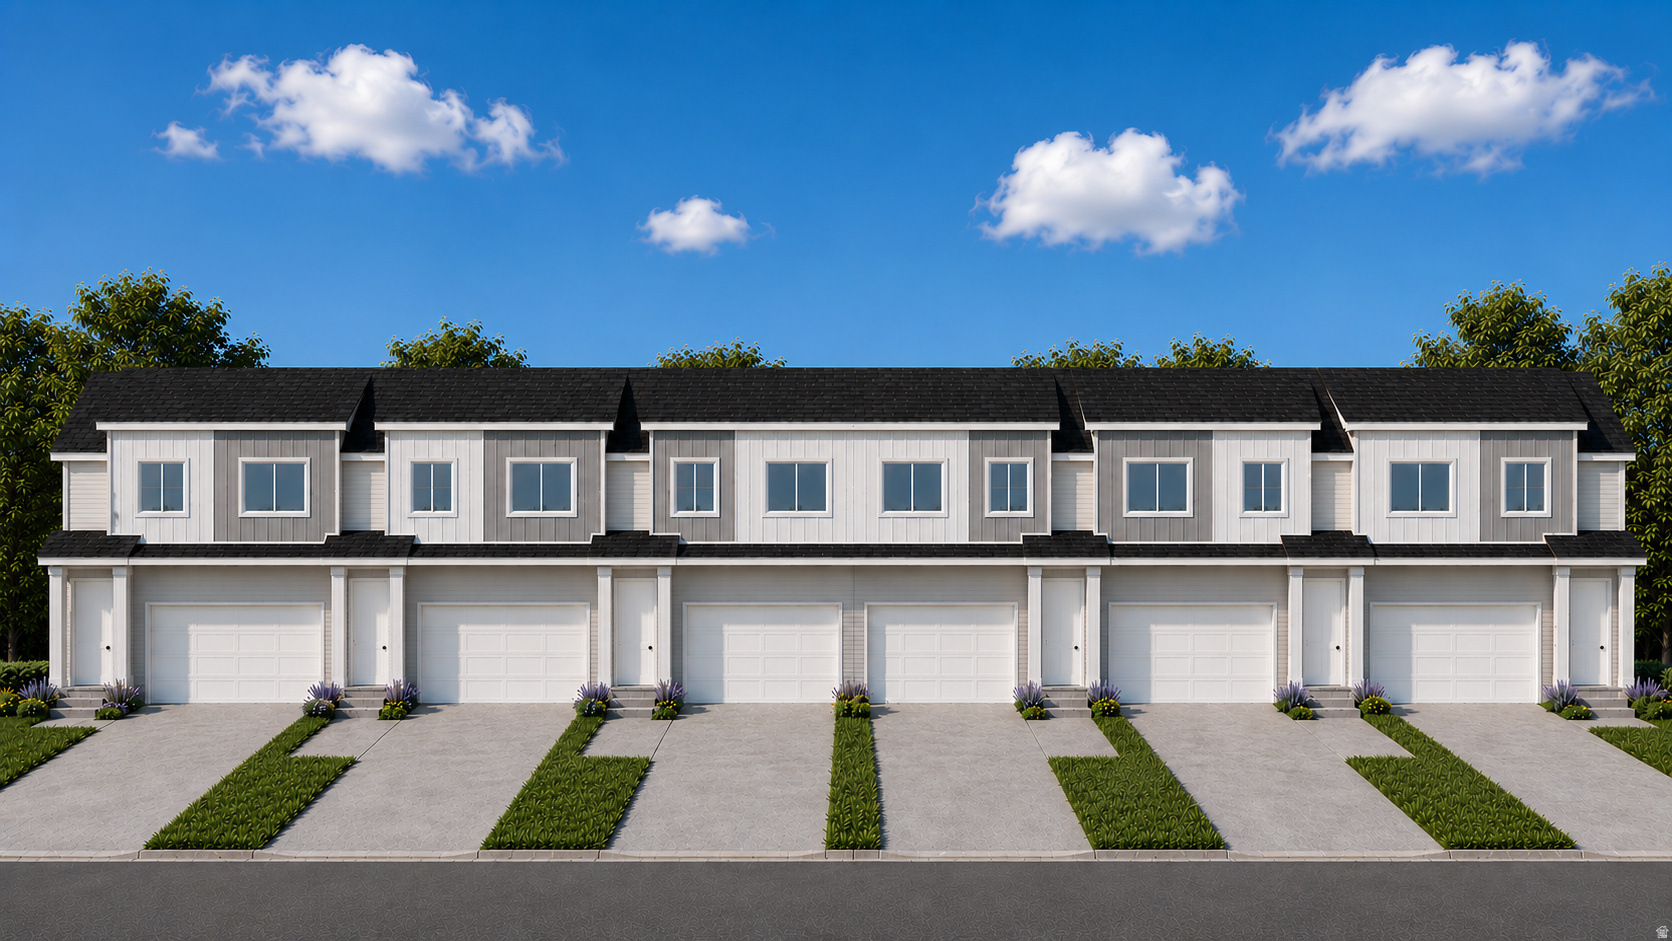
New on site 2 days ago
*Under Construction* Townhomes scheduled to be finished first of September. The Units have 3 bedroom, 3.5 bathrooms, 2 car garage and a finished bonus room in the basement. Townhome will be completely finished. Square footage figures are provided as a courtesy estimate only and were obtained from County Records . Buyer is advised to obtain an independent measurement.
#2169957

Grantsville

209 S OLIVER WAY O47

3 Beds

2 Baths

1,996 Sq.Ft.

$415,000

MLS#: 2169957
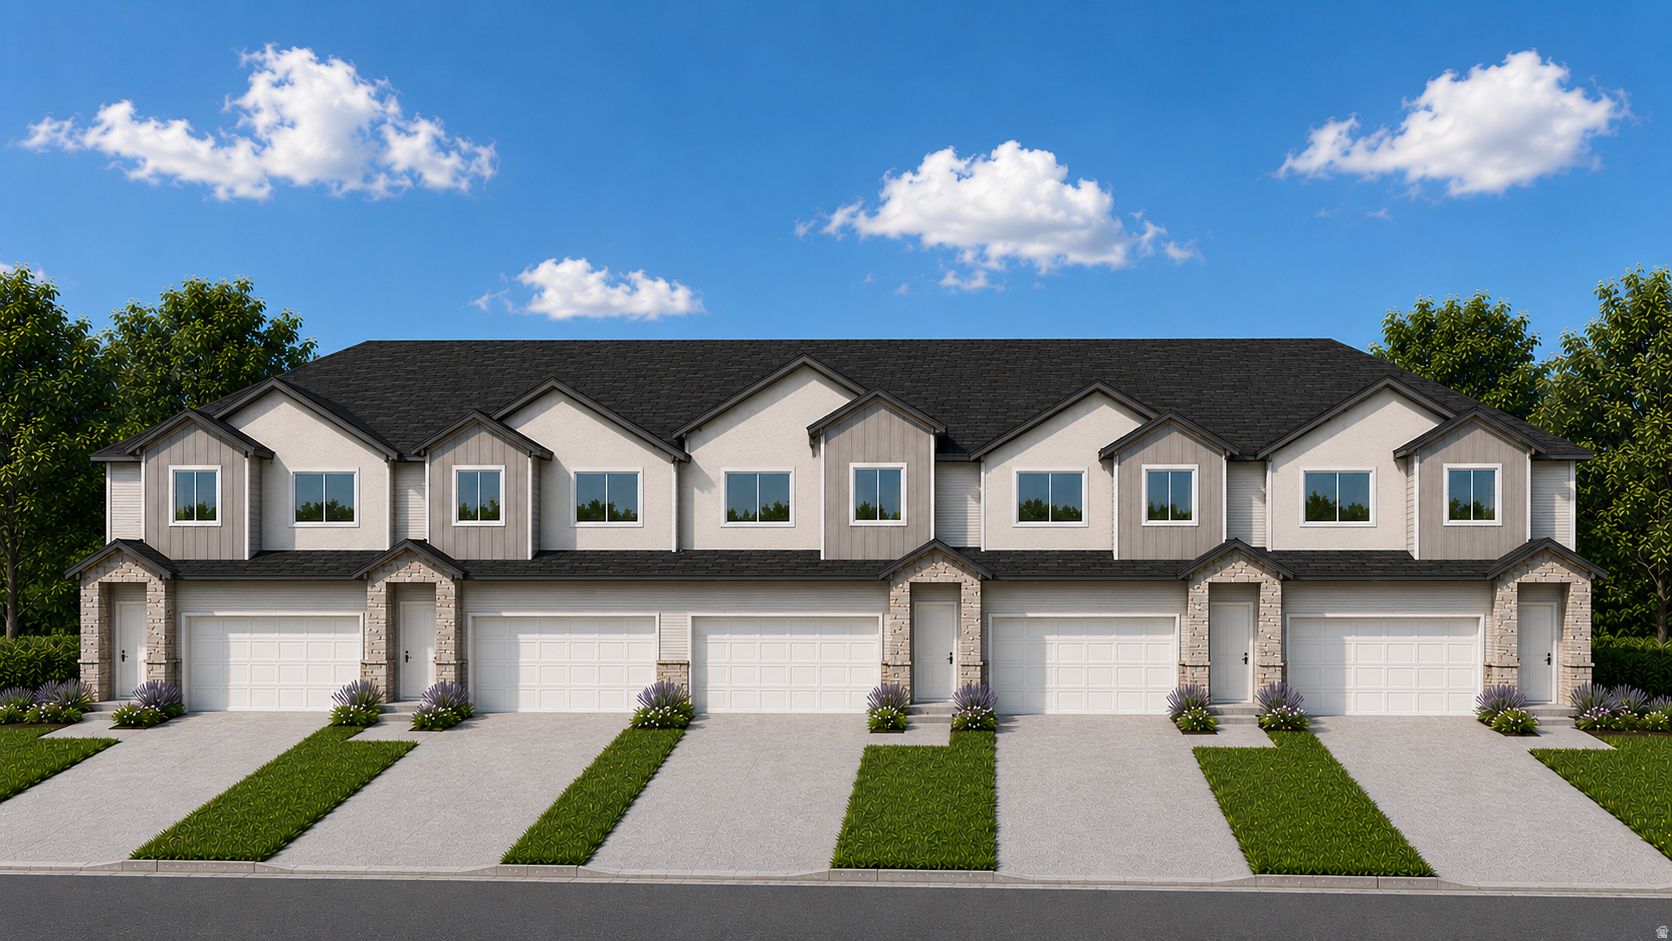
New on site 1 day ago
*Under Construction* Townhomes scheduled to be finished first of September. The Units have 3 bedroom, 3.5 bathrooms, 2 car garage and a finished bonus room in the basement. Townhome will be completely finished. Square footage figures are provided as a courtesy estimate only and were obtained from County Records . Buyer is advised to obtain an independent measurement.
#2170027

Grantsville

223 S OLIVER WAY N43

3 Beds

2 Baths

1,996 Sq.Ft.

$425,000

MLS#: 2170027
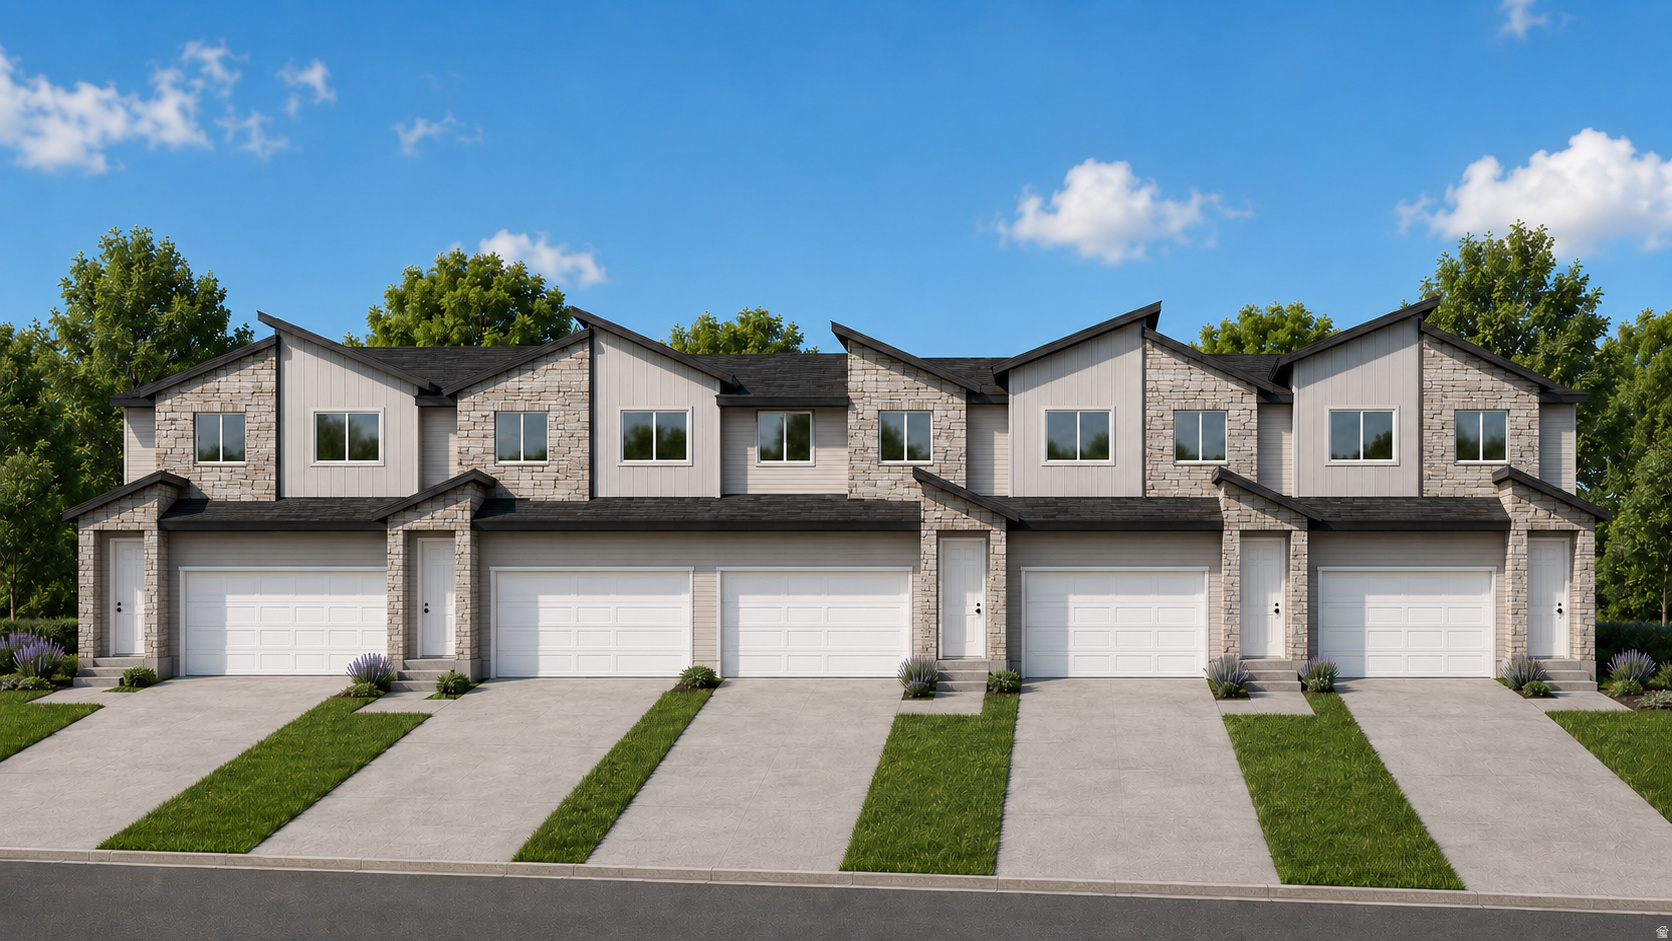
New on site 2 days ago
*Under Construction*  Townhomes scheduled to be finished first of September.  The Units have 3 bedroom, 3.5 bathrooms, 2 car garage and a finished bonus room in the basement. Townhome will be completely finished. Square footage figures are provided as a courtesy estimate only and were obtained from County Records .  Buyer is advised to obtain an independent measurement.
#2169936

Grantsville

183 S OLIVER WAY P52

3 Beds

2 Baths

1,996 Sq.Ft.

$399,000

MLS#: 2169936
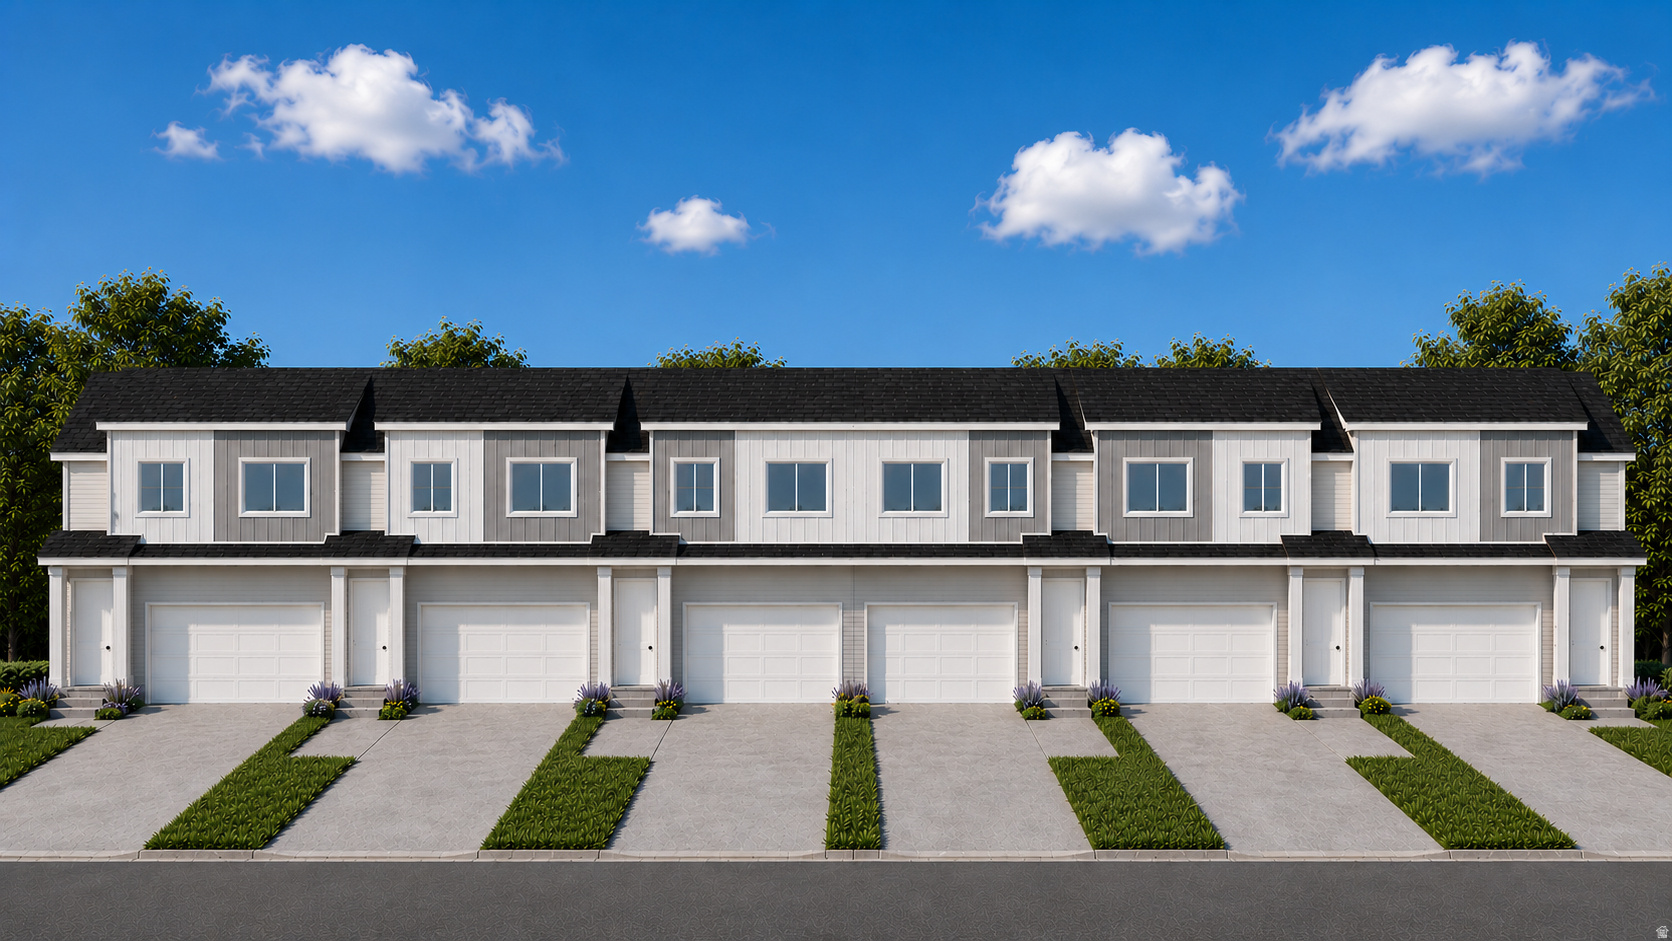
New on site 2 days ago
*Under Construction* Townhomes scheduled to be finished first of September. The Units have 3 bedroom, 3.5 bathrooms, 2 car garage and a finished bonus room in the basement. Townhome will be completely finished.  Square footage figures are provided as a courtesy estimate only and were obtained from County Records . Buyer is advised to obtain an independent measurement.
#2169951

Grantsville

219 S OLIVER WAY O44

3 Beds

2 Baths

1,996 Sq.Ft.

$425,000

MLS#: 2169951
New on site 1 day ago
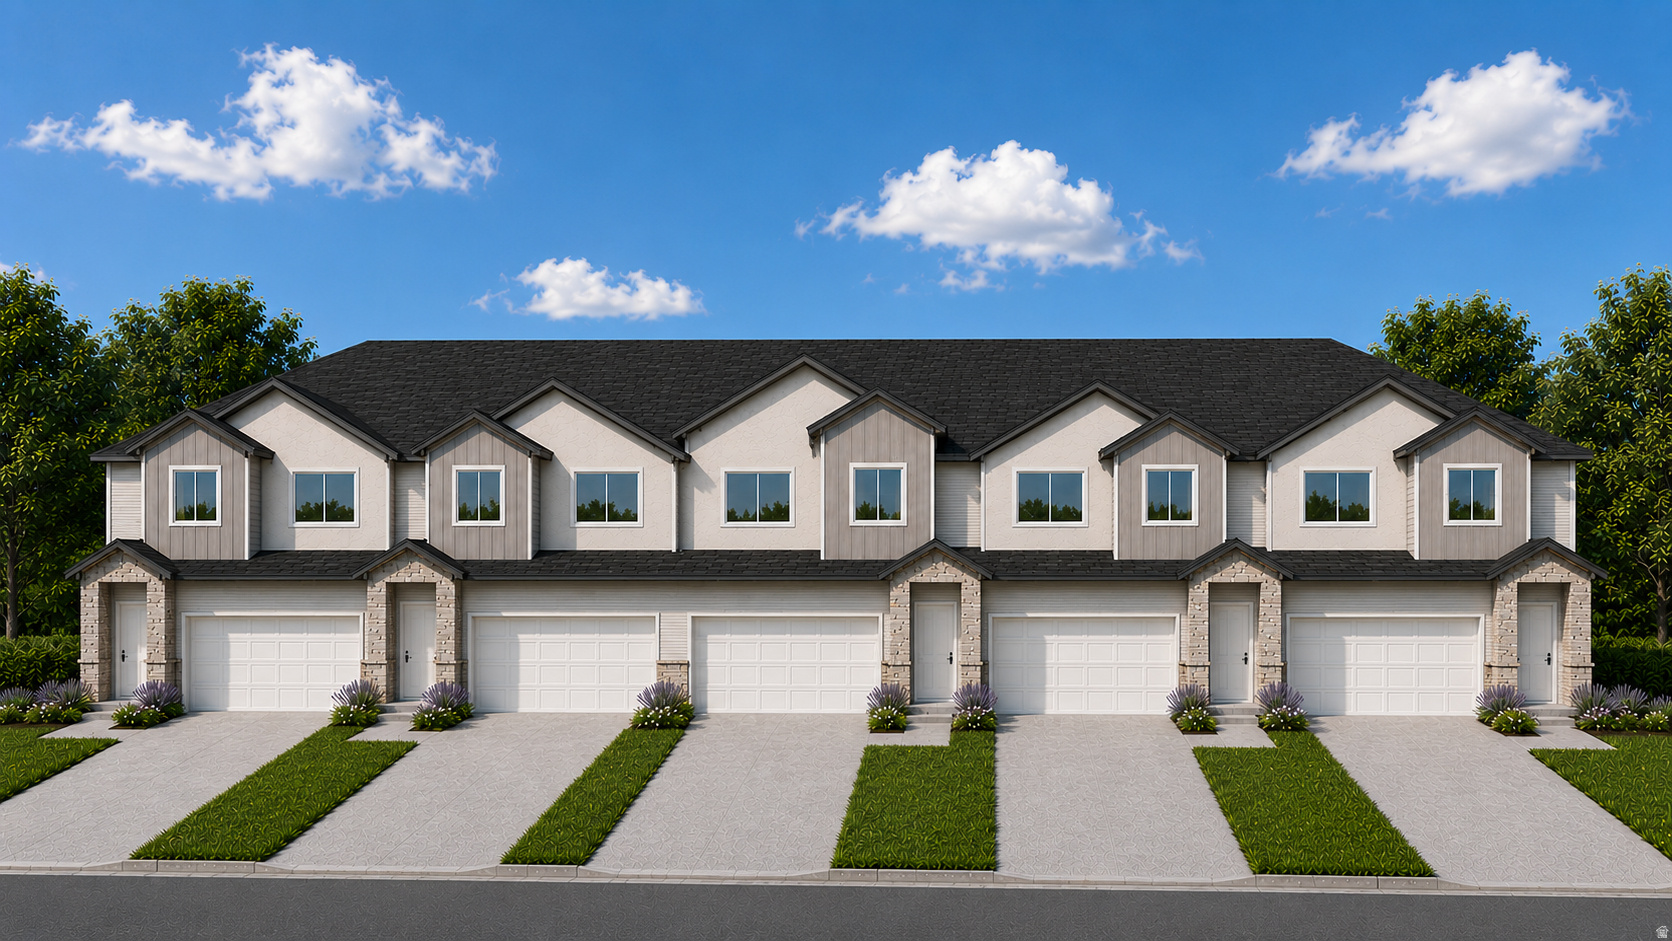
*Under Construction* Townhomes scheduled to be finished first of September. The Units have 3 bedroom, 3.5 bathrooms, 2 car garage and a finished bonus room in the basement. Townhome will be completely finished. Square footage figures are provided as a courtesy estimate only and were obtained from County Records . Buyer is advised to obtain an independent measurement.
#2170029

Grantsville

229 S OLIVER WAY N41

3 Beds

2 Baths

1,996 Sq.Ft.

$399,000

MLS#: 2170029
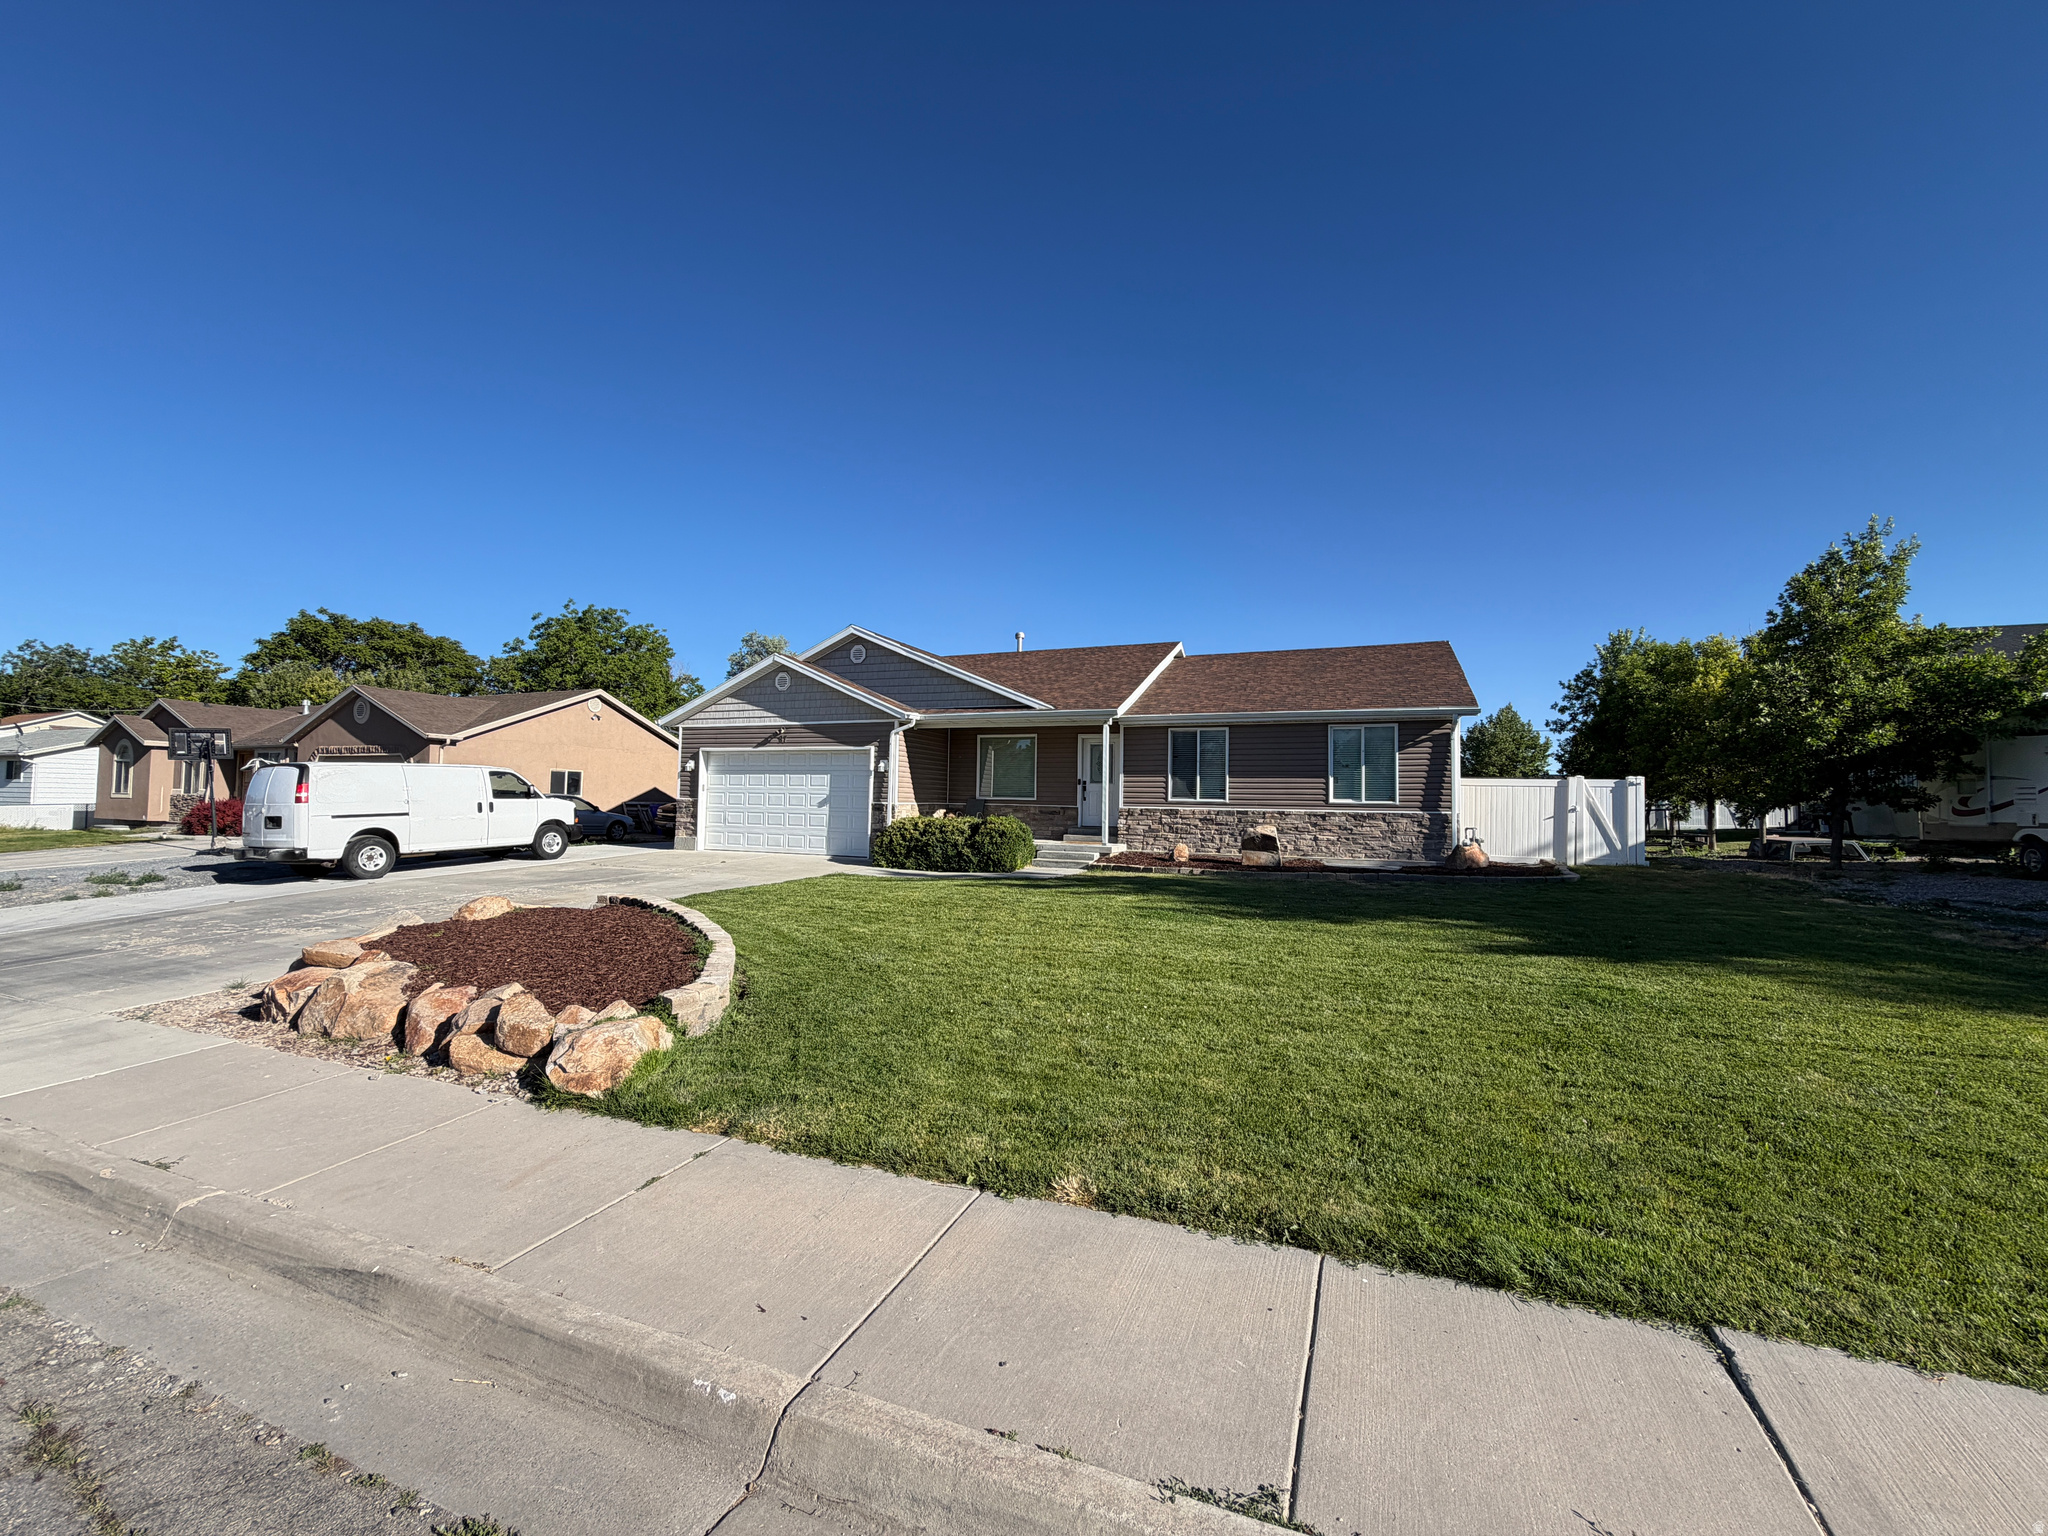
Nice rambler located in a great area w/5 bedrooms, 3 bathrooms, granite countertops and subway tile backsplash, hardwood floors, banister, finished basement w/open family room/rec room area and a gas fireplace entertainment wall, cold storage, big backyard, covered patio.  Come take a look!!
#2168018

Grantsville

87 W VINE ST

5 Beds

2 Baths

3,014 Sq.Ft.

$499,900

MLS#: 2168018
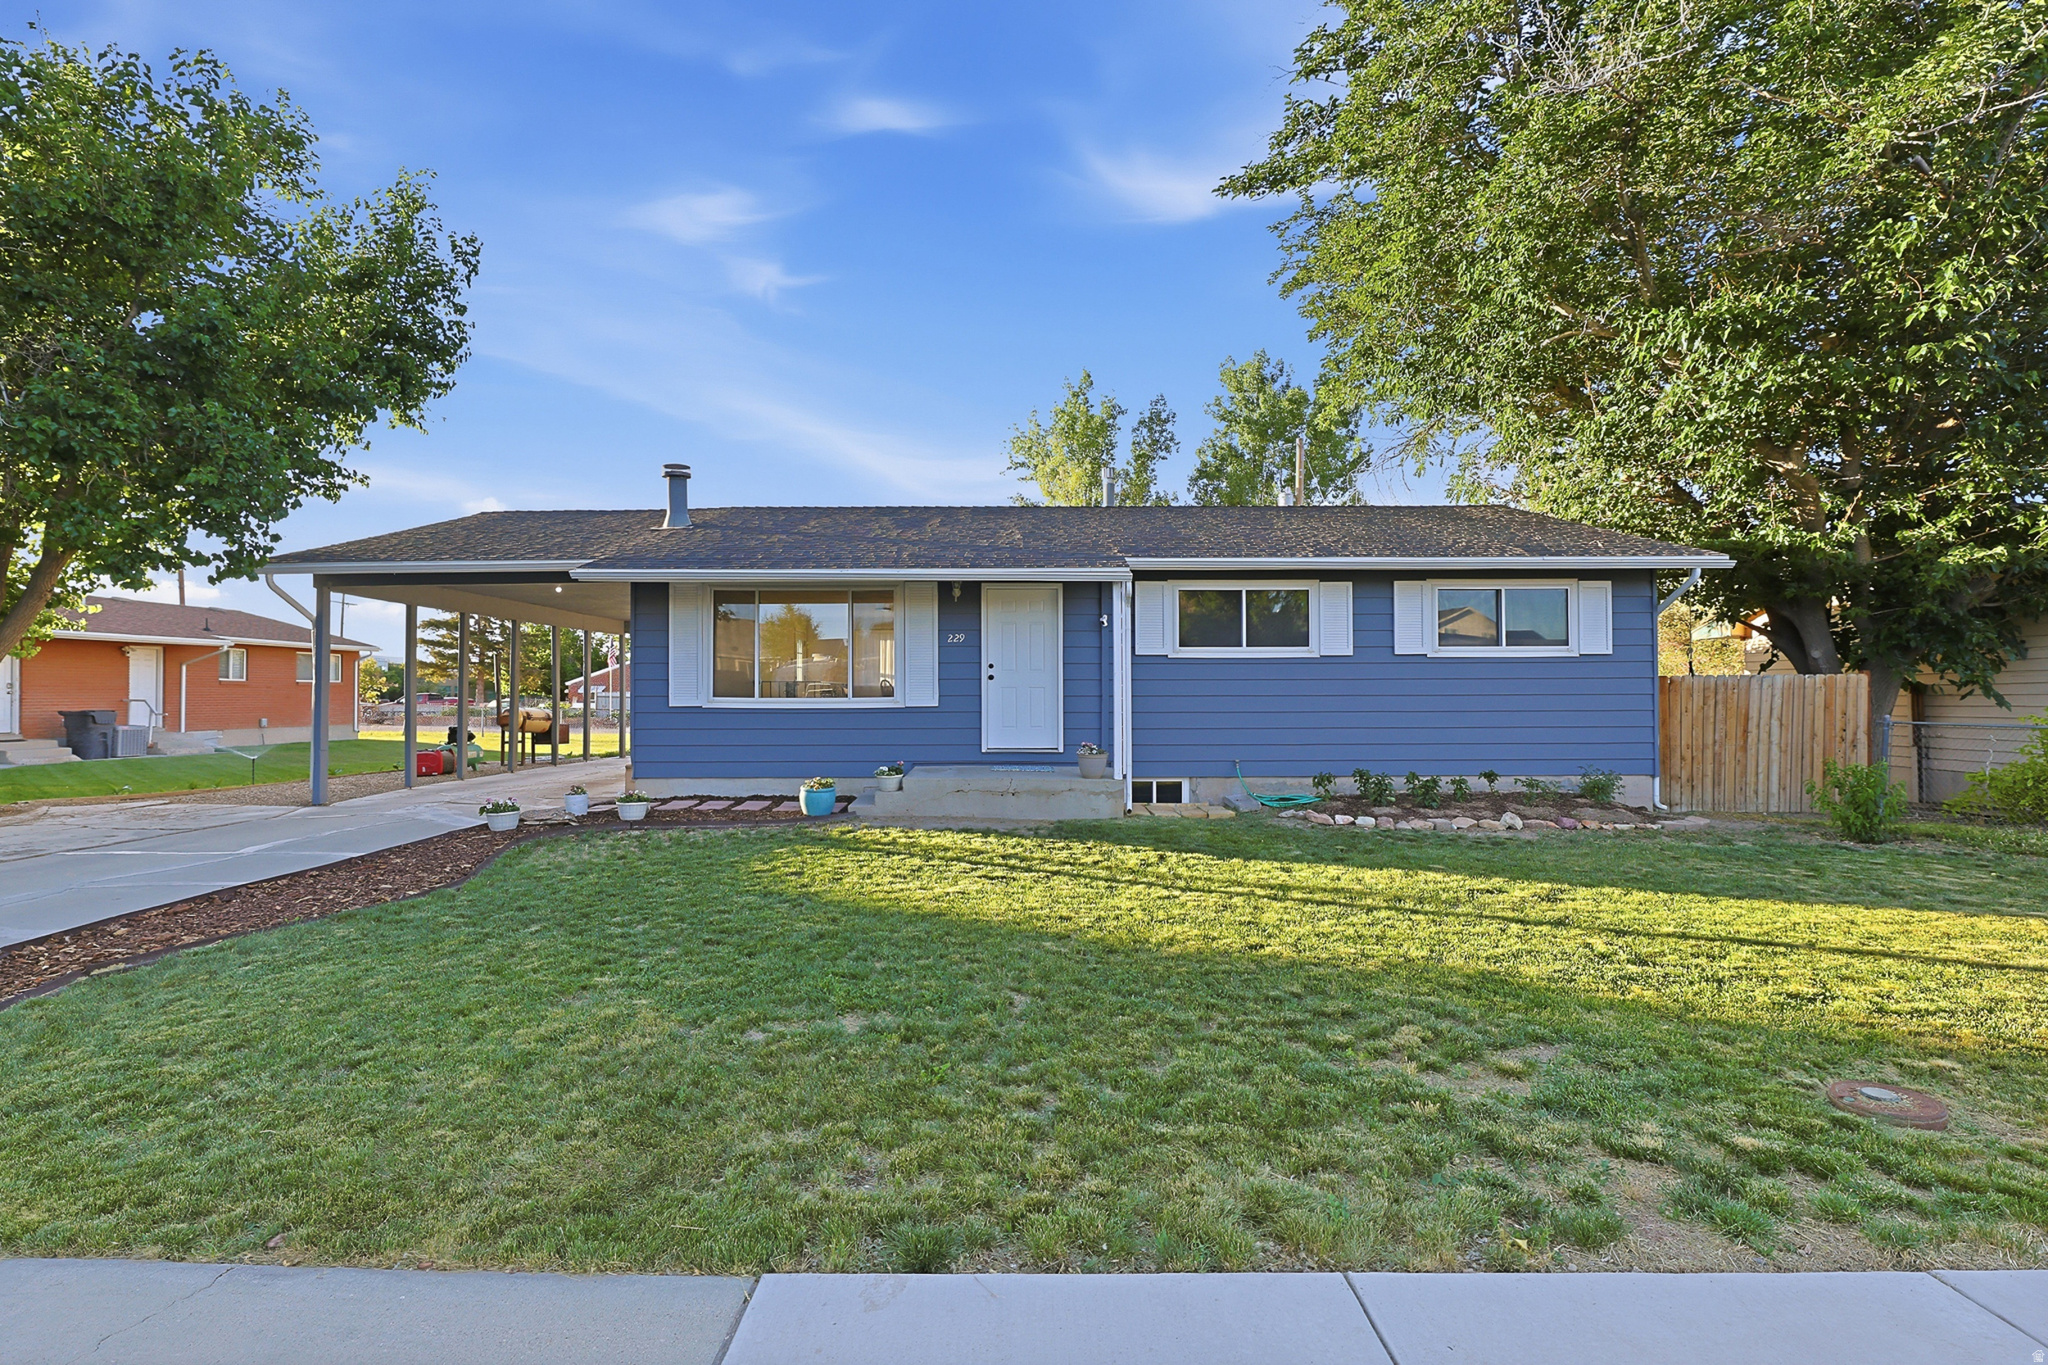
Come on home and let the light shine in! The Sellers of this home have loved their time in it and have made it ready for its new owners so you can love it too. You will walk in and see that this home wants to welcome you and is just waiting for you to come and make it your own. The walls have fresh paint, the carpet has been replaced, many updated windows, and even the plumbing has updates! All it needs is your favorite comfy furniture for you to sink into when you walk through the door.  The kitchen and bathrooms have also been updated and have lovely granite countertops. All of the five bedrooms are spacious but especially the primary bedroom. It has room for your king size bed and more! Do you need a large entertaining space to fit all of your friends and loved ones? The basement entertainment room has you covered.  No need to worry about when you'll be able to afford to finish the basement or the yard because it is already done for you! You even have your own producing garden to enjoy! Come and see what I mean when I say this home is just waiting to welcome you in. Schedule an appointment for your own private showing before it's gone!
#2166490

Grantsville

229 E CHERRY ST

5 Beds

2 Baths

2,352 Sq.Ft.

$425,000

MLS#: 2166490
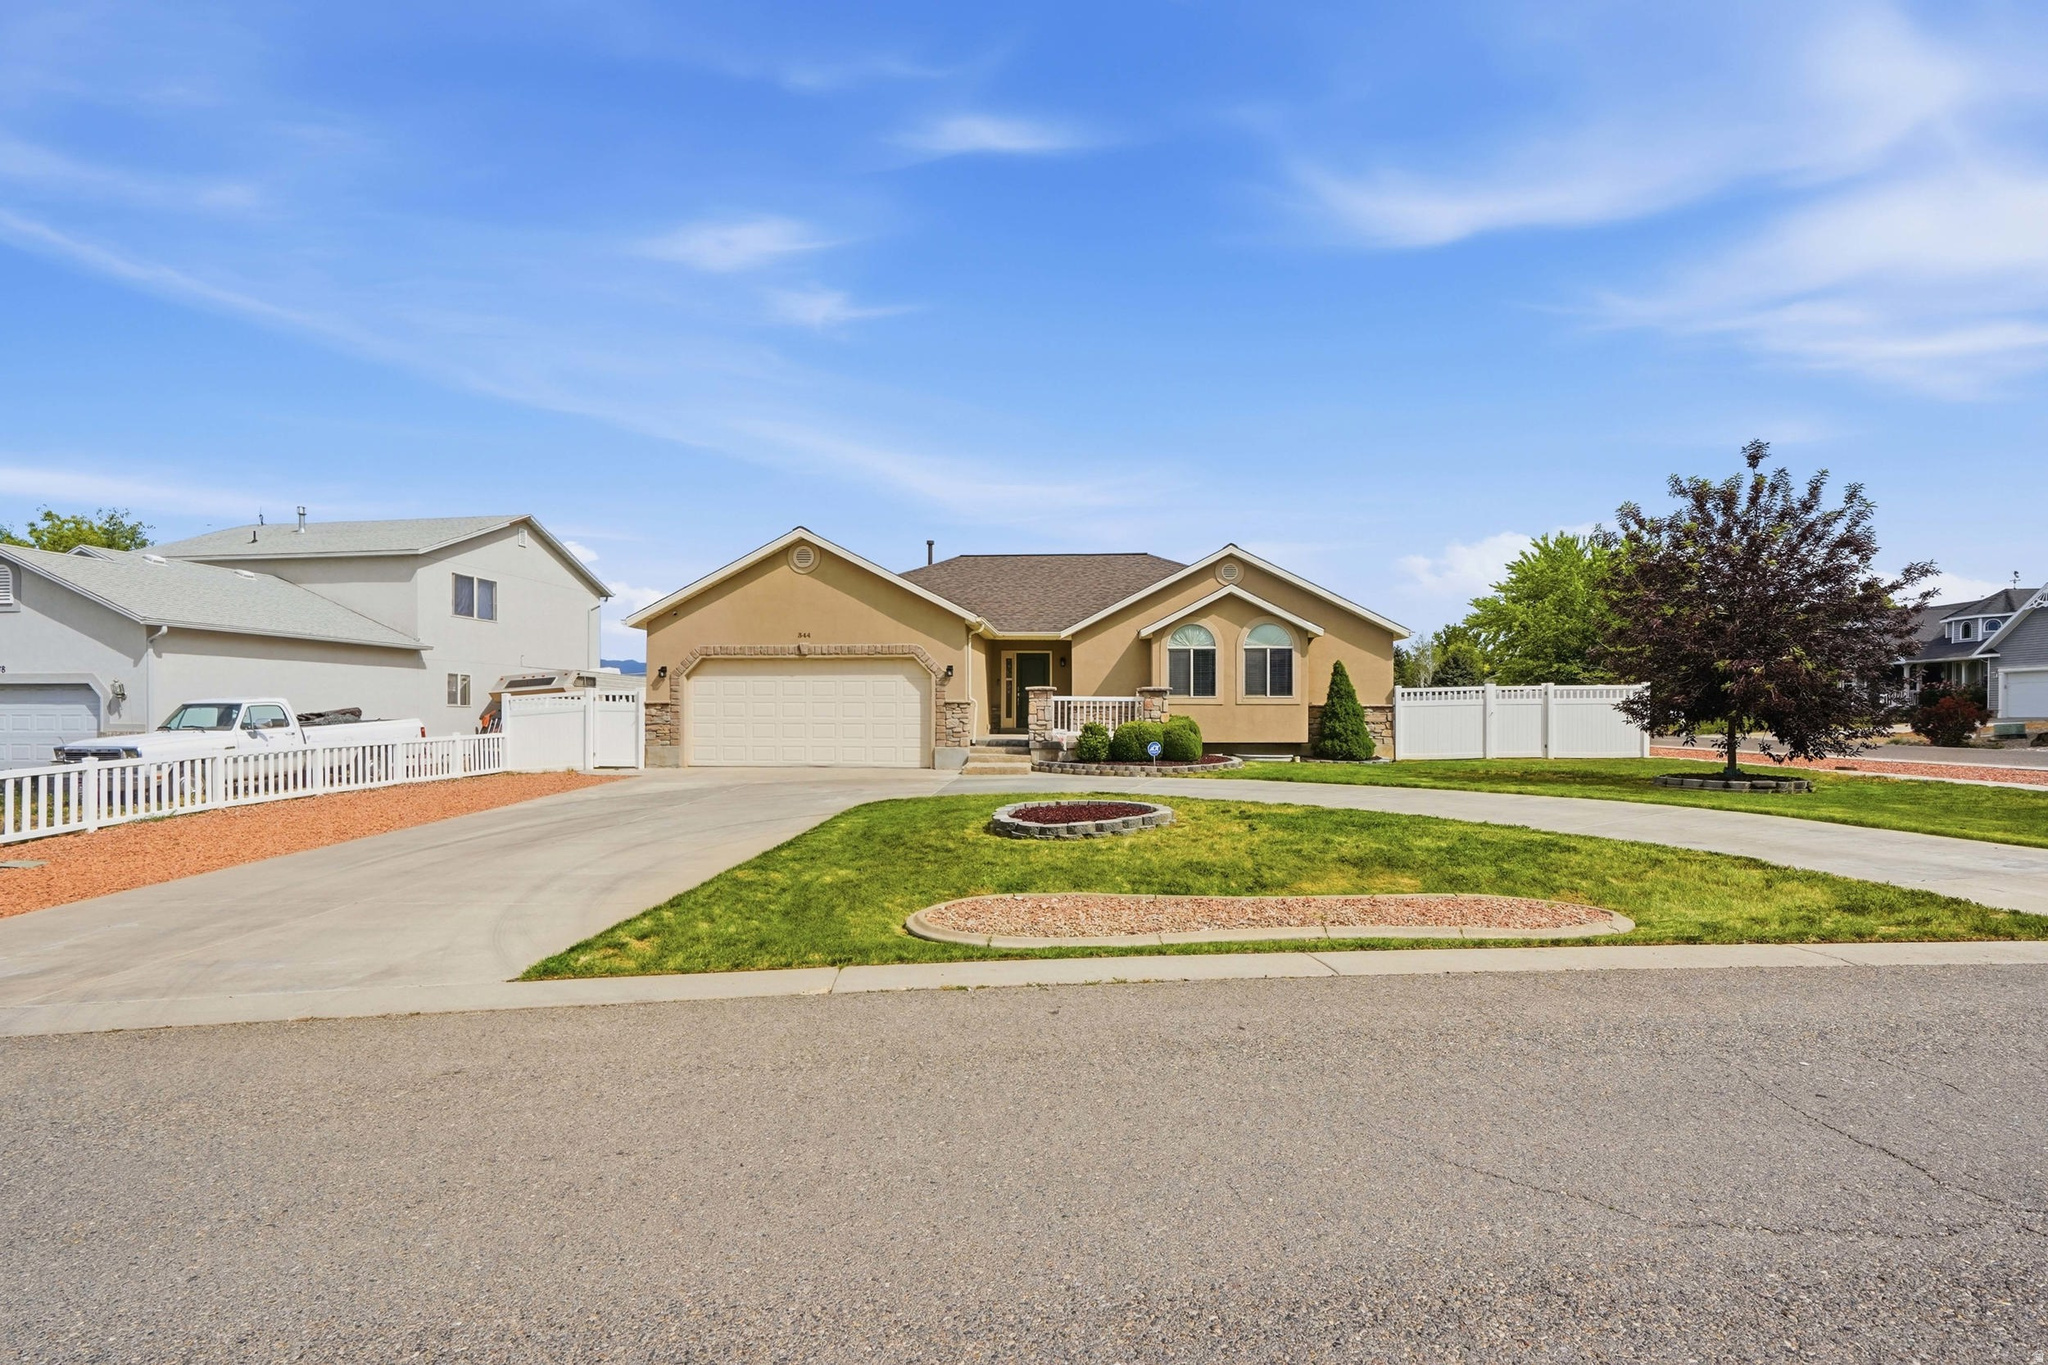
Welcome home to this spacious rambler perfectly situated on a generous 1/3-acre corner lot. Featuring beautiful wood floors, vaulted ceilings, and an open-concept floor plan, this home offers both comfort and opportunity.  Downstairs, the unfinished basement provides a blank canvas ready for your vision-whether you're dreaming of additional bedrooms, a family room, home gym, office, or all of the above. With plenty of space to grow, the possibilities are endless.  Outside, the oversized lot offers room for gardening, RV parking, a future shop, outdoor entertaining, or simply enjoying the extra space and privacy that comes with a corner location.    Square footage figures are provided as a courtesy estimate only and were obtained from county records .  Buyer is advised to obtain an independent measurement and to verify all.
#2166092

Grantsville

344 W HEBER CV S

3 Beds

2 Baths

3,829 Sq.Ft.

$544,900

MLS#: 2166092
New on site today
Highlands Phase 7 is now accepting reservations! Build your dream starter home with UpDwell Homes' popular Brighton plan in one of Grantsville's newest neighborhoods. This to-be-built energy-efficient home includes upgraded 39" cabinets, LVT flooring, vaulted ceilings, a finished stairway, and full front yard landscaping-all with NO HOA. Soak in sweeping sunrise views and spectacular sunsets right from your own large front porch. Personalize your home with affordable options including a Grand Main Suite, granite countertops, third-car garage, or basement apartment. Additional floor plans and homesites also available. Visit our model home or website for more info. Open MonFri 117 and Sat 106.
#2166112

Grantsville

1061 W ALPINE LN 723

2 Beds

1 Baths

1,920 Sq.Ft.

$399,733

MLS#: 2166112

Highlands Phase 7 is now taking reservations! This to-be-build UpDwell Homes Concord Plan offers the perfect blend of comfort, efficiency, and room to grow in a quiet neighborhood where evenings are peaceful and neighbors still wave hello. The spacious 3-car garage provides plenty of space for vehicles, toys, hobbies, and extra storage-so you can finally park inside and keep life organized. Inside, enjoy upgraded 39" cabinets, quartz countertops, vaulted ceilings, LVT flooring throughout the main living areas, a finished stairway, and full front yard landscaping. Built with exceptional energy efficiency to help keep utility costs down and comfort levels up. Best of all, there's no HOA. Customize your finishes and make this home truly yours.  Model open MonFri 117 and Sat 106. Multiple plans and options also available.

1041 W ALPINE LN 719

Message successfully sent.

I agree to receive email communication and understand I can unsubscribe at any time.

I agree to be contacted by OnX Realty via call, email, and text for real estate services. To opt out, you can reply 'stop' at any time or reply 'help' for assistance. You can also click the unsubscribe link in the emails. Message and data rates may apply. Message frequency may vary. Privacy Policy

 - property

Send a message

Message successfully sent.

Preferred Agent

Reason for contacting?

I agree to receive email communication and understand I can unsubscribe at any time.

I agree to be contacted by OnX Realty via call, email, and text for real estate services. To opt out, you can reply 'stop' at any time or reply 'help' for assistance. You can also click the unsubscribe link in the emails. Message and data rates may apply. Message frequency may vary. Privacy Policy

Sign In Sign Out

Virtual Assistant

Would you like to take the next step with this property? We can help you schedule a showing or virtual tour, or send you more details.

Yes, I would like more information.

Thank You for Your Reply, One of Our Agents will contact you as soon as possible

No, maybe later.

Thank you, you can always contact me via email, phone number or through the contact form.

Realhub AI

Lucy - Your AI-Powered Realtor

Update Your Temporary Password

Personalize your search

Enter your email and we'll notify you immediately when new listings match what you're looking for.

or enter email address

Already have an account ? Login here

Continue your home search

I agree to receive communications and understand I can unsubscribe at any time.

I agree to be contacted by OnX Realty via call, email, and text for real estate services. To opt out, you can reply 'stop' at any time or reply 'help' for assistance. You can also click the unsubscribe link in the emails. Message and data rates may apply. Message frequency may vary. Privacy Policy

Already have an account ? Login here

We use cookies

We use cookies primarily for analytics to enhance your experience. By accepting, you agree to our use of these cookies. You can manage your preferences or learn more about our cookies policy.