8174 N COBBLEROCK RD

Lake Point, UT 84074
Rambler/Ranch

Lake Point, UT 84074
8174 N COBBLEROCK RD
$529,900

MLS#: 2166028

Status: Active

Listing provided by: Real Estate Essentials

Listing agent phone: None

Last update: 4 days ago
On site: 2 months ago

SADDLEBACK - Residential

About

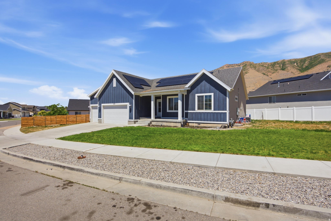
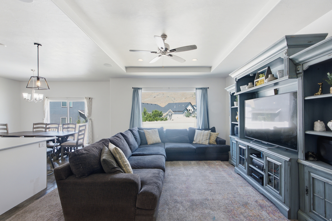
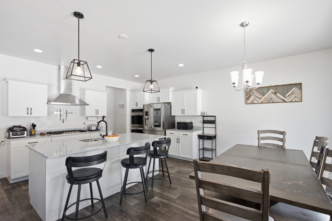
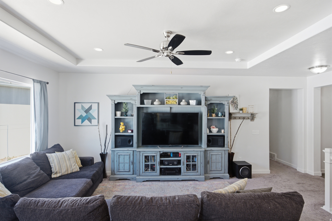
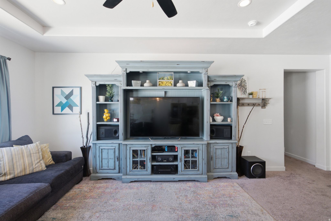
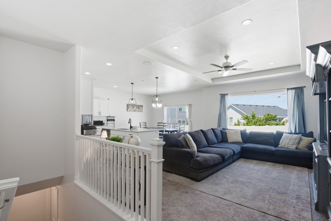
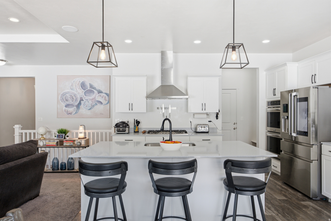
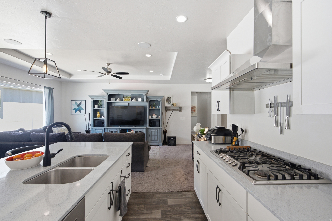
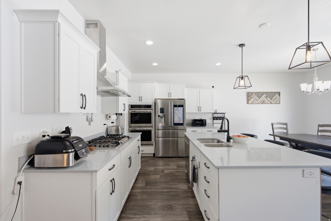
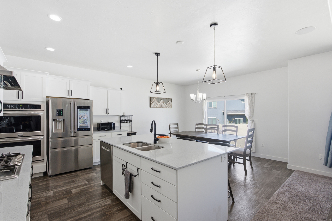
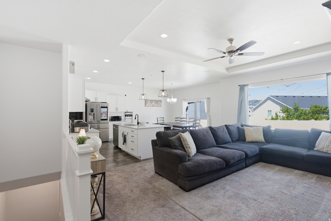
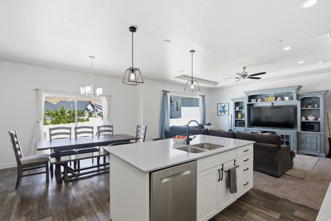
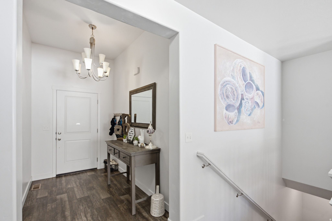
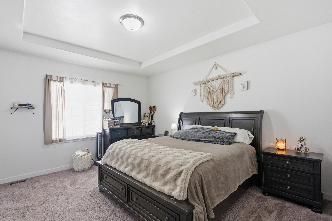
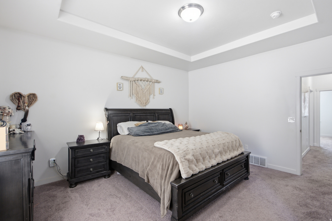
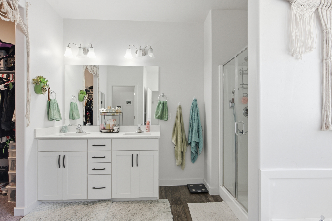
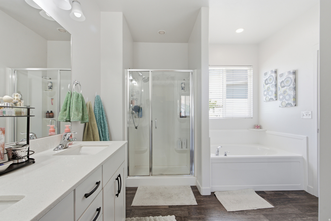
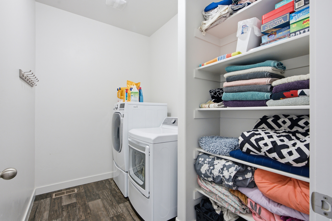
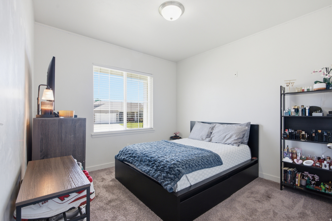
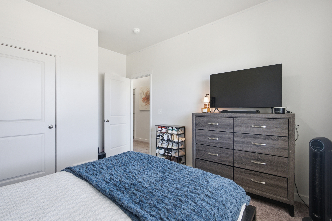
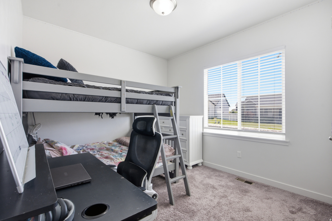
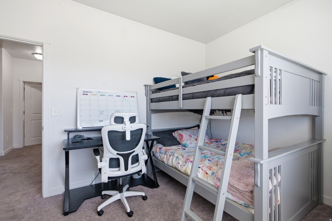
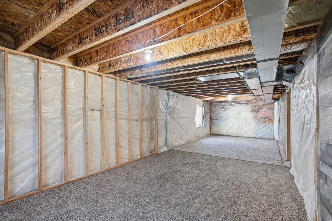
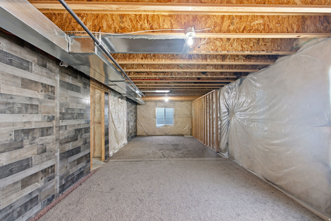
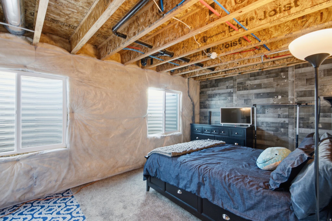
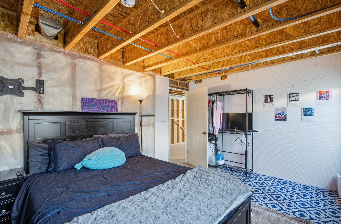
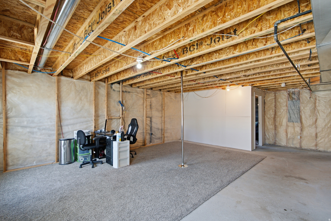
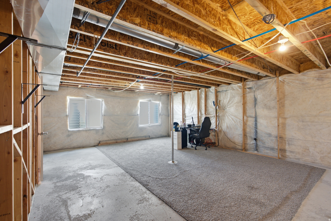
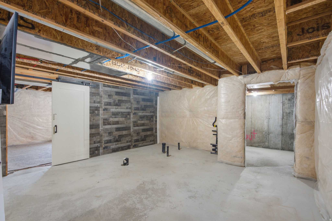
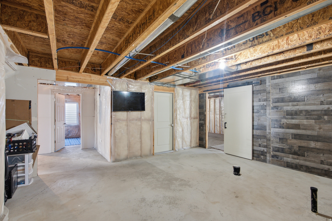
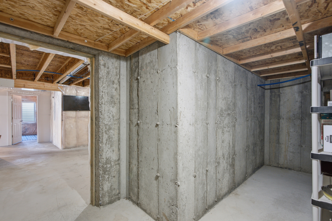
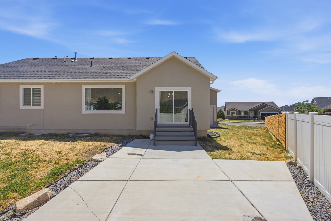
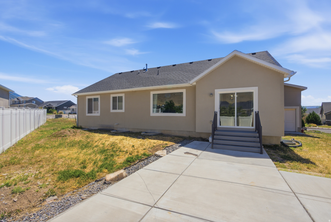
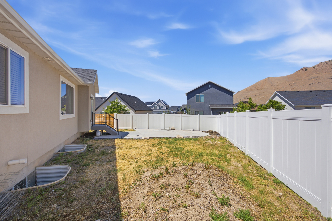
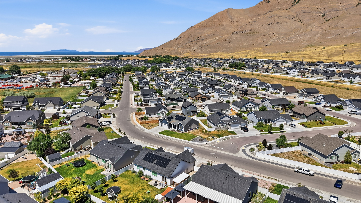
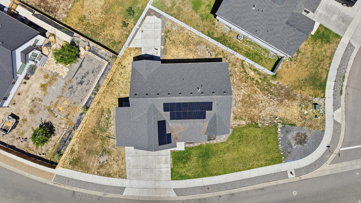
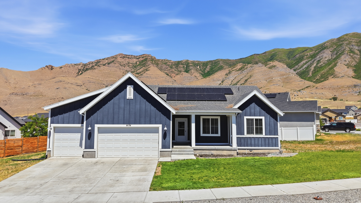
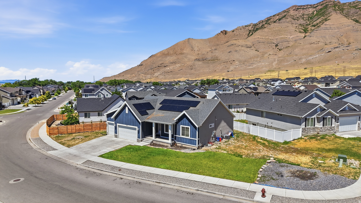
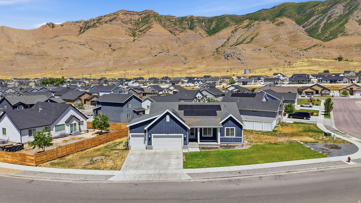
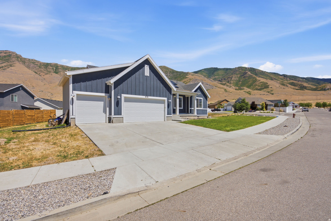
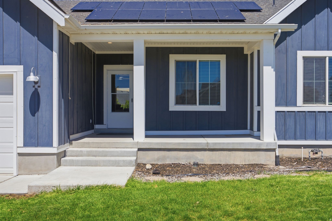
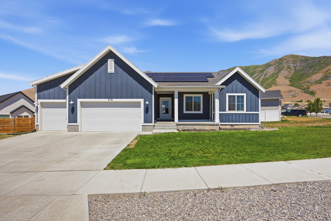
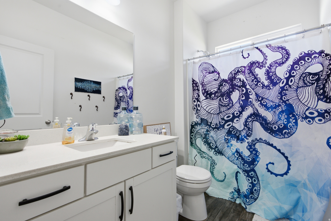
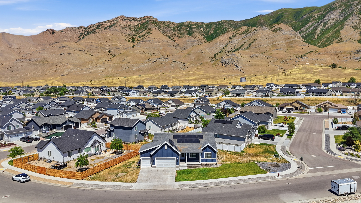
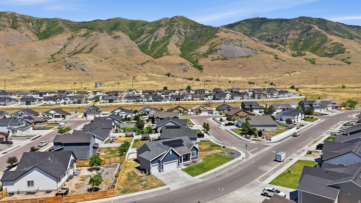
**OPEN HOUSE this SATURDAY 6/27 from 11AM-2PM** Welcome home to this beautifully designed Craftsman-style residence situated on a desirable corner lot w/ stunning mountain views & an open, light-filled floorplan. Featuring 9' ceilings, oversized windows, recessed lighting, & built-in living room speakers, this home offers the perfect blend of comfort, style, & functionality. The gorgeous kitchen is the heart of the home, showcasing quartz countertops, stainless steel appliances, a gas cooktop, range hood, double ovens, & an oversized pantry that provides exceptional storage & convenience. The spacious living area features a tray ceiling, ceiling fan, as well as abundant natural light, creating an inviting space for everyday living & entertaining. Retreat to the luxurious primary suite complete w/ a large walk-in closet, double vanities, & a spa-like ensuite bath featuring a separate soaking tub/ shower. Additional conveniences include a main-floor laundry room, an adorable mudroom w/ built-in bench seating, & thoughtful Craftsman finishes throughout. The home is equipped w/ numerous modern upgrades including paid-off solar panels for exceptionally low utility costs, a Nest thermostat, Ring doorbell camera, pre-wiring for a security system, & garage storage racks. The basement is approximately 15% finished, providing additional living space while leaving plenty of room for future expansion. Outside, the partially fenced backyard is a blank canvas ready for your vision, whether you dream of a garden, outdoor entertaining area, or custom landscaping. There is also potential RV parking for added flexibility. To help make this home your own, the seller is offering a $5,000 carpet allowance. Combining energy efficiency, modern amenities, mountain views, & room to grow, this exceptional property is ready to welcome its next owners.

Property

Beds

3

Full Baths

2

1/2 Baths

None

Year Built

2018

Sq.Footage

3,485

Features

Features & Amenities

Interior

  • Other Interior Features

    Walk-In Closet(s), Master Downstairs

  • Total Bedrooms

    3

  • Bathrooms

    2

  • Basement YN

    YES

  • Cooling YN

    YES

  • Cooling

    Ceiling Fan(s), Central Air

  • Fireplace YN

    NO

  • Heating YN

    YES

  • Heating

    Forced Air

  • Main Level Bedrooms

    3

  • Pet friendly

    N/A

Exterior

  • Garage

    Yes

  • Garage spaces

    3

  • Parking

    Attached, Garage

  • Patio and Porch Features

    Porch

  • Pool

    No

  • Waterfront YN

    NO

  • View

    Mountain(s)

Area & Lot

  • Lot Features

    Corner Lot

  • Lot Size(acres)

    0.23

  • Lot Size(square feet)

    10,018

  • Property Type

    Residential

  • Property Sub Type

    Single Family Residence

  • Architectural Style

    Rambler/Ranch

Price

  • Sales Price

    $529,900

  • Tax Amount

    $3,643

  • Zoning

    RES

  • Sq. Footage

    3,485

  • Price/SqFt

    $152

HOA

  • Association

    YES

  • Association Fee

    $15

  • Association Fee Frequency

    Monthly

  • Association Fee Includes

    N/A

Property Resources

  • Horse Property

    NO

School District

  • Elementary School

    Tooele

  • Middle School

    Tooele

  • High School

    Stansbury

Property Features

  • New Construction

    NO

  • Association Amenities

    Playground

  • Senior Community YN

    NO

  • Sewer

    Private Sewer

Schedule

Schedule a Showing

Showing scheduled successfully.

What is 3 + 4 ?


Change time

Mortgage calculator

Estimate your monthly mortgage payment, including the principal and interest, property taxes, and HOA. Adjust the values to generate a more accurate rate.

Your payment

Principal and Interest:

$

Property taxes:

$

HOA fees:

$

Total loan payment:

$

Total interest amount:

$

Location

  • County

    Tooele

  • Elementary School

    Tooele

  • Middle School

    Tooele

  • High School

    Stansbury

Listing Courtesy of Wesley J Goldberg , Real Estate Essentials

RealHub Information is provided exclusively for consumers' personal, non-commercial use, and it may not be used for any purpose other than to identify prospective properties consumers may be interested in purchasing. All information deemed reliable but not guaranteed and should be independently verified. All properties are subject to prior sale, change or withdrawal. RealHub website owner shall not be responsible for any typographical errors, misinformation, misprints and shall be held totally harmless.

Agent Summer Luke

Summer Luke

Principal Broker | Realtor®

Call Summer today to schedule a private showing.


* Listings on this website come from the FMLS IDX Compilation and may be held by brokerage firms other than the owner of this website. The listing brokerage is identified in any listing details. Information is deemed reliable but is not guaranteed. If you believe any FMLS listing contains material that infringes your copyrighted work please click here to review our DMCA policy and learn how to submit a takedown request.© 2024 FMLS.

Properties

Related properties

New on site 3 days ago
Current Incentives have rates as low as 4.99% FHA/VA. Restrictions apply contact for details!! Discover the perfect blend of luxury and comfort in this stunning rambler home with breathtaking mountain views! Nestled on quiet lot, this 3-bedroom, 2 & 1/2 bathroom Bryce home offers a spacious and functional layout, ideal for families and outdoor enthusiasts alike. Enjoy the open-concept living areas filled with natural light, a well-appointed gourmet kitchen with an adjacent sunroom/dining room. A serene primary suite features a beautiful bay window to take in the full gorgeous views and a deluxe primary bathroom with a garden tub and shower complete the primary suite. The unfinished basement provides a blank canvas-perfect for creating a custom entertainment space, home gym, or additional living area. For those who love the outdoors, this home is surrounded by scenic biking, hiking, and horse trails, offering endless opportunities for adventure. The three-car garage ensures plenty of storage for vehicles, gear, and more, with plenty of room to grow or add more storage in the unfinished basement. Don't miss this rare opportunity to own a beautiful mountain retreat.
#2180520

Lake Point

8655 N HALLORAN CT 1324

3 Beds

2 Baths

3,701 Sq.Ft.

$559,990

MLS#: 2180520

New on site 3 days ago
Current Incentives have rates as low as 4.99% FHA/VA. Restrictions apply contact for details!! Discover the perfect blend of luxury and comfort in this stunning rambler home with breathtaking mountain views! Explore this must-see Ponderosa home! Included features: a covered entry; an inspired great room with a fireplace; a gourmet kitchen showcasing a large island, a built-in pantry, and an adjacent sunroom; a secluded primary suite offering a roomy walk-in closet and a private bath with double sinks and a walk-in shower; two secondary bedrooms with a shared bath; a central laundry; and an inviting covered patio. This home also boasts dramatic 10' ceilings and quarts countertops throughout.
#2180514

Lake Point

2075 E BURGER ST 1248

3 Beds

2 Baths

3,400 Sq.Ft.

$604,443

MLS#: 2180514
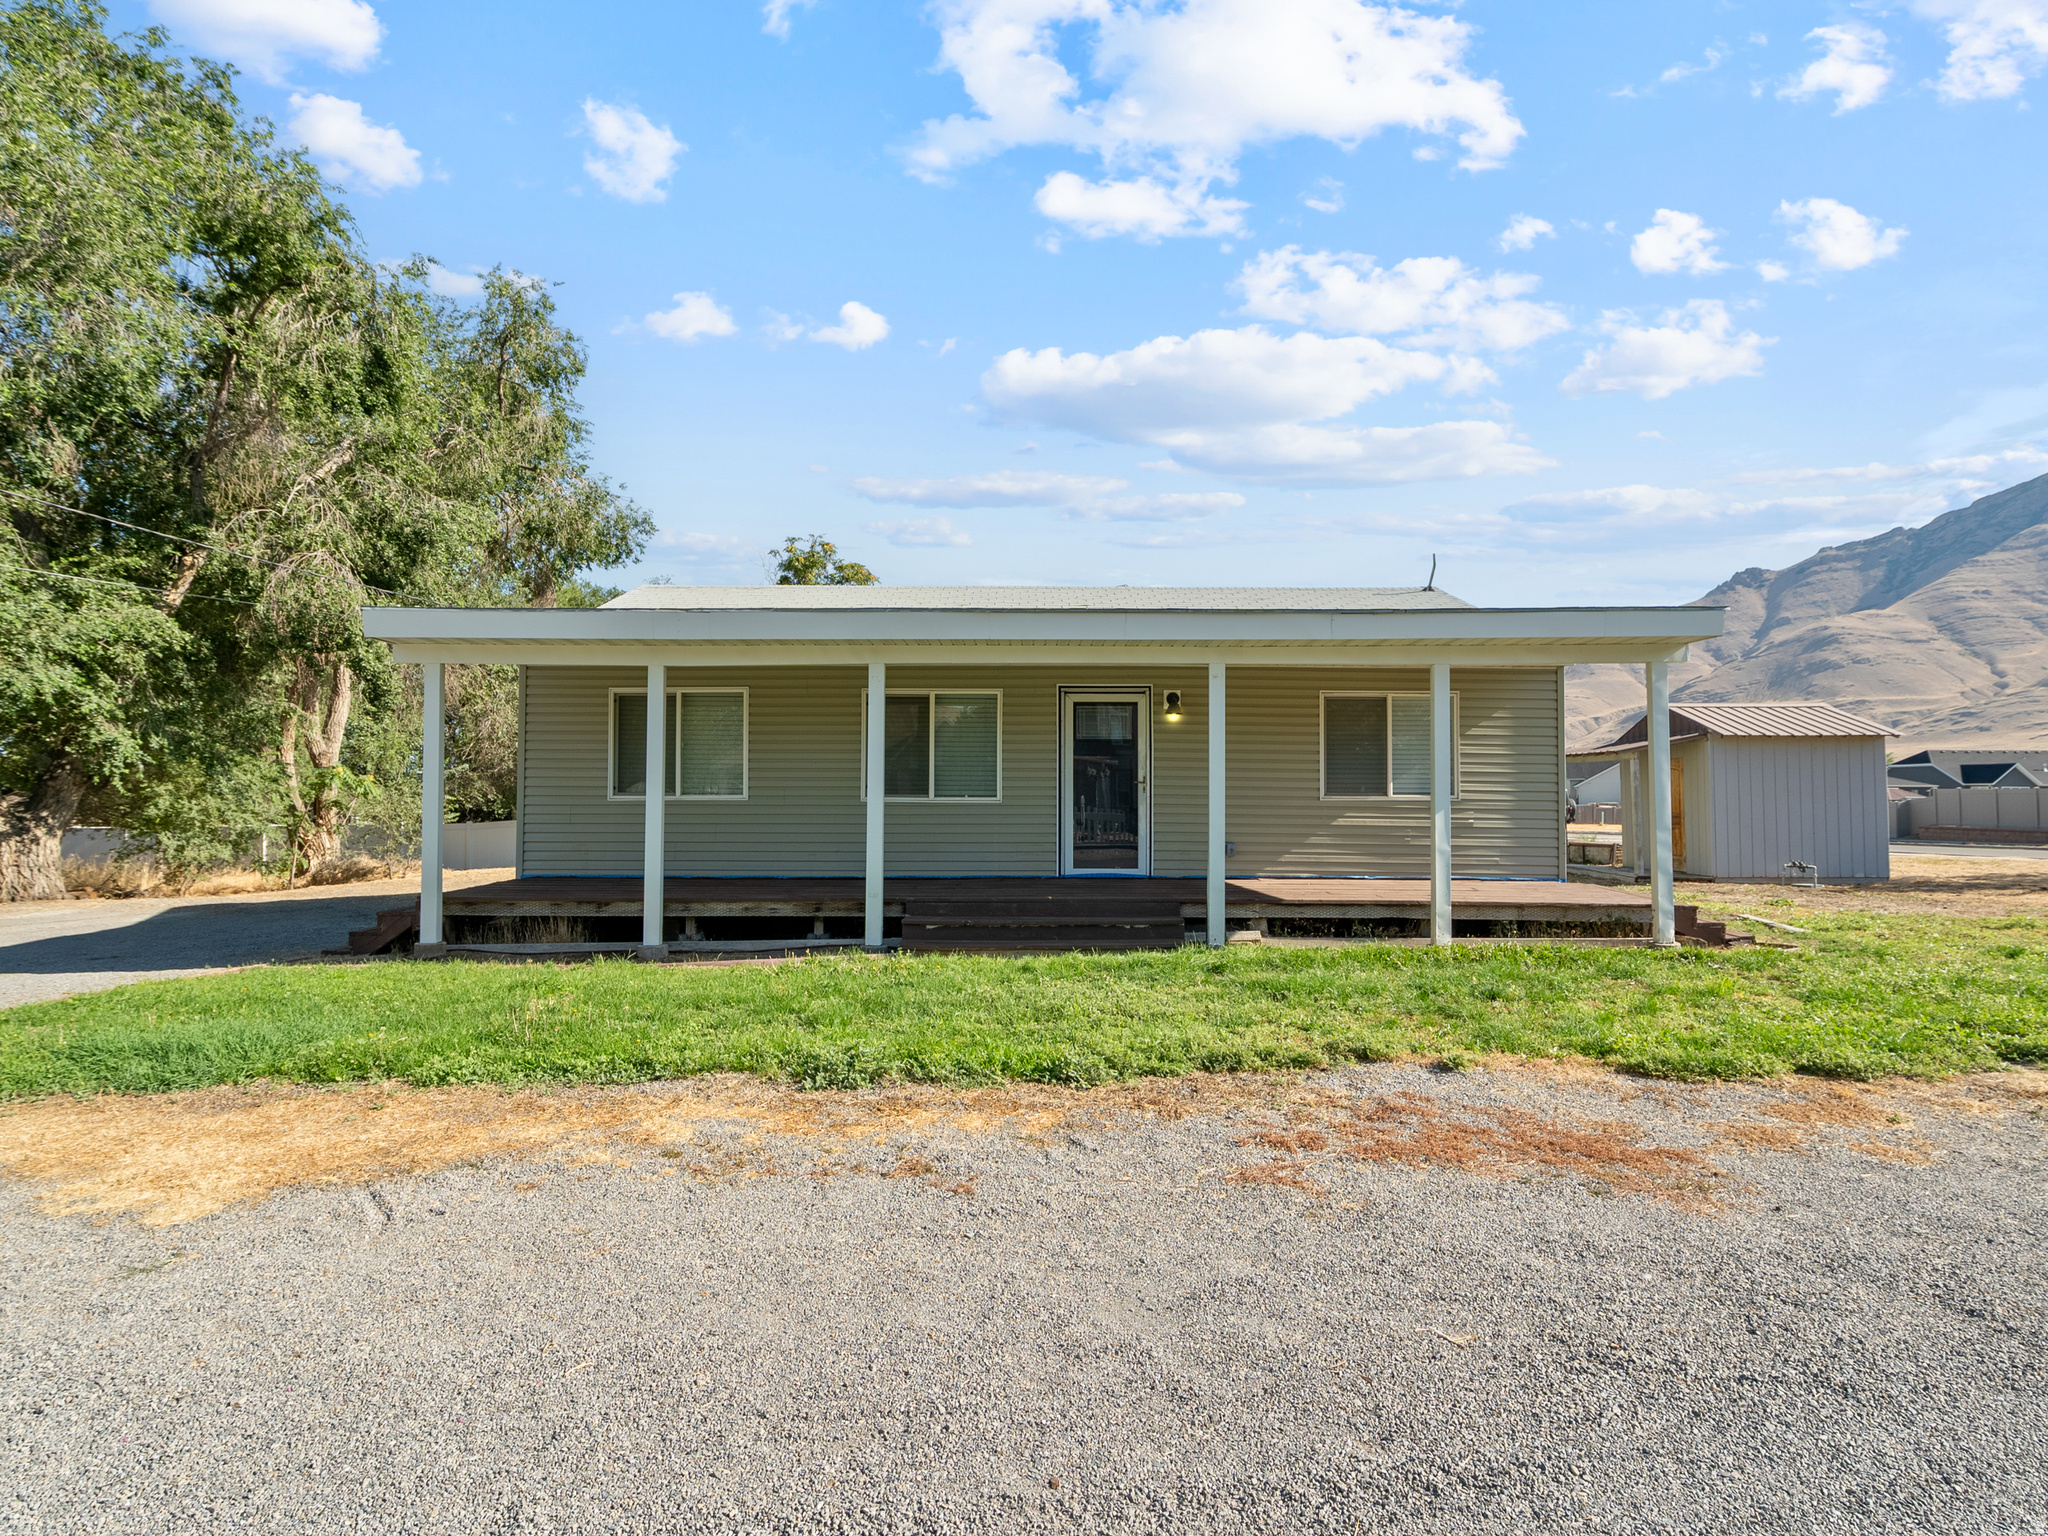
Beautifully updated 4-bedroom, 2-bath home offering modern finishes and incredible future potential! Recent updates include a remodeled kitchen, renovated bathrooms, new carpet, fresh interior paint, and updated lighting, creating a move-in-ready space you'll love. Situated on a spacious lot with mature trees, this property offers room to enjoy today while providing exciting opportunities for tomorrow. A 9' x 10' storage shed adds convenient extra storage. Included with the sale are plans for an additional 2-bedroom, 2-bath dwelling unit with an attached 2-car garage, making this an exceptional investment opportunity for future rental income, multigenerational living, or expanded property value. Plans for lot were previously approved by Lake Point city, but will need to be obtained again due to time lapse. This lot was approved for a duplex. Seller is participating in a 1031 Exchange at no cost or liability to the buyer. Buyer agrees to cooperate with the exchange, including signing any necessary documents, provided such cooperation does not result in additional cost, expense, delay, or liability to the buyer. Whether you're looking for a beautifully updated home or a property with outstanding investment potential, this one is a must-see! Square footage figures are provided as a courtesy estimate only and were obtained from county records. Buyer is advised to obtain an independent measurement. Cross listed as land under MLS 2173997 due to approval for duplex on lot.
#2173541

Lake Point

1811 SHEPARD LN

4 Beds

1 Baths

1,824 Sq.Ft.

$495,000

MLS#: 2173541
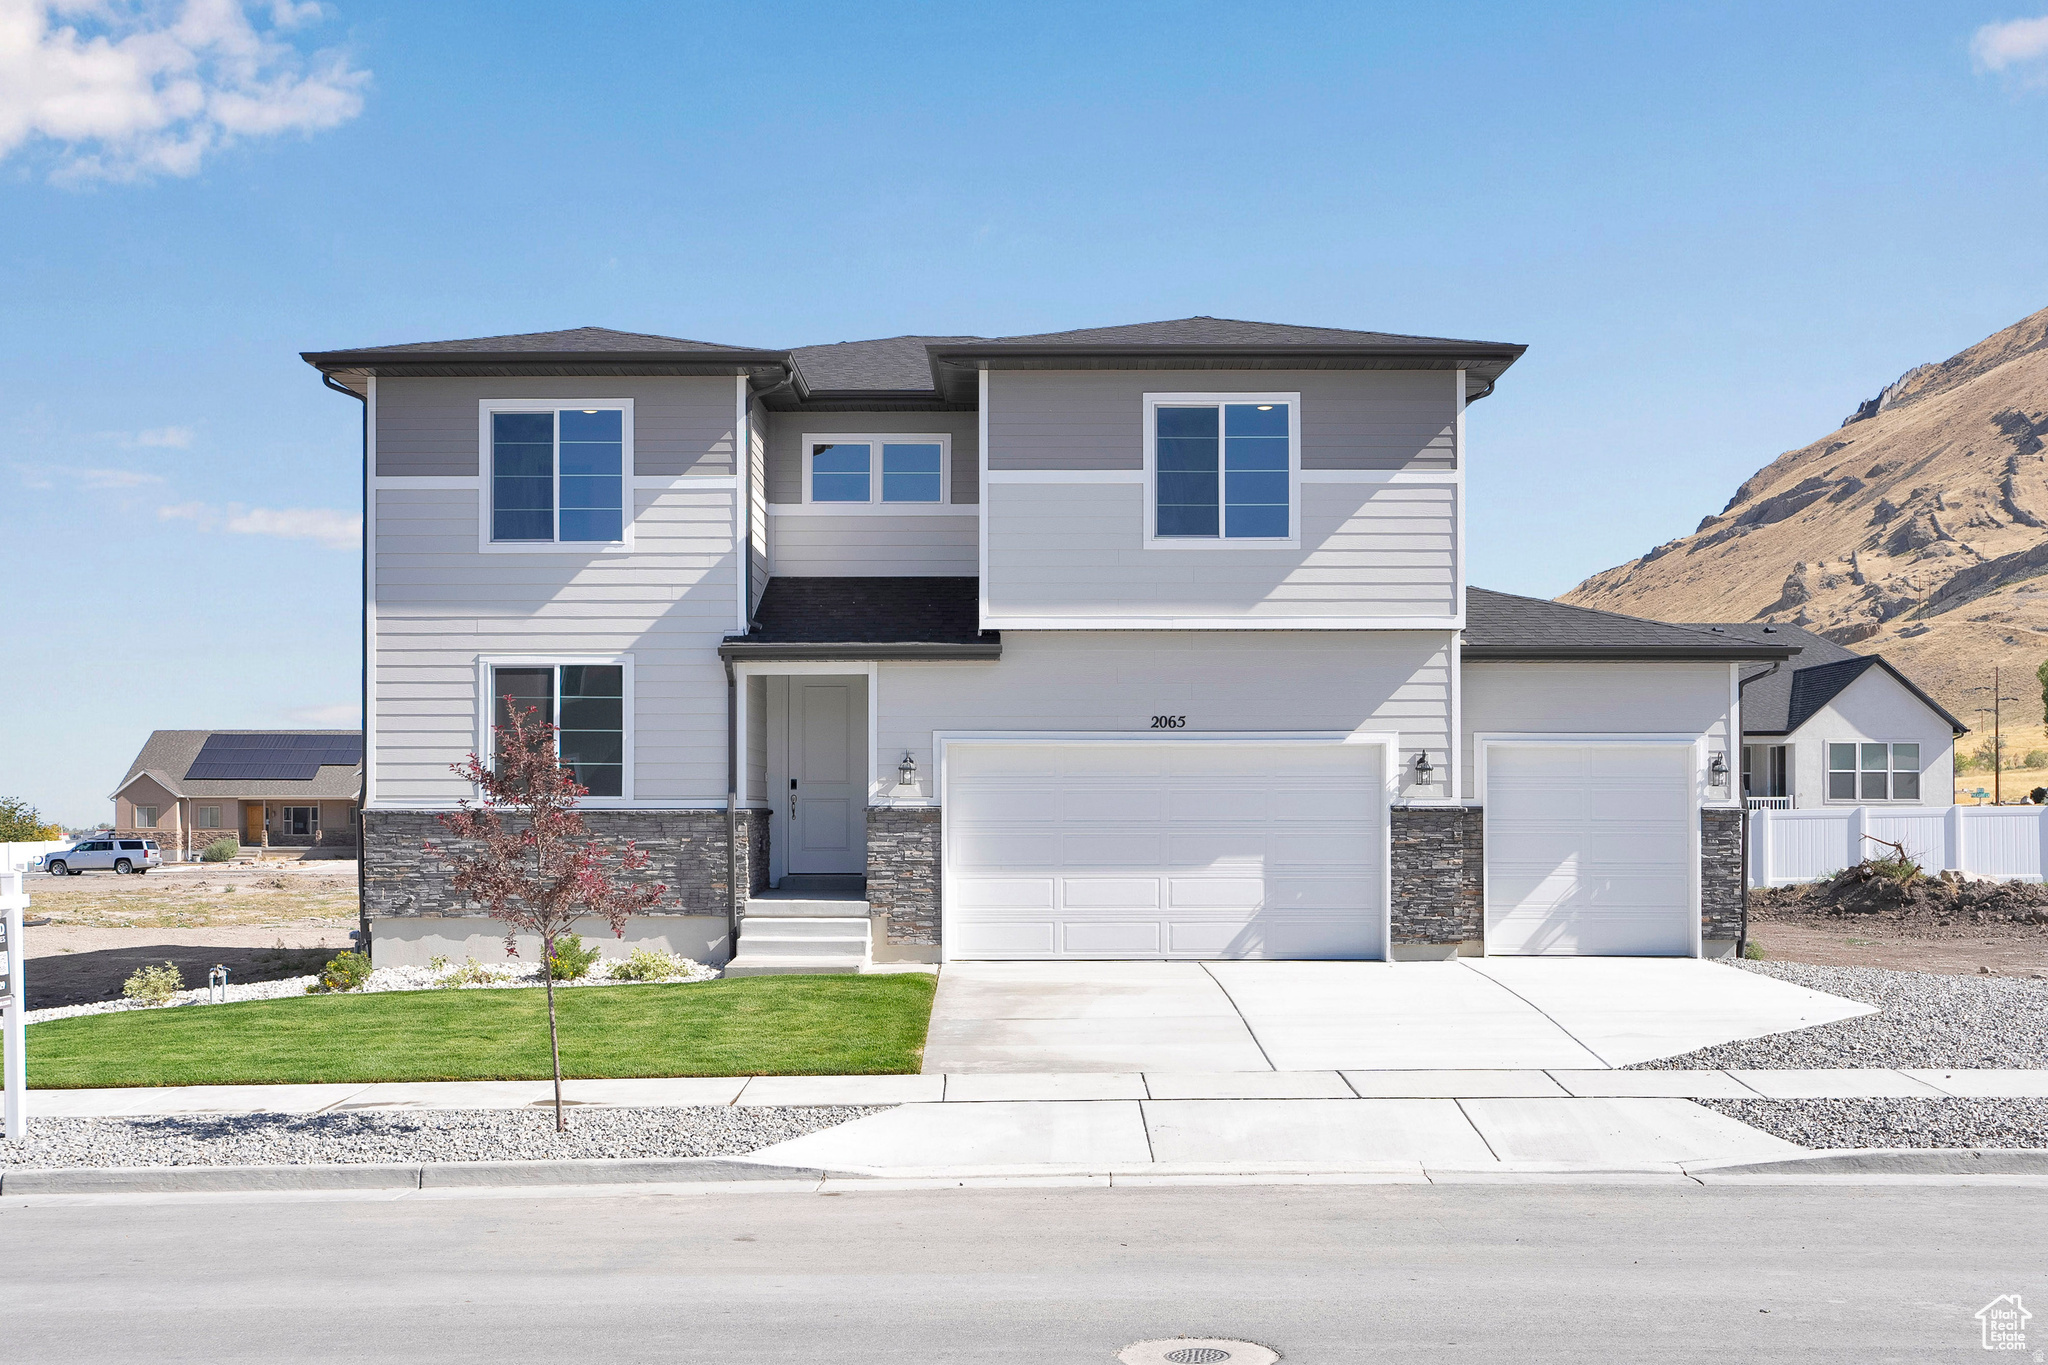
Current Incentives have rates as low as 4.99% FHA/VA. and don't forget to ask about our options to finish the basement!   Restrictions apply contact me for details!! Embrace the ultimate in mountain living with this breathtaking two-story home, perfectly blending elegance, comfort, and adventure. Set against the backdrop of sweeping mountain vistas, this residence offers an unmatched lifestyle of tranquility and luxury. Step inside to discover an expansive open-concept layout, ideal for both entertaining and everyday living. The heart of the home is a gourmet kitchen featuring top-of-the-line appliances, a spacious island, and seamless flow into the dining and living areas. Coffered ceilings add architectural sophistication, while large windows frame the stunning outdoor scenery. Perfect for hosting gatherings or enjoying quiet evenings, the main level opens to a beautiful outdoor patio complete with a fireplace-an ideal spot to relax and take in the views. The unfinished basement offers unlimited potential to customize your dream space-create a home theater, fitness center, or additional living quarters tailored to your lifestyle. A three-car garage provides ample room for vehicles, outdoor gear, and storage, making it easy to embrace all the activities the surrounding area has to offer, from hiking and biking to serene sunset viewing. This exceptional property is a true mountain sanctuary where luxury meets nature in perfect harmony. Don't miss your opportunity to own this one-of-a-kind home. Buyer is advised to obtain an independent measurement.
#2162069

Lake Point

2065 E BURGER ST 1247

4 Beds

3 Baths

3,663 Sq.Ft.

$634,990

MLS#: 2162069
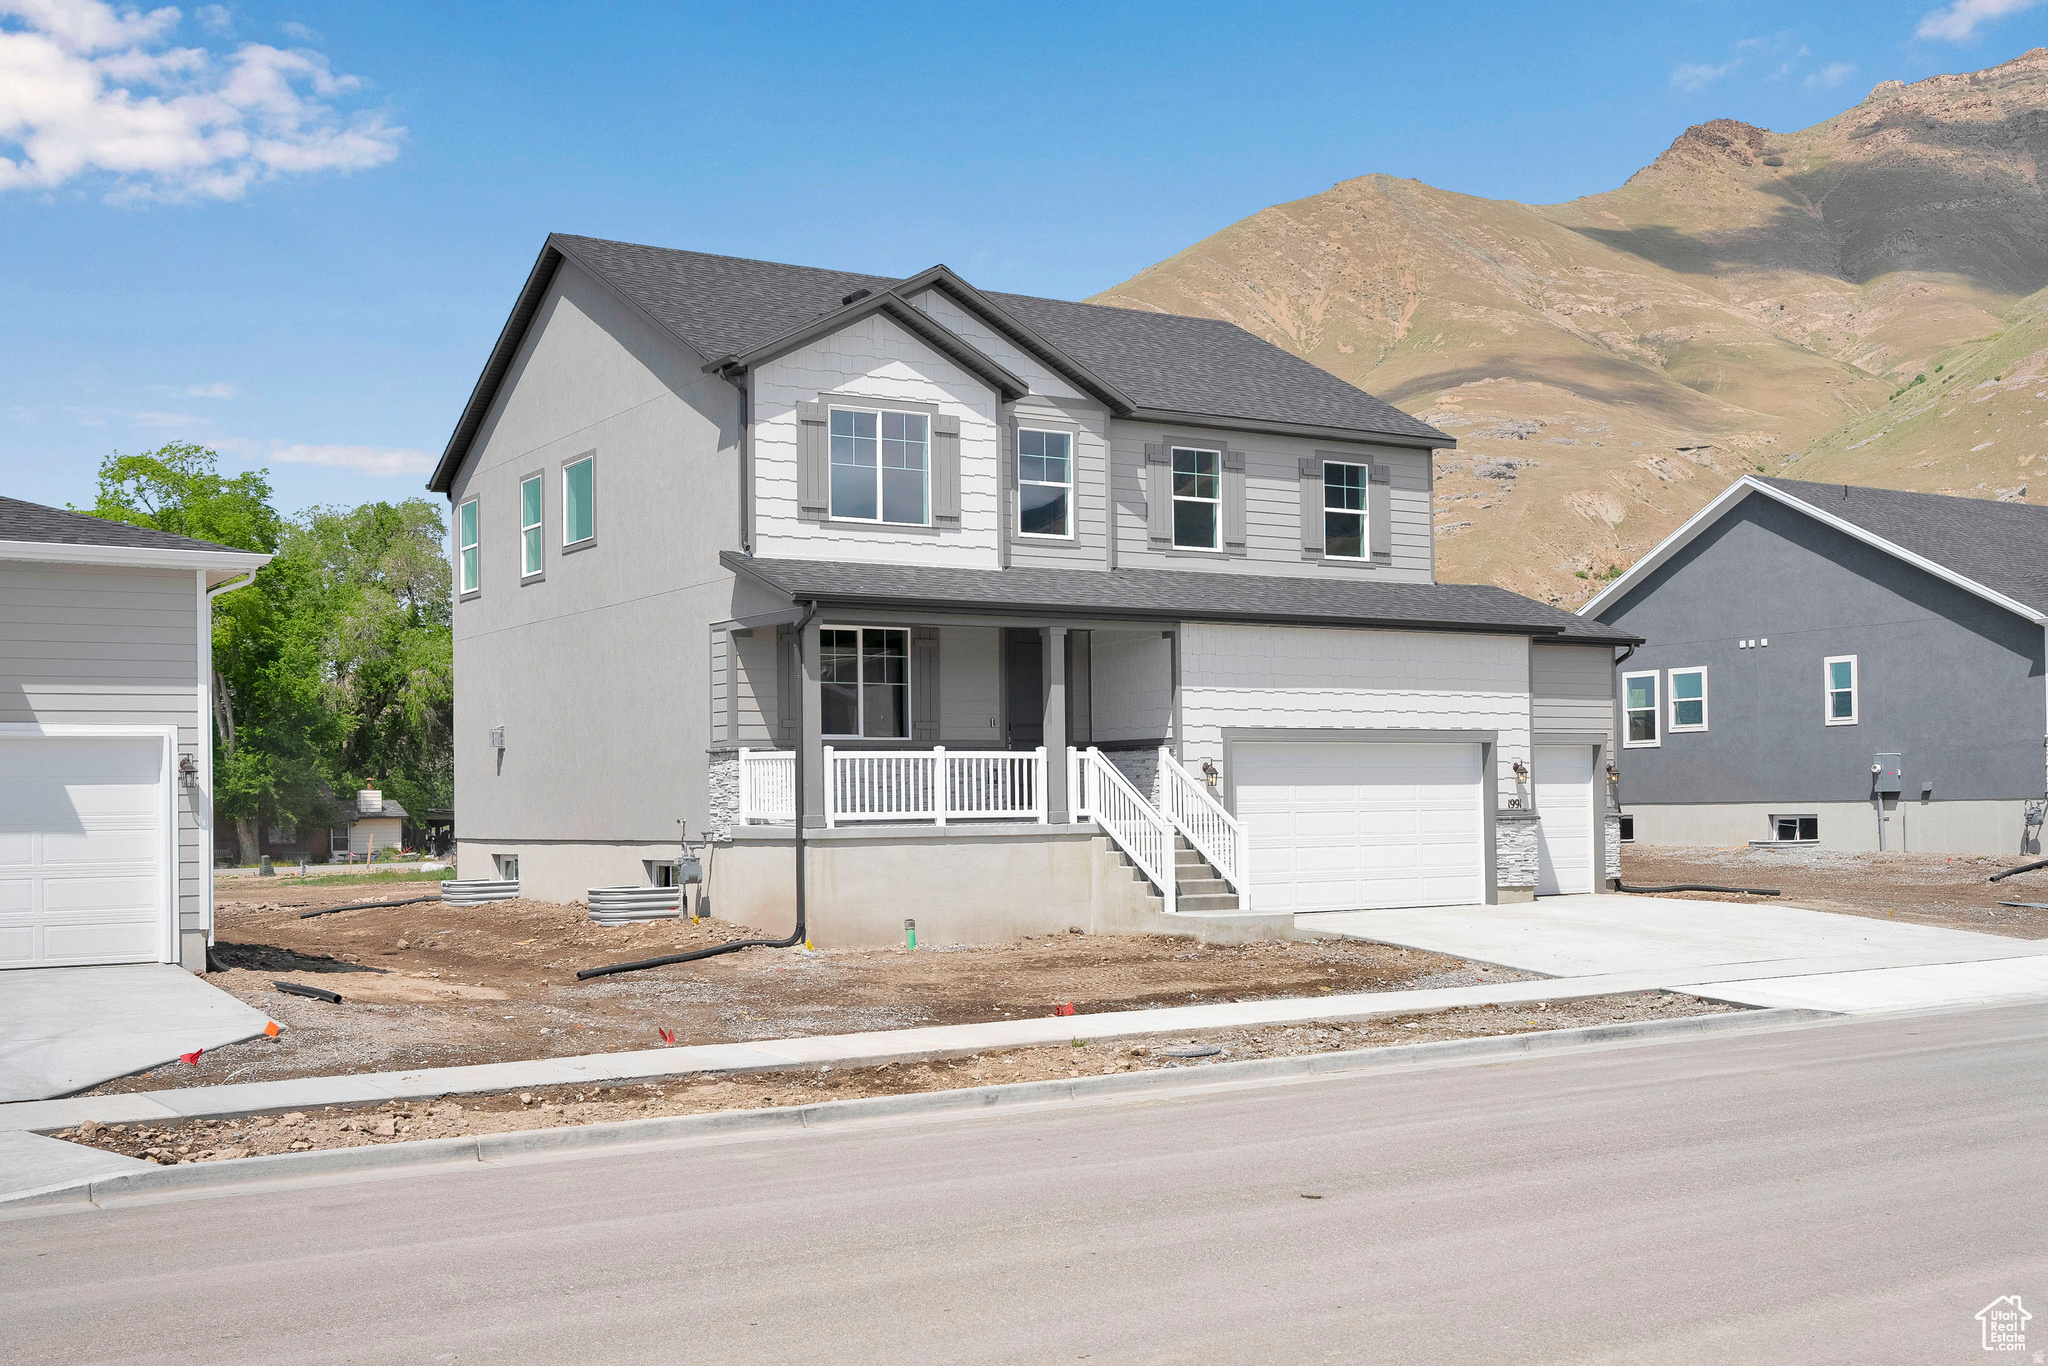
Welcome to your dream home, where modern luxury meets outdoor adventure! This stunning 4-bedroom, 2.5-bath home is perfectly situated to take in breathtaking mountain views while offering direct access to biking, hiking, and horse trails-perfect for outdoor enthusiasts. Step inside to an open-concept living space featuring a gourmet kitchen designed for entertaining. The large kitchen provides ample seating and prep space, complemented by high-end appliances and elegant finishes. Family room offers a beautiful fireplace to cozy up to during the winter months, along with an office on the main floor. The spacious primary suite is a true retreat, offering stunning views and a spa-like ensuite bath. With a three-car garage, there's plenty of room for vehicles, gear, and storage. Whether you're relaxing at home or exploring the great outdoors, this home offers the perfect balance of comfort and adventure. Don't miss this incredible opportunity-schedule your private tour today!
#2161269

Lake Point

1991 E BURGER ST 1241

4 Beds

1 Baths

3,969 Sq.Ft.

$619,990

MLS#: 2161269

Come home to your little slice of heaven. Easy access to highway 201. Less than 30 minutes to downtown SLC but you you get all the perks of living in the country. 2 car garage, 5 bedrooms, 2 bathrooms and a huge .85 acre lot. Come check it out before it's gone!
#2160955

Lake Point

1613 E SUNSET S

5 Beds

1 Baths

1,860 Sq.Ft.

$484,000

MLS#: 2160955
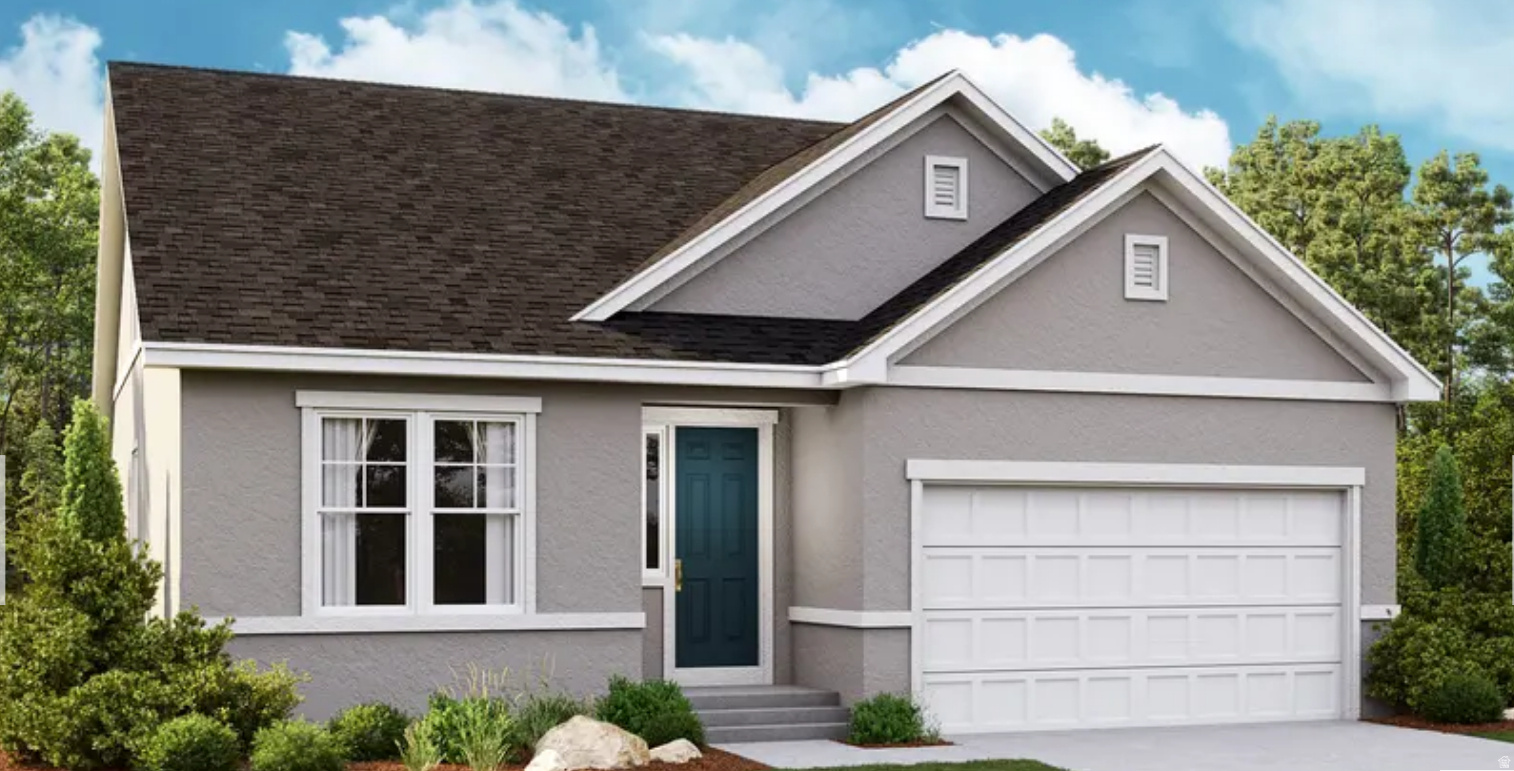
Use our preferred Lender and get up to 4% in flex funds. Restrictions apply call for details. This is an incredible opportunity to build a beautiful, custom new home at a fantastic price! Current price is Base price + lot fee. Base model includes LPV flooring and Quartz countertops throughout. for a complete list of inclusions call today! The single-story Anika home offers a perfect blend of comfort and elegant design. Its open-concept layout features a spacious great room, cozy breakfast nook, and a well-appointed kitchen with optional gourmet upgrades. The adjacent master suite provides a private retreat, complete with a large walk-in closet and an en-suite bath with deluxe walk-in shower options. Additional highlights include a versatile dining room, easily customizable as a study or third bedroom, a convenient laundry room, and a serene, covered patio perfect for relaxing outdoors. Tailor your space further with available options such as a 3-car garage, extended living area, and a finished basement with a rec room, optional wet bar, bath, and up to two extra bedrooms.
#2152417

Lake Point

1921 E BURGER ST 1418

3 Beds

1 Baths

4,243 Sq.Ft.

$539,990

MLS#: 2152417
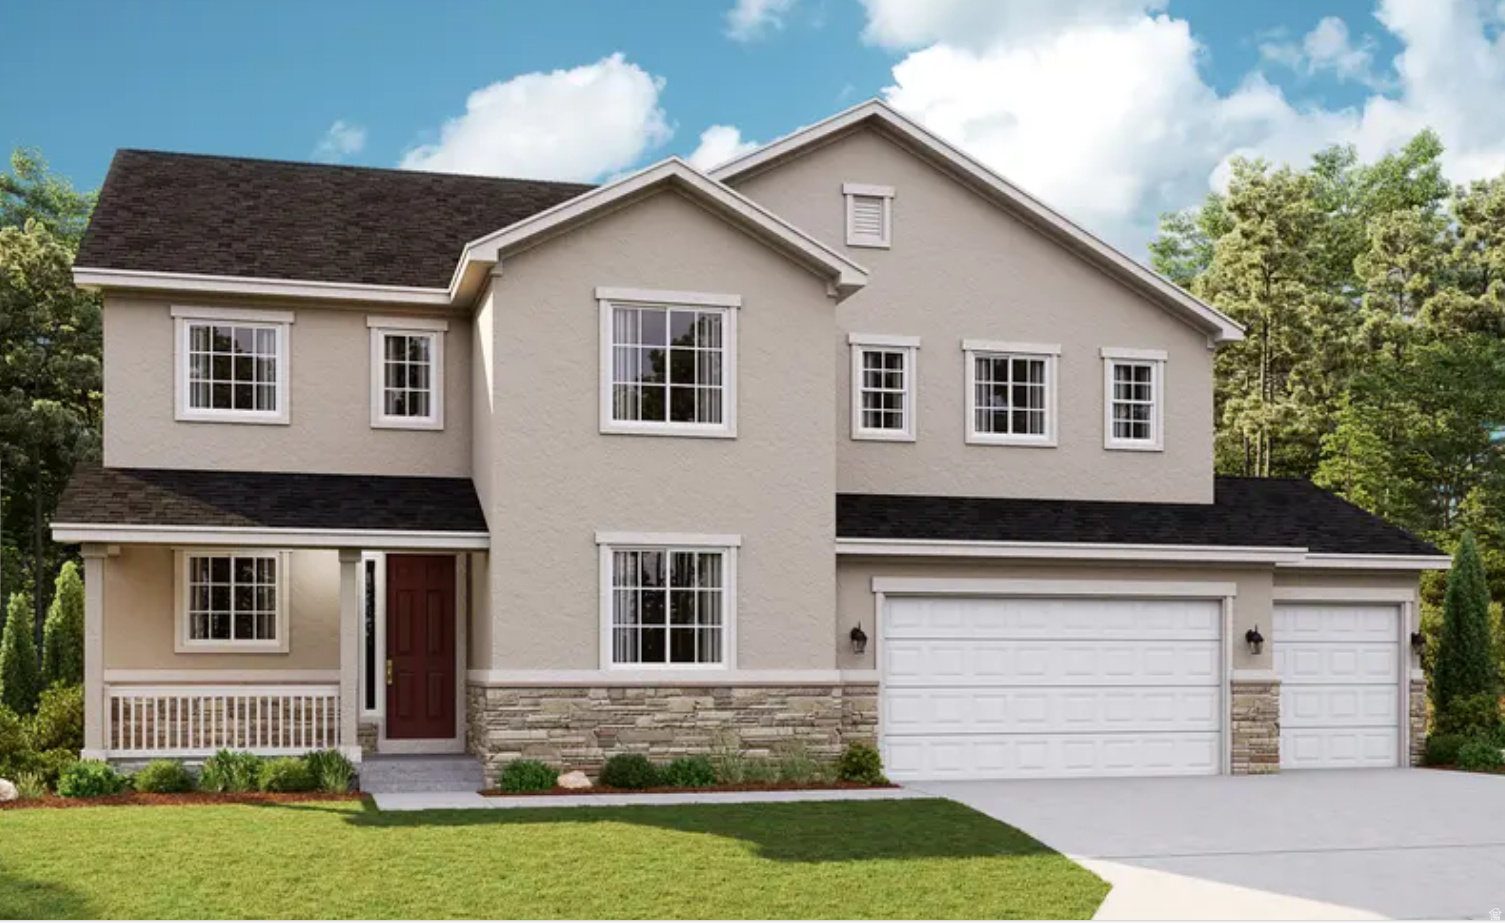
se our preferred Lender and get up to 4% in flex funds. Restrictions apply call for details. This is an incredible opportunity to build a beautiful, custom new home at a fantastic price! Current price is Base price + lot fee. Base model includes LPV flooring and Quartz countertops throughout. for a complete list of inclusions call today! The single-story Anika home offers a perfect blend of comfort and elegant design. Its open-concept layout features a spacious great room, cozy breakfast nook, and a well-appointed kitchen with optional gourmet upgrades. The adjacent master suite provides a private retreat, complete with a large walk-in closet and an en-suite bath with deluxe walk-in shower options. Additional highlights include a versatile dining room, easily customizable as a study or third bedroom, a convenient laundry room, and a serene, covered patio perfect for relaxing outdoors. Tailor your space further with available options such as a 3-car garage, extended living area, and a finished basement with a rec room, optional wet bar, bath, and up to two extra bedrooms.
#2152433

Lake Point

1935 E BURGER ST 1419

3 Beds

1 Baths

3,908 Sq.Ft.

$564,990

MLS#: 2152433
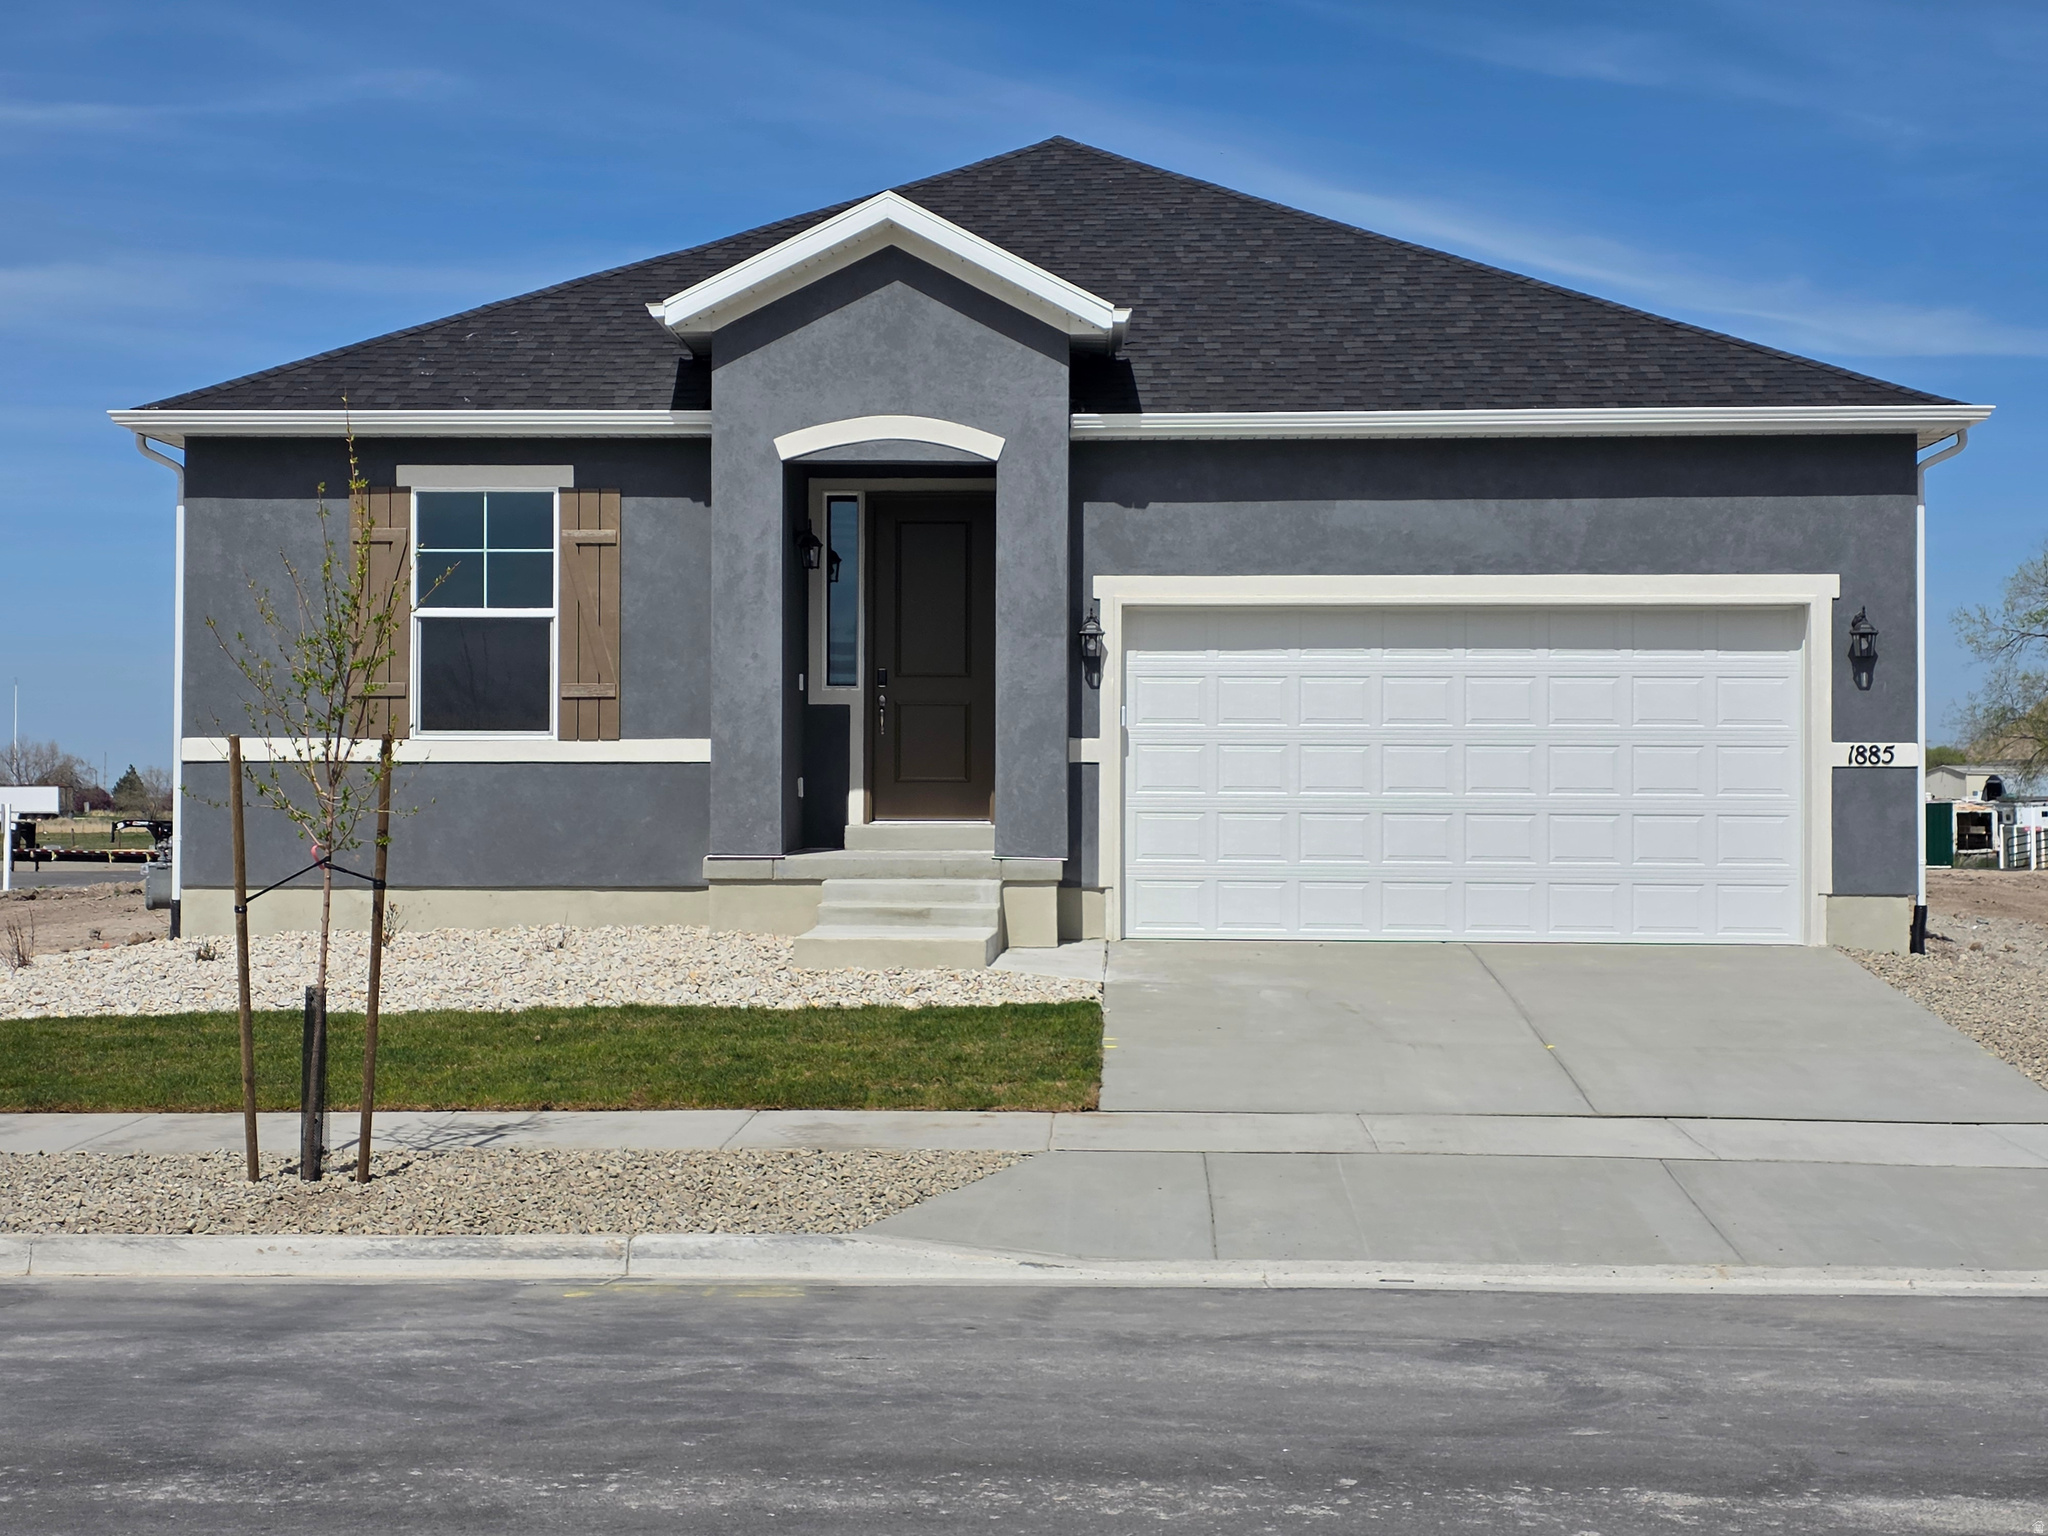
Use our preferred Lender and get up to 4% in flex funds. Restrictions apply call for details. This is an incredible opportunity to build a beautiful, custom new home at a fantastic price!  Current price is Base price + lot fee. Base model includes LPV flooring and Quartz countertops throughout. for a complete list of inclusions call today! The single-story Anika home offers a perfect blend of comfort and elegant design. Its open-concept layout features a spacious great room, cozy breakfast nook, and a well-appointed kitchen with optional gourmet upgrades. The adjacent master suite provides a private retreat, complete with a large walk-in closet and an en-suite bath with deluxe walk-in shower options. Additional highlights include a versatile dining room, easily customizable as a study or third bedroom, a convenient laundry room, and a serene, covered patio perfect for relaxing outdoors. Tailor your space further with available options such as a 3-car garage, extended living area, and a finished basement with a rec room, optional wet bar, bath, and up to two extra bedrooms.
#2147996

Lake Point

1897 E BURGER ST 1416

2 Beds

1 Baths

3,280 Sq.Ft.

$504,990

MLS#: 2147996

**OPEN HOUSE this SATURDAY 6/27 from 11AM-2PM** Welcome home to this beautifully designed Craftsman-style residence situated on a desirable corner lot w/ stunning mountain views & an open, light-filled floorplan. Featuring 9' ceilings, oversized windows, recessed lighting, & built-in living room speakers, this home offers the perfect blend of comfort, style, & functionality. The gorgeous kitchen is the heart of the home, showcasing quartz countertops, stainless steel appliances, a gas cooktop, range hood, double ovens, & an oversized pantry that provides exceptional storage & convenience. The spacious living area features a tray ceiling, ceiling fan, as well as abundant natural light, creating an inviting space for everyday living & entertaining. Retreat to the luxurious primary suite complete w/ a large walk-in closet, double vanities, & a spa-like ensuite bath featuring a separate soaking tub/ shower. Additional conveniences include a main-floor laundry room, an adorable mudroom w/ built-in bench seating, & thoughtful Craftsman finishes throughout. The home is equipped w/ numerous modern upgrades including paid-off solar panels for exceptionally low utility costs, a Nest thermostat, Ring doorbell camera, pre-wiring for a security system, & garage storage racks. The basement is approximately 15% finished, providing additional living space while leaving plenty of room for future expansion. Outside, the partially fenced backyard is a blank canvas ready for your vision, whether you dream of a garden, outdoor entertaining area, or custom landscaping. There is also potential RV parking for added flexibility. To help make this home your own, the seller is offering a $5,000 carpet allowance. Combining energy efficiency, modern amenities, mountain views, & room to grow, this exceptional property is ready to welcome its next owners.

8174 N COBBLEROCK RD

Message successfully sent.

I agree to receive email communication and understand I can unsubscribe at any time.

I agree to be contacted by OnX Realty via call, email, and text for real estate services. To opt out, you can reply 'stop' at any time or reply 'help' for assistance. You can also click the unsubscribe link in the emails. Message and data rates may apply. Message frequency may vary. Privacy Policy

 - property

Send a message

Message successfully sent.

Preferred Agent

Reason for contacting?

I agree to receive email communication and understand I can unsubscribe at any time.

I agree to be contacted by OnX Realty via call, email, and text for real estate services. To opt out, you can reply 'stop' at any time or reply 'help' for assistance. You can also click the unsubscribe link in the emails. Message and data rates may apply. Message frequency may vary. Privacy Policy

Sign In Sign Out

Virtual Assistant

Would you like to take the next step with this property? We can help you schedule a showing or virtual tour, or send you more details.

Yes, I would like more information.

Thank You for Your Reply, One of Our Agents will contact you as soon as possible

No, maybe later.

Thank you, you can always contact me via email, phone number or through the contact form.

Realhub AI

Lucy - Your AI-Powered Realtor

Update Your Temporary Password

Personalize your search

Enter your email and we'll notify you immediately when new listings match what you're looking for.

or enter email address

Already have an account ? Login here

Continue your home search

I agree to receive communications and understand I can unsubscribe at any time.

I agree to be contacted by OnX Realty via call, email, and text for real estate services. To opt out, you can reply 'stop' at any time or reply 'help' for assistance. You can also click the unsubscribe link in the emails. Message and data rates may apply. Message frequency may vary. Privacy Policy

Already have an account ? Login here

We use cookies

We use cookies primarily for analytics to enhance your experience. By accepting, you agree to our use of these cookies. You can manage your preferences or learn more about our cookies policy.