1408 S 3720 E E

Spanish Fork, UT 84660
Stories: 2

Spanish Fork, UT 84660
1408 S 3720 E E

$349,900

MLS#: 2165552

Status: Active

Listing provided by: Equity Real Estate (Results)

Listing agent phone: None

Last update: 11 days ago

On site: 23 days ago

QUIET VALLEY - Residential

About

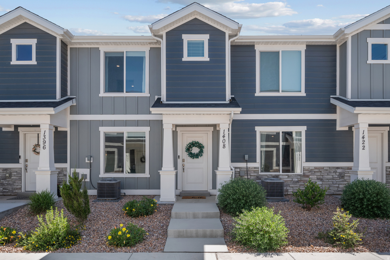
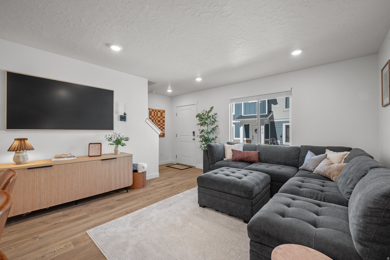
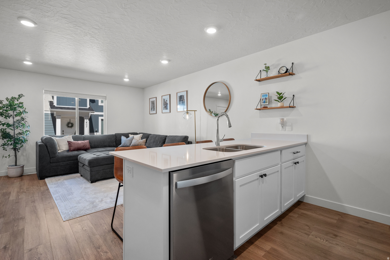
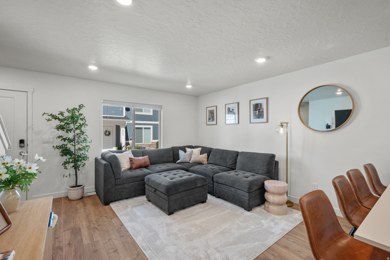
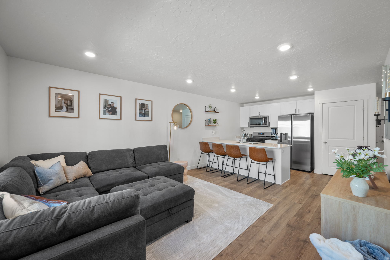
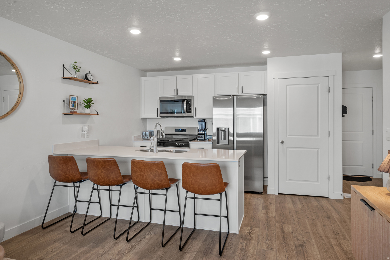
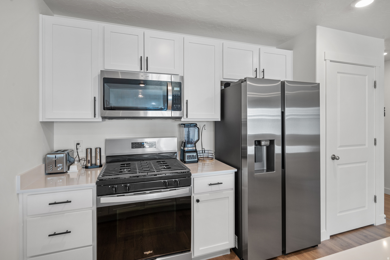
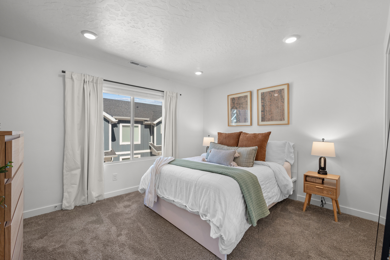
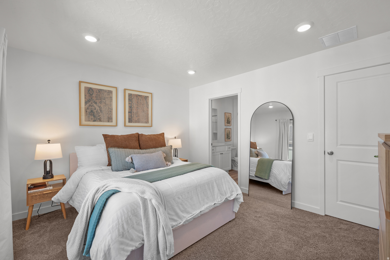
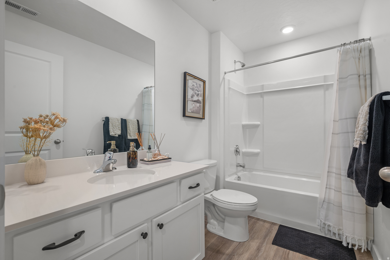
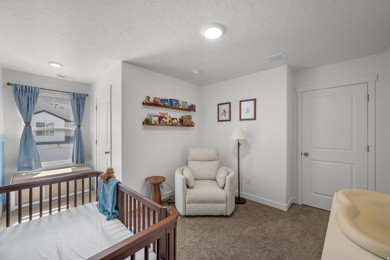
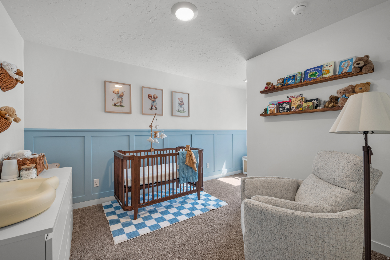
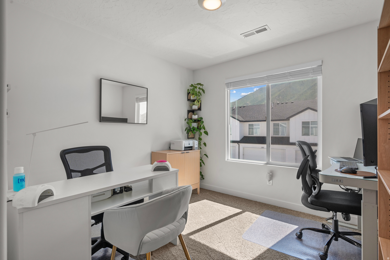
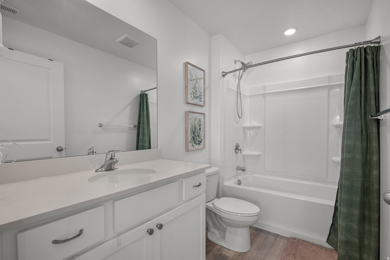
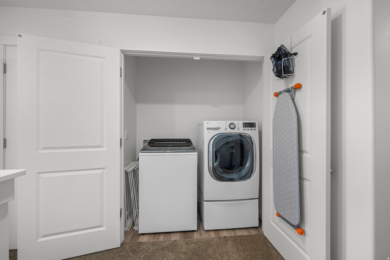
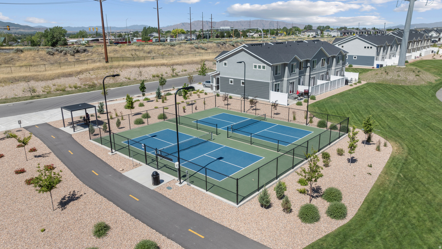
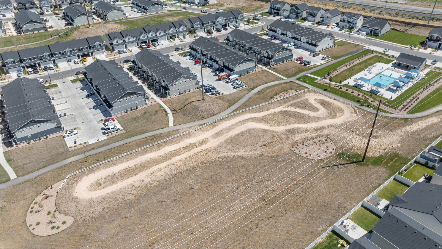
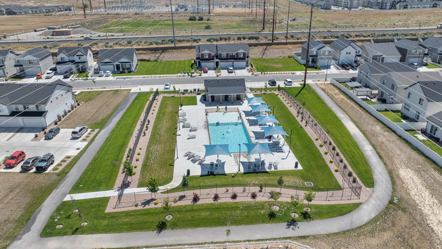
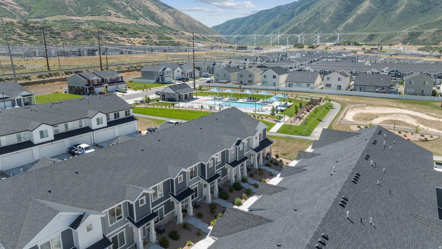
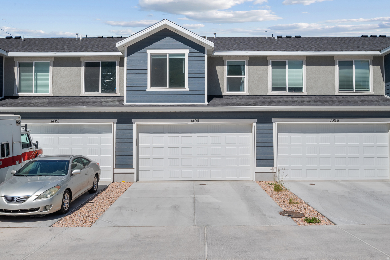
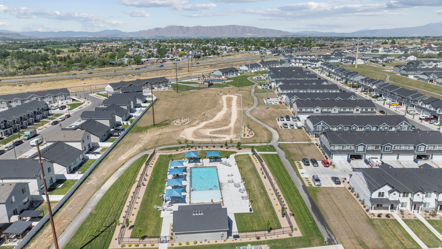
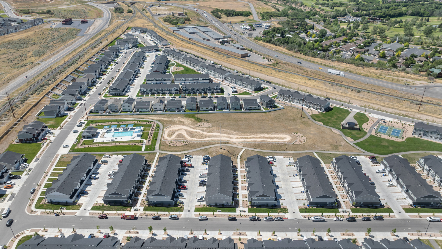
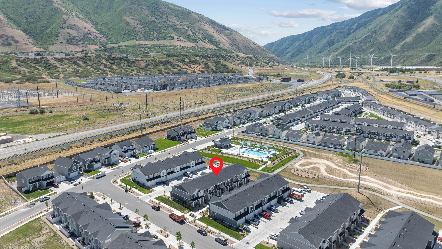
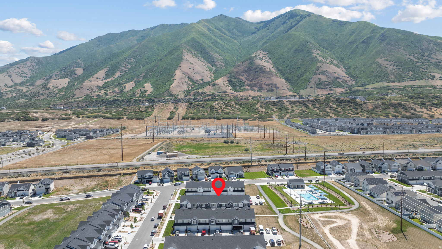
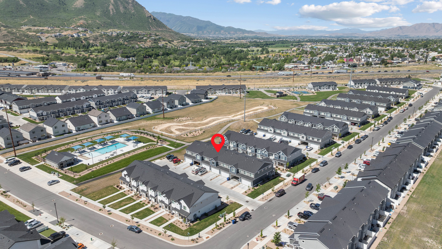
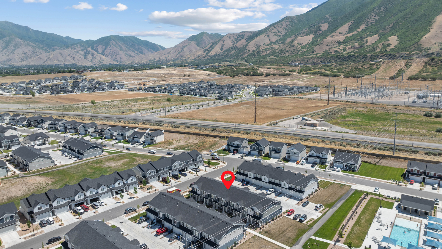
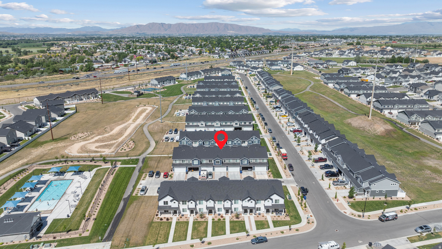
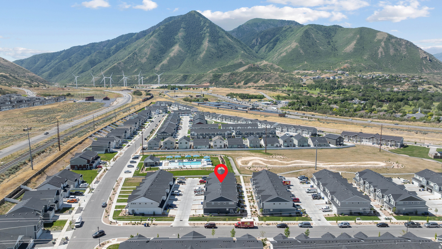
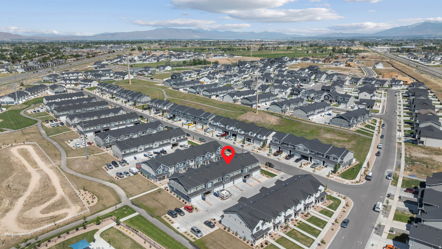
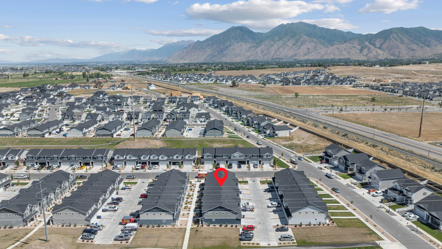
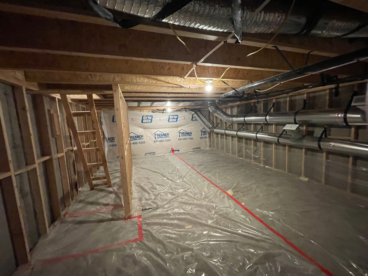
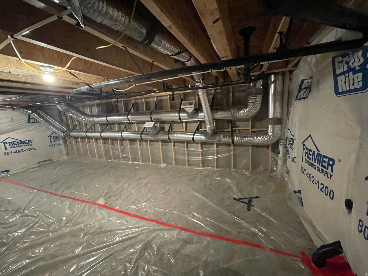
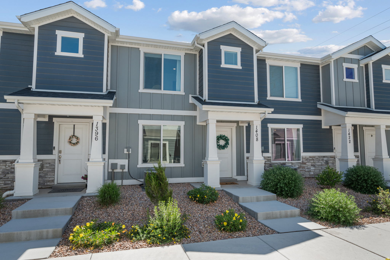
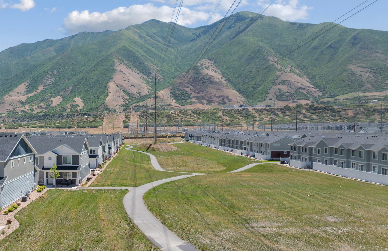
Beautifully maintained and move-in ready, this like-new townhome offers the perfect blend of style, comfort, and low-maintenance living. The bright, open-concept floor plan creates an inviting space for everyday living and entertaining. The kitchen features quartz countertops, stainless steel appliances, a gas range, and durable laminate flooring for a clean, modern look. Upstairs, you'll find three well-appointed bedrooms, including a comfortable primary suite with a private bath and walk-in closet, plus the convenience of an upstairs laundry room. An oversized 20x20 crawl space provides exceptional storage, while the attached two-car garage offers even more room for vehicles and gear. Thoughtfully upgraded with smart home features, including a smart garage door opener, smart light switches, and a front door keypad, this home combines modern convenience with everyday functionality. Located in the desirable Quiet Valley community, you'll enjoy access to a swimming pool, pickleball courts, and nearby hiking and biking trails. Whether you're a first-time buyer, downsizing, or looking for an investment property, this home offers an incredible opportunity to enjoy comfort, convenience, and an active lifestyle.

Property

Beds

3

Full Baths

2

1/2 Baths

None

Year Built

2024

Sq.Footage

1,310

Features

Features & Amenities

Interior

  • Other Interior Features

    Walk-In Closet(s)

  • Total Bedrooms

    3

  • Bathrooms

    2

  • Basement YN

    NO

  • Cooling YN

    YES

  • Cooling

    Central Air

  • Fireplace YN

    NO

  • Heating YN

    YES

  • Heating

    Central, Natural Gas, Forced Air

  • Pet friendly

    N/A

Exterior

  • Garage

    Yes

  • Garage spaces

    2

  • Construction Materials

    Asphalt, Cement Siding

  • Other Exterior Features

    Lighting

  • Parking

    Attached, Garage

  • Patio and Porch Features

    Porch

  • Pool

    No

  • Waterfront YN

    NO

  • View

    Mountain(s)

Area & Lot

  • Lot Size(acres)

    0.03

  • Lot Size(square feet)

    1,306

  • Property Type

    Residential

  • Property Sub Type

    Townhouse

  • Architectural Style

    Stories: 2

Price

  • Sales Price

    $349,900

  • Tax Amount

    $1,729

  • Zoning

    R-3

  • Sq. Footage

    1,310

  • Price/SqFt

    $267

HOA

  • Association

    YES

  • Association Fee

    $121

  • Association Fee Frequency

    Monthly

  • Association Fee Includes

    N/A

Property Resources

  • Horse Property

    NO

School District

  • Elementary School

    Nebo

  • Middle School

    Mapleton Jr

  • High School

    Maple Mountain

Property Features

  • New Construction

    NO

  • Association Amenities

    Insurance, Management, Picnic Area, Playground, Pool, Snow Removal

  • Senior Community YN

    NO

Schedule

Schedule a Showing

Showing scheduled successfully.

What is 3 + 4 ?


Change time

Mortgage calculator

Estimate your monthly mortgage payment, including the principal and interest, property taxes, and HOA. Adjust the values to generate a more accurate rate.

Your payment

Principal and Interest:

$

Property taxes:

$

HOA fees:

$

Total loan payment:

$

Total interest amount:

$

Location

  • County

    Utah

  • Elementary School

    Nebo

  • Middle School

    Mapleton Jr

  • High School

    Maple Mountain

Listing Courtesy of Jennifer Keisel , Equity Real Estate (Results)

RealHub Information is provided exclusively for consumers' personal, non-commercial use, and it may not be used for any purpose other than to identify prospective properties consumers may be interested in purchasing. All information deemed reliable but not guaranteed and should be independently verified. All properties are subject to prior sale, change or withdrawal. RealHub website owner shall not be responsible for any typographical errors, misinformation, misprints and shall be held totally harmless.

Agent Damon Luke

Damon Luke

President / Real Estate Advisor

Call Damon today to schedule a private showing.


* Listings on this website come from the FMLS IDX Compilation and may be held by brokerage firms other than the owner of this website. The listing brokerage is identified in any listing details. Information is deemed reliable but is not guaranteed. If you believe any FMLS listing contains material that infringes your copyrighted work please click here to review our DMCA policy and learn how to submit a takedown request.© 2024 FMLS.

Properties

Related properties
New on site 1 day ago
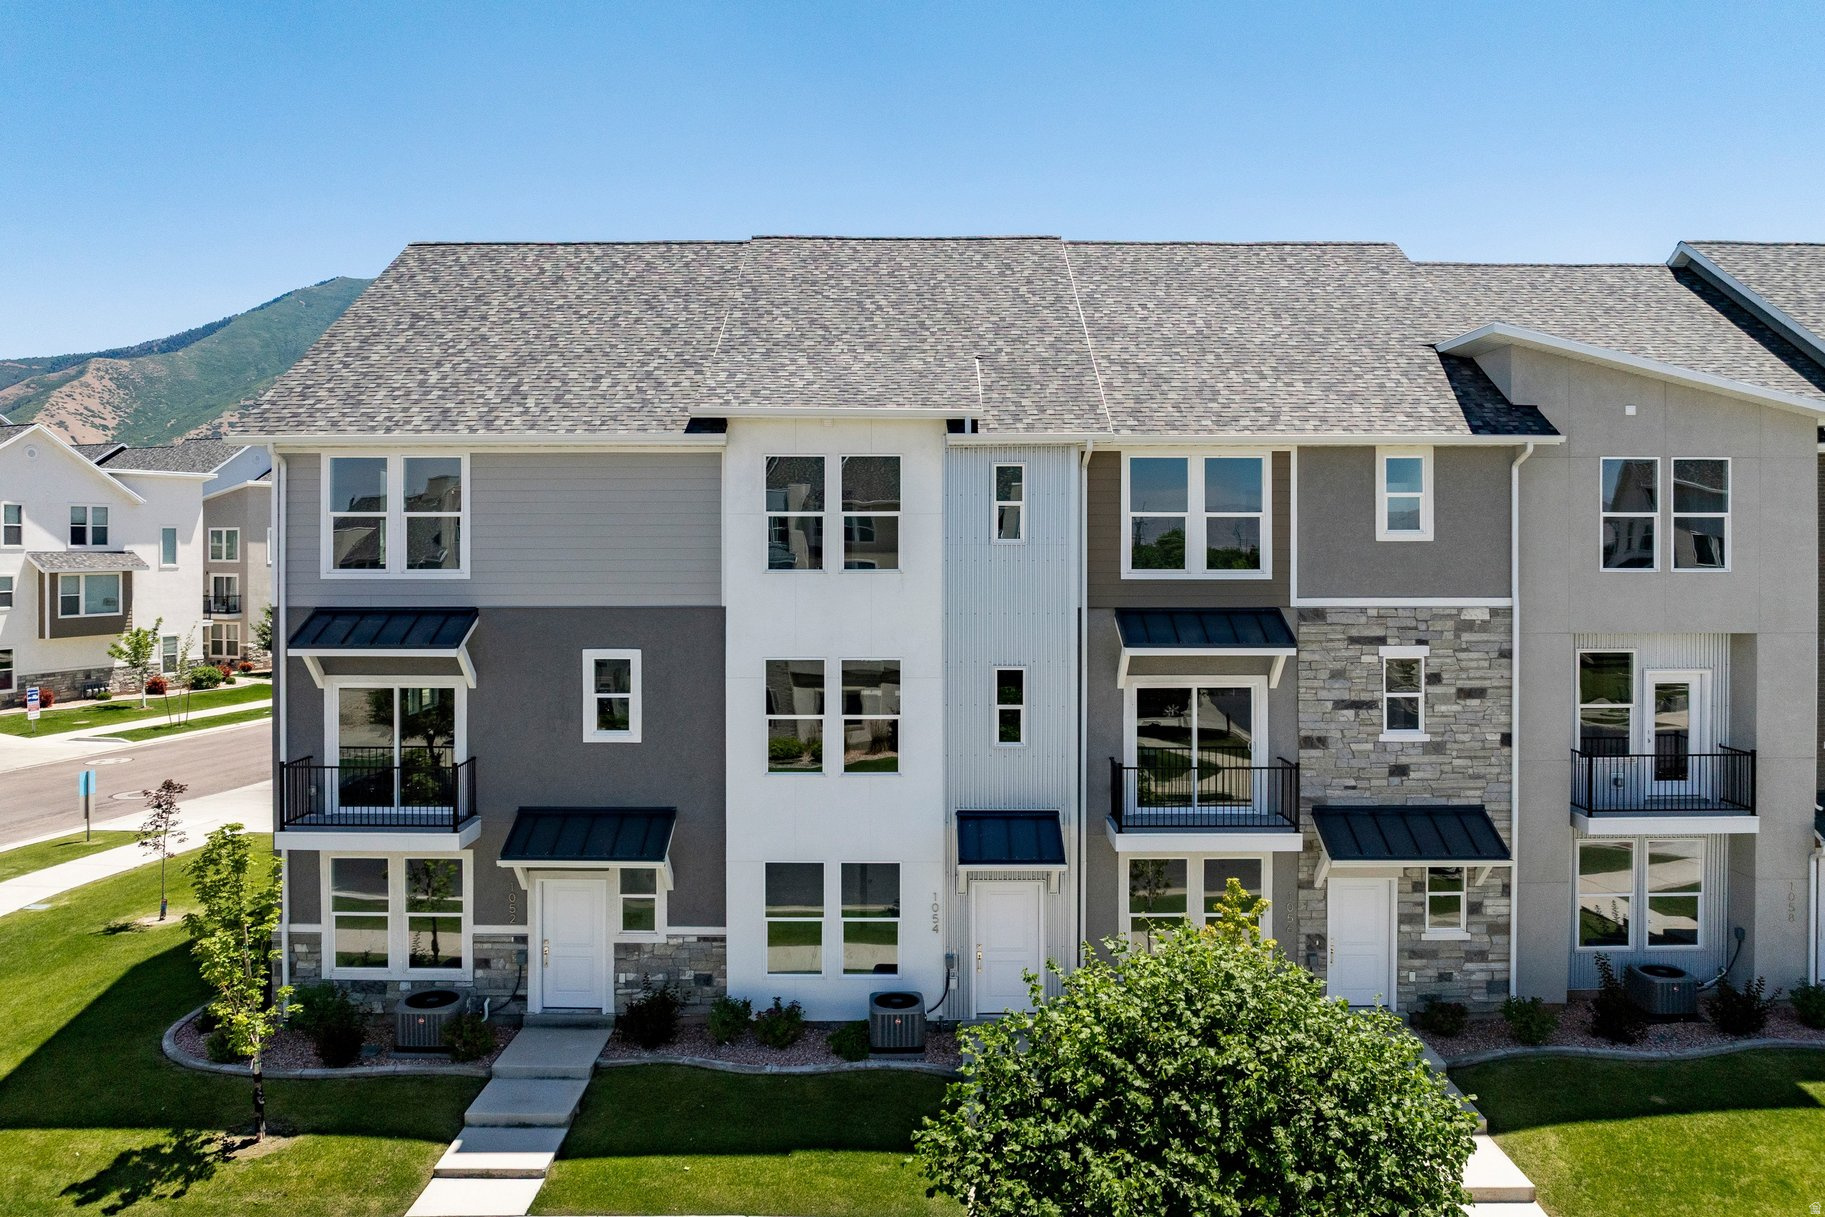
Beautiful three-bedroom townhome at the Ridge at Spanish Fork. This is a three-bedroom Midtown plan that features two ensuite bedrooms, a nice family room, and a large kitchen with a back covered deck. It has a one car attached garage. The Ridge at Spanish Fork is a beautiful townhome community located on the east end of Spanish Fork. The Ridge has a clubhouse with a fitness center, an indoor/outdoor pool, new pickleball courts, and a dog park. The development is conveniently located near shopping (there is a grocery store across the street and Costco is just down the road), restaurants, schools, and only minutes from I-15 and the mouth of Spanish Fork Canyon. The Ridge offers two, three, and four-bedroom floor plans. There is new inventory available and we also work with investors. Come tour the model for more information. Use our preferred lender and receive a $10,000 credit for a rate buydown or closing costs
#2170369

Spanish Fork

1054 S 2740 E

3 Beds

2 Baths

1,622 Sq.Ft.

$379,900

MLS#: 2170369
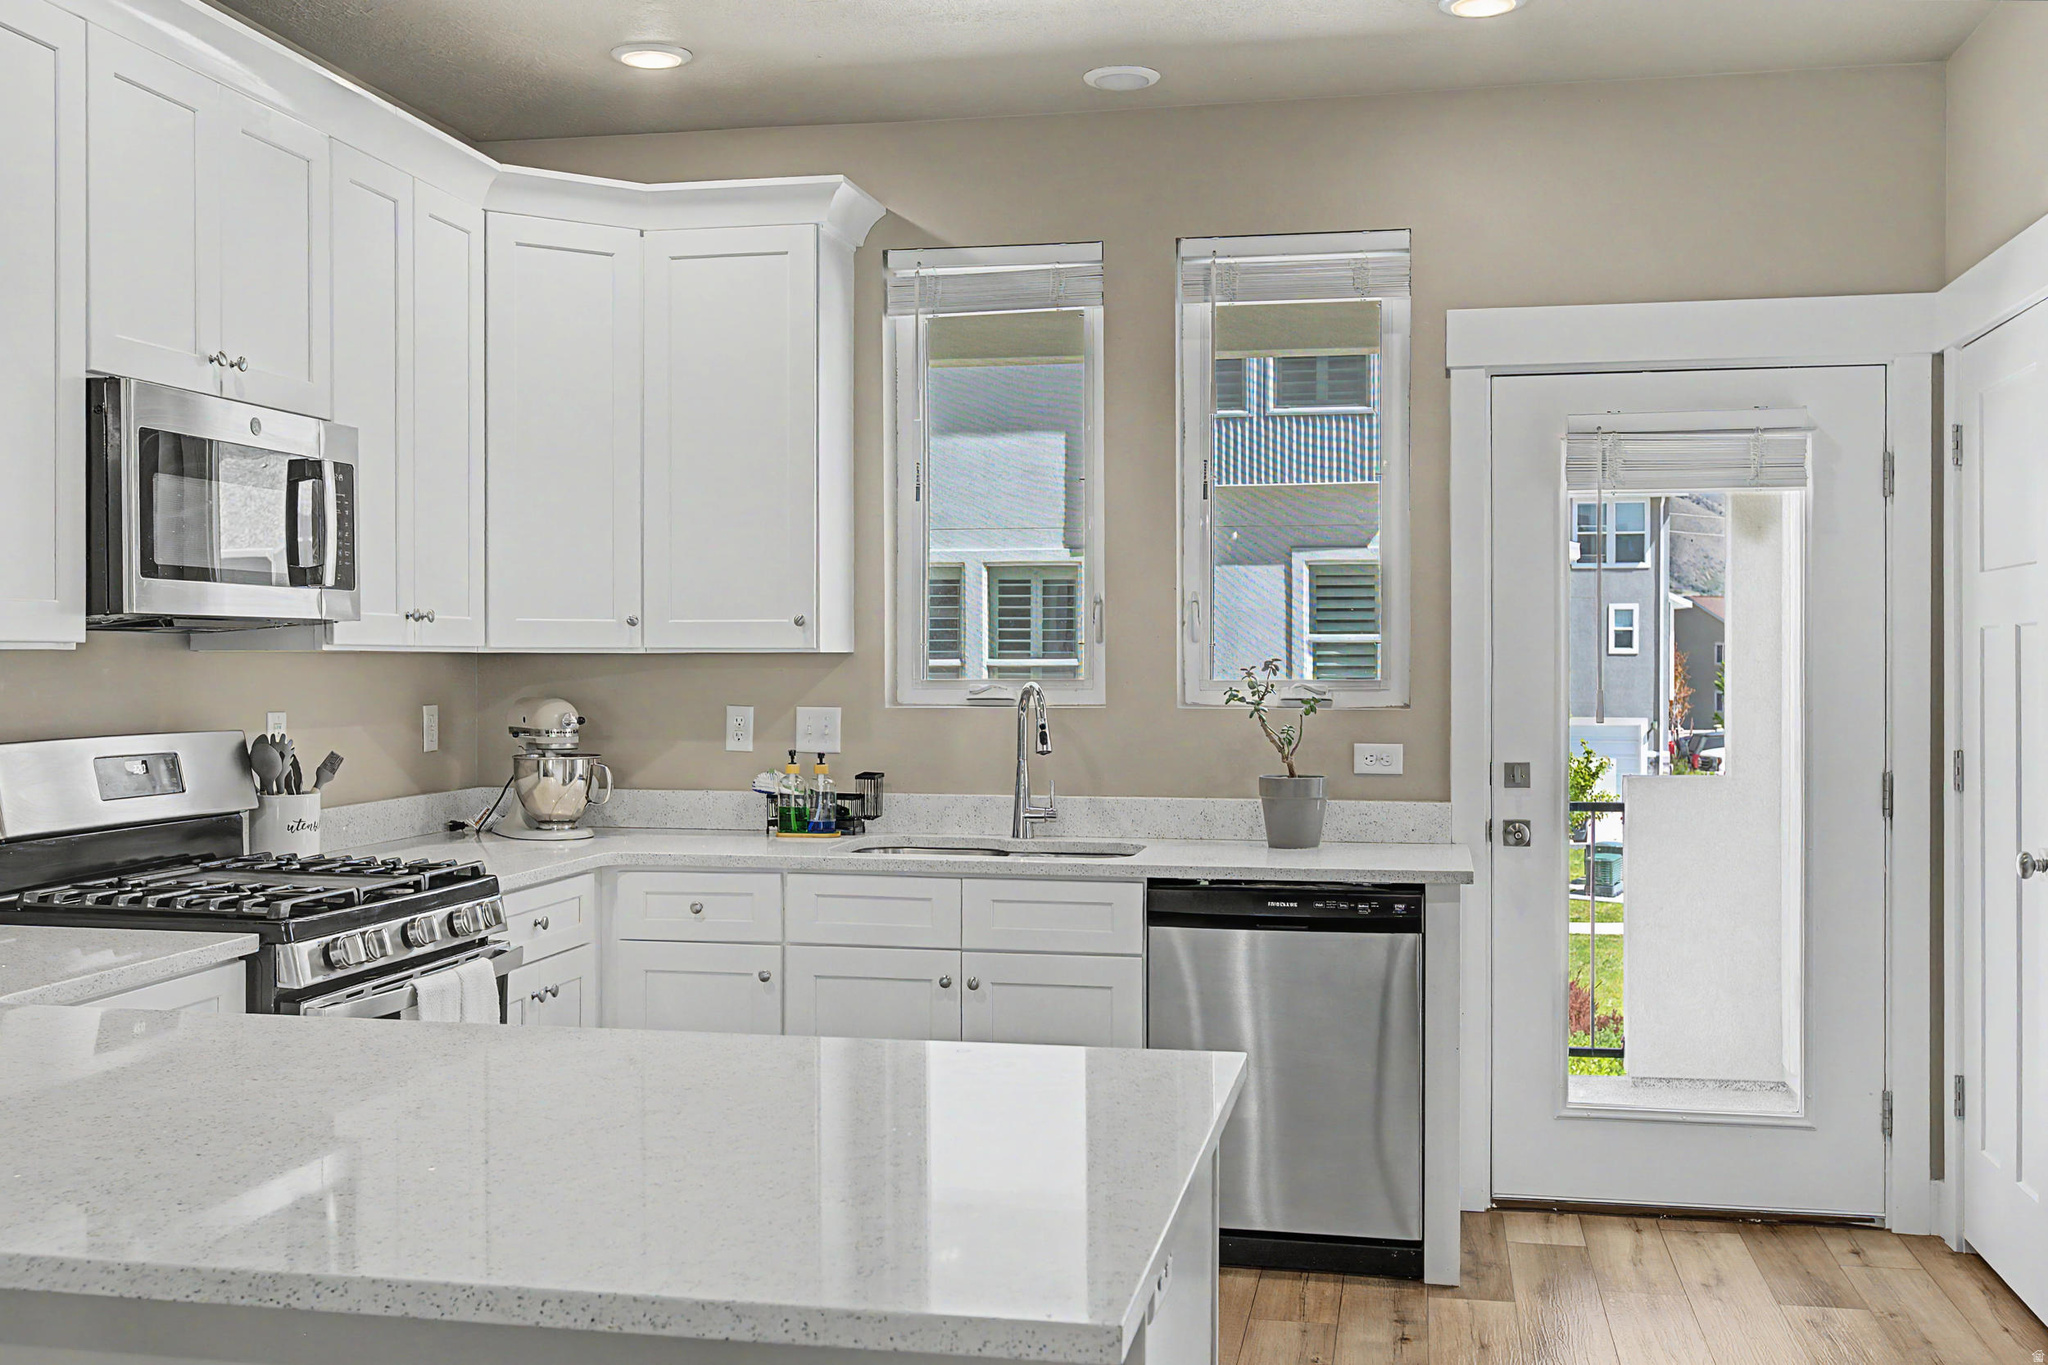
MOTIVATED SELLER! Welcome to this beautiful, luxury townhome in the desirable Ridge at Spanish Fork community! Built just 4 years ago, this home is in pristine, like-new condition with no pets and no smoking. Featuring 2 spacious master suites-each with its own walk-in closet and private bathroom-this layout is perfect for comfort, privacy, or shared living. All bedrooms are conveniently located upstairs, along with a dedicated laundry room.
#2169609

Spanish Fork

1026 S 2770 E

2 Beds

2 Baths

1,308 Sq.Ft.

$364,900

MLS#: 2169609
New on site 1 day ago
Welcome home to this beautifully maintained 3-bedroom, 2.5-bath end-unit townhome in the whispering willows subdivision! This desirable end-unit offers added privacy, extra natural light, and the rare bonus of a walkout basement-providing endless potential for additional living space, a home office, or future expansion. The main floor has been updated with durable luxury vinyl plank (LVP) flooring, creating a fresh, modern feel throughout the main living areas. Enjoy the convenience of an attached garage, with a brand-new garage door already paid for and scheduled for installation as soon as parts arrive.  Located close to shopping, schools, parks, and commuter routes, this move-in-ready home is an excellent opportunity you won't want to miss. Schedule your showing today!
#2170359

Spanish Fork

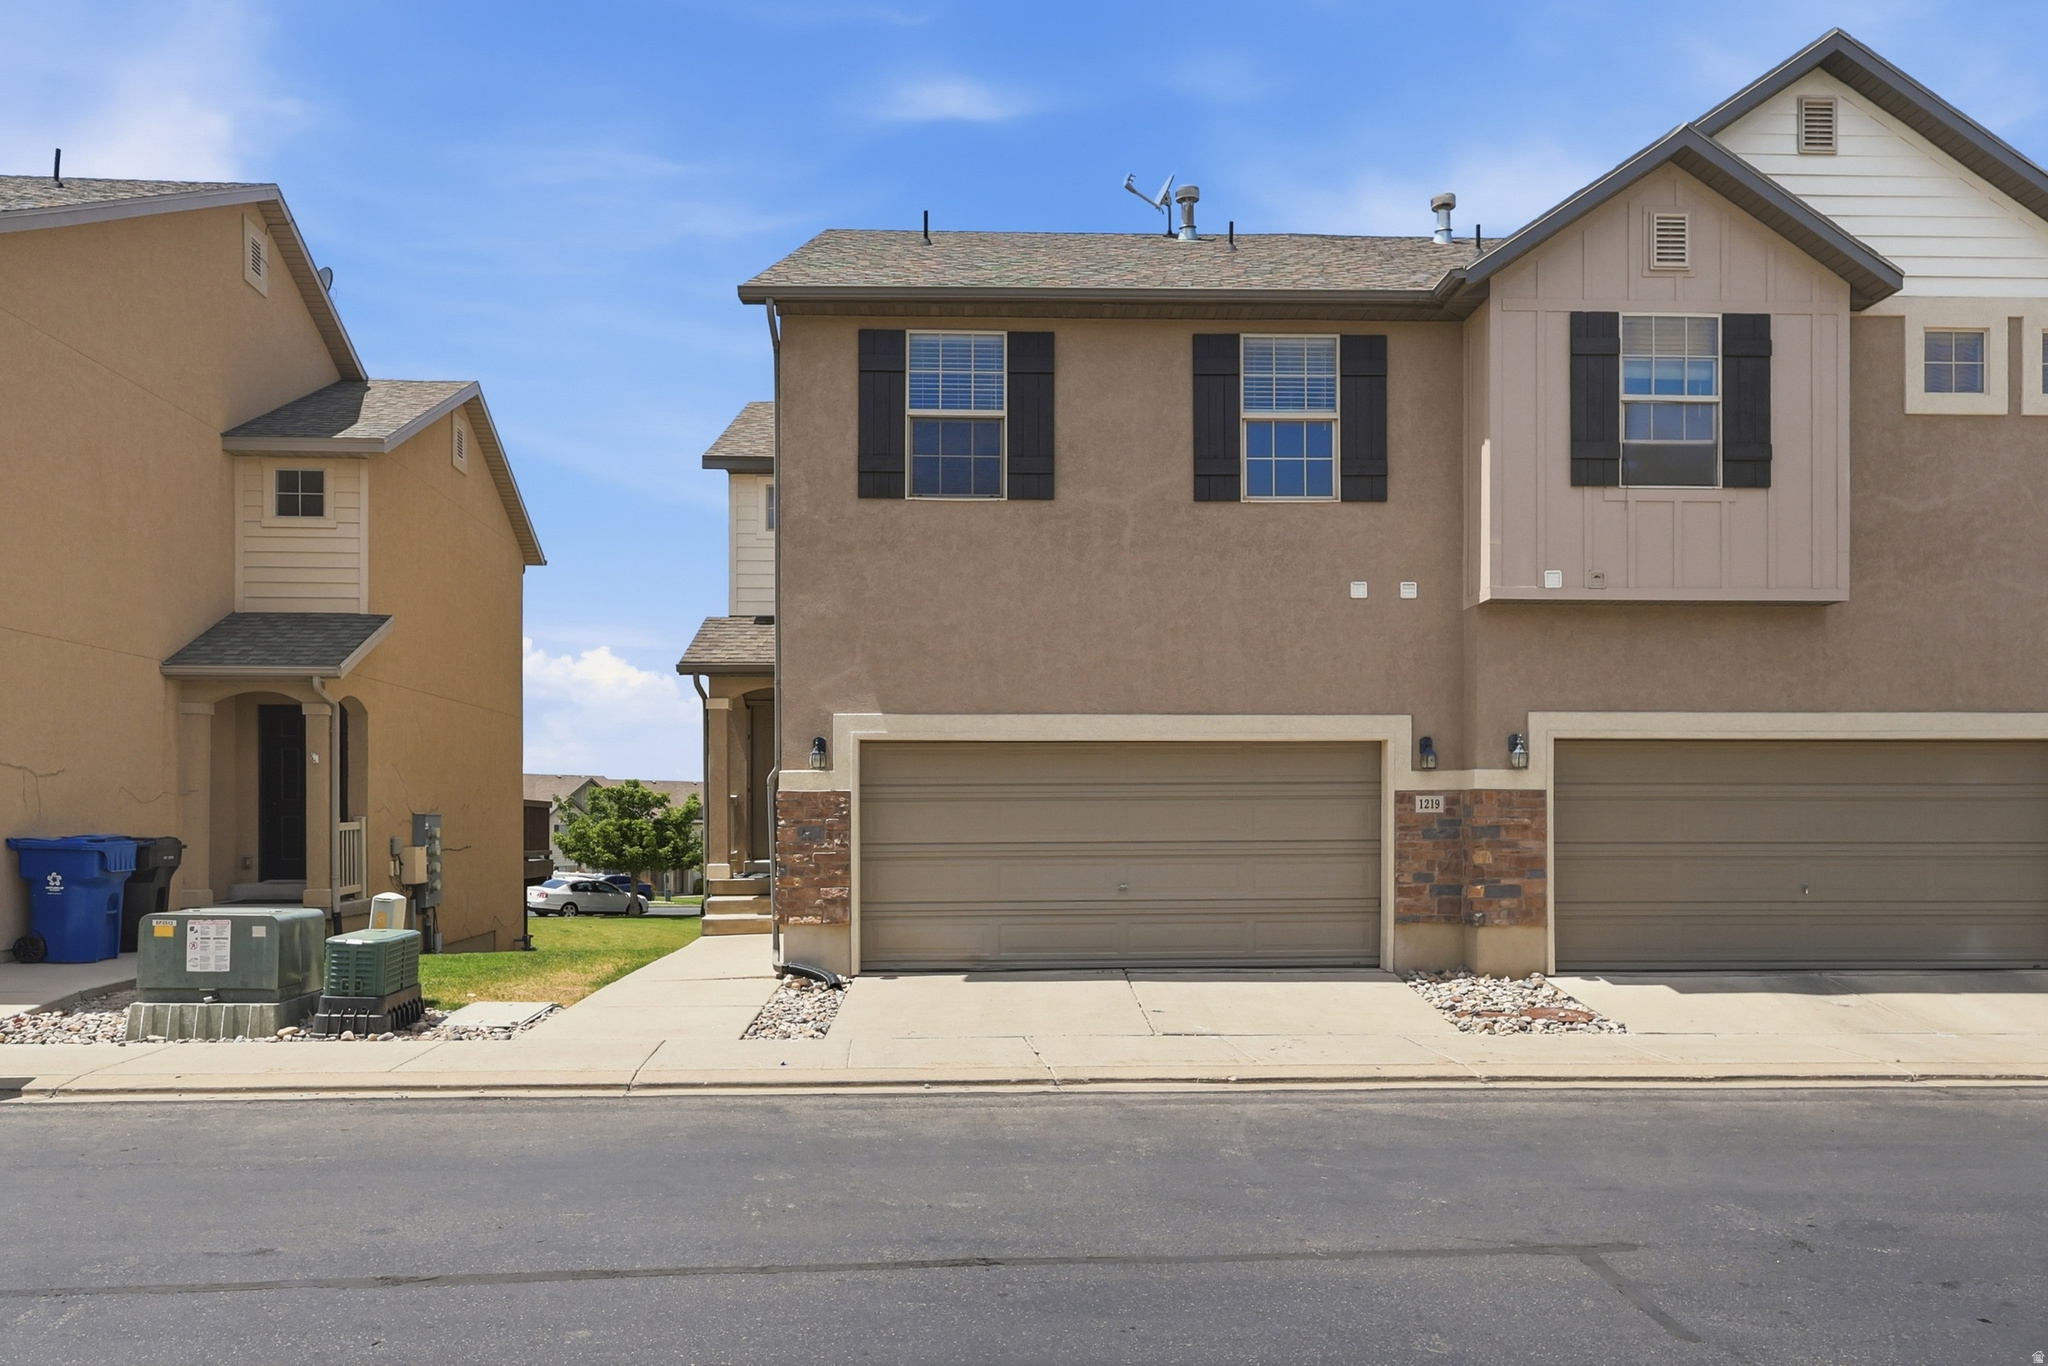
1219 FIREFLY DR

3 Beds

2 Baths

2,030 Sq.Ft.

$369,000

MLS#: 2170359
Great Spanish Fork location! Conveniently located near schools, shopping, restaurants, parks, and commuter routes. This well-maintained home offers comfortable living in an established neighborhood with easy access to everything you need. Buyer to verify all information.
#2169142

Spanish Fork

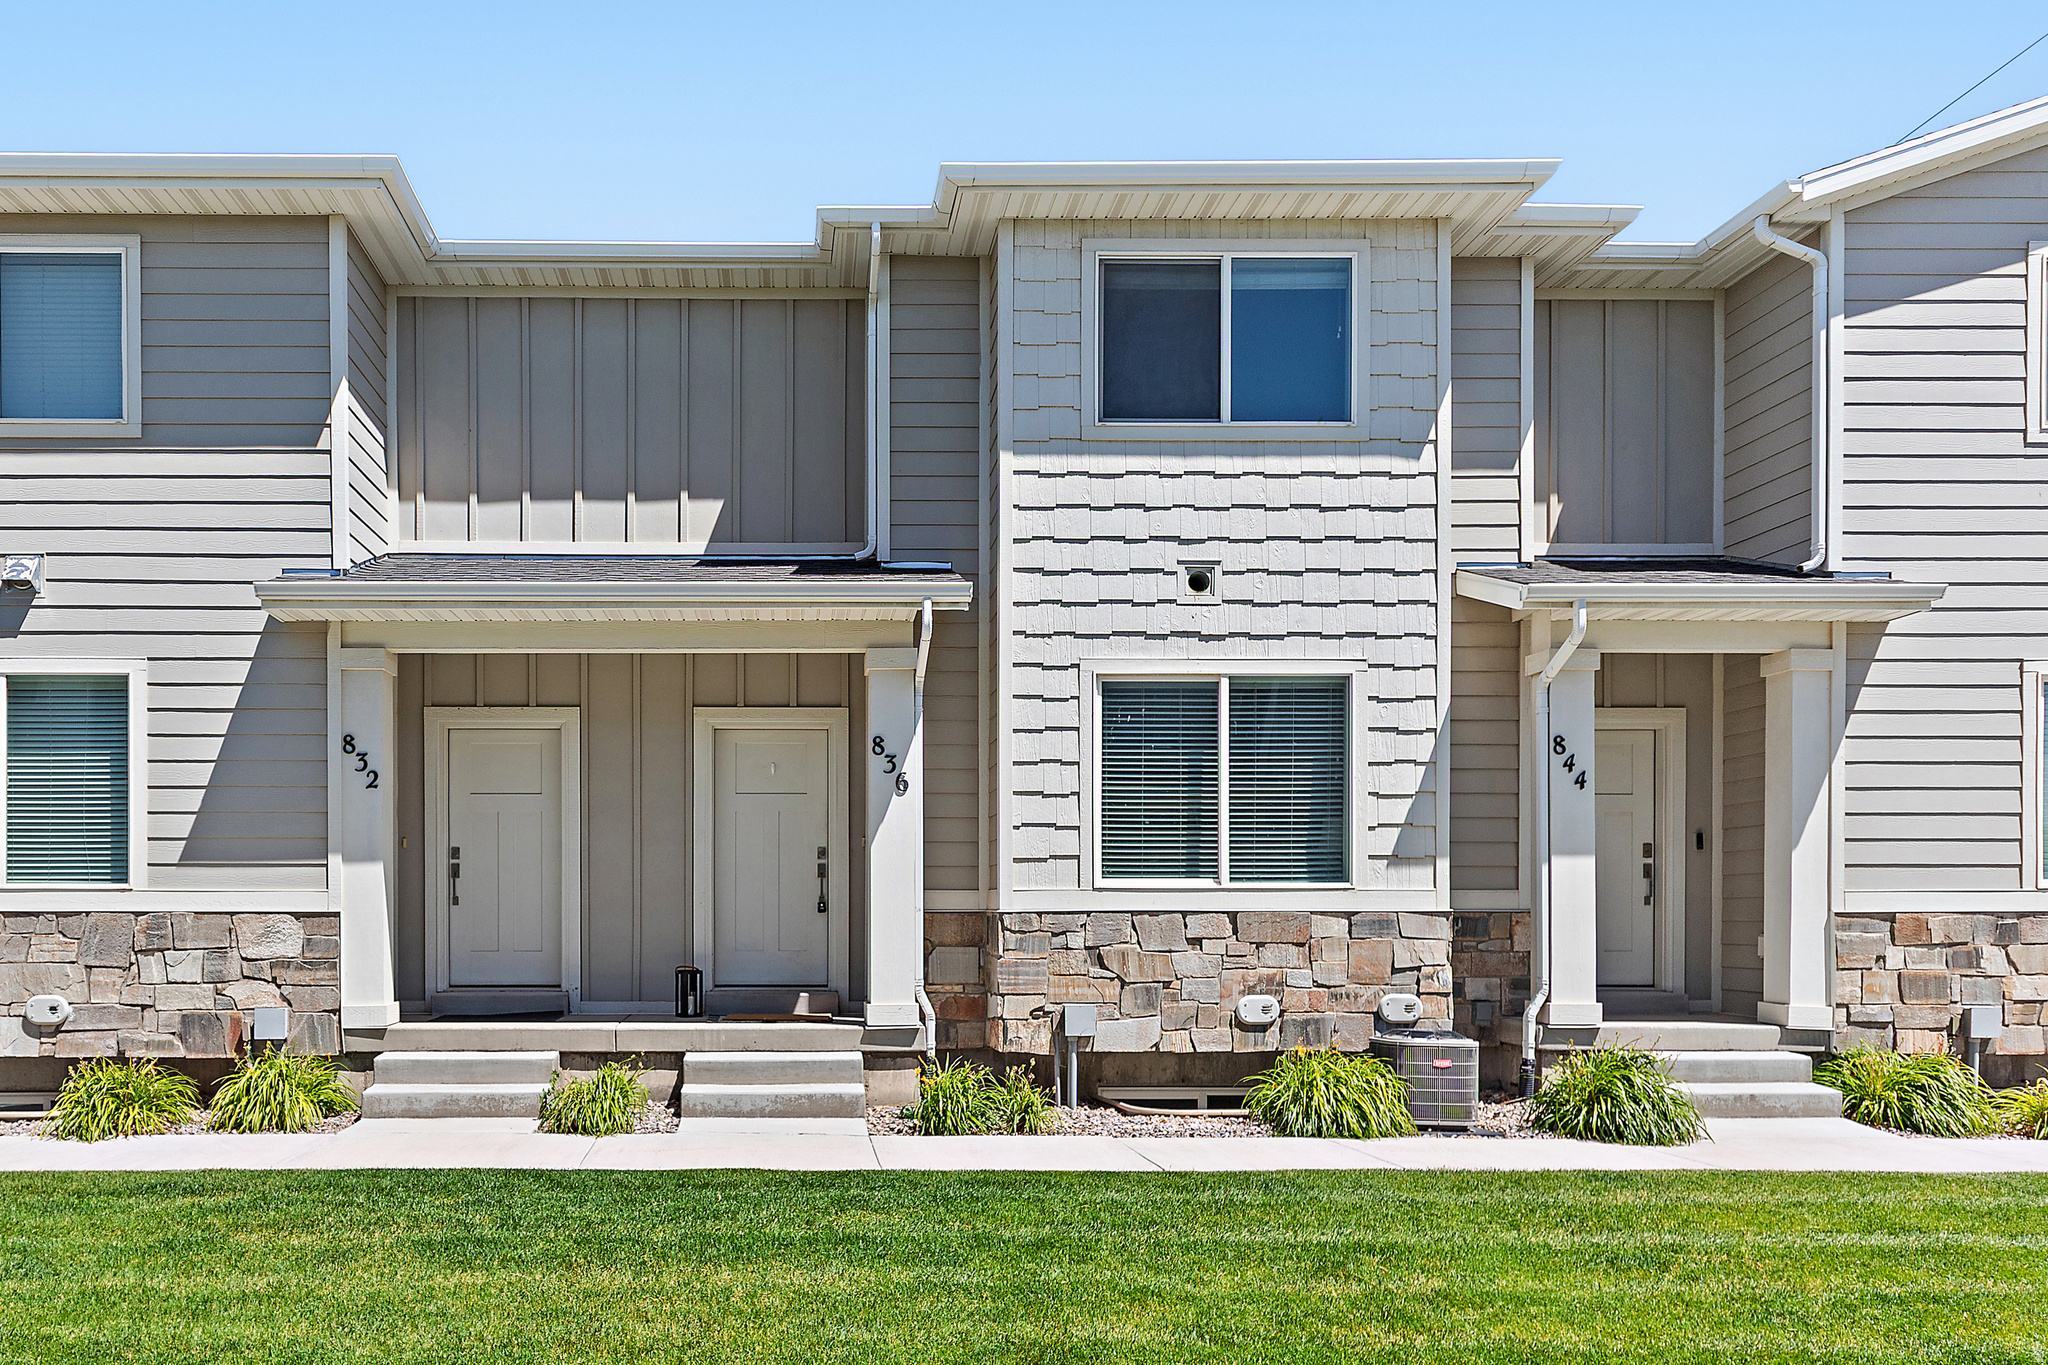
836 S 1760 E

3 Beds

2 Baths

1,885 Sq.Ft.

$359,900

MLS#: 2169142
Are you looking for location? This home is what you are looking for. Located in the heart of Spanish Fork close to everything.
#2169155

Spanish Fork

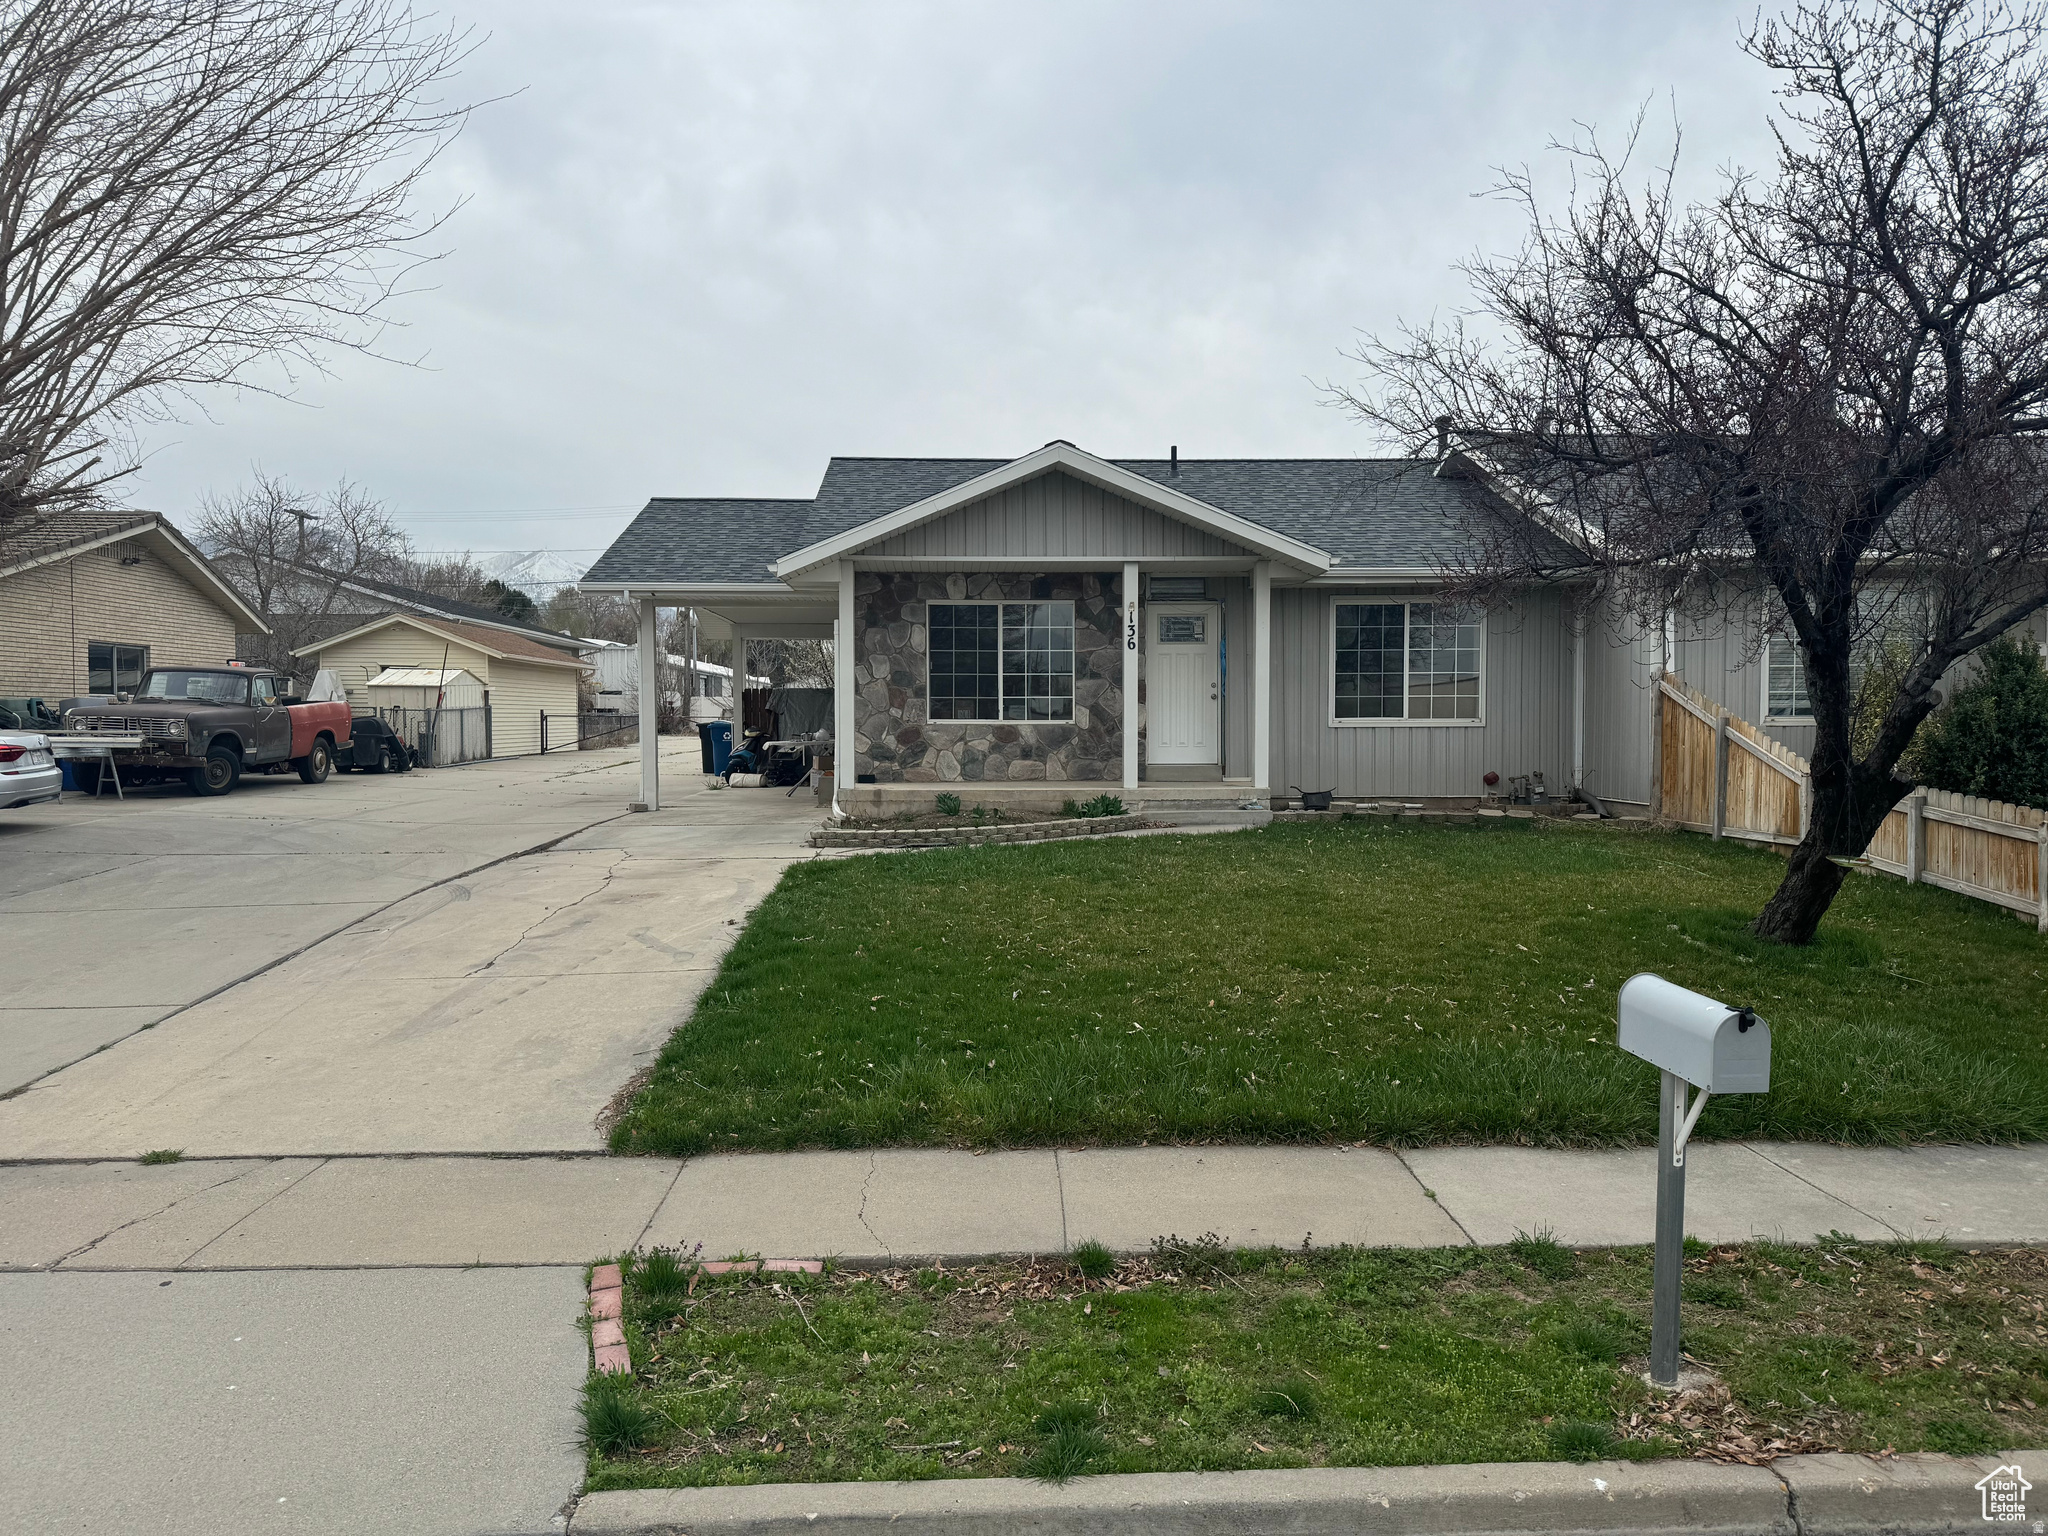
136 E 900 N

4 Beds

2 Baths

1,980 Sq.Ft.

$415,000

MLS#: 2169155
Beautiful three-bedroom townhome at the Ridge at Spanish Fork. This is a three-bedroom Midtown plan that features two ensuite bedrooms, a nice family room, and a large kitchen with a back covered deck. It has a one car attached garage. The Ridge at Spanish Fork is a beautiful townhome community located on the east end of Spanish Fork. The Ridge has a clubhouse with a fitness center, an indoor/outdoor pool, new pickleball courts, and a dog park. The development is conveniently located near shopping (there is a grocery store across the street and Costco is just down the road), restaurants, schools, and only minutes from I-15 and the mouth of Spanish Fork Canyon. The Ridge offers two, three, and four-bedroom floor plans. There is new inventory available and we also work with investors. Come tour the model for more information. Use our preferred lender and receive a $10,000 credit for a rate buydown or closing costs.
#2168979

Spanish Fork

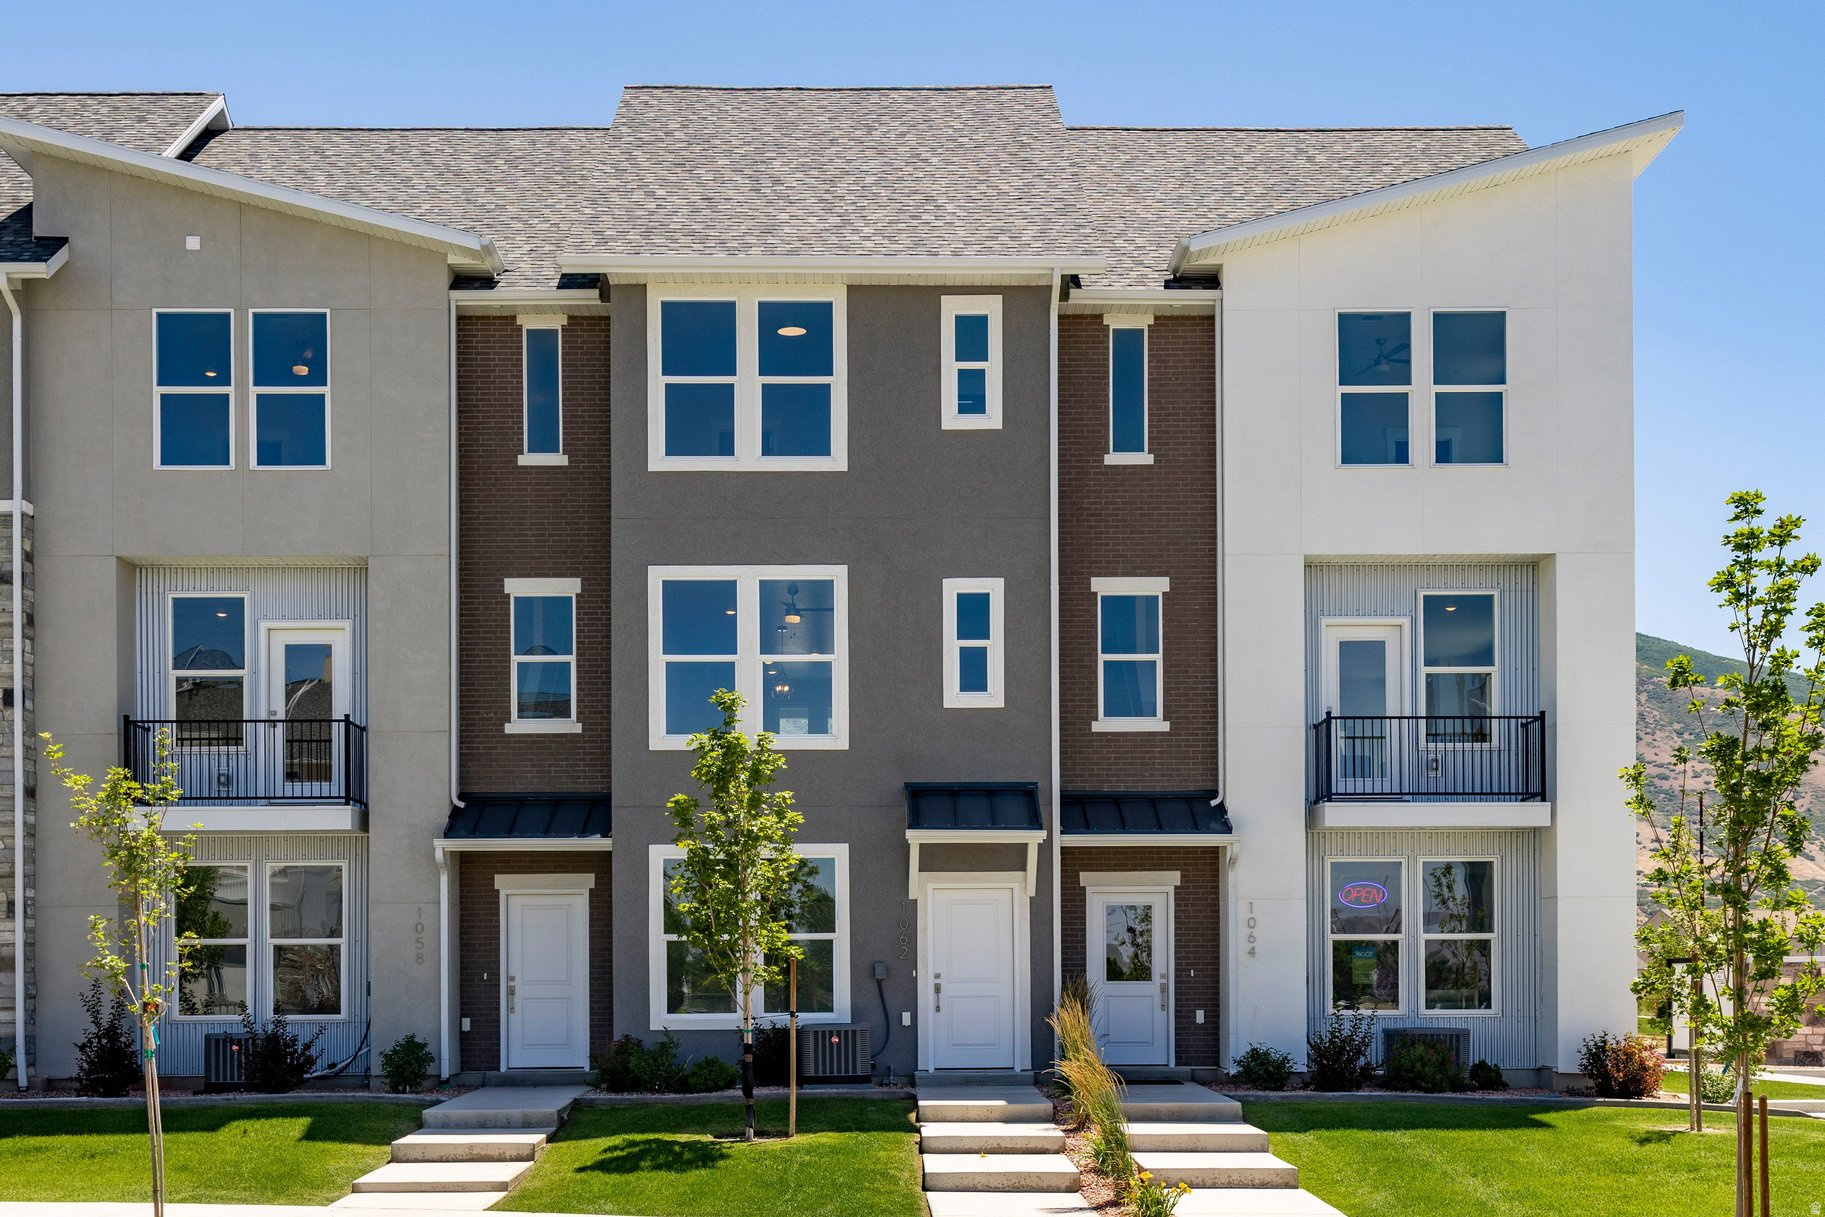
1062 S 2740 E

3 Beds

2 Baths

1,622 Sq.Ft.

$379,900

MLS#: 2168979
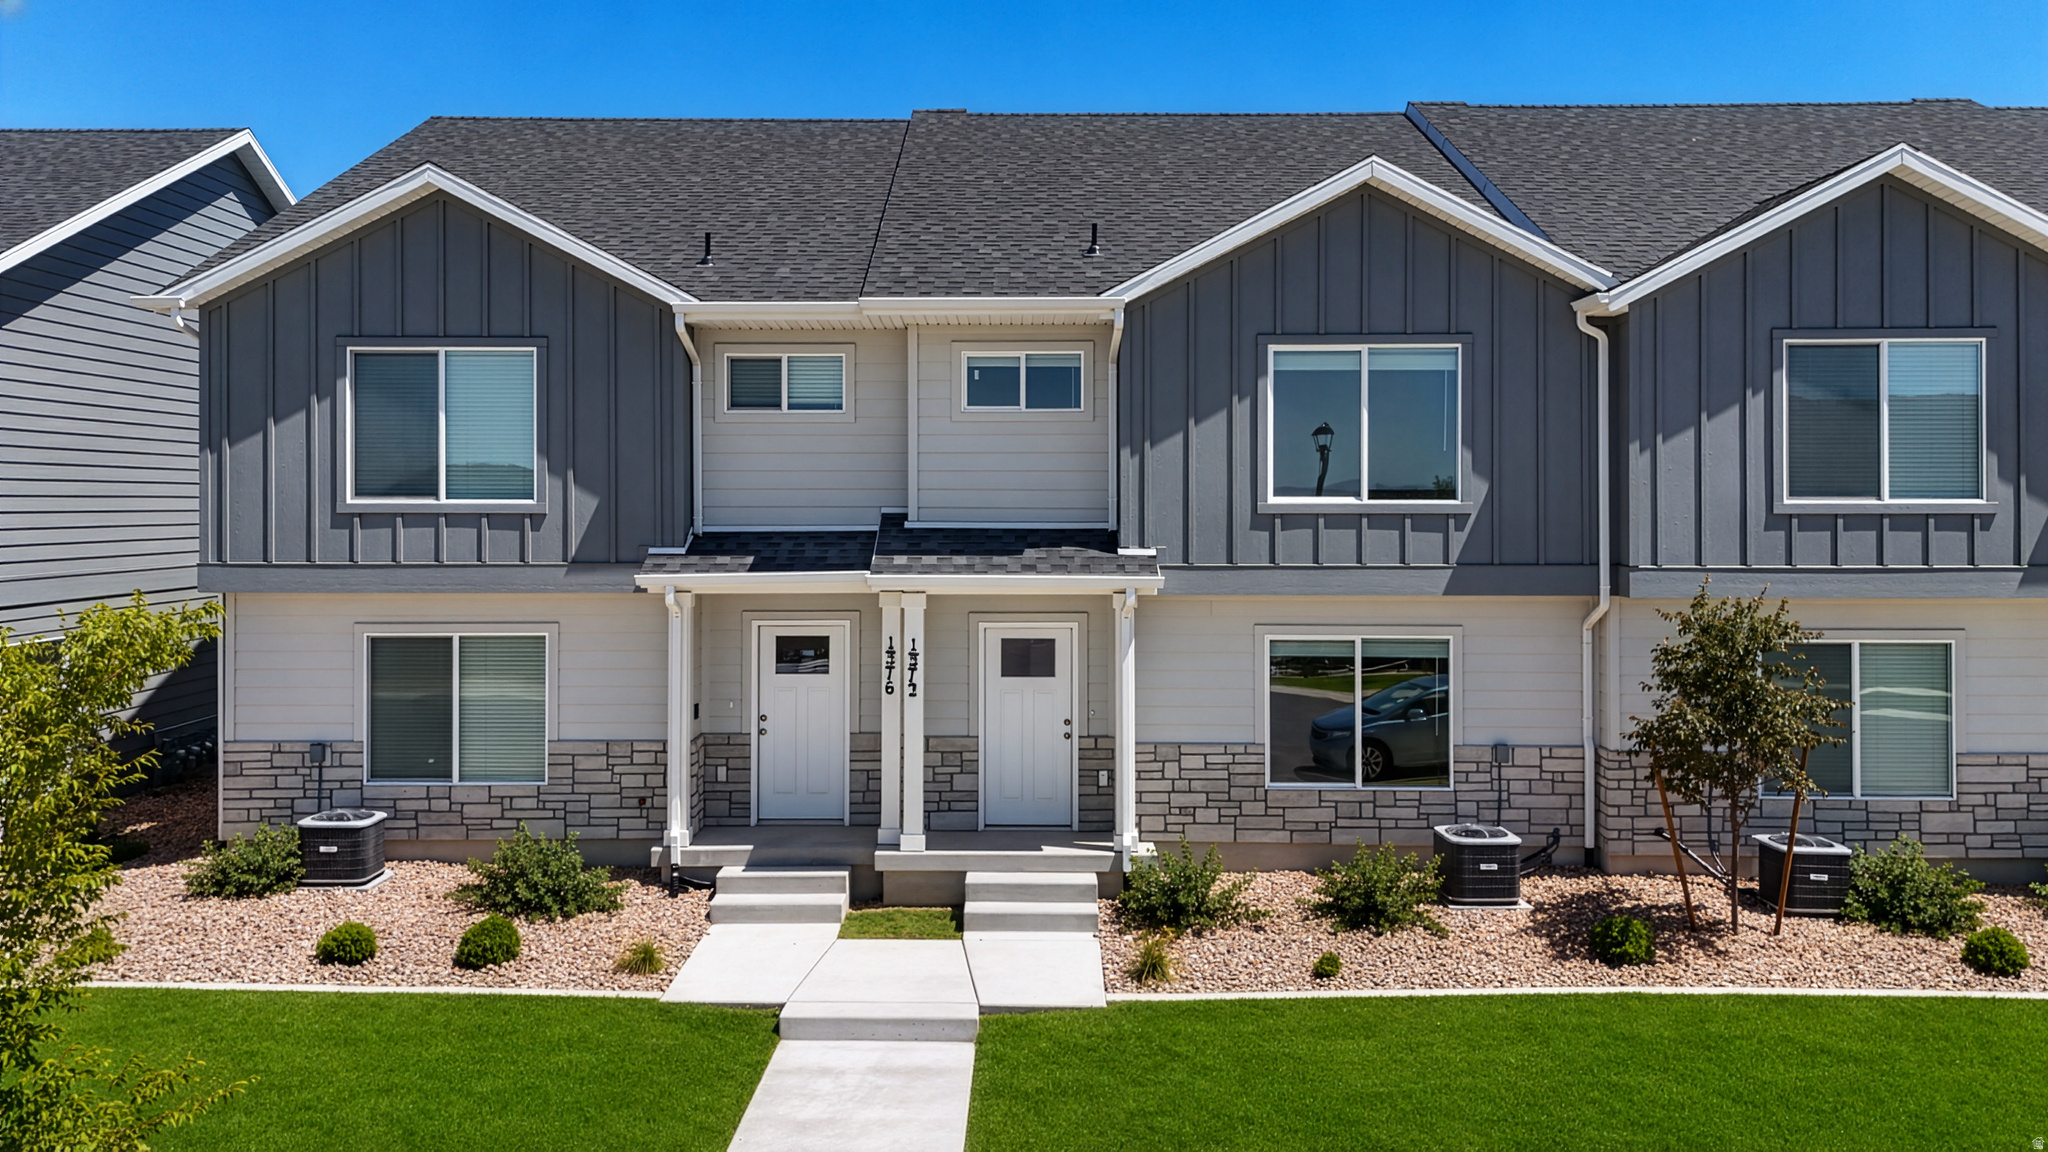
Welcome home to this beautifully designed townhouse in the heart of Spanish Fork! Featuring 3 bedrooms, 2.5 bathrooms, approximately 1,546 square feet of living space, and a spacious 2-car garage, this home offers the perfect blend of comfort, convenience, and low-maintenance living. The open-concept floor plan creates an inviting atmosphere, while the modern kitchen showcases stylish cabinetry, quality appliances, and plenty of space for gathering with family and friends. Upstairs, you'll find generously sized bedrooms and the convenience of an upstairs laundry area.  Located just minutes from Highway 6 and I-15, this home provides quick access to everything you need. Enjoy being close to shopping, dining, and entertainment. Daily errands are a breeze with major shopping centers, grocery stores, coffee shops, and other conveniences located nearby. Residents also enjoy proximity to local schools, parks, and recreation opportunities, making this an excellent place to call home. The square footage figure is provided as a courtesy to the buyer and the buyer's agent to verify.
#2168740

Spanish Fork

1372 N MEADOW LANE LN

3 Beds

2 Baths

1,545 Sq.Ft.

$380,000

MLS#: 2168740
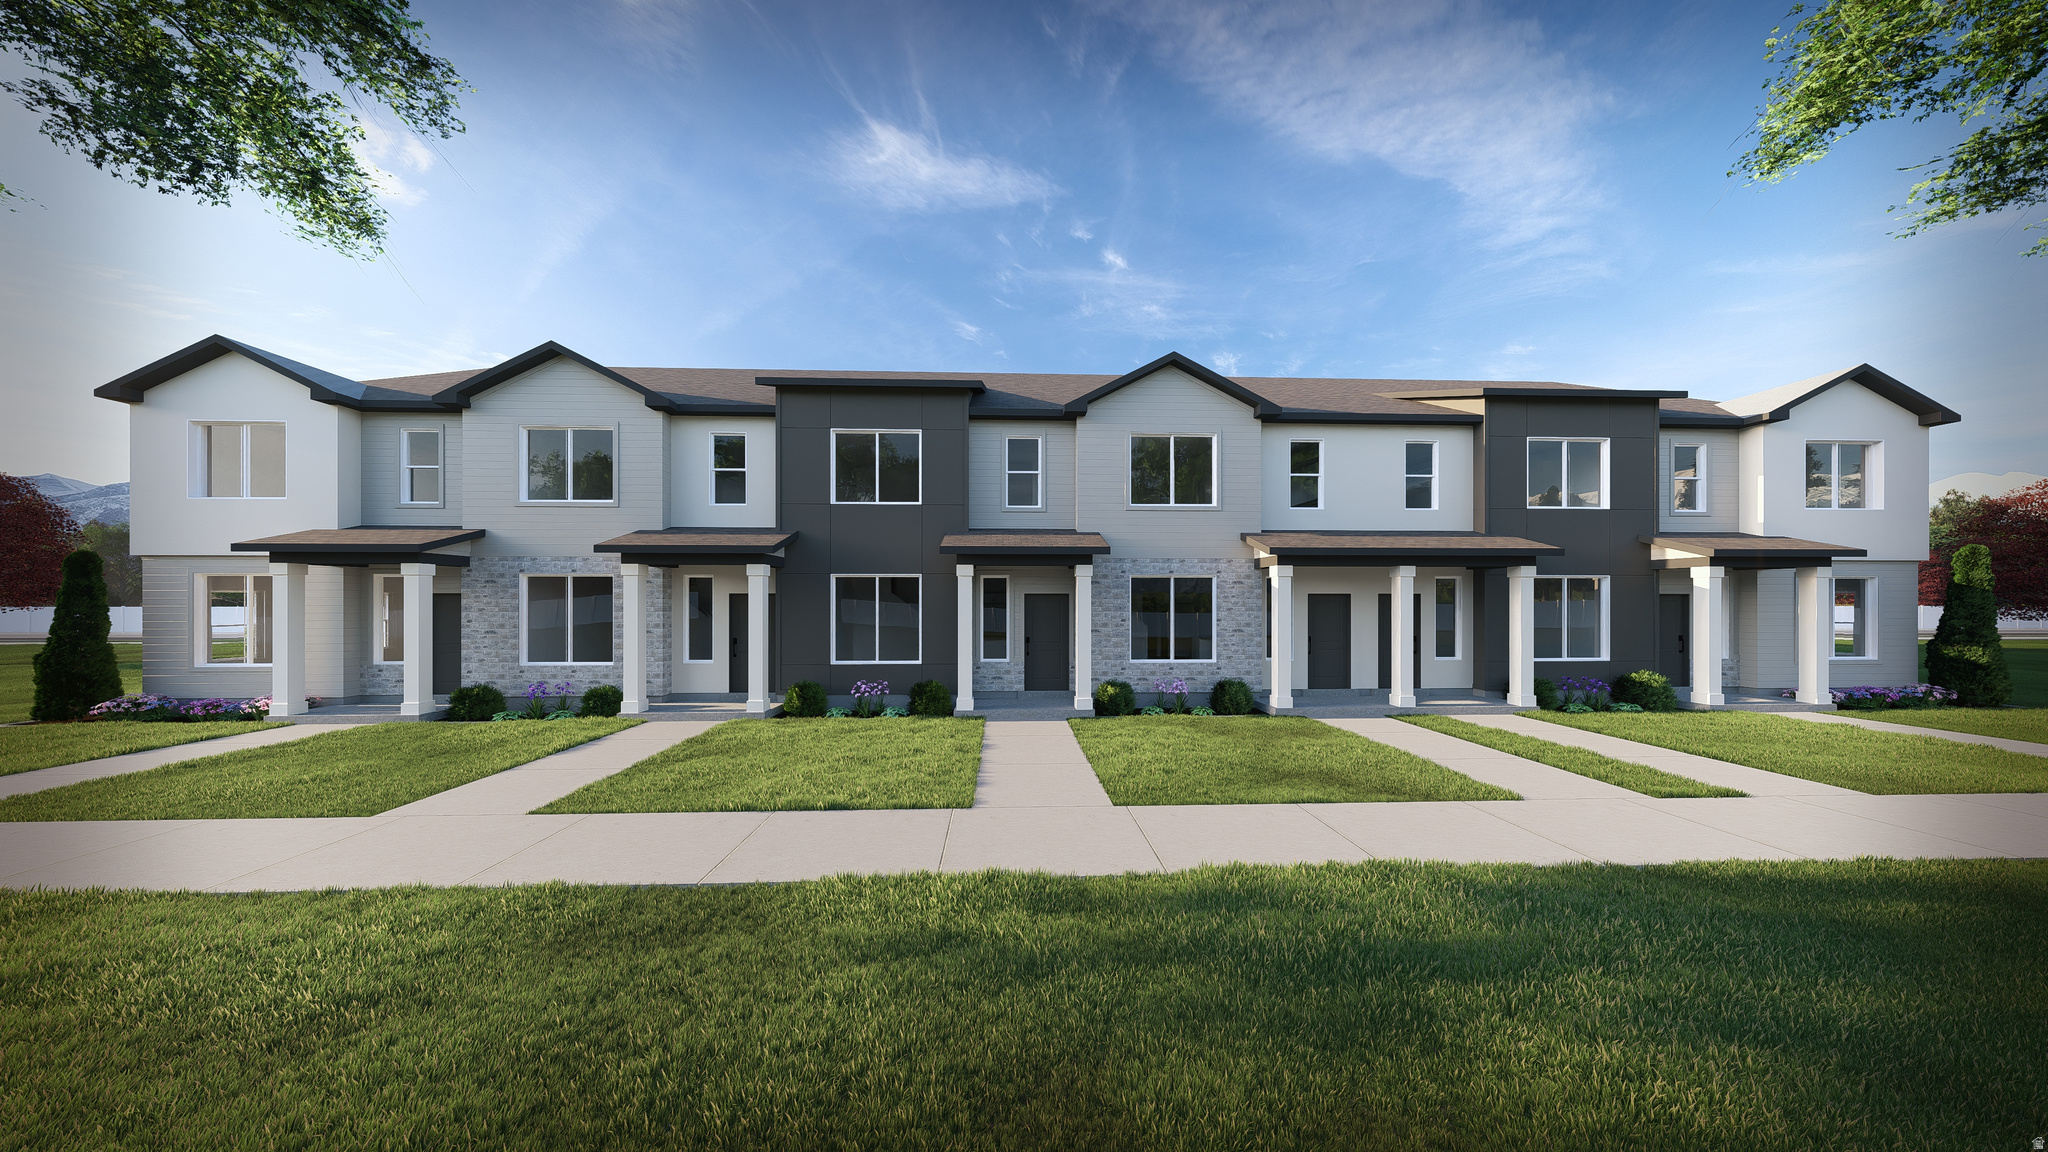
Ever imagined owning a brand-new townhome in the heart of Spanish Fork-where comfort, convenience, and adventure all meet? Out Medford floorplan comes with 3 bedrooms, 2.5 baths, and 1425 square feet of stylish living space-no basements, just smart, functional layouts. You're just one minute from a car wash, two minutes from the gym, and three minutes from both the scenic Spanish Fork River Trailhead and High School. Estimated completion is December 2026! Photos are of a model home and options and selections might be different. Buyer to verify all information. Furniture not included. Seller offering $10K preferred lender incentive!
#2168912

Spanish Fork

1369 S CALPAC AVE

3 Beds

1 Baths

1,425 Sq.Ft.

$399,990

MLS#: 2168912
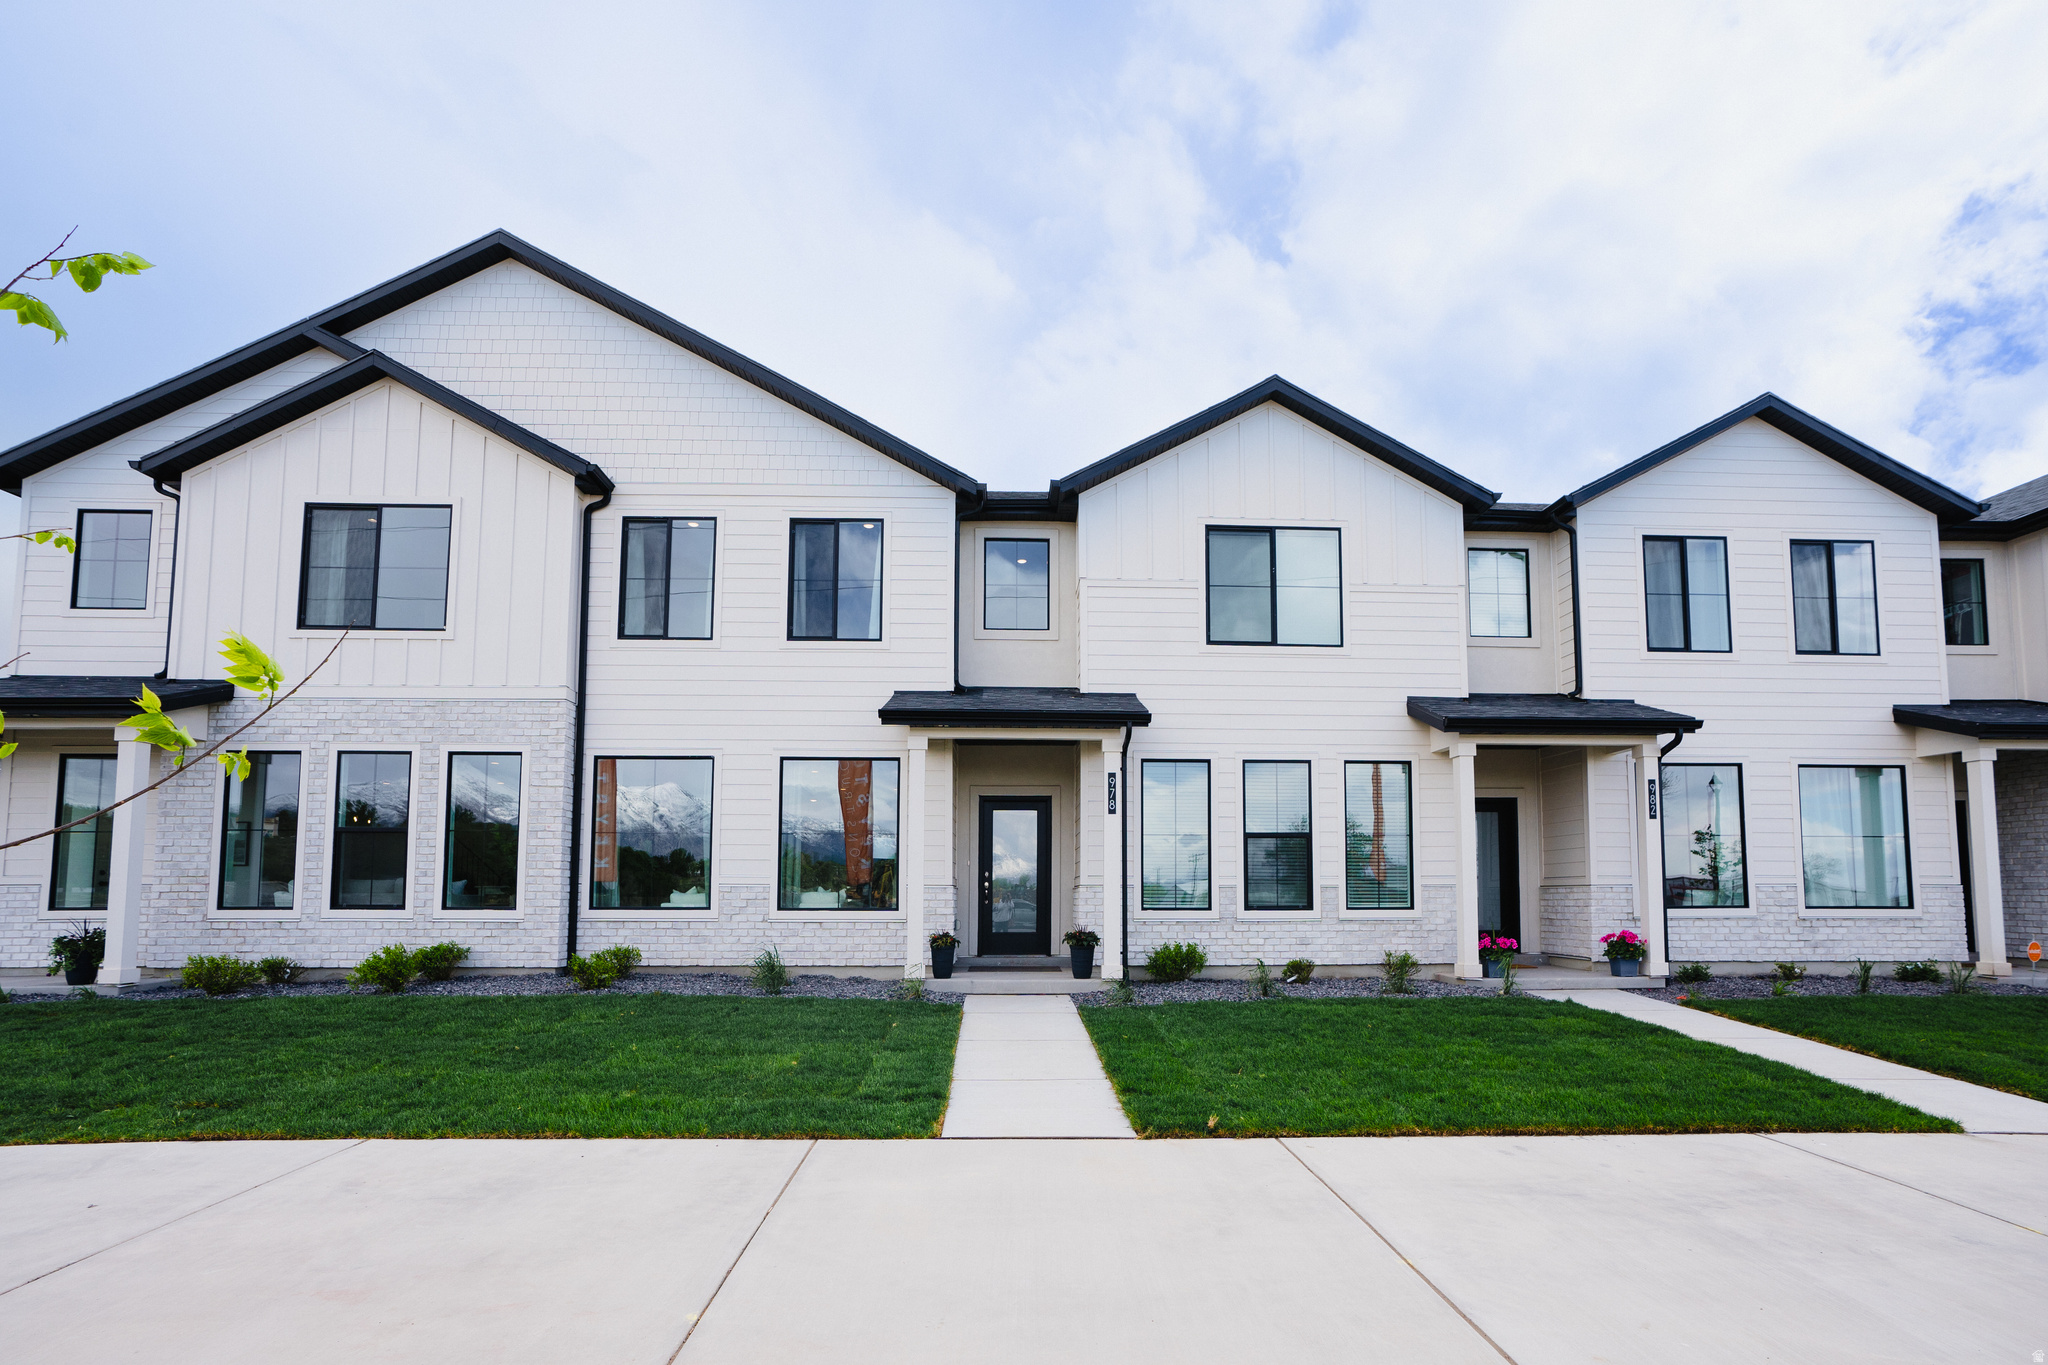
Over $13,000 in incentives! Come visit our beautiful master planned River Run community!Beautiful Modern Farmhouse townhomes! Awesome location with beautiful open concept layouts. This is our Afton layout-middle unit-we also have end units available! New beautiful 2 story townhome at our River Run master planned community in SF. Includes tons of nice finishes! 9' main floor ceilings, large windows throughout for tons of natural light, large kitchen island & huge walk-in pantry, large great room on main floor & open loft on second floor; Beautiful finishes throughout! BUYER CAN STILL CHOOSE ALL INTERIOR COLORS! Large oversized bedrooms & upstairs loft; super energy efficient w/tankless water heater, 95% efficient furnace, 2x6 exterior walls, upgraded insulation! Quality built by Keystone Construction. Only a few minutes to I-15! Master planned community w/community pool, pickleball courts & clubhouse, playground & dog park+ more! Near SF rodeo grounds, city park & rec center; lots of restaurants nearby! MUST SEE! Photos are of our AF model home;
#2167661

Spanish Fork

933 S 320 E 234

3 Beds

2 Baths

1,813 Sq.Ft.

$409,900

MLS#: 2167661
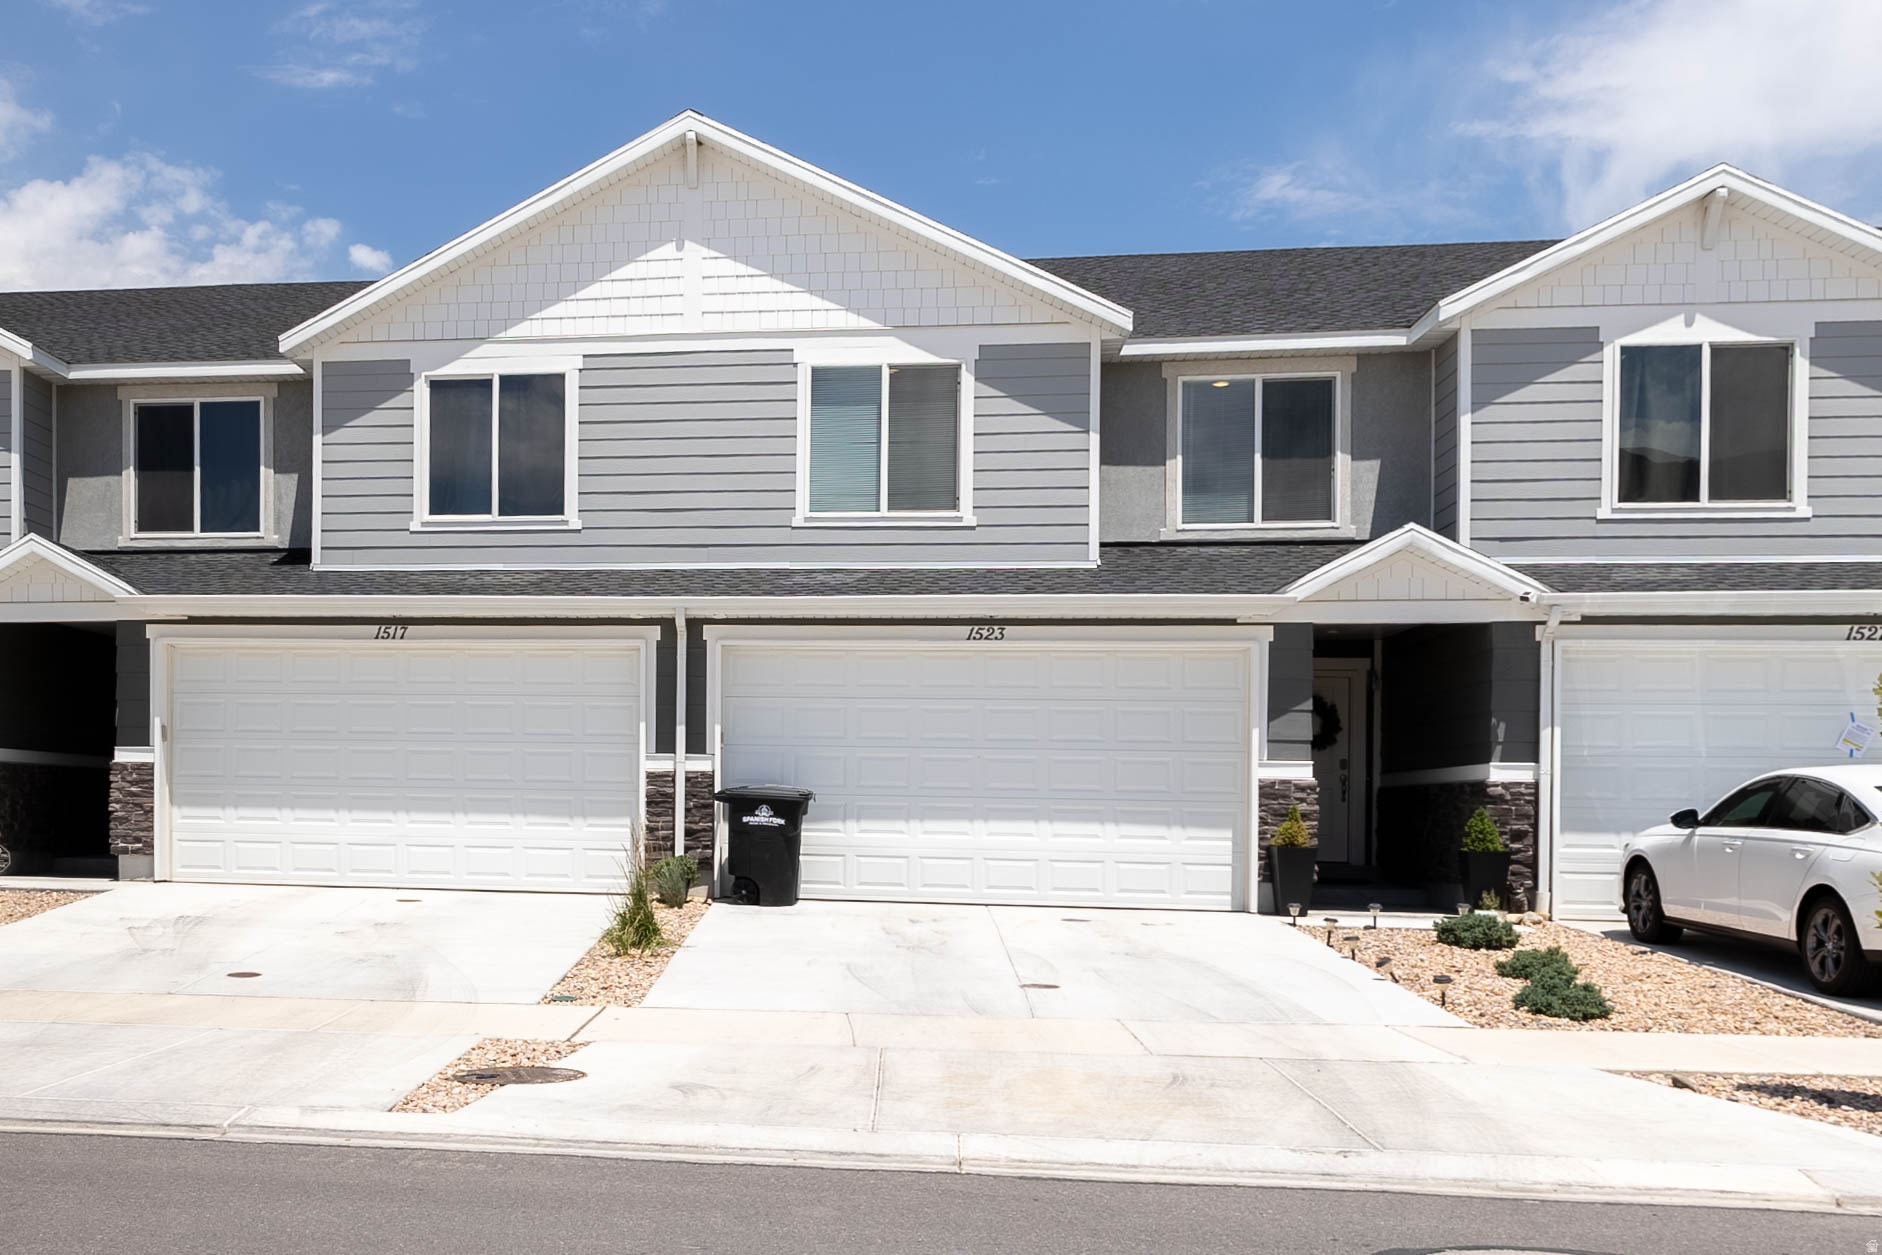
The open-concept main floor is designed for comfortable living and entertaining, featuring a modern kitchen with quartz countertops, stainless steel appliances, gas cooking, and a generous walk-in pantry. A convenient half bath is also located on the main level. Upstairs, you'll find four bedrooms, including a spacious primary suite with a private bathroom and walk-in closet. The second floor also includes a full bathroom, serving the additional three bedrooms, as well as a conveniently located laundry area. Enjoy outdoor gatherings on the 9' x 24' concrete patio, perfect for family BBQs and entertaining. Additional storage is available in the crawl space, and the home is equipped with a radon mitigation system for added peace of mind. The property includes a private driveway with parking for two additional vehicles. Smart home features enhance convenience and security, including a smart garage door opener, smart light switches, and a front door keypad. Residents enjoy access to incredible community amenities, including a swimming pool, pickleball courts, walking and biking trails, playgrounds, and beautifully maintained common areas. The HOA covers landscaping, snow removal, exterior building maintenance, and building insurance, making for low-maintenance living. Don't miss this opportunity to own a move-in-ready home in a vibrant community  Square footage figures are provided as a courtesy estimate only and were obtained from county records .  Buyer is advised to obtain an independent measurement.
#2167426

Spanish Fork

1523 S WINDY DR

4 Beds

2 Baths

1,616 Sq.Ft.

$395,000

MLS#: 2167426

Beautifully maintained and move-in ready, this like-new townhome offers the perfect blend of style, comfort, and low-maintenance living. The bright, open-concept floor plan creates an inviting space for everyday living and entertaining. The kitchen features quartz countertops, stainless steel appliances, a gas range, and durable laminate flooring for a clean, modern look. Upstairs, you'll find three well-appointed bedrooms, including a comfortable primary suite with a private bath and walk-in closet, plus the convenience of an upstairs laundry room. An oversized 20x20 crawl space provides exceptional storage, while the attached two-car garage offers even more room for vehicles and gear. Thoughtfully upgraded with smart home features, including a smart garage door opener, smart light switches, and a front door keypad, this home combines modern convenience with everyday functionality. Located in the desirable Quiet Valley community, you'll enjoy access to a swimming pool, pickleball courts, and nearby hiking and biking trails. Whether you're a first-time buyer, downsizing, or looking for an investment property, this home offers an incredible opportunity to enjoy comfort, convenience, and an active lifestyle.

1408 S 3720 E E

Message successfully sent.

I agree to receive email communication and understand I can unsubscribe at any time.

I agree to be contacted by OnX Realty via call, email, and text for real estate services. To opt out, you can reply 'stop' at any time or reply 'help' for assistance. You can also click the unsubscribe link in the emails. Message and data rates may apply. Message frequency may vary. Privacy Policy

 - property

Send a message

Message successfully sent.

Preferred Agent

Reason for contacting?

I agree to receive email communication and understand I can unsubscribe at any time.

I agree to be contacted by OnX Realty via call, email, and text for real estate services. To opt out, you can reply 'stop' at any time or reply 'help' for assistance. You can also click the unsubscribe link in the emails. Message and data rates may apply. Message frequency may vary. Privacy Policy

Sign In Sign Out

Virtual Assistant

Would you like to take the next step with this property? We can help you schedule a showing or virtual tour, or send you more details.

Yes, I would like more information.

Thank You for Your Reply, One of Our Agents will contact you as soon as possible

No, maybe later.

Thank you, you can always contact me via email, phone number or through the contact form.

Realhub AI

Lucy - Your AI-Powered Realtor

Update Your Temporary Password

Personalize your search

Enter your email and we'll notify you immediately when new listings match what you're looking for.

or enter email address

Already have an account ? Login here

Continue your home search

I agree to receive communications and understand I can unsubscribe at any time.

I agree to be contacted by OnX Realty via call, email, and text for real estate services. To opt out, you can reply 'stop' at any time or reply 'help' for assistance. You can also click the unsubscribe link in the emails. Message and data rates may apply. Message frequency may vary. Privacy Policy

Already have an account ? Login here

We use cookies

We use cookies primarily for analytics to enhance your experience. By accepting, you agree to our use of these cookies. You can manage your preferences or learn more about our cookies policy.