788 W CHOKECHERRY DR 145

Mapleton, UT 84664
Stories: 2

Mapleton, UT 84664

788 W CHOKECHERRY DR 145

$940,000

MLS#: 2165315

Status: Active

Listing provided by: Toll Brothers Real Estate, Inc.

Listing agent phone: None

Last update: 4 days ago

On site: 3 months ago

MAPLETON HEIGHTS - Residential

About

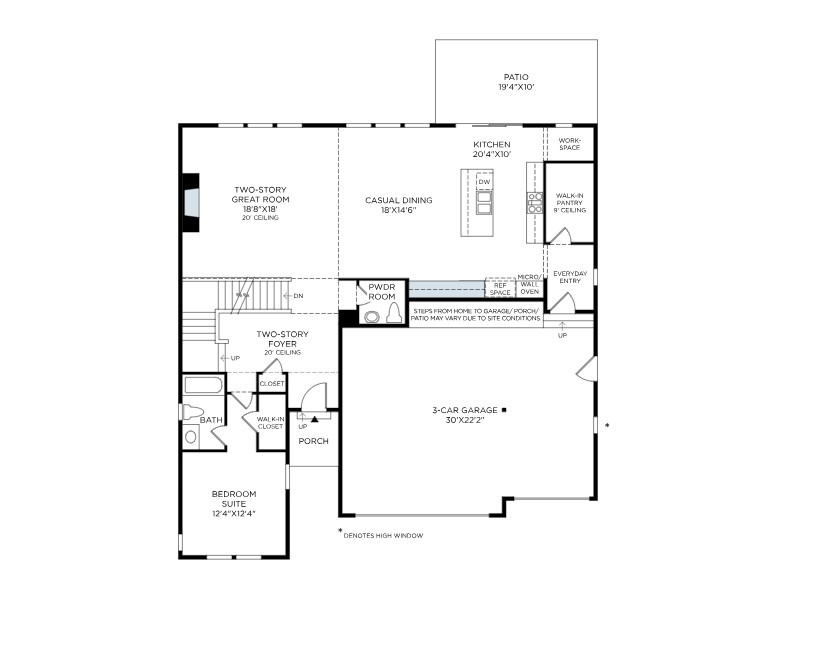
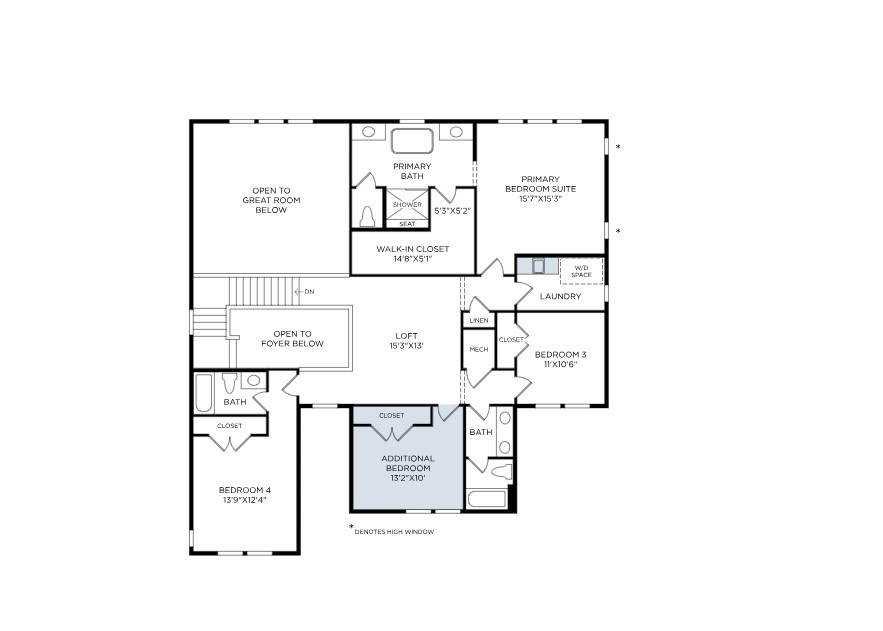
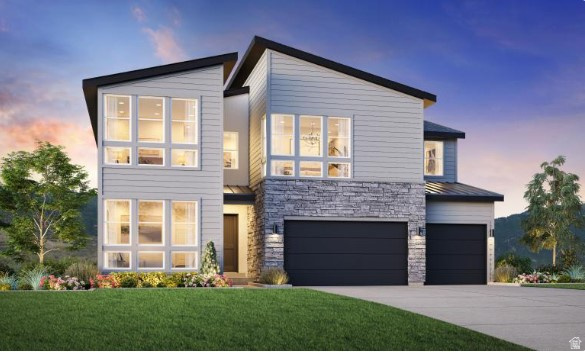
$50,000 Design Studio Credit Included!! For a limited time, personalize your new home with your preferred interior finishes and design selections to create a home that reflects your style-all while enjoying professionally curated structural options already included. The stunning Tuscarora offers an exceptional blend of luxury and modern living with soaring ceilings and an open-concept design. A dramatic two-story foyer leads to a spacious great room with two-story ceilings, seamlessly connecting to the casual dining area and gourmet kitchen. The kitchen features a large center island with breakfast bar seating and a generous walk-in pantry. A main-level bedroom with a private full bath provides flexibility for guests or multigenerational living. Upstairs, the primary suite includes a spacious walk-in closet and a spa-inspired bath with dual vanities, a soaking tub, separate shower, and private water closet. Three additional bedrooms offer ample closet space and access to two full baths. Additional highlights include **dramatic 10' ceiling throughout the main floor, 9' basement foundation wall height, 8' interior doors on main and second floors,** a versatile loft, everyday entry/drop zone, unfinished basement with future expansion potential, and a three-car garage.

Property

Beds

5

Full Baths

4

1/2 Baths

1

Year Built

2026

Sq.Footage

4,924

Features

Features & Amenities

Interior

  • Other Interior Features

    Walk-In Closet(s)

  • Total Bedrooms

    5

  • Bathrooms

    4

  • 1/2 Bathrooms

    1

  • Basement YN

    YES

  • Cooling YN

    YES

  • Cooling

    Central Air

  • Fireplace YN

    YES

  • Heating YN

    YES

  • Heating

    Fireplace Insert, Central, Natural Gas

  • Main Level Bedrooms

    1

  • Pet friendly

    N/A

Exterior

  • Garage

    Yes

  • Garage spaces

    3

  • Construction Materials

    Stone, Stucco, Cement Siding

  • Other Exterior Features

    Lighting

  • Parking

    Attached, Garage

  • Patio and Porch Features

    Patio

  • Pool

    No

  • Waterfront YN

    NO

  • View

    Mountain(s)

Area & Lot

  • Lot Features

    Corner Lot

  • Lot Size(acres)

    0.28

  • Lot Size(square feet)

    12,196

  • Property Type

    Residential

  • Property Sub Type

    Single Family Residence

  • Architectural Style

    Stories: 2

Price

  • Sales Price

    $940,000

  • Tax Amount

    $1

  • Zoning

    R-1

  • Sq. Footage

    4,924

  • Price/SqFt

    $190

HOA

  • Association

    YES

  • Association Fee

    $39

  • Association Fee Frequency

    Monthly

  • Association Fee Includes

    N/A

Property Resources

  • Horse Property

    NO

School District

  • Elementary School

    Nebo

  • Middle School

    Mapleton Jr

  • High School

    Maple Mountain

Property Features

  • New Construction

    YES

  • Association Amenities

    Picnic Area

  • Senior Community YN

    NO

Schedule

Schedule a Showing

Showing scheduled successfully.

What is 3 + 4 ?


Change time

Mortgage calculator

Estimate your monthly mortgage payment, including the principal and interest, property taxes, and HOA. Adjust the values to generate a more accurate rate.

Your payment

Principal and Interest:

$

Property taxes:

$

HOA fees:

$

Total loan payment:

$

Total interest amount:

$

Location

  • County

    Utah

  • Elementary School

    Nebo

  • Middle School

    Mapleton Jr

  • High School

    Maple Mountain

Listing Courtesy of Dian Tomko, Toll Brothers Real Estate, Inc.

RealHub Information is provided exclusively for consumers' personal, non-commercial use, and it may not be used for any purpose other than to identify prospective properties consumers may be interested in purchasing. All information deemed reliable but not guaranteed and should be independently verified. All properties are subject to prior sale, change or withdrawal. RealHub website owner shall not be responsible for any typographical errors, misinformation, misprints and shall be held totally harmless.

Agent Lindsey Pili

Lindsey Pili

Agent / Realtor®

Call Lindsey today to schedule a private showing.


* Listings on this website come from the FMLS IDX Compilation and may be held by brokerage firms other than the owner of this website. The listing brokerage is identified in any listing details. Information is deemed reliable but is not guaranteed. If you believe any FMLS listing contains material that infringes your copyrighted work please click here to review our DMCA policy and learn how to submit a takedown request.© 2024 FMLS.

Properties

Related properties

New on site 1 day ago
Get ready to love your new single-family home in beautiful Harmony Ridge! Spacious, comfortable, and designed with you in mind, this home offers everything you deserve. Nestled near the stunning Spanish Fork Canyon, enjoy breathtaking views and fantastic amenities like a clubhouse, gym, sparkling pool, parks, and pickleball courts. Ready to see it for yourself? Reach out today to get more info or schedule your visit. Your dream home awaits! (NORA LOT 1013 )
#2185323

Mapleton

4455 S HARMONY RIDGE PKWY 1013

3 Beds

2 Baths

3,623 Sq.Ft.

$754,900

MLS#: 2185323

Price reduced
Welcome to your ideal home in Mapleton Heights! This curated two-story residence, built in 2024, offers an impressive 4,143 sq. ft. of thoughtfully designed living space on a generous .27 acre corner lot. The luminous, open-concept living area features a fireplace with a striking stone mantel, and a beautiful kitchen with custom finishes and upgrades that enhance the character of the home. The main level conveniently hosts the primary suite with a double vanity and separate soaking tub and shower, as well as an additional formal living room. The second floor offers a huge loft to use as a second family room, and 3 sizable bedrooms. The unfinished basement boasts 9' ceilings and wide open spaces with untold future potential. Extra inclusions of a hot tub, refrigerator, washer and dryer, and window coverings make this move-in ready home an exceptional value. The fully fenced and beautifully crafted landscaping features a huge patio and a private hot tub where you can enjoy your pristine view of the surrounding mountains. Don't miss out on making it yours!
#2183602

Mapleton

3411 S SNOWBERRY DR

4 Beds

2 Baths

4,143 Sq.Ft.

$789,990

MLS#: 2183602

Get ready to love your new single-family home in beautiful Harmony Ridge! Spacious, comfortable, and designed with you in mind, this home offers everything you deserve. Nestled near the stunning Spanish Fork Canyon, enjoy breathtaking views and fantastic amenities like a clubhouse, gym, sparkling pool, parks, and pickleball courts. Ready to see it for yourself? Reach out today to get more info or schedule your visit. Your dream home awaits! (PEYTON LOT 1003)
#2182430

Mapleton

4285 S HARMONY RIDGE PKWY 1003

3 Beds

2 Baths

3,810 Sq.Ft.

$779,900

MLS#: 2182430

Get ready to love your new single-family home in beautiful Harmony Ridge! Spacious, comfortable, and designed with you in mind, this home offers everything you deserve. Nestled near the stunning Spanish Fork Canyon, enjoy breathtaking views and fantastic amenities like a clubhouse, gym, sparkling pool, parks, and pickleball courts. Ready to see it for yourself? Reach out today to get more info or schedule your visit. Your dream home awaits! (PEYTON LOT 1022)
#2180767

Mapleton

5 W HARMONY RIDGE PKWY 1022

3 Beds

2 Baths

3,810 Sq.Ft.

$764,900

MLS#: 2180767

Price reduced
Space, flexibility, and endless possibilities! Situated on a generous 0.39-acre lot, this impressive 7-bedroom, 3.5-bathroom home offers the room and versatility you've been looking for-plus an incredible 6-car garage setup, additional RV parking and is wired for a hot tub. The home features a 3-car attached garage, providing convenient everyday access, while a separate 1,159-square-foot detached garage/shop adds an extraordinary amount of space for vehicles, equipment, hobbies, storage, or your next big project. With 3 additional garage bays and an additional bathroom, the detached garage has approved additional living space above it. The city would approve an ADU with one wall & a shower added. This would provide additional living space, multigenerational living, guest accommodations, or potential rental income. This is a rare opportunity to own a property that can adapt to whatever your lifestyle demands.
#2182899

Mapleton

37 E 700 N 11

7 Beds

3 Baths

4,347 Sq.Ft.

$1,100,000

MLS#: 2182899

Price reduced
Welcome home to this beautifully upgraded 4,221 sq. ft. two-story home, built in 2024 and situated on a spacious quarter-acre lot (with no backyard neighbors!) in the desirable neighborhood of Mapleton Heights. With 5 bedrooms, 4 full bathrooms, a 3-car garage, owned solar panels, fully landscaped yard, and room to grow, this home combines the benefits of newer construction with thoughtful custom upgrades already completed for you.  Step inside to bright, open living spaces featuring LVP, carpet, and tile flooring, faux wood blinds throughout, a cozy fireplace with mantle and custom built-in cabinets, and multiple custom accent walls that add warmth and character throughout the home. The main floor also includes a home office and a guest bedroom next to a full bathroom. Upstairs you'll find a spacious primary suite with lofted ceilings, along with 3 additional bedrooms and a laundry room with storage cabinets.  One of the home's biggest opportunities is the approximately 50% finished basement, built on a 9' foundation. The finished portion includes a large gathering and entertainment space with projector screen hookups, plus a full bathroom-perfect for movie nights, guests, a game room, or additional living space. The unfinished portion offers the potential for 2 additional bedrooms (to make this a 7-bedroom home), including a bedroom that would have a connected bathroom. The electrical and HVAC work are already completed, giving the next owner a head start on adding even more finished living space.  Additional upgrades include a whole-home water filtration system and water softener, owned solar panels for energy efficiency, and access to Mapleton City fiber internet.  Outside, enjoy beautiful custom landscaping designed for both relaxation and functionality. The fully landscaped yard features a covered patio, pressurized irrigation, dedicated garden boxes for growing fruits and vegetables, and an in-ground trampoline.  Located in the Nebo School District and just a few minutes from Maple Mountain High School, this move-in-ready home offers the rare combination of modern construction, custom finishes, established landscaping, valuable upgrades, and significant future potential.  Financing options include Cash, Conventional, FHA, and VA.  Playset excluded from sale. Square footage figures are provided as courtesy estimates only and were obtained from county records. Buyer is advised to obtain an independent measurement.
#2178915

Mapleton

3452 S MAPLETON HEIGHTS DR

5 Beds

4 Baths

4,221 Sq.Ft.

$860,000

MLS#: 2178915

Get ready to love your new single-family home in beautiful Harmony Ridge! Spacious, comfortable, and designed with you in mind, this home offers everything you deserve. Nestled near the stunning Spanish Fork Canyon, enjoy breathtaking views and fantastic amenities like a clubhouse, gym, sparkling pool, parks, and pickleball courts. Ready to see it for yourself? Reach out today to get more info or schedule your visit. Your dream home awaits! (NORA LOT 1005)
#2178222

Mapleton

4331 S HARMONY RIDGE PKWY 1005

3 Beds

2 Baths

3,623 Sq.Ft.

$759,900

MLS#: 2178222

**EXCEPTIONAL HARVEST PARK LOCATION WITH MOUNTAIN VIEWS!** This well-maintained Mapleton home sits on a .23-acre corner lot-the largest in Harvest Park-and directly across from a neighborhood park. The flexible floor plan offers an office/den, great room, family room with cozy fireplace, and a spacious kitchen featuring quartz countertops, stainless steel appliances, abundant cabinetry, and generous workspace. Upstairs includes two bedrooms, full bath, and loft space. The fully finished walkout basement adds three bedrooms and a  bath, providing plenty of room for guests, work, or recreation. Enjoy a fenced, beautifully landscaped backyard, mature trees and automatic sprinklers. A 3-car garage provides ample parking and storage, while fiber internet availability adds modern convenience. With exceptional views and a prime setting, this Harvest Park home is a must-see!
#2182394

Mapleton

2169 W YARROW DR

6 Beds

2 Baths

4,456 Sq.Ft.

$824,900

MLS#: 2182394

New Konlee floor plan in our Goble Estates community! Over 5,000 square feet of total space, this thoughtfully designed two-story home features five generously sized bedrooms, including a luxurious main-level primary suite, 3.5 bathrooms, and an impressive two-story great room filled with natural light. The gourmet kitchen is the heart of the home, complete with abundant cabinetry, an oversized island, and a walk-in pantry-perfect for entertaining and everyday living. Upstairs, a versatile loft provides additional living space ideal for a media room, home office, or play area. A standard three-car garage and an unfinished basement offer endless possibilities for storage and future expansion, making the Konlee floor plan an outstanding choice for families seeking comfort, functionality, and room to grow. Contact agent for more info!
#2177085

Mapleton

1585 W 1400 N 4

5 Beds

3 Baths

5,141 Sq.Ft.

$1,059,900

MLS#: 2177085

Get ready to love your new single-family home in beautiful Harmony Ridge! Spacious, comfortable, and designed with you in mind, this home offers everything you deserve. Nestled near the stunning Spanish Fork Canyon, enjoy breathtaking views and fantastic amenities like a clubhouse, gym, sparkling pool, parks, and pickleball courts. Ready to see it for yourself? Reach out today to get more info or schedule your visit. Your dream home awaits! (PEYTON LOT 1030 )
#2176411

Mapleton

18 W LINDEN LN 1030

4 Beds

2 Baths

3,810 Sq.Ft.

$755,900

MLS#: 2176411

$50,000 Design Studio Credit Included!! For a limited time, personalize your new home with your preferred interior finishes and design selections to create a home that reflects your style-all while enjoying professionally curated structural options already included.  The stunning Tuscarora offers an exceptional blend of luxury and modern living with soaring ceilings and an open-concept design. A dramatic two-story foyer leads to a spacious great room with two-story ceilings, seamlessly connecting to the casual dining area and gourmet kitchen. The kitchen features a large center island with breakfast bar seating and a generous walk-in pantry. A main-level bedroom with a private full bath provides flexibility for guests or multigenerational living. Upstairs, the primary suite includes a spacious walk-in closet and a spa-inspired bath with dual vanities, a soaking tub, separate shower, and private water closet. Three additional bedrooms offer ample closet space and access to two full baths. Additional highlights include  **dramatic 10' ceiling throughout the main floor, 9' basement foundation wall height, 8' interior doors on main and second floors,** a versatile loft, everyday entry/drop zone, unfinished basement with future expansion potential, and a three-car garage.

788 W CHOKECHERRY DR 145

Message successfully sent.

I agree to receive email communication and understand I can unsubscribe at any time.

I agree to be contacted by OnX Realty via call, email, and text for real estate services. To opt out, you can reply 'stop' at any time or reply 'help' for assistance. You can also click the unsubscribe link in the emails. Message and data rates may apply. Message frequency may vary. Privacy Policy

 - property

Send a message

Message successfully sent.

Preferred Agent

Reason for contacting?

I agree to receive email communication and understand I can unsubscribe at any time.

I agree to be contacted by OnX Realty via call, email, and text for real estate services. To opt out, you can reply 'stop' at any time or reply 'help' for assistance. You can also click the unsubscribe link in the emails. Message and data rates may apply. Message frequency may vary. Privacy Policy

Sign In Sign Out

Virtual Assistant

Would you like to take the next step with this property? We can help you schedule a showing or virtual tour, or send you more details.

Yes, I would like more information.

Thank You for Your Reply, One of Our Agents will contact you as soon as possible

No, maybe later.

Thank you, you can always contact me via email, phone number or through the contact form.

Realhub AI

Lucy - Your AI-Powered Realtor

Update Your Temporary Password

Personalize your search

Enter your email and we'll notify you immediately when new listings match what you're looking for.

or enter email address

Already have an account ? Login here

Continue your home search

I agree to receive communications and understand I can unsubscribe at any time.

I agree to be contacted by OnX Realty via call, email, and text for real estate services. To opt out, you can reply 'stop' at any time or reply 'help' for assistance. You can also click the unsubscribe link in the emails. Message and data rates may apply. Message frequency may vary. Privacy Policy

Already have an account ? Login here

We use cookies

We use cookies primarily for analytics to enhance your experience. By accepting, you agree to our use of these cookies. You can manage your preferences or learn more about our cookies policy.