351 N DEERFIELD DR

Alpine, UT 84004
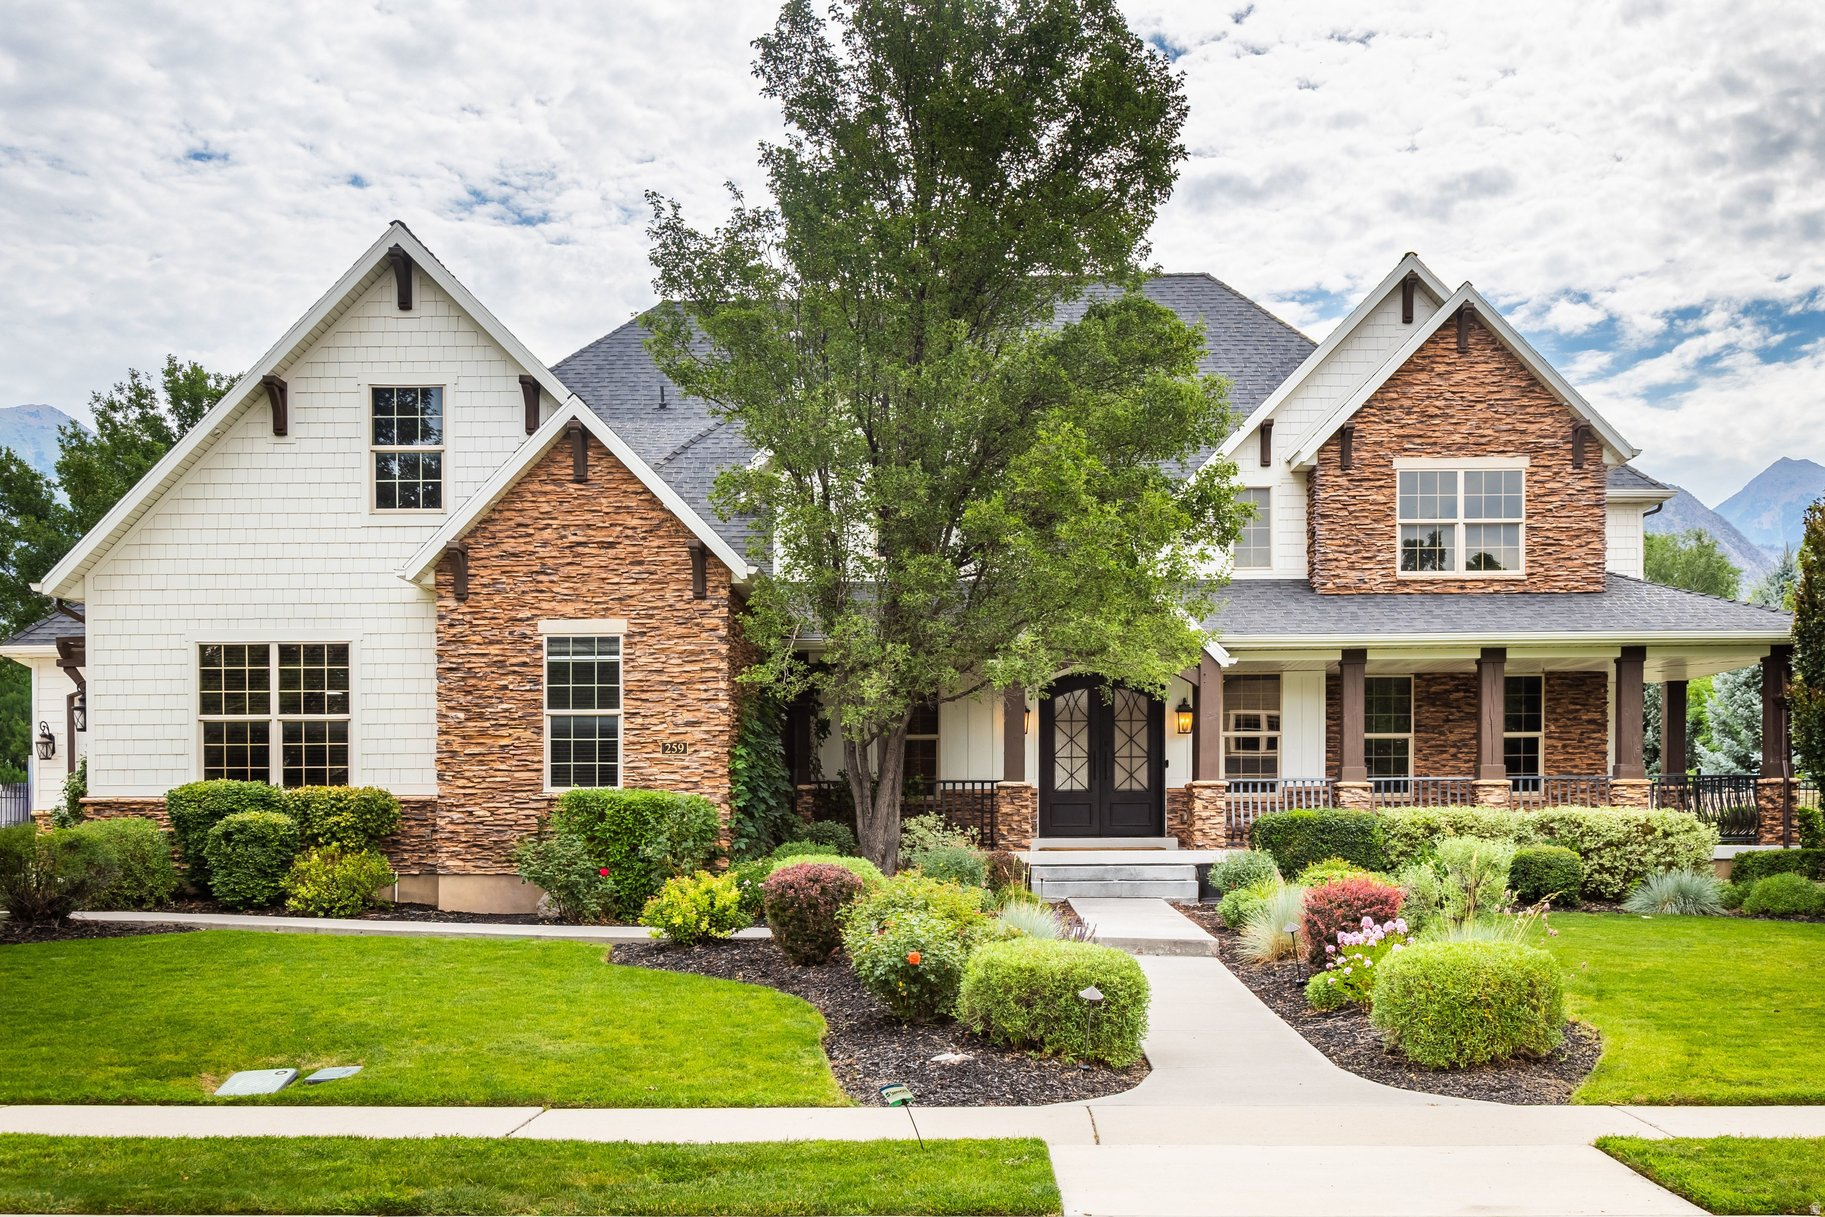
Stories: 2

Alpine, UT 84004
351 N DEERFIELD DR

$1,880,000

MLS#: 2164410

Status: Active

Listing provided by: Pine Valley Realty

Listing agent phone: None

Last update: 27 days ago

On site: 27 days ago

DEERFIELD PLAT A - Residential

About

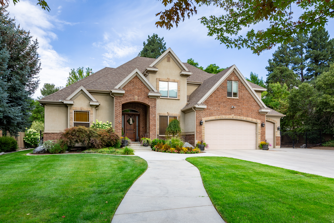
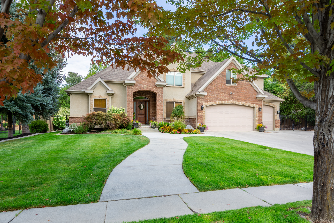
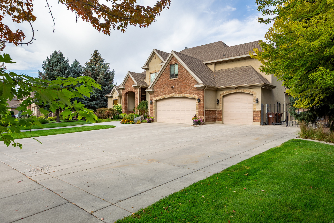
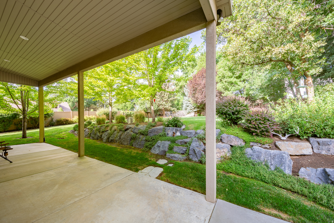
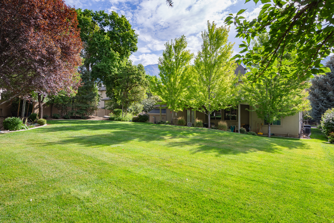
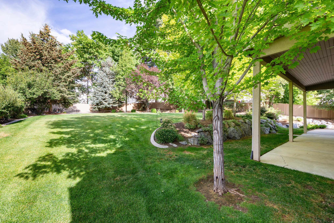
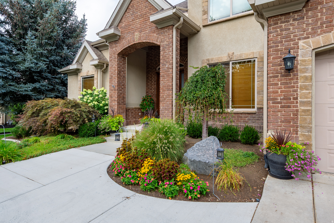
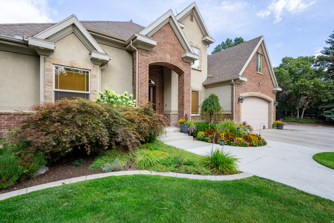
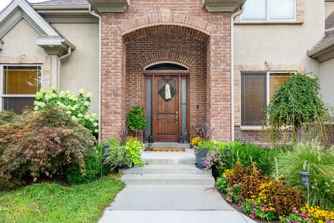
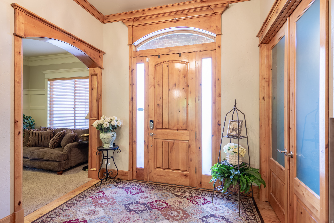
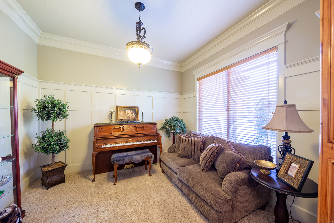
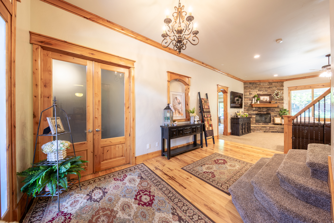
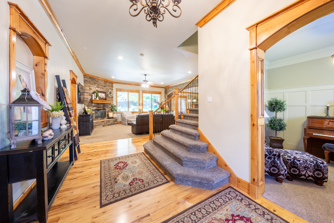
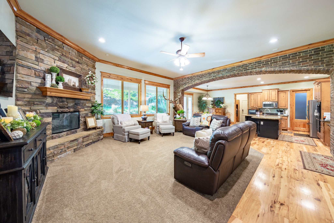
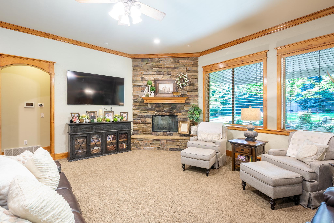
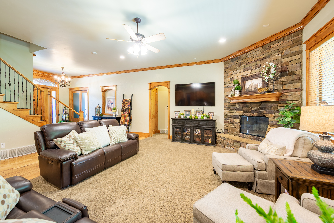
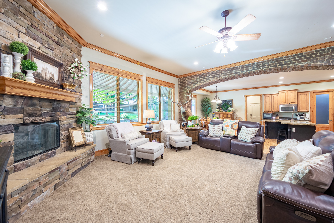
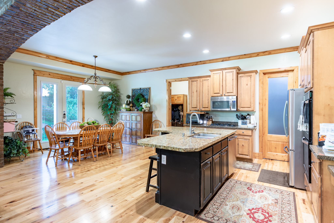
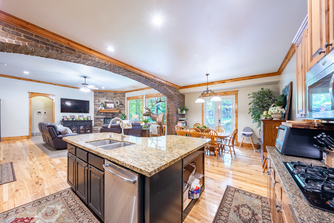
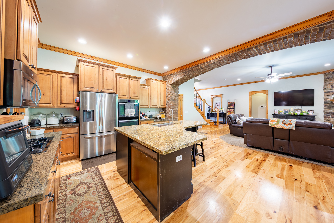
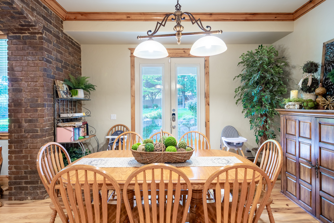
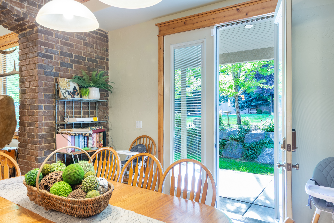
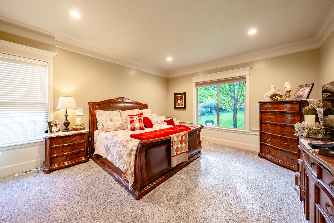
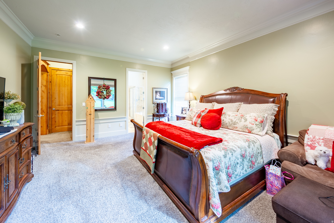
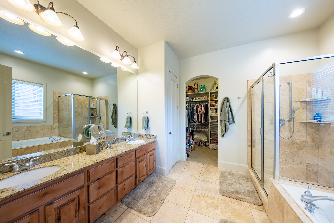
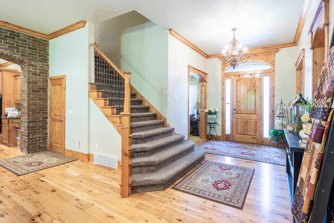
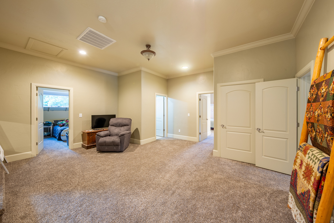
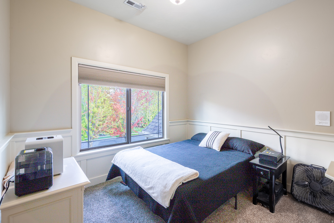
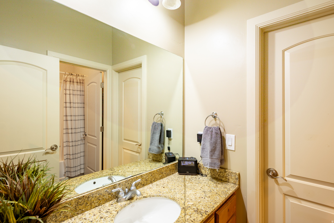
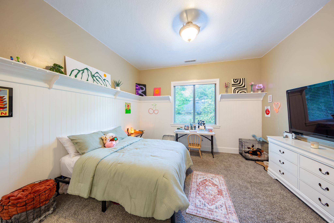
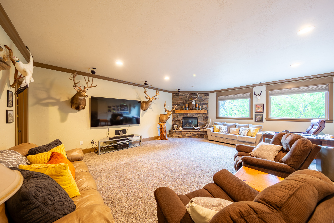
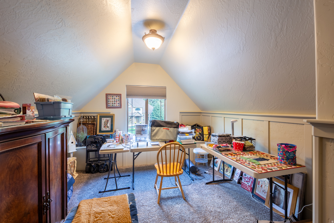
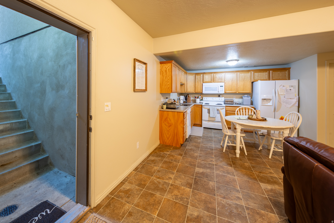
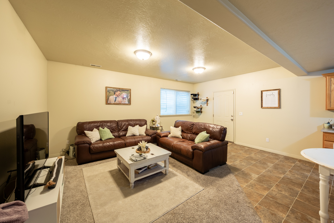
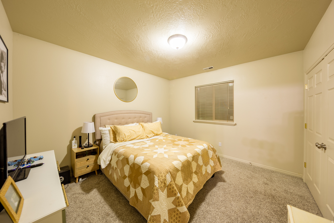
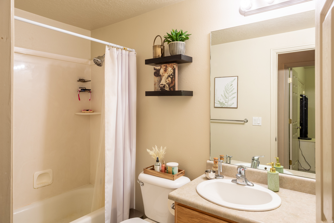
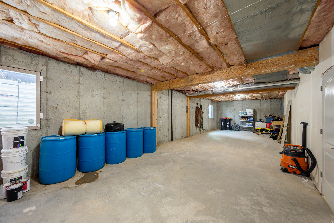
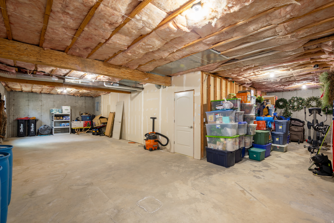
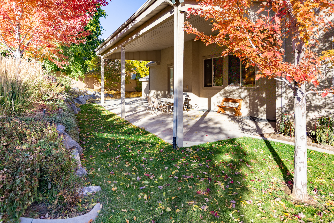
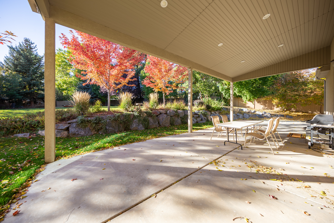
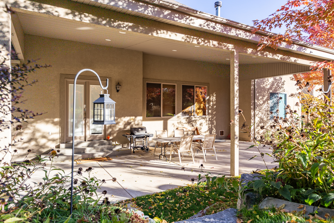
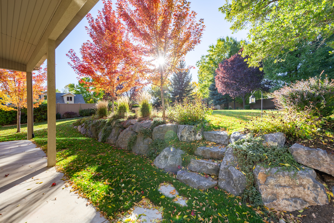
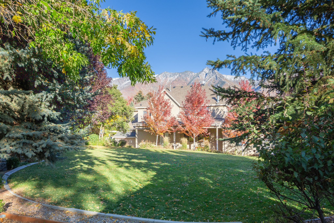
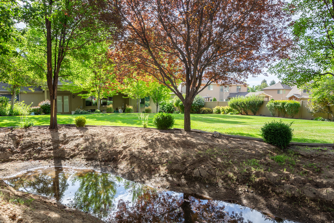
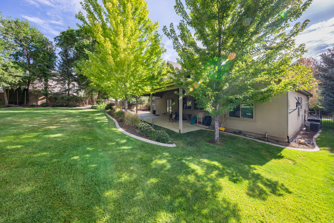
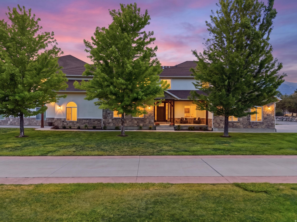
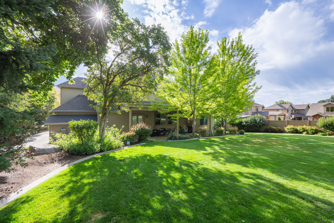
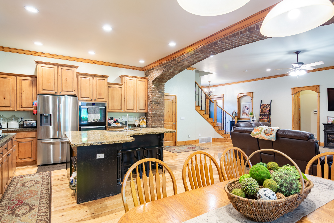
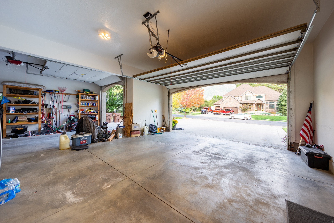
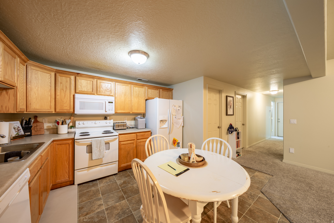
Spacious two-story home on stunning half-acre lot in the well-established Deerfield neighborhood of Alpine. The large, private backyard is gorgeous, with towering pine trees, vibrant mature autumn blaze maples, and a creek running through the back corner. It's a relaxing spot to sit and listen to the water while enjoying the beautifully landscaped yard. Homes rarely come available in this area. Main floor includes the master bedroom, a separate formal living room, a private office, and a large family room with a beautiful rock fireplace that can burn real wood or gas. The open kitchen and dining area are separated by a striking brick arch, with double doors opening to a 40-foot fully covered patio overlooking the backyard. Home features seven bedrooms: five on the main and upper levels (including the main-floor master) plus two in the basement apartment. Three family rooms including one in the basement apartment and two large family rooms on the main and upper levels featuring beautiful stone-finished fireplaces. Home has 4 1/2 bathrooms including one full bath in the basement Apartment. Finished apartment has its own separate entrance, full kitchen, laundry room, family room, full bath and two bedrooms. It currently rents for $1,300 per month. Additional features include a large, oversized three-car garage, RV parking, and plenty of extra parking on the large driveway. No HOA, easy freeway access, close to amenities and excellent schools.

Property

Beds

7

Full Baths

4

1/2 Baths

1

Year Built

2004
Sq.Footage

6,324
Features

Features & Amenities

Interior

  • Other Interior Features

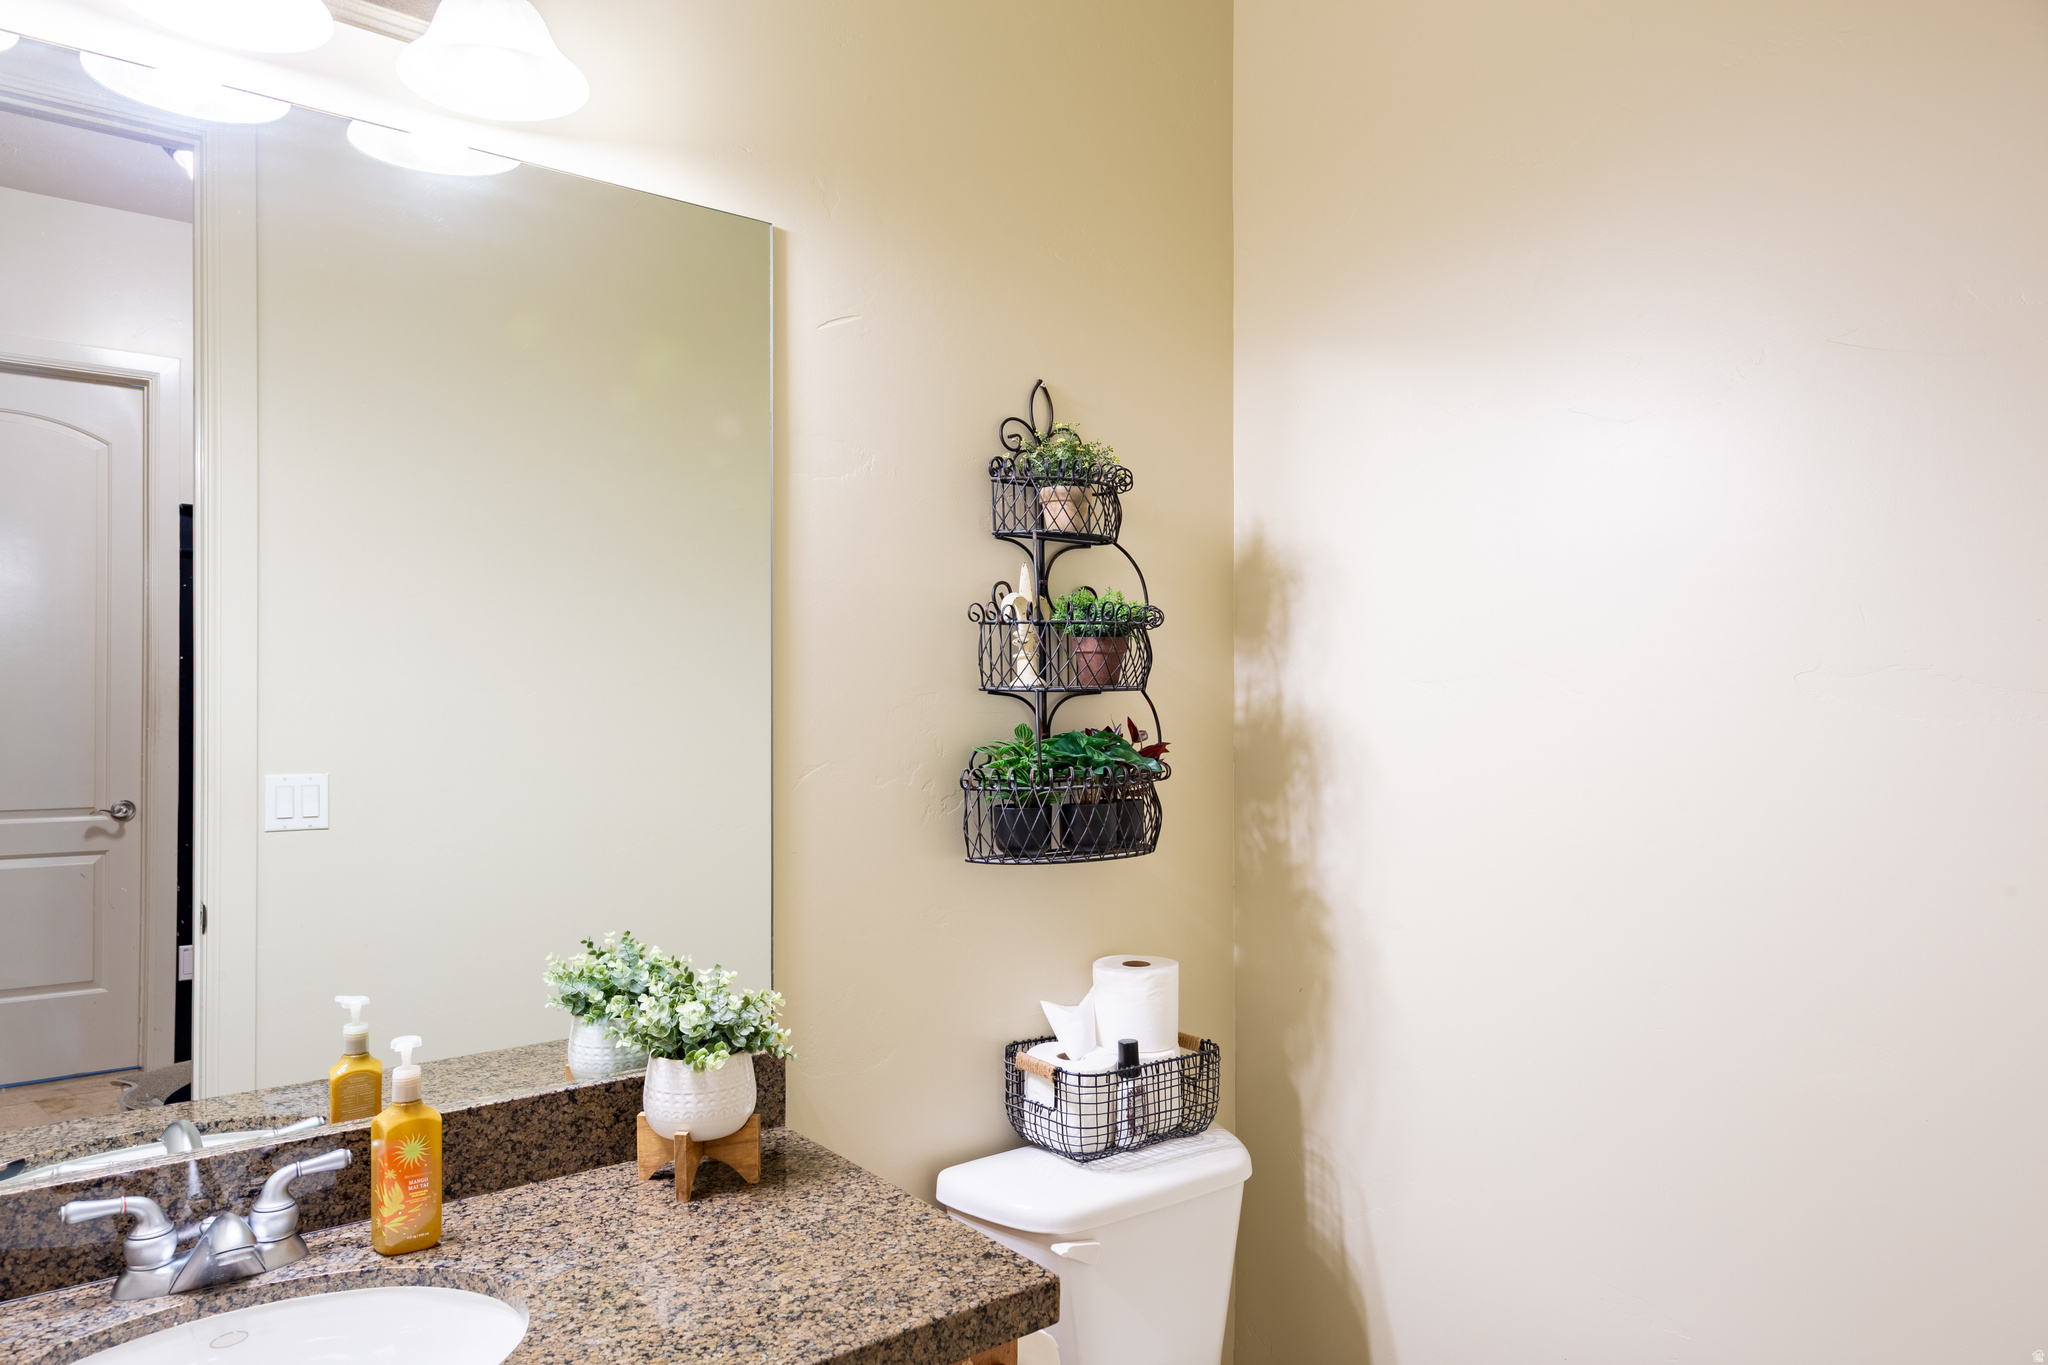
    Walk-In Closet(s), Vaulted Ceiling(s), Granite Counters, Master Downstairs

  • Total Bedrooms

    7

  • Bathrooms

    4

  • 1/2 Bathrooms

    1

  • Basement YN

    YES

  • Cooling YN

    YES

  • Cooling

    Central Air

  • Fireplace YN

    YES

  • Heating YN

    YES

  • Heating

    Central, Natural Gas, Forced Air

  • Main Level Bedrooms

    1

  • Pet friendly

    N/A

Exterior

  • Garage

    Yes

  • Garage spaces

    3

  • Construction Materials

    Brick, Stucco

  • Parking

    Attached, Garage

  • Patio and Porch Features

    Covered

  • Pool

    No

  • Waterfront YN

    YES

  • View

    Mountain(s)

Area & Lot

  • Lot Features

    Wooded, Secluded, Waterfront

  • Lot Size(acres)

    0.51

  • Lot Size(square feet)

    22215.6

  • Property Type

    Residential

  • Property Sub Type

    Single Family Residence

  • Architectural Style

    Stories: 2

Price

  • Sales Price

    $1,880,000

  • Tax Amount

    $5,769

  • Sq. Footage

    6, 324

  • Price/SqFt

    $297

HOA

  • Association

    No

School District

  • Elementary School

    Alpine

  • Middle School

    Timberline

  • High School

    Lone Peak

Property Features

  • New Construction

    NO

  • Accessibility Features

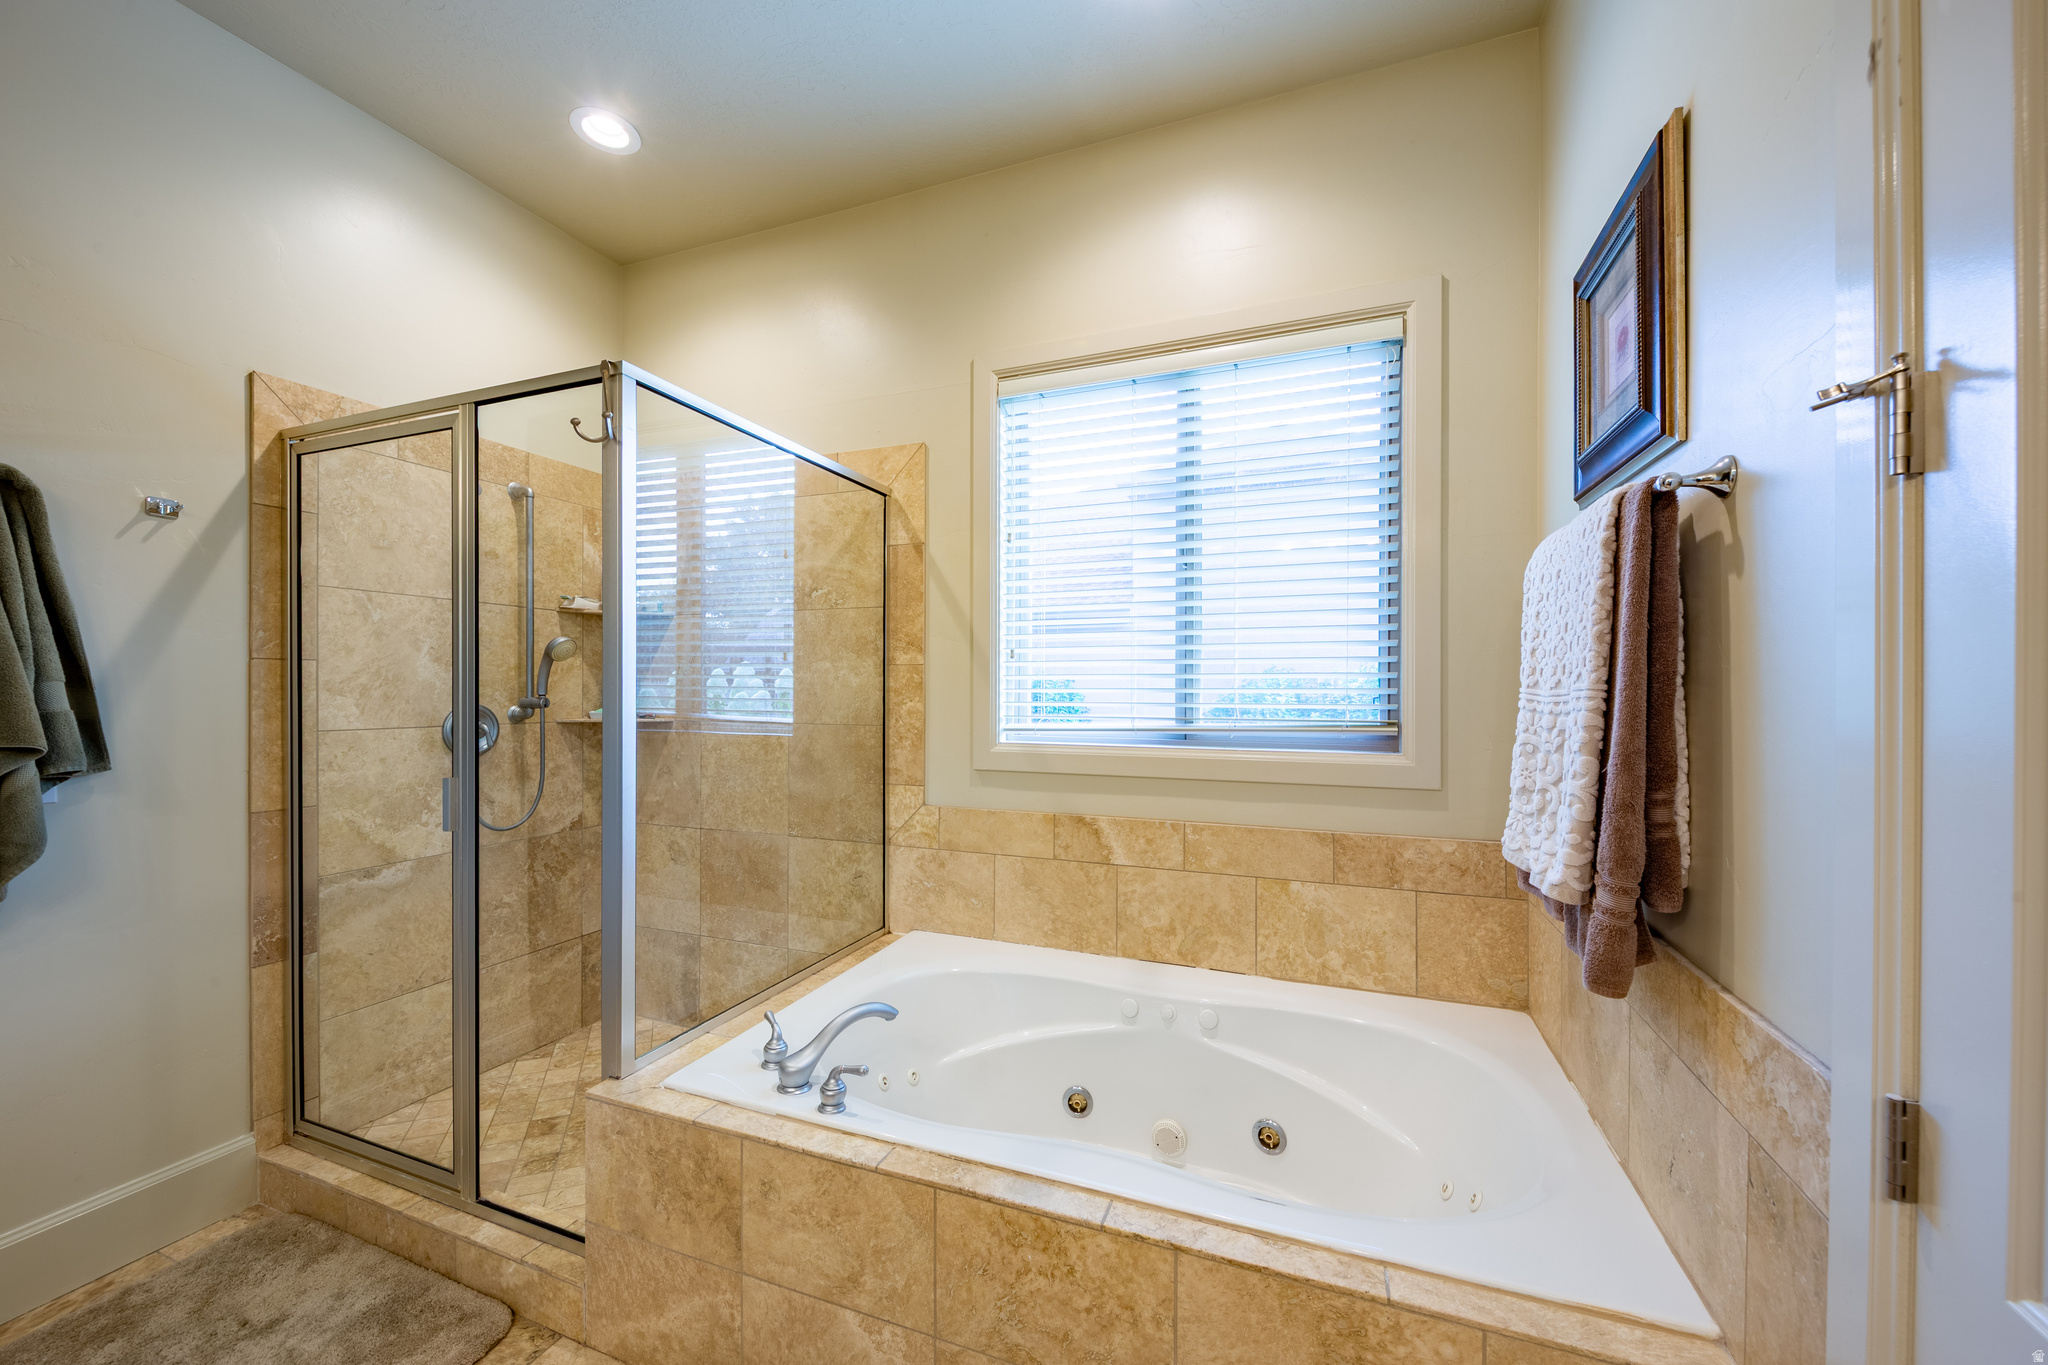
    Therapeutic Whirlpool

  • Senior Community YN

    NO

Schedule

Schedule a Showing

Showing scheduled successfully.

What is 3 + 4 ?


Change time

Mortgage calculator

Estimate your monthly mortgage payment, including the principal and interest, property taxes, and HOA. Adjust the values to generate a more accurate rate.

Your payment

Principal and Interest:

$

Property taxes:

$

HOA fees:

$

Total loan payment:

$

Total interest amount:

$

Location

  • County

    Utah

  • Elementary School

    Alpine

  • Middle School

    Timberline

  • High School

    Lone Peak

Listing Courtesy of Teri T Jerman , Pine Valley Realty

RealHub Information is provided exclusively for consumers' personal, non-commercial use, and it may not be used for any purpose other than to identify prospective properties consumers may be interested in purchasing. All information deemed reliable but not guaranteed and should be independently verified. All properties are subject to prior sale, change or withdrawal. RealHub website owner shall not be responsible for any typographical errors, misinformation, misprints and shall be held totally harmless.

Agent Summer Luke

Summer Luke

Principal Broker | Realtor®

Call Summer today to schedule a private showing.


* Listings on this website come from the FMLS IDX Compilation and may be held by brokerage firms other than the owner of this website. The listing brokerage is identified in any listing details. Information is deemed reliable but is not guaranteed. If you believe any FMLS listing contains material that infringes your copyrighted work please click here to review our DMCA policy and learn how to submit a takedown request.© 2024 FMLS.

Properties

Related properties

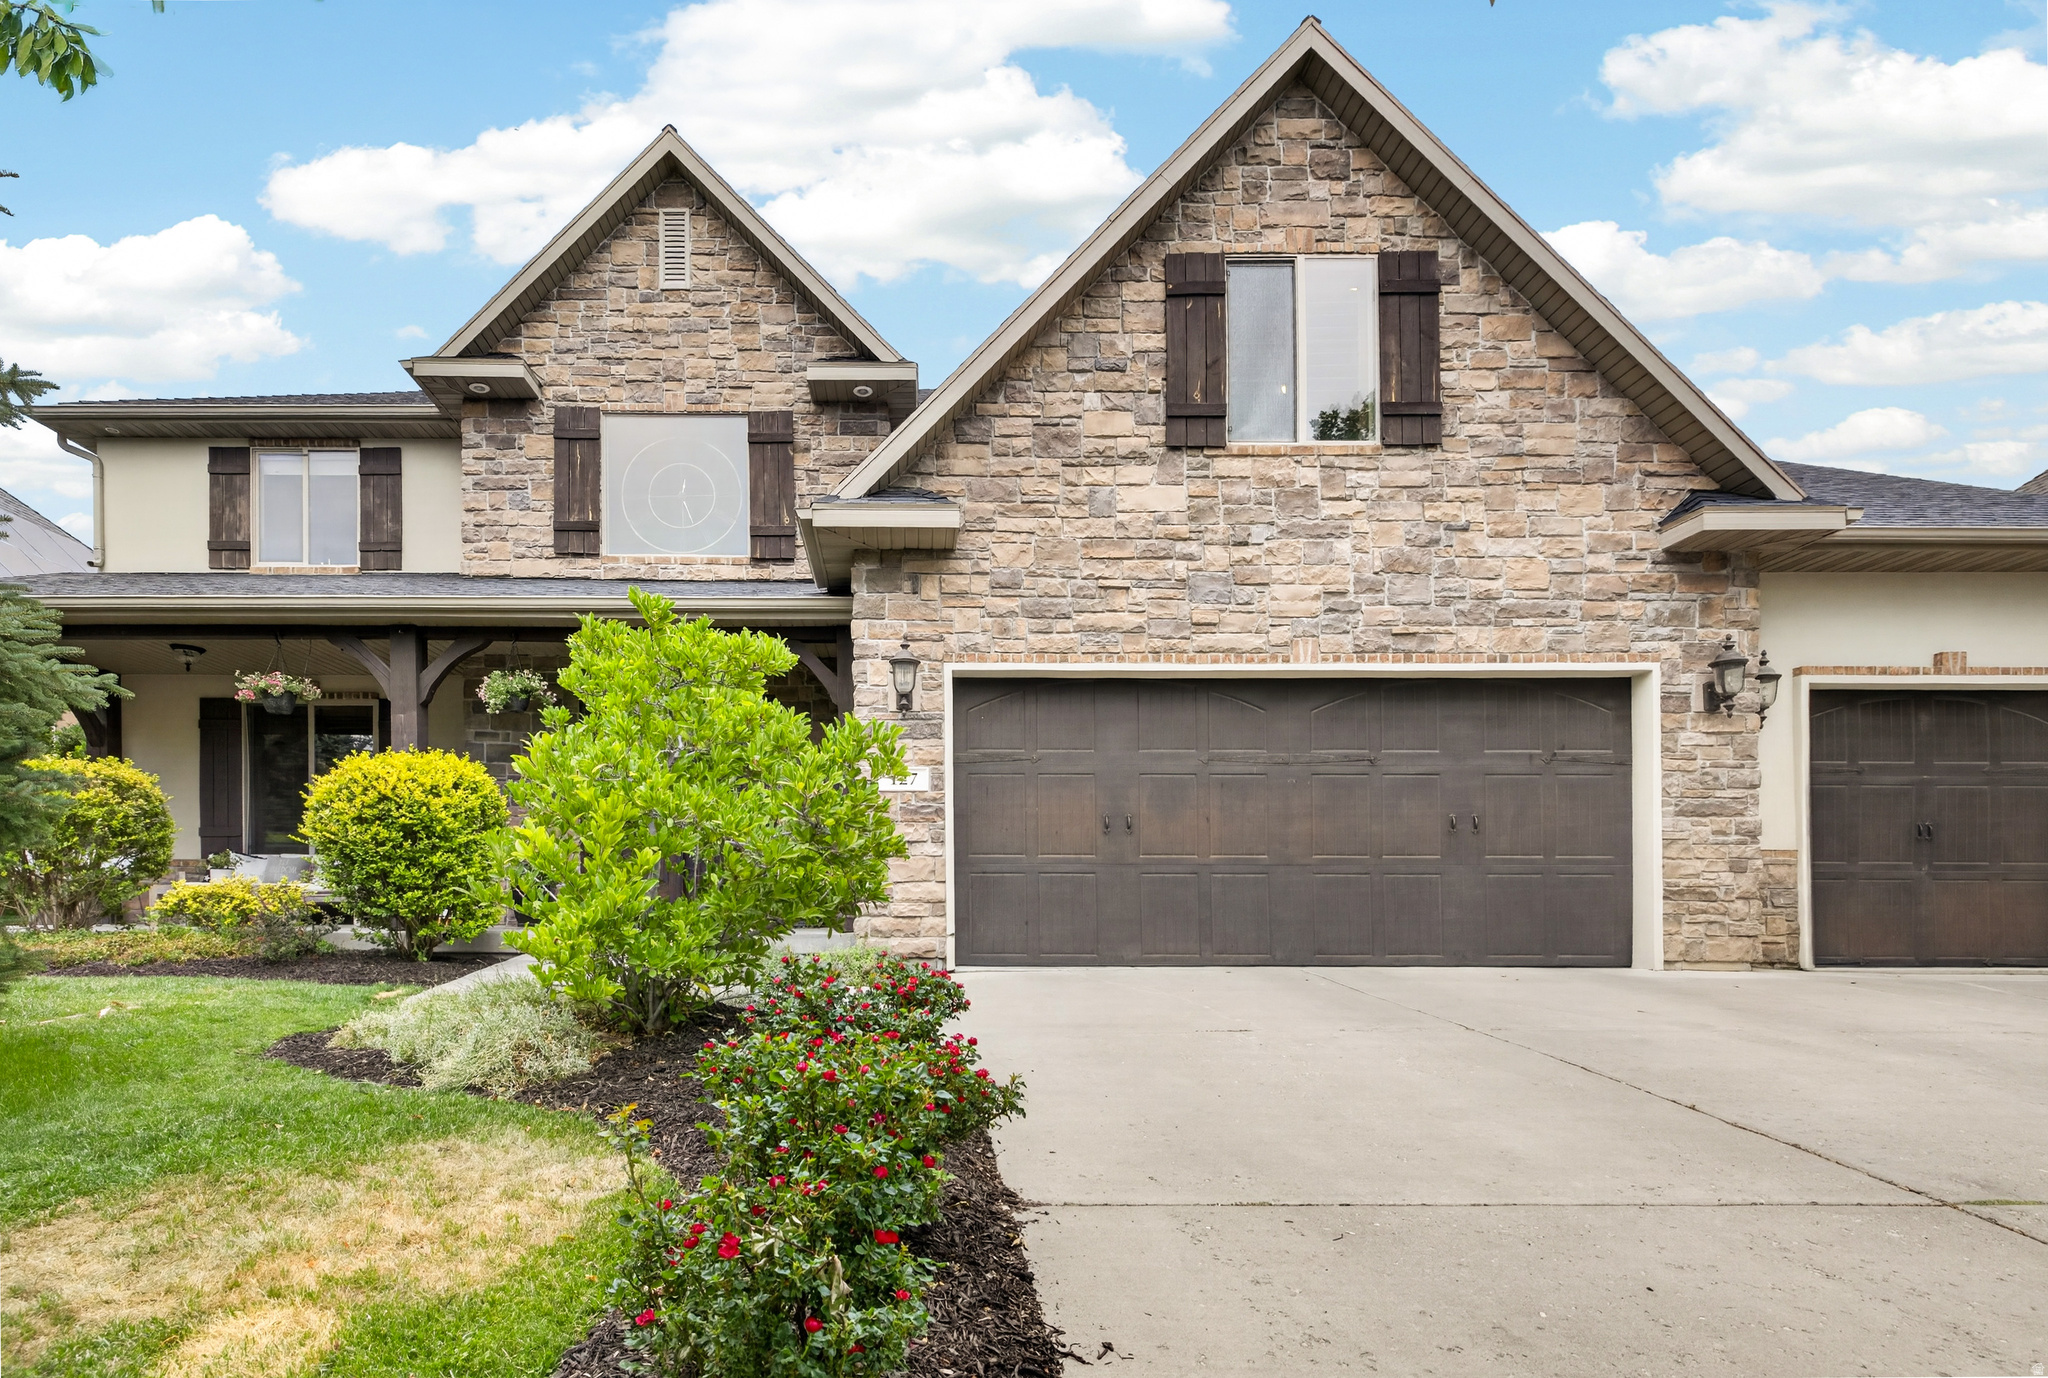
Alpine is one of Utah's most sought-after communities, and Bordeaux Lane sits at the center of everything that makes it special. Quiet streets, mature trees, and neighbors who actually know each other!  This 7 bedroom 5 bath home has been fully remodeled and not just a basic cosmetic upgrade. 6,197 square feet of a very well designed home every person in the household room to breathe, yet is ideal for big get togethers. The neighborhood open space/park is directly across the street gives adds to the openness feel you get living in Alpine.  The schools feeding this neighborhood consistently rank among Utah's best. You will love living here and we'd love to have you as a neighbor!
#2168661

Alpine

127 W BORDEAUX LN

7 Beds

3 Baths

6,197 Sq.Ft.

$1,770,000

MLS#: 2168661

This beautiful unit is BETTER THAN NEW with high-end selections of appliances, hardware, flooring, treated marble countertops and surrounds, automated blinds, RHW vanities and impeccable lighting choices.  Additional windows were added in basement for lighting up the rooms. Two laundry rooms along with large bedrooms and baths are accommodating and convenient.  An elevator makes each floor accessible. Come see one of the largest and most private units in the development.    Square footage figures are provided as a courtesy estimate only and were obtained from the County Records .  Buyer is advised to obtain an independent measurement.
#2168553

Alpine

250 S MAIN ST 10

4 Beds

2 Baths

4,645 Sq.Ft.

$1,597,800

MLS#: 2168553

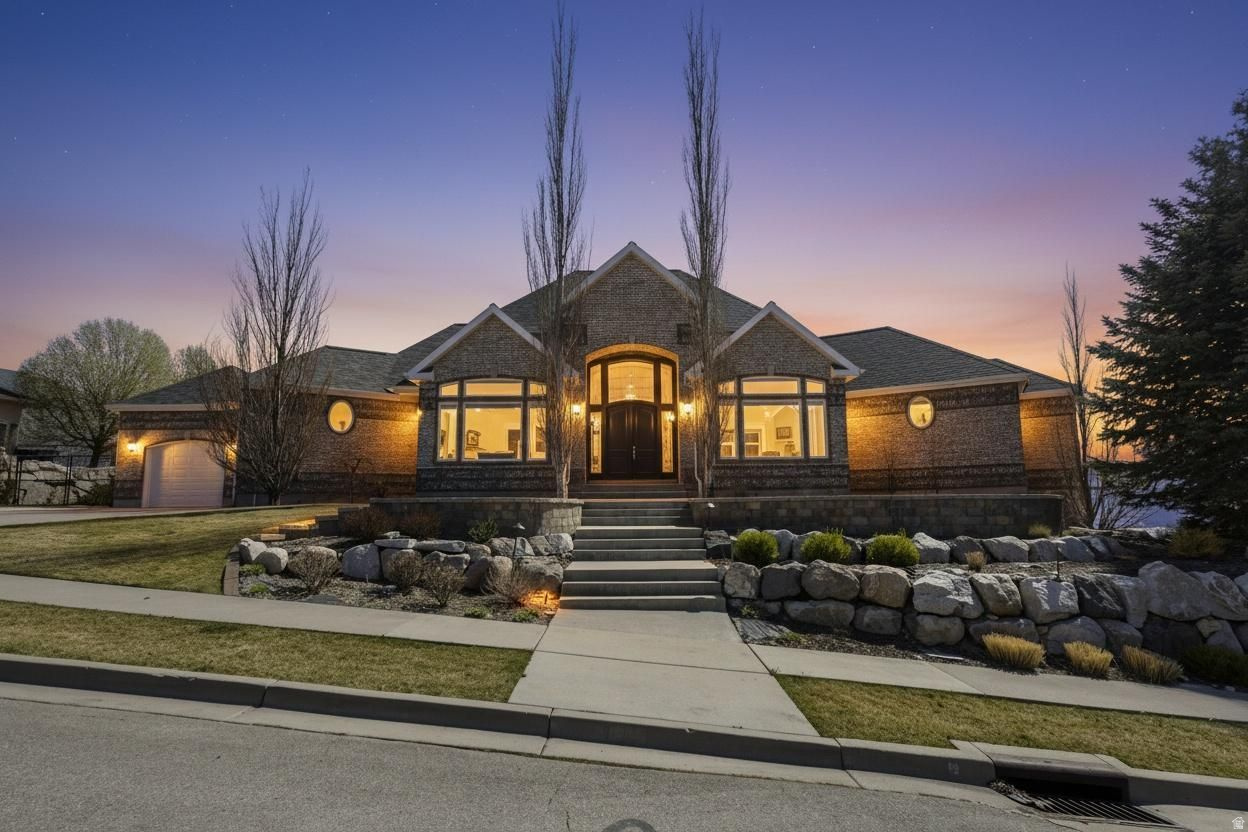
Alpine Cove Estate with Panoramic Views Nestled on a stunning 1+ acre level lot in highly sought after Alpine Cove near Lambert Park, this exceptional 6-bedroom, 5-bathroom estate offers breathtaking panoramic views of Lone Peak and Utah Lake. With 5,000 square feet of thoughtfully designed living space, this home is a rare opportunity to own a gorgeous estate ready for your mountain vision.   Step inside to soaring vaulted ceilings with exposed wood beams and abundant natural light. Three sets of accordion doors seamlessly open the main living areas to the outdoors, creating an effortless indoor-outdoor flow perfect for entertaining and everyday living. Warm Knotty Alder accents, luxurious real hickory hardwood floors, and striking cayenne stained soft-close cabinets create a timeless, high-end aesthetic throughout. Two gas fireplaces and a wood-burning stove add warmth and ambiance on cool evenings.  The gourmet kitchen is a chef's dream, featuring high-end appliances and soft-close cabinetry. A second full custom kitchen in the walkout lower level makes this home ideal for multi-generational living, guests, or serious entertaining.   The lower level is truly resort-like, featuring a private primary suite with walk-in closet and stunning Utah Lake views, plus a luxurious spa complete with a spacious sauna and walk-in steam shower with multiple heads.   Additional highlights include custom built-ins throughout, including a spacious mudroom with cabinetry and storage. And a generous deck overlooks the breathtaking views.  Architectural renderings included in the photo set offer a glimpse into the property's full potential, featuring an expanded deck, refined rooflines, and resort-style amenities including a pool and pickleball courts. These elements are proposed concepts and not currently in place.
#2160991

Alpine

4221 W JUNIPER CIR N

6 Beds

1 Baths

5,090 Sq.Ft.

$2,200,000

MLS#: 2160991

Completely remodeled in 2022, this exceptional Alpine estate sits on a quiet cul-de-sac and blends luxury with thoughtful design throughout. Highlights include beautiful new wood gridded and non-gridded Pella windows, European white oak floors, iron doors, and a Gourmet Chef's Kitchen with a 12x5 walnut island, quartzite surfaces, 48-inch 6-burner Thermador range with griddle stove, 36-inch SubZero fridge, 36-inch SubZero freezer, 2 Bosch dishwashers, 2 warming drawers, and 2 butler's pantries. The lower level features a mother-in-law apartment with private entrance, full kitchen, laundry, bath, and 2 bedrooms. Resort-style backyard offers 2 fiberglass saltwater pools, the second pool  seats 20+, heats above 100 degrees for a hot tub, or chills to approximately 42 degrees for cold plunges. Plus a regulation-size pickleball court/basketball court and mature landscaping. New roof in 2020. Minutes from American Fork Canyon, Alpine Country Club, Cedar Hills Golf Club, multiple parks, and Thanksgiving Point for shopping, dining, and entertainment.
#2156232

Alpine

130 E SUNSET

6 Beds

4 Baths

7,335 Sq.Ft.

$2,199,000

MLS#: 2156232

Just Reduced In Price - Exceptional Value in One of Alpine's Most Desirable Neighborhoods. Located in a quiet, established neighborhood just a 2 minute walk from from Creekside Park and a 2 minute walk from the Alpine Elementary school, this beautifully maintained Alpine home offers the rare combination of location, space, and lifestyle that buyers are searching for. From the moment you enter, you'll be captivated by the soaring vaulted ceilings, expansive windows, and open-concept living spaces that fill the home with natural light and create an impressive sense of scale. The main living area is designed for both everyday comfort and entertaining, featuring dramatic ceiling heights, a gas fireplace, and seamless flow between the kitchen, dining, and family rooms. The spacious kitchen serves as the heart of the home with a large granite island, double ovens, gas cooktop, abundant cabinetry with pullout storage, and a dining area perfectly positioned to capture beautiful mountain views. Whether hosting family gatherings or enjoying a quiet evening at home, the layout offers the flexibility and openness today's buyers desire. The main-level primary suite provides convenience and privacy with vaulted ceilings, heated tile floors, a soaking tub, European glass shower, dual vanities, and a walk-in closet. A dedicated office with French doors and custom built-ins offers the ideal work-from-home space. Upstairs features three generously sized bedrooms and a versatile loft area that can function as a second family room, study space, or den. The fully renovated bathroom includes heated floors, dual sinks, and quality finishes throughout.  The walkout basement expands the home's functionality with a large recreation and gathering area, second gas fireplace, three additional bedrooms, a full bathroom, separate laundry hookups, extensive storage, and unfinished space beneath the garage that offers future possibilities for a workshop, home gym, hobby space, or potential mother-in-law apartment setup.  Outside, enjoy a fully fenced backyard complete with a large entertaining deck, patio, mature landscaping, and fruit trees including cherry and peach. The finished three-car garage with epoxy floors and central vacuum system adds even more convenience.  Properties offering this combination of location, neighborhood, soaring ceilings, open living spaces, mountain views, and overall square footage are becoming increasingly difficult to find in Alpine-especially at this newly improved price. Don't miss this opportunity to own a remarkable home in one of Utah County's most sought-after communities.  *All information provided as a courtesy only and is not guaranteed. Buyer and Buyer's Agent are advised to independently verify all information, including square footage.*
#2154134

Alpine

550 E BLACKHAWK LN

7 Beds

3 Baths

6,943 Sq.Ft.

$1,545,000

MLS#: 2154134

Spacious two-story home on stunning half-acre lot in the well-established Deerfield neighborhood of Alpine. The large, private backyard is gorgeous, with towering pine trees, vibrant mature autumn blaze maples, and a creek running through the back corner. It's a relaxing spot to sit and listen to the water while enjoying the beautifully landscaped yard. Homes rarely come available in this area.  Main floor includes the master bedroom, a separate formal living room, a private office, and a large family room with a beautiful rock fireplace that can burn real wood or gas. The open kitchen and dining area are separated by a striking brick arch, with double doors opening to a 40-foot fully covered patio overlooking the backyard.  Home features seven bedrooms: five on the main and upper levels (including the main-floor master) plus two in the basement apartment. Three family rooms including one in the basement apartment and two large family rooms on the main and upper levels featuring beautiful stone-finished fireplaces. Home has 4 1/2 bathrooms including one full bath in the basement Apartment.  Finished apartment has its own separate entrance, full kitchen, laundry room, family room,  full bath and two bedrooms. It currently rents for $1,300 per month.  Additional features include a large, oversized three-car garage, RV parking, and plenty of extra parking on the large driveway. No HOA, easy freeway access, close to amenities and excellent schools.

351 N DEERFIELD DR

Message successfully sent.

I agree to receive email communication and understand I can unsubscribe at any time.

I agree to be contacted by OnX Realty via call, email, and text for real estate services. To opt out, you can reply 'stop' at any time or reply 'help' for assistance. You can also click the unsubscribe link in the emails. Message and data rates may apply. Message frequency may vary. Privacy Policy

 - property

Send a message

Message successfully sent.

Preferred Agent

Reason for contacting?

I agree to receive email communication and understand I can unsubscribe at any time.

I agree to be contacted by OnX Realty via call, email, and text for real estate services. To opt out, you can reply 'stop' at any time or reply 'help' for assistance. You can also click the unsubscribe link in the emails. Message and data rates may apply. Message frequency may vary. Privacy Policy

Sign In Sign Out

Virtual Assistant

Would you like to take the next step with this property? We can help you schedule a showing or virtual tour, or send you more details.

Yes, I would like more information.

Thank You for Your Reply, One of Our Agents will contact you as soon as possible

No, maybe later.

Thank you, you can always contact me via email, phone number or through the contact form.

Realhub AI

Lucy - Your AI-Powered Realtor

Update Your Temporary Password

Personalize your search

Enter your email and we'll notify you immediately when new listings match what you're looking for.

or enter email address

Already have an account ? Login here

Continue your home search

I agree to receive communications and understand I can unsubscribe at any time.

I agree to be contacted by OnX Realty via call, email, and text for real estate services. To opt out, you can reply 'stop' at any time or reply 'help' for assistance. You can also click the unsubscribe link in the emails. Message and data rates may apply. Message frequency may vary. Privacy Policy

Already have an account ? Login here

We use cookies

We use cookies primarily for analytics to enhance your experience. By accepting, you agree to our use of these cookies. You can manage your preferences or learn more about our cookies policy.