1077 N SUMMIT VIEW DR W

Harrisville, UT 84404
Stories: 2

Harrisville, UT 84404

1077 N SUMMIT VIEW DR W

$529,900

MLS#: 2163504

Status: Active

Listing provided by: Equity Real Estate (Prestige)

Listing agent phone: None

Last update: 12 days ago

On site: a month ago

SUMMIT VIEW - Residential

About

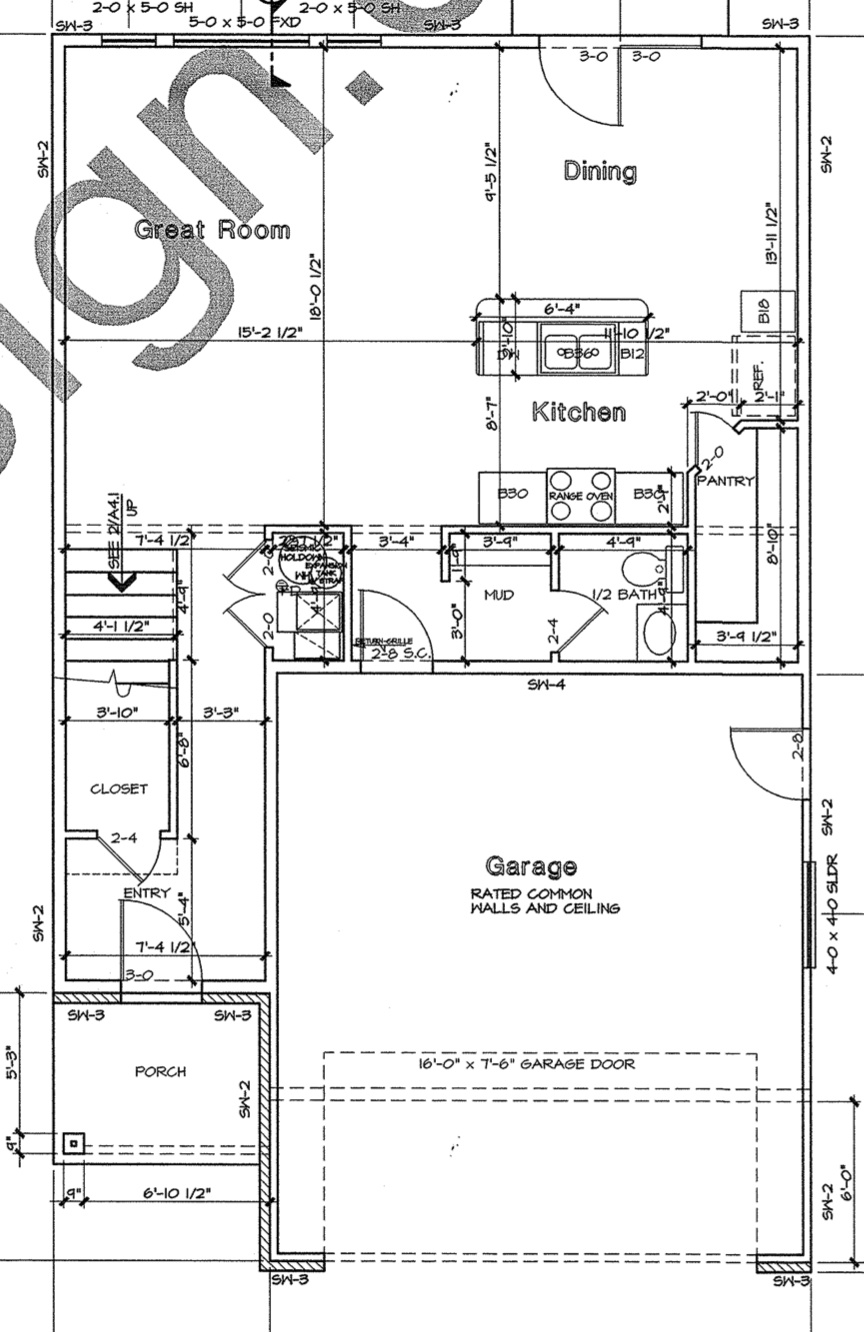
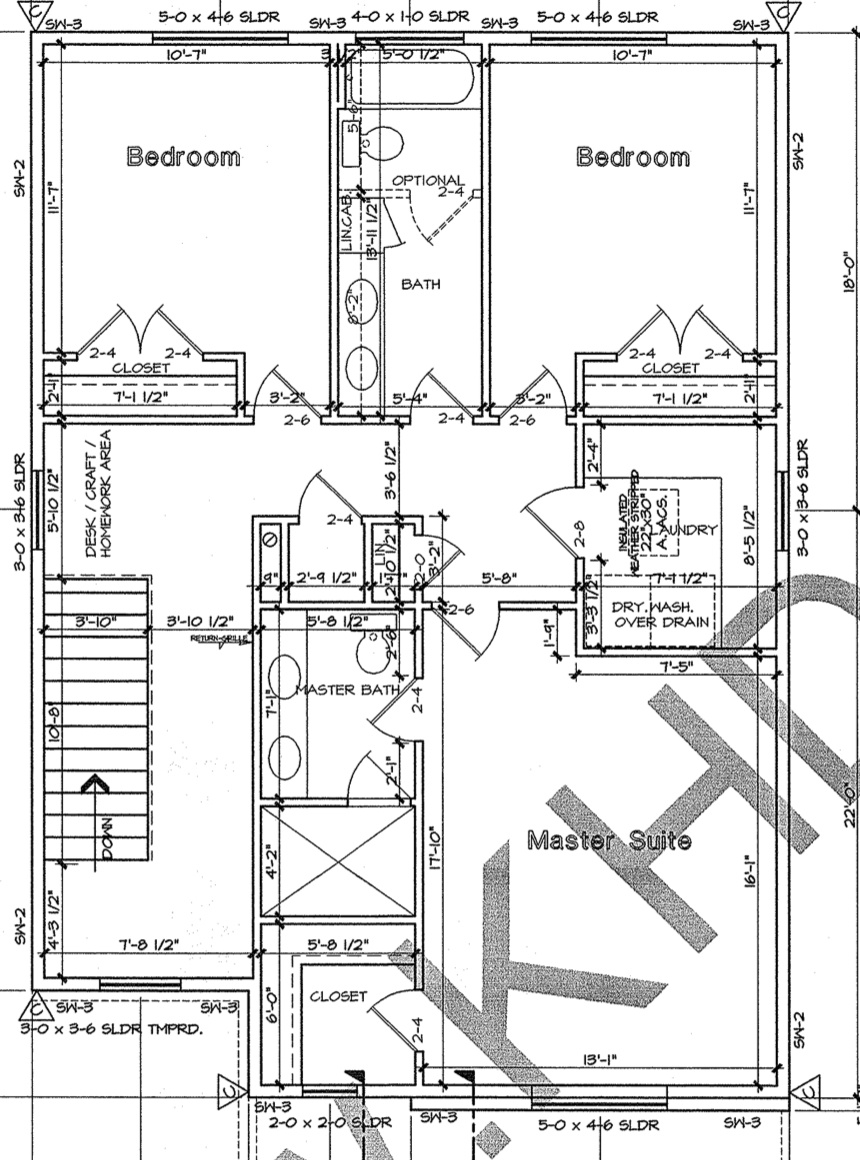
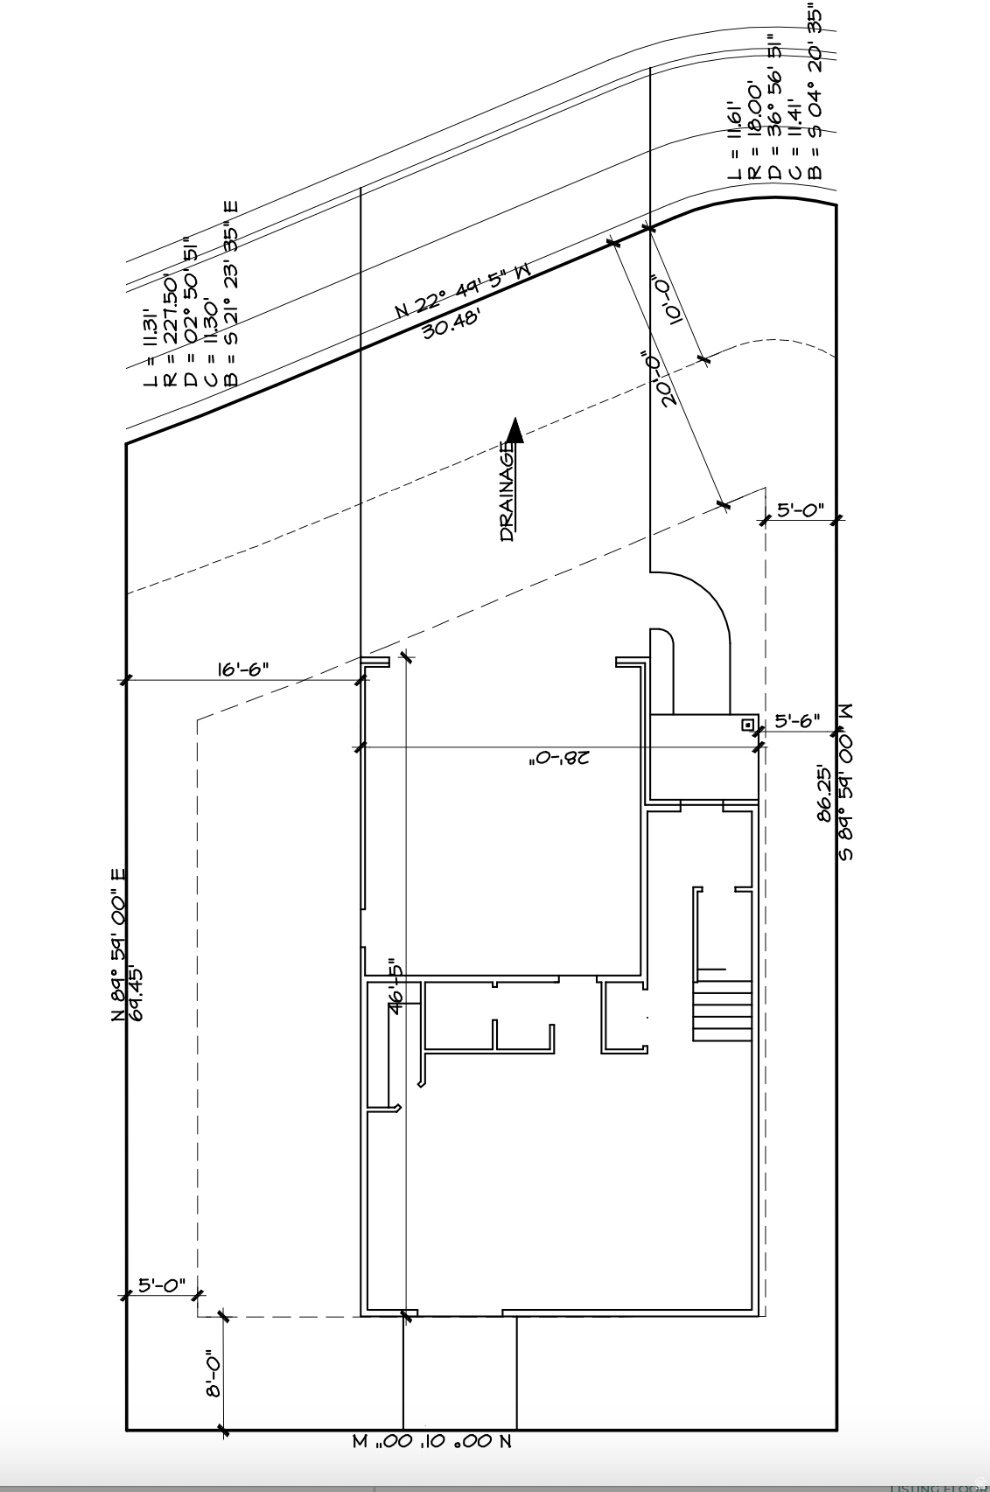
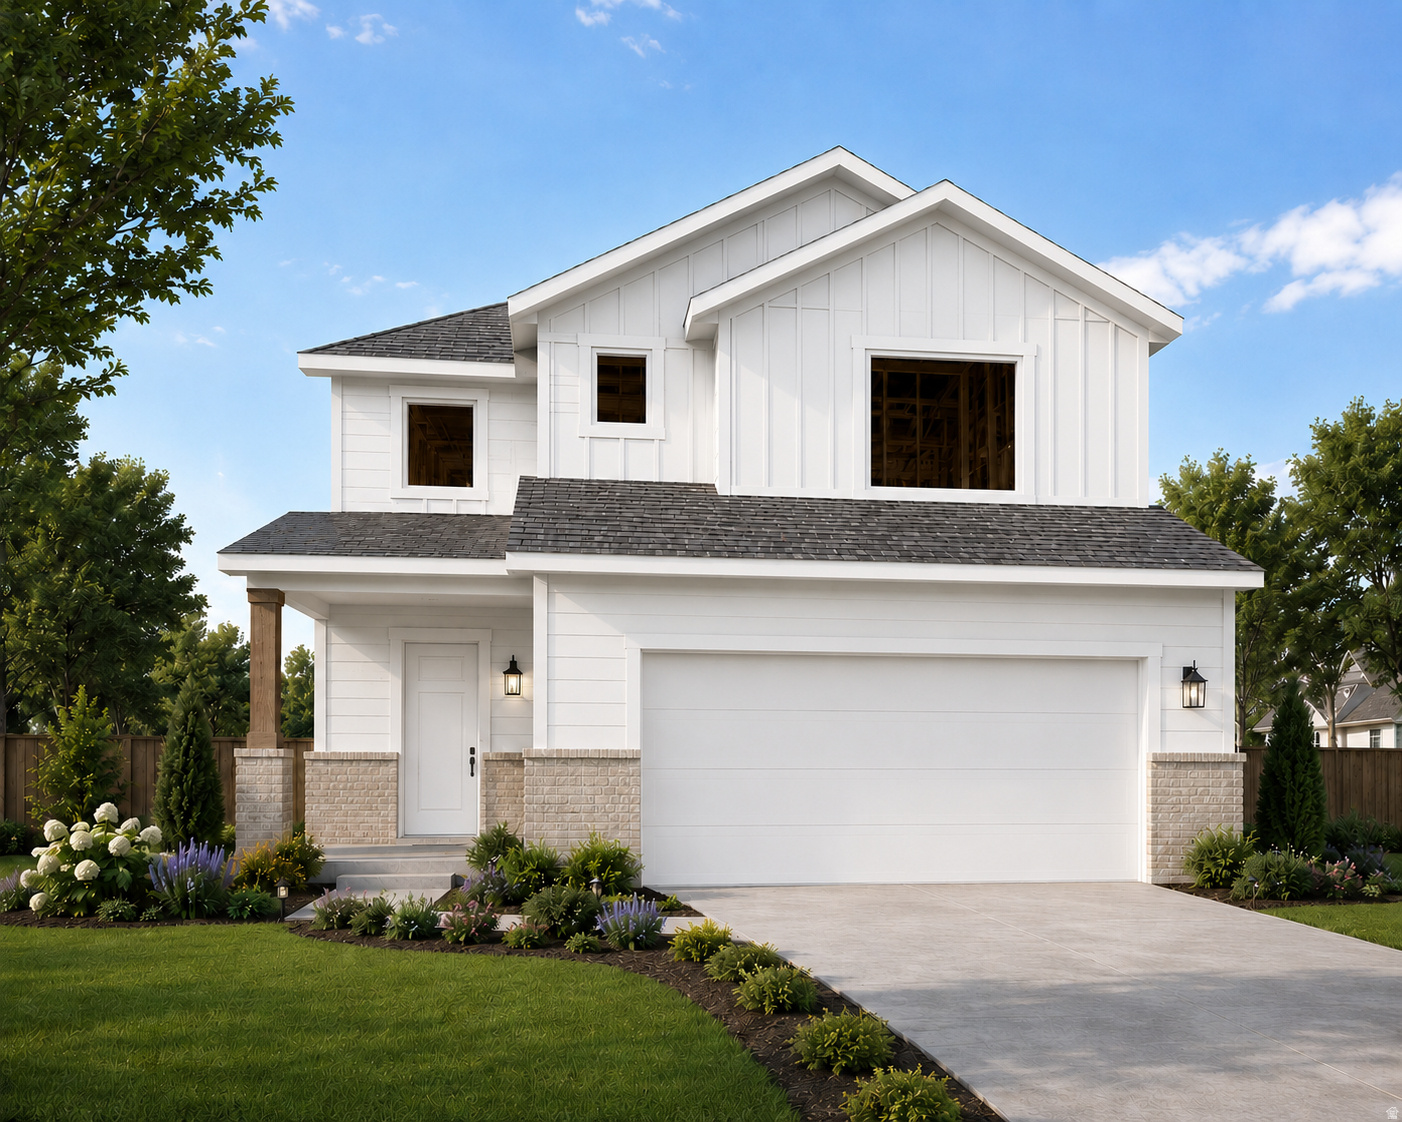
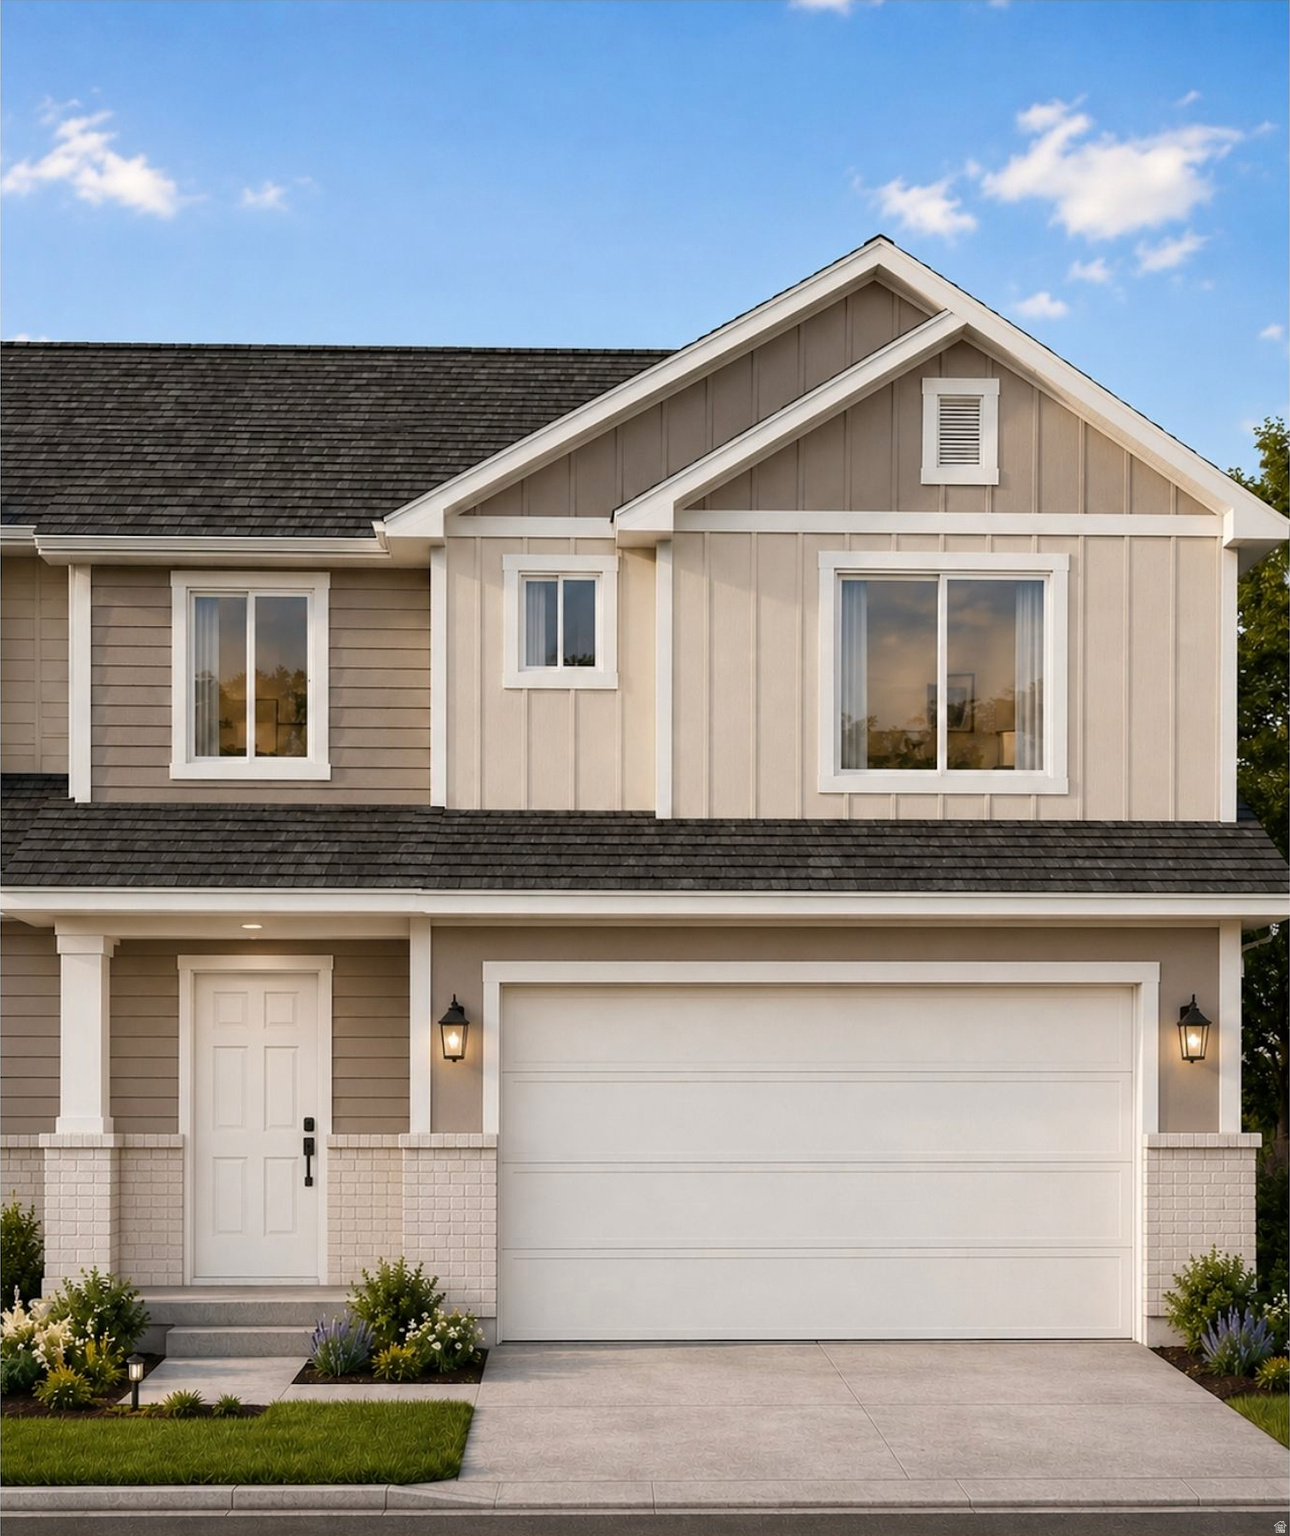
$15,000 BUYER INCENTIVE AVAILABLE! MOVE-IN READY - AUGUST 1ST! AUGUST 1ST OCCUPANCY AVAILABLE - START YOUR SUMMER AND SCHOOL IN A BRAND-NEW HOME! Why buy used when you can own brand-new construction and move in with confidence? This beautiful Summit View 2-story offers nearly 1,900 square feet of thoughtfully designed living space, stylish modern finishes, and the peace of mind that comes with a builder's warranty. REFRIGERATOR, WASHER, AND DRYER INCLUDED. Unlike many new homes, these valuable appliances are already included, saving you thousands of dollars in move-in costs. UP TO $15,000 IN BUILDER INCENTIVES! Use the incentive toward: Closing Costs, Prepaid Expenses, Interest Rate Buydown, and Reduced Cash Needed at Closing. This well-designed home features an open-concept floor plan, quartz countertops, stainless steel appliances, spacious bedrooms, a private primary suite, and an attached 2-car garage. As an end unit, you'll enjoy additional privacy, more windows, and abundant natural light throughout. SUMMIT VIEW COMMUNITY AMENITIES INCLUDE: Pickleball Courts, Walking & Biking Trails, Open Green Space, Community Gathering Areas, HOA Snow Removal, Common Area Maintenance, Conveniently located near shopping, dining, schools, parks, and major commuter routes. NEW HOME. INCLUDED APPLIANCES. LOW-MAINTENANCE LIVING. $15,000 INCENTIVE. MOVE-IN READY AUGUST 1ST. Don't miss this opportunity to own a brand-new home with exceptional value and immediate availability. Schedule your private showing today!

Property

Beds

3

Full Baths

2

1/2 Baths

1

Year Built

2026

Sq.Footage

1,863

Features

Features & Amenities

Interior

  • Other Interior Features

    Walk-In Closet(s)

  • Total Bedrooms

    3

  • Bathrooms

    2

  • 1/2 Bathrooms

    1

  • Cooling YN

    YES

  • Cooling

    Central Air

  • Fireplace YN

    NO

  • Heating YN

    YES

  • Heating

    Central, Natural Gas, Forced Air

  • Pet friendly

    N/A

Exterior

  • Garage

    Yes

  • Garage spaces

    2

  • Construction Materials

    Stone

  • Other Exterior Features

    Lighting

  • Parking

    Covered, Secured

  • Patio and Porch Features

    Patio

  • Pool

    No

  • Waterfront YN

    NO

  • View

    Mountain(s)

Area & Lot

  • Lot Size(acres)

    0.09

  • Lot Size(square feet)

    3920.4

  • Property Type

    Residential

  • Property Sub Type

    Single Family Residence

  • Architectural Style

    Stories: 2

Price

  • Sales Price

    $529,900

  • Tax Amount

    $2,000

  • Sq. Footage

    1, 863

  • Price/SqFt

    $284

HOA

  • Association

    YES

  • Association Fee

    $100

  • Association Fee Frequency

    Monthly

  • Association Fee Includes

    N/A

School District

  • Elementary School

    Weber

  • Middle School

    Orion

  • High School

    Fremont

Property Features

  • New Construction

    YES

  • Association Amenities

    Maintenance, Snow Removal

  • Foundation Details

    Slab

  • Senior Community YN

    NO

  • Sewer

    Public Sewer

Schedule

Schedule a Showing

Showing scheduled successfully.

What is 3 + 4 ?


Change time

Mortgage calculator

Estimate your monthly mortgage payment, including the principal and interest, property taxes, and HOA. Adjust the values to generate a more accurate rate.

Your payment

Principal and Interest:

$

Property taxes:

$

HOA fees:

$

Total loan payment:

$

Total interest amount:

$

Location

  • County

    Weber

  • Elementary School

    Weber

  • Middle School

    Orion

  • High School

    Fremont

Listing Courtesy of Stephanie Taylor , Equity Real Estate (Prestige)

RealHub Information is provided exclusively for consumers' personal, non-commercial use, and it may not be used for any purpose other than to identify prospective properties consumers may be interested in purchasing. All information deemed reliable but not guaranteed and should be independently verified. All properties are subject to prior sale, change or withdrawal. RealHub website owner shall not be responsible for any typographical errors, misinformation, misprints and shall be held totally harmless.

Agent Damon Luke

Damon Luke

President / Real Estate Advisor

Call Damon today to schedule a private showing.


* Listings on this website come from the FMLS IDX Compilation and may be held by brokerage firms other than the owner of this website. The listing brokerage is identified in any listing details. Information is deemed reliable but is not guaranteed. If you believe any FMLS listing contains material that infringes your copyrighted work please click here to review our DMCA policy and learn how to submit a takedown request.© 2024 FMLS.

Properties

Related properties
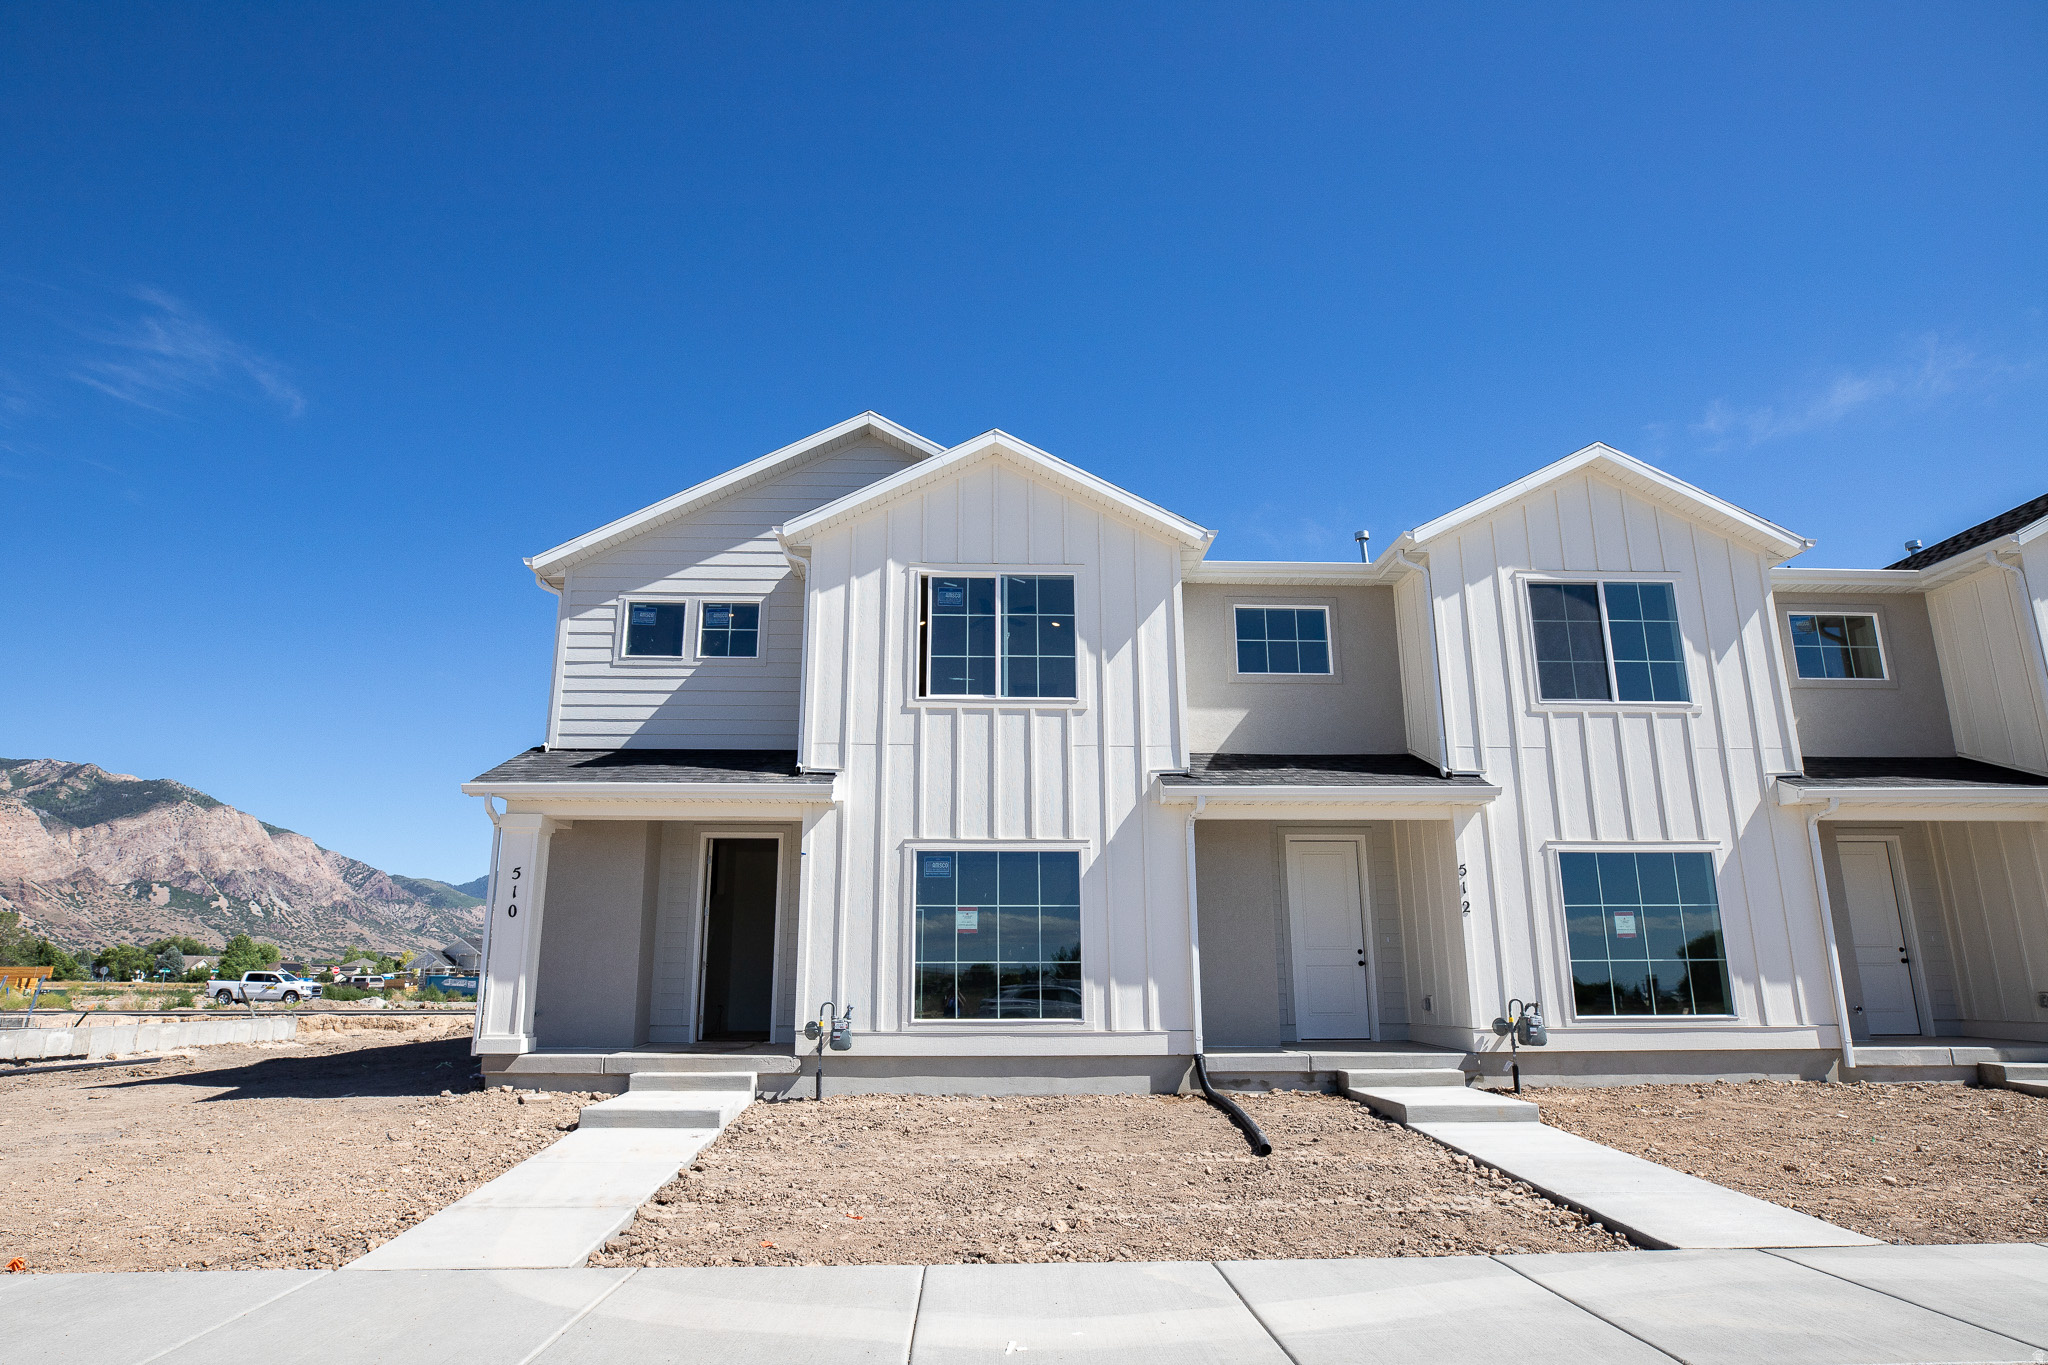
New on site 1 day ago
AMAZING $20,000 INCENTIVE TOWARDS CLOSING COSTS, RATE BUYDOWN, OR PRICE REDUCTION REGARDLESS OF LENDER! Must-See New Lomond Heights Community in Harrisville! This beautiful townhome is built by Flagship Homes and features 4 bedrooms, 2.5 bathrooms, quartz countertops, and a 2-car garage. The primary bedroom has a vaulted ceiling, large walk-in closet, and dual sinks with a separate tub/shower. Call or text Terrence for more information or stop by our model home at 1800 N Highway 89 in Harrisville for a tour. Model home hours: Tuesday-Saturday 11 AM - 6 PM. Buyers to verify all information. Square footage is from house plans.
#2170238

Harrisville

510 W 1875 N

4 Beds

2 Baths

1,795 Sq.Ft.

$432,941

MLS#: 2170238
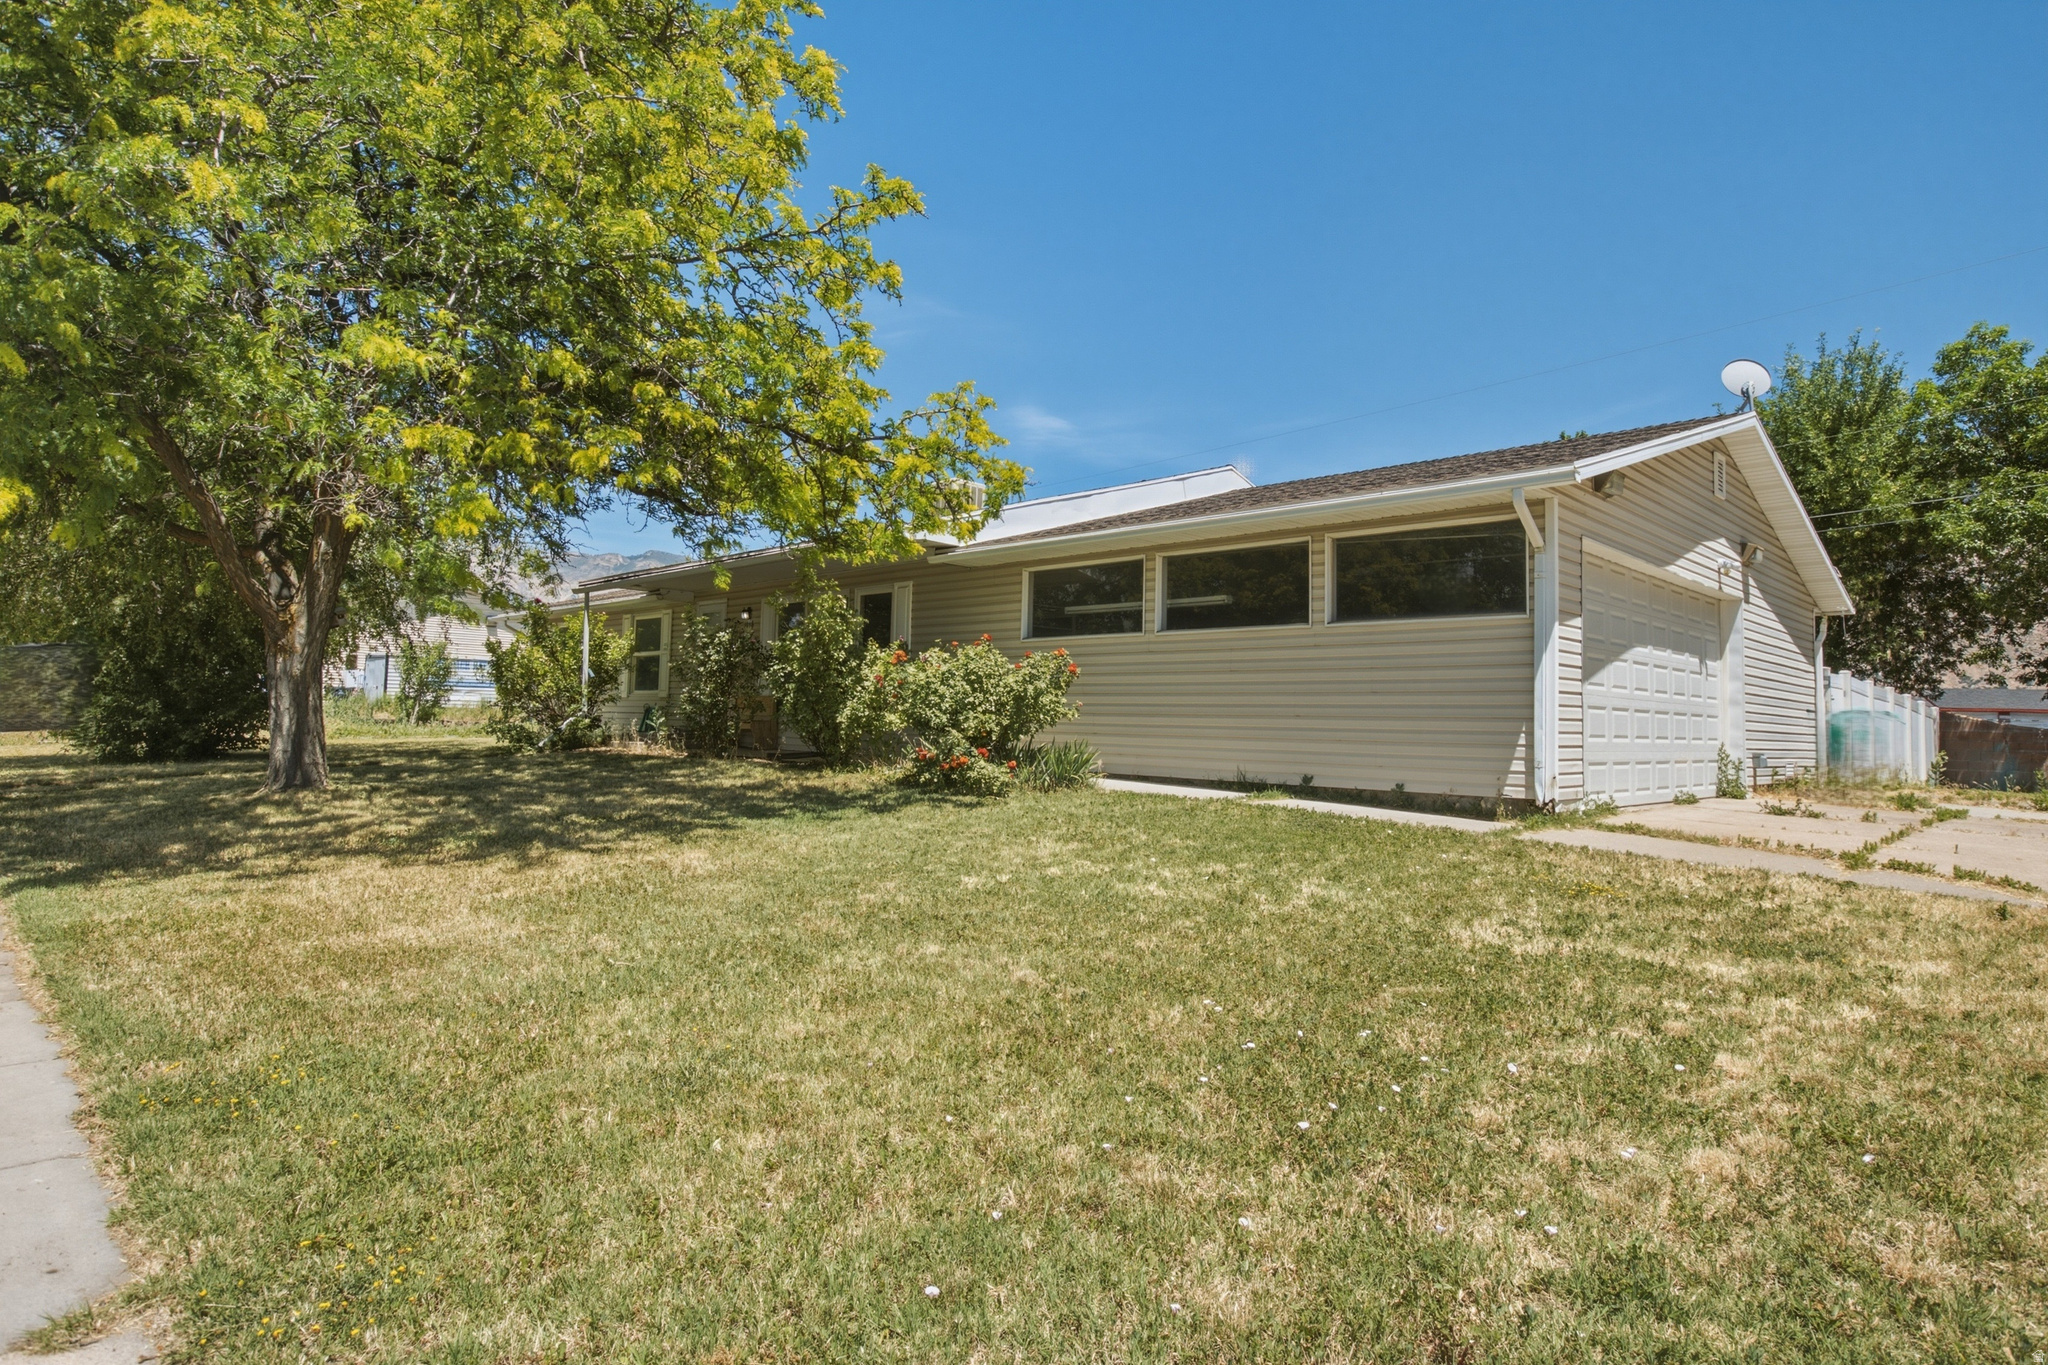
New on site 1 day ago
Welcome to 1016 N 325 W in scenic Harrisville, UT. A beautifully flowing single-level home that blends comfort, functionality, and outdoor space on a generous 0.33-acre lot. This inviting rambler boasts approximately 1,848 square feet of living space with 3 bedrooms and 2 full baths, offering a flexible floor plan ideal for everyday living and entertaining.  Step inside to discover a well-designed layout with an open flow between living spaces, perfect for gatherings and casual lifestyle. Natural light fills the rooms, enhancing the warm and welcoming atmosphere. With newer HVAC systems, you?ll enjoy year-round comfort. The home features quality finishes, convenient laundry space, and plenty of storage throughout.  Outdoors is equally impressive. mature landscaping, room for play or gardening, and RV parking add practical value for vehicles and toys. The large backyard creates endless possibilities for outdoor living, gardening, or future improvements.  Nestled in a friendly neighborhood with mountain views and close to schools, parks, and local conveniences, this property offers the perfect blend of suburban peace and everyday accessibility. Don?t miss your chance to make this versatile and comfortable home your own!
#2170172

Harrisville

1016 N 325 W

3 Beds

2 Baths

1,883 Sq.Ft.

$454,999

MLS#: 2170172
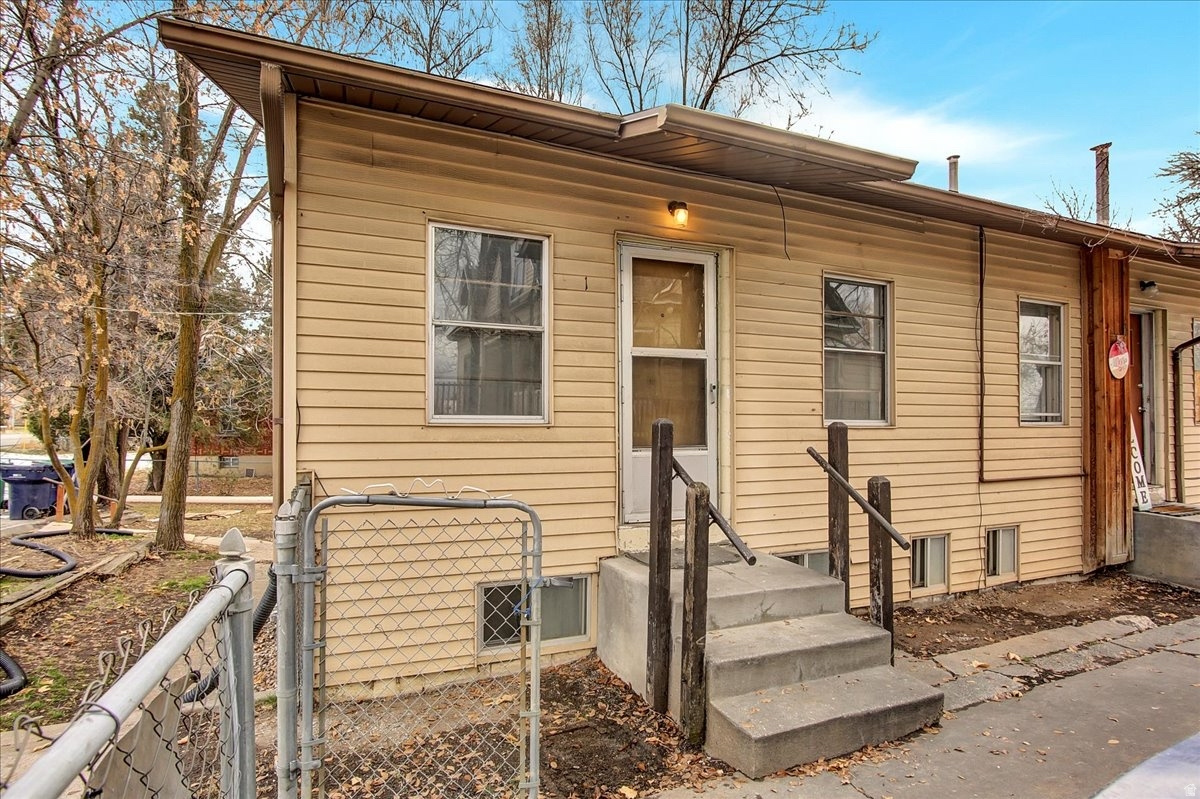
Do not disturb tenants. ONLY Unit 2 is available for showings upon request. New Roof in 2024. Xeriscaping the yard will be started on July 24.
#2169627

Harrisville

467 N HARRISVILLE RD

6 Beds

None Baths

1,356 Sq.Ft.

$620,000

MLS#: 2169627
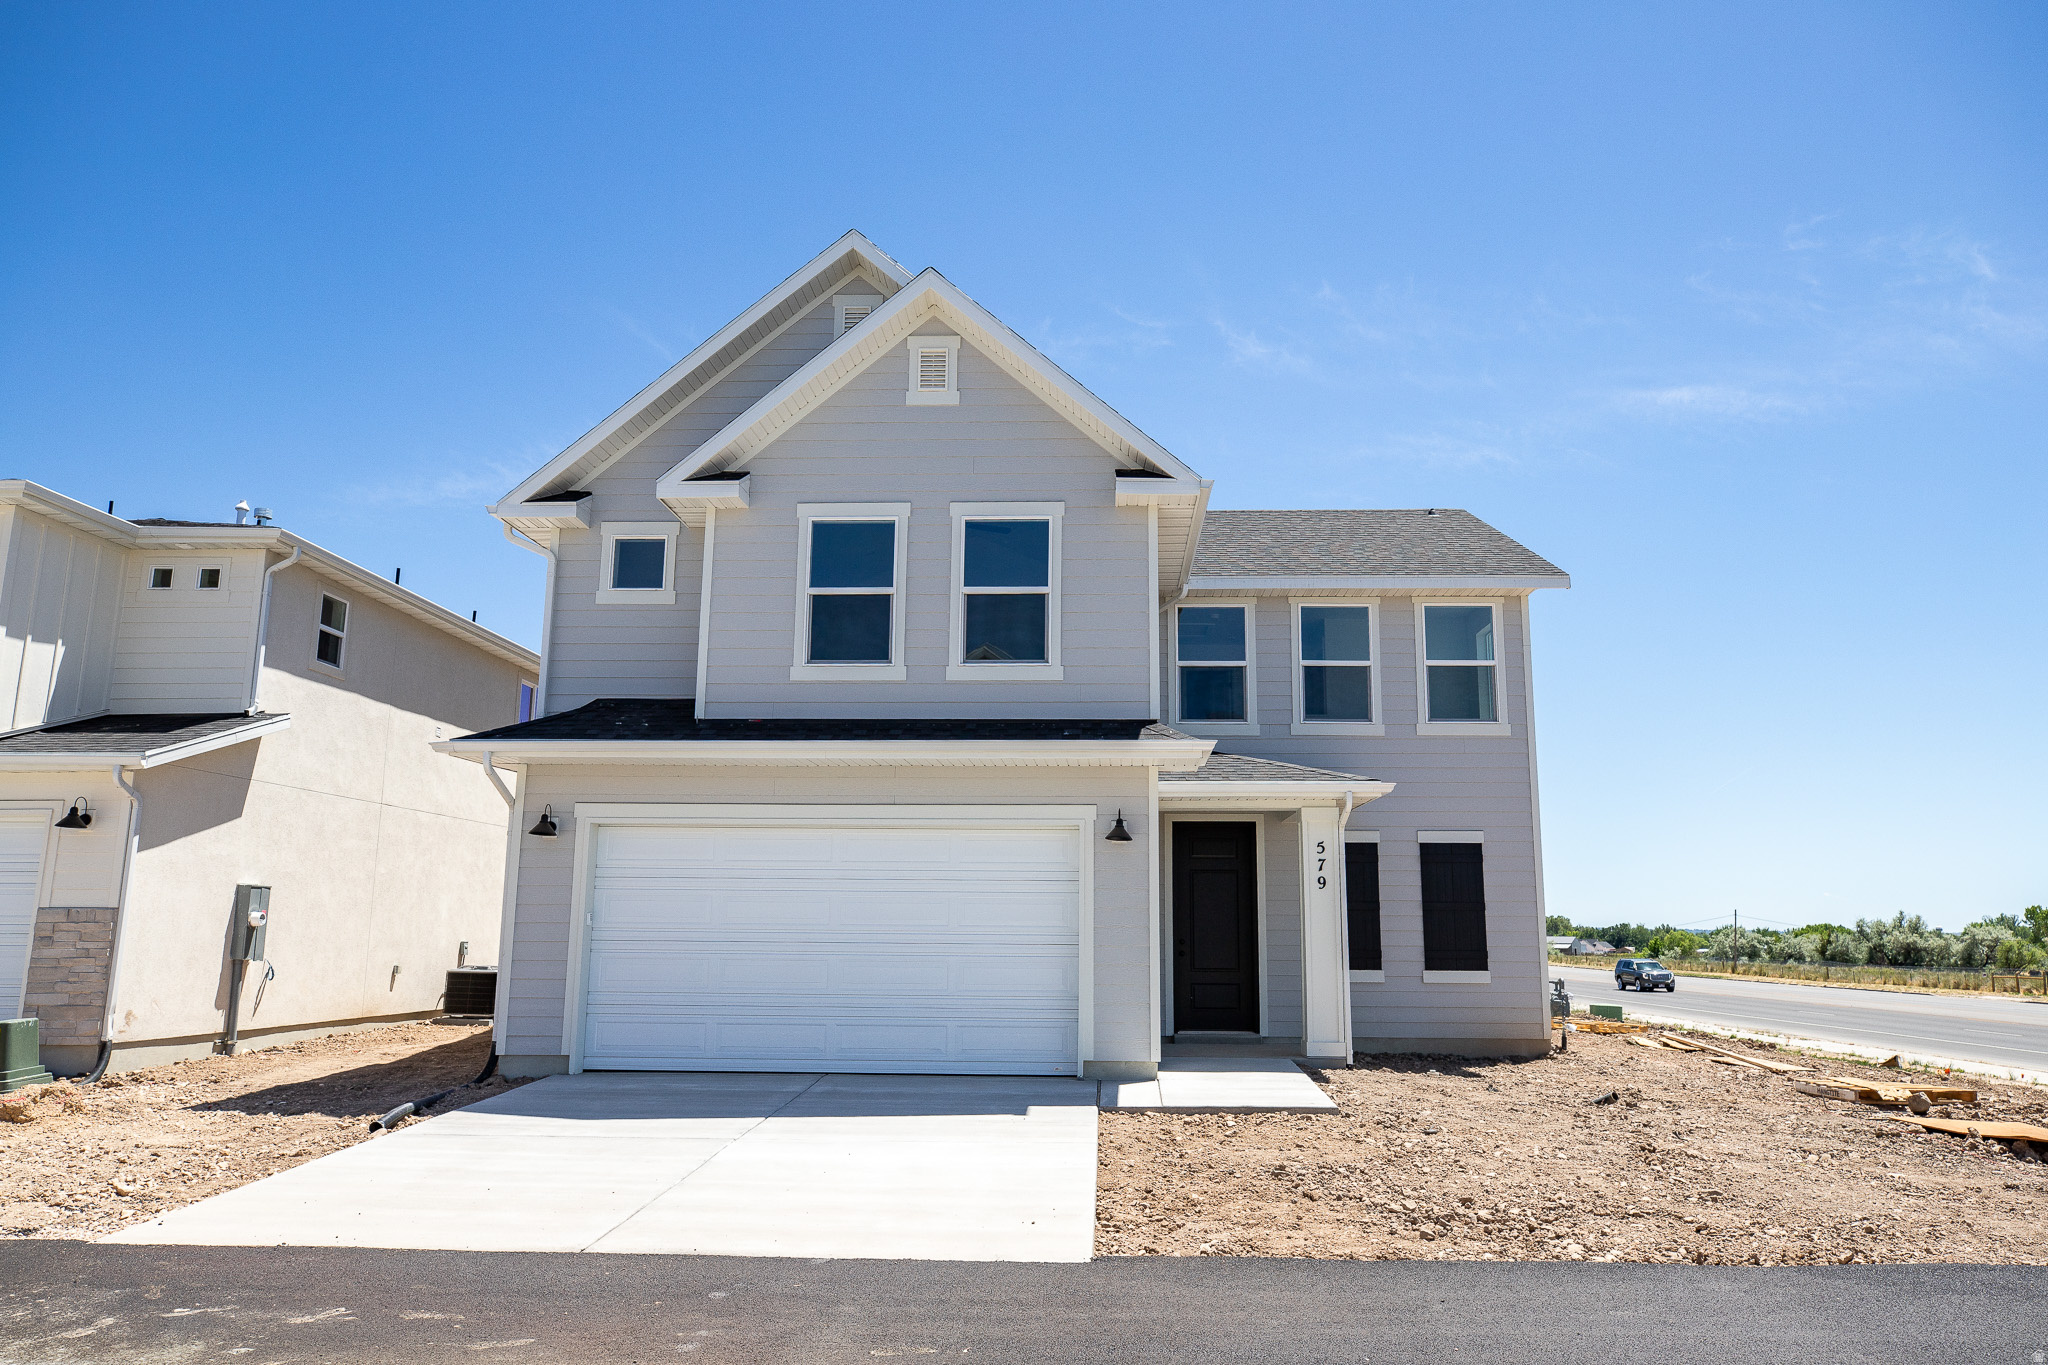
AMAZING $20,000 INCENTIVE TOWARDS CLOSING COSTS, RATE BUYDOWN, OR PRICE REDUCTION REGARDLESS OF LENDER! Must-See New Lomond Heights Community in Harrisville! This beautiful home is built by Flagship Homes and features 4 bedrooms, 2.5 bathrooms, quartz slab countertops, painted cabinets, laminate flooring on the main level, landscaped front yard, 2 car garage, and backyard (can be landscaped for an additional charge). The primary bedroom has a vaulted ceiling, large walk-in closet, and dual sinks with a separate tub/shower. Call or text Terrence for more information or stop by our model home at 1800 N Highway 89 in Harrisville for a tour. Model home hours: Tuesday-Saturday 11 AM - 6 PM. Buyers to verify all information. Square footage is from house plans.
#2169088

Harrisville

579 W 1775 N

4 Beds

2 Baths

1,977 Sq.Ft.

$557,287

MLS#: 2169088
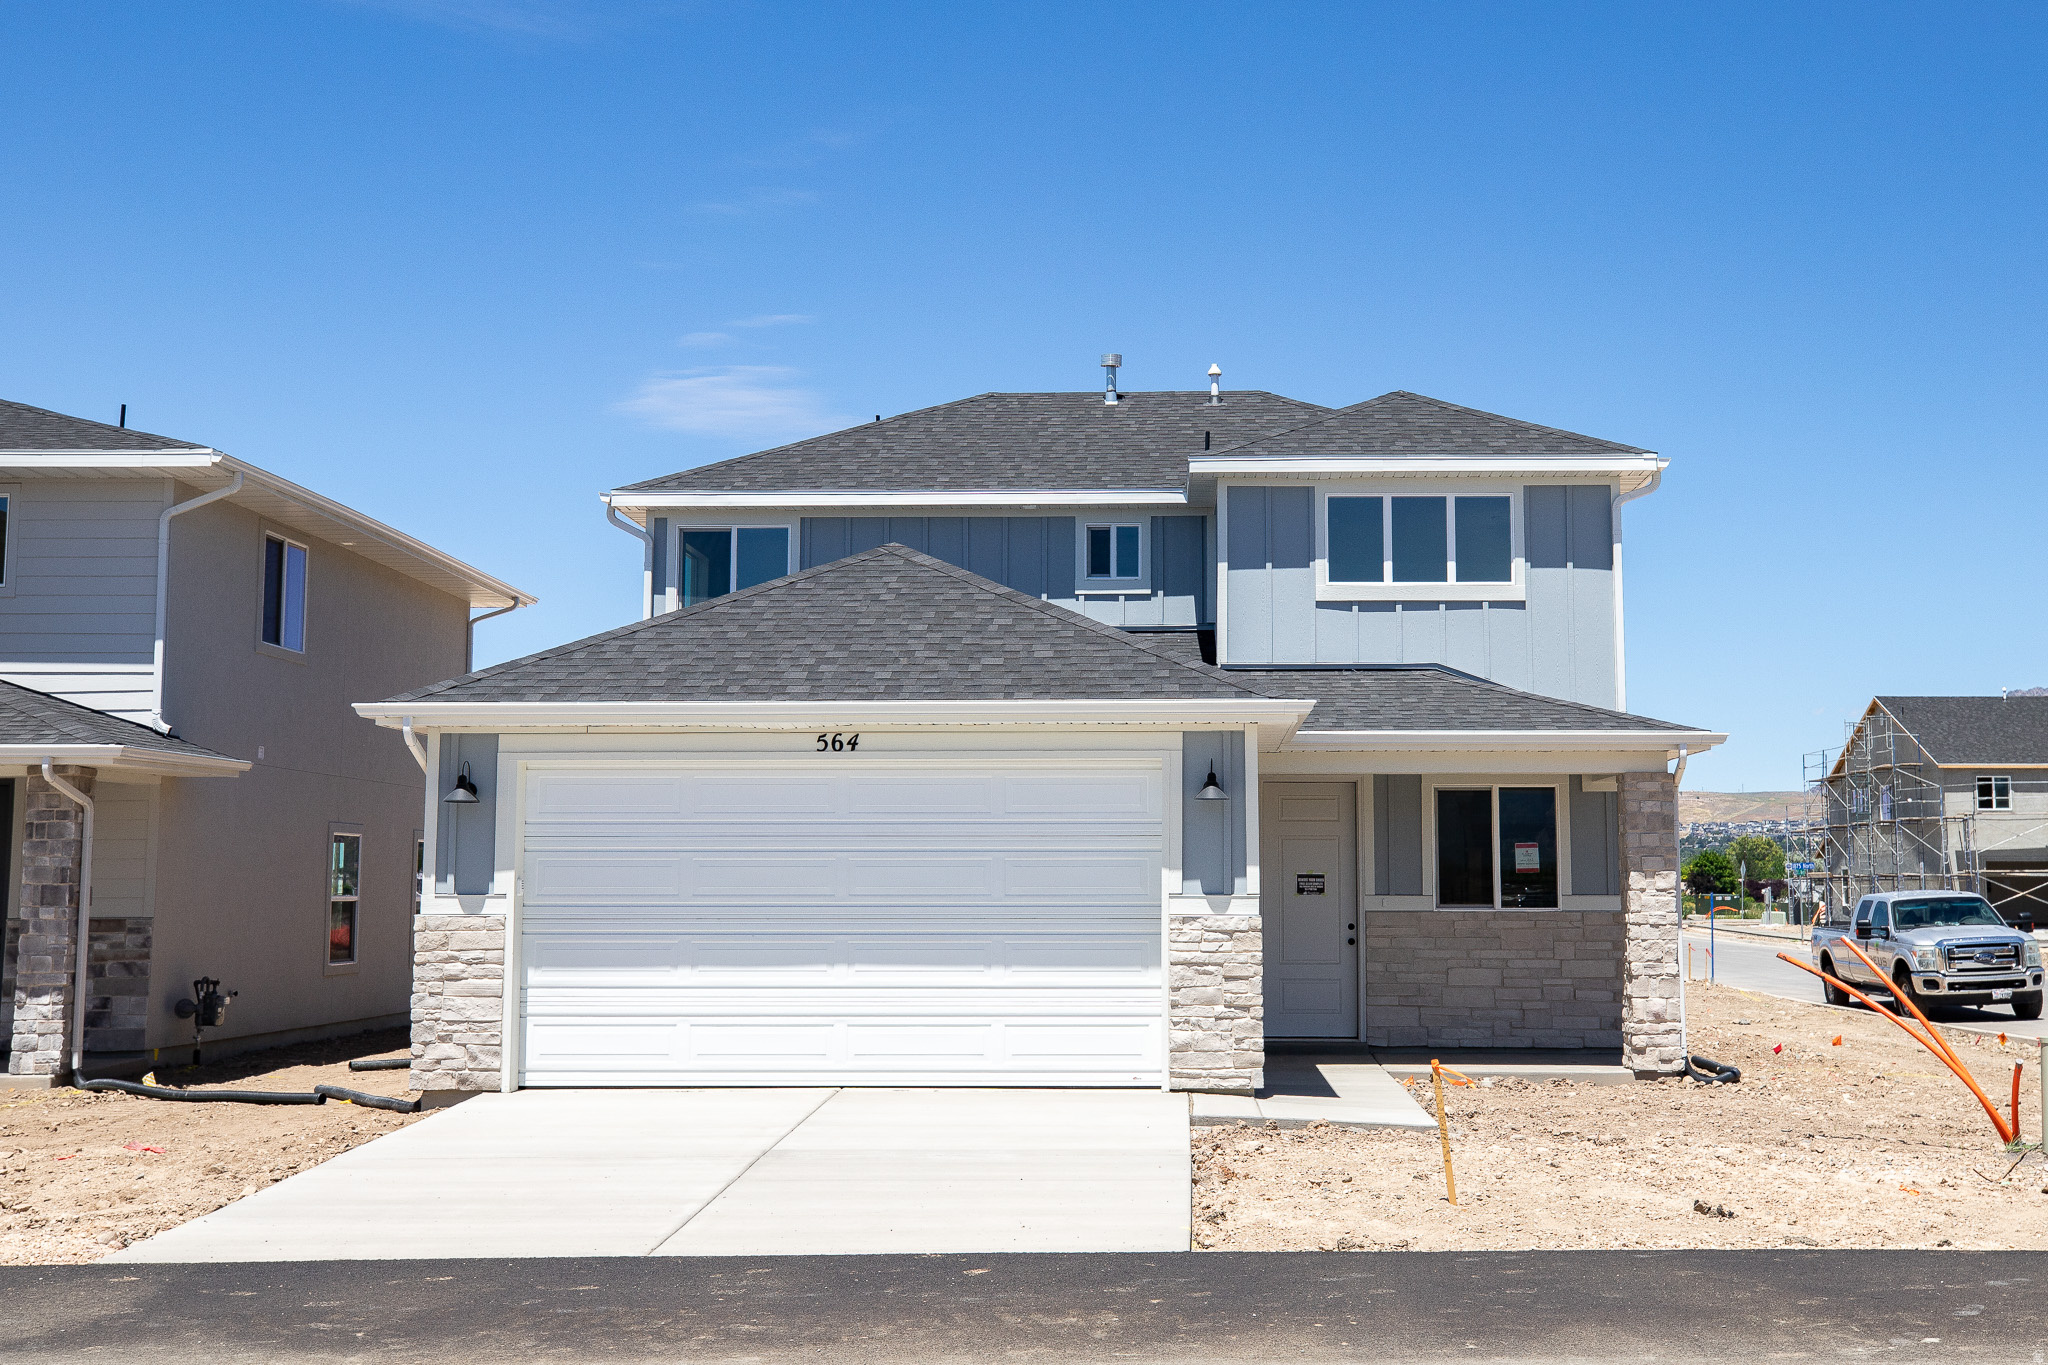
AMAZING $20,000 INCENTIVE TOWARDS CLOSING COSTS, RATE BUYDOWN, OR PRICE REDUCTION REGARDLESS OF LENDER! Must-See New Lomond Heights Community in Harrisville! This beautiful home is built by Flagship Homes and features 3 bedrooms, 2.5 bathrooms, quartz slab countertops, painted cabinets, laminate flooring on the main level, landscaped front yard, 2 car garage, and backyard (can be landscaped for an additional charge). The primary bedroom has a vaulted ceiling and dual sinks. Call or text Terrence for more information or stop by our model home at 1800 N Highway 89 in Harrisville for a tour. Model home hours: Tuesday-Saturday 11 AM - 6 PM. Buyers to verify all information. Square footage is from house plans.
#2167822

Harrisville

564 W 1775 N

3 Beds

2 Baths

1,461 Sq.Ft.

$521,443

MLS#: 2167822
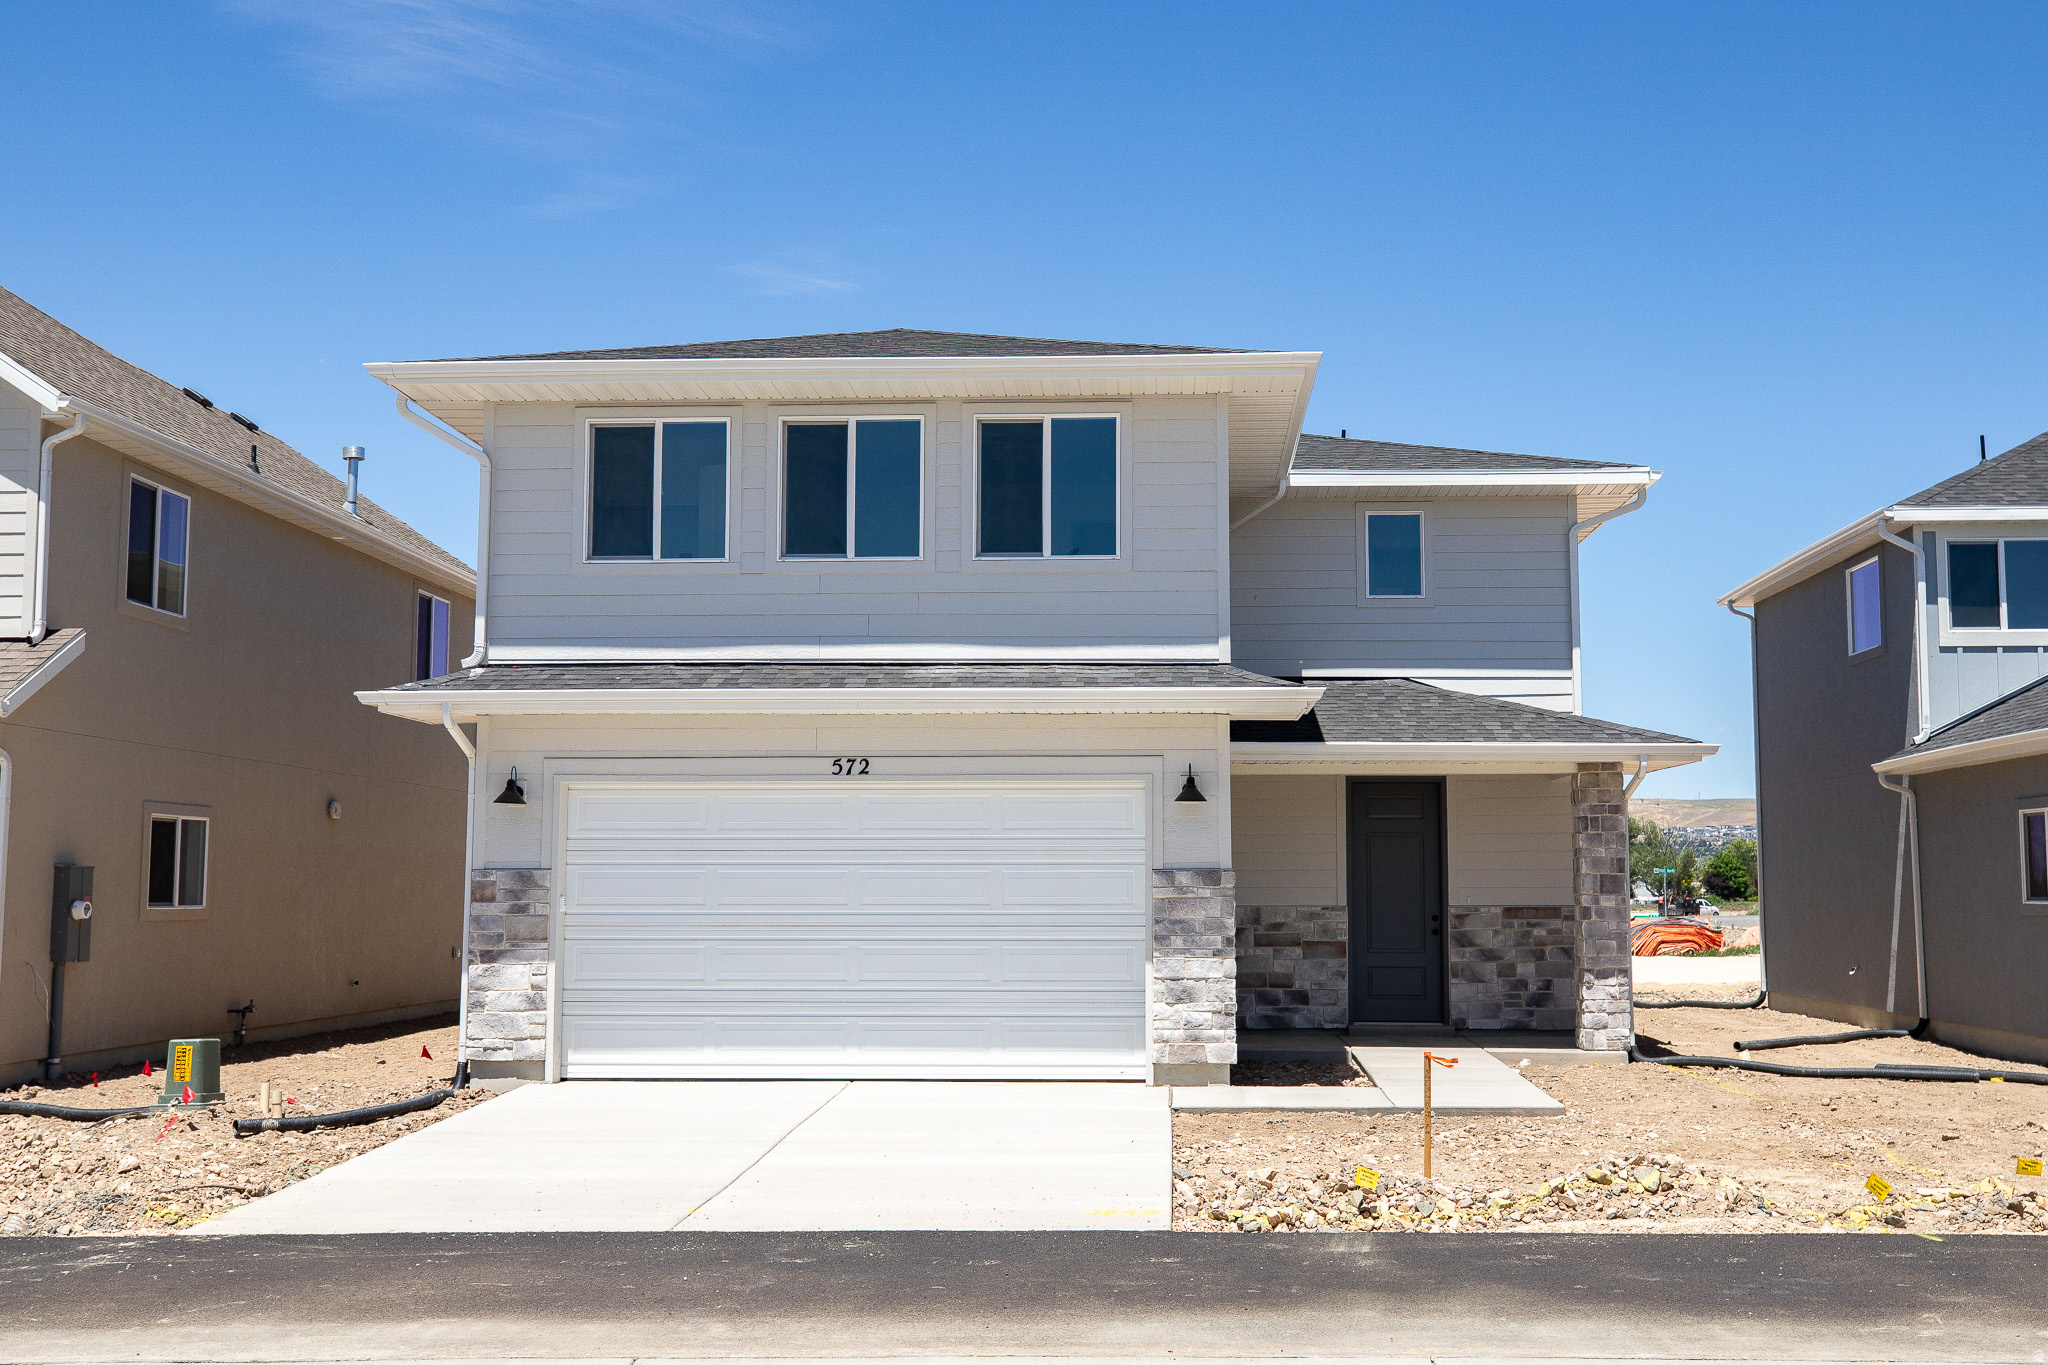
AMAZING $20,000 INCENTIVE TOWARDS CLOSING COSTS, RATE BUYDOWN, OR PRICE REDUCTION REGARDLESS OF LENDER! Must-See New Lomond Heights Community in Harrisville! This beautiful home is built by Flagship Homes and features 4 bedrooms, 2.5 bathrooms, quartz slab countertops, painted cabinets, laminate flooring on the main level, landscaped front yard, 2 car garage, and backyard (can be landscaped for an additional charge). The primary bedroom has a vaulted ceiling, large walk-in closet, and dual sinks with a separate tub/shower. Call or text Terrence for more information or stop by our model home at 1800 N Highway 89 in Harrisville for a tour. Model home hours: Tuesday-Saturday 11 AM - 6 PM. Buyers to verify all information. Square footage is from house plans.
#2166720

Harrisville

572 W 1775 N 102

4 Beds

2 Baths

2,012 Sq.Ft.

$558,209

MLS#: 2166720
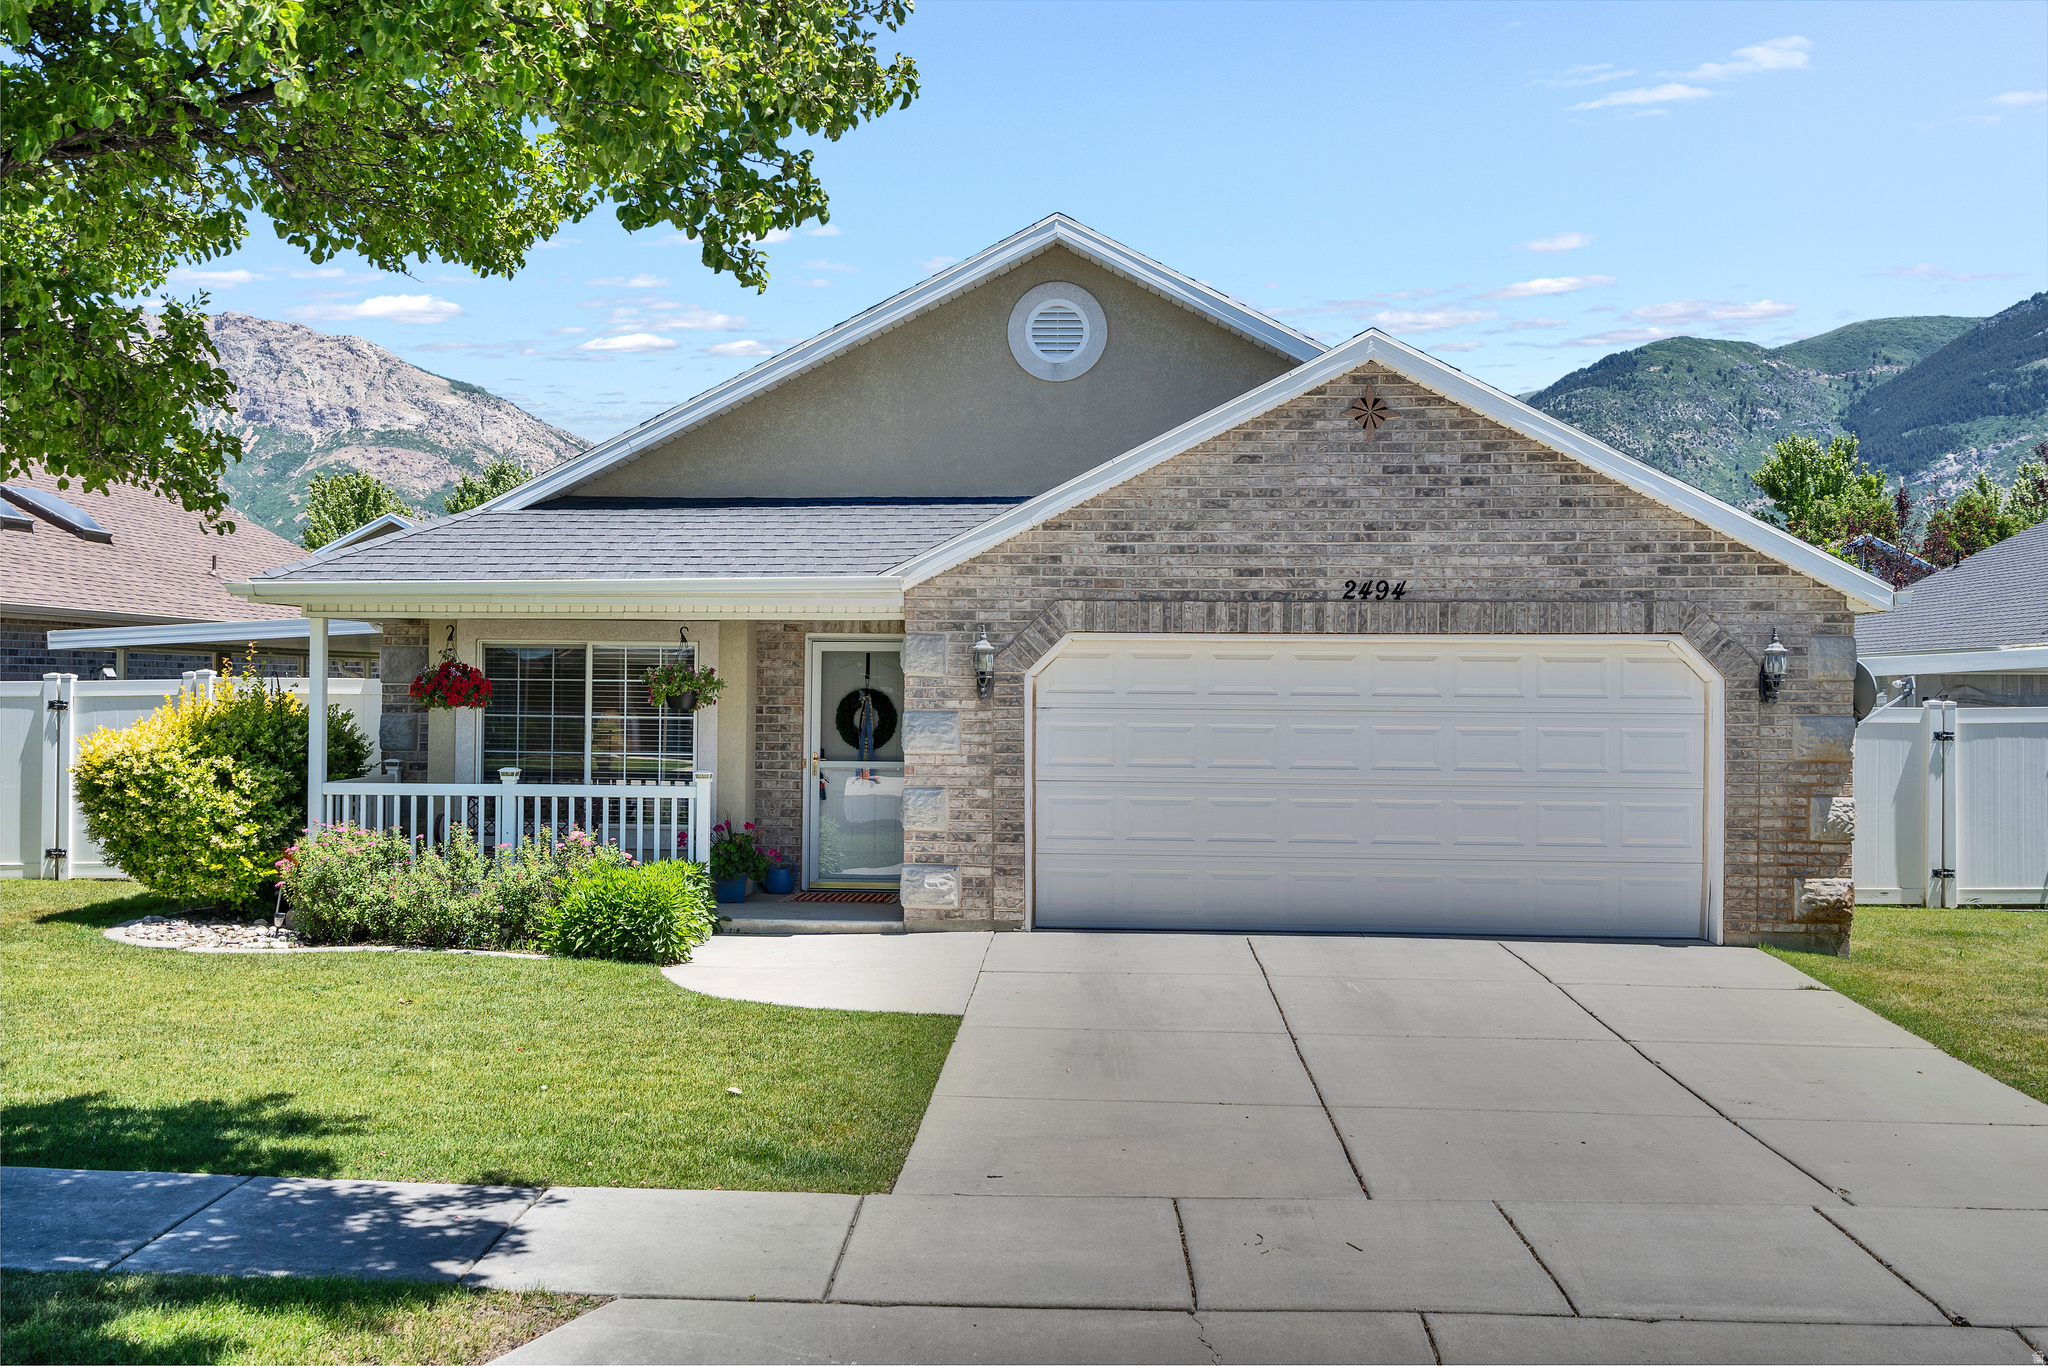
Beautiful and well-maintained, single-level living in The Cottages, a 55+ community. This home features 3 bedrooms, an open layout, vaulted ceilings, and two large bathrooms. Enjoy a private, fully fenced yard and the peace of mind of a new HVAC system. The HOA fee conveniently covers front yard maintenance and snow removal.
#2166346

Harrisville

2494 N DORCHESTER AVE

3 Beds

1 Baths

1,822 Sq.Ft.

$475,000

MLS#: 2166346
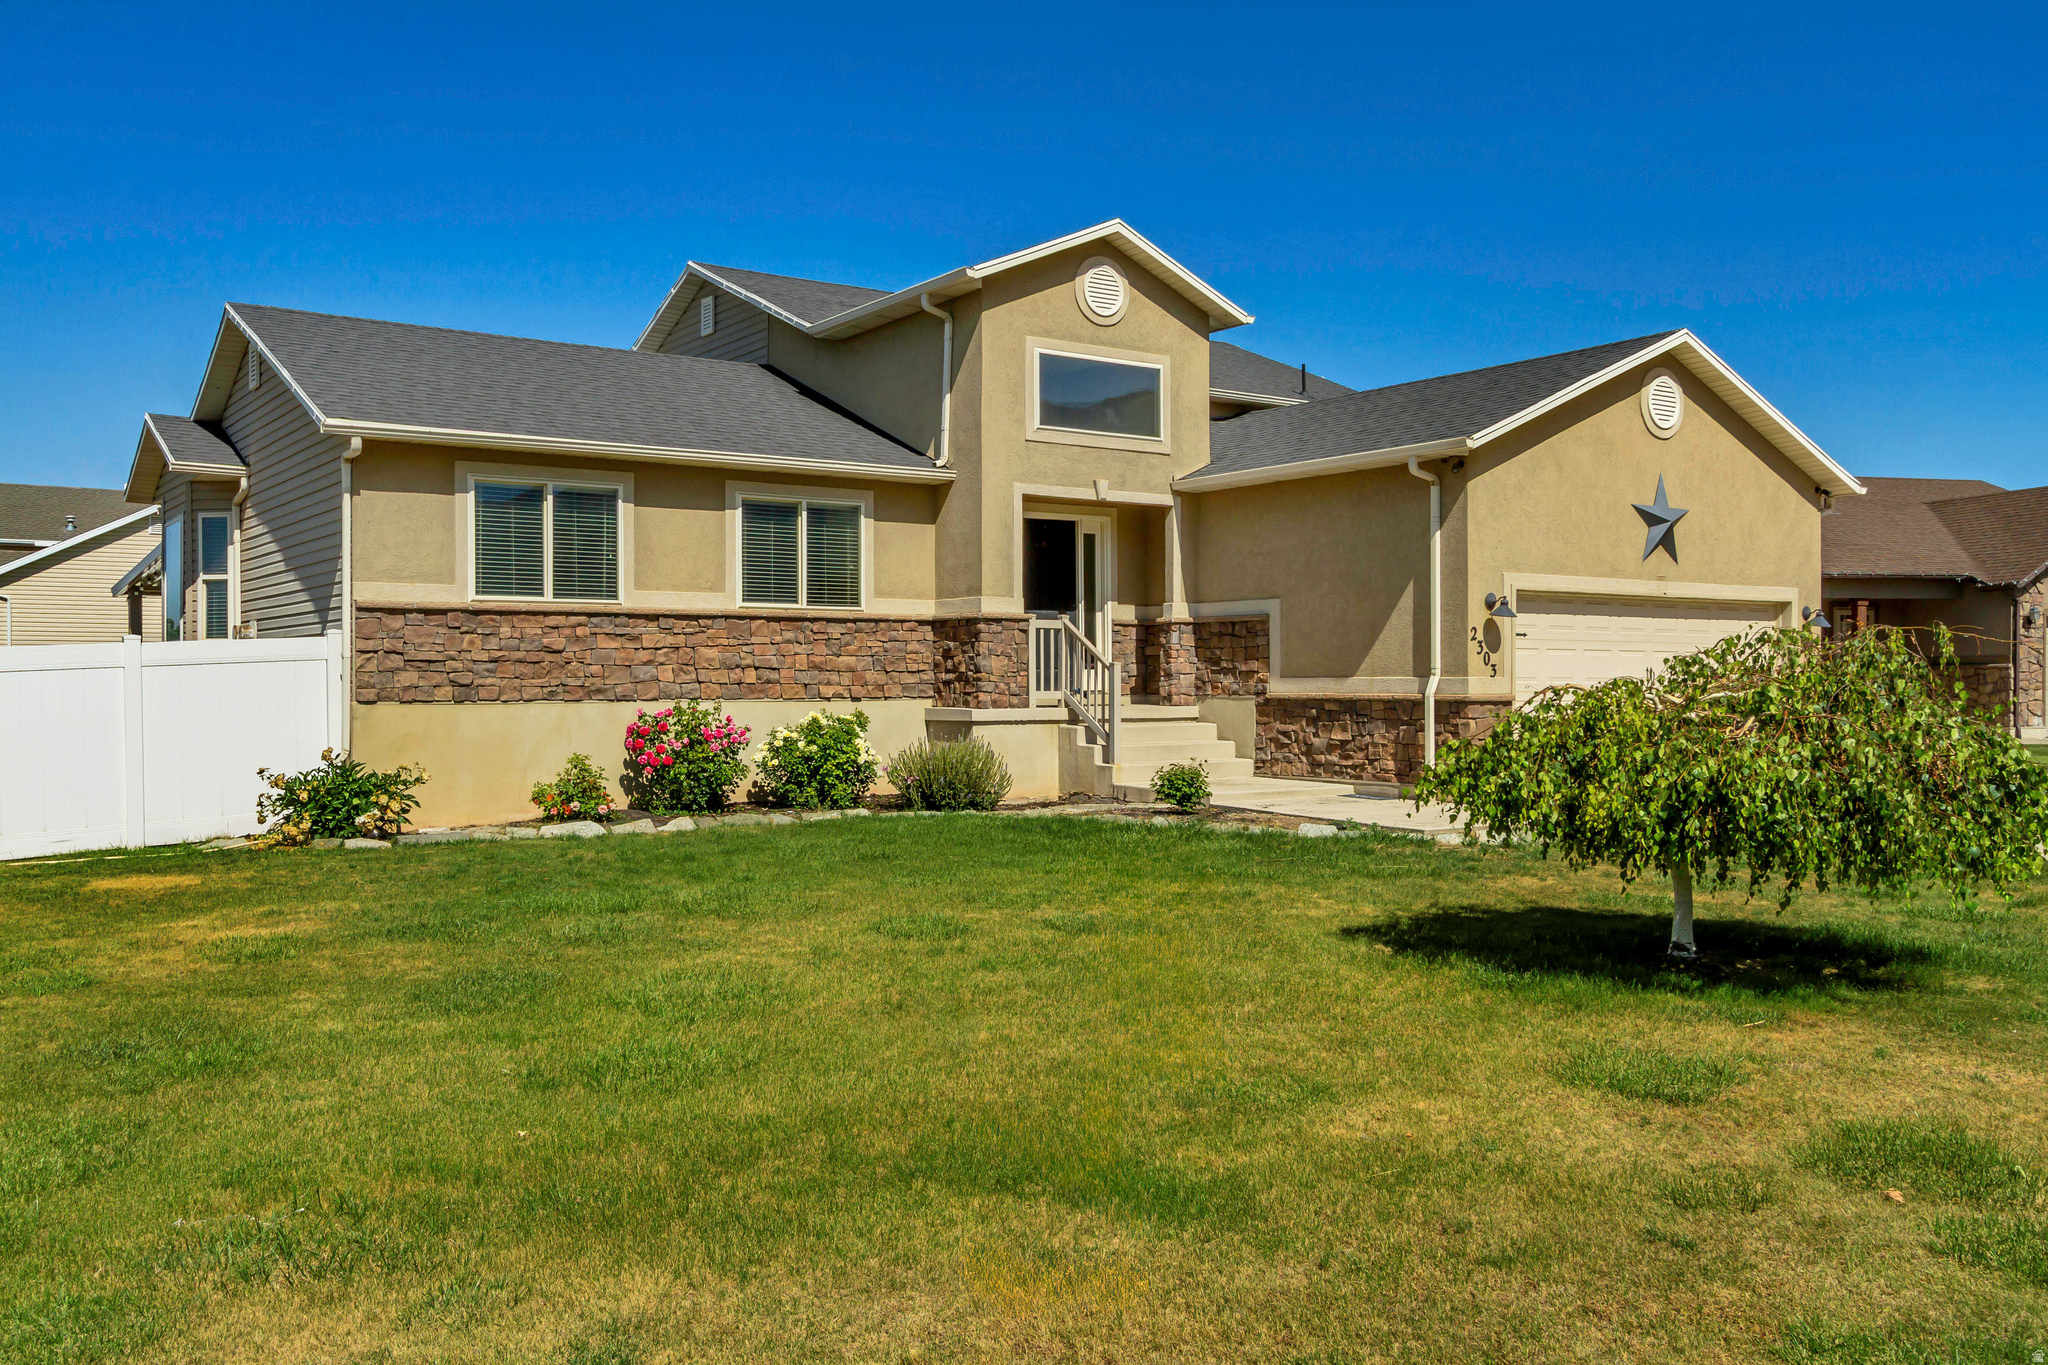
Price reduced
OPEN HOUSE! SATURDAY June 13 from 12 am to 2 pm. Well-located this 4-bedroom home offers the perfect blend of space, comfort, and convenience. Featuring a functional layout with generous living areas, this property is ideal for both everyday living and entertaining. Close to shopping, dining, and major roadways, it provides easy access to everything you need.
#2163265

Harrisville

2303 N 300 W

4 Beds

2 Baths

2,111 Sq.Ft.

$539,900

MLS#: 2163265
$15,000 IN BUYER INCENTIVES! Move-in ready in August!  Why buy used when you can own brand-new and move in with confidence? This beautiful new Summit View townhome offers over 2,000 square feet of thoughtfully designed living space, modern finishes, and the peace of mind that comes with new construction and a builder's warranty. Unlike many new homes, this home INCLUDES THE FRIDGE, WASHER, AND DRYER, helping you save thousands on move-in expenses! The builder is offering up to $15,000 in incentives that can be applied toward closing costs, prepaid expenses, or an interest rate buydown, which can help reduce your monthly payment and the cash you need to close. Enjoy an open-concept floor plan, quartz countertops, stainless steel appliances, spacious bedrooms, a private primary suite, and an attached 2-car garage. As an end unit, you'll enjoy additional privacy and extra natural light. Summit View residents enjoy pickleball courts, walking and biking trails, open green space, gathering areas, and a low-maintenance lifestyle with HOA-provided lawn care, snow removal, and common area maintenance. Conveniently located near shopping, dining, schools, parks, and commuter routes. If you've been waiting for the right opportunity to own a new home with lower maintenance, modern finishes, and valuable buyer incentives, this is it.  Schedule your showing today.
#2163204

Harrisville

1071 N SUMMIT VIEW DR

3 Beds

2 Baths

2,064 Sq.Ft.

$424,900

MLS#: 2163204

$15,000 BUYER INCENTIVE AVAILABLE! MOVE-IN READY - AUGUST 1ST!  AUGUST 1ST OCCUPANCY AVAILABLE - START YOUR SUMMER AND SCHOOL IN A BRAND-NEW HOME! Why buy used when you can own brand-new construction and move in with confidence? This beautiful Summit View 2-story offers nearly 1,900 square feet of thoughtfully designed living space, stylish modern finishes, and the peace of mind that comes with a builder's warranty. REFRIGERATOR, WASHER, AND DRYER INCLUDED. Unlike many new homes, these valuable appliances are already included, saving you thousands of dollars in move-in costs. UP TO $15,000 IN BUILDER INCENTIVES! Use the incentive toward: Closing Costs, Prepaid Expenses, Interest Rate Buydown, and Reduced Cash Needed at Closing. This well-designed home features an open-concept floor plan, quartz countertops, stainless steel appliances, spacious bedrooms, a private primary suite, and an attached 2-car garage. As an end unit, you'll enjoy additional privacy, more windows, and abundant natural light throughout. SUMMIT VIEW COMMUNITY AMENITIES INCLUDE: Pickleball Courts, Walking & Biking Trails, Open Green Space, Community Gathering Areas, HOA Snow Removal, Common Area Maintenance, Conveniently located near shopping, dining, schools, parks, and major commuter routes. NEW HOME. INCLUDED APPLIANCES. LOW-MAINTENANCE LIVING. $15,000 INCENTIVE. MOVE-IN READY AUGUST 1ST. Don't miss this opportunity to own a brand-new home with exceptional value and immediate availability. Schedule your private showing today!

1077 N SUMMIT VIEW DR W

Message successfully sent.

I agree to receive email communication and understand I can unsubscribe at any time.

I agree to be contacted by OnX Realty via call, email, and text for real estate services. To opt out, you can reply 'stop' at any time or reply 'help' for assistance. You can also click the unsubscribe link in the emails. Message and data rates may apply. Message frequency may vary. Privacy Policy

 - property

Send a message

Message successfully sent.

Preferred Agent

Reason for contacting?

I agree to receive email communication and understand I can unsubscribe at any time.

I agree to be contacted by OnX Realty via call, email, and text for real estate services. To opt out, you can reply 'stop' at any time or reply 'help' for assistance. You can also click the unsubscribe link in the emails. Message and data rates may apply. Message frequency may vary. Privacy Policy

Sign In Sign Out

Virtual Assistant

Would you like to take the next step with this property? We can help you schedule a showing or virtual tour, or send you more details.

Yes, I would like more information.

Thank You for Your Reply, One of Our Agents will contact you as soon as possible

No, maybe later.

Thank you, you can always contact me via email, phone number or through the contact form.

Realhub AI

Lucy - Your AI-Powered Realtor

Update Your Temporary Password

Personalize your search

Enter your email and we'll notify you immediately when new listings match what you're looking for.

or enter email address

Already have an account ? Login here

Continue your home search

I agree to receive communications and understand I can unsubscribe at any time.

I agree to be contacted by OnX Realty via call, email, and text for real estate services. To opt out, you can reply 'stop' at any time or reply 'help' for assistance. You can also click the unsubscribe link in the emails. Message and data rates may apply. Message frequency may vary. Privacy Policy

Already have an account ? Login here

We use cookies

We use cookies primarily for analytics to enhance your experience. By accepting, you agree to our use of these cookies. You can manage your preferences or learn more about our cookies policy.