948 W VILLAGE BEND LN S

Midvale, UT 84047
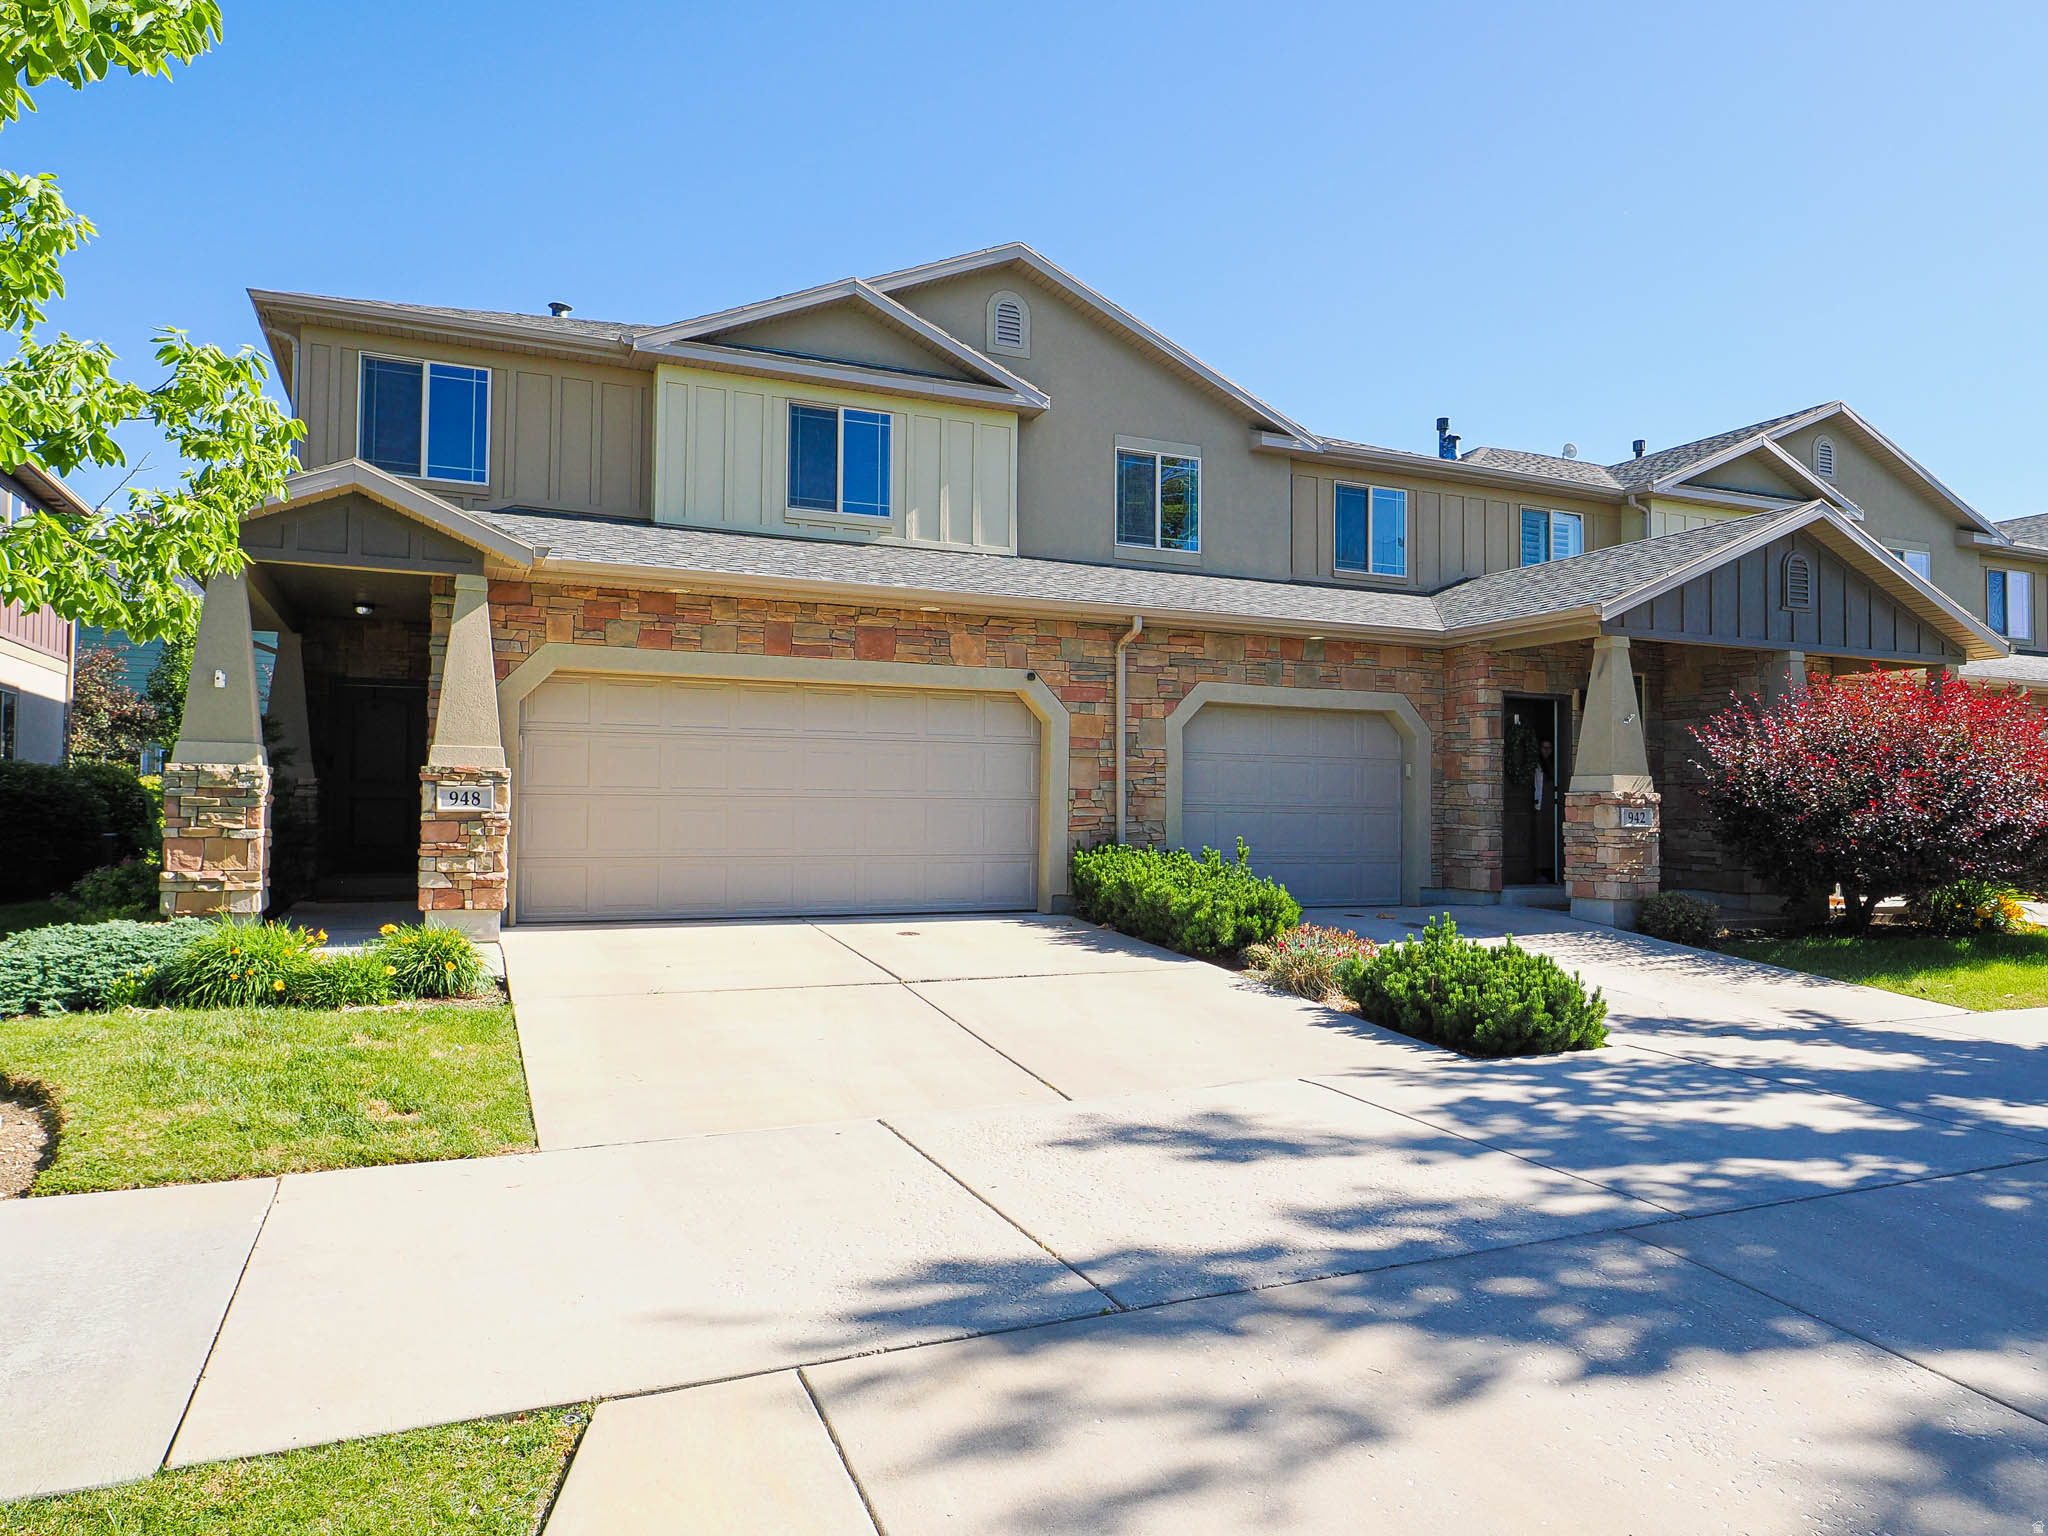
Townhouse; Row-end

Midvale, UT 84047
948 W VILLAGE BEND LN S

$484,900

MLS#: 2163480

Status: Active Under Contract

Listing provided by: Imagine Real Estate, LLC

Listing agent phone: None

Last update: 13 days ago

On site: a month ago

PARK VIEW AT RIVERWALK - Residential

About

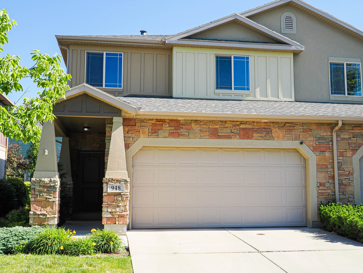
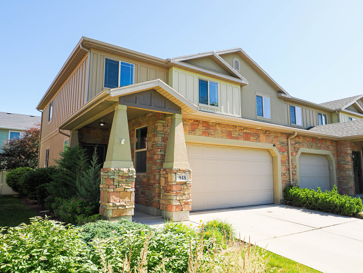
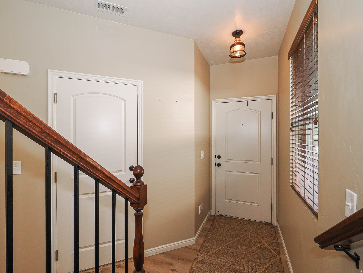
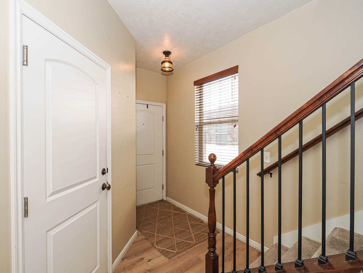
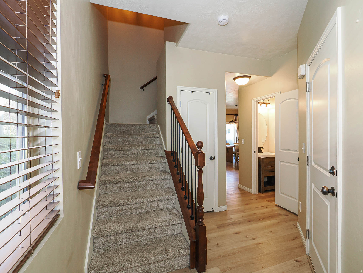
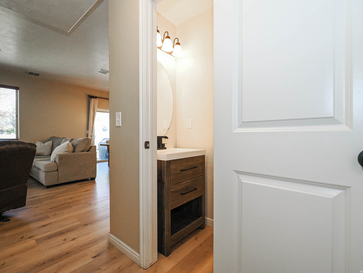
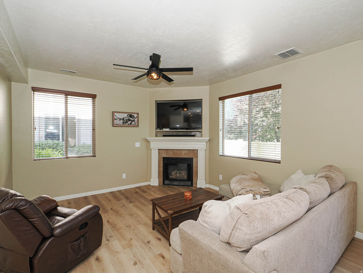
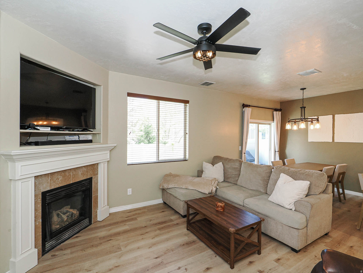
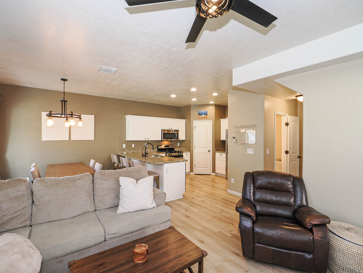
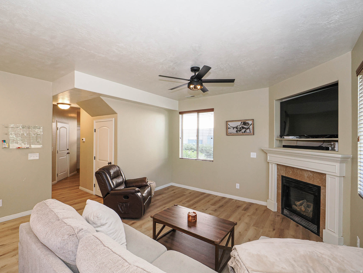
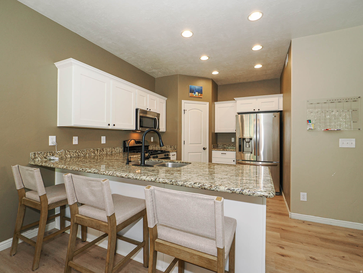
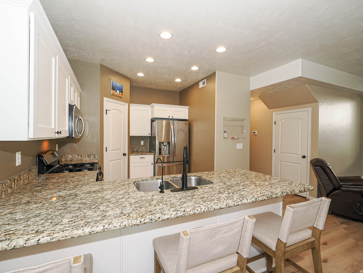
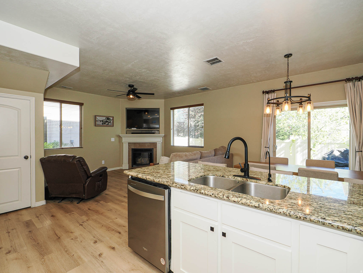
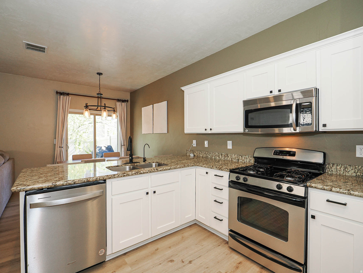
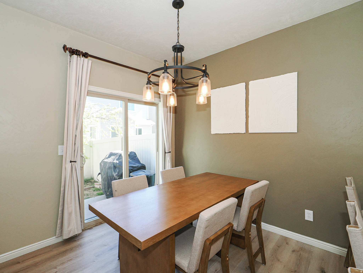
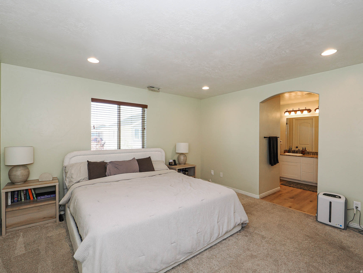
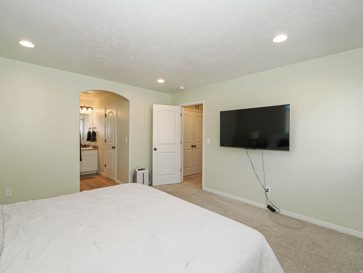
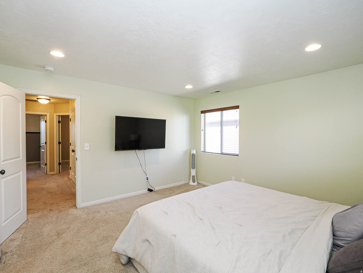
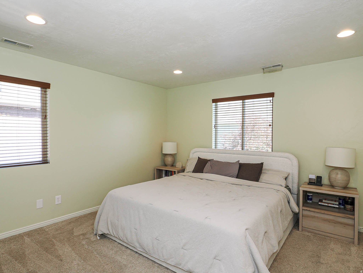
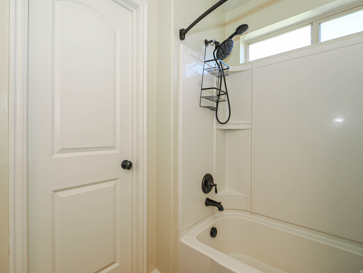
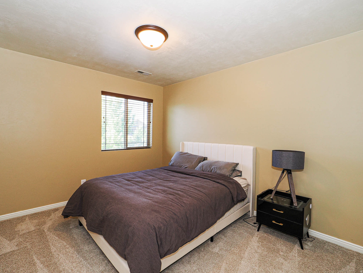
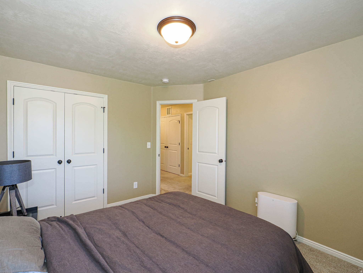
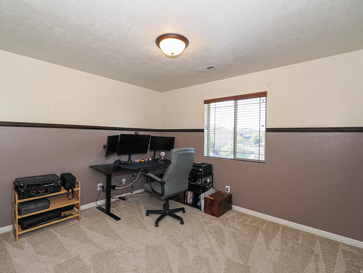
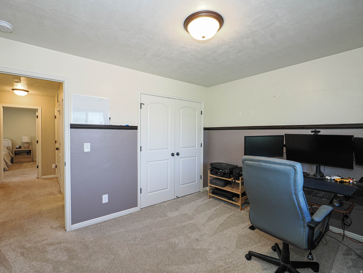
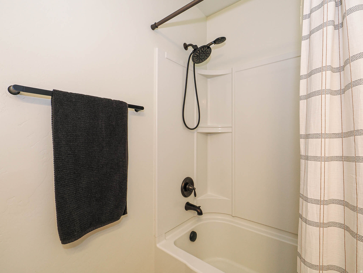
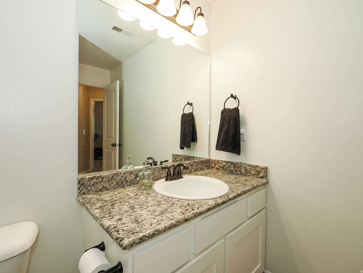
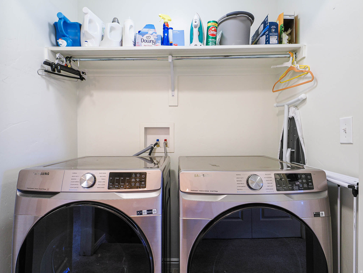
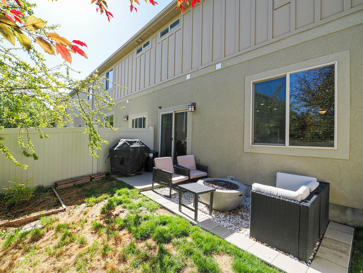
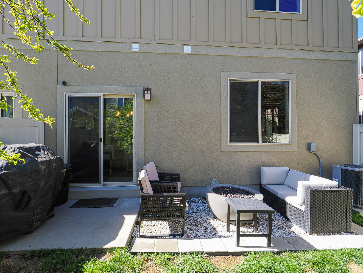
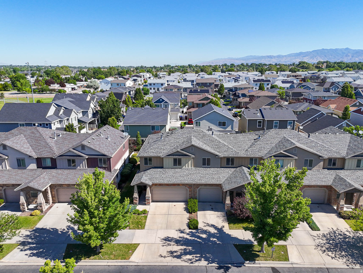
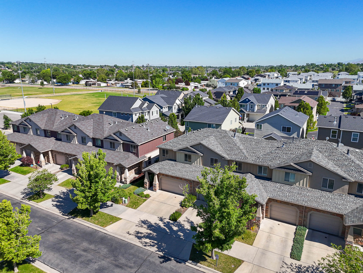
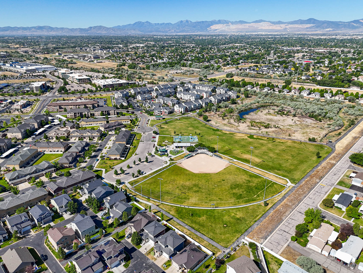
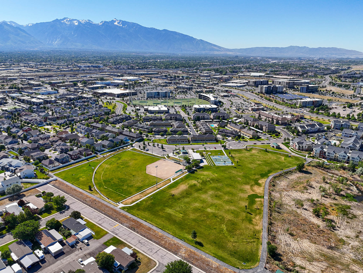
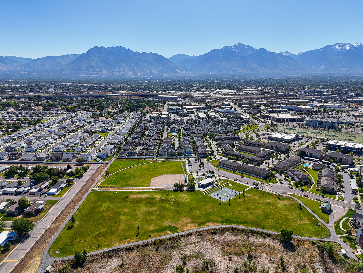
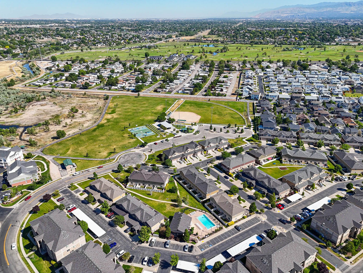
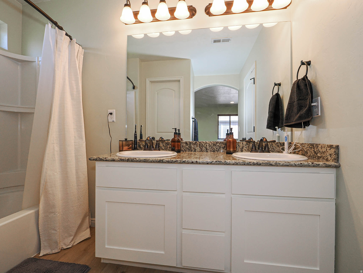
This Home qualifies for the CRA Affordable Home Loan! No income limits for the borrower! 3% DOWN with NO MORTGAGE INSURANCE Expense to the Buyer! Closing Cost Assistance available! Move-In Ready End Unit Townhouse in Parkview at Riverwalk! Rarely available, this spacious end-unit townhouse features an open floor plan with 3 bedrooms, 2.5 bathrooms, and upstairs laundry. Enjoy the convenience of a 2-car garage plus driveway parking for 2 additional vehicles. Special highlights include new LVP flooring, a breakfast bar, walk-in pantry, gas range, and a cozy fireplace. The bright primary suite offers double sinks and ample natural light. Step outside to your private back patio and lawn, perfect for pets or relaxing around the newly added fire pit. Water spigots in both the garage and backyard add extra convenience. Perfectly positioned within the community, this home provides easy access to the Jordan River Parkway and is free from light pollution from Top Golf. Just minutes from I-15, with nearby restaurants, shopping, and Bingham Junction Park. Utopia fiber wireless internet is included in the HOA, offering top-tier connectivity

Property

Beds

3

Full Baths

2

1/2 Baths

1

Year Built

2010

Sq.Footage

1,541

Features

Features & Amenities

Interior

  • Other Interior Features

    Walk-In Closet(s), Granite Counters

  • Total Bedrooms

    3

  • Bathrooms

    2

  • 1/2 Bathrooms

    1

  • Cooling YN

    YES

  • Cooling

    Central Air

  • Fireplace YN

    YES

  • Heating YN

    YES

  • Heating

    Central, Natural Gas, Forced Air

  • Pet friendly

    N/A

Exterior

  • Garage

    Yes

  • Garage spaces

    2

  • Construction Materials

    Stone, Stucco

  • Parking

    Attached, Garage

  • Patio and Porch Features

    Patio, Porch

  • Pool

    Yes

  • Pool Features

    Heated, In Ground, Private

  • Waterfront YN

    NO

Area & Lot

  • Lot Size(acres)

    0.02

  • Lot Size(square feet)

    871

  • Property Type

    Residential

  • Property Sub Type

    Townhouse

  • Architectural Style

    Townhouse; Row-end

Price

  • Sales Price

    $484,900

  • Tax Amount

    $2,743

  • Zoning

    5201

  • Sq. Footage

    1,541

  • Price/SqFt

    $314

HOA

  • Association

    YES

  • Association Fee

    $200

  • Association Fee Frequency

    Monthly

  • Association Fee Includes

    N/A

Property Resources

  • Horse Property

    NO

School District

  • Elementary School

    Canyons

  • Middle School

    Midvale

  • High School

    Hillcrest

Property Features

  • New Construction

    NO

  • Association Amenities

    Cable TV, Clubhouse, Fitness Center, Insurance, Maintenance, Pool, Snow Removal, Trash

  • Foundation Details

    Slab

  • Senior Community YN

    NO

  • Sewer

    Public Sewer

Schedule

Schedule a Showing

Showing scheduled successfully.

What is 3 + 4 ?


Change time

Mortgage calculator

Estimate your monthly mortgage payment, including the principal and interest, property taxes, and HOA. Adjust the values to generate a more accurate rate.

Your payment

Principal and Interest:

$

Property taxes:

$

HOA fees:

$

Total loan payment:

$

Total interest amount:

$

Location

  • County

    Salt Lake

  • Elementary School

    Canyons

  • Middle School

    Midvale

  • High School

    Hillcrest

Listing Courtesy of Janet Eakin , Imagine Real Estate, LLC

RealHub Information is provided exclusively for consumers' personal, non-commercial use, and it may not be used for any purpose other than to identify prospective properties consumers may be interested in purchasing. All information deemed reliable but not guaranteed and should be independently verified. All properties are subject to prior sale, change or withdrawal. RealHub website owner shall not be responsible for any typographical errors, misinformation, misprints and shall be held totally harmless.

Agent Damon Luke

Damon Luke

President / Real Estate Advisor

Call Damon today to schedule a private showing.


* Listings on this website come from the FMLS IDX Compilation and may be held by brokerage firms other than the owner of this website. The listing brokerage is identified in any listing details. Information is deemed reliable but is not guaranteed. If you believe any FMLS listing contains material that infringes your copyrighted work please click here to review our DMCA policy and learn how to submit a takedown request.© 2024 FMLS.

Properties

Related properties
New on site 3 days ago
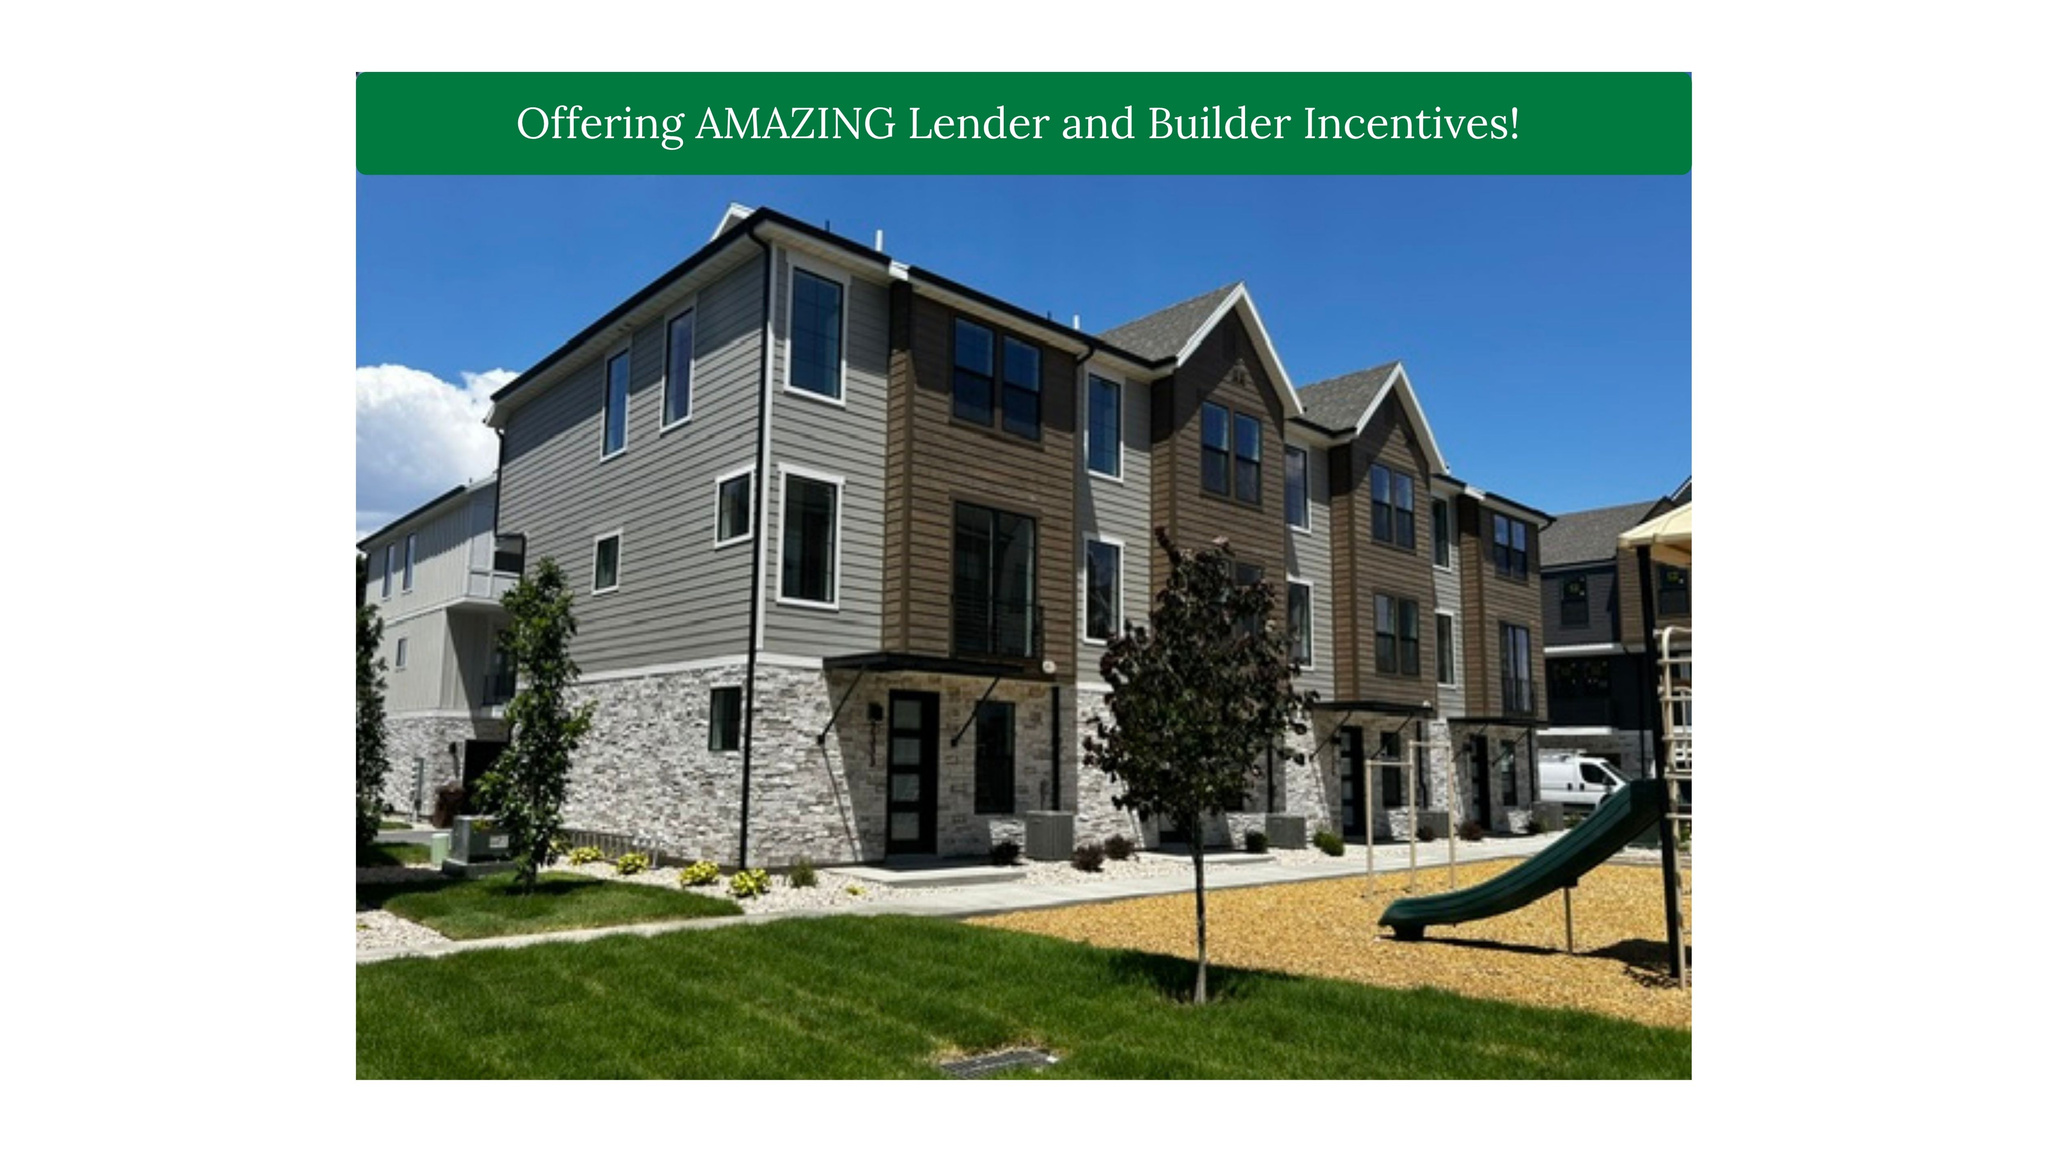
Modern Townhome Living in the Heart of Midvale - Move-In Ready!! Welcome to Cottage at Union Meadows, a new townhome community by Brad Reynolds that blends modern design with everyday comfort. These 3-bedroom, 2.5-bath homes are thoughtfully designed with Craftsman cabinetry, quartz countertops, durable LVP and tile flooring, and an open-concept layout that invites connection-perfect for entertaining or relaxing at home. Enjoy the flexibility of the bonus flex space, ideal for a home gym, office, or hobby area. The seamless flow between the kitchen, dining, and living areas makes hosting effortless, while the private bedrooms create a peaceful retreat. Located in a prime Midvale location, you'll have quick freeway access and be just moments from the TRAX station, making your commute and daily errands a breeze. Whether you're headed downtown or exploring the Wasatch Front, convenience is always close by. Feel free to tour the community or reach out to the listing agent to set up a showing. Address does not work in maps yet. Please head to 350 W California Drive Midvale 84047. Square footage is a courtesy estimate from builder plans; buyers are encouraged to obtain independent measurements. This is an ACTIVE construction site please use caution when visiting.
#2170102

Midvale

7333 S SIDELINE LN W 57

3 Beds

2 Baths

1,608 Sq.Ft.

$444,900

MLS#: 2170102
New on site 3 days ago
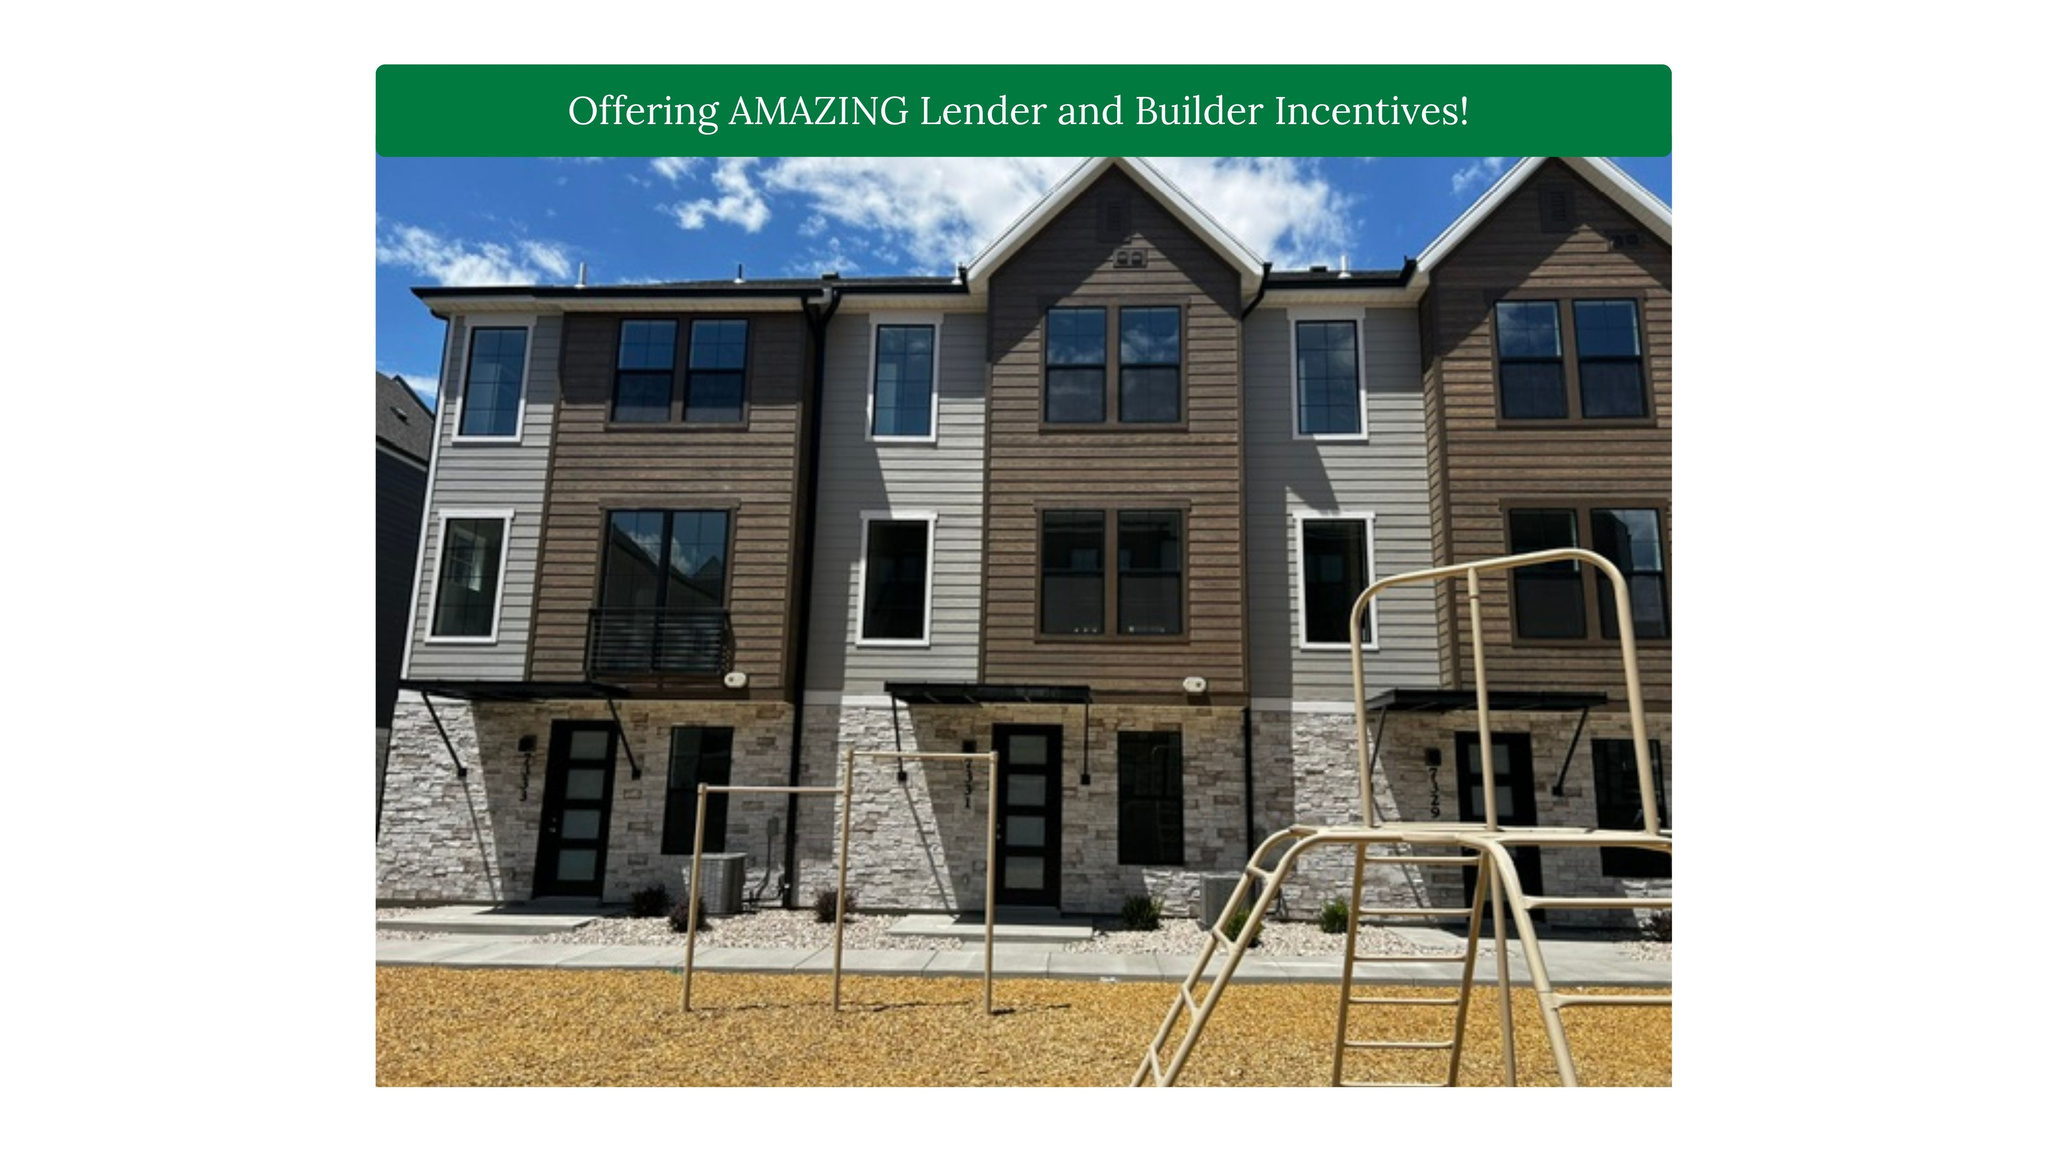
Move-In Ready Modern Townhome Living in the Heart of Midvale! Welcome to Cottage at Union Meadows, a new townhome community by Brad Reynolds that blends modern design with everyday comfort. These 3-bedroom, 2.5-bath homes are thoughtfully designed with Craftsman cabinetry, quartz countertops, durable LVP and tile flooring, and an open-concept layout that invites connection-perfect for entertaining or relaxing at home. Enjoy the flexibility of the bonus flex space, ideal for a home gym, office, or hobby area. The seamless flow between the kitchen, dining, and living areas makes hosting effortless, while the private bedrooms create a peaceful retreat. Located in a prime Midvale location, you'll have quick freeway access and be just moments from the TRAX station, making your commute and daily errands a breeze. Whether you're headed downtown or exploring the Wasatch Front, convenience is always close by. Feel free to tour the community or reach out to the listing agent to set up a showing. Address does not work in maps yet. Please head to 350 W California Drive Midvale 84047. Square footage is a courtesy estimate from builder plans; buyers are encouraged to obtain independent measurements,.
#2170109

Midvale

7331 S SIDELINE LN W 58

3 Beds

2 Baths

1,608 Sq.Ft.

$439,900

MLS#: 2170109
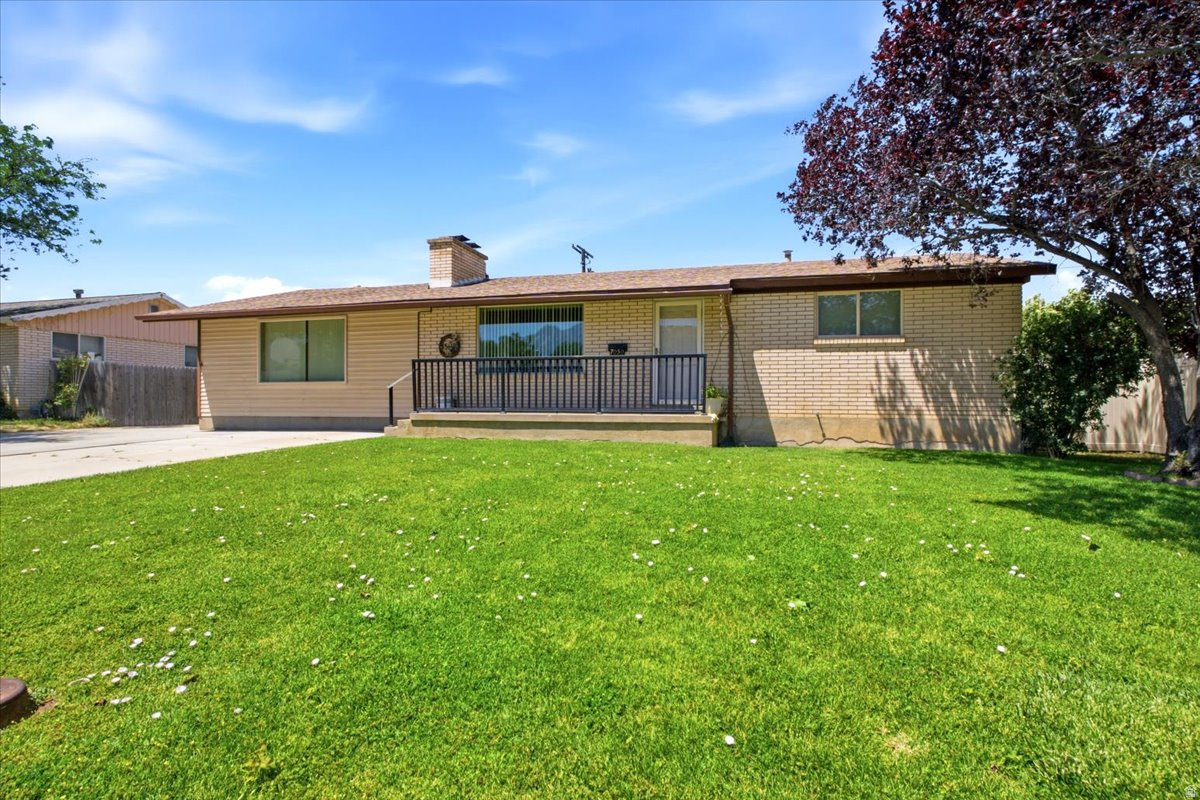
Beautiful brick rambler located in quiet east side neighborhood near shopping freeway access and more. Home features an updated kitchen with granite counters, stainless steel gas range, great room design, beautiful maintained yard and more. Buyer to verify all info.
#2168423

Midvale

7050 S 260 E

4 Beds

1 Baths

2,400 Sq.Ft.

$525,000

MLS#: 2168423
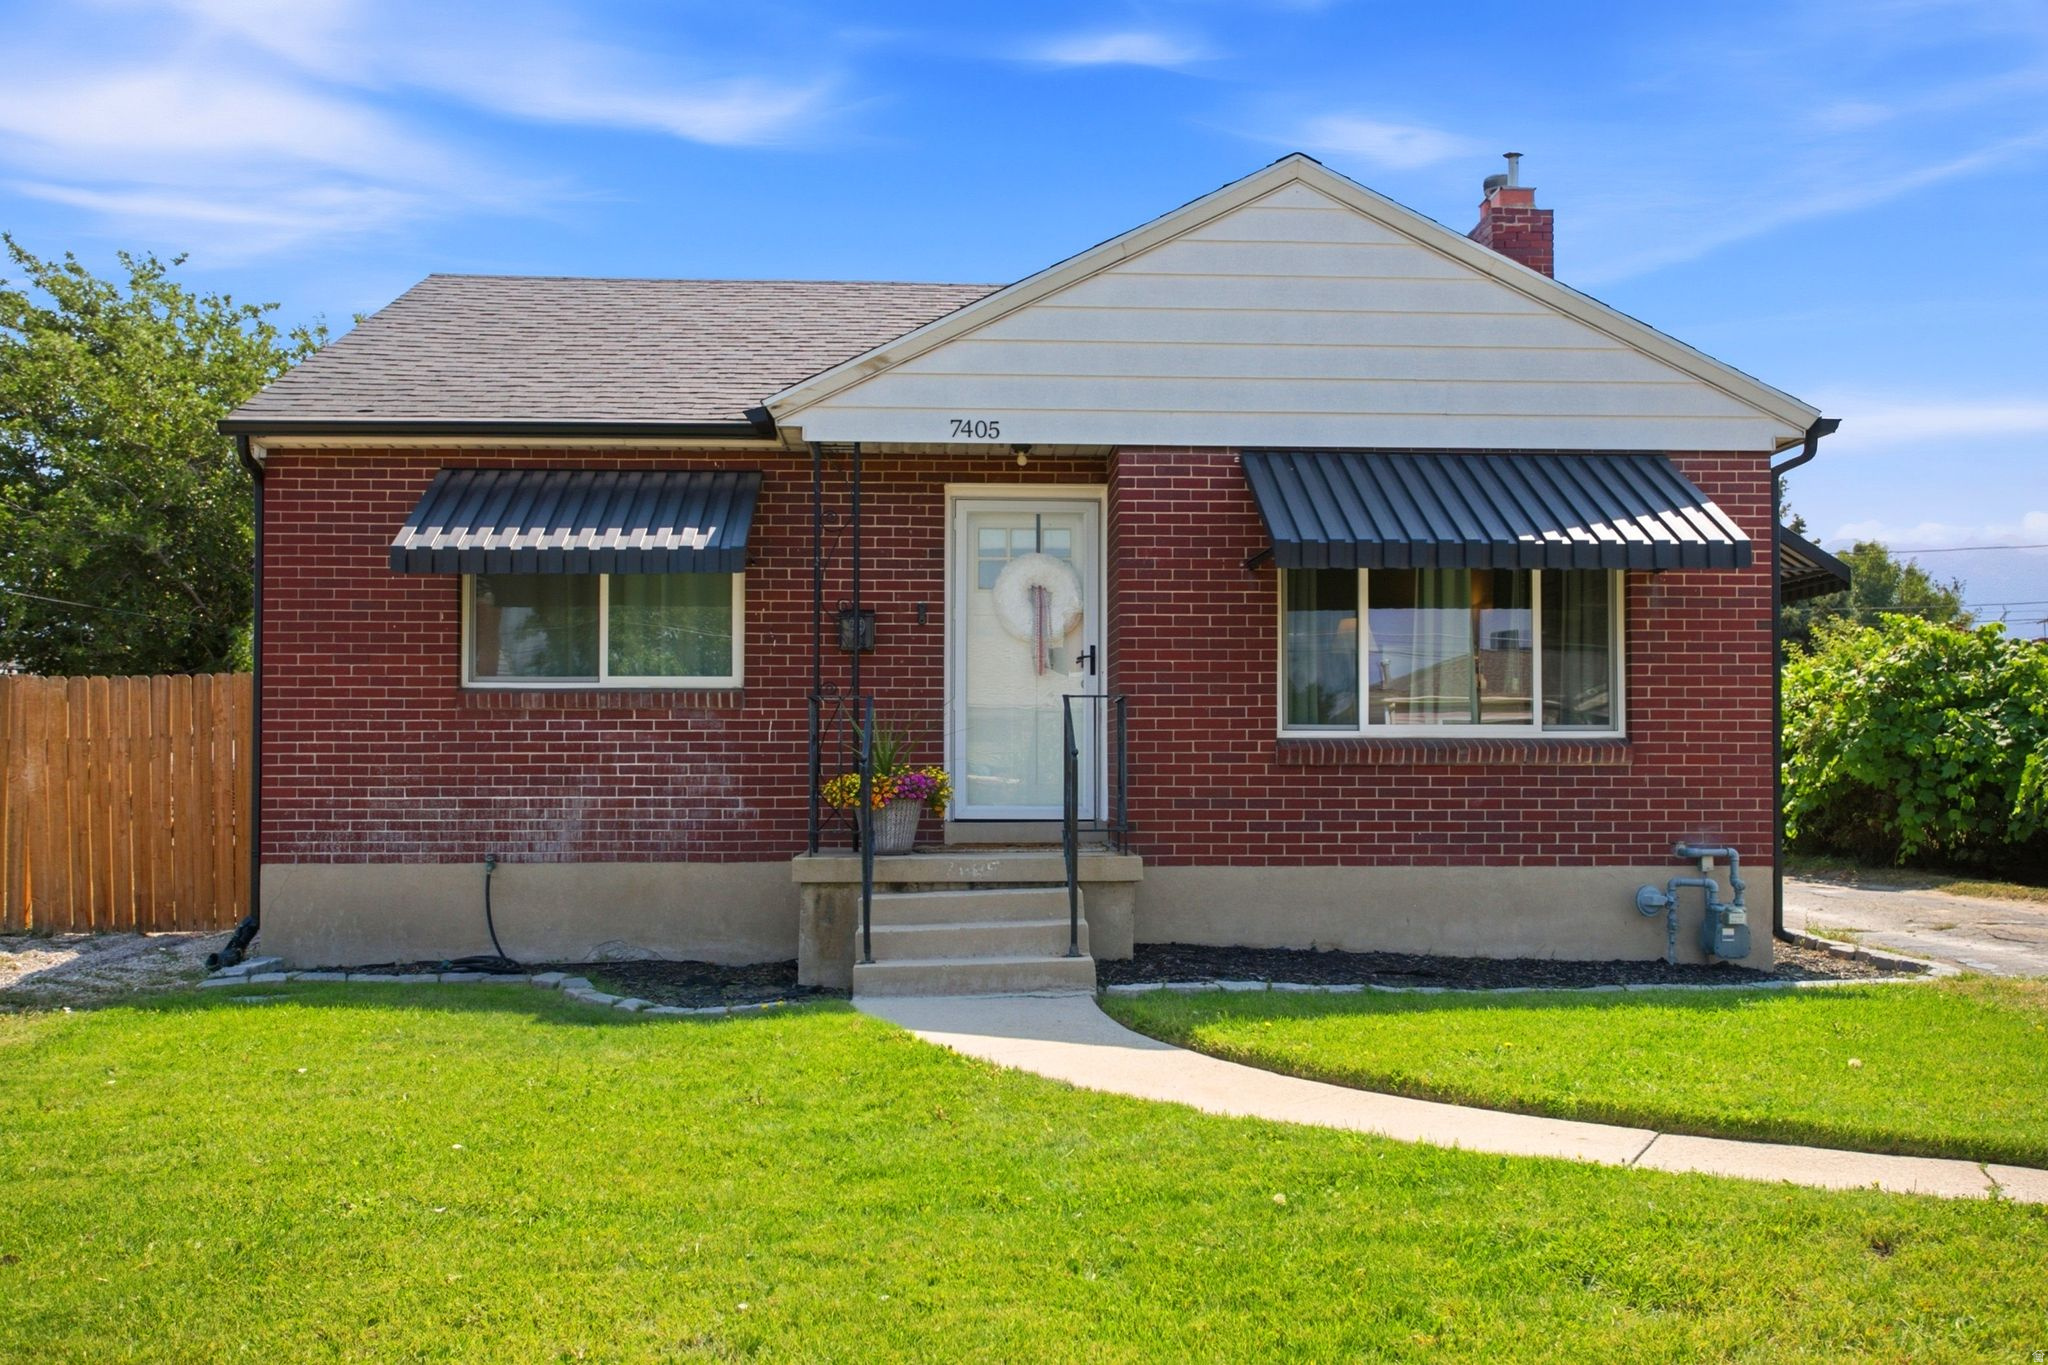
Welcome to this charming Midvale home tucked on a generous 0.20 acre lot, offering the perfect blend of classic character and modern updates. The next owner can move in with true peace of mind knowing the big ticket items have all been taken care of, including a new roof (2023), new windows (2023), new gutters (2025), new central air, updated furnace and water heater (2021), and a brand new sprinkler system (2025). The partially finished basement offers additional living space with room to grow and add value over time. Out back, the expansive yard is an outdoor lover's dream with plenty of room to roam and coveted RV parking. Homes offering this level of mechanical updates, outdoor space, and RV parking at this price point in the Salt Lake Valley are increasingly hard to find. Square footage figures are provided as a courtesy estimate only and were obtained from county records. Buyer is advised to obtain an independent measurement.
#2167869

Midvale

7405 S LOCUST ST

2 Beds

1 Baths

1,690 Sq.Ft.

$425,000

MLS#: 2167869
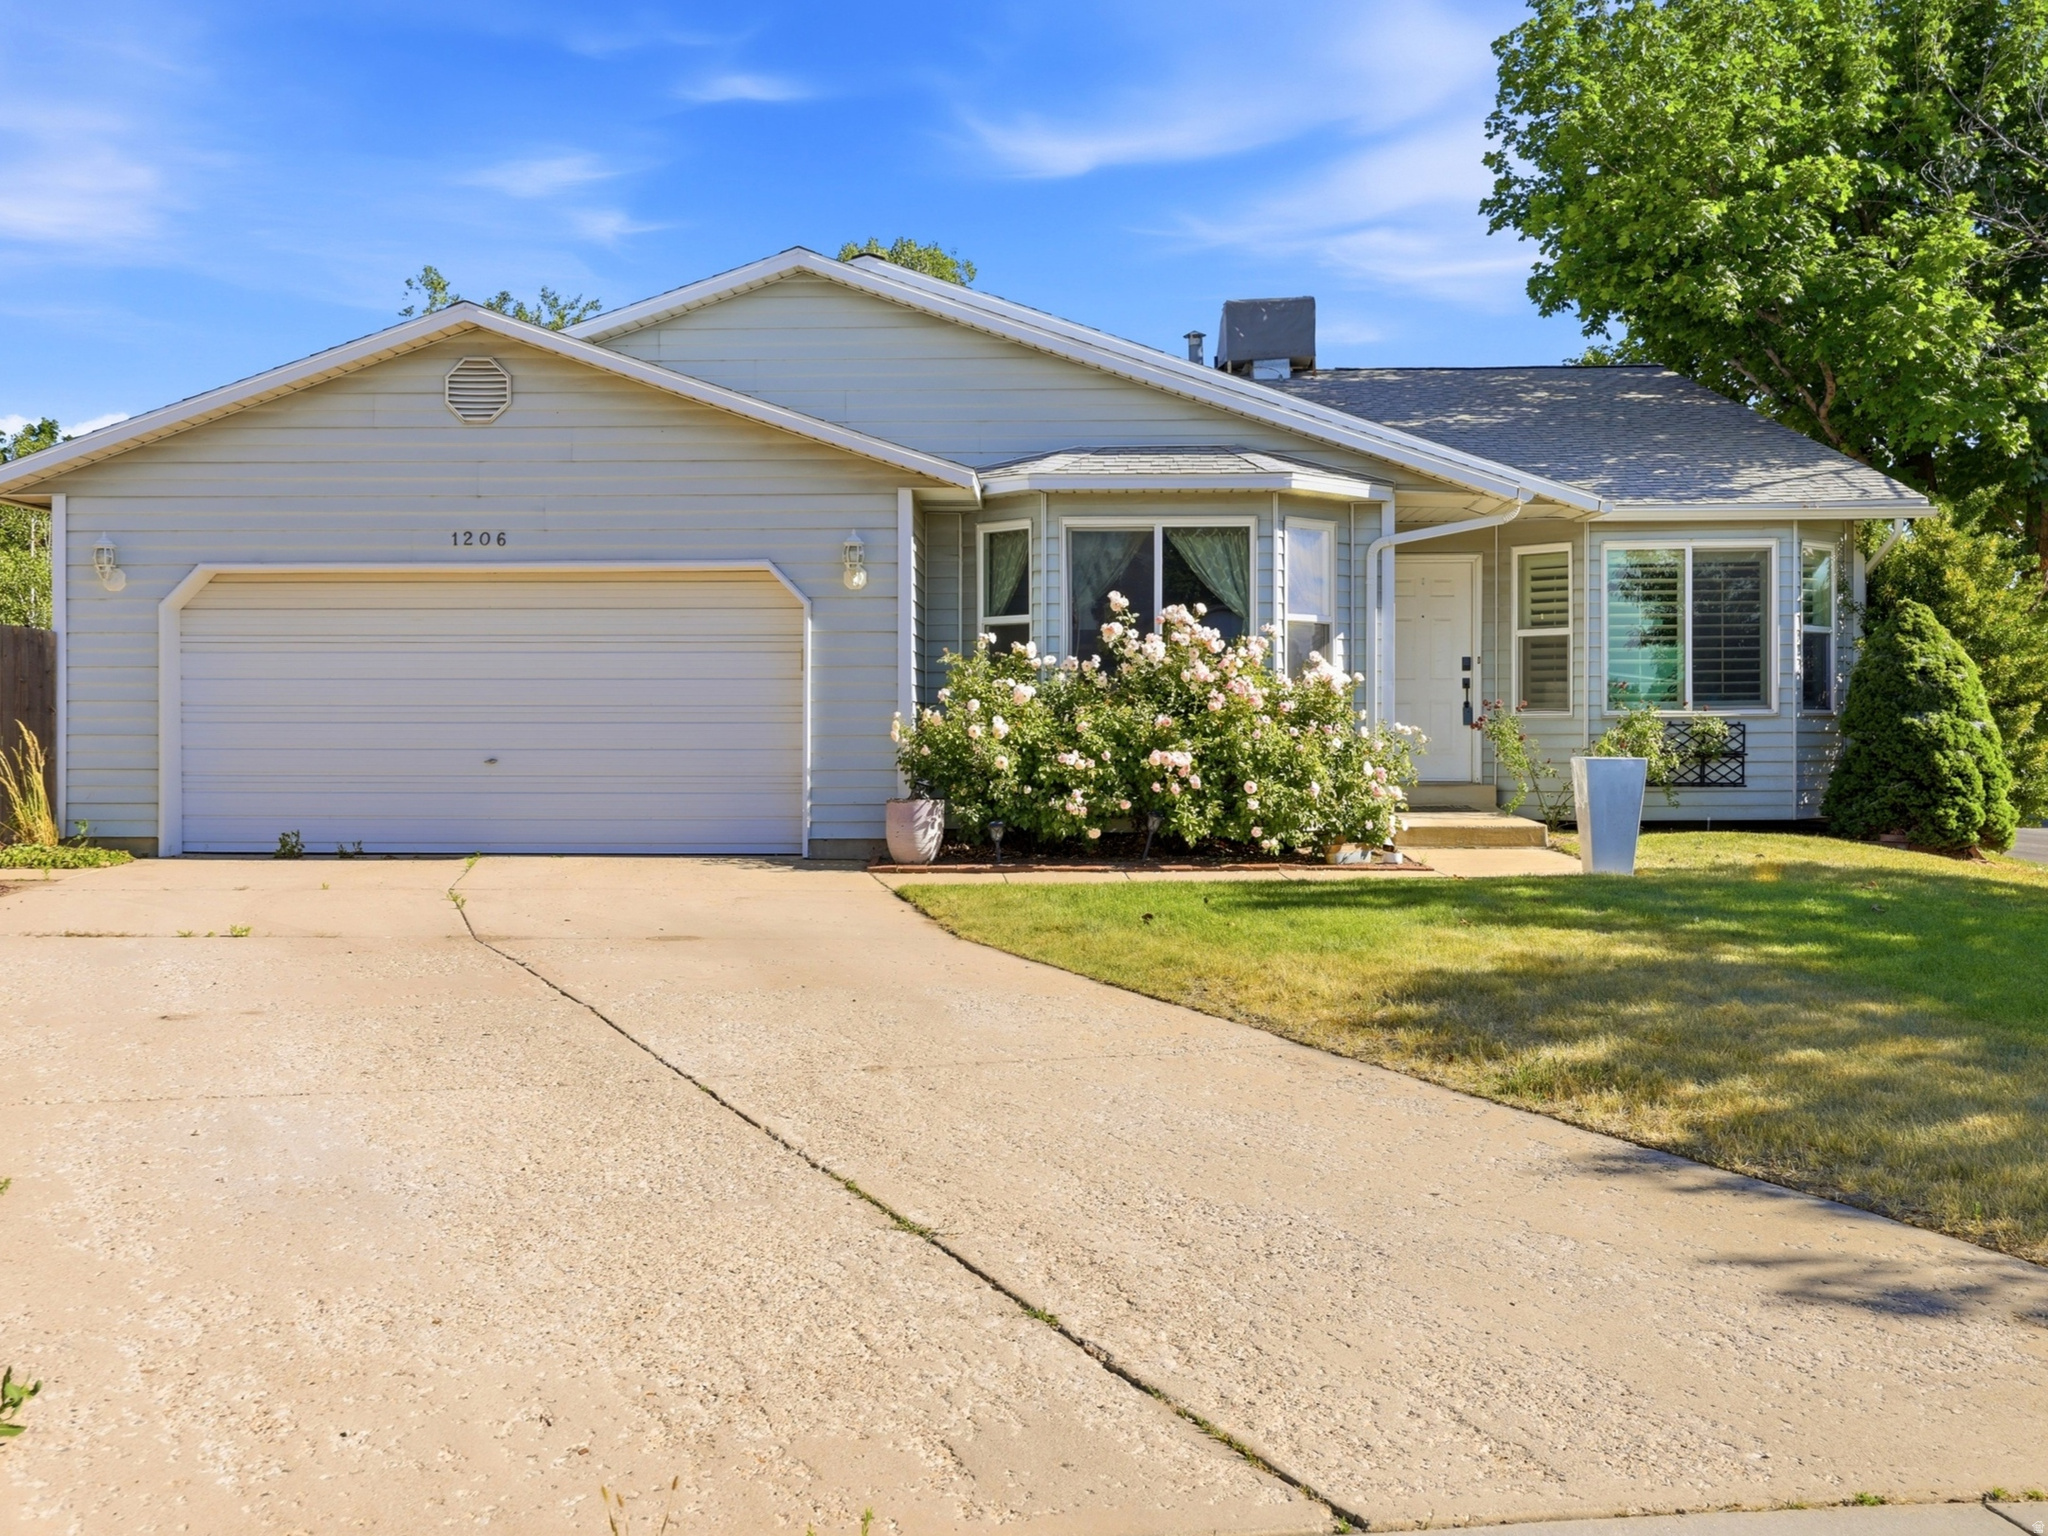
Price Improvement and fresh paint, don't miss the opportunity to make this charming home our own. This Midvale gem is ready for its next chapter and for someone new to fall in love with everything the home, yard, and unbeatable location have to offer. The highlights are almost too charming to list: the sweetest home tucked away on a private cul-de-sac, where blooming rose bushes and bay box windows create the kind of curb appeal that makes you smile before you even step inside. From cozy mornings filled with natural light to backyard afternoons spent playing, gardening, or gathering with friends, this home was made to be enjoyed. The open floor plan offers the perfect balance of comfort and flexibility, with space for a home office, designated play area, or guest retreat.
#2166913

Midvale

1206 E MOSS CIR

4 Beds

1 Baths

1,796 Sq.Ft.

$579,900

MLS#: 2166913
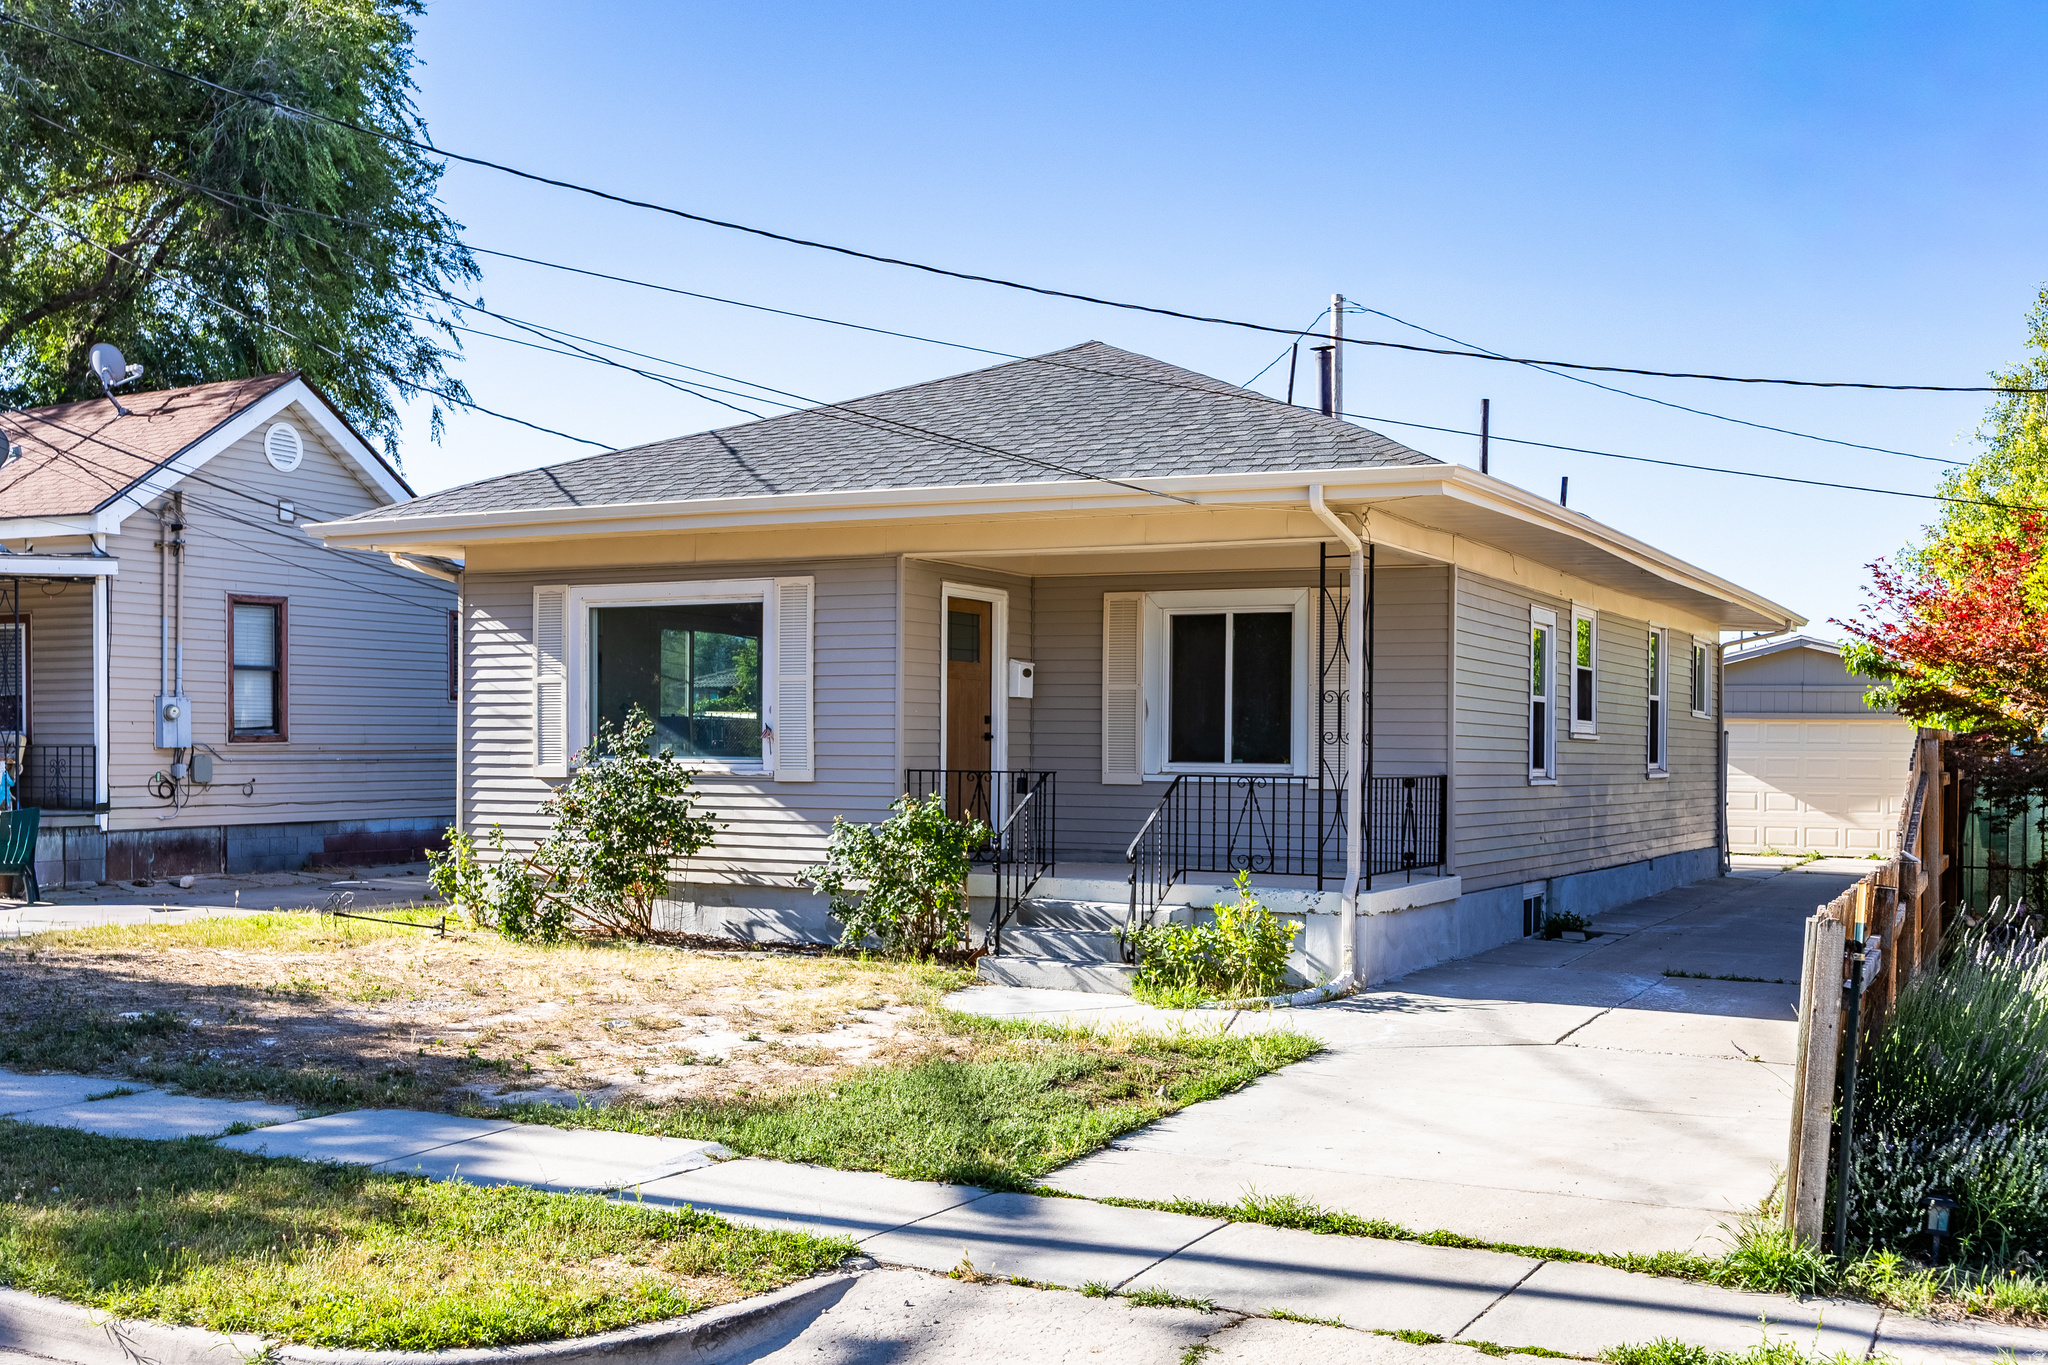
Charming Midvale rambler featuring 4 bedrooms, 2 bathrooms, and 2,224 sq ft of living space. Updated kitchen, spacious layout, full basement, detached 2 car garage, on a super quiet street. Conveniently located near shopping, dining, schools, parks, and freeway access. Move-in ready! Just a short walk to downtown Midvale. Square footage figures are provided as a courtesy estimate only and were obtained from tax records.  Buyer is advised to obtain an independent measurement.
#2166644

Midvale

487 W 1ST AVE S

4 Beds

2 Baths

2,224 Sq.Ft.

$500,000

MLS#: 2166644
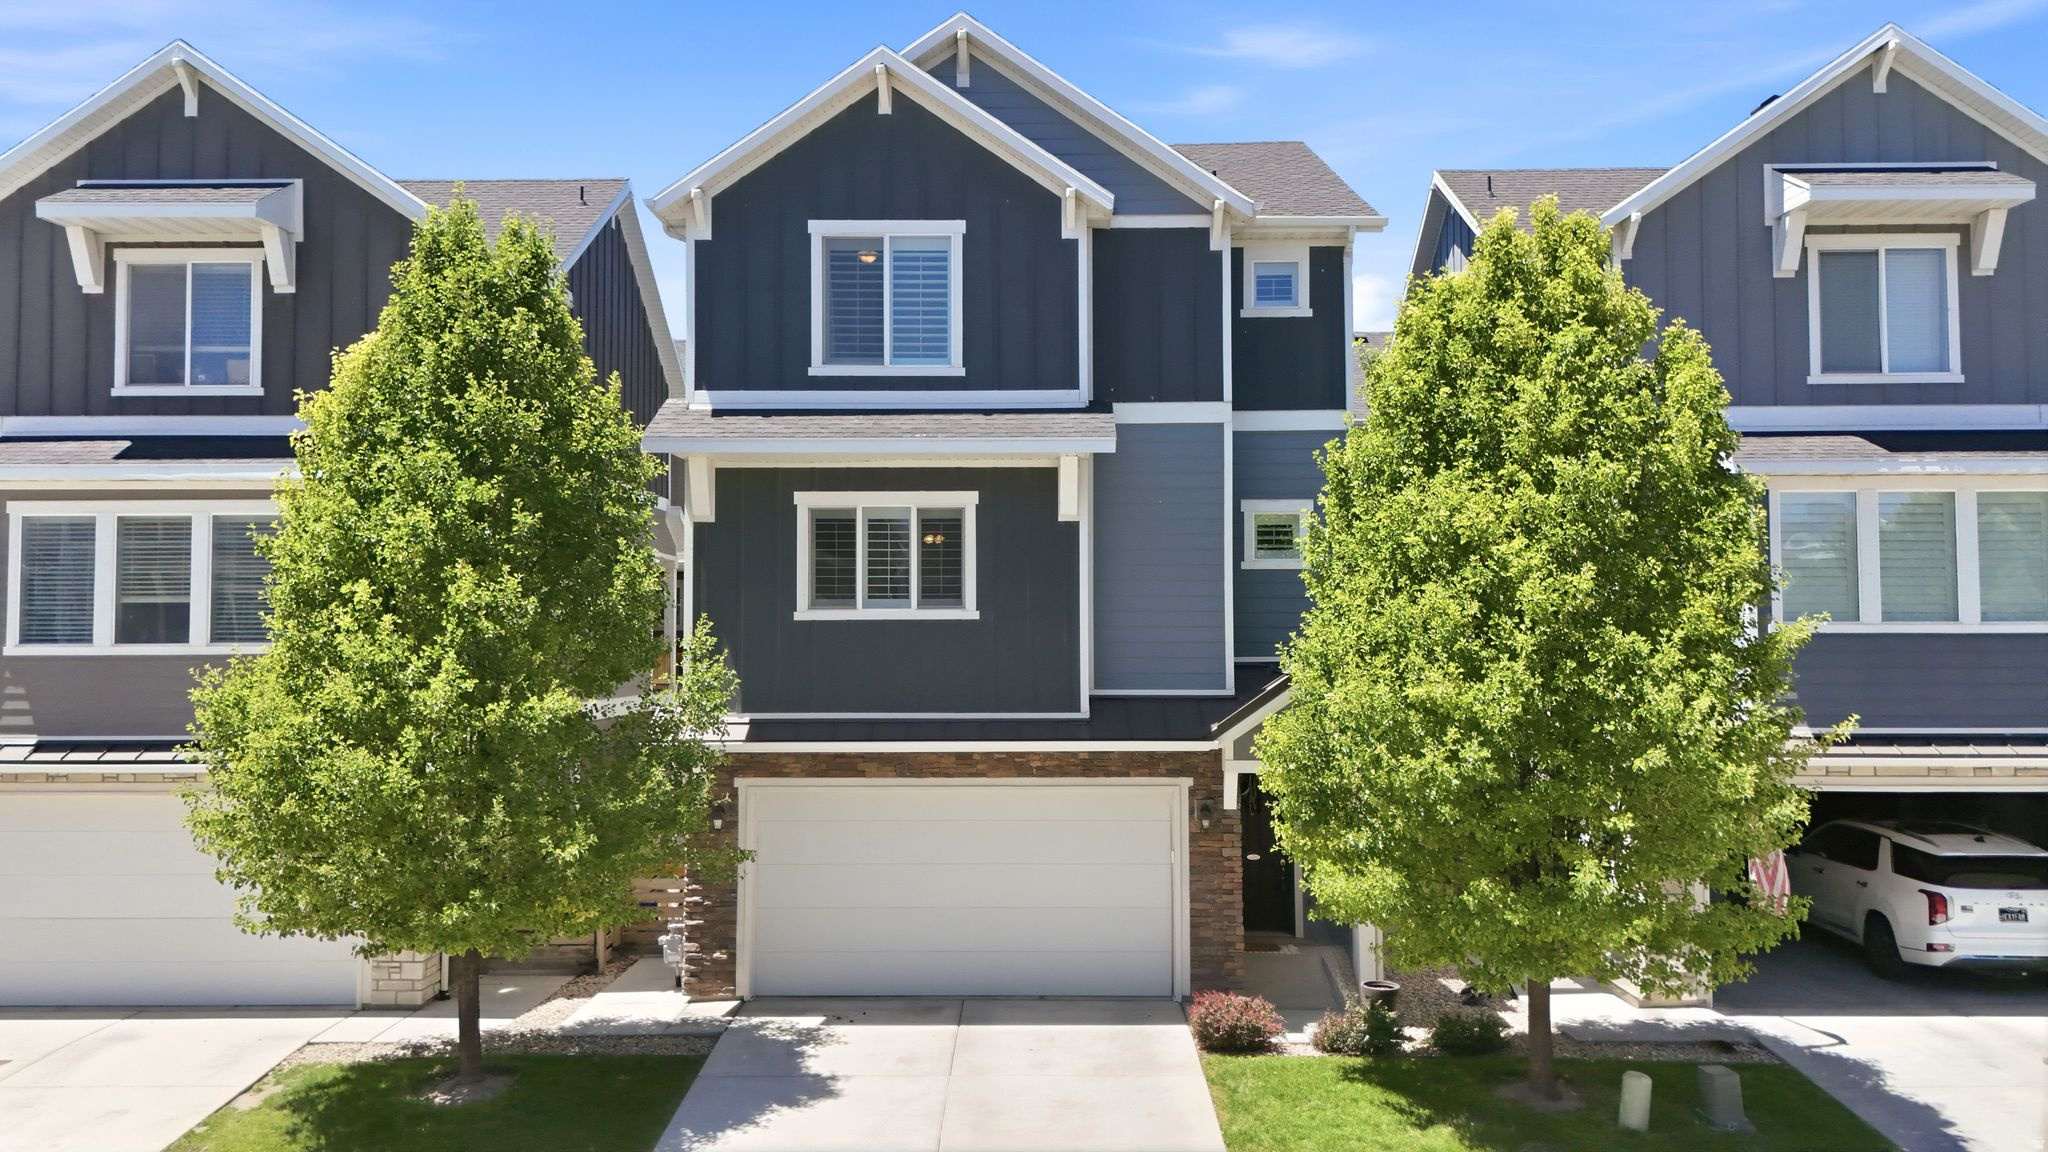
Beautiful and well-maintained home you won't want to miss! Just a couple minutes drive from I-15, tons of restaurants, shopping, and anything else you'd want. This home features a beautiful kitchen with an oversized island, 4 large bedrooms, 4 bathrooms, an office space, and a finished garage! Some other added benefits are a new whole home water purifier, custom turfed yard, brand new shutters throughout the entire home, and Utopia Fiber installed and ready to go!
#2166194

Midvale

7566 S WILES PL W 308

4 Beds

3 Baths

2,098 Sq.Ft.

$555,000

MLS#: 2166194
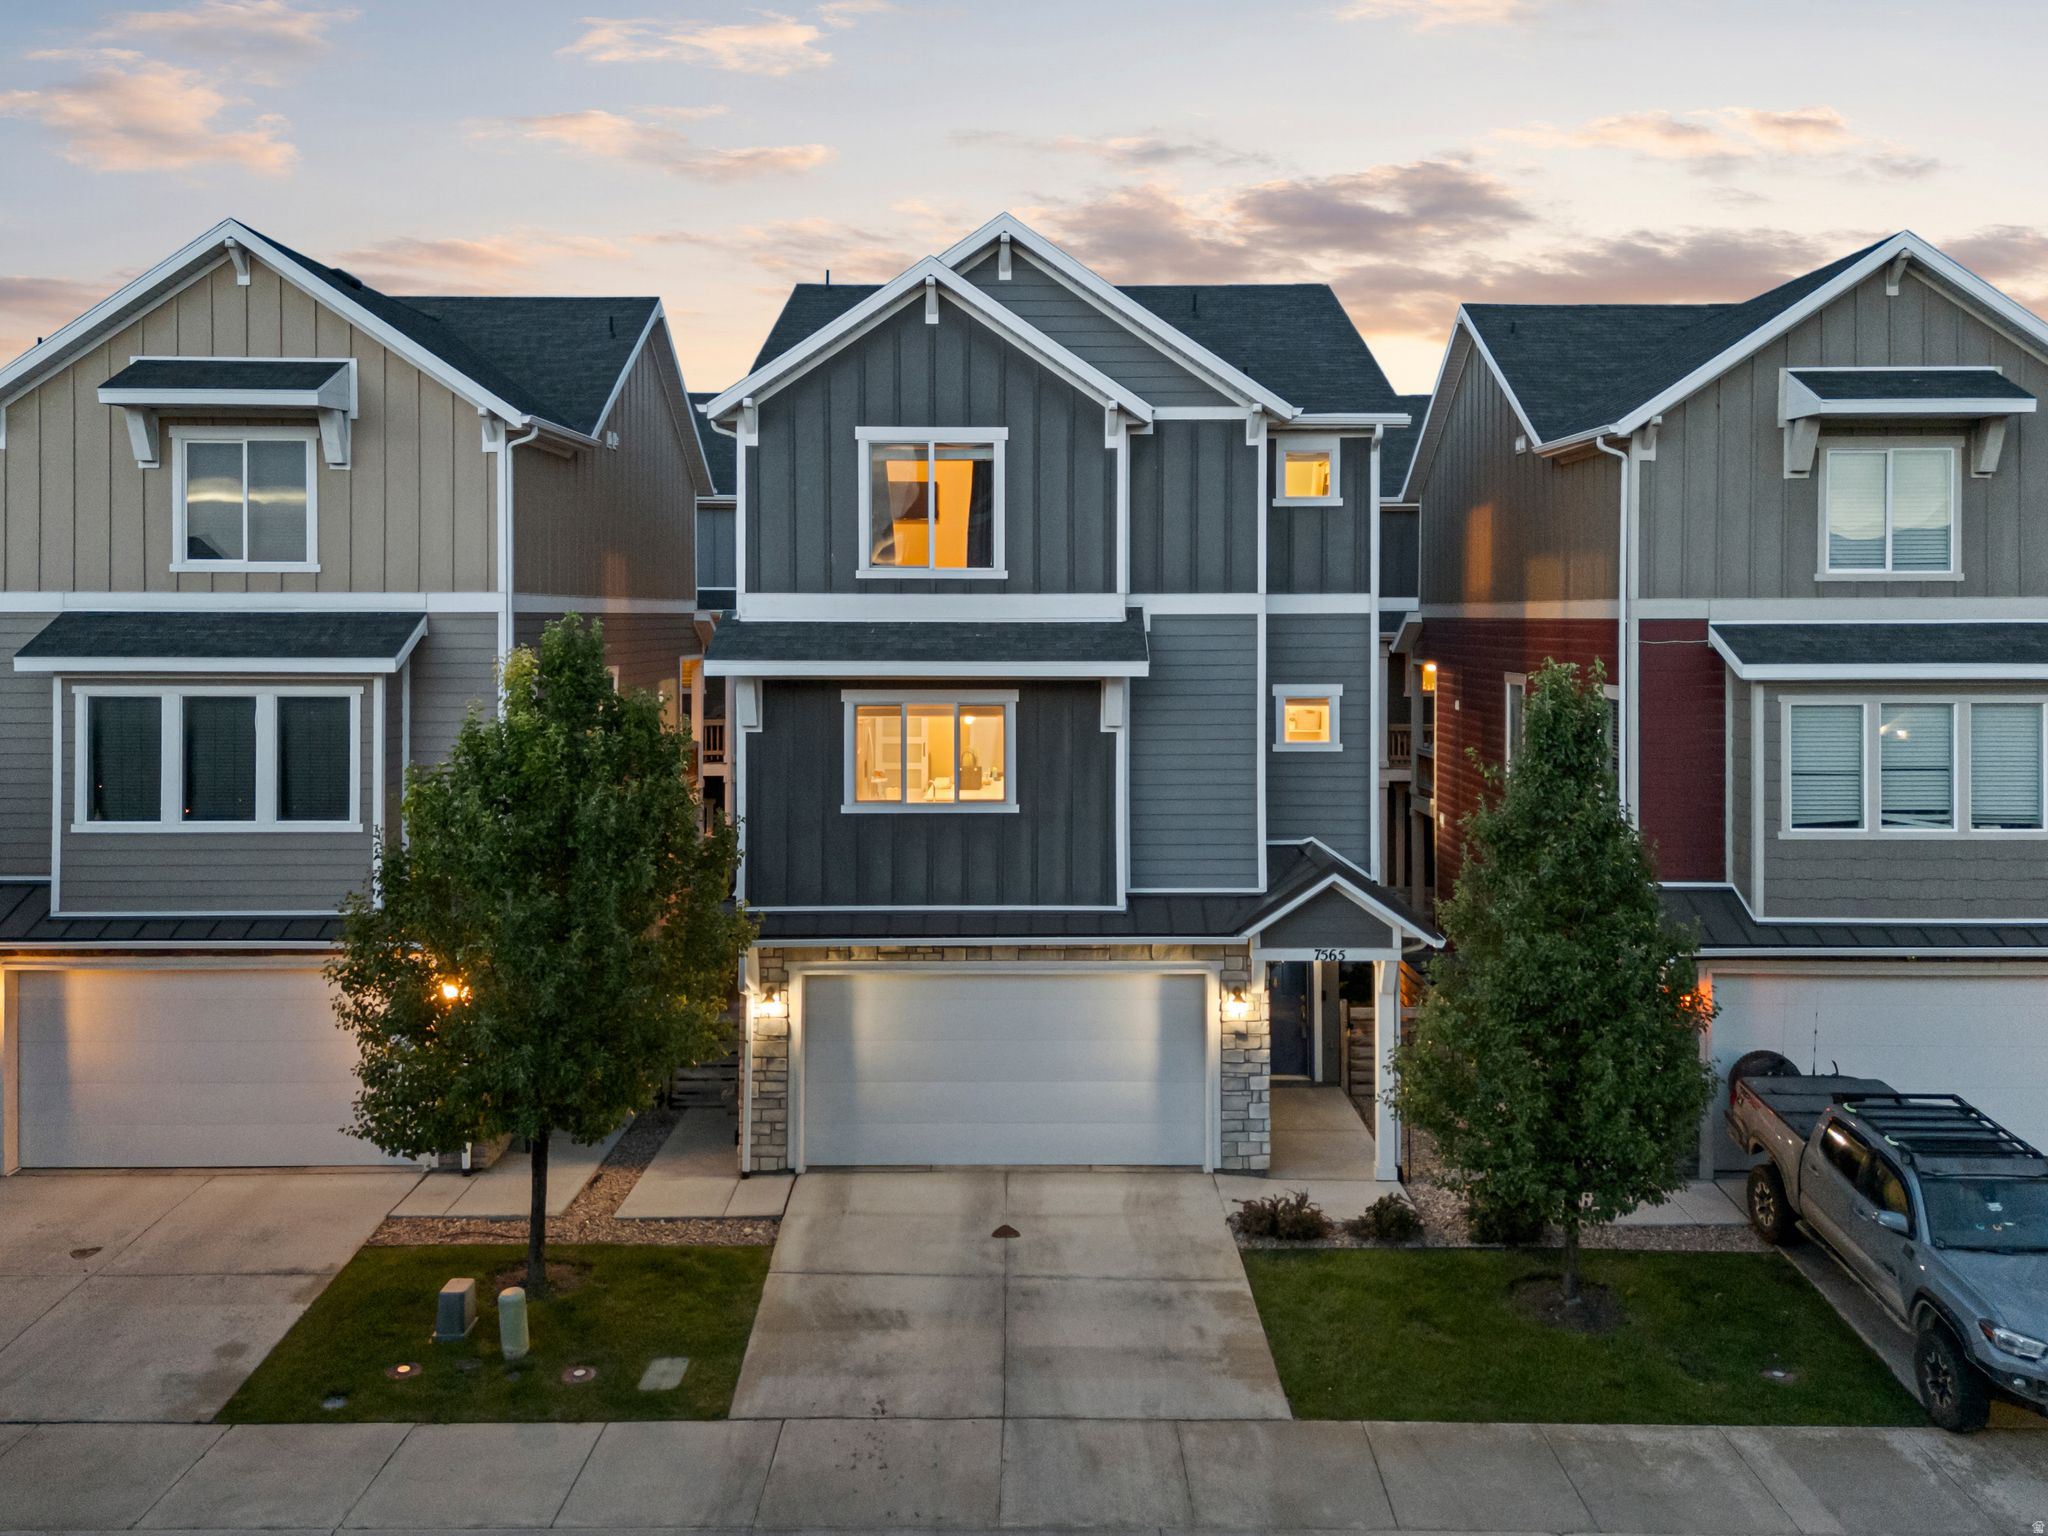
Nestled in Midvale's highly desirable Founder's Point community, this beautifully maintained home offers the perfect blend of comfort, convenience, and low-maintenance living. Enjoy being part of a friendly neighborhood with inviting green spaces, picnic areas, and easy access to I-15 and TRAX for effortless commuting. Inside, you'll find a functional floor plan with bathrooms on every level, two generous family rooms, and a bright, open-concept kitchen and dining area designed for everyday living and entertaining. Just off the family room, a versatile nook creates the perfect space for a home office, homework station, or play area. Outside, newer turf in the backyard and side yard provides year-round curb appeal with minimal upkeep. Lovingly cared for and move-in ready, this home is ready to welcome its next owners.
#2165794

Midvale

7565 S GRAHM LN W

4 Beds

2 Baths

2,195 Sq.Ft.

$580,000

MLS#: 2165794
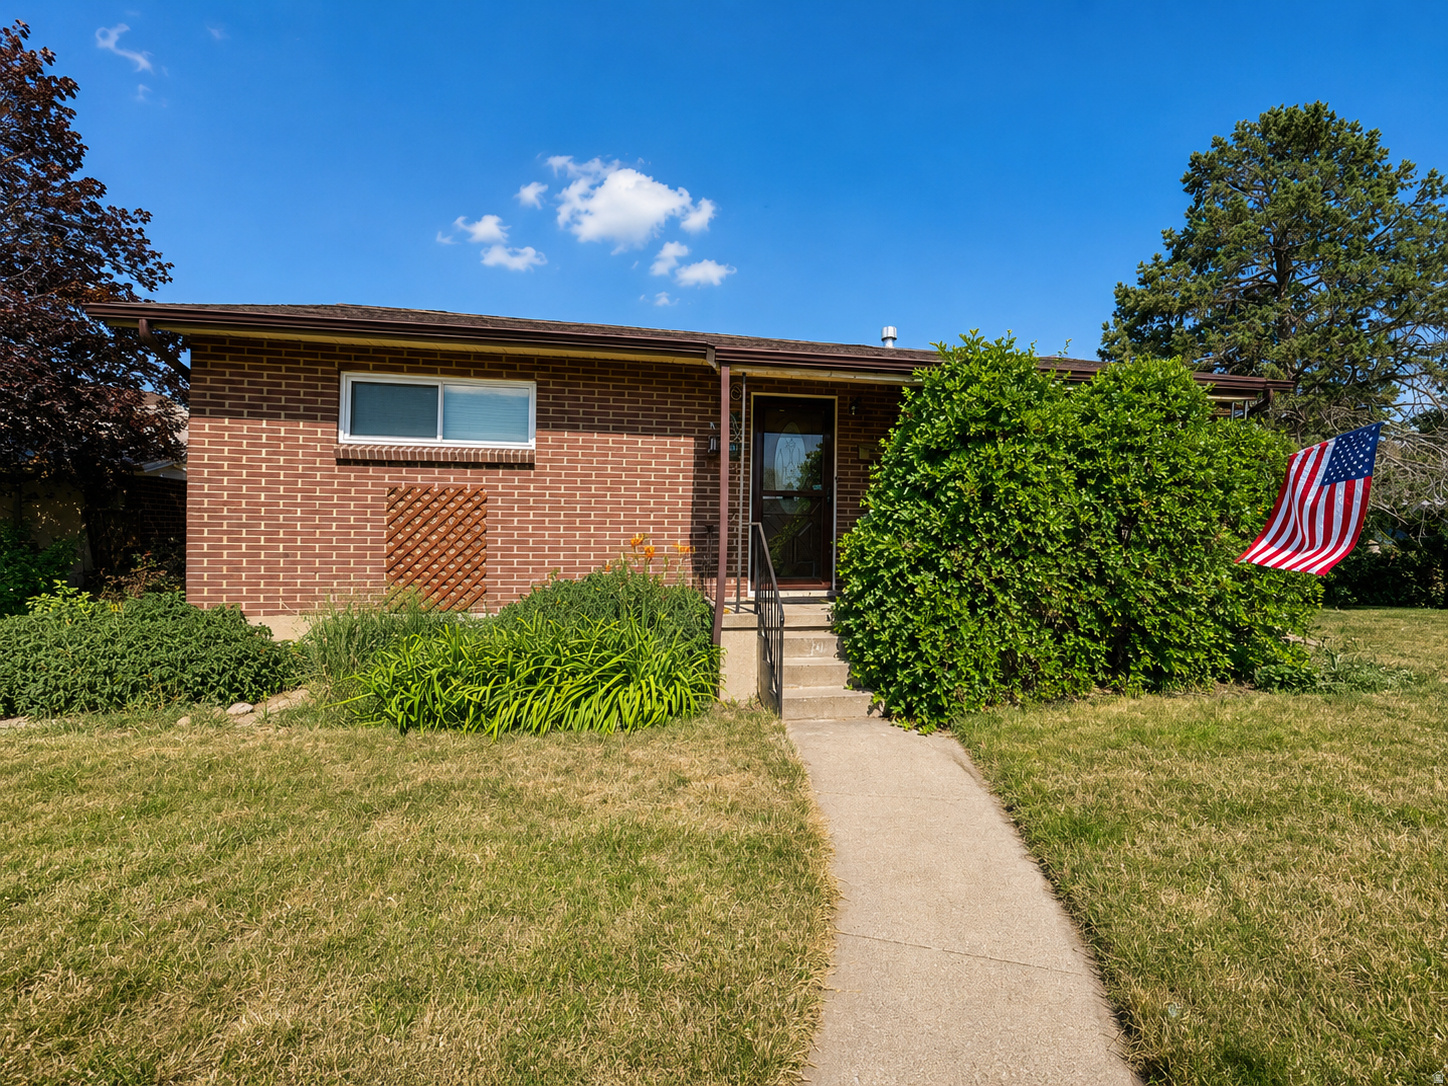
***Go with Seller's preferred lender and receive up to $3,000 towards Buyer's closing costs. Ask agent for more details***Well-maintained all-brick rambler on a huge corner lot with oversized 25' x 24' detached garage, abundant parking, and full landscaping. Features updated kitchen with new LG range, microwave, Frigidaire refrigerator, new flooring, updated vinyl windows, PEX plumbing, updated electrical panels, central air, Ring cameras, fiber internet, and low utility costs. Main level offers 2 bedrooms and 1 bath. Basement includes office/flex room, laundry, cold storage, and space for future family room. Convenient Midvale location with quick access to I-15, shopping, and amenities. Solar panels to be negotiated. ***Go with Seller's preferred lender and receive up to $3,000 towards Buyer's closing costs. Ask agent for more details***
#2164453

Midvale

8083 S ALLEN ST

3 Beds

1 Baths

1,824 Sq.Ft.

$425,000

MLS#: 2164453
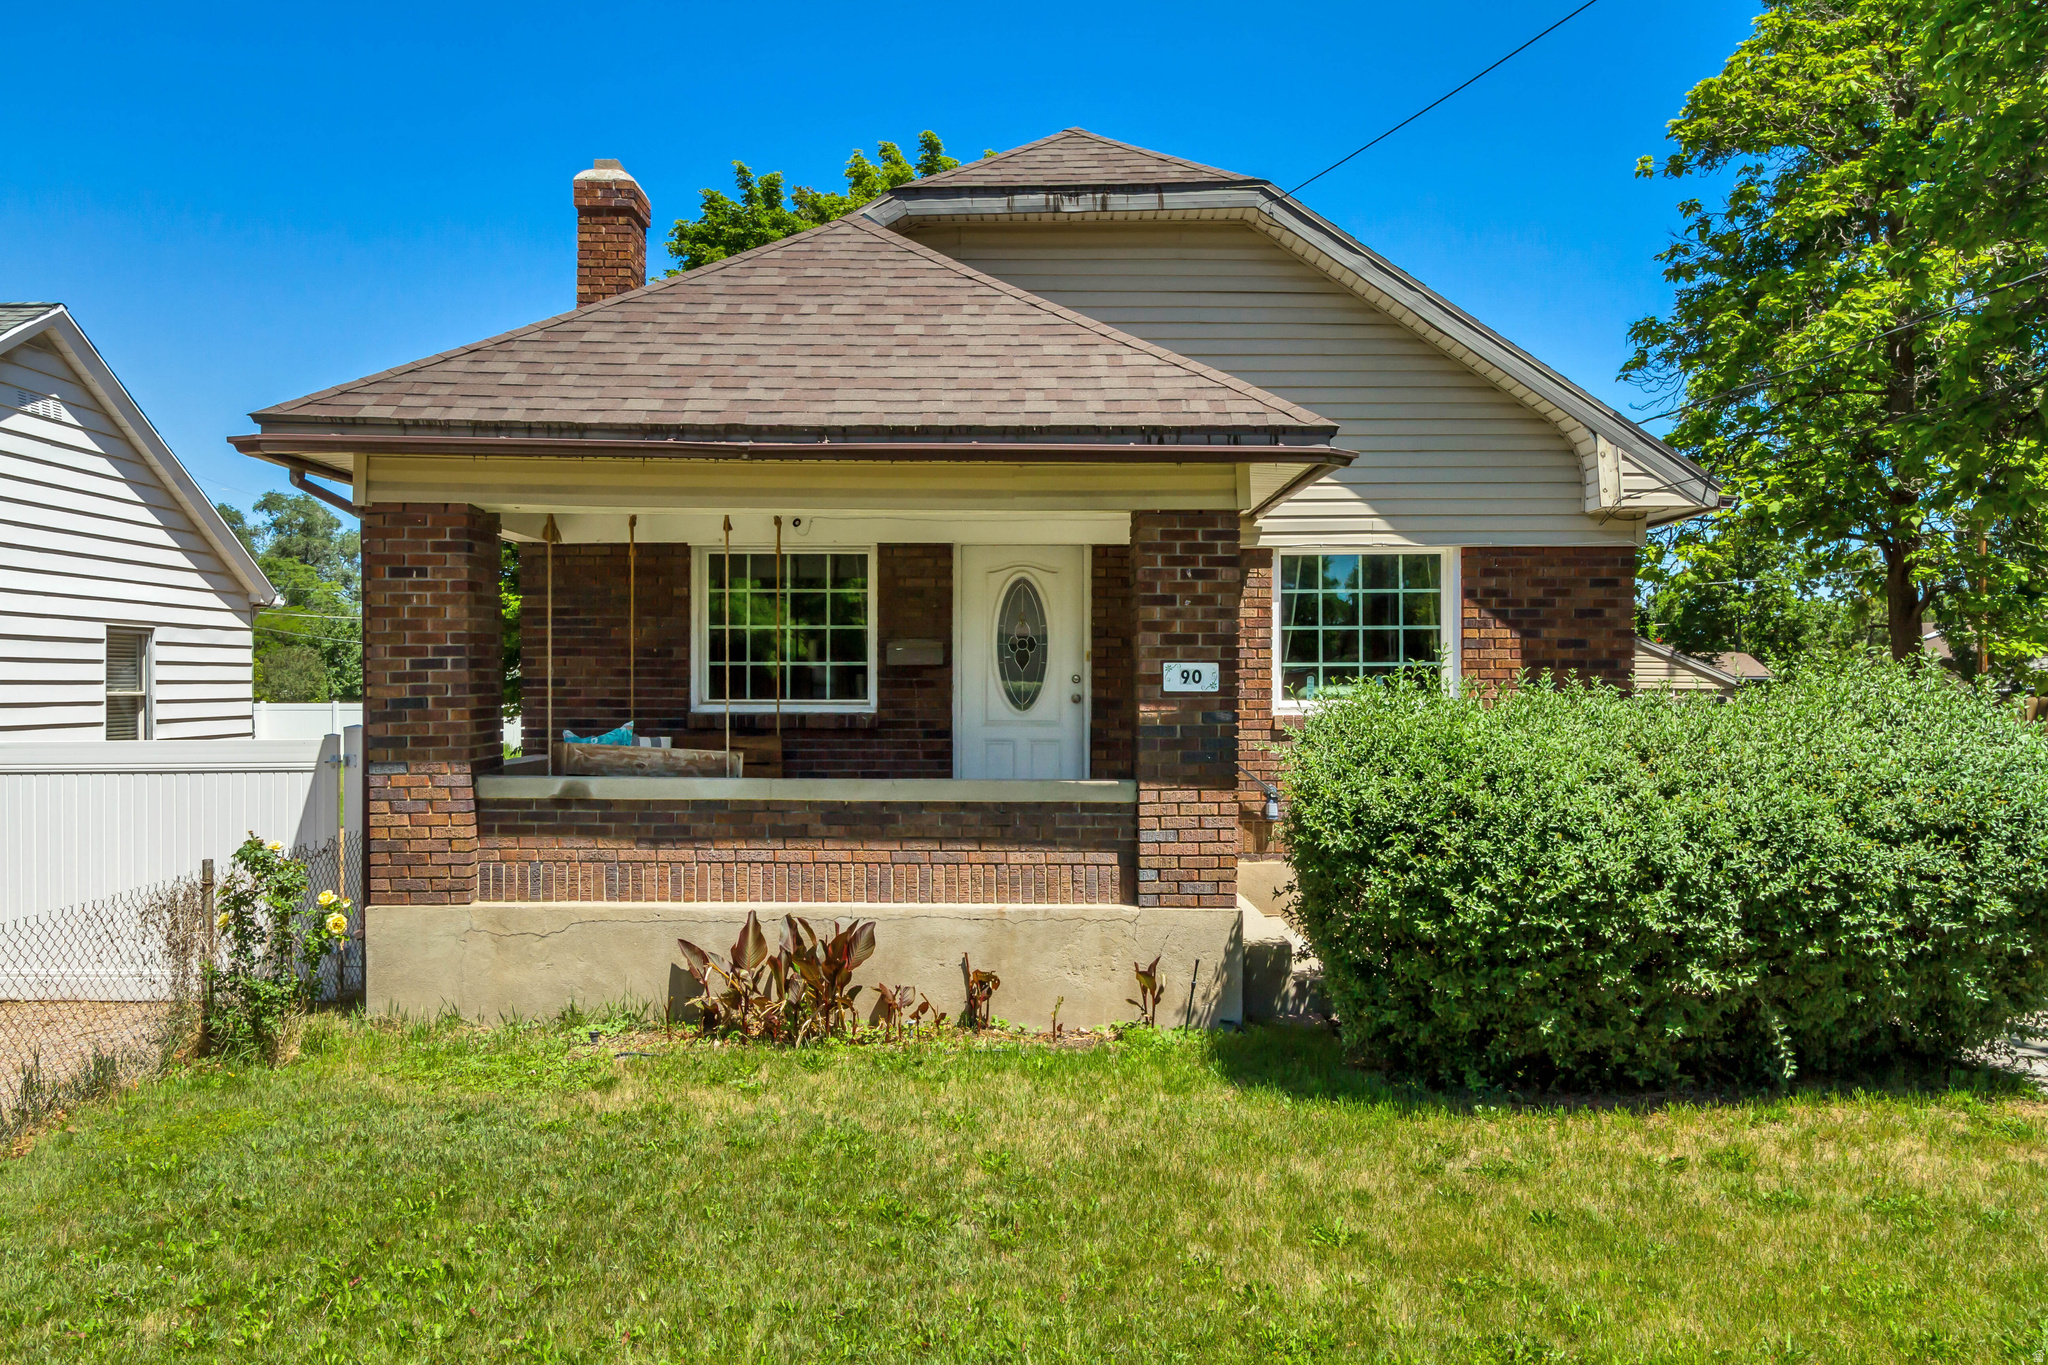
Fantastic investment opportunity in the heart of Midvale! This warm and inviting property features a fully functional ADU in the basement, with both the upper and lower units currently occupied by long-term tenants, providing immediate and reliable income from day one.  Ideally located near shopping, restaurants, a university medical clinic, and with convenient freeway access, this property offers the perfect blend of location, stability, and cash flow. The well-maintained home has a welcoming feel that attracts quality tenants while offering strong income-producing potential for investors or owner-occupants looking to offset their mortgage.  Whether you're looking to expand your investment portfolio or secure a property with built-in rental income, this Midvale gem is an opportunity you won't want to miss.
#2165795

Midvale

90 W 7500 S

4 Beds

1 Baths

2,028 Sq.Ft.

$575,500

MLS#: 2165795

This Home qualifies for the CRA Affordable Home Loan! No income limits for the borrower! 3% DOWN with NO MORTGAGE INSURANCE Expense to the Buyer! Closing Cost Assistance available!  Move-In Ready End Unit Townhouse in Parkview at Riverwalk! Rarely available, this spacious end-unit townhouse features an open floor plan with 3 bedrooms, 2.5 bathrooms, and upstairs laundry. Enjoy the convenience of a 2-car garage plus driveway parking for 2 additional vehicles. Special highlights include new LVP flooring, a breakfast bar, walk-in pantry, gas range, and a cozy fireplace. The bright primary suite offers double sinks and ample natural light. Step outside to your private back patio and lawn, perfect for pets or relaxing around the newly added fire pit. Water spigots in both the garage and backyard add extra convenience. Perfectly positioned within the community, this home provides easy access to the Jordan River Parkway and is free from light pollution from Top Golf. Just minutes from I-15, with nearby restaurants, shopping, and Bingham Junction Park. Utopia fiber wireless internet is included in the HOA, offering top-tier connectivity

948 W VILLAGE BEND LN S

Message successfully sent.

I agree to receive email communication and understand I can unsubscribe at any time.

I agree to be contacted by OnX Realty via call, email, and text for real estate services. To opt out, you can reply 'stop' at any time or reply 'help' for assistance. You can also click the unsubscribe link in the emails. Message and data rates may apply. Message frequency may vary. Privacy Policy

 - property

Send a message

Message successfully sent.

Preferred Agent

Reason for contacting?

I agree to receive email communication and understand I can unsubscribe at any time.

I agree to be contacted by OnX Realty via call, email, and text for real estate services. To opt out, you can reply 'stop' at any time or reply 'help' for assistance. You can also click the unsubscribe link in the emails. Message and data rates may apply. Message frequency may vary. Privacy Policy

Sign In Sign Out

Virtual Assistant

Would you like to take the next step with this property? We can help you schedule a showing or virtual tour, or send you more details.

Yes, I would like more information.

Thank You for Your Reply, One of Our Agents will contact you as soon as possible

No, maybe later.

Thank you, you can always contact me via email, phone number or through the contact form.

Realhub AI

Lucy - Your AI-Powered Realtor

Update Your Temporary Password

Personalize your search

Enter your email and we'll notify you immediately when new listings match what you're looking for.

or enter email address

Already have an account ? Login here

Continue your home search

I agree to receive communications and understand I can unsubscribe at any time.

I agree to be contacted by OnX Realty via call, email, and text for real estate services. To opt out, you can reply 'stop' at any time or reply 'help' for assistance. You can also click the unsubscribe link in the emails. Message and data rates may apply. Message frequency may vary. Privacy Policy

Already have an account ? Login here

We use cookies

We use cookies primarily for analytics to enhance your experience. By accepting, you agree to our use of these cookies. You can manage your preferences or learn more about our cookies policy.